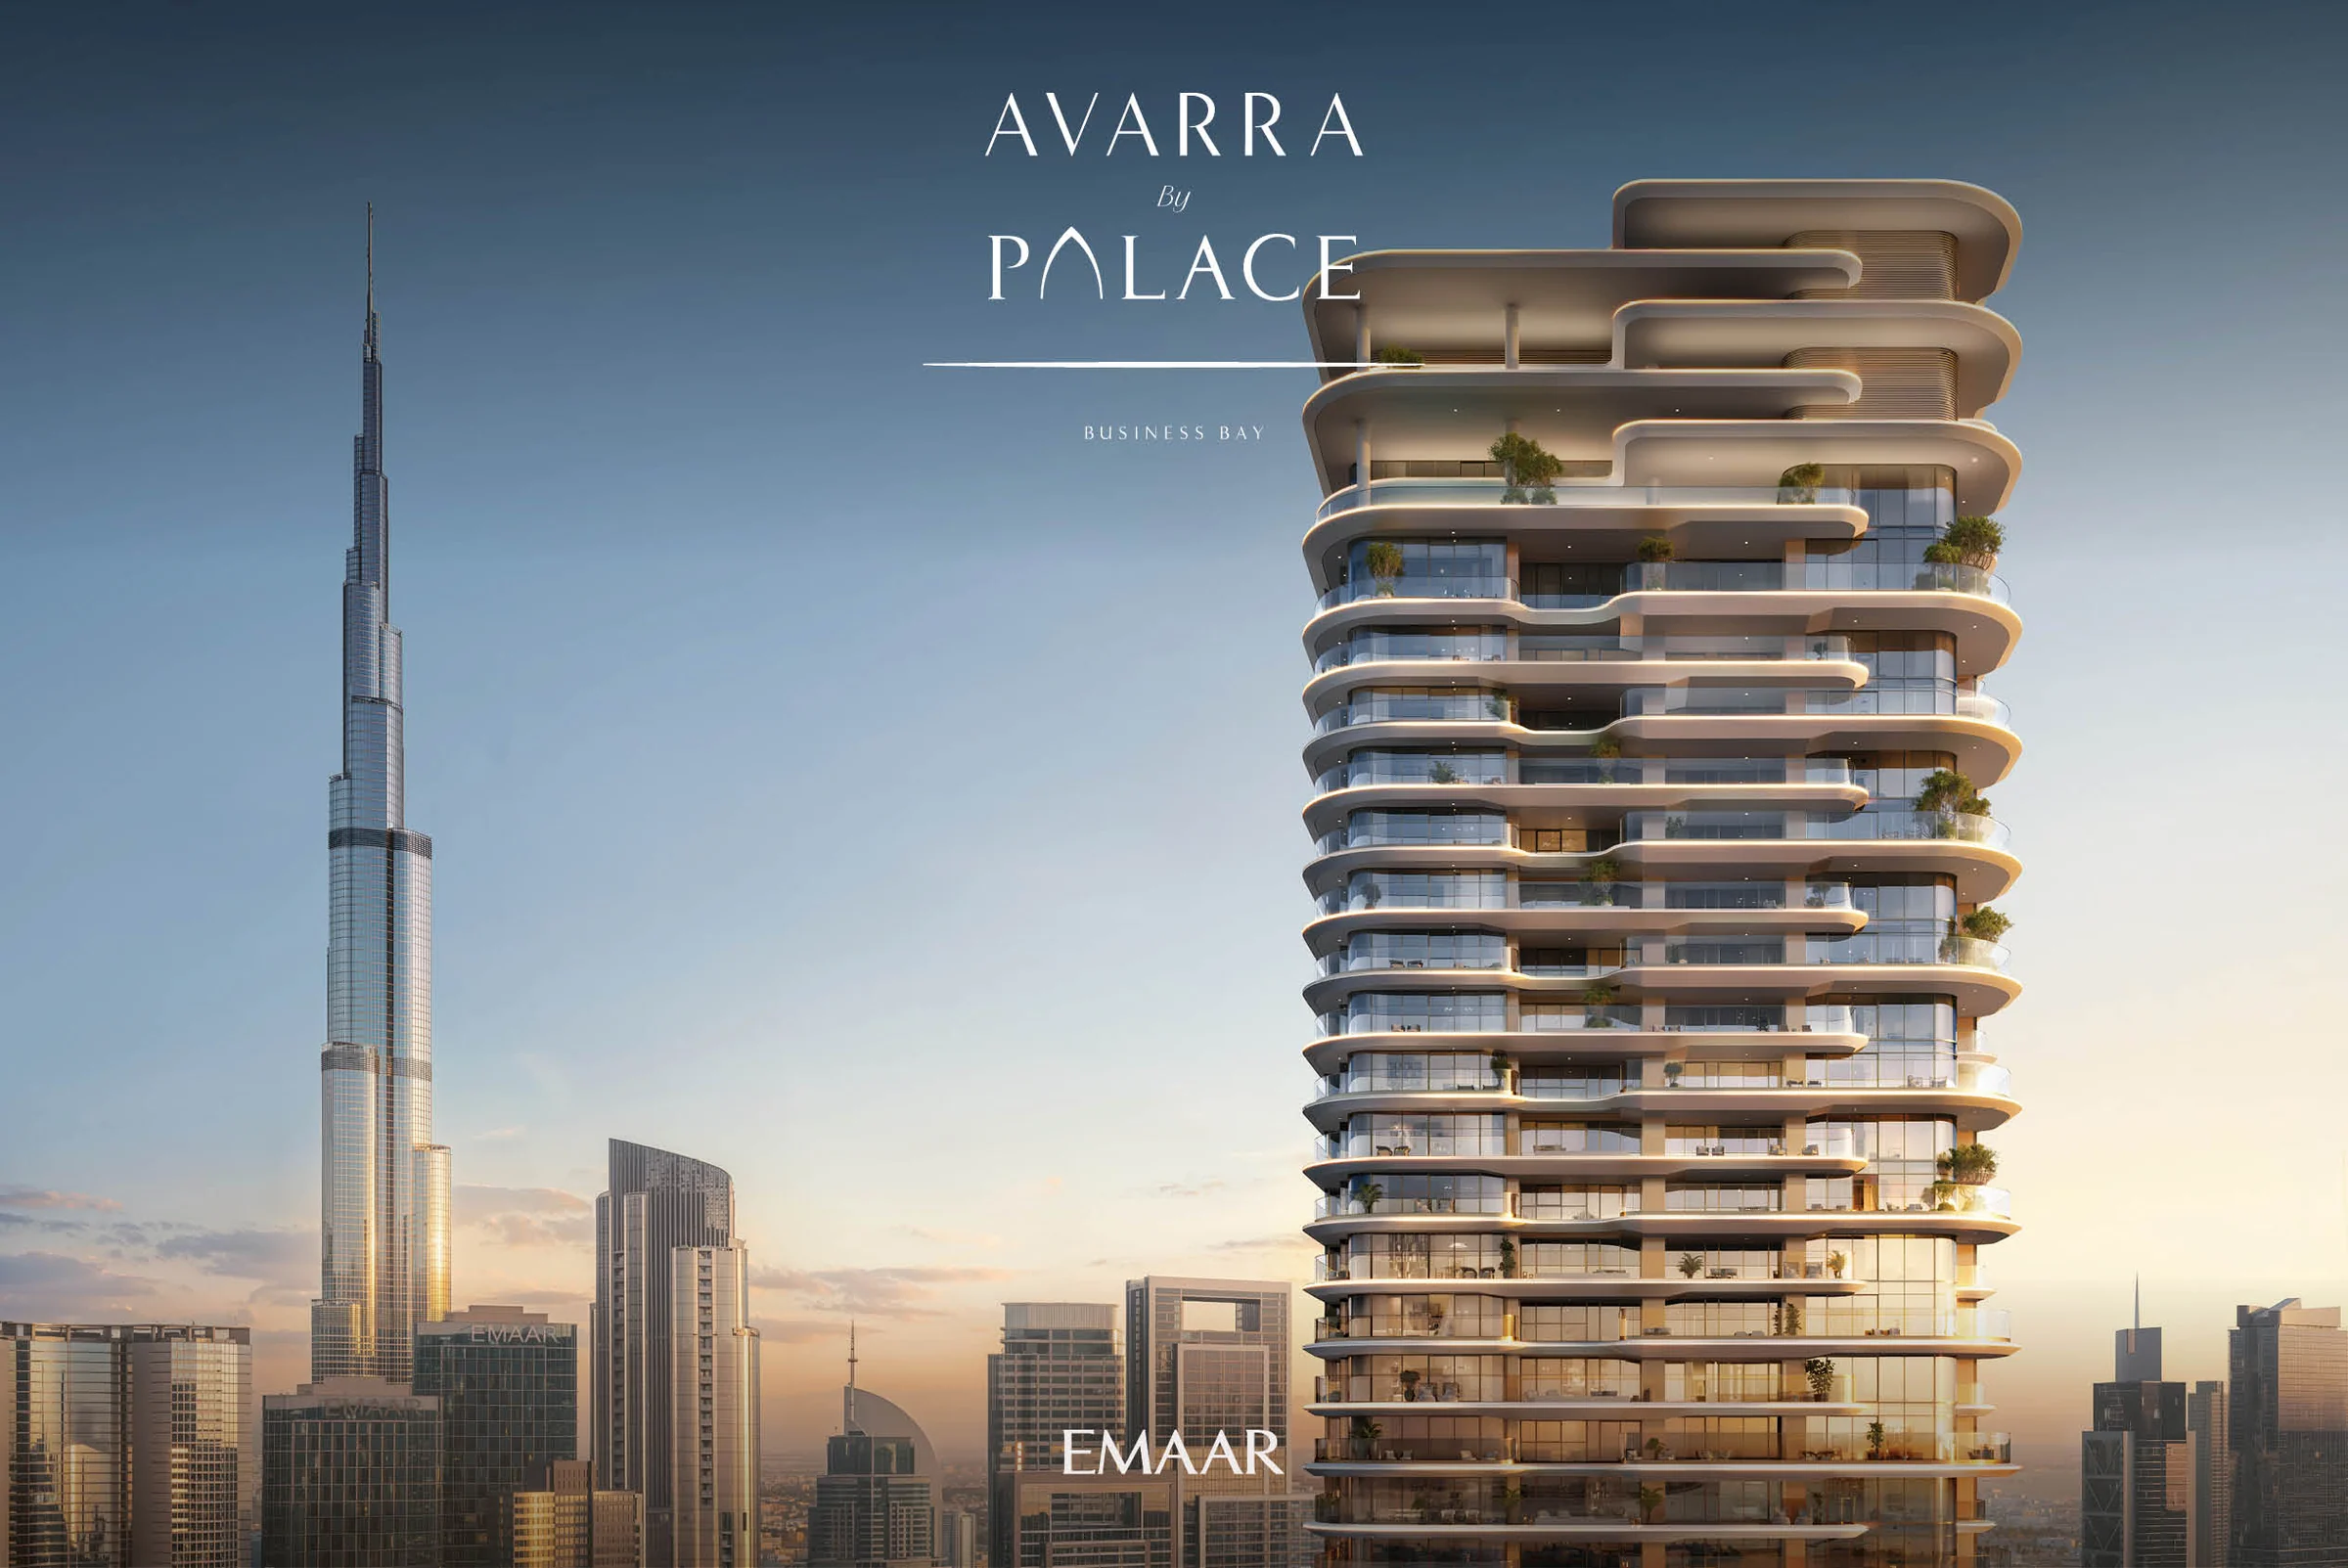
Avarra by Palaceby Emaar
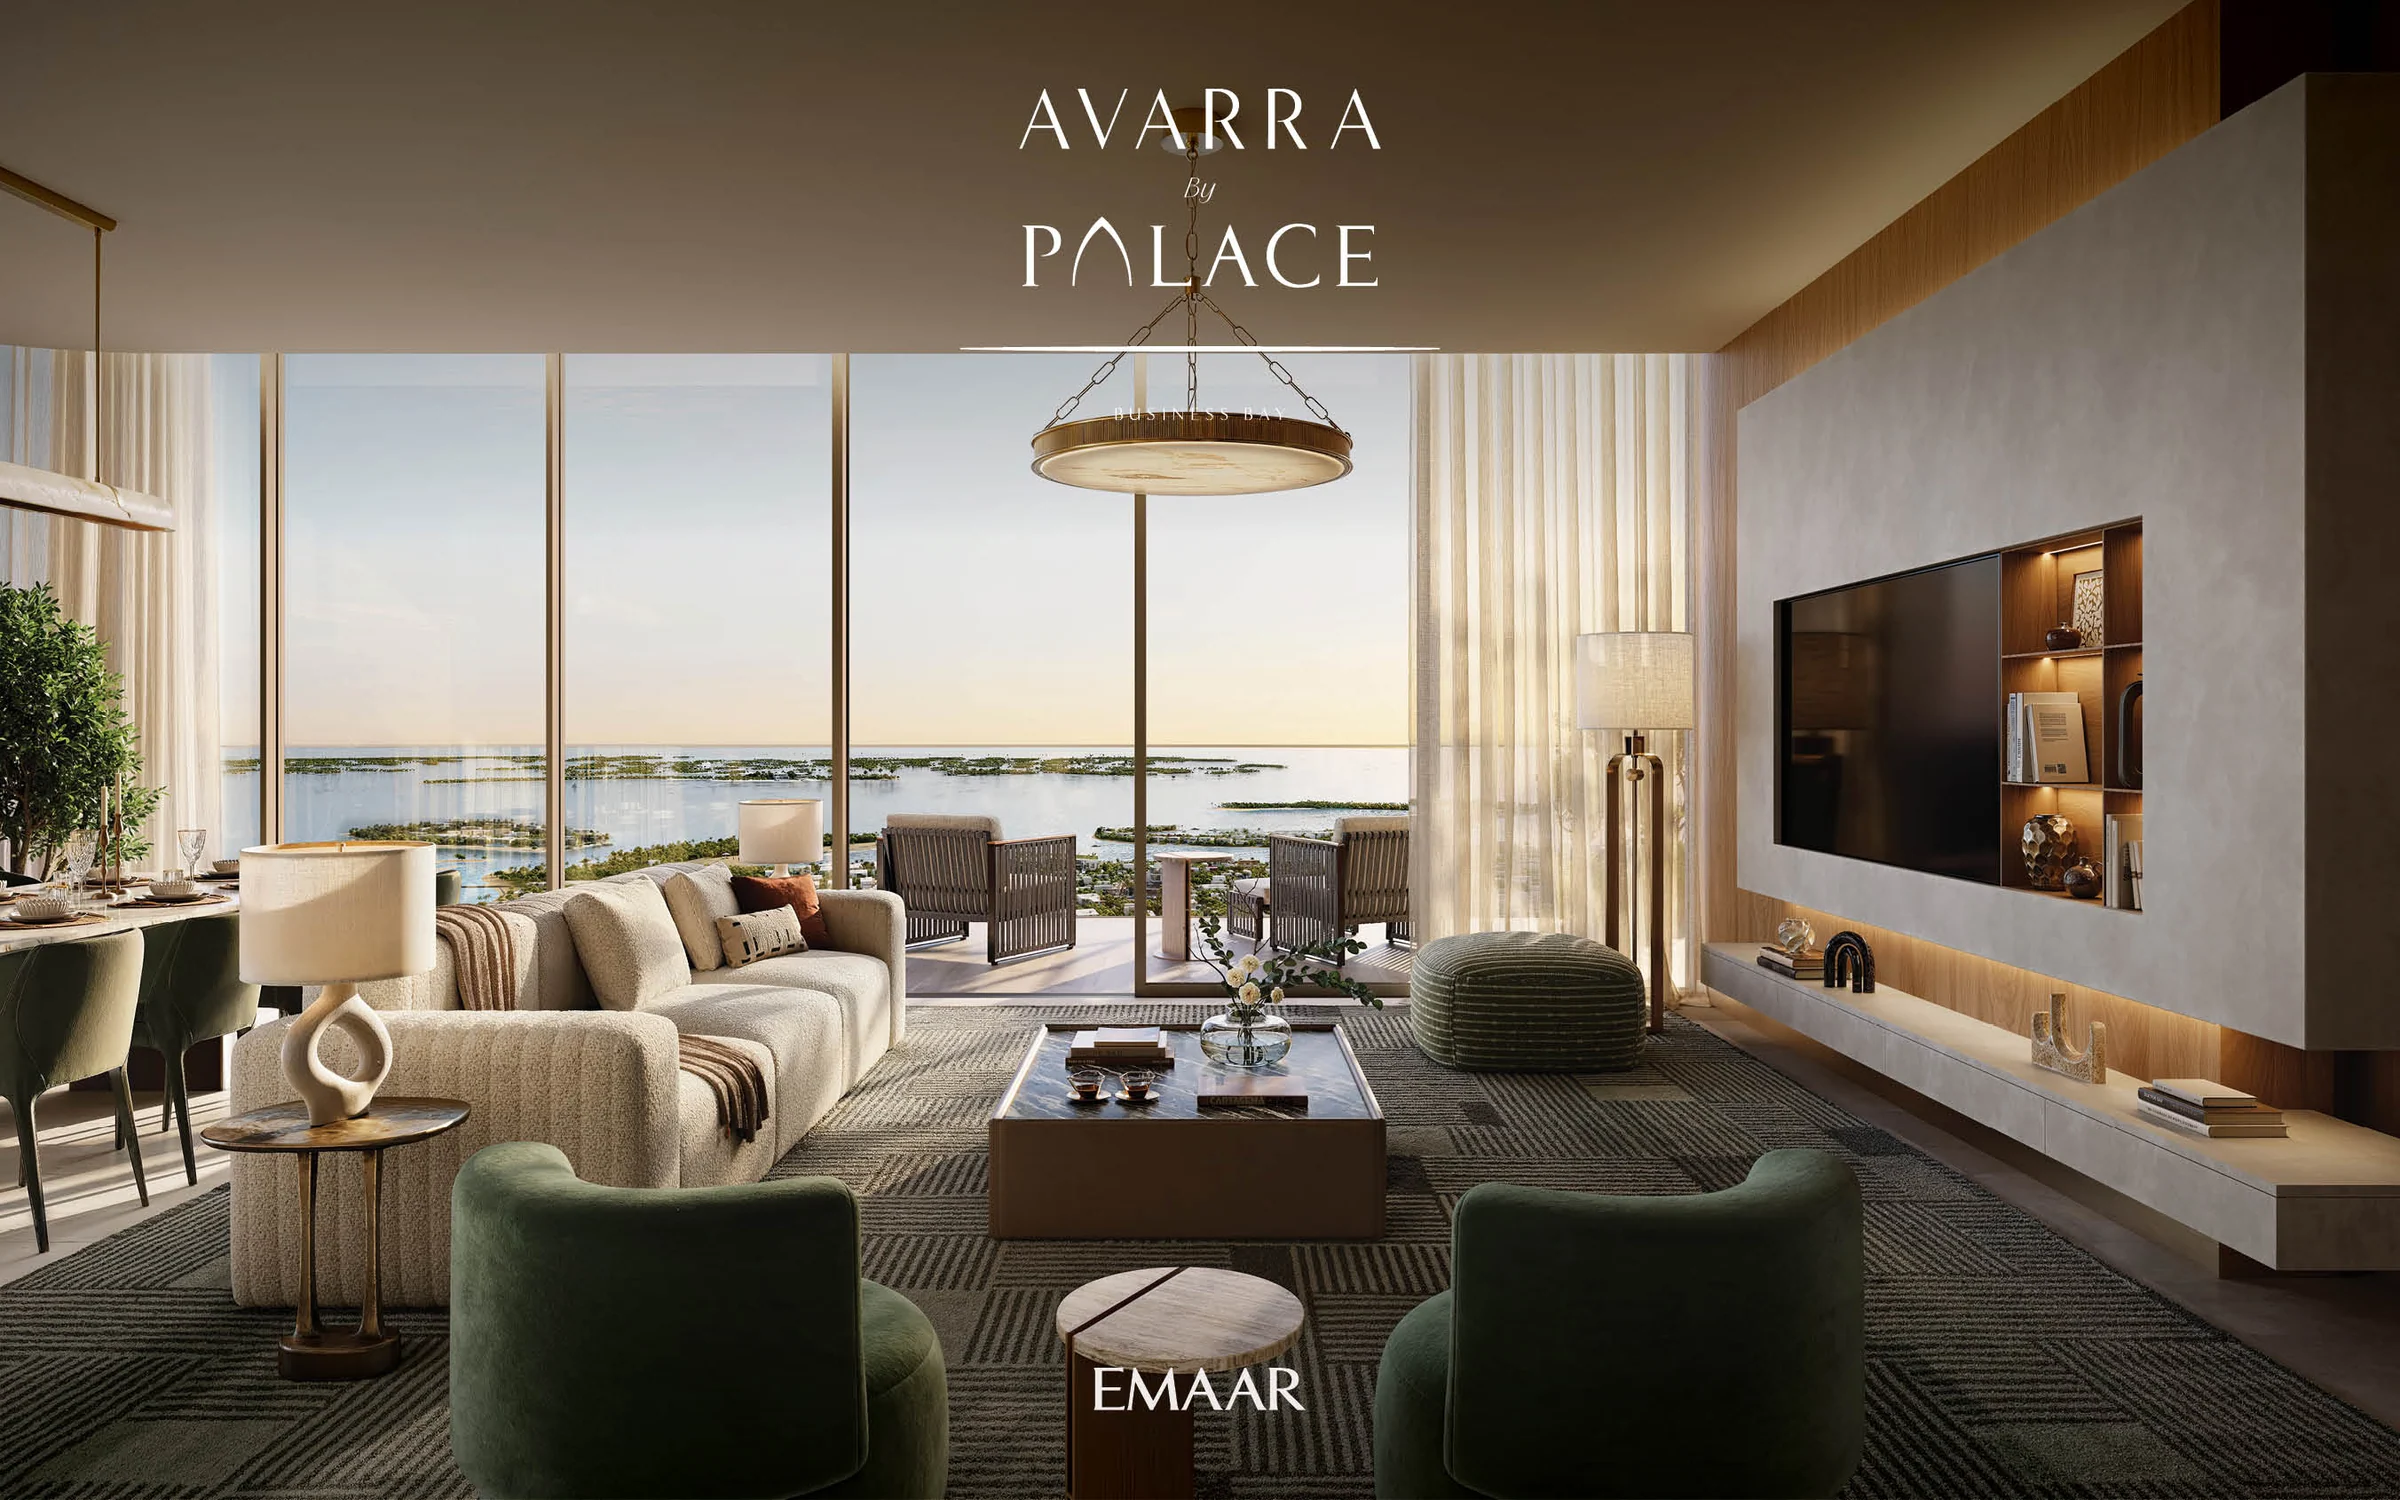
Palace-branded apartments above Business Bay, with wide balconies and city and sea views.
- bedroom apartments
- 1–4
- apartments in the fact sheet
- 687
- branded residences
- Palace
Business Bay, with the skyline in view.
Avarra by Palace places contemporary high-rise living in Business Bay. Broad glass façades and expansive balconies frame views towards Burj Khalifa, Downtown Dubai, Business Bay and the sea.
Emaar’s Avarra by Palace brochure, PDF pages 3, 5, 7 and 15; fact sheet.
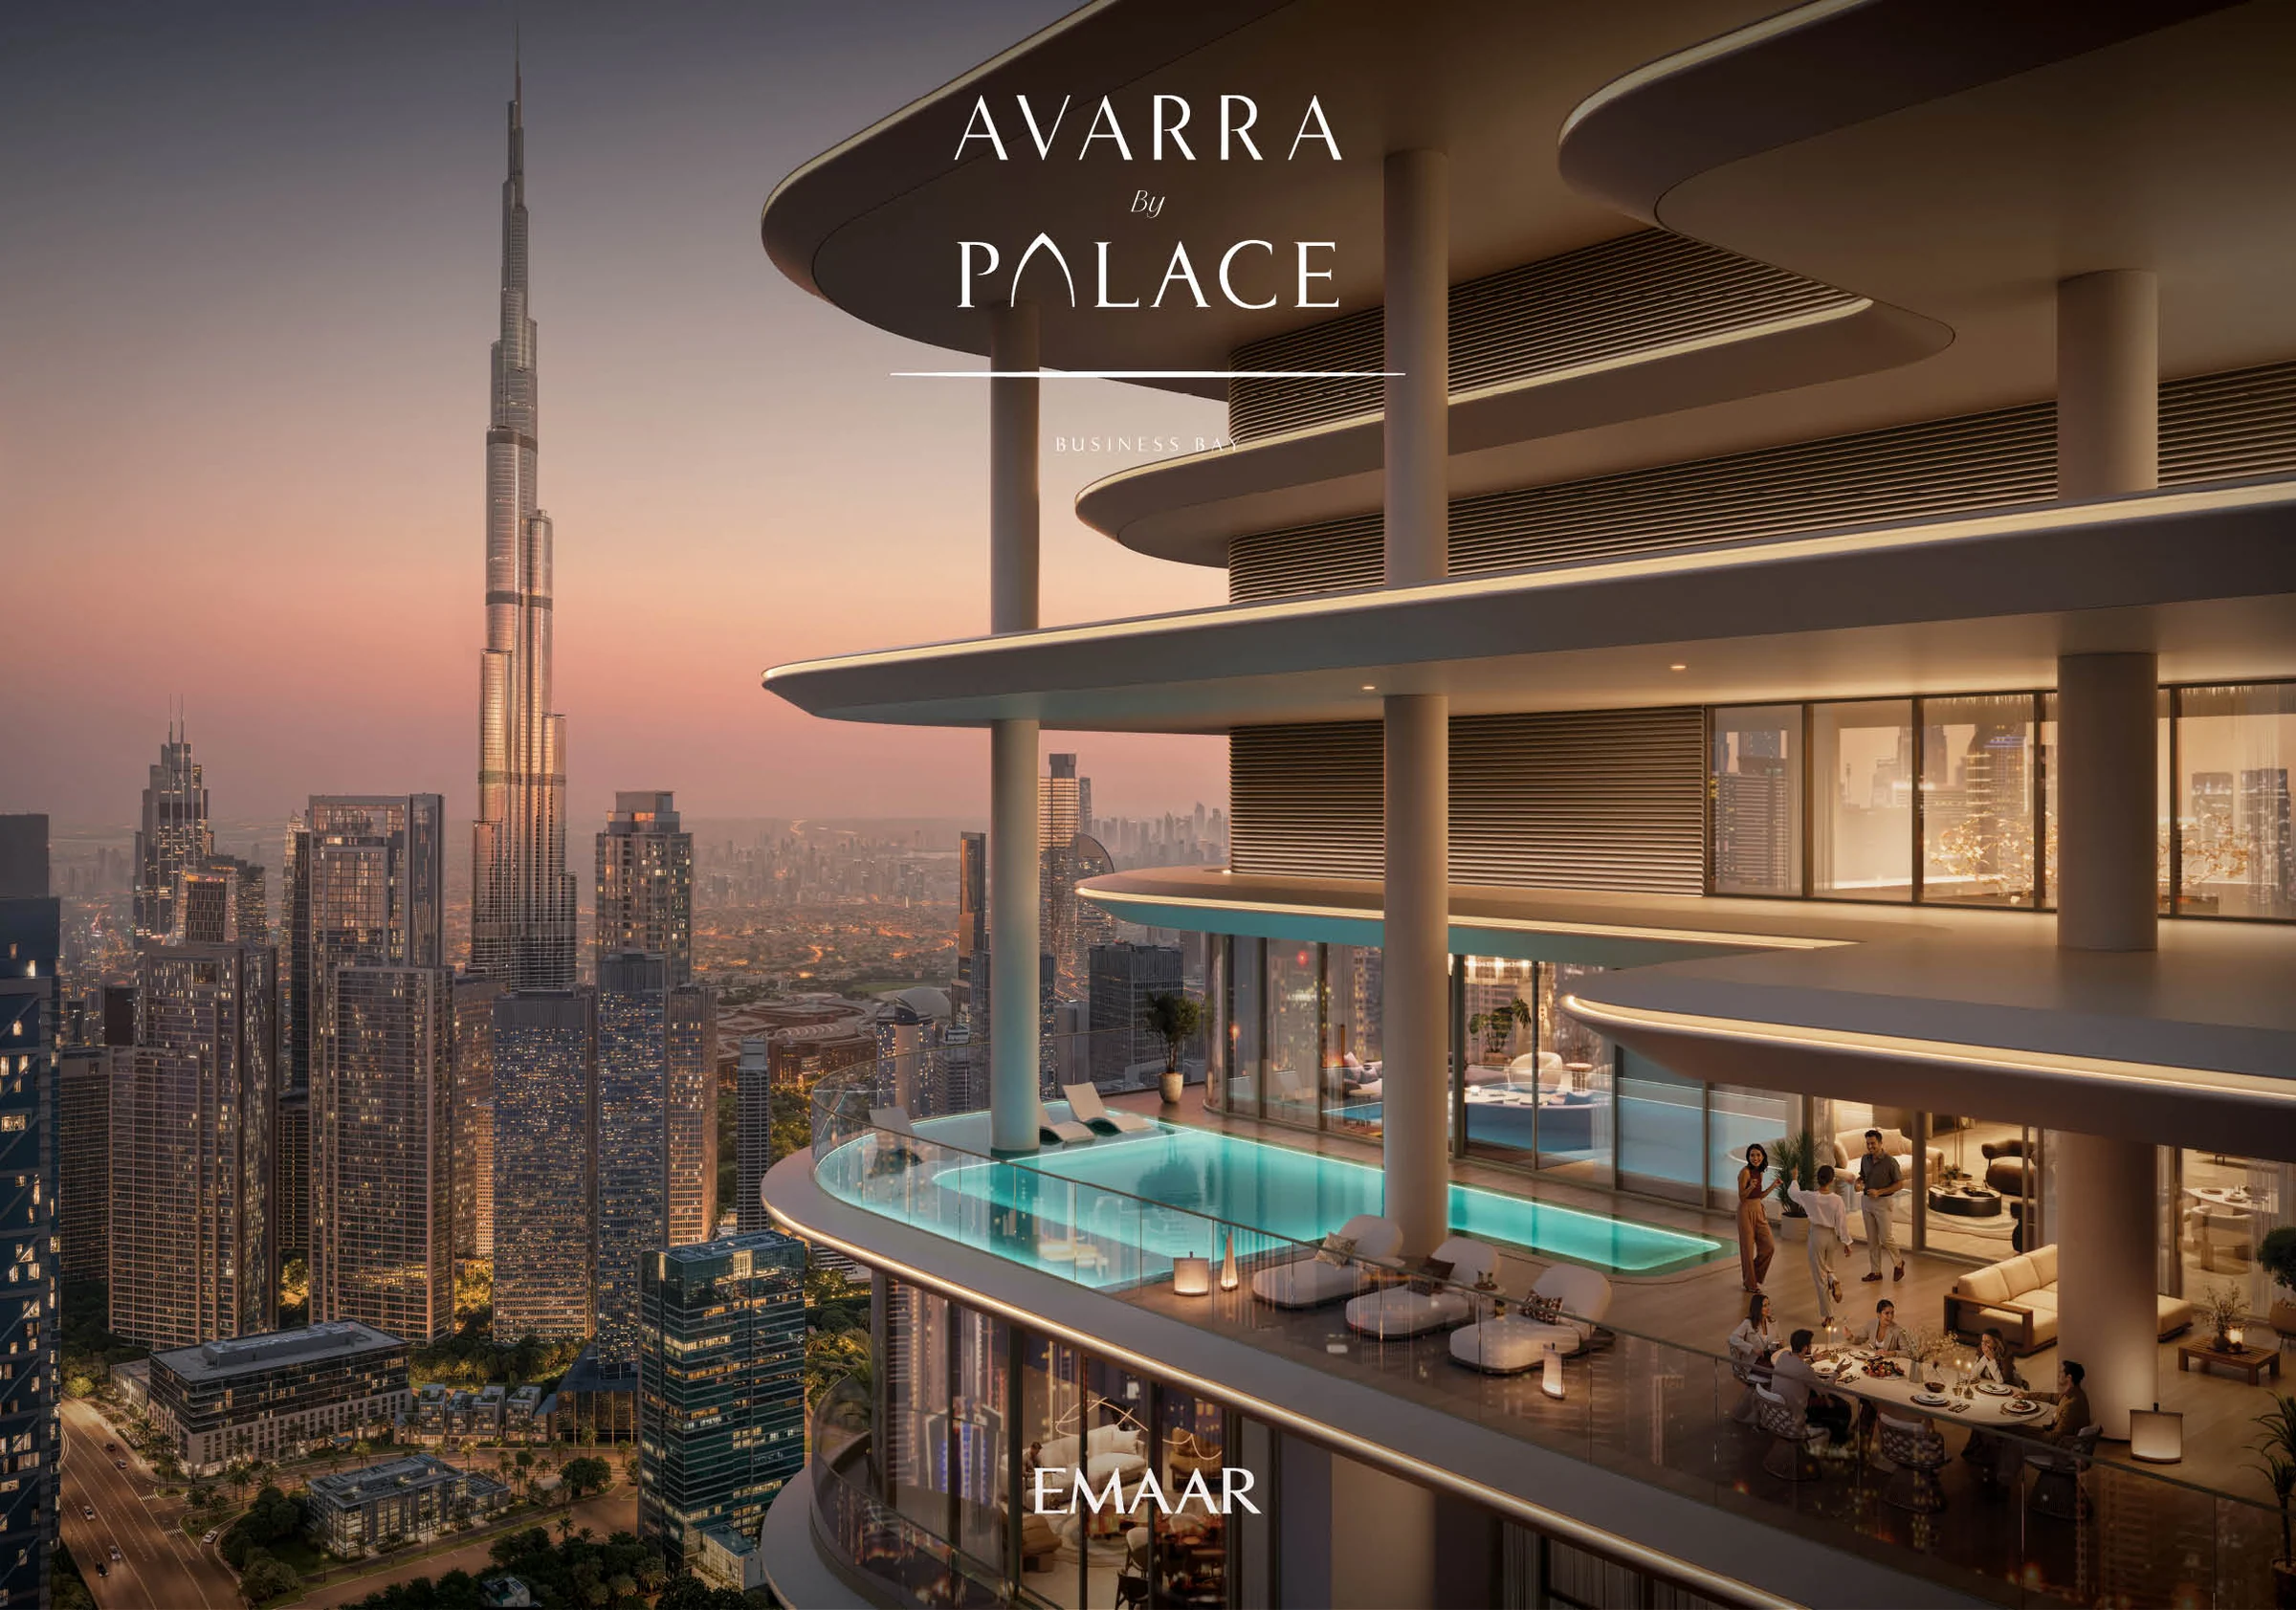
The Palace approach to a home.
The residences draw on Palace Hotels + Resorts’ approach to craftsmanship and contemporary elegance. Warm tones, premium materials and carefully detailed shared spaces carry that character from the lobby into the apartments.
Emaar’s Avarra by Palace brochure, PDF pages 6 and 18; fact sheet, The Brand and Residential Units.
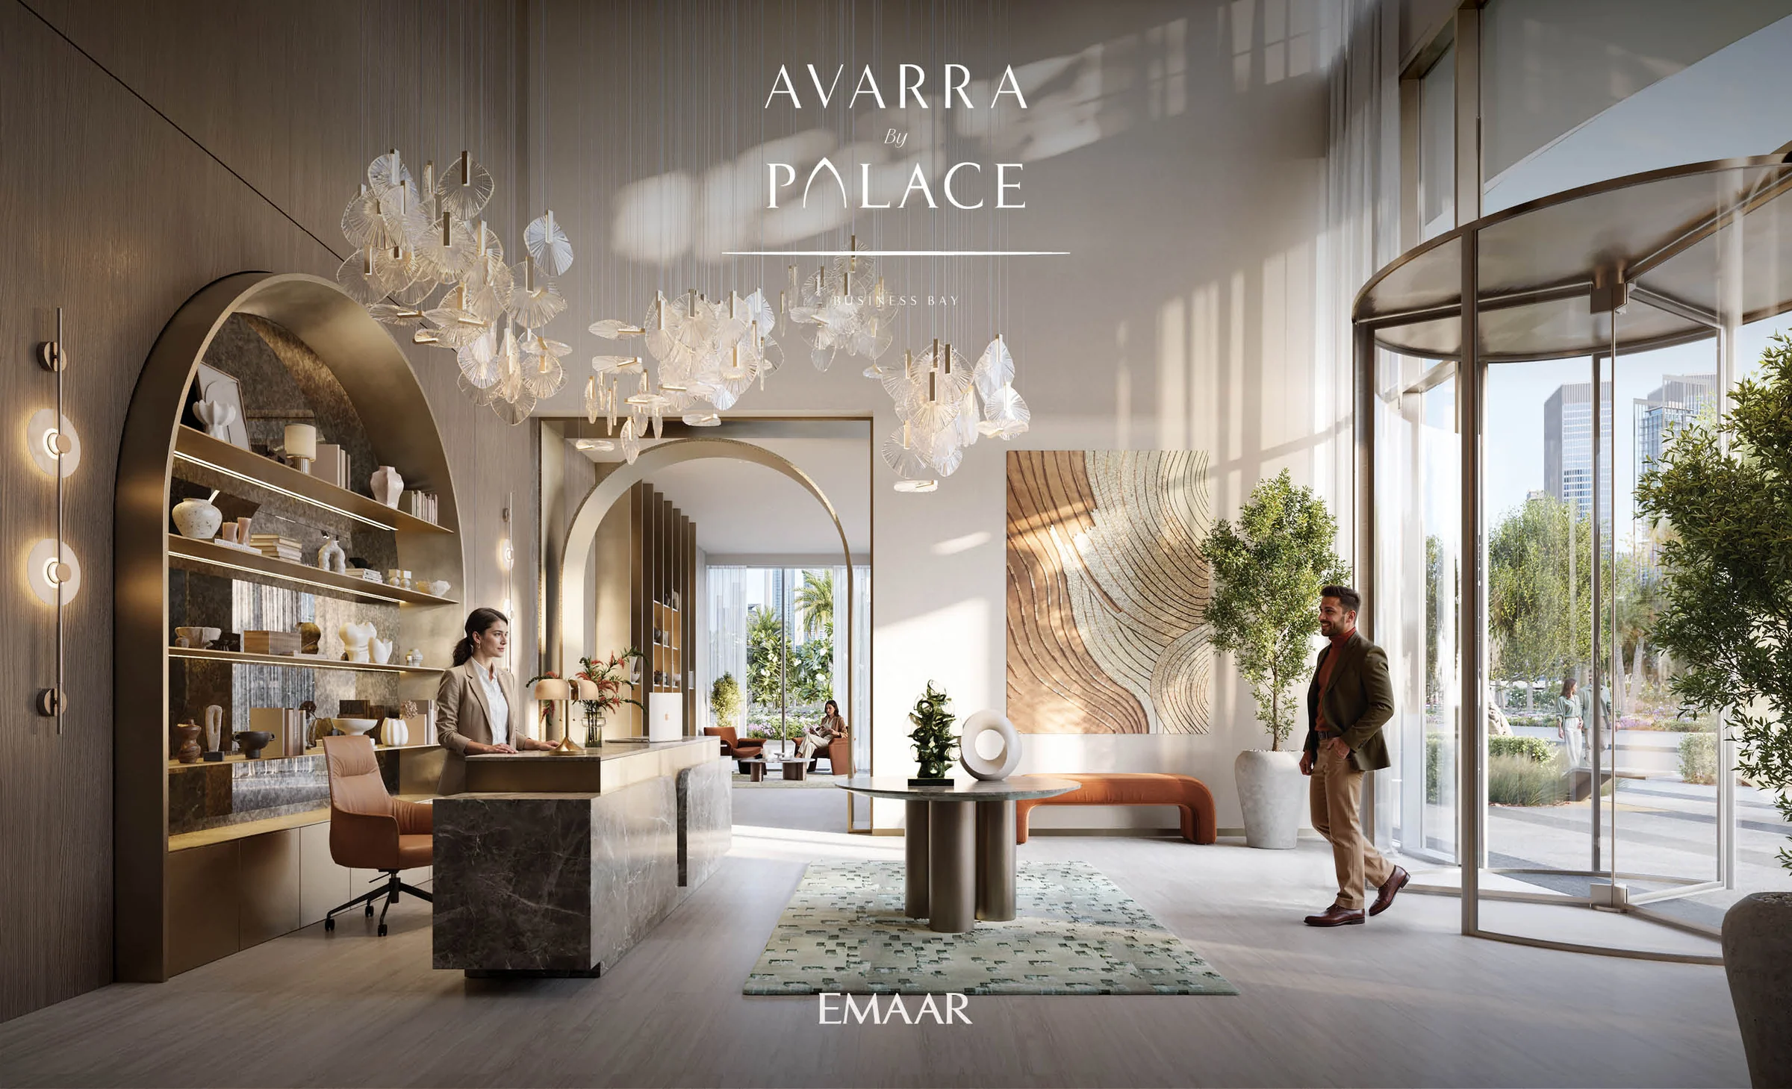
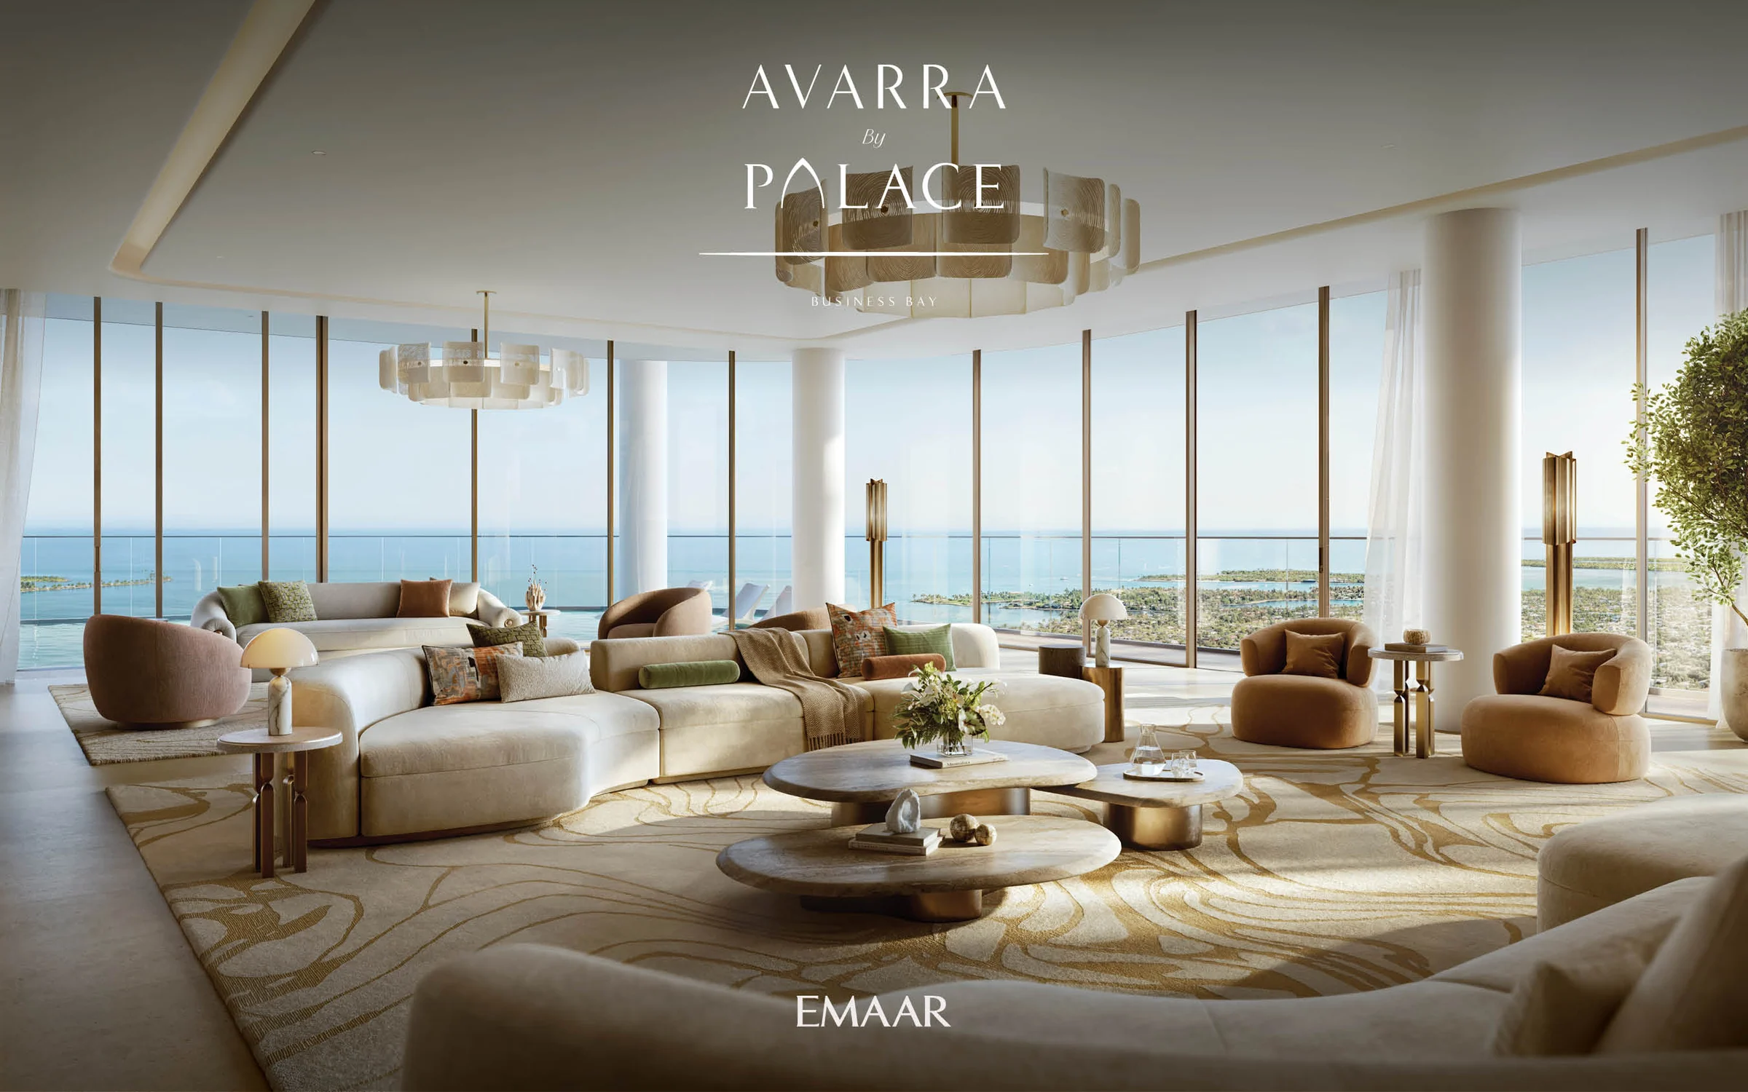
One to four bedrooms, in the apartment collection.
The fact sheet’s residential schedule lists four apartment categories. The brochure also introduces a six-bedroom penthouse; the apartment figures below follow the fact sheet’s schedule.
| Home | Apartments | Minimum area |
|---|---|---|
| 1 bedroom | 314 | 789 sq ft |
| 2 bedrooms | 234 | 1,199 sq ft |
| 3 bedrooms | 118 | 1,640 sq ft |
| 4 bedrooms | 21 | 4,226 sq ft |
Emaar’s Avarra by Palace fact sheet, apartment schedule; brochure PDF page 16 introduces the six-bedroom penthouse.
Swim above the city, then settle into the evening.
Fitness, play and shared outdoor spaces accompany the residences.
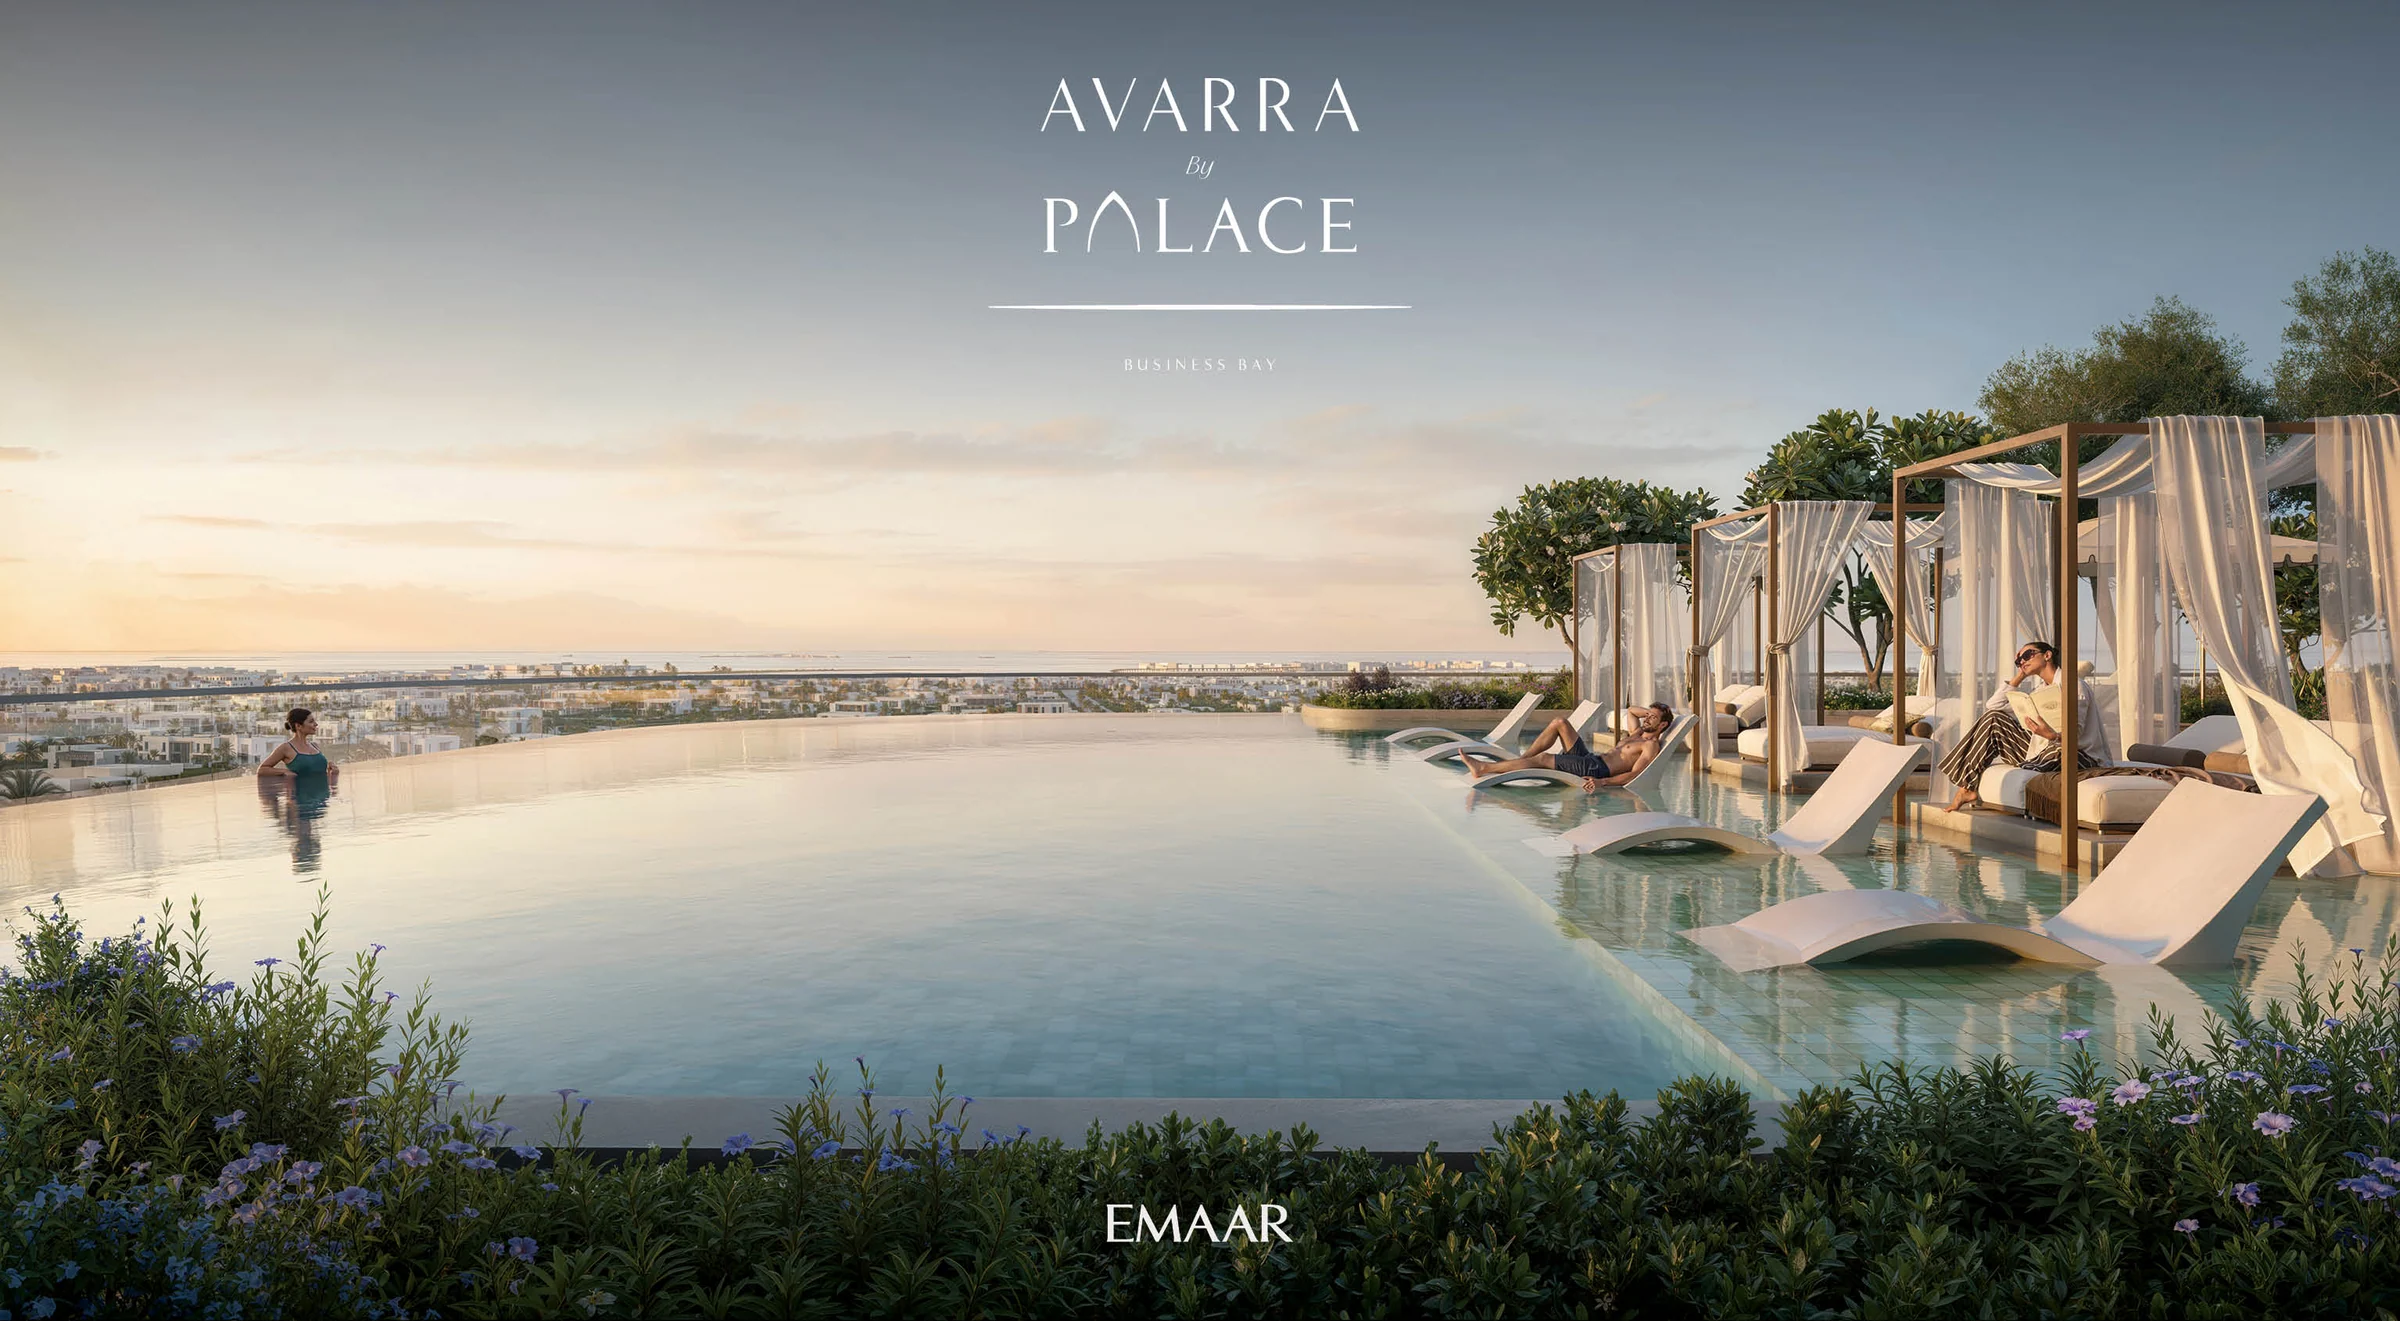
Emaar’s Avarra by Palace brochure, PDF page 10; fact sheet, Amenities.
What it sells for.
Business Bay, Dubai · Emaar · handover Q2 2031
155 registered sales. Dubai Land Department, registered sales, 1 Jan to 2 Oct 2026; medians are registered sale prices.
Avarra by Palace in Business Bay recorded 155 sales between Jan 2026 and Sep 2026, across 1 bed to 6 bed homes. These historical transactions do not confirm current availability.
Registered sales by month, January to October 2026. Dubai Land Department, registered sales, 1 Jan to 2 Oct 2026; medians are registered sale prices.
Apartment, Penthouse
BlackDrive live catalogue of UAE off-plan projects, read 16 October 2026; prices are developers' asking "from" prices.
Ask for the current availability list to choose a home, floor and layout.
Try an availability enquiry · demo- Stage 1as the developer sets it10%AED 270,000
- Stage 2as the developer sets it80%AED 2,160,000
- Stage 3Q2 203110%AED 270,000
The listed plan, 10/80/10. Amounts use the listed "from" price. BlackDrive live catalogue of UAE off-plan projects, read 16 October 2026; prices are developers' asking "from" prices.
- Country › City
- United Arab Emirates › Dubai
- Community
- Business Bay (Land Department outline)
- Area on the register
- Business Bay
- Master community, per the kit
- Business Bay
- Pin
- 25.1898° N, 55.2613° E: the project's own point, per the live catalogue
- Nearest metro, per the register
- Business Bay Metro Station
- Nearest mall, per the register
- Dubai Mall
Emaar shared this project's sales kit with PropRealm's founder as a licensed broker. The images on this page come from it, credited on each image.
- Developer
- Emaar
- Register record
- Avarra by Palace (matched by name and by developer or community)
- Register status
- Active
- Completion on the register
- 0%
- Planned end
- Jun 2031
- Sale type
- Off-plan
Dubai Land Department, projects register and registered sales; images from the developer's own sales kit.
Plans and brochures, page by page.
5 documents and 57 pages from Emaar's sales kit.
Every page of the plans and brochures opens with a free PropRealm account. You come straight back here.
Sign in to read the plansEvery picture in the kit.
10 pictures from Emaar's sales kit.
Written from Emaar's papers
- Brochure, Emaar (BROCHURE/BROCHURE_AVARRA_PALACE.pdf)
- Fact sheet, Emaar (FACT SHEET/AVARRA_PALACE_FACT_SHEET.pdf)
- Floor plans, Emaar (FLOOR PLAN/AVARRA_BY_PALACE_FLOORPLANS.pdf)
- Masterplan, Emaar (MAP/AVARRA_BY_PALACE_MAP.pdf)
- Materials, Emaar (MOODBOARD/AVARRA_BY_PALACE_MOODBOARD.pdf)
Read against the papers on 17 October 2026. Renders show the project as designed.
Where the papers differ
- The brochure, PDF page 16, includes a six-bedroom penthouse. The fact sheet describes only 1–4-bedroom apartments and its schedule totals 687 apartments; a separate penthouse count and area are absent.