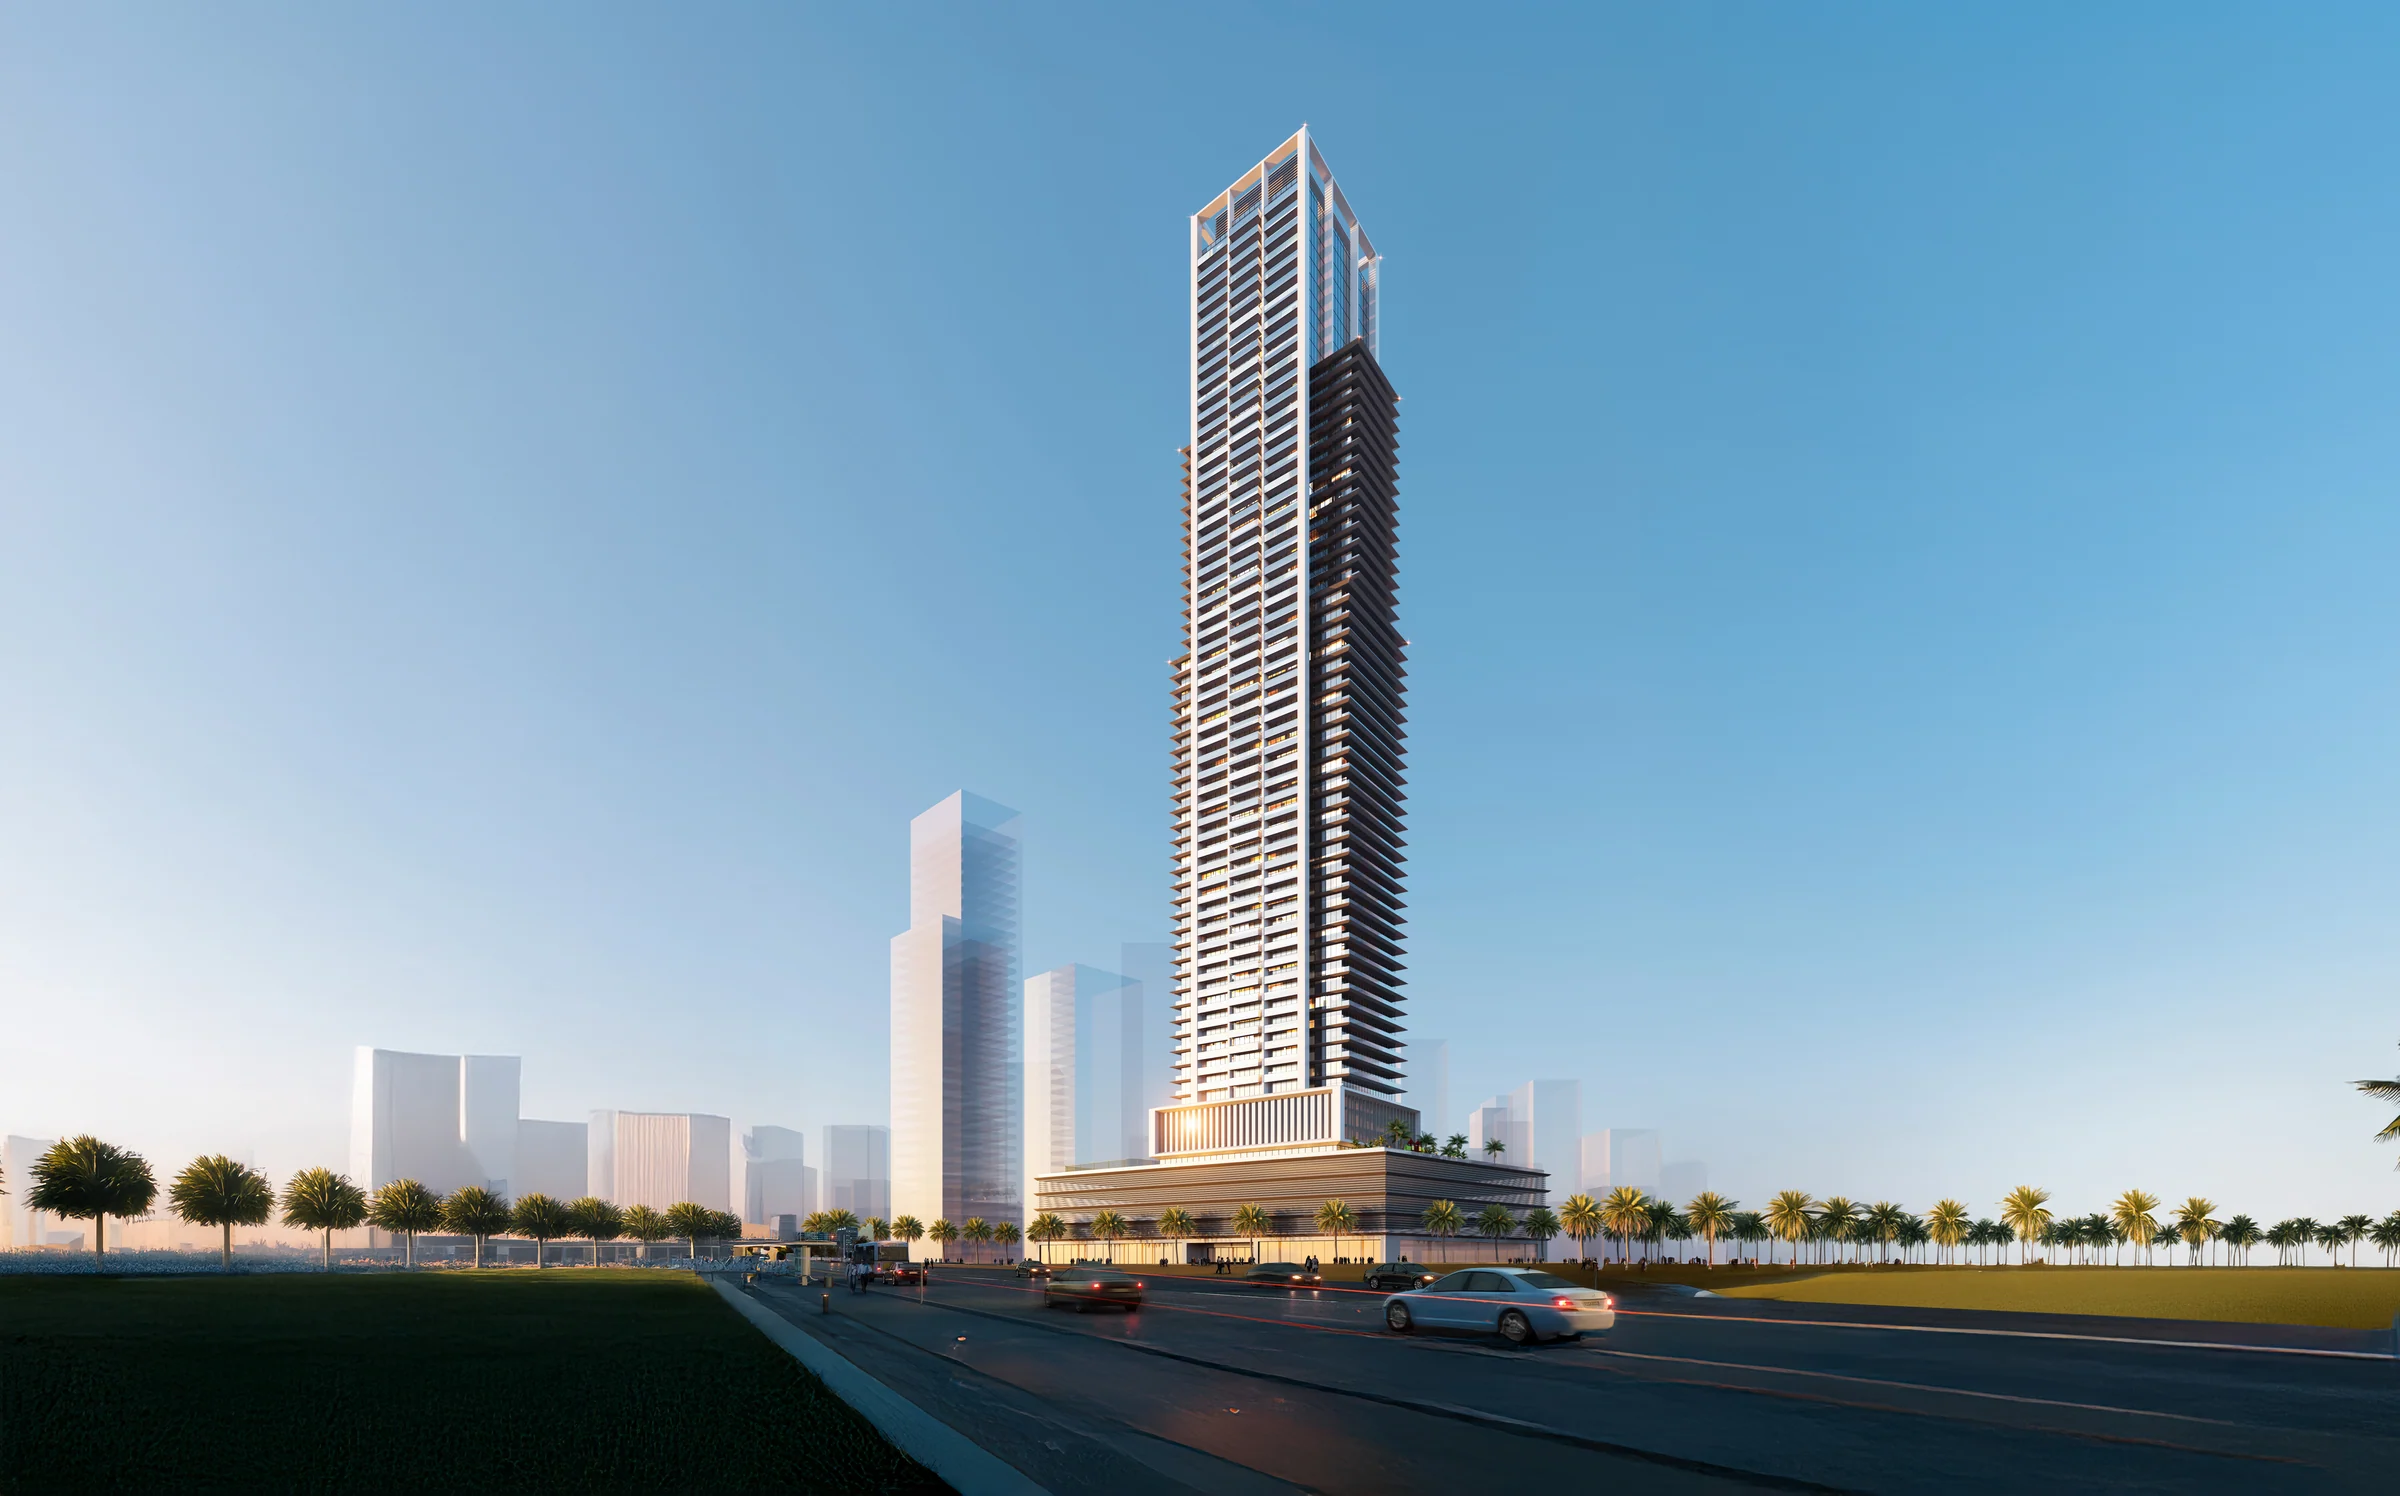
Aurestaby Tiger Properties
A 63-floor tower of fully furnished homes in the heart of JVC, by Tiger Properties.
- floors, rising to 255 metres
- 63
- fully furnished homes
- 814
- bedrooms, with four duplexes at the top
- Studio to 3
In the heart of JVC, minutes from Dubai's landmarks.
Jumeirah Village Circle is a calm, family-friendly community of parks, schools and cafés, with Al Khail Road and Sheikh Mohammed Bin Zayed Road at its edge.
Dubai Hills Mall and the Dubai Autodrome are ten minutes away, Emirates Golf Club fourteen and the Burj Al Arab fifteen.
- Dubai Marina
- 13 min
- Downtown Dubai
- 16 min
- Palm Jumeirah
- 18 min
- Dubai International Airport
- 25 min
Drive times from the location map in Tiger Properties' brochure, page 5; JVC from page 4. Journey times are the developer’s estimates in the supplied kit.
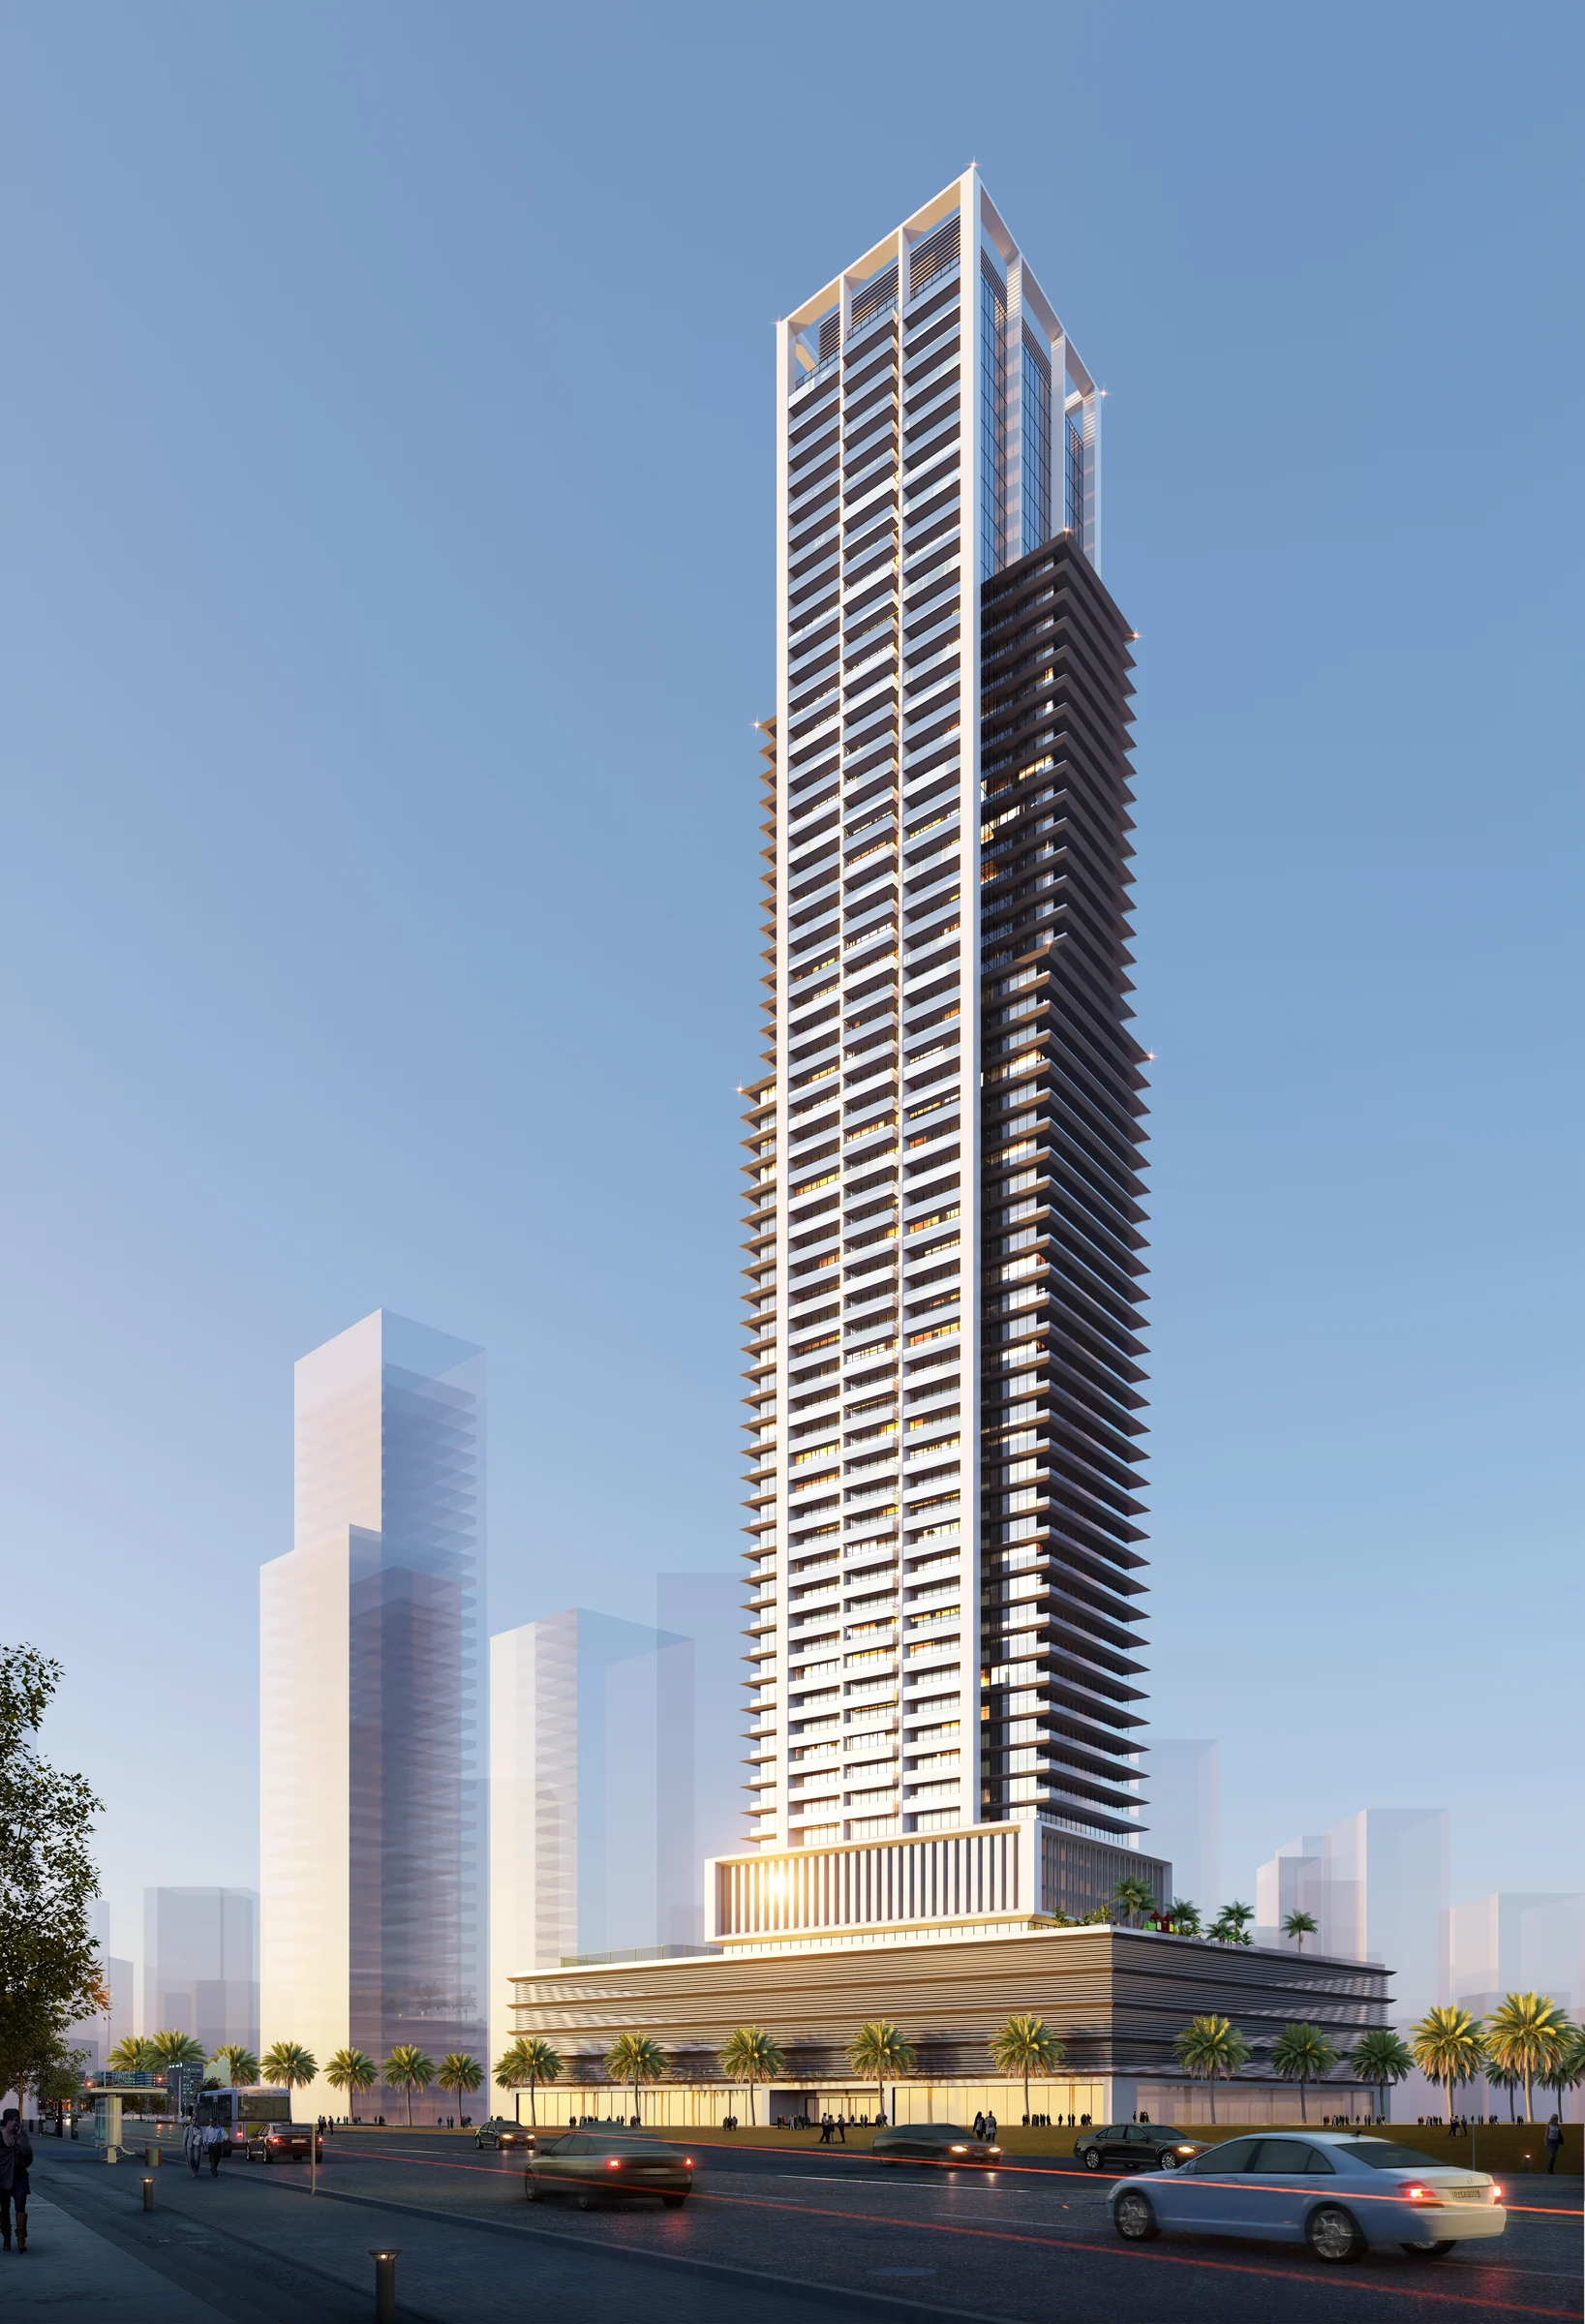
814 homes, every one of them furnished.
Shops take the ground floor, offices the first to fourth, and seven levels of parking serve the tower. The homes begin on the sixth floor: studios and one-bedroom apartments up to the 50th, two-bedroom apartments from the 52nd to the 61st, and four three-bedroom duplexes on the 62nd and 63rd.
| Home | Homes | Floors |
|---|---|---|
| Studio | 568 | 6th to 50th |
| One bedroom | 202 | 6th to 50th |
| Two bedrooms | 40 | 52nd to 61st |
| Three-bedroom duplex | 4 | 62nd and 63rd |
Counts from the project summary in the brochure, page 8; floors from the floor plans, pages 5 to 9.
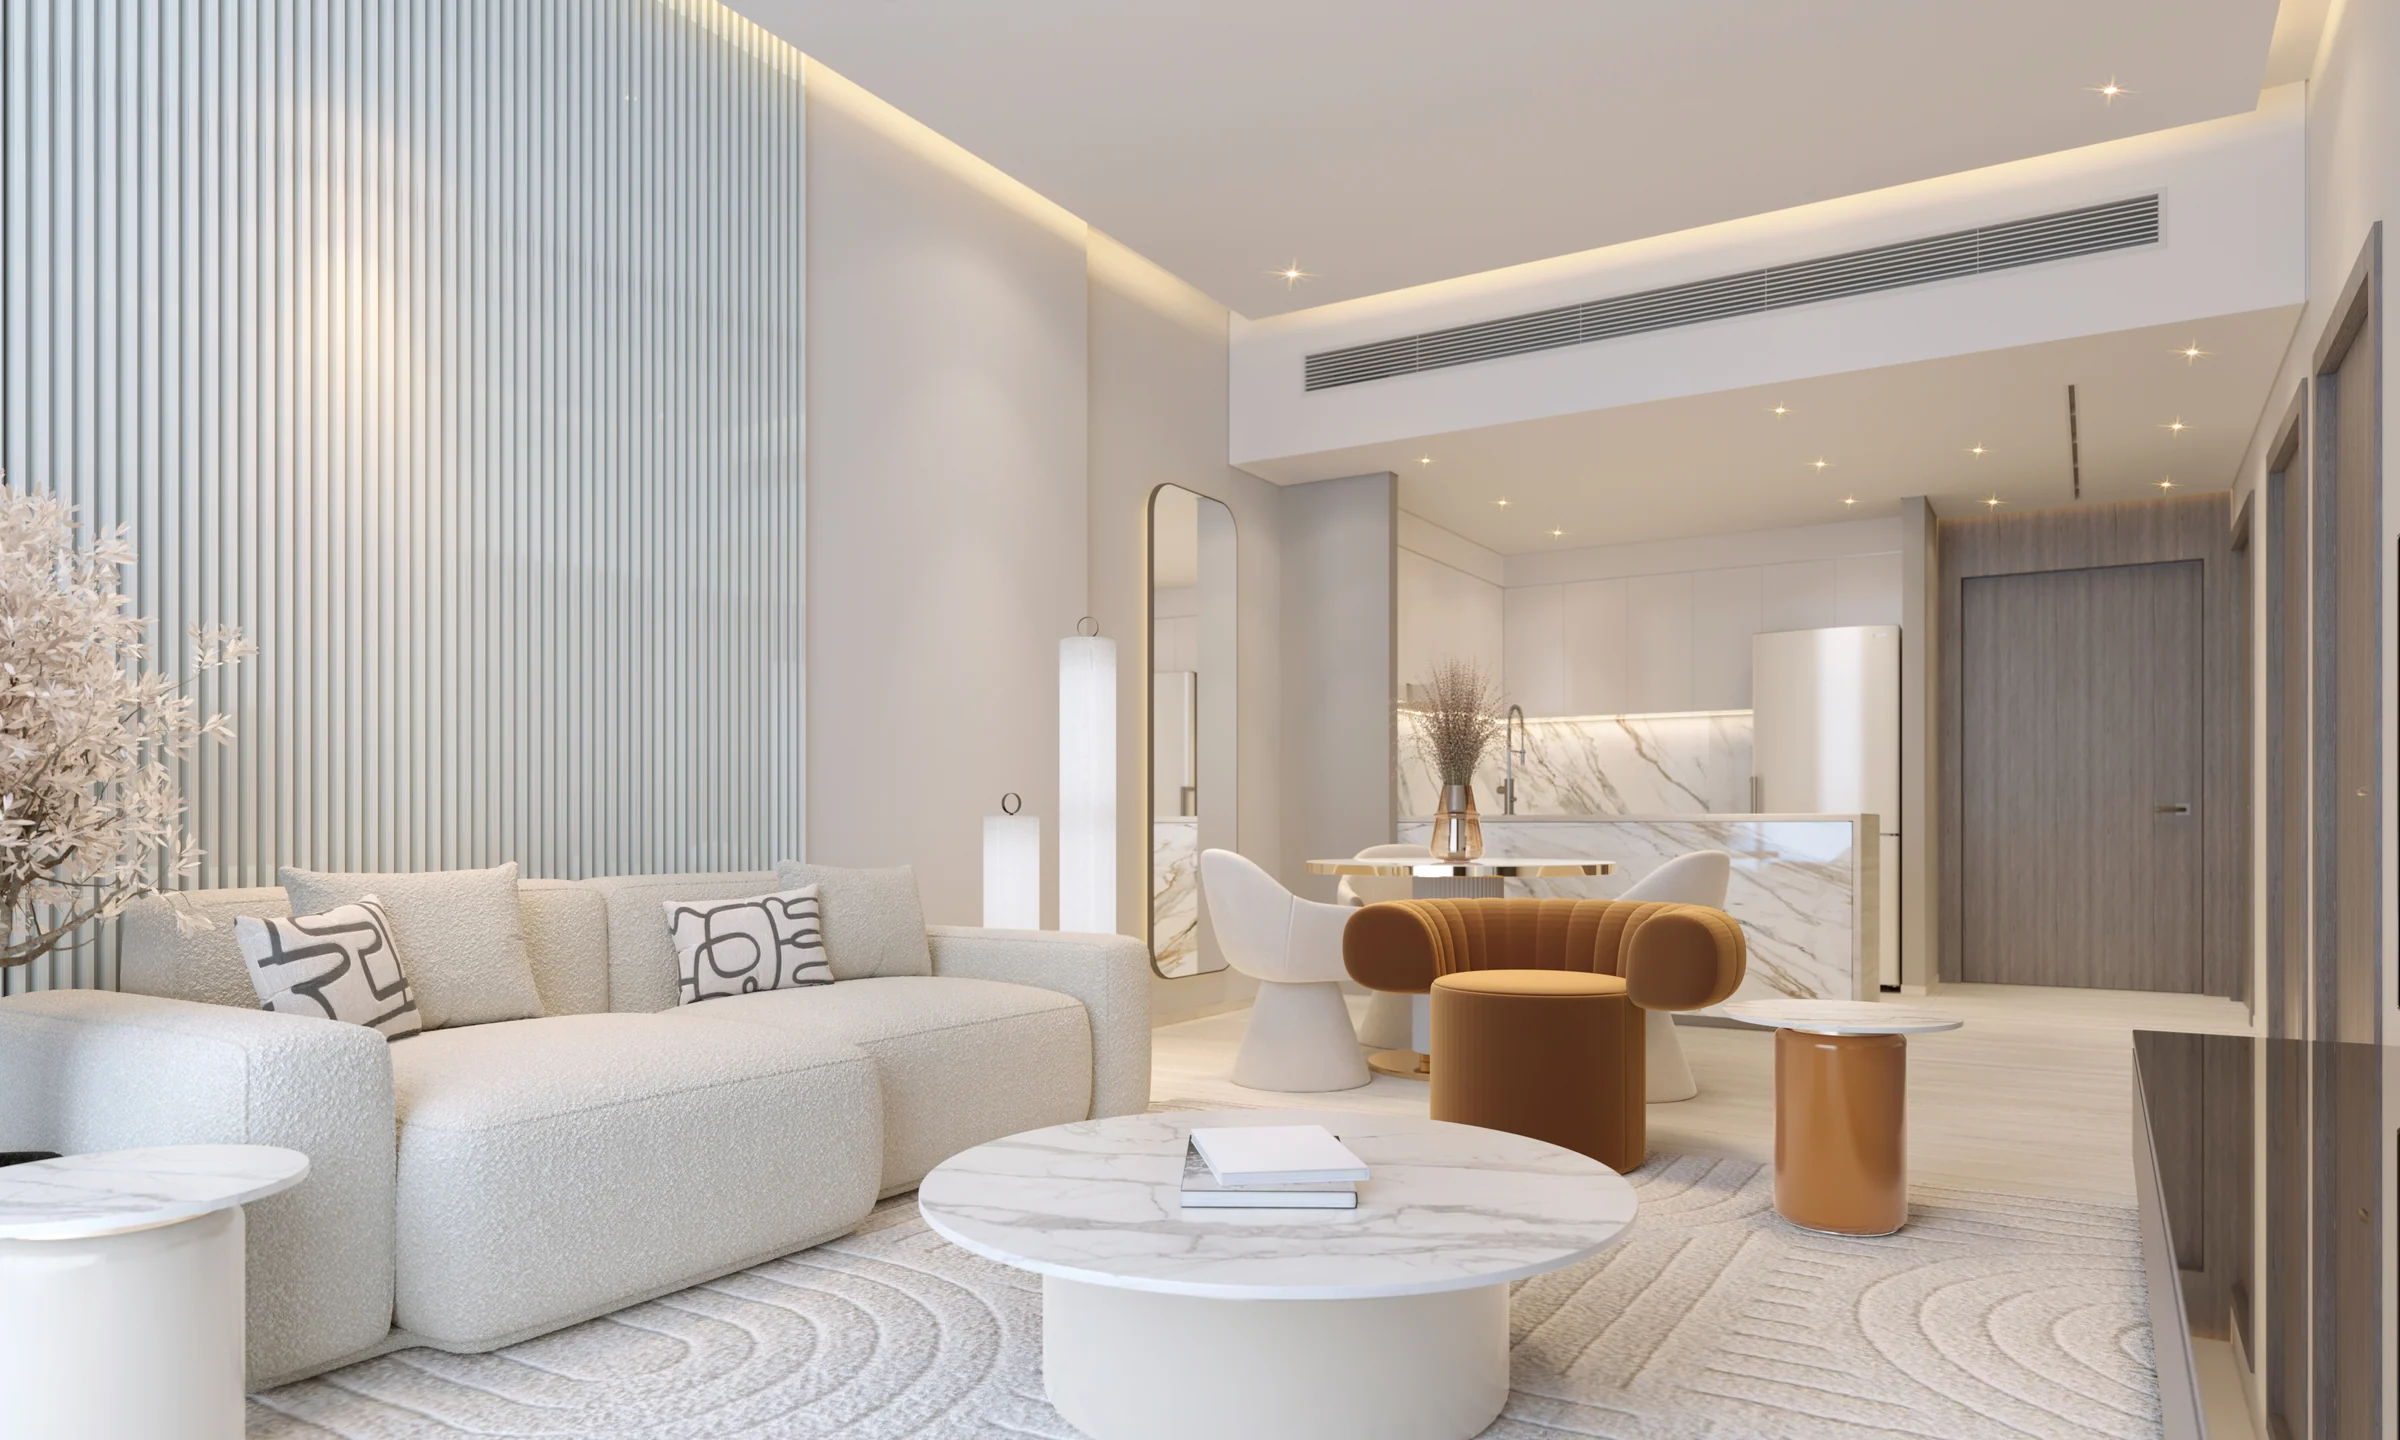
Marble, warm wood and soft light, in every home.
Travertine, Calacatta and crema marble, bronze mixers, dark wood veneer and a grooved feature wall, with smart climate control and acoustic comfort.
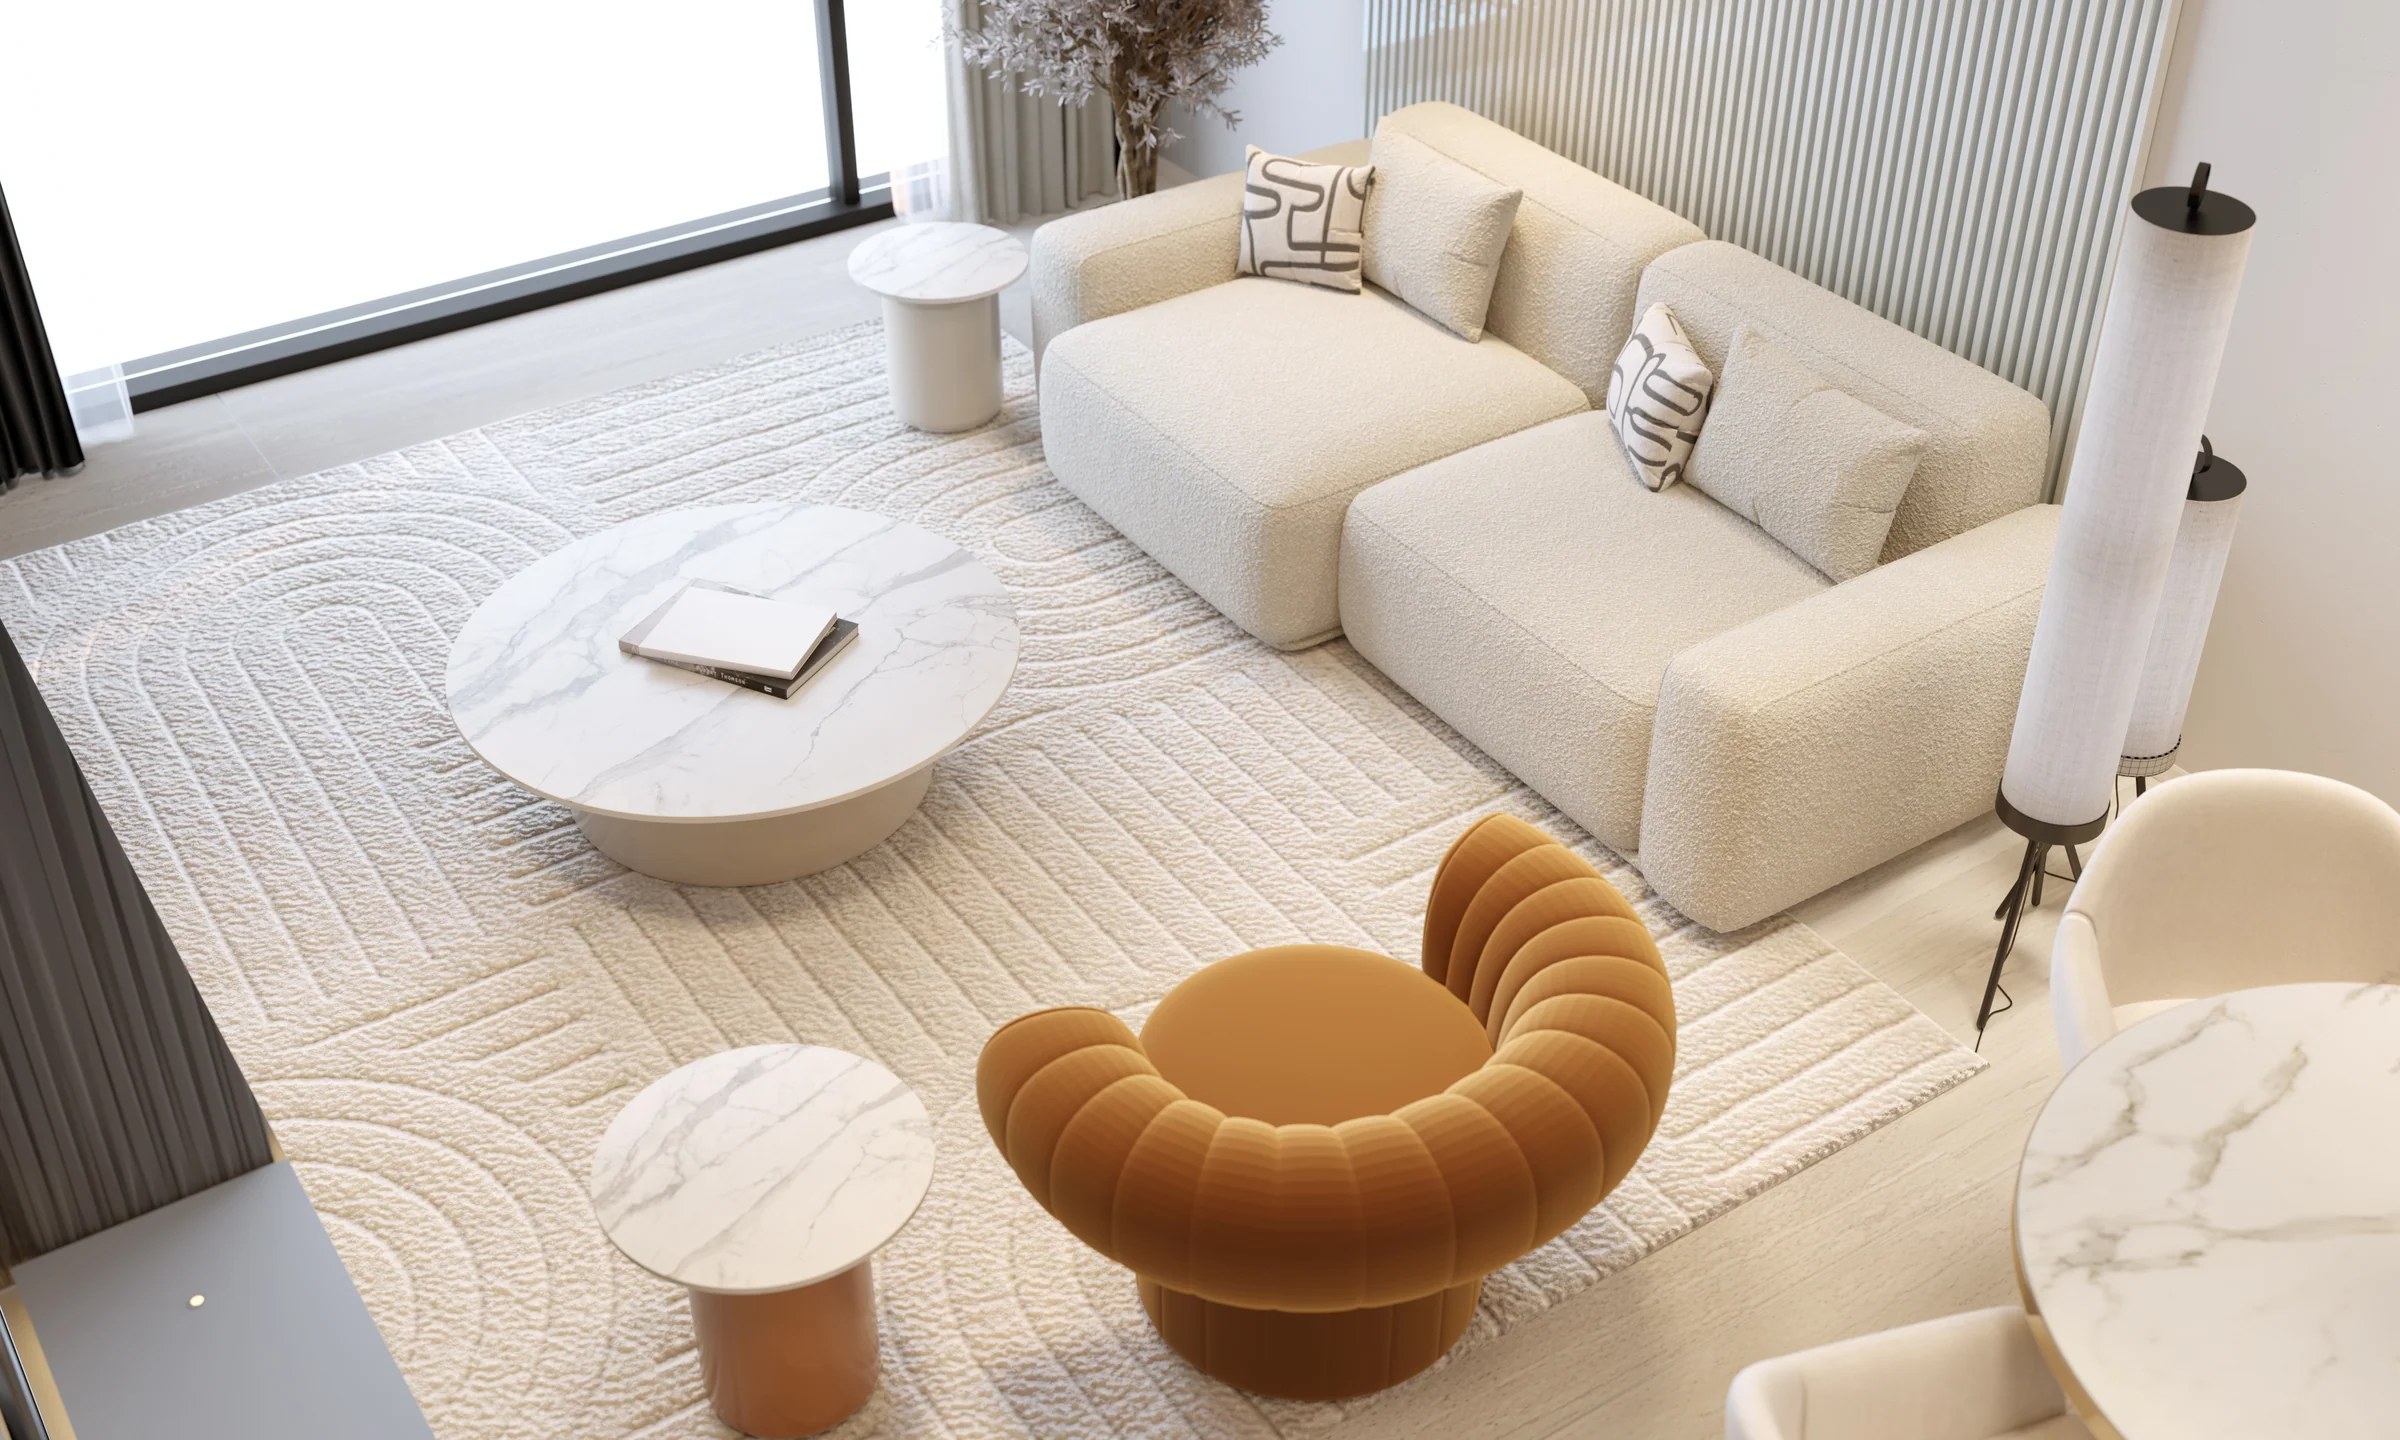
A welcoming retreat
Sleek forms, natural textures and ambient warmth, with the kitchen open to the living room.
From the brochure, pages 16 to 21, where the finishes are listed.
A pool deck in the gardens, and a grand welcome home.
The amenities also take in a kids' pool and play area, a fitness centre, yoga and meditation decks, jogging and cycling tracks, sports courts, barbecue areas, an indoor lounge, sauna and steam rooms, and 24-hour surveillance.
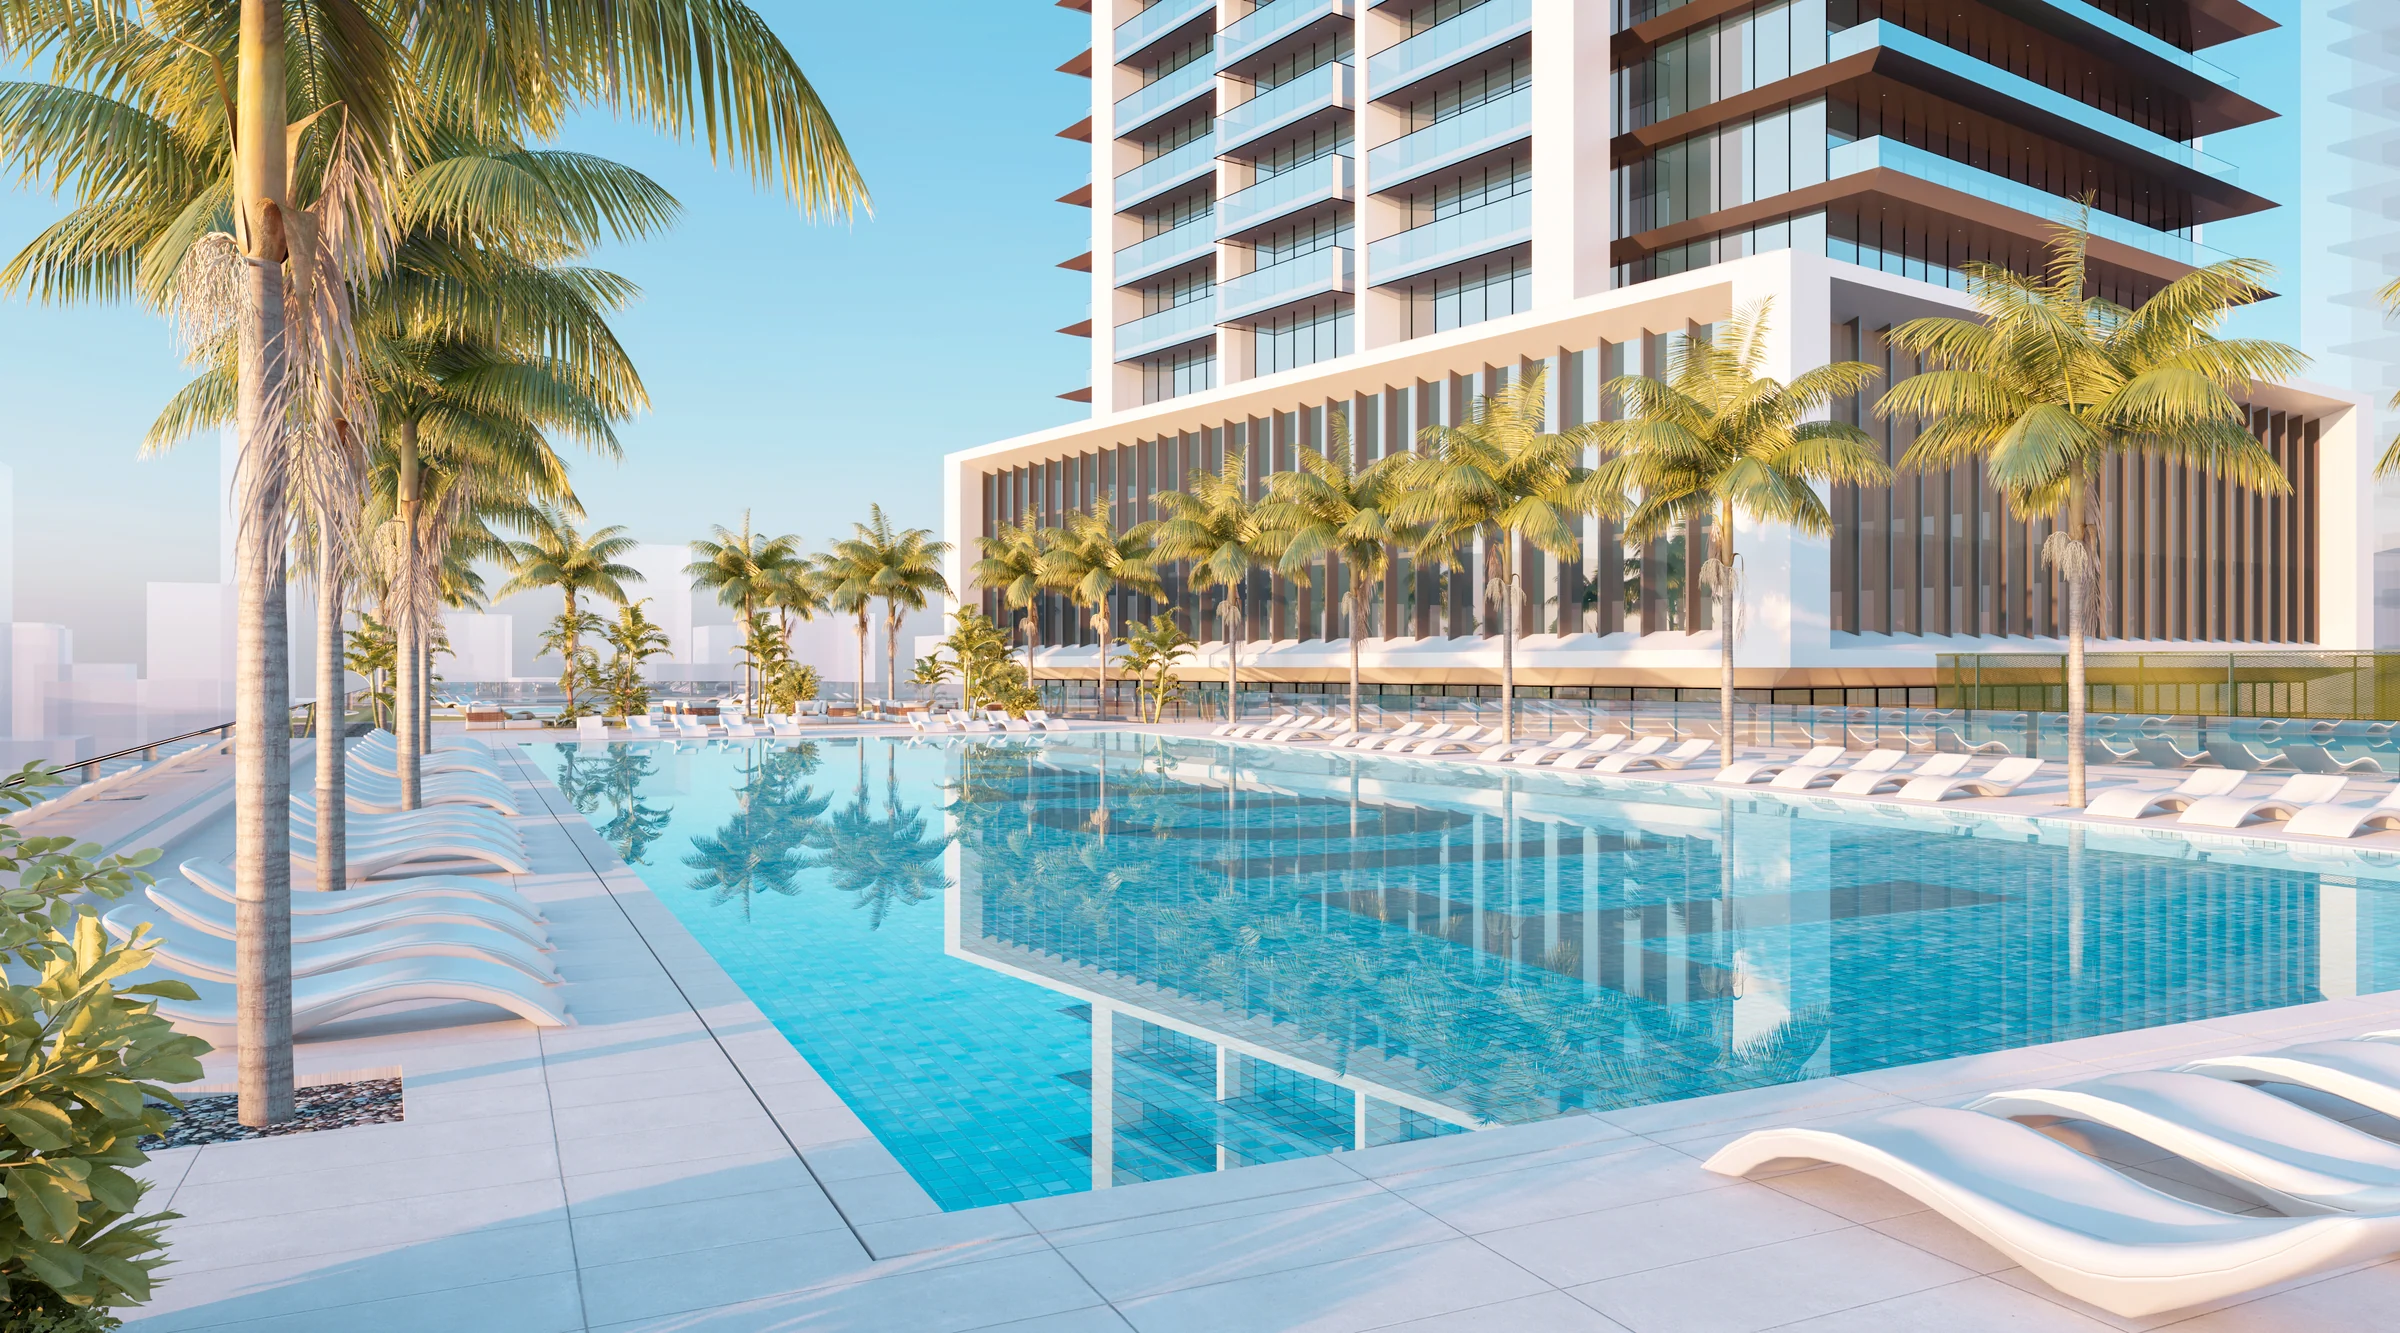
Amenities from the brochure, page 9; the lobby and corridor, pages 12 and 15; corridor width from the floor plans.
What it sells for.
Jumeirah Village Circle, Dubai · Tiger Properties · handover Q4 2028
138 registered sales. Dubai Land Department, registered sales, 1 Jan to 2 Oct 2026; medians are registered sale prices.
Auresta in Jumeirah Village Circle recorded 138 sales between Jan 2026 and Sep 2026, across studio to 2 bed homes. These historical transactions do not confirm current availability.
Registered sales by month, January to October 2026. Dubai Land Department, registered sales, 1 Jan to 2 Oct 2026; medians are registered sale prices.
Apartment
BlackDrive live catalogue of UAE off-plan projects, read 16 October 2026; prices are developers' asking "from" prices.
Off-plan listing snapshot, 9 May 2026, and developers' availability lists, April to May 2026.
Ask for the current availability list to choose a home, floor and layout.
Try an availability enquiry · demo- Stage 1as the developer sets it20%AED 125,600
- Stage 2as the developer sets it50%AED 314,000
- Stage 3Q4 202830%AED 188,400
The listed plan, 20/50/30. Amounts use the listed "from" price. BlackDrive live catalogue of UAE off-plan projects, read 16 October 2026; prices are developers' asking "from" prices.
- Country › City
- United Arab Emirates › Dubai
- Community
- Al Barsha South Fourth (Land Department outline)
- Area on the register
- Jumeirah Village Circle
- Pin
- 25.0683° N, 55.2168° E: the project's own point, per the live catalogue
- Nearest metro, per the register
- Dubai Internet City
- Nearest mall, per the register
- Mall of the Emirates
Plans and brochures, page by page.
2 documents and 58 pages from Tiger Properties' sales kit.
Every page of the plans and brochures opens with a free PropRealm account. You come straight back here.
Sign in to read the plansEvery picture in the kit.
14 pictures from Tiger Properties' sales kit.
Written from Tiger Properties' papers
- Auresta project brochure, Tiger Properties
- Auresta floor plans, Tiger Properties
Read against the papers on 17 October 2026. Renders show the project as designed.