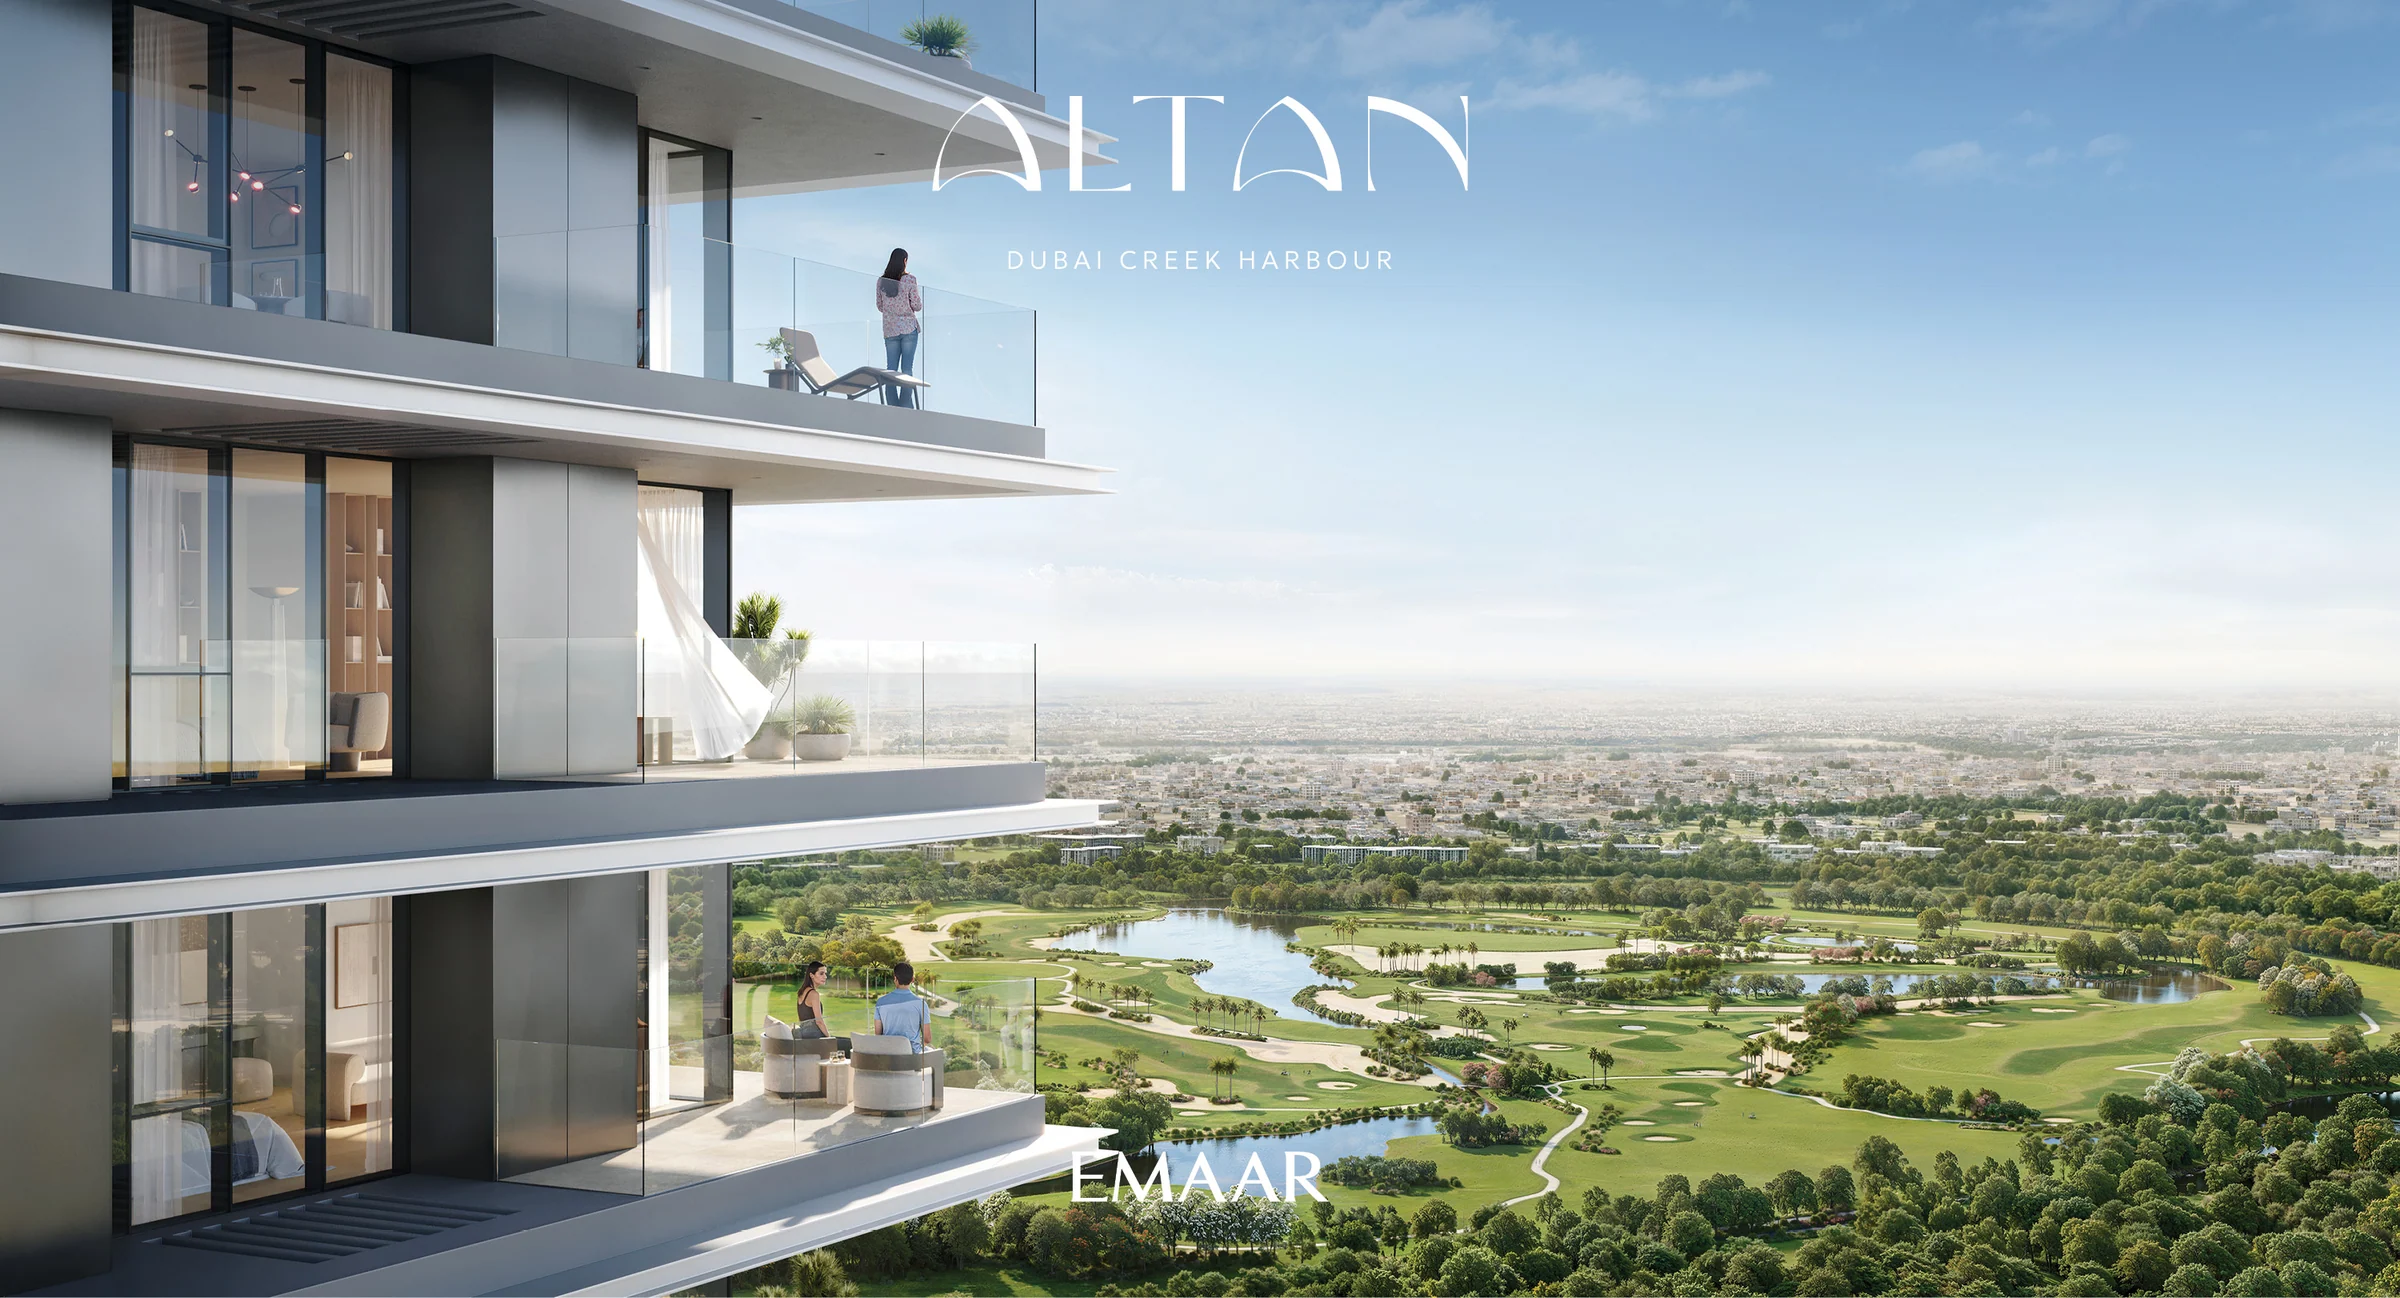
Altanby Emaar
A 53-floor tower of one- to three-bedroom homes and park-facing townhouses, in Dubai Creek Harbour's Green Gate.
- homes
- 479
- floors
- 53
- bedroom apartments, and three-bedroom townhouses
- 1 to 3
- built-up area
- 754 to 4,166 sq ft
The creek shimmers; the city inspires.
Dubai Creek Harbour is a waterfront district of promenades, cultural hubs and parks beside the Ras Al Khor Wildlife Reserve. Altan stands in Green Gate, planned as one of the district’s greenest quarters, with the Bridge District’s canal living and planned metro links within the wider masterplan.
Its homes look over the creek, the city and the golf course, with green spaces, schools and shopping close by.
- Downtown Dubai
- 10 min
- Dubai International Airport
- 10 to 15 min
- Al Maktoum International Airport
- 40 min
Emaar's fact sheet and brochure, pages 3, 6, 7, 9 and 17. Drive times to Dubai International differ between the two; both are shown as a range. Journey times are the developer’s estimates in the supplied kit.
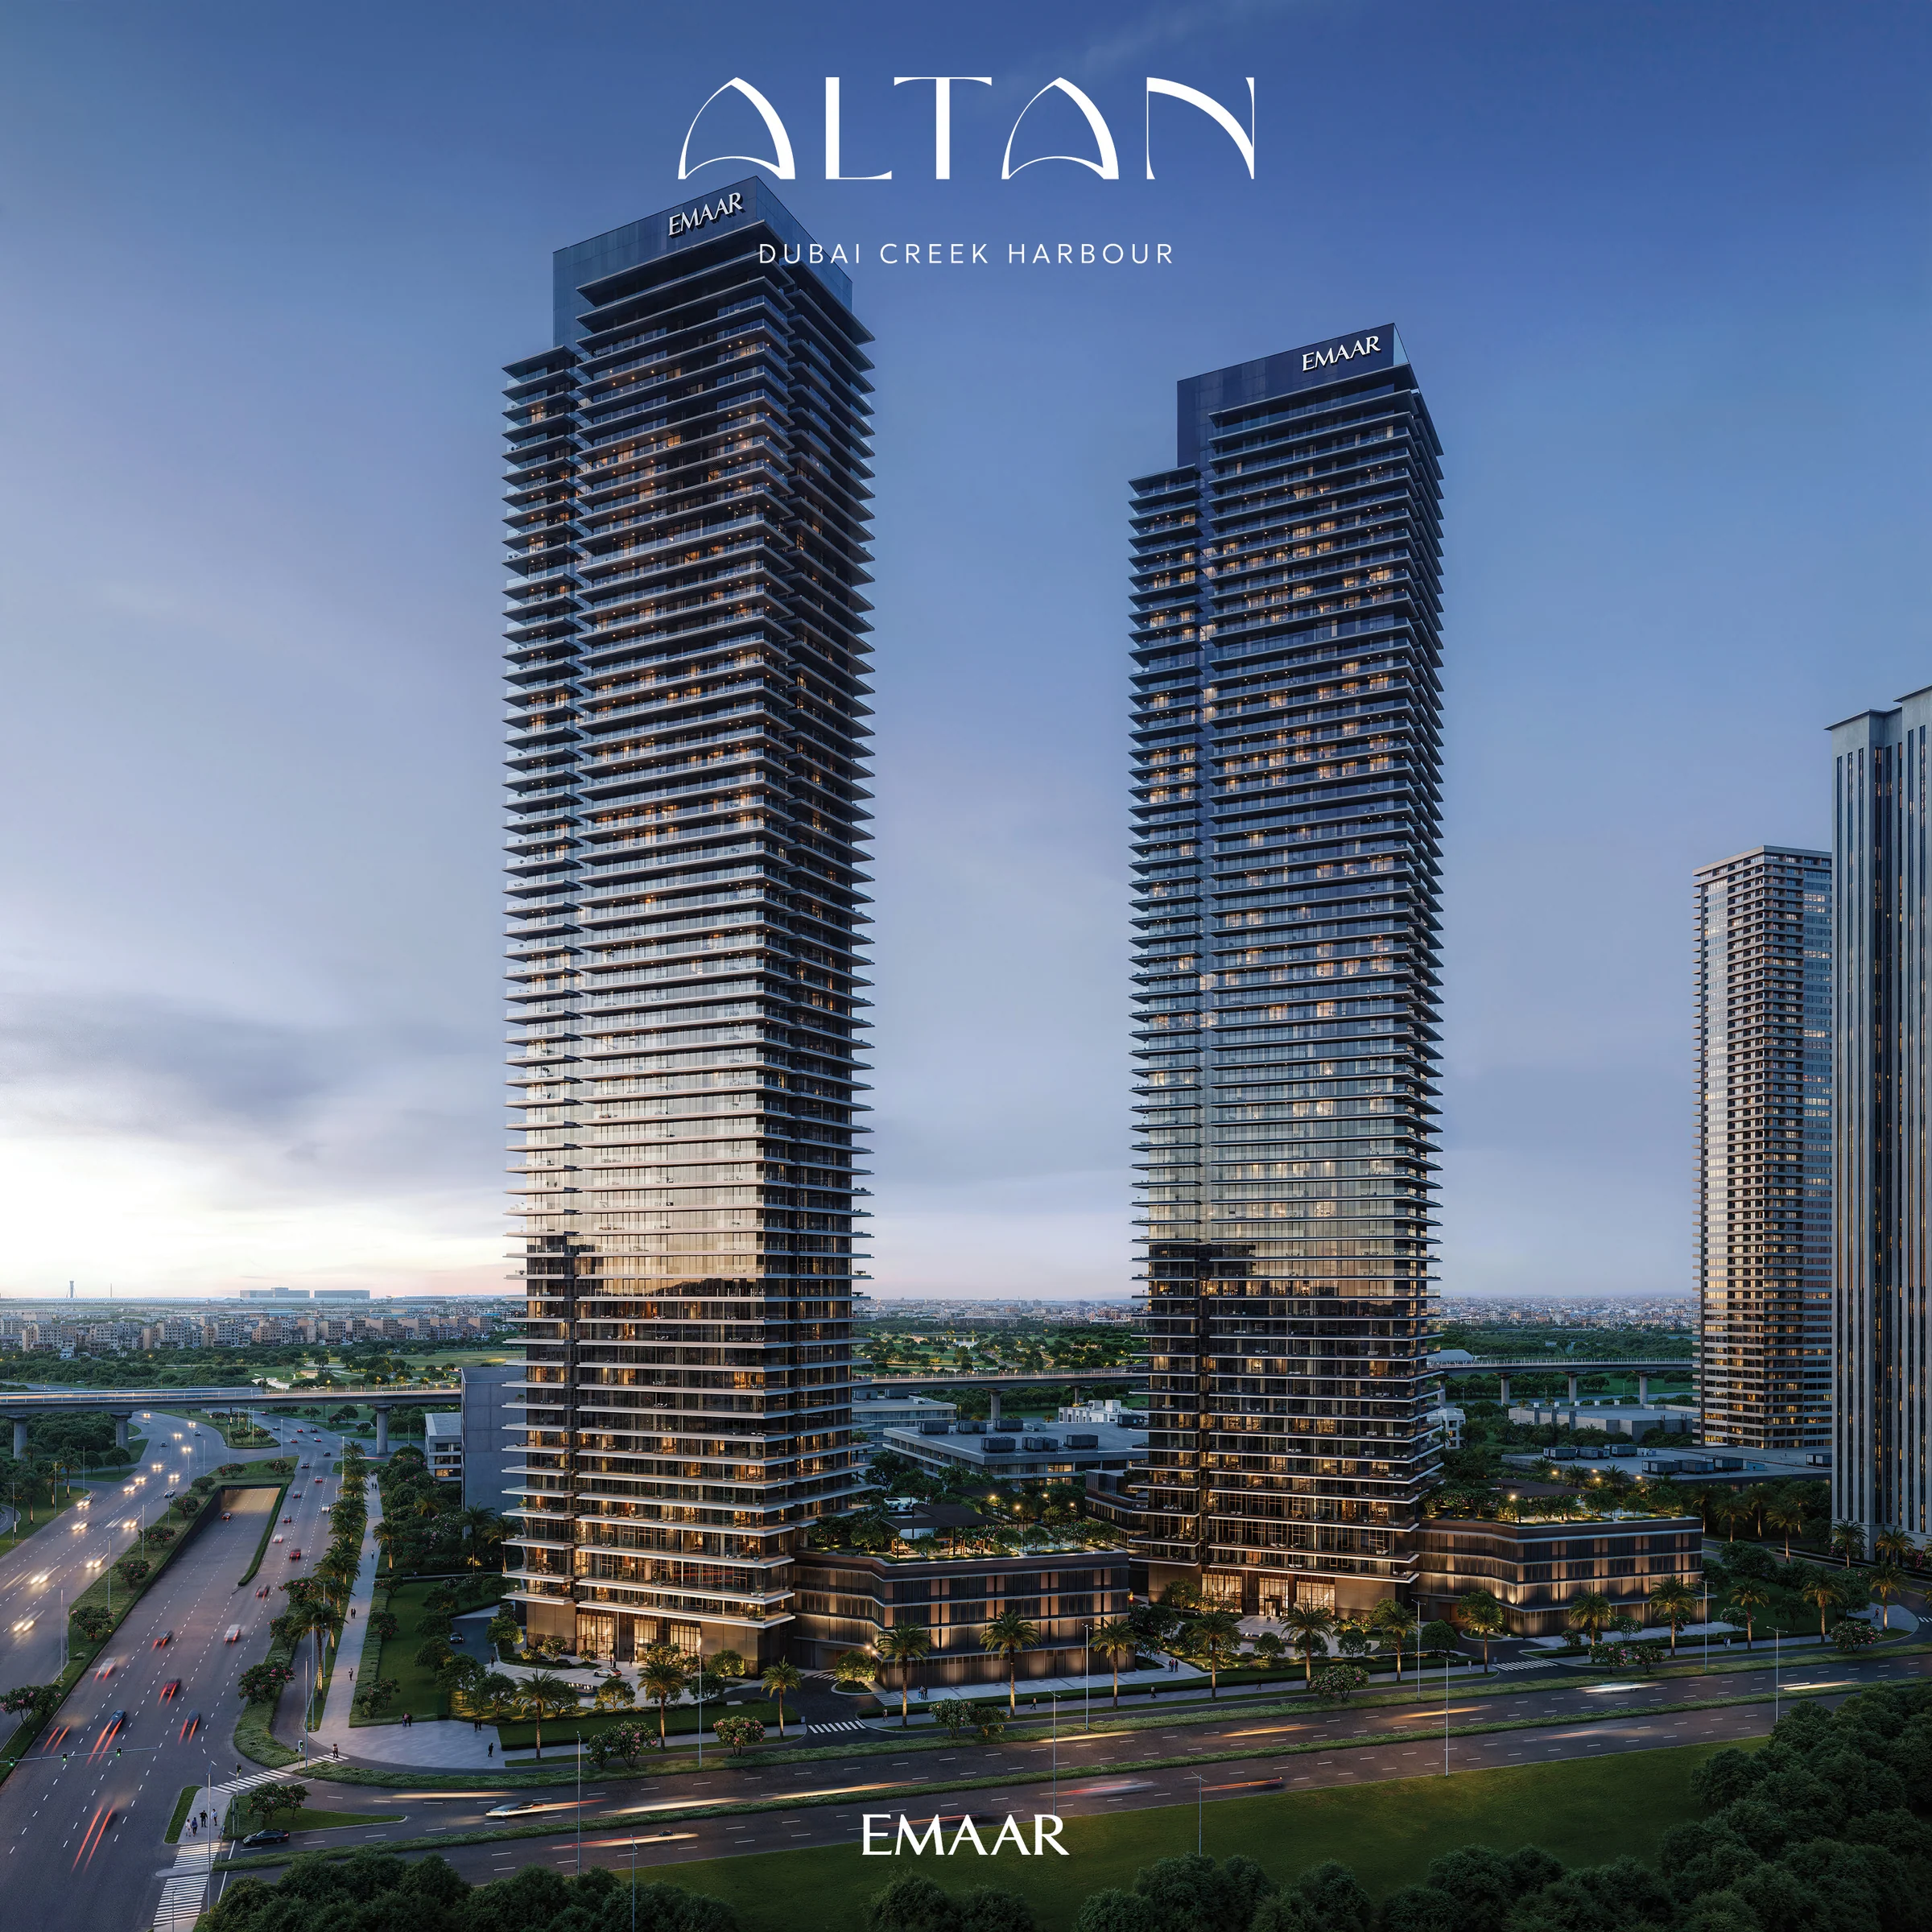
Fifty-three floors in glass and aluminium.
A basement, a ground floor and three podium levels carry 53 floors of homes, with expansive glazing, sleek aluminium cladding and private balconies. Energy-efficient systems and smart waste management are built in.
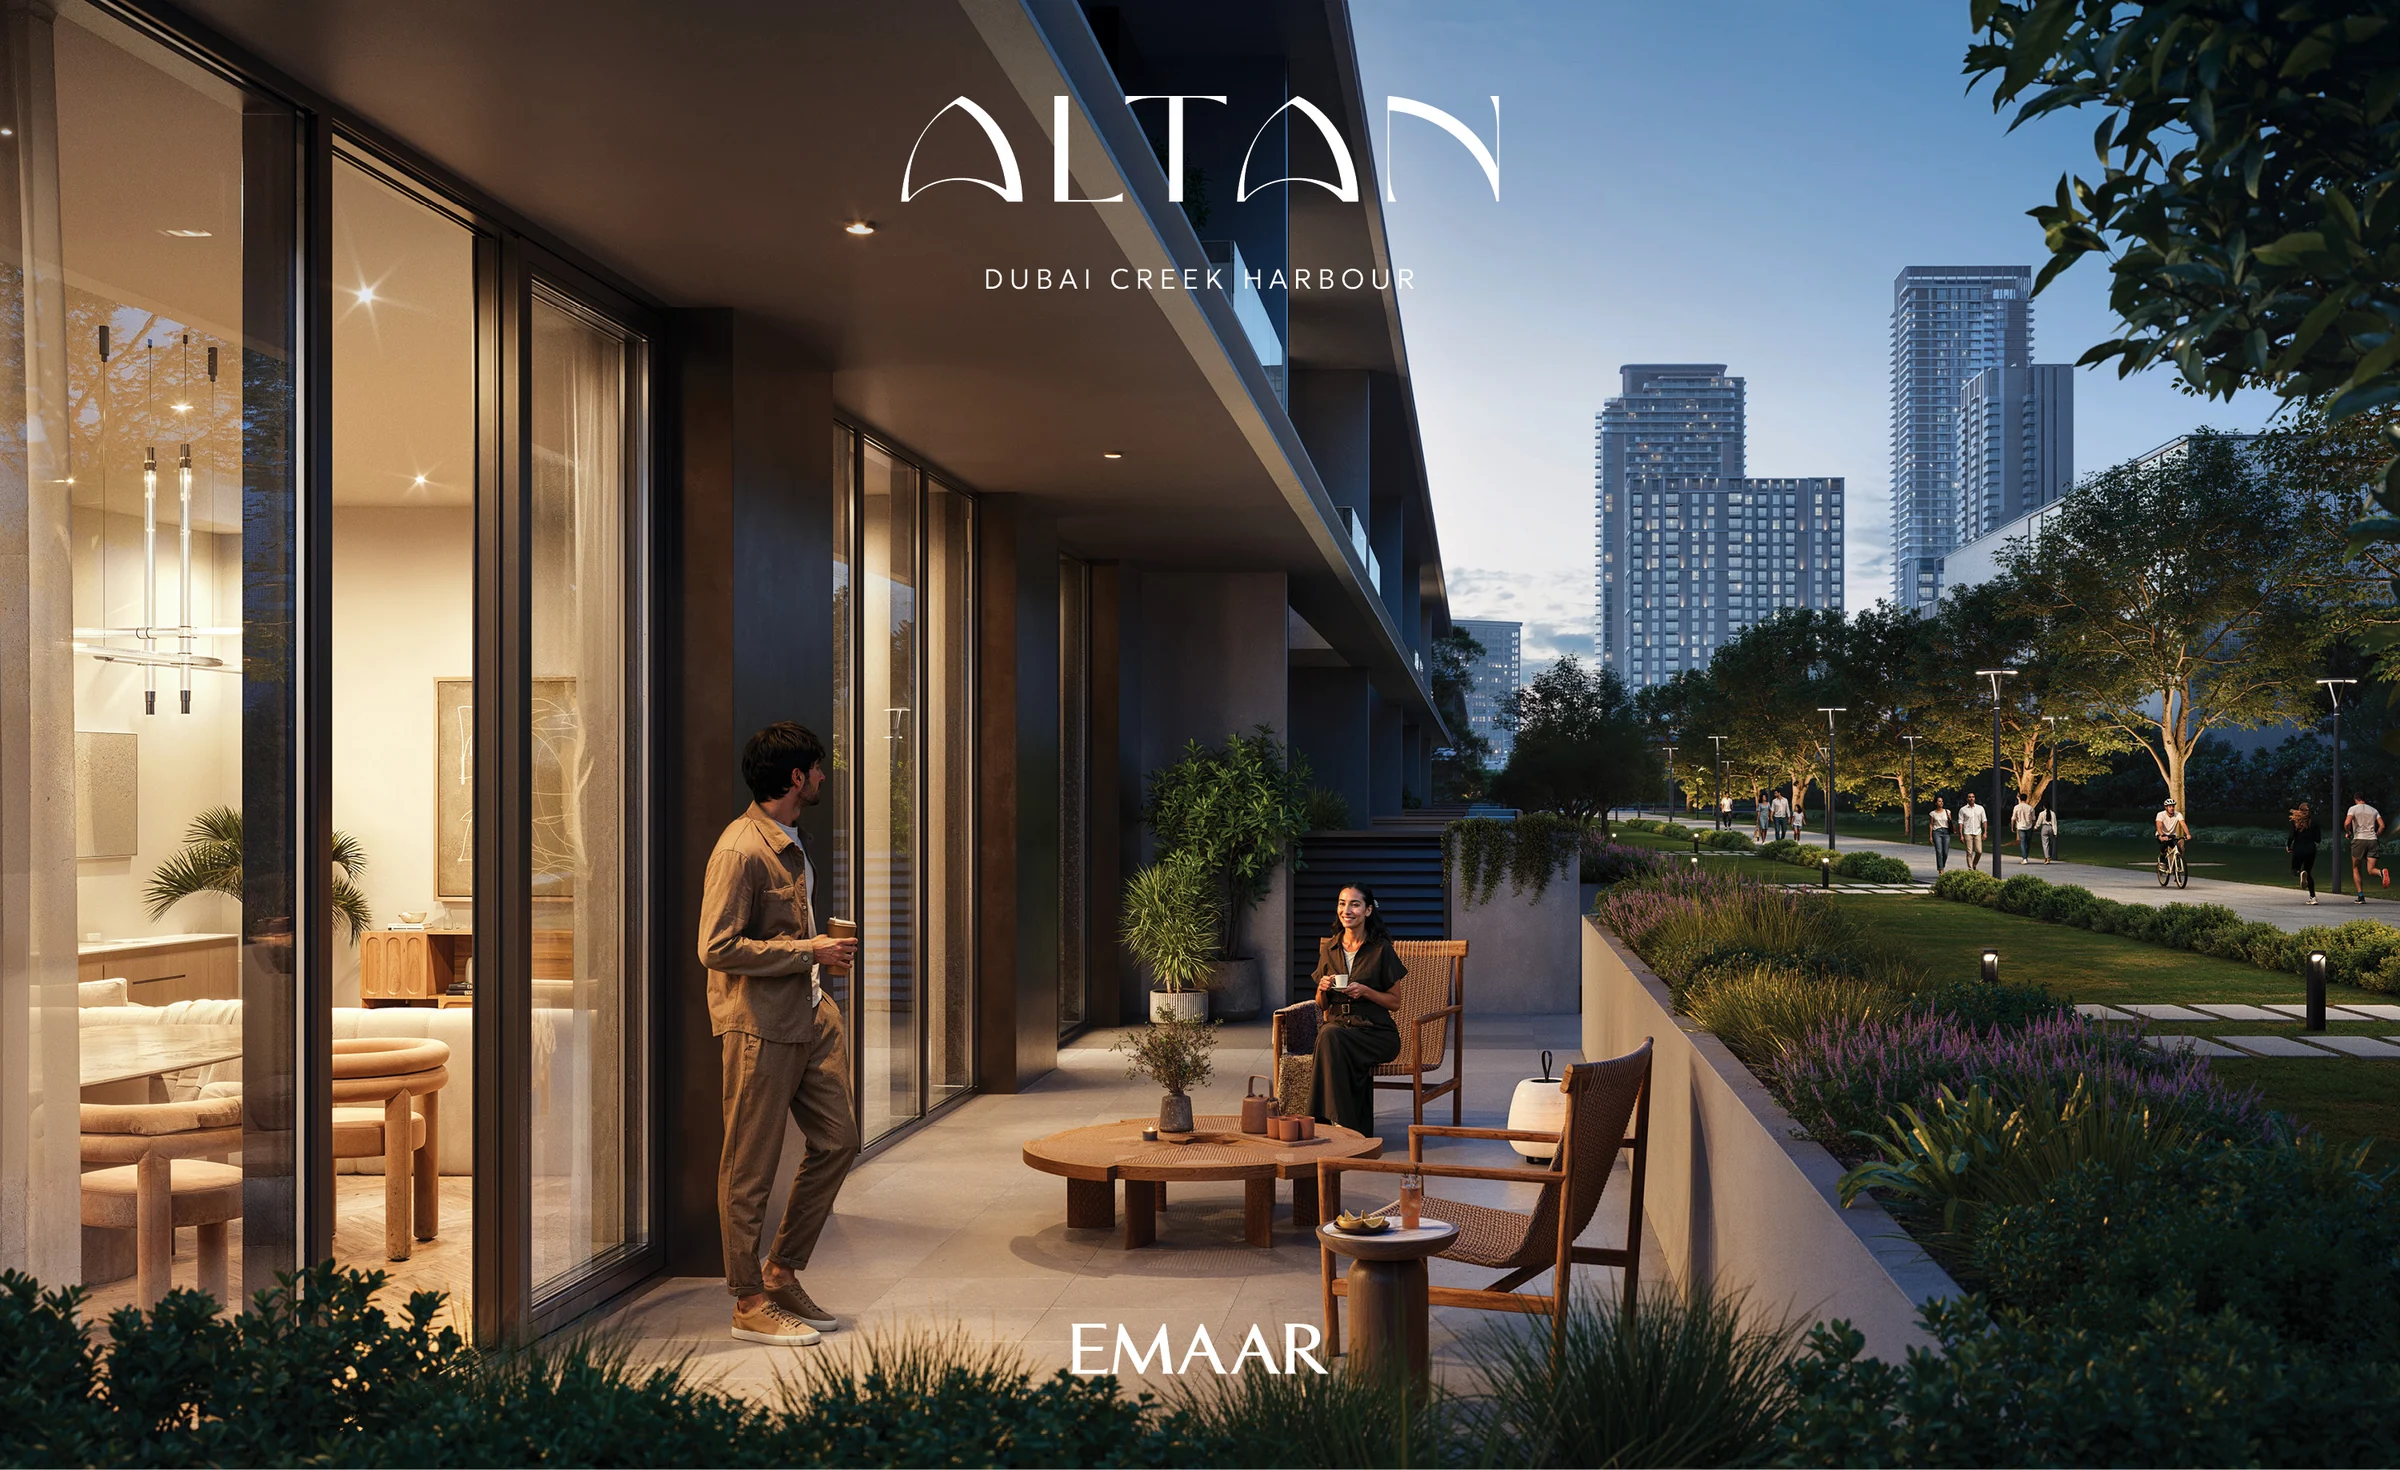
Along the park side of the podium, six three-bedroom townhouses step straight out to the linear park.
- floors
- B+G+3P+53
- park-facing townhouses
- 6
Tower configuration from the floor plans' site plan, page 2; architecture and sustainability from the fact sheet; the townhouses from the brochure, page 15.
From a 754 sq ft one-bedroom to a 4,166 sq ft townhouse.
A high-ceilinged lobby, kitchens with stylish cabinetry and sleek worktops, built-in wardrobes and chic bathroom vanities. The townhouses add a long terrace, a maid's room and private roof terraces.
| Home | Homes | Built-up area, sq ft |
|---|---|---|
| One bedroom | 211 | 754 to 776 |
| Two bedrooms | 210 | 1,177 to 1,455 |
| Three bedrooms | 52 | 1,848 |
| Three-bedroom townhouse | 6 | 4,080 to 4,166 |
Counts and areas from Emaar's fact sheet; finishes from the fact sheet and the brochure, page 23; layouts from the floor plans.
A landscaped podium deck, and Green Gate beyond it.
Indoor and outdoor gyms, co-working spaces, a padel court, a multi-sport court, a running track and a table tennis and badminton lawn sit alongside the pools and lawns. Beyond the podium, Green Gate adds a skate park, a climbing wall, sports courts, cycling tracks and a meditation zone.
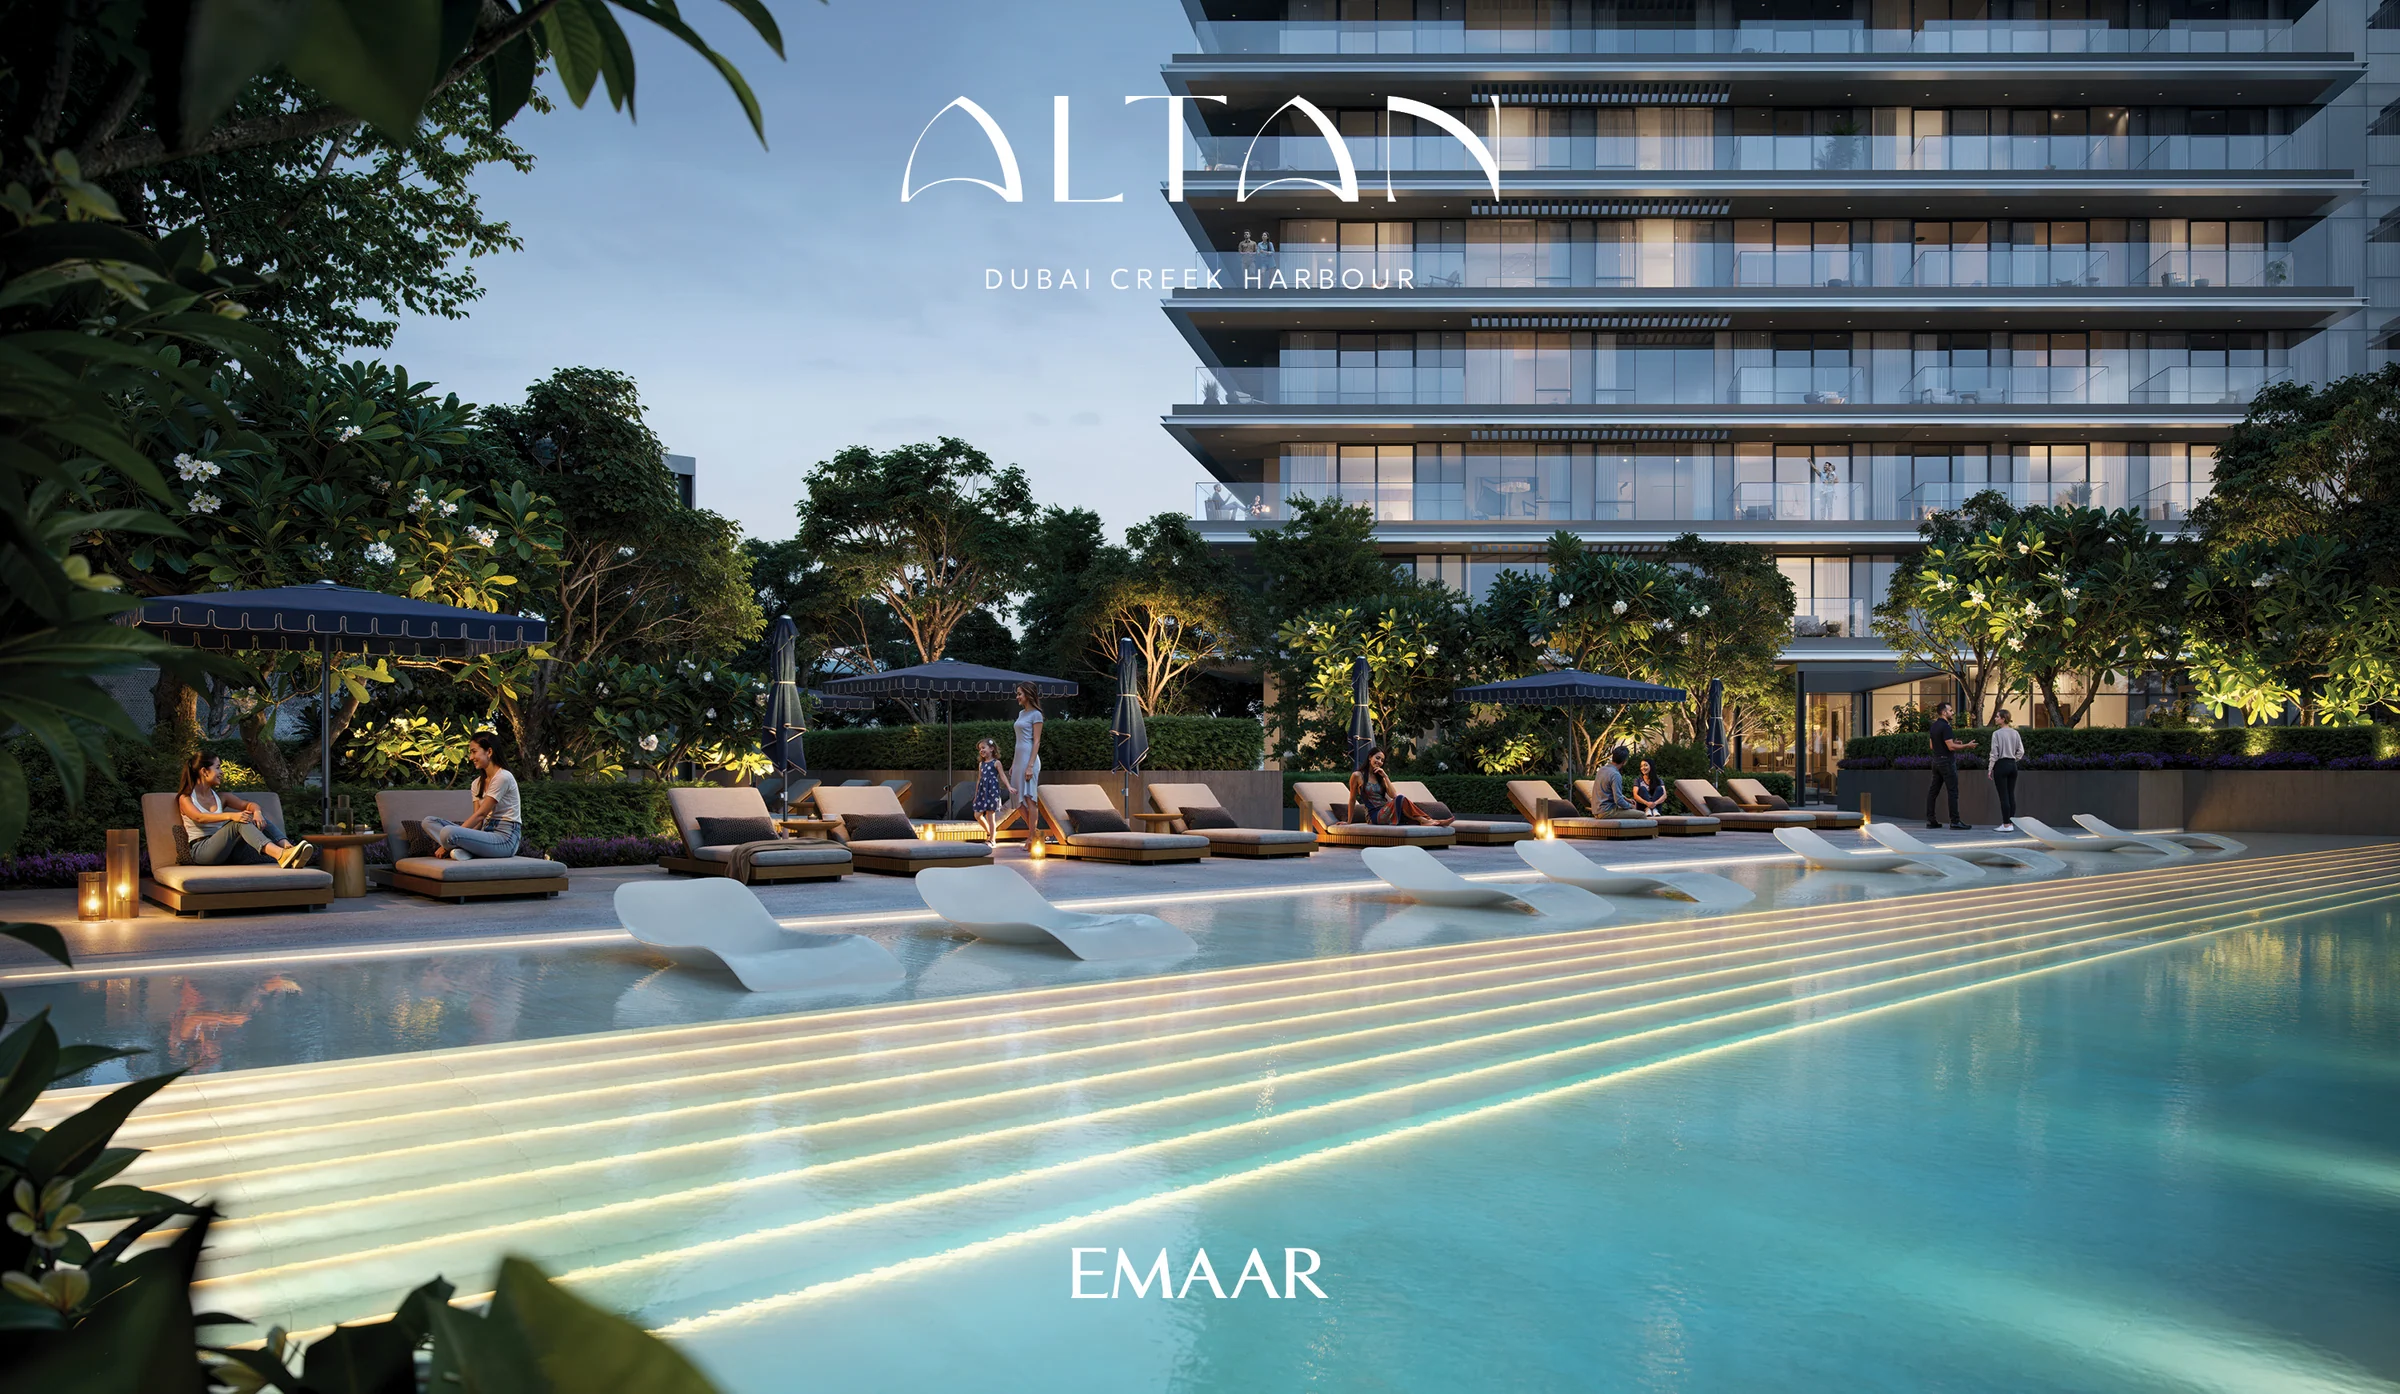
Amenities from Emaar's brochure, pages 9 to 18, and the fact sheet.
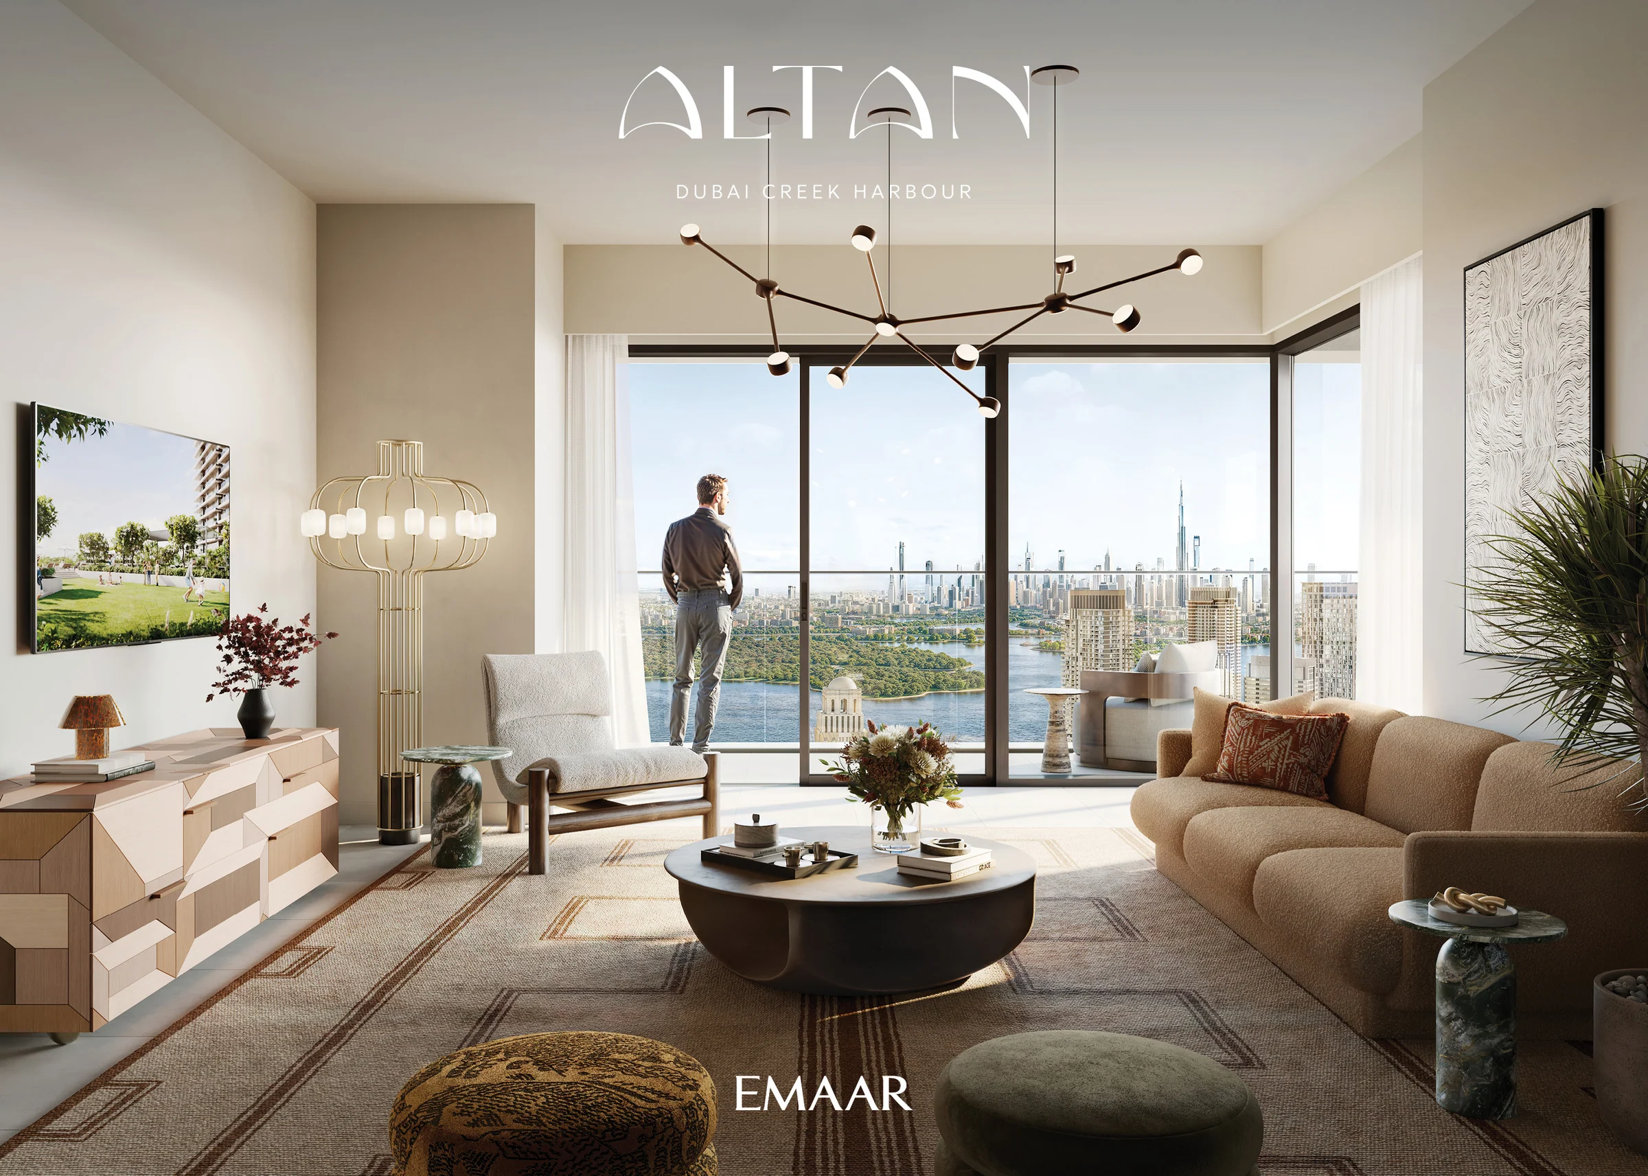
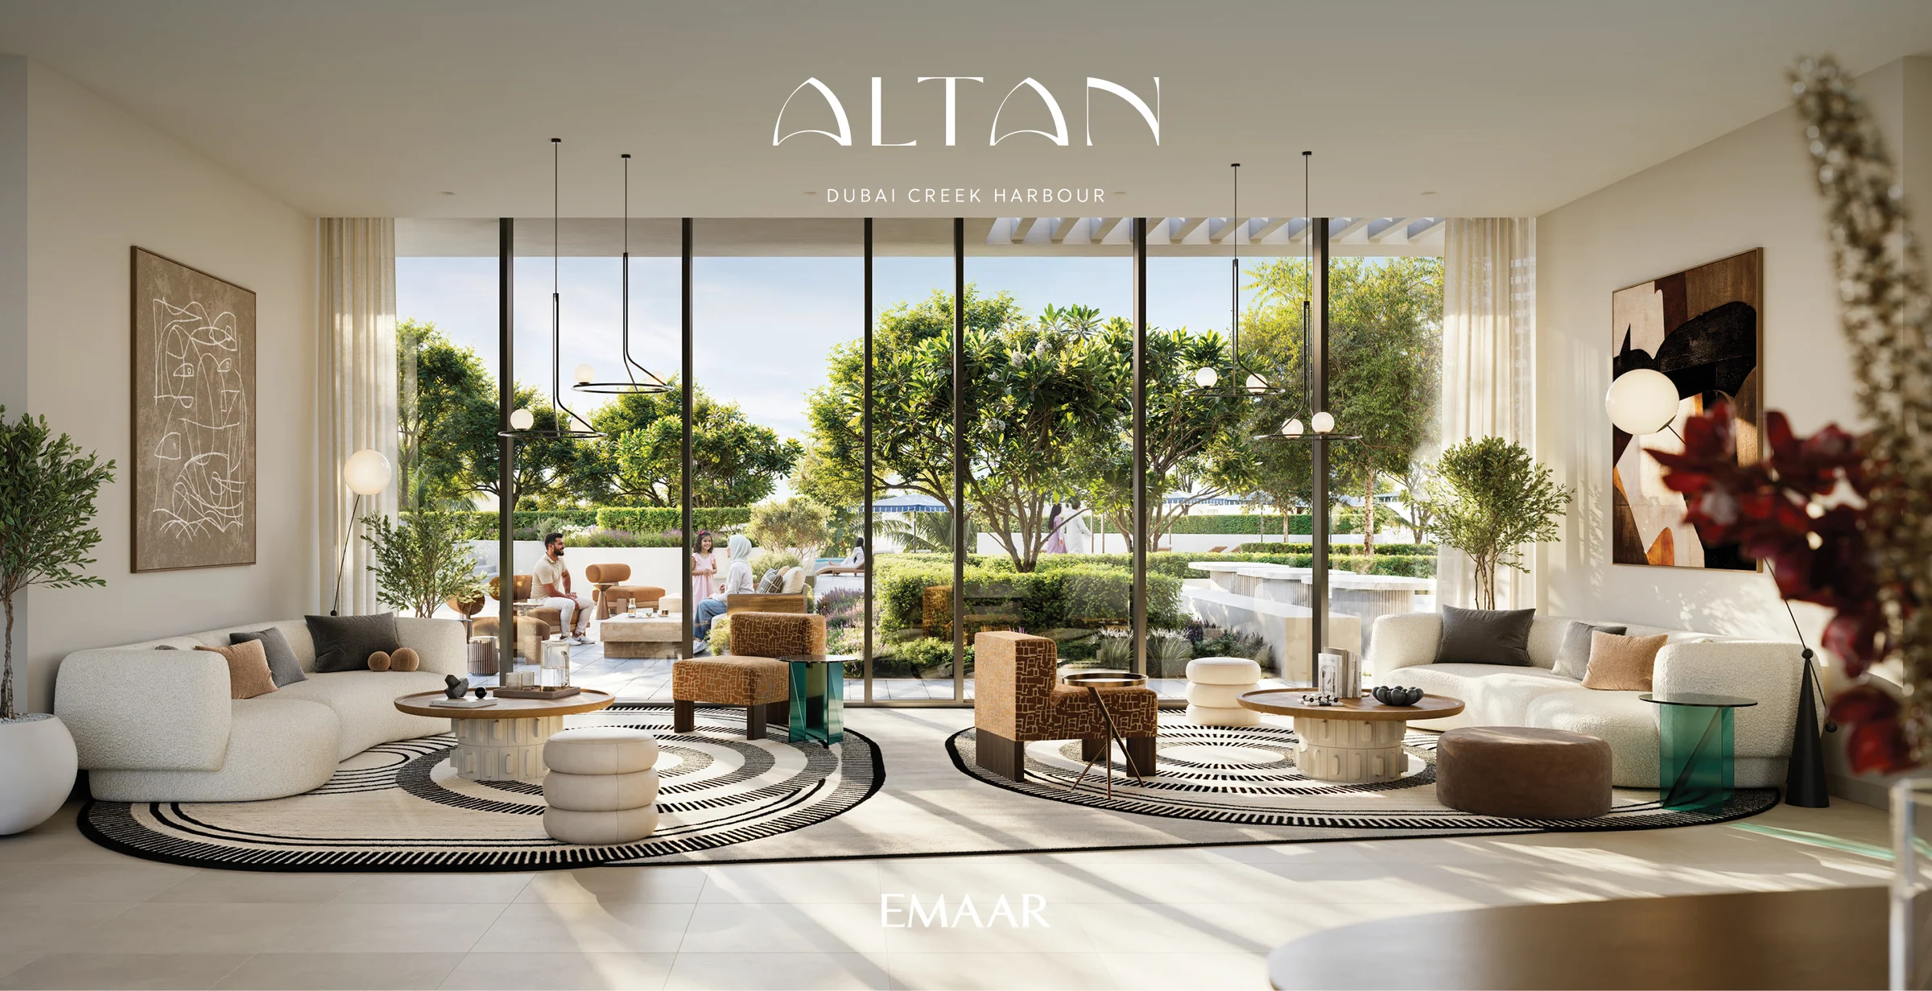
Spacious rooms that open to the view.
Expansive apartment interiors make room for family life. The townhouses add private roof terraces and direct access to the linear park.
Emaar's brochure, pages 20 to 24, and the fact sheet.
What it sells for.
Al Khairan First, Dubai · Emaar · handover Q3 2029
59 registered sales. Dubai Land Department, registered sales, 1 Jan to 2 Oct 2026; medians are registered sale prices.
Altan in Al Khairan First recorded 59 sales between Jan 2026 and Sep 2026, across 1 bed to 3 bed homes. These historical transactions do not confirm current availability.
Registered sales by month, January to October 2026. Dubai Land Department, registered sales, 1 Jan to 2 Oct 2026; medians are registered sale prices.
Apartment, Townhouse
BlackDrive live catalogue of UAE off-plan projects, read 16 October 2026; prices are developers' asking "from" prices.
Ask for the current availability list to choose a home, floor and layout.
Try an availability enquiry · demo- Stage 1as the developer sets it10%AED 181,000
- Stage 2as the developer sets it70%AED 1,267,000
- Stage 3Q3 202920%AED 362,000
The listed plan, 10/70/20. Amounts use the listed "from" price. BlackDrive live catalogue of UAE off-plan projects, read 16 October 2026; prices are developers' asking "from" prices.
- Country › City
- United Arab Emirates › Dubai
- Community
- Al Kheeran First (Land Department outline)
- Area on the register
- Al Khairan First
- Master community, per the kit
- Dubai Creek Harbour
- Pin
- 25.2053° N, 55.3557° E: the project's own point, per the live catalogue
Emaar shared this project's sales kit with PropRealm's founder as a licensed broker. The images on this page come from it, credited on each image.
- Developer
- Emaar
- Register record
- Altan (matched by name and by developer or community)
- Register status
- Active
- Completion on the register
- 4%
- Planned end
- Jul 2029
- Sale type
- Off-plan
Dubai Land Department, projects register and registered sales; images from the developer's own sales kit.
Plans and brochures, page by page.
5 documents and 45 pages from Emaar's sales kit.
Every page of the plans and brochures opens with a free PropRealm account. You come straight back here.
Sign in to read the plansEvery picture in the kit.
10 pictures from Emaar's sales kit.
Written from Emaar's papers
- Altan fact sheet, Emaar
- Altan brochure, Emaar
- Altan floor plans, Emaar
- Dubai Creek Harbour masterplan, Emaar
- Material mood board, Emaar
Read against the papers on 17 October 2026. Renders show the project as designed.
Where the papers differ
- The fact sheet gives 10 minutes to Dubai International Airport; the brochure gives 15. Both are shown as a range.