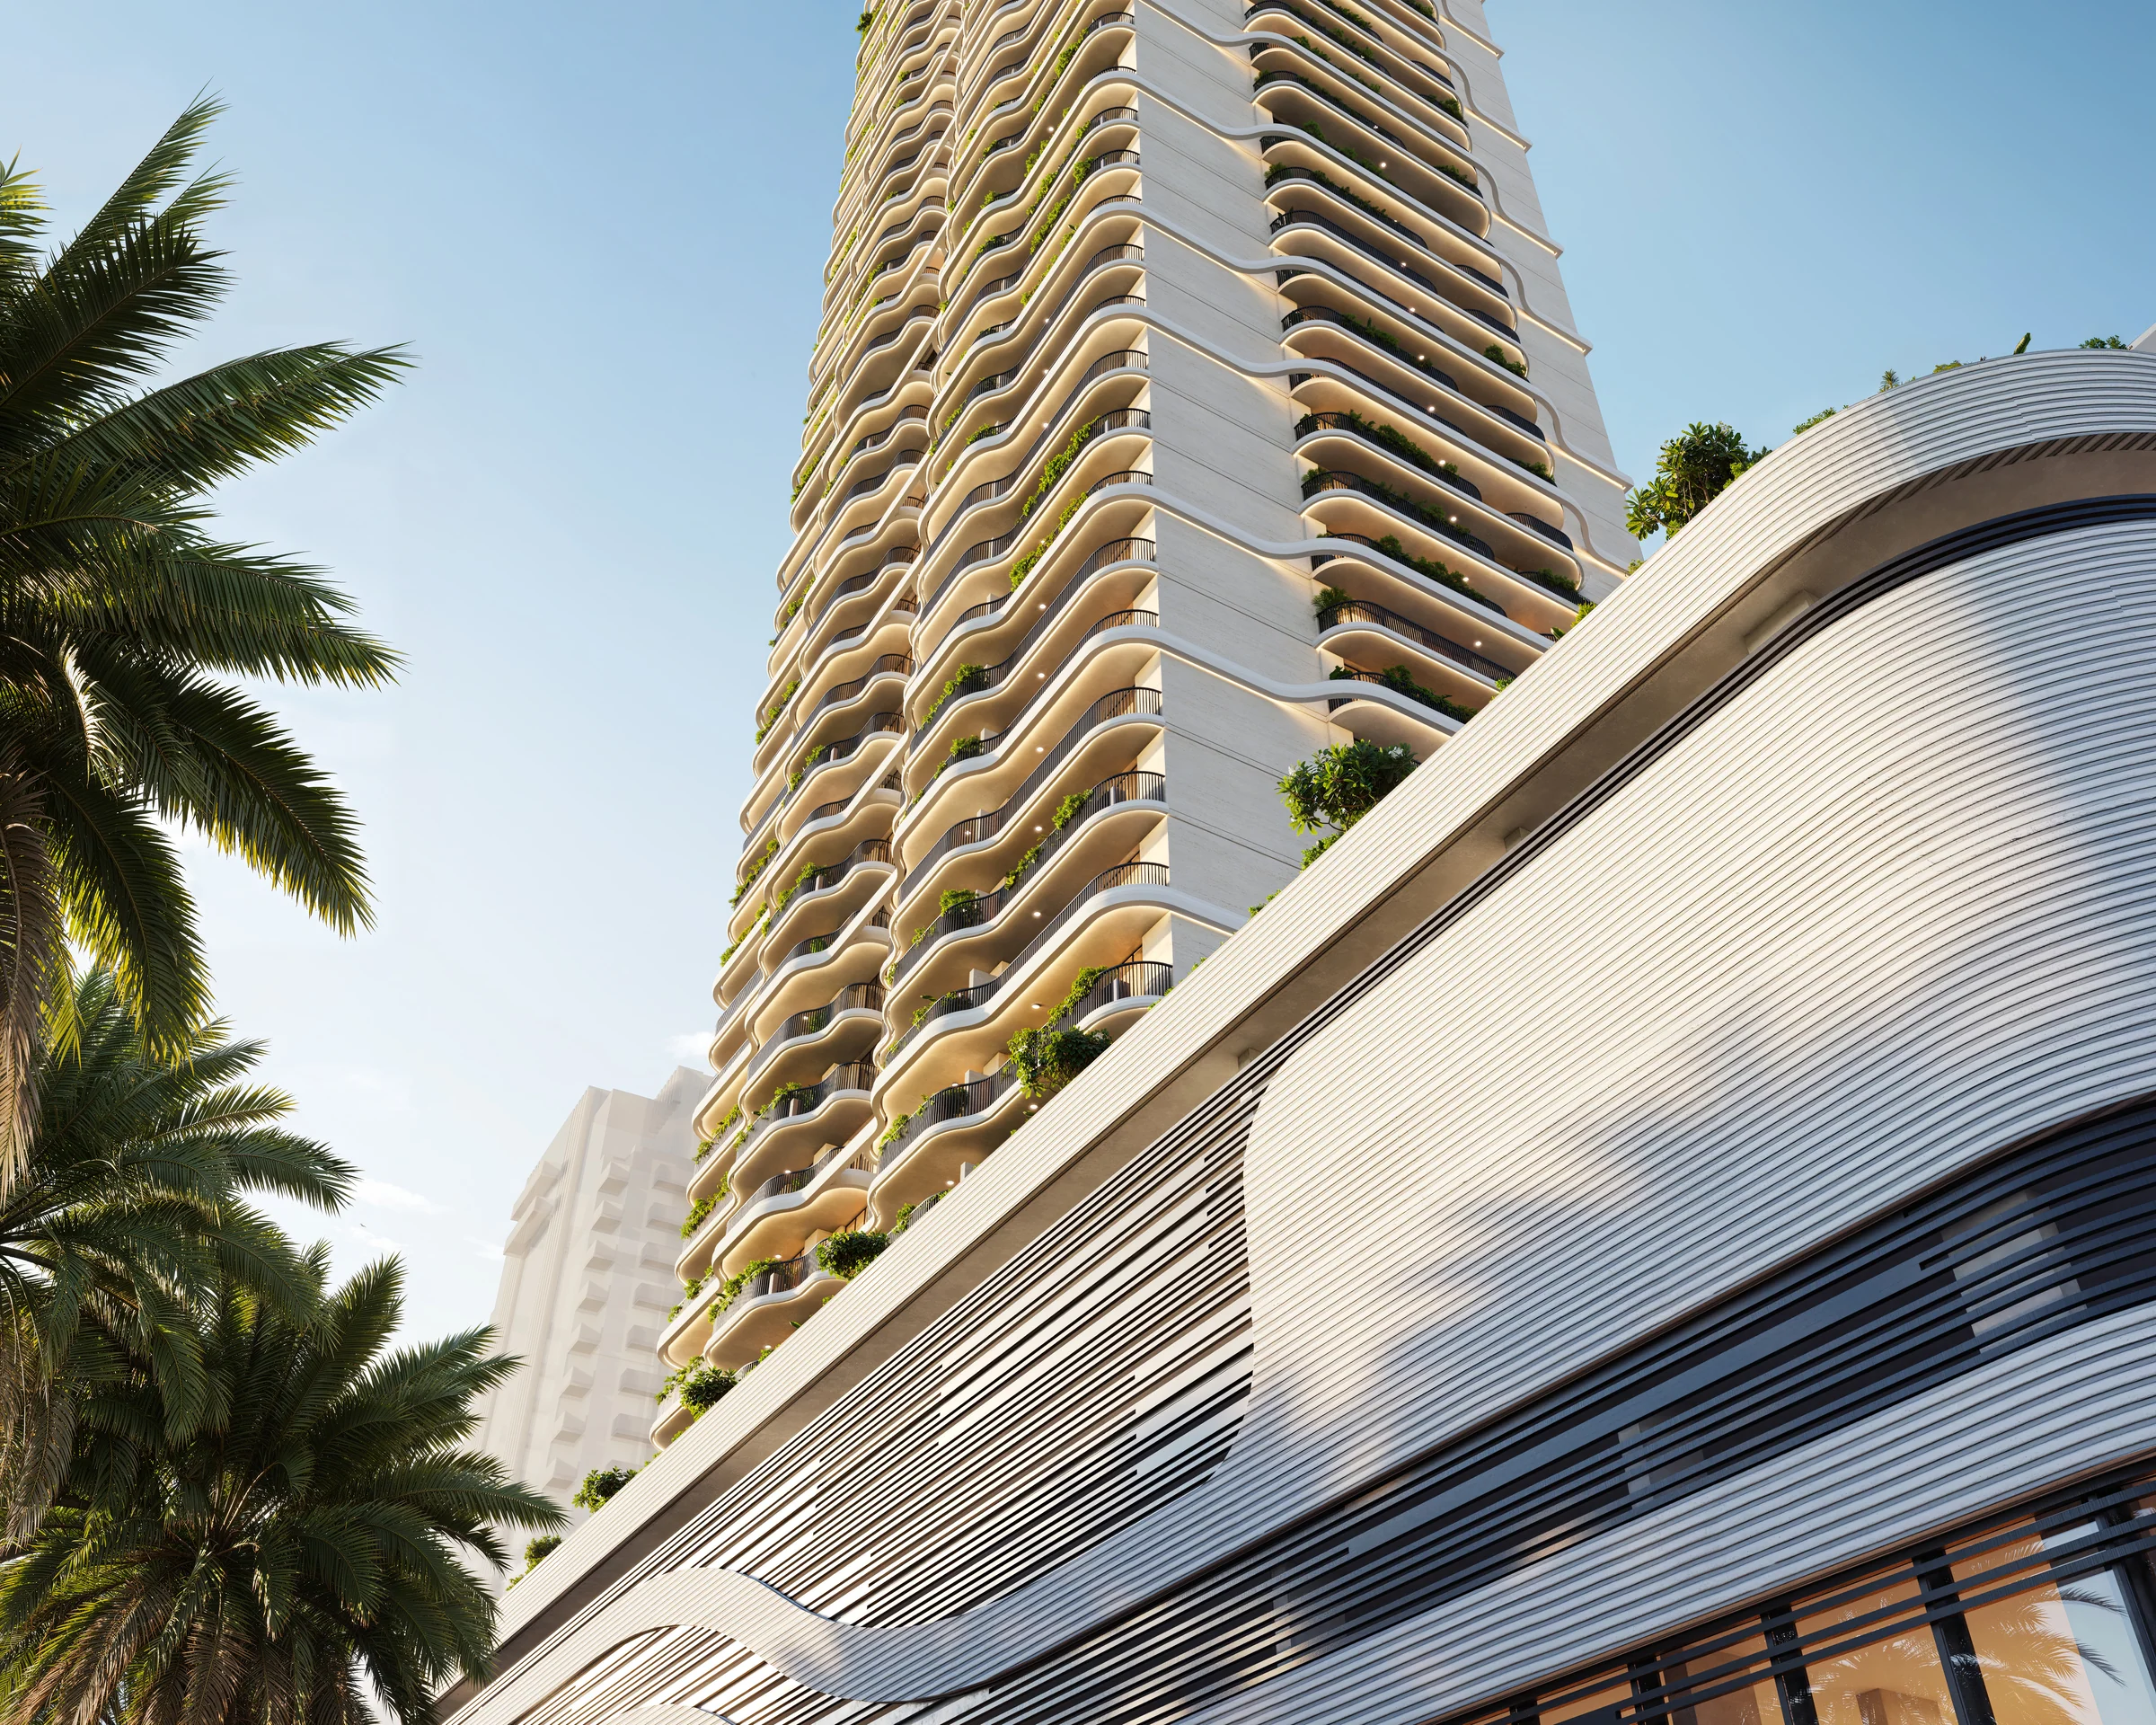
ALTA V1EW Skyhomesby Object 1
A tower of 499 homes over 46 residential floors, with a lagoon-style pool on the podium and an infinity pool on the sky deck.
- homes, studios to two bedrooms
- 499
- residential floors
- 46
- from a studio to the largest two-bedroom home
- 416 to 2,121 sq ft
- anticipated handover
- Q4 2028
District 10, in the heart of new Dubai.
Jumeirah Village Circle is a family community of parks, schools, supermarkets and clinics, with easy reach of Downtown Dubai and Dubai Marina.
Al Khail Road and Sheikh Mohammed Bin Zayed Road are close by, and Sunmarke School is two minutes away.
- Sunmarke School
- 2 min
- City Centre Me'aisem
- 11 min
- Mall of the Emirates
- 15 min
- Palm Jumeirah
- 22 min
Drive times from Object 1's brochure, page 3; the community from pages 2 and 30.
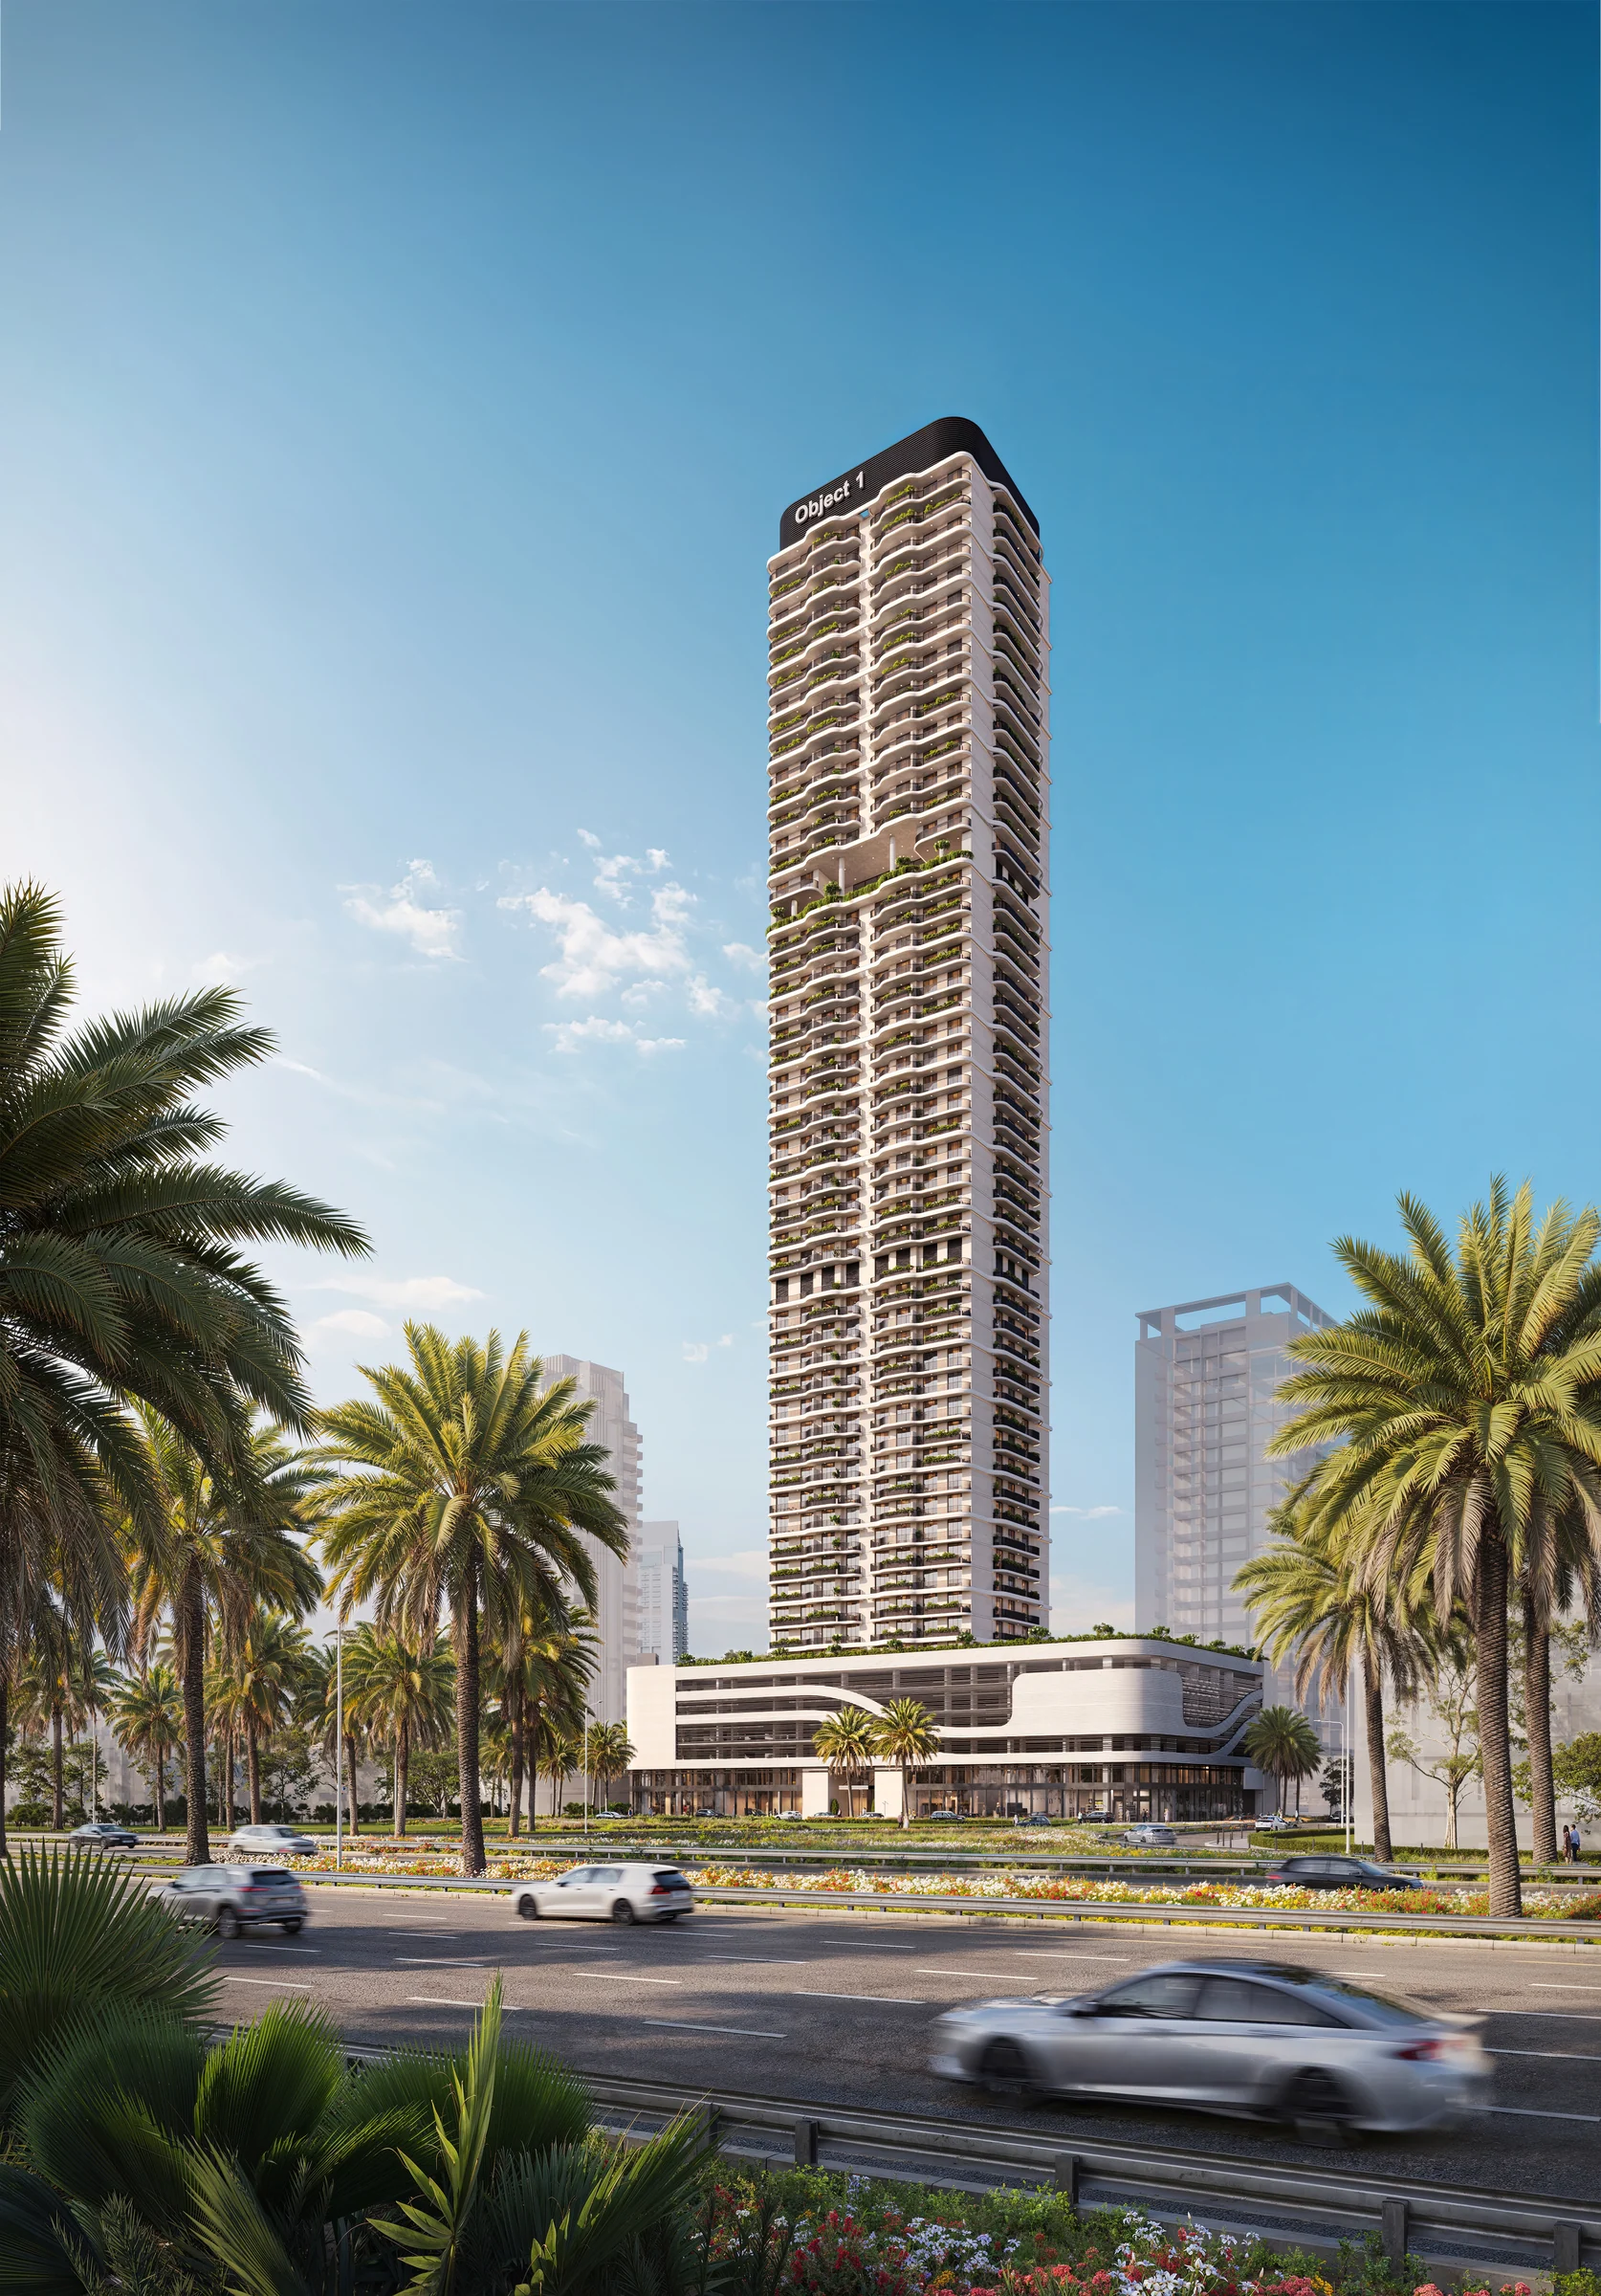
Forty-six floors of homes, with a sky terrace partway up.
Shops fill the ground and first podium levels, with retail parking below. The first floor carries the amenity deck and its homes, and the tower rises from there, broken partway up by the Sky Infinity Terrace.
The brochure promises panoramic views, spacious terraces and smart systems.
- floors
- B+G+5P+2MF+46+R
- retail units at the base
- 8
Building configuration from the brochure, pages 4 and 5; the retail units from the ground-floor plan in the layouts book.
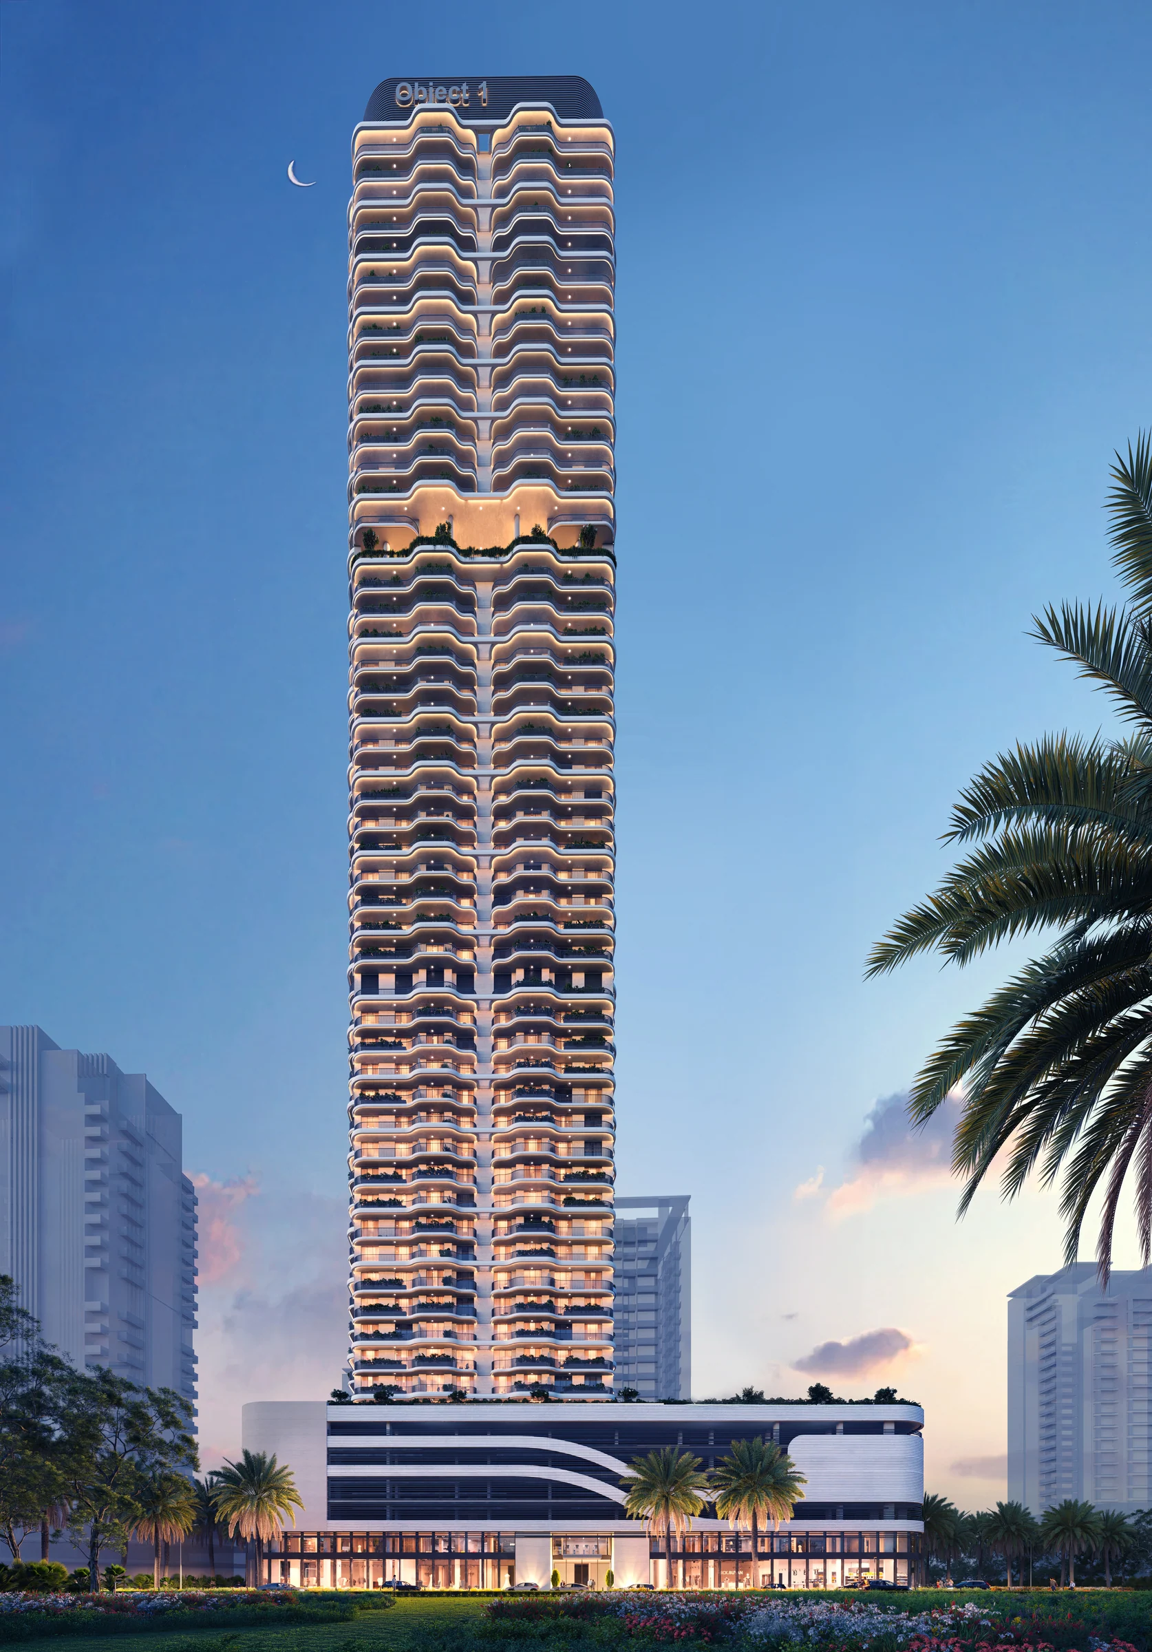
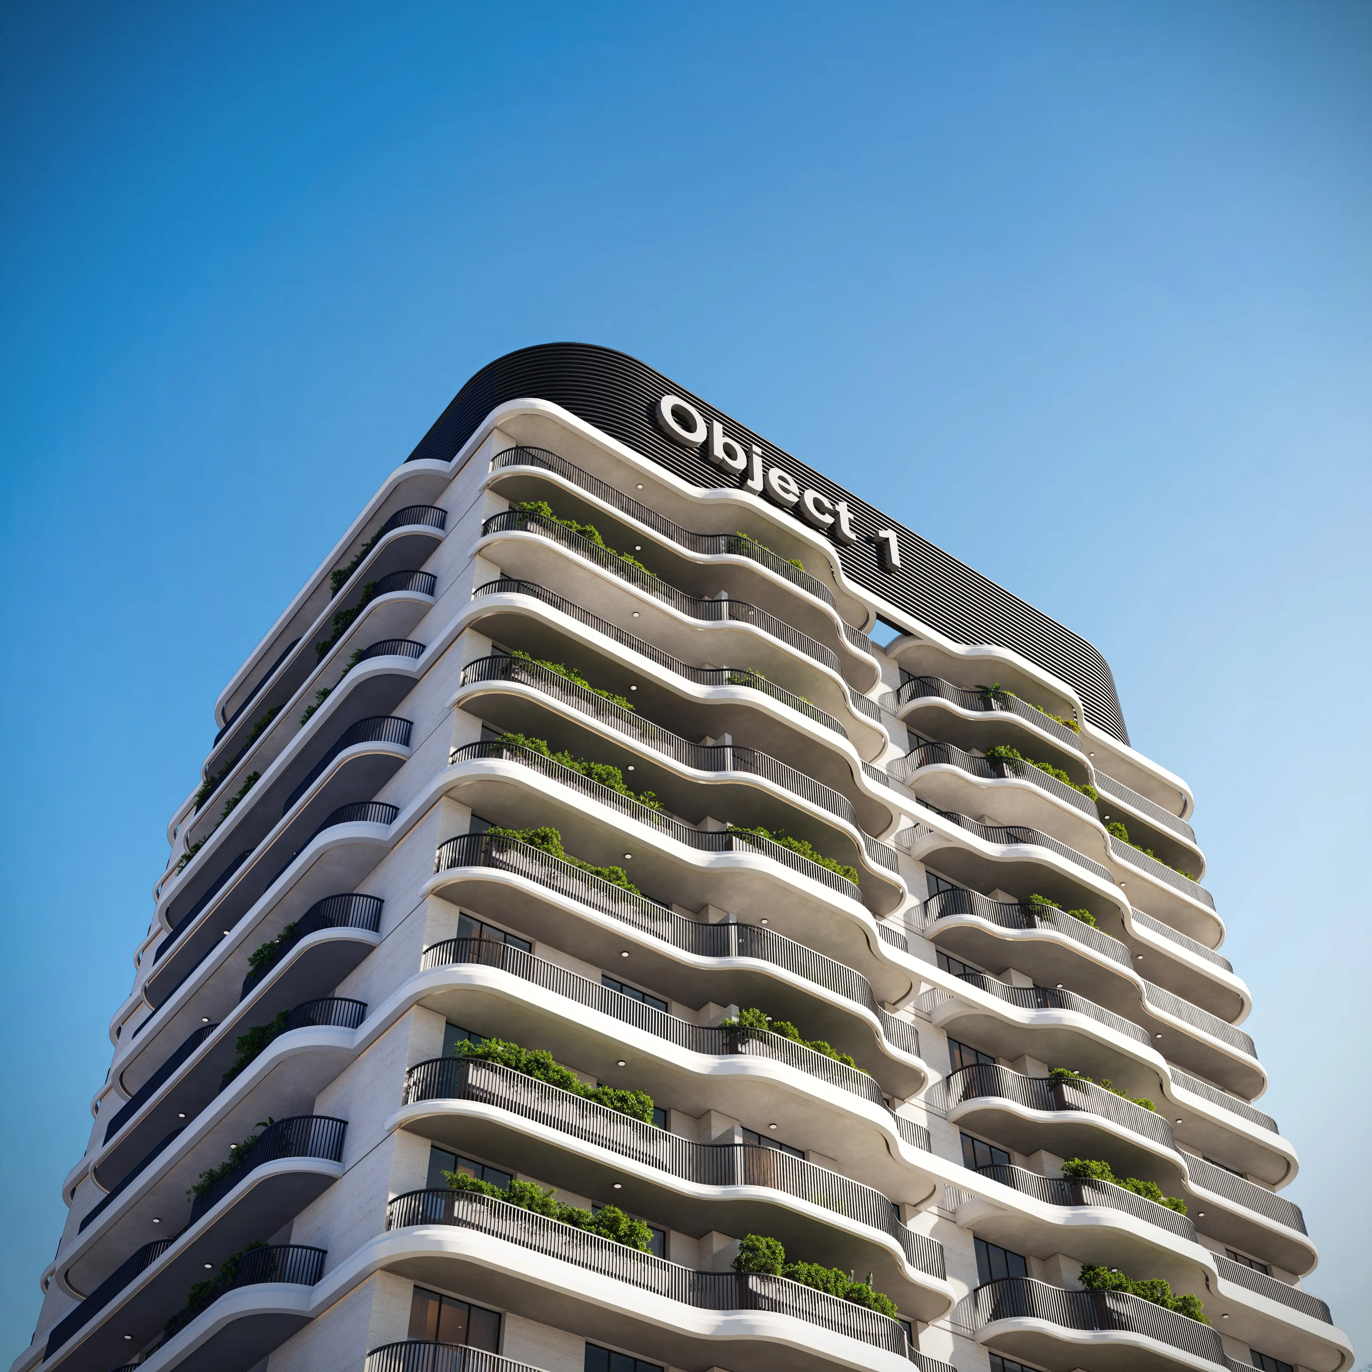
A lagoon pool, a sand oasis and a water slide, one floor up.
Seventeen amenities share the first-floor deck. Floating cabanas, outdoor CrossFit, an outdoor lounge, lush gardens, a barbecue area and outdoor showers complete the list.
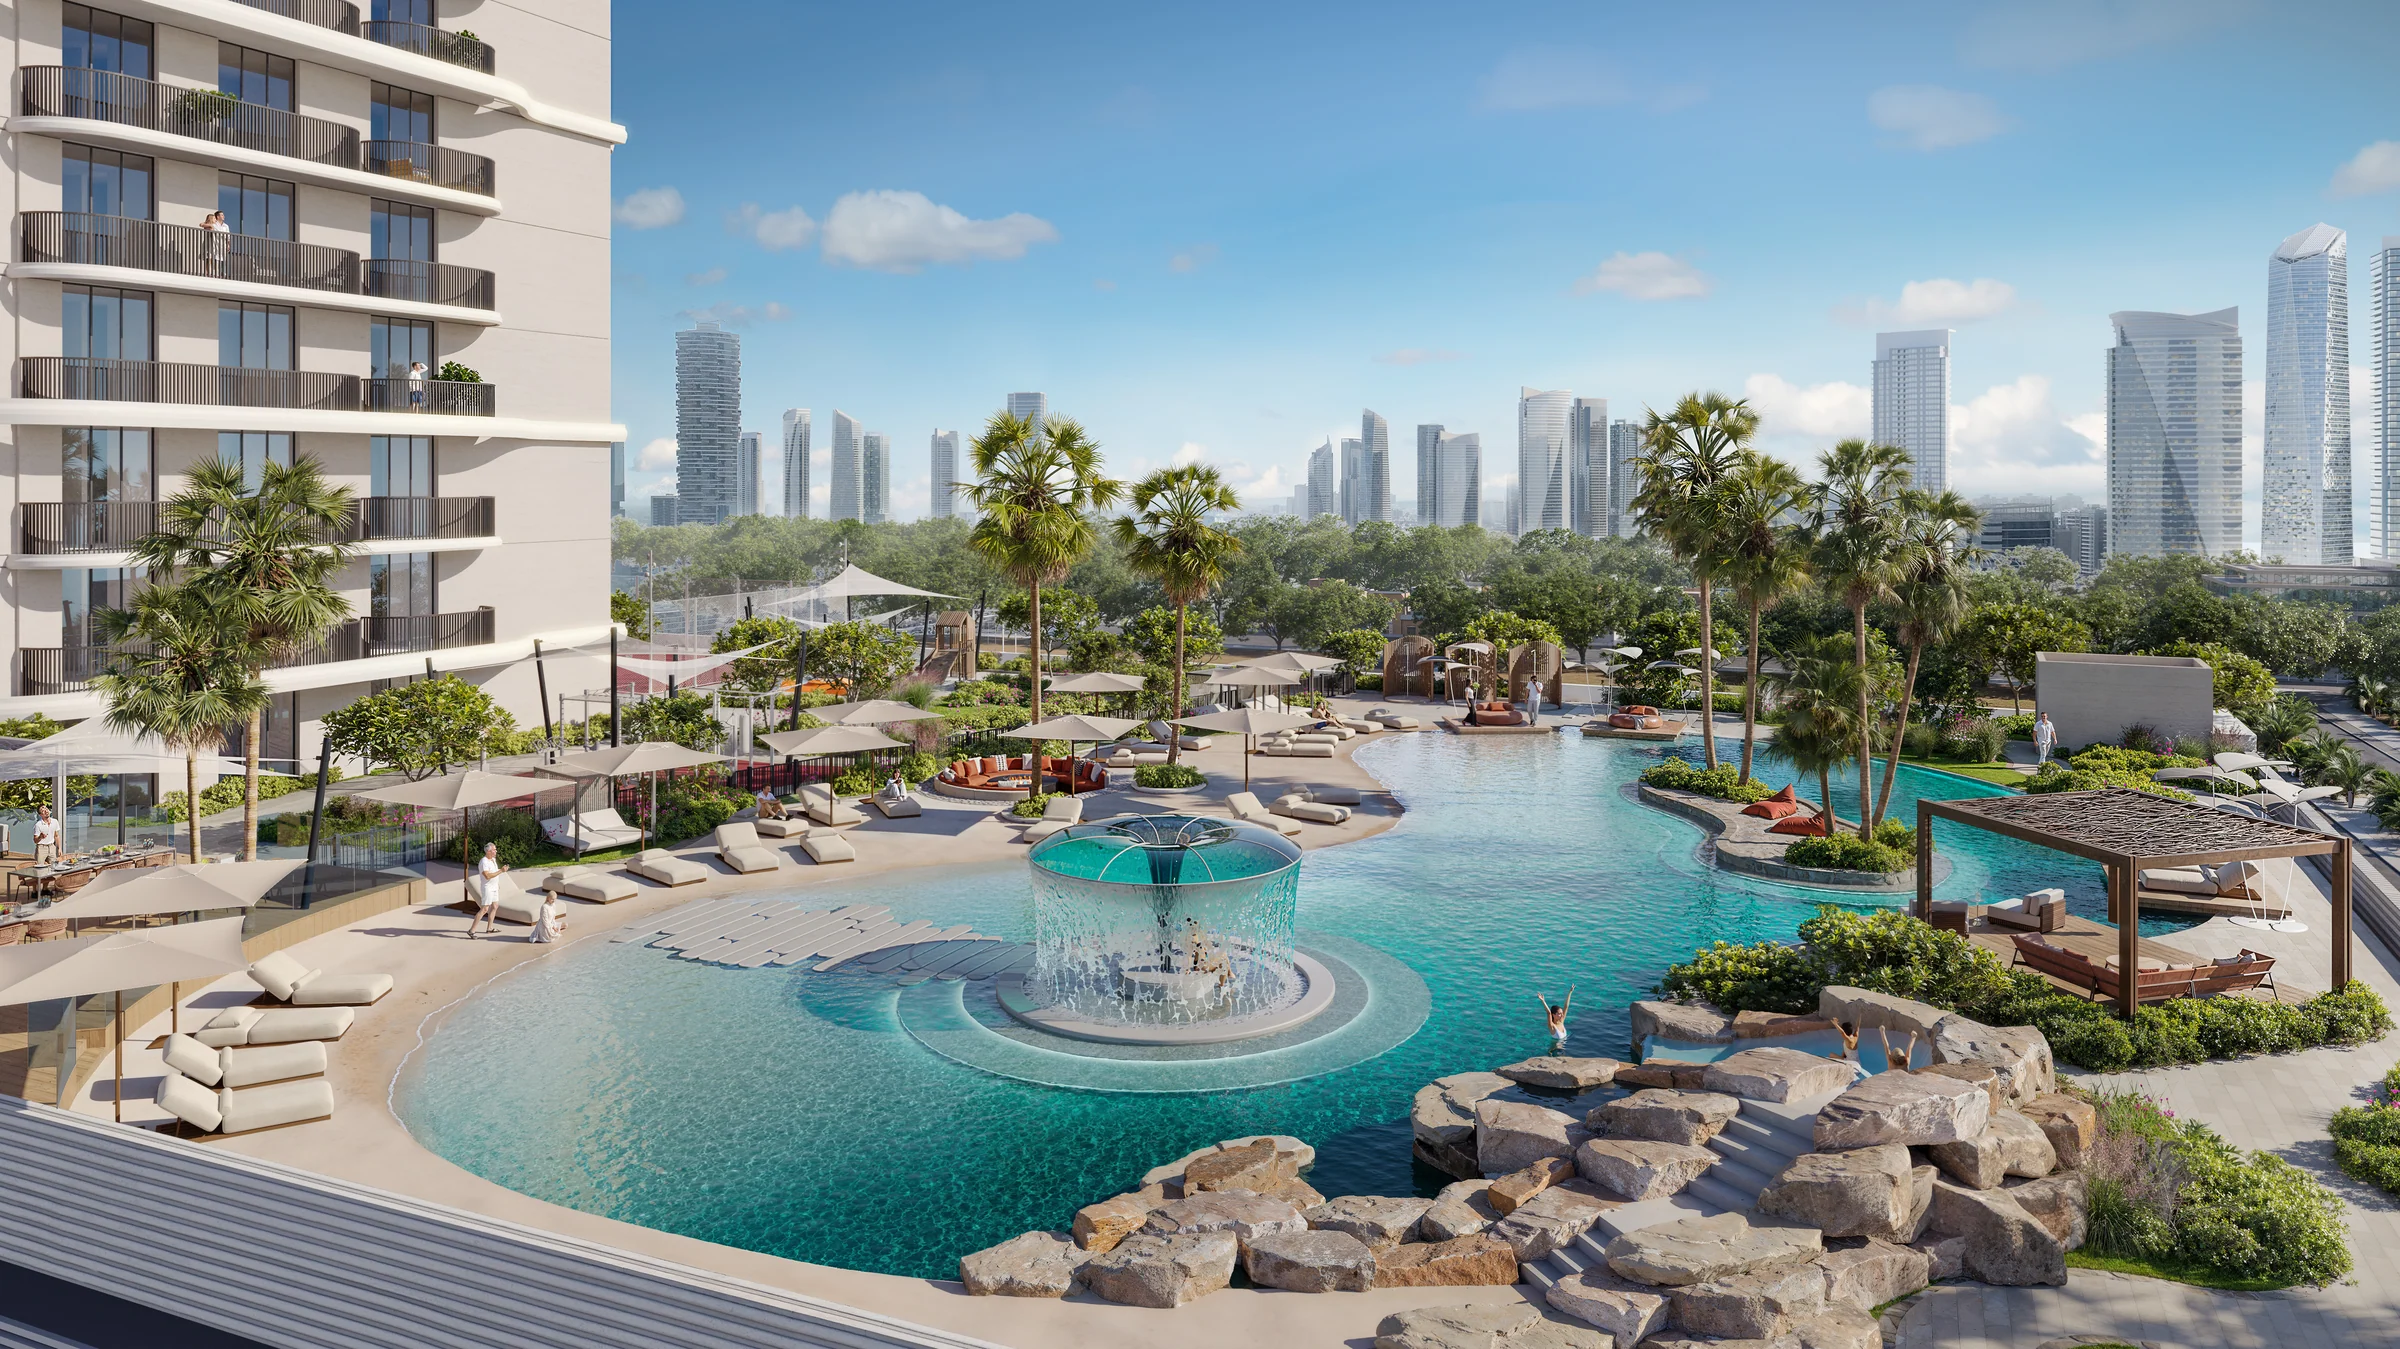
The seventeen podium amenities as numbered on the brochure's deck plan, page 23; pictures from pages 9 to 22.
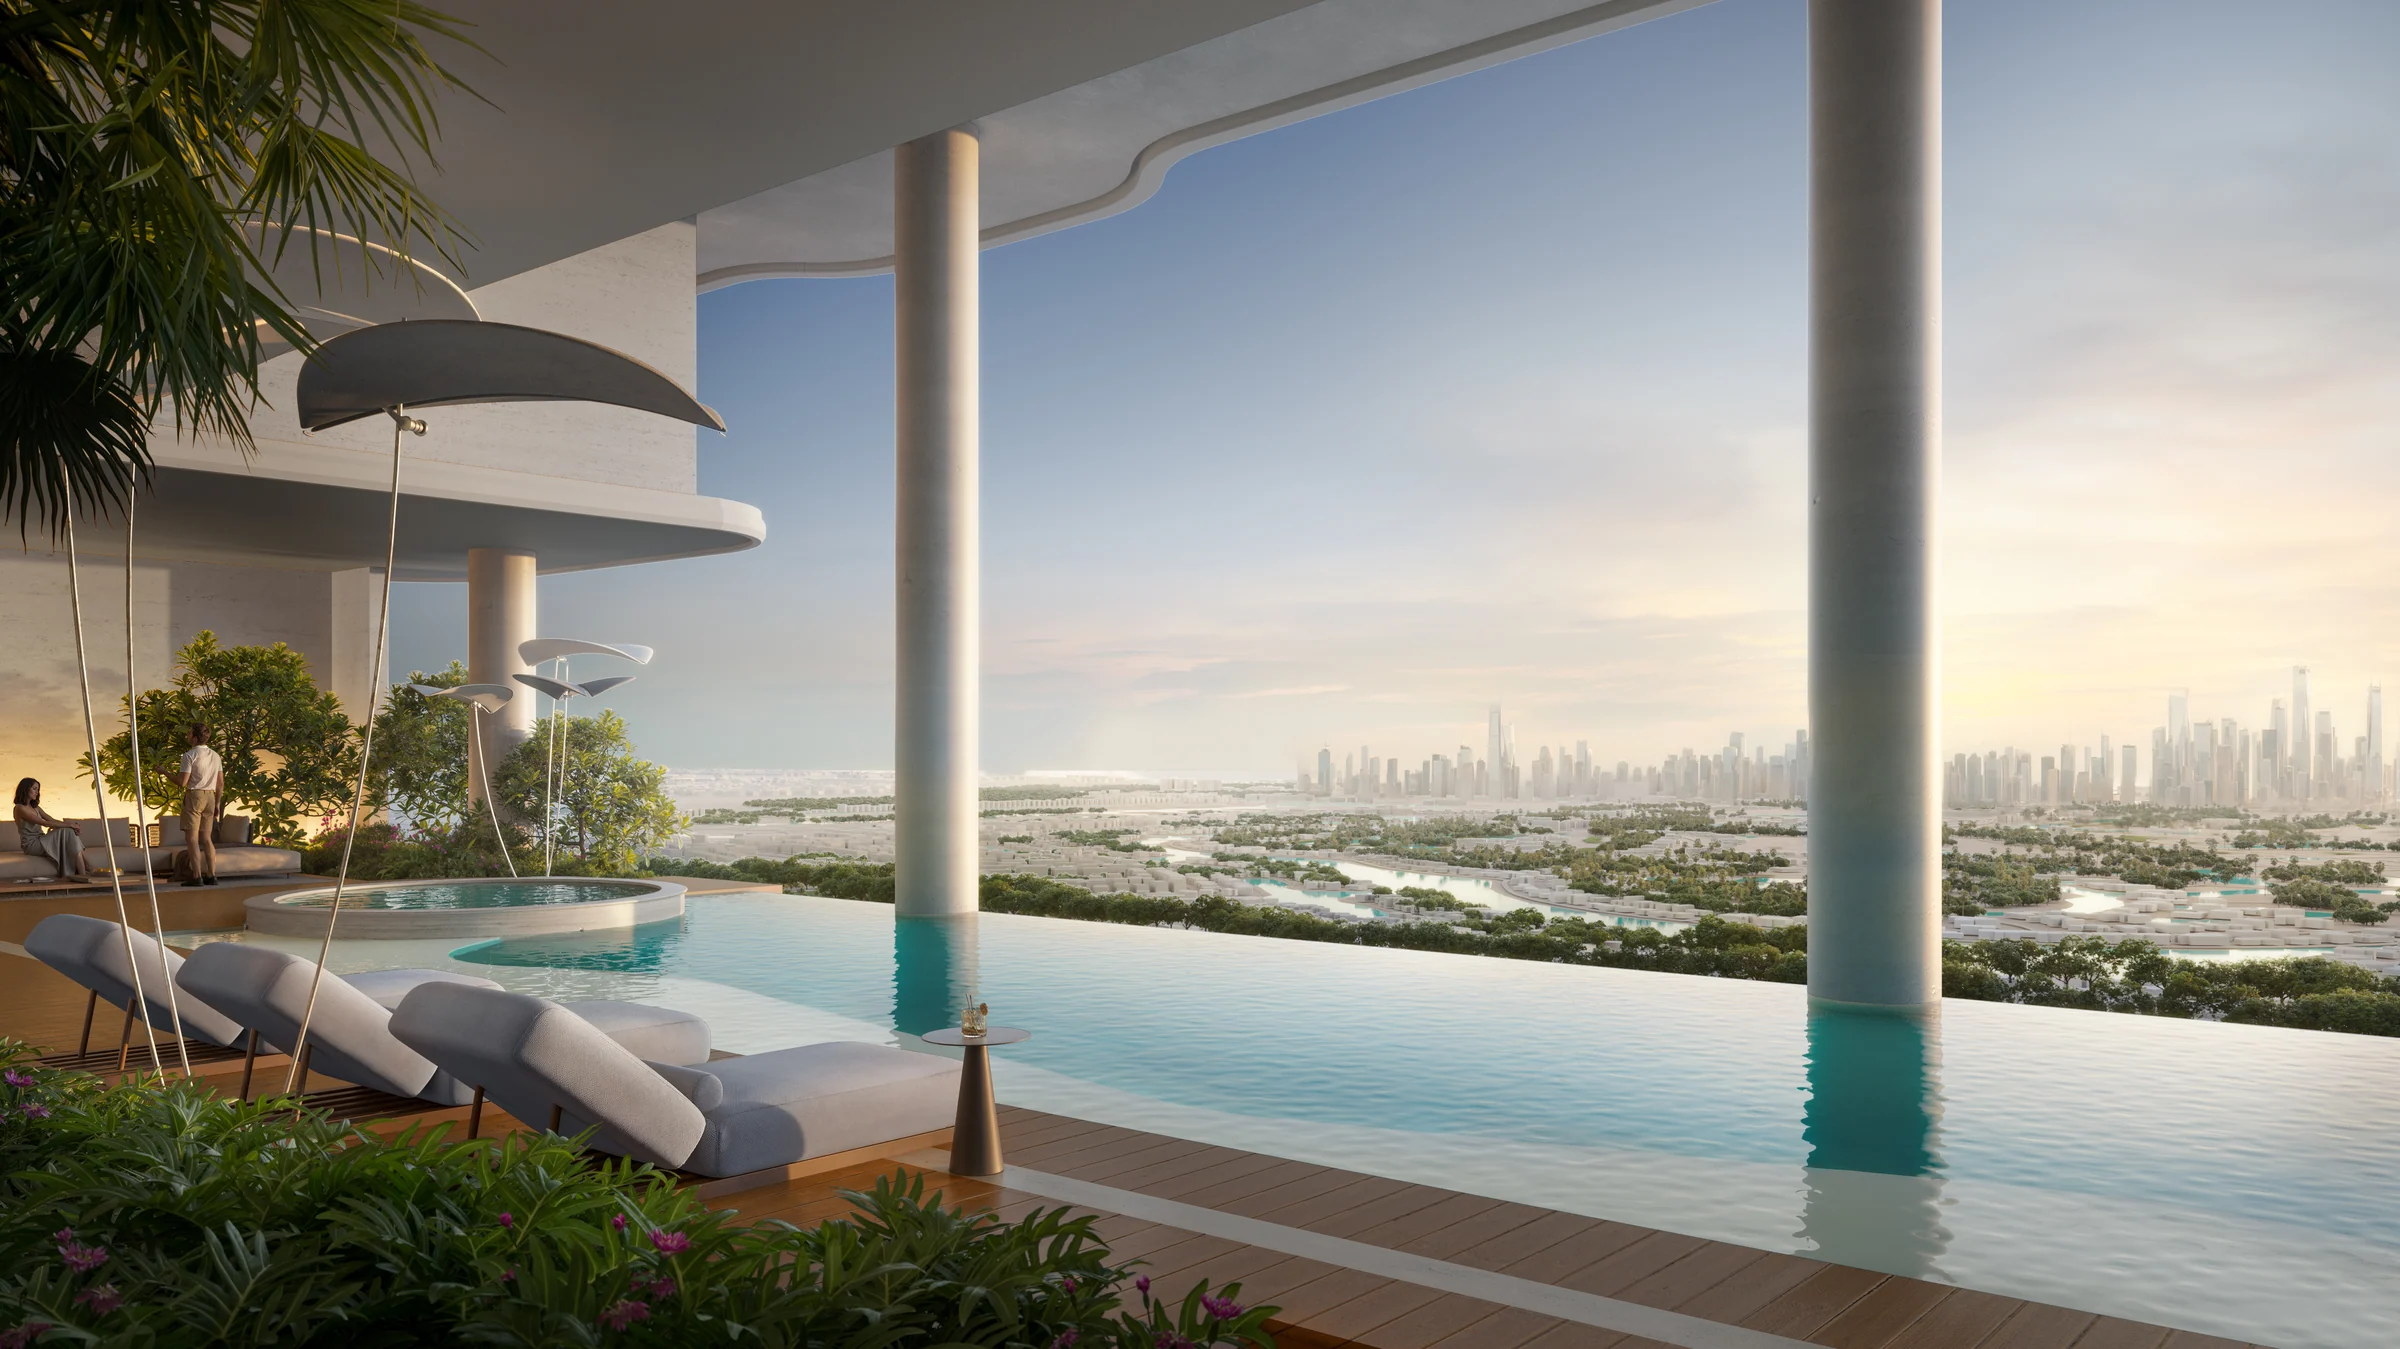
An infinity pool above the city.
Partway up the tower, the sky deck holds the Sky Infinity Pool, a pool deck with sun loungers and a sky leisure deck.
From the brochure, pages 8, 13 and 24, which place the sky deck on mechanical floor 2, the 33rd floor.
Studios, one- and two-bedroom homes, from 416 sq ft.
Most of the 499 homes have one bedroom. The largest one- and two-bedroom homes are on the first floor, with terraces over the amenity deck: up to 576 sq ft of terrace with a one-bedroom home and 1,297 sq ft with a two-bedroom.
| Home | Homes | Size |
|---|---|---|
| Studio | 45 | 416 |
| One bedroom | 408 | 719 to 1,135 |
| Two bedrooms | 46 | 1,164 to 2,121 |
Homes by type from the brochure, page 4; sizes from the layouts book, pages 15 to 53.
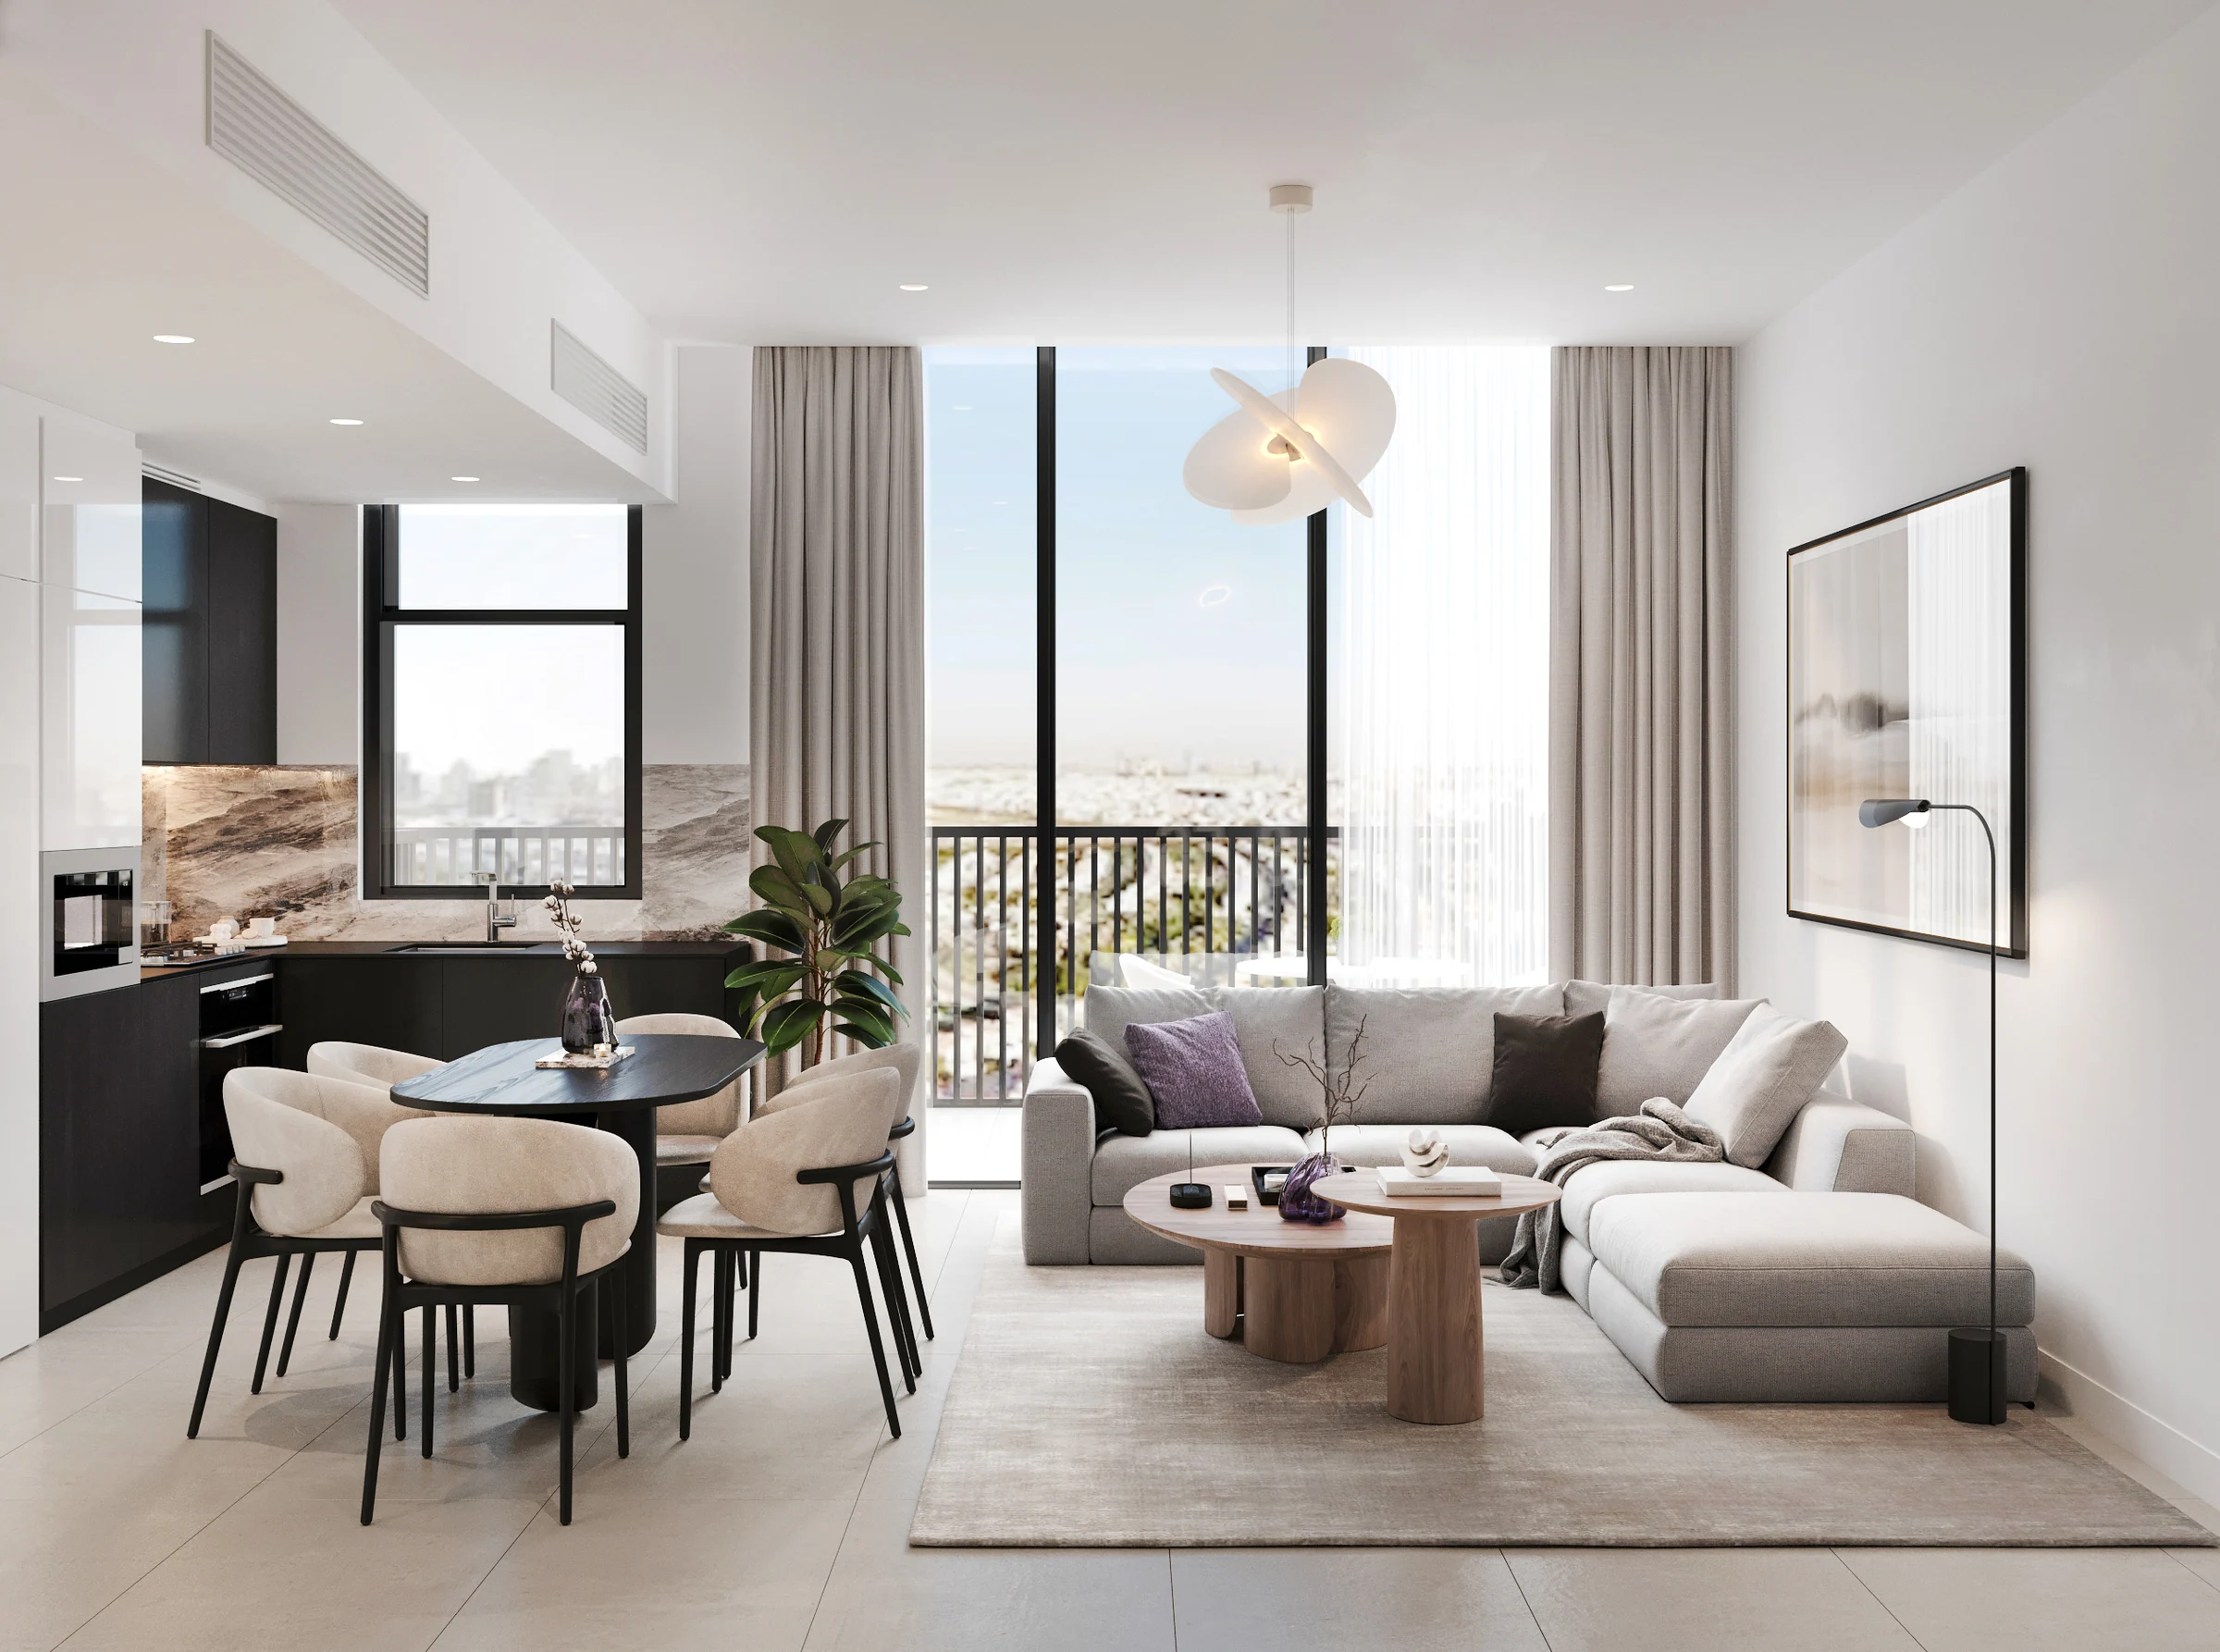
Every home opens onto a balcony or a terrace.
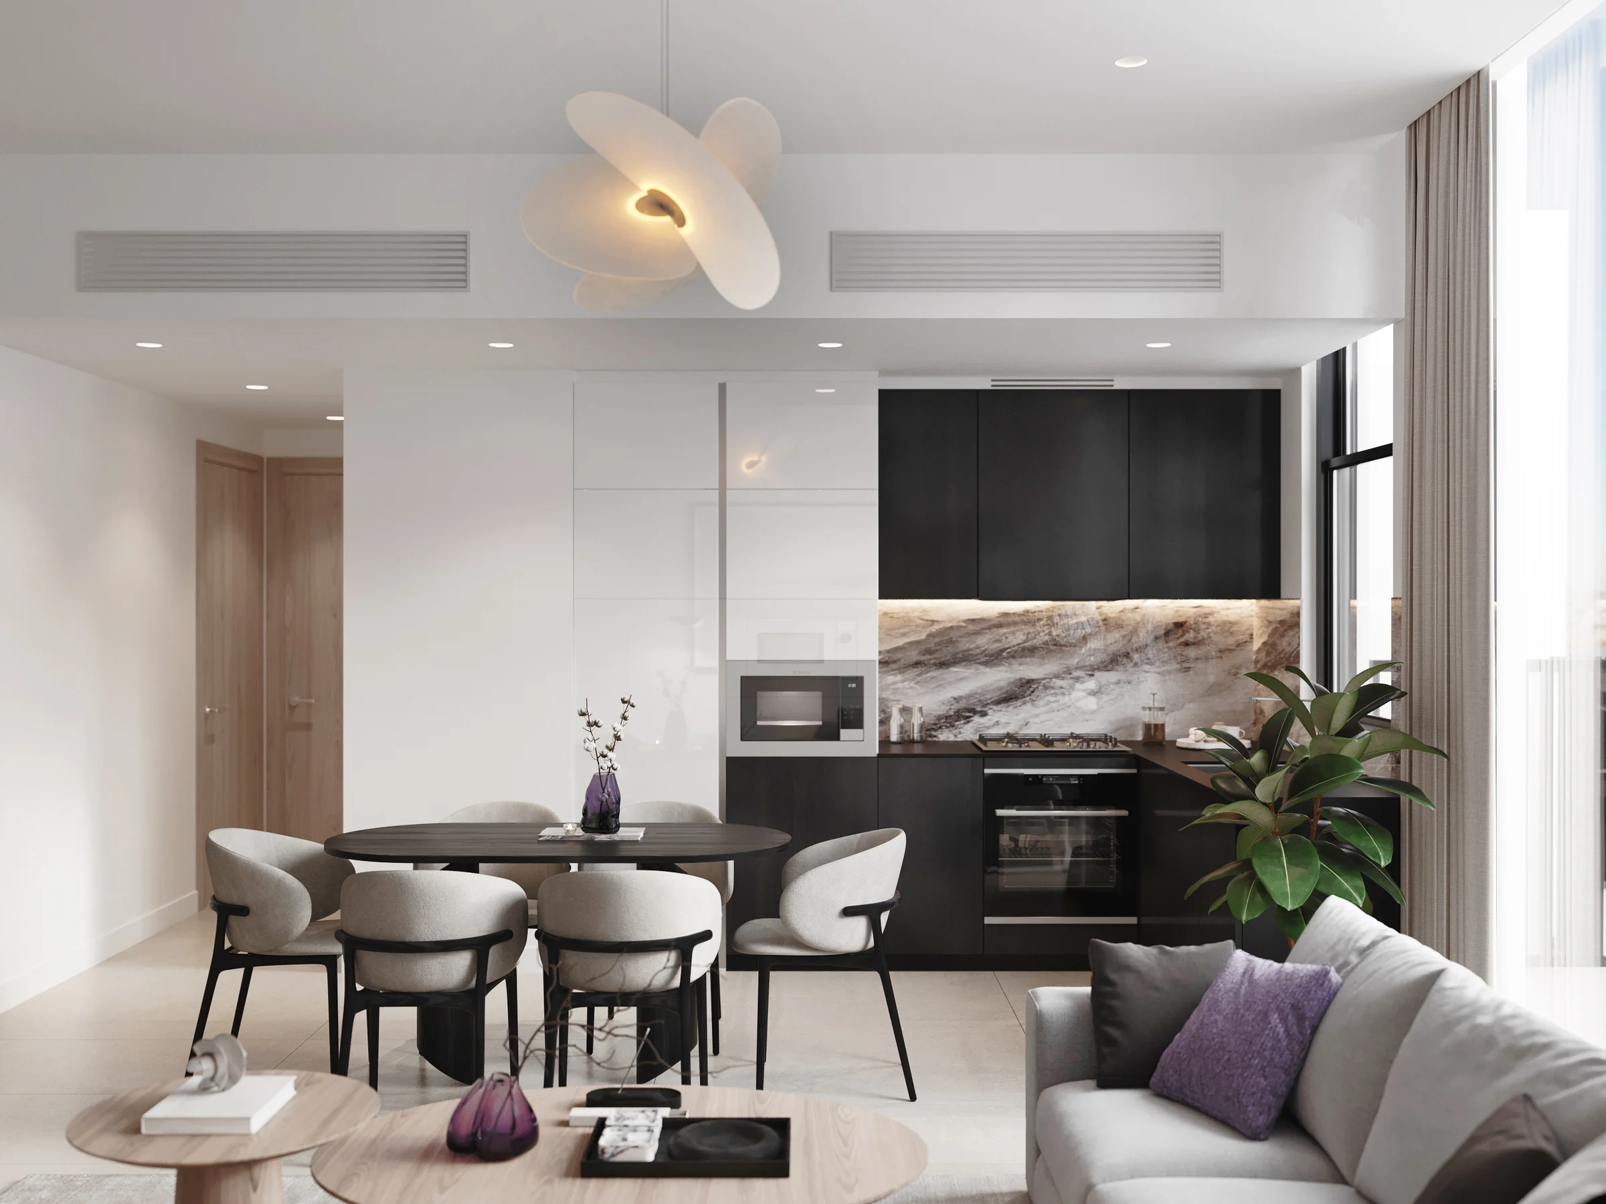
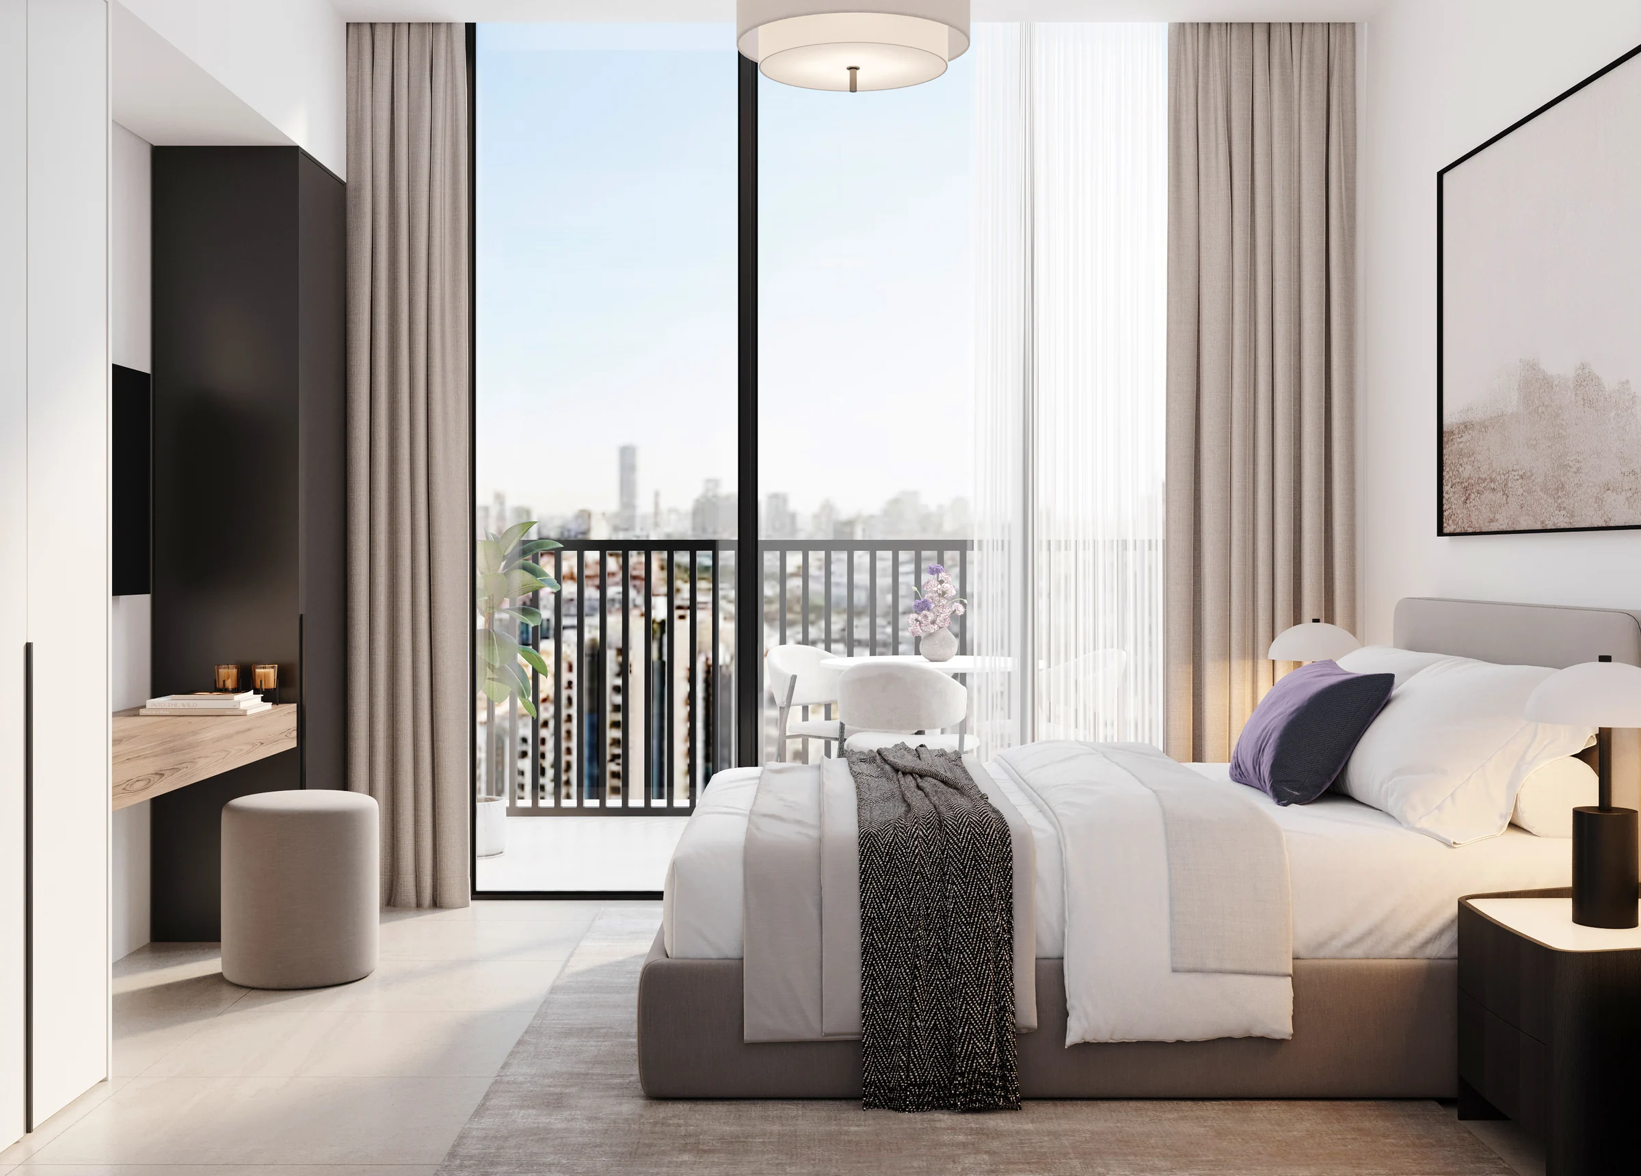
The brochure's apartment pages show a kitchen open to the living room, two bedrooms and the bathrooms, in pale stone and warm timber.
The brochure, pages 25 to 29; every plan in the layouts book gives a balcony or terrace area.
What it sells for.
Jumeirah Village Circle, Dubai · Object 1 · handover Q2 2029
89 registered sales. Dubai Land Department, registered sales, 1 Jan to 2 Oct 2026; medians are registered sale prices.
ALTA V1EW Skyhomes in Jumeirah Village Circle recorded 89 sales between Jan 2026 and Oct 2026, across studio to 2 bed homes. These historical transactions do not confirm current availability.
Registered sales by month, January to October 2026. Dubai Land Department, registered sales, 1 Jan to 2 Oct 2026; medians are registered sale prices.
Apartment
BlackDrive live catalogue of UAE off-plan projects, read 16 October 2026; prices are developers' asking "from" prices.
Off-plan listing snapshot, 9 May 2026, and developers' availability lists, April to May 2026.
Ask for the current availability list to choose a home, floor and layout.
Try an availability enquiry · demo- Stage 1as the developer sets it10%AED 74,800
- Stage 2as the developer sets it60%AED 448,800
- Stage 3Q4 202830%AED 224,400
The listed plan, 10/60/30. Amounts use the listed "from" price. BlackDrive live catalogue of UAE off-plan projects, read 16 October 2026; prices are developers' asking "from" prices.
- Country › City
- United Arab Emirates › Dubai
- Community
- Al Barsha South Fourth (Land Department outline)
- Area on the register
- Jumeirah Village Circle
- Location, per the listing
- Jumeirah Village Circle
- Pin
- 25.0631° N, 55.2007° E: the project's own point, per the live catalogue
- Nearest metro, per the register
- Dubai Internet City
- Nearest mall, per the register
- Marina Mall
Object 1 shared this project's sales kit with PropRealm's founder as a licensed broker. The images on this page come from it, credited on each image.
- Developer
- Object 1
- Register record
- ALTA VIEW SKYHOMES (matched by name and by developer or community)
- Register status
- Not started
- Completion on the register
- 0%
- Planned end
- Jun 2029
- Sale type
- Off-plan
Dubai Land Department, projects register and registered sales; images from the developer's own sales kit.
Plans and brochures, page by page.
2 documents and 87 pages from Object 1's sales kit.
Every page of the plans and brochures opens with a free PropRealm account. You come straight back here.
Sign in to read the plansEvery picture in the kit.
25 pictures from Object 1's sales kit.
Written from Object 1's papers
- ALTA V1EW Skyhomes brochure, Object 1
- ALTA V1EW Skyhomes layouts book, Object 1
Read against the papers on 17 October 2026. Renders show the project as designed.
Where the papers differ
- The brochure's section numbers the home floors 2 to 31 and 32 to 46, with the sky terrace on Floor M between them. The floor plans number every floor, mechanical floors included, so they place the sky deck on the 33rd floor and list homes up to the 48th.