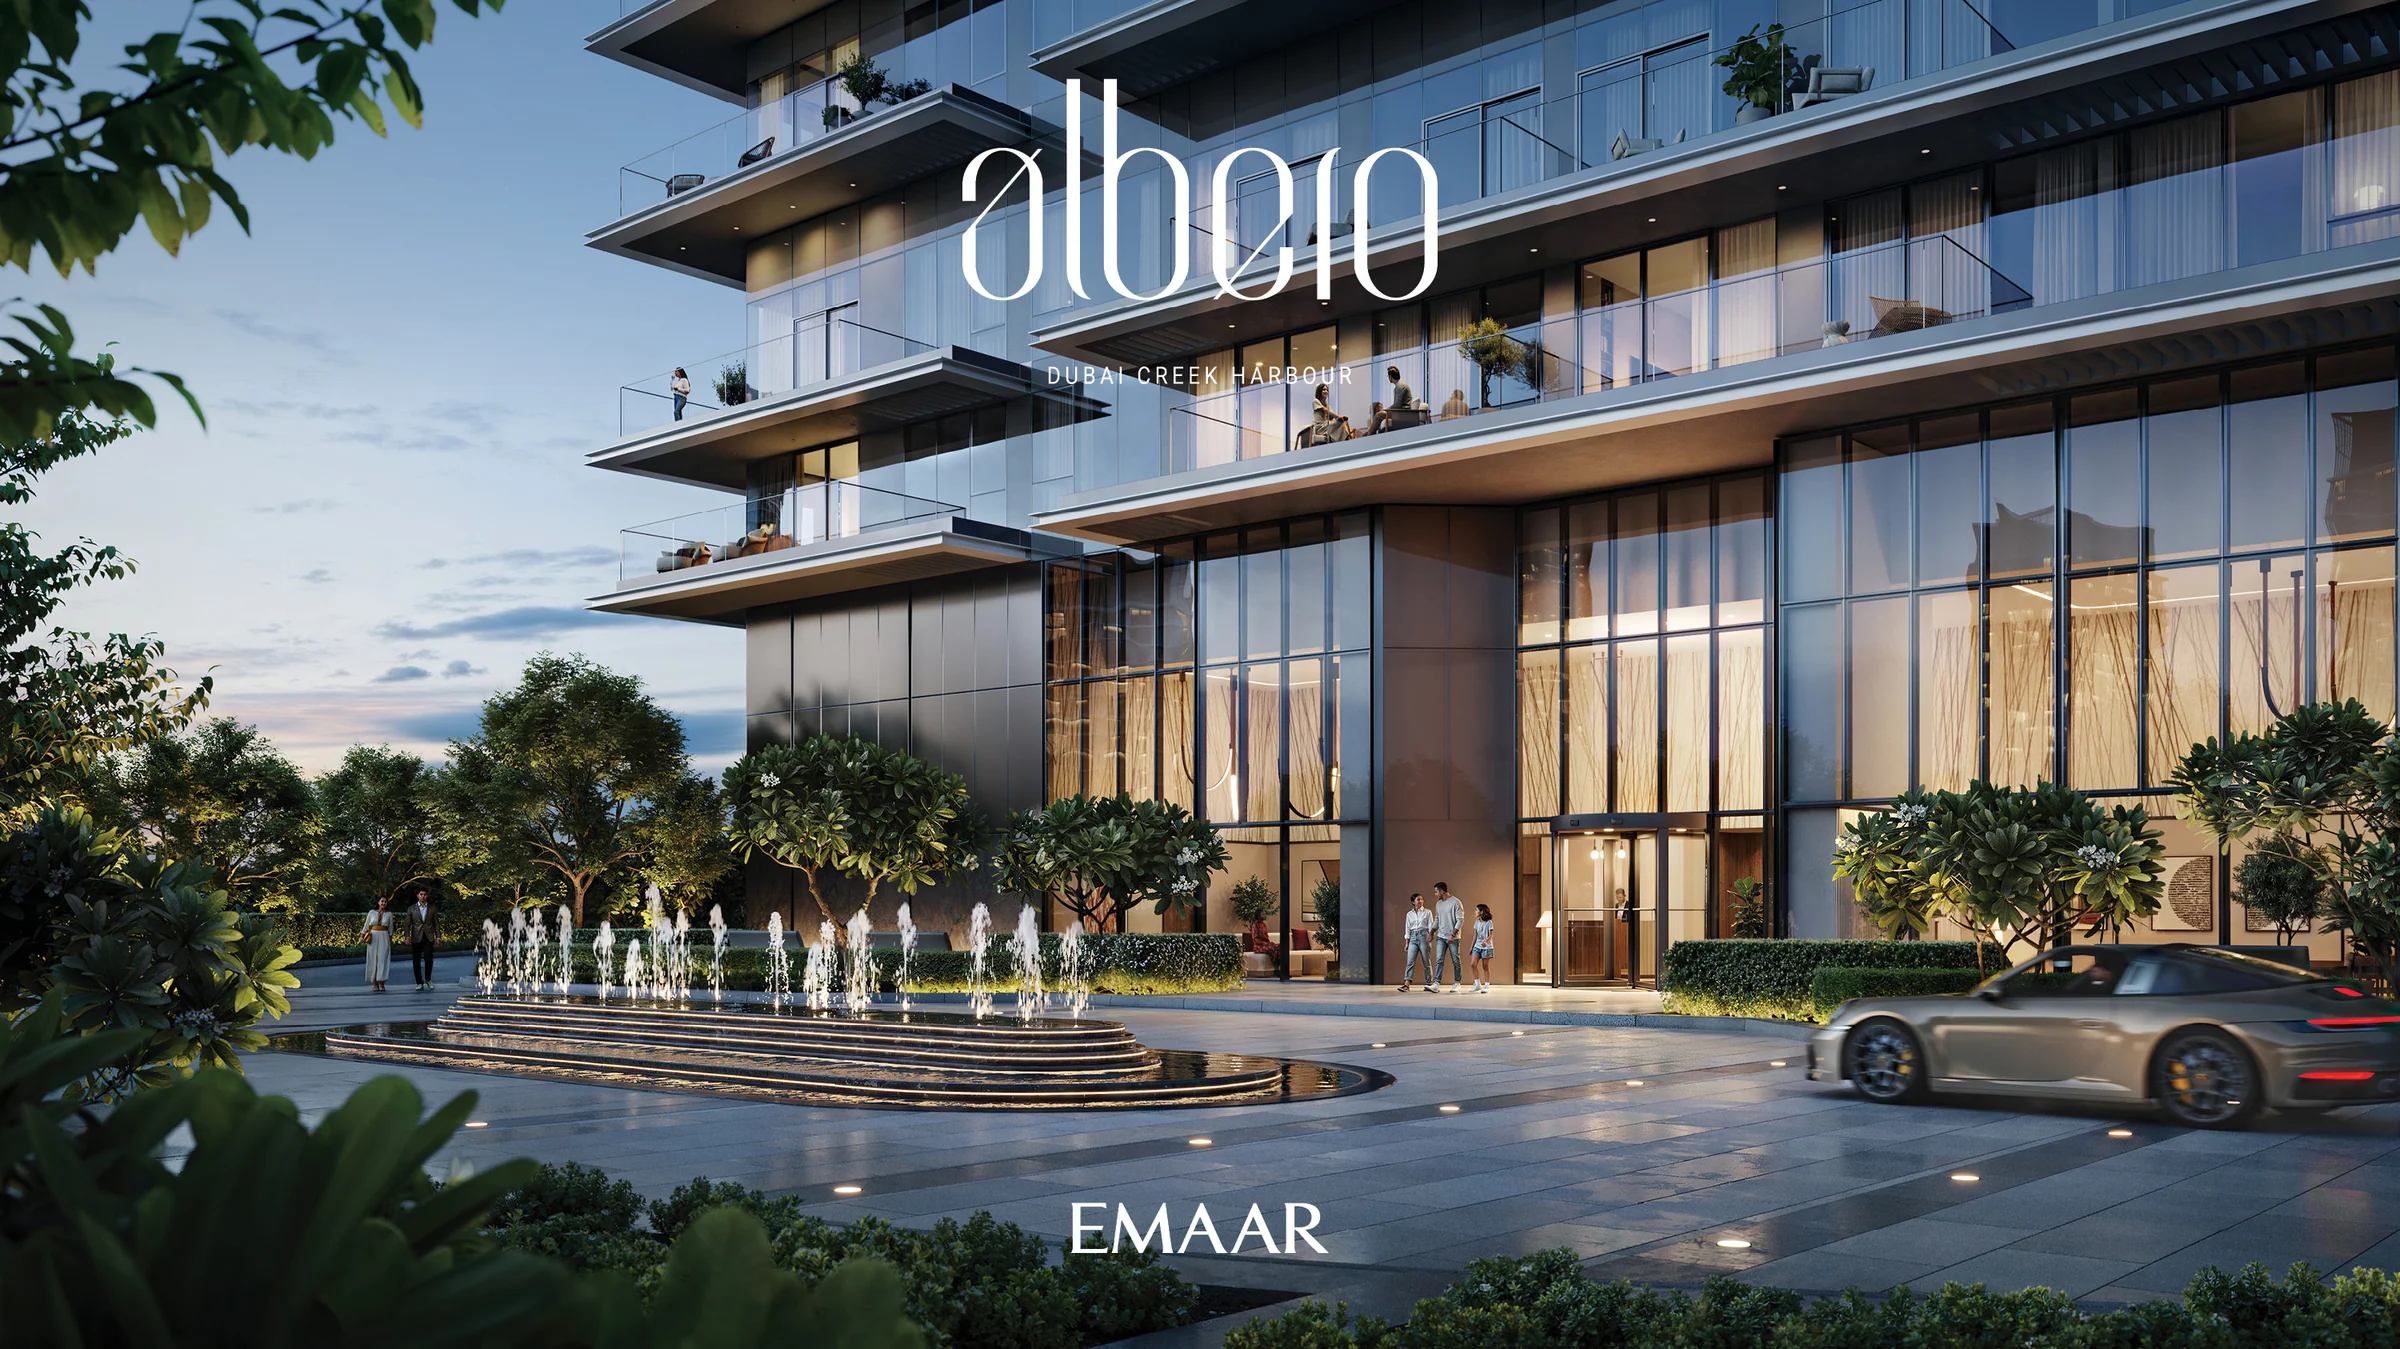
Alberoby Emaar
A 53-floor tower of one- to three-bedroom homes, with townhouses facing the park, in Green Gate.
- homes
- 479
- floors
- 53
- bedroom apartments, and three-bedroom townhouses
- 1 to 3
- built-up area
- 754 to 4,166 sq ft
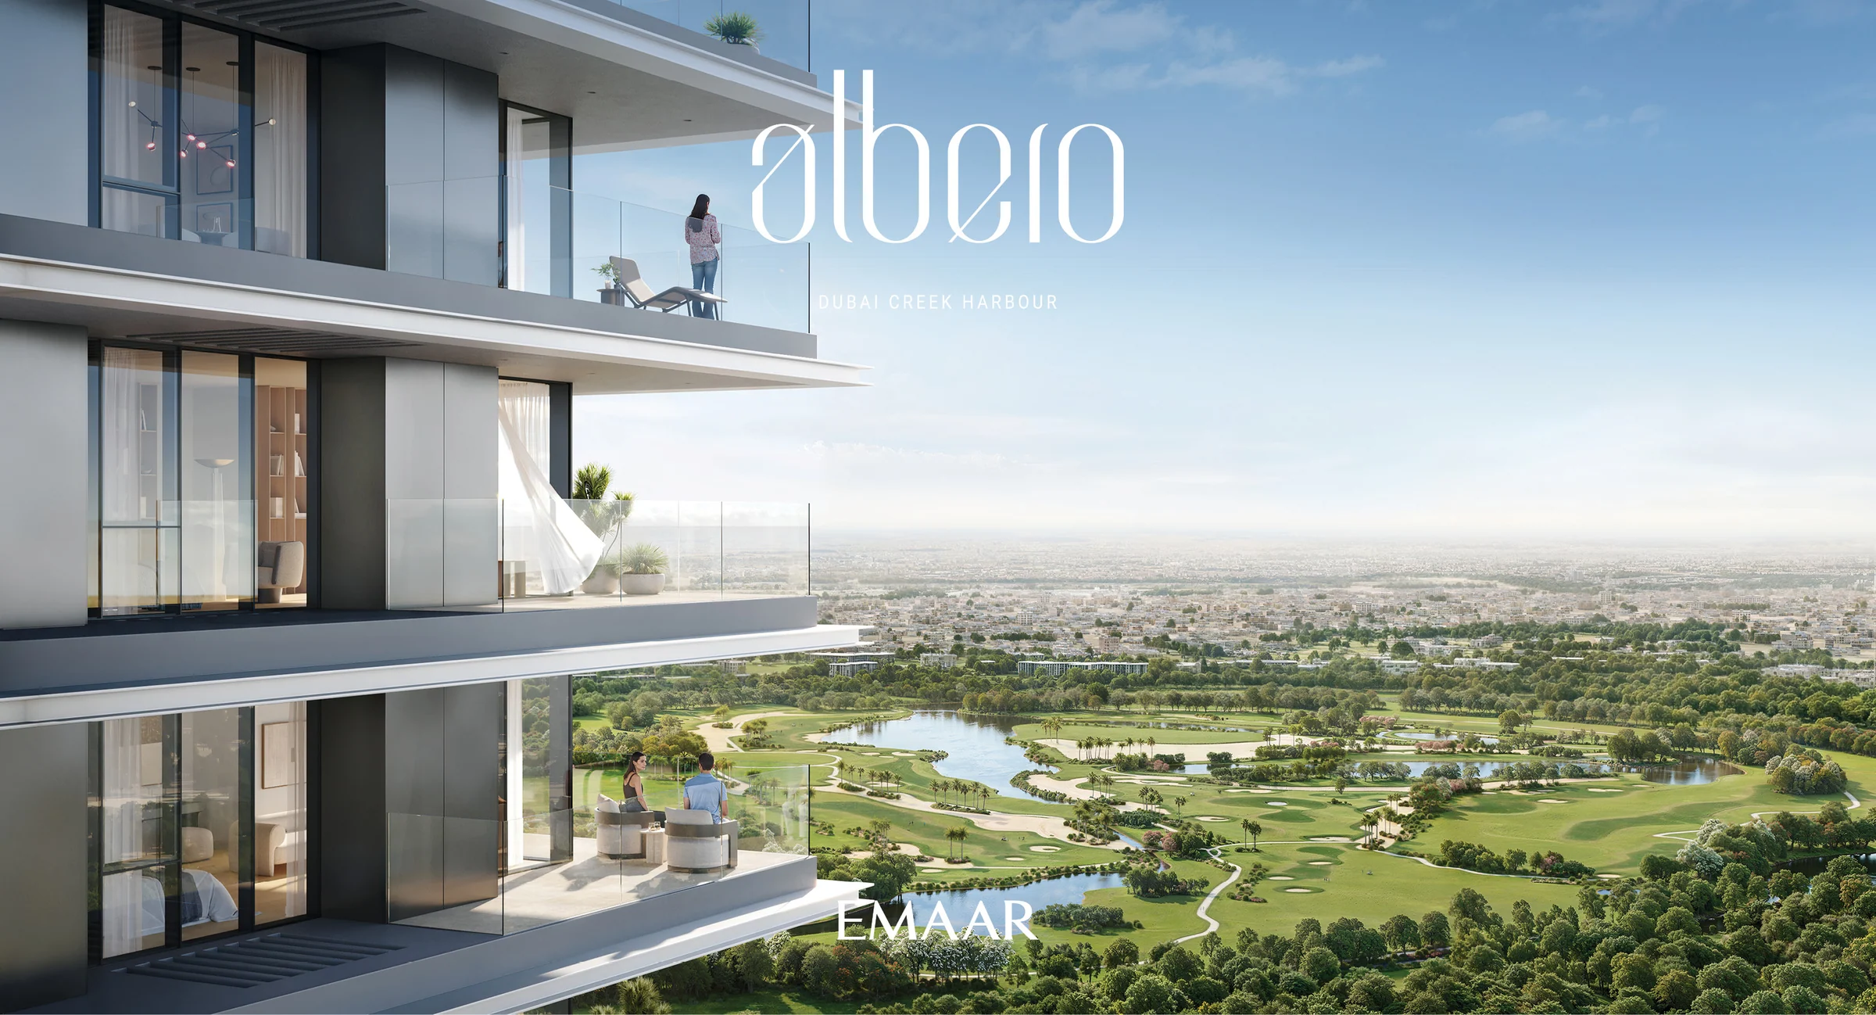
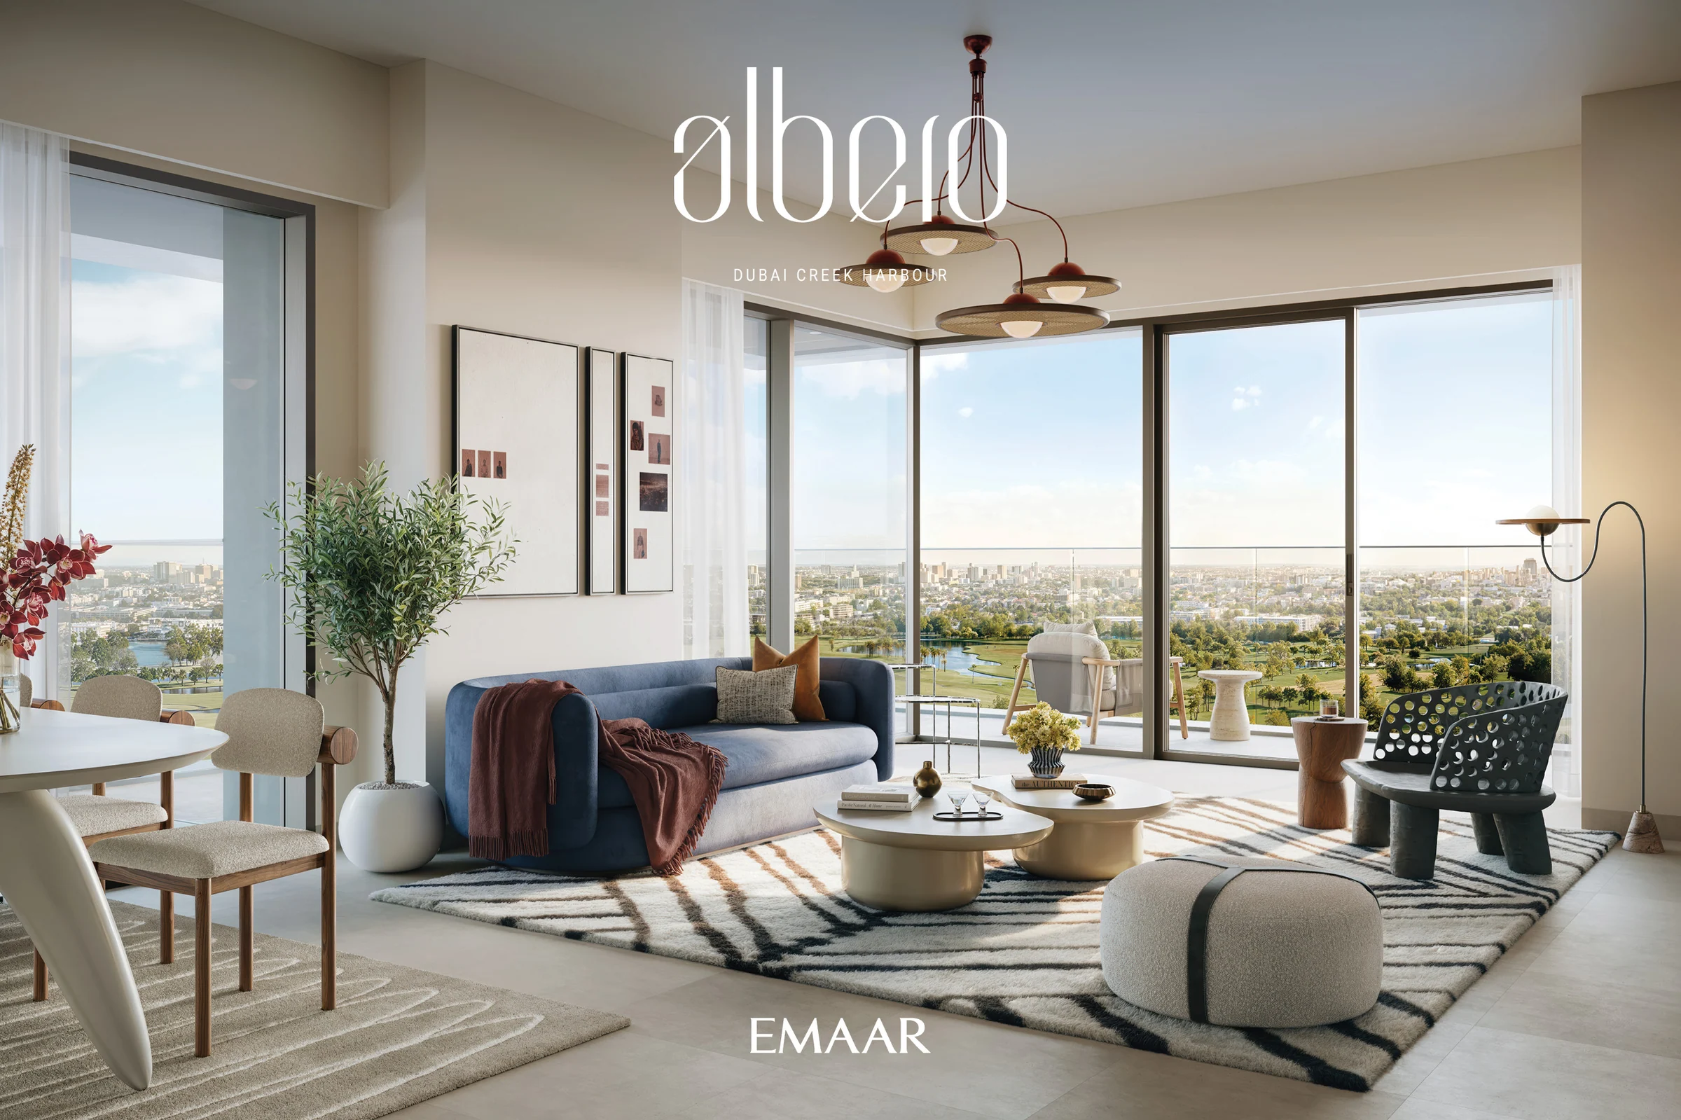
Creek, city and golf course, all in view.
Dubai Creek Harbour is a waterfront district of retail promenades, cultural hubs and parks, beside the Ras Al Khor Wildlife Sanctuary. Albero stands in Green Gate, its enclave of sprawling gardens, with a skate park, sports courts, running and cycling tracks, a climbing wall and a meditation zone close by.
From the balconies, the views run over the creek, the city skyline and the golf course.
- Burj Khalifa
- 10 min
- Dubai International Airport
- 15 min
- Al Maktoum International Airport
- 40 min
Emaar's brochure, pages 3, 5, 6, 17 and 19, and the fact sheet. Journey times are the developer’s estimates in the supplied kit.
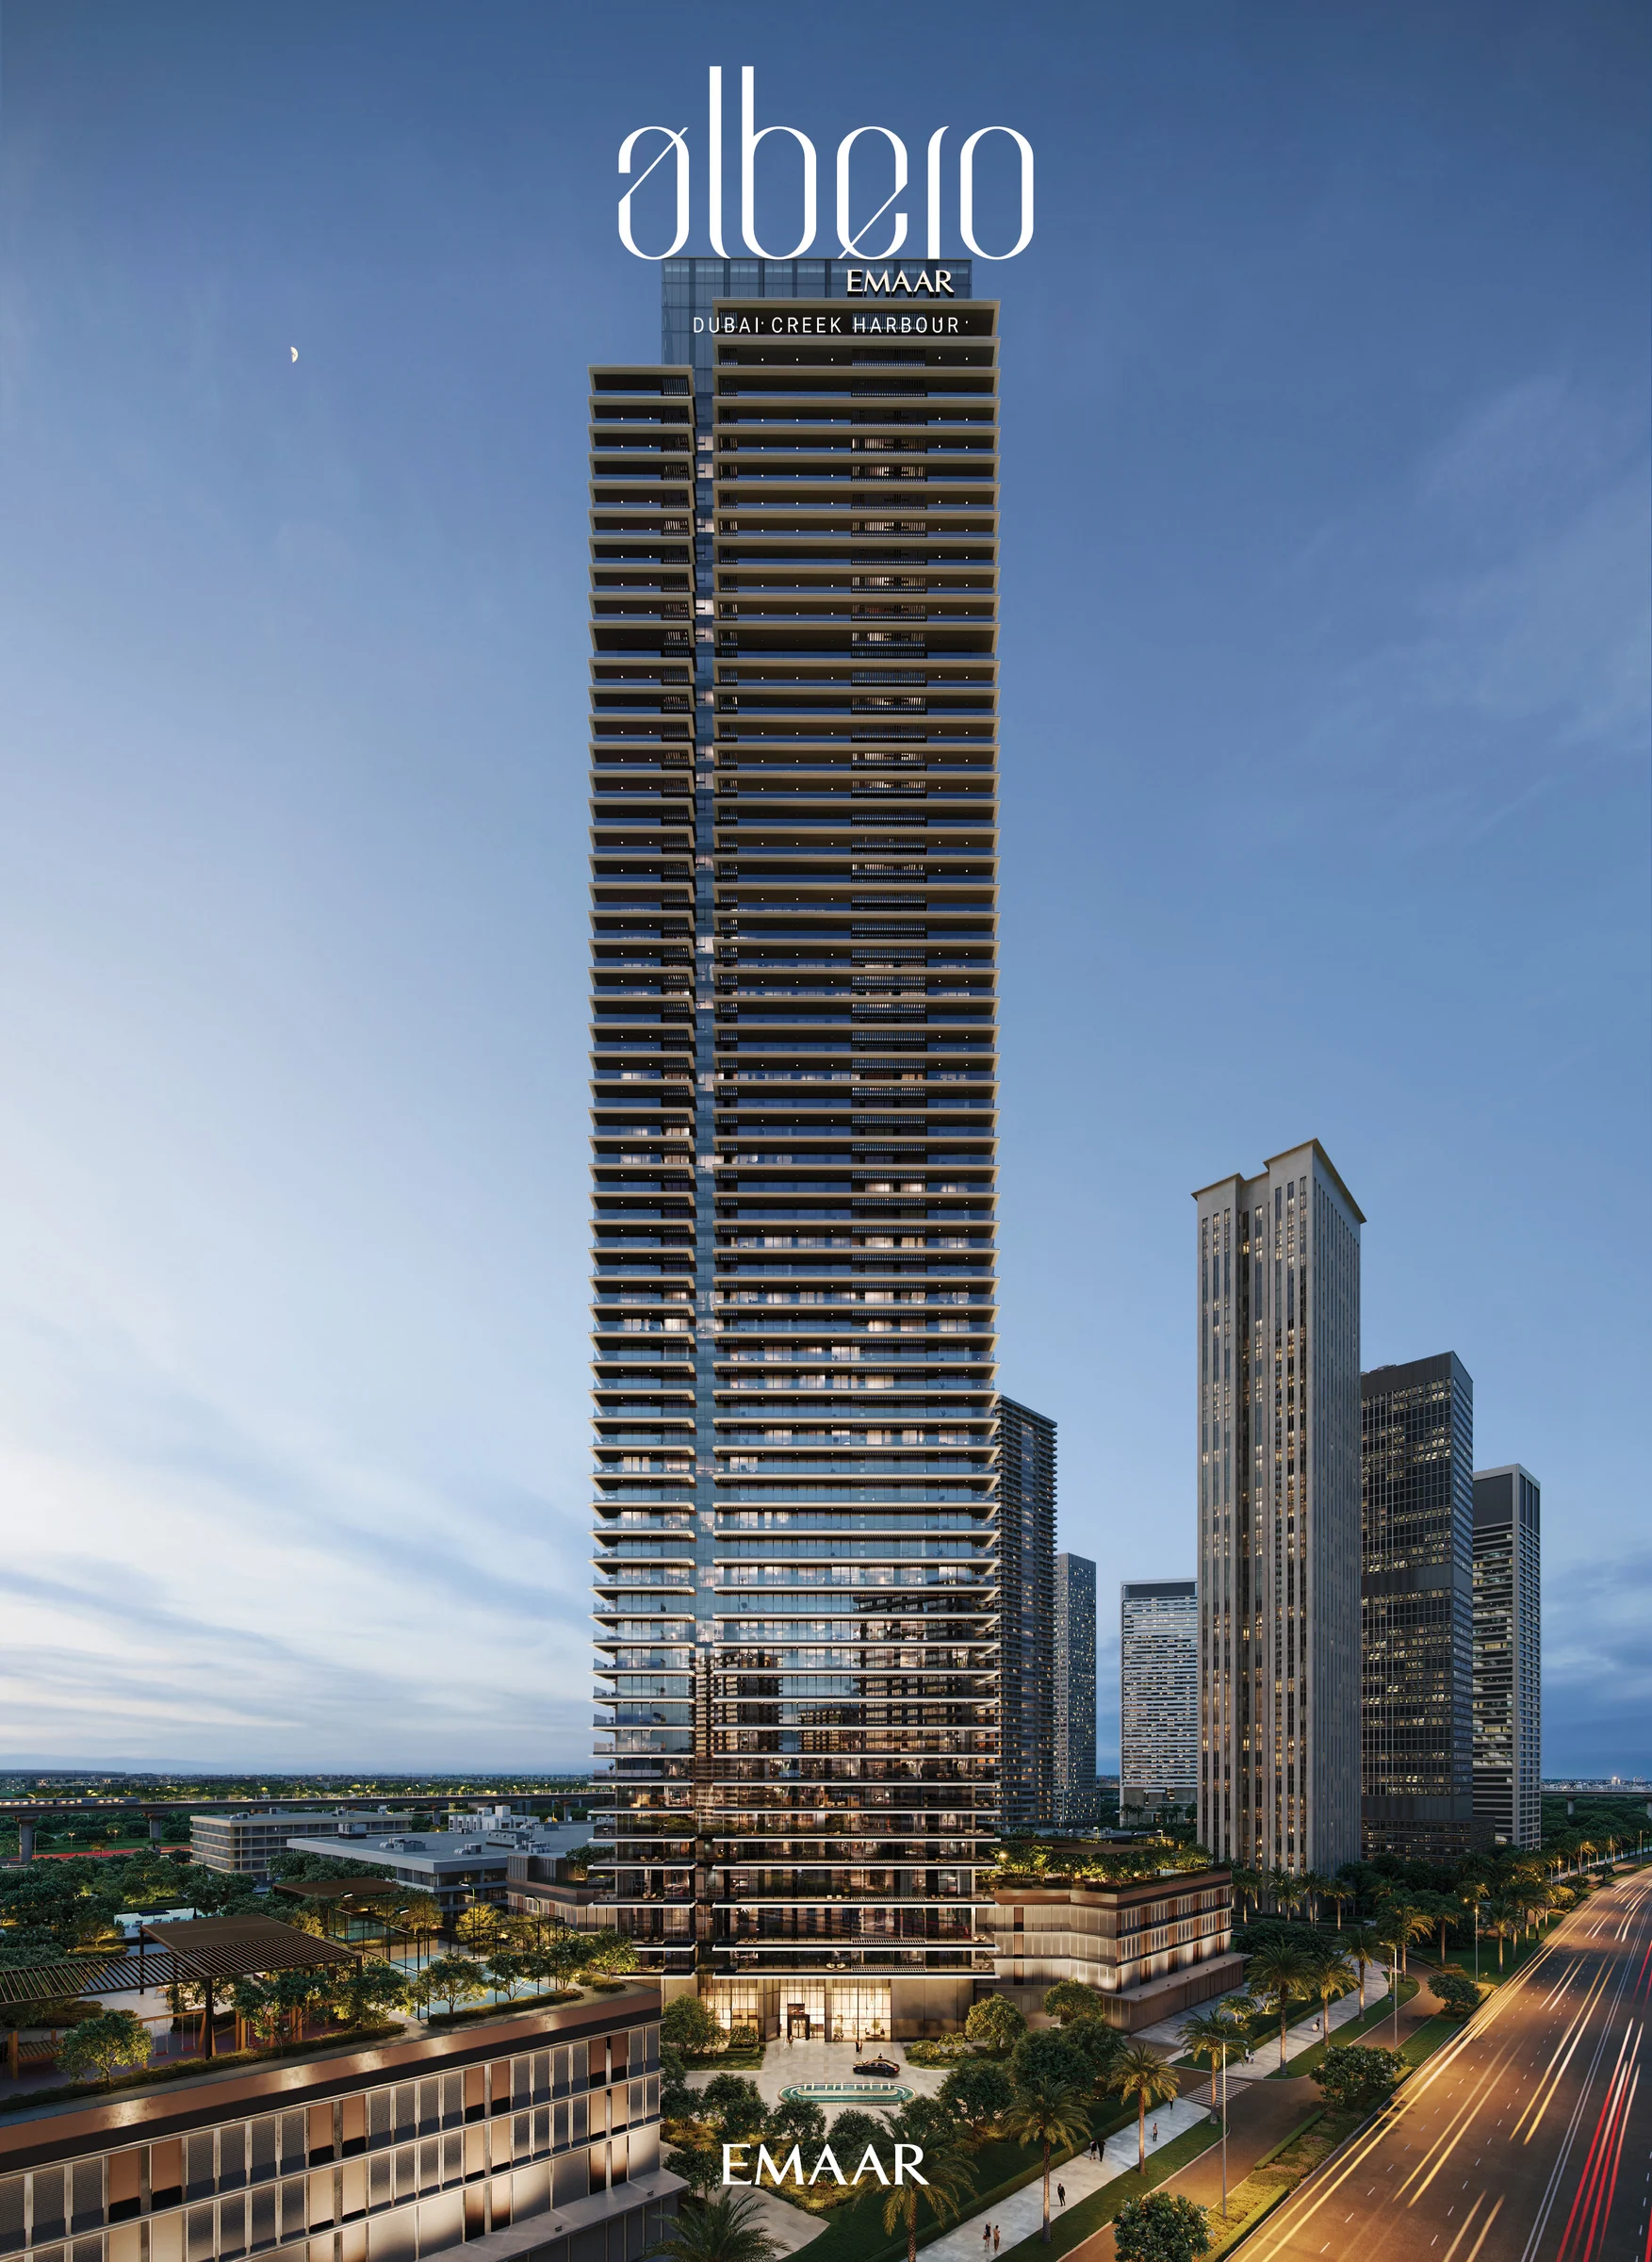
Fifty-three floors above a garden podium.
A basement, a ground floor and three podium levels carry 53 floors of homes, finished in high glazing with façade lighting and lush landscaping. A grand entrance with fountains leads to high-ceilinged lobbies.
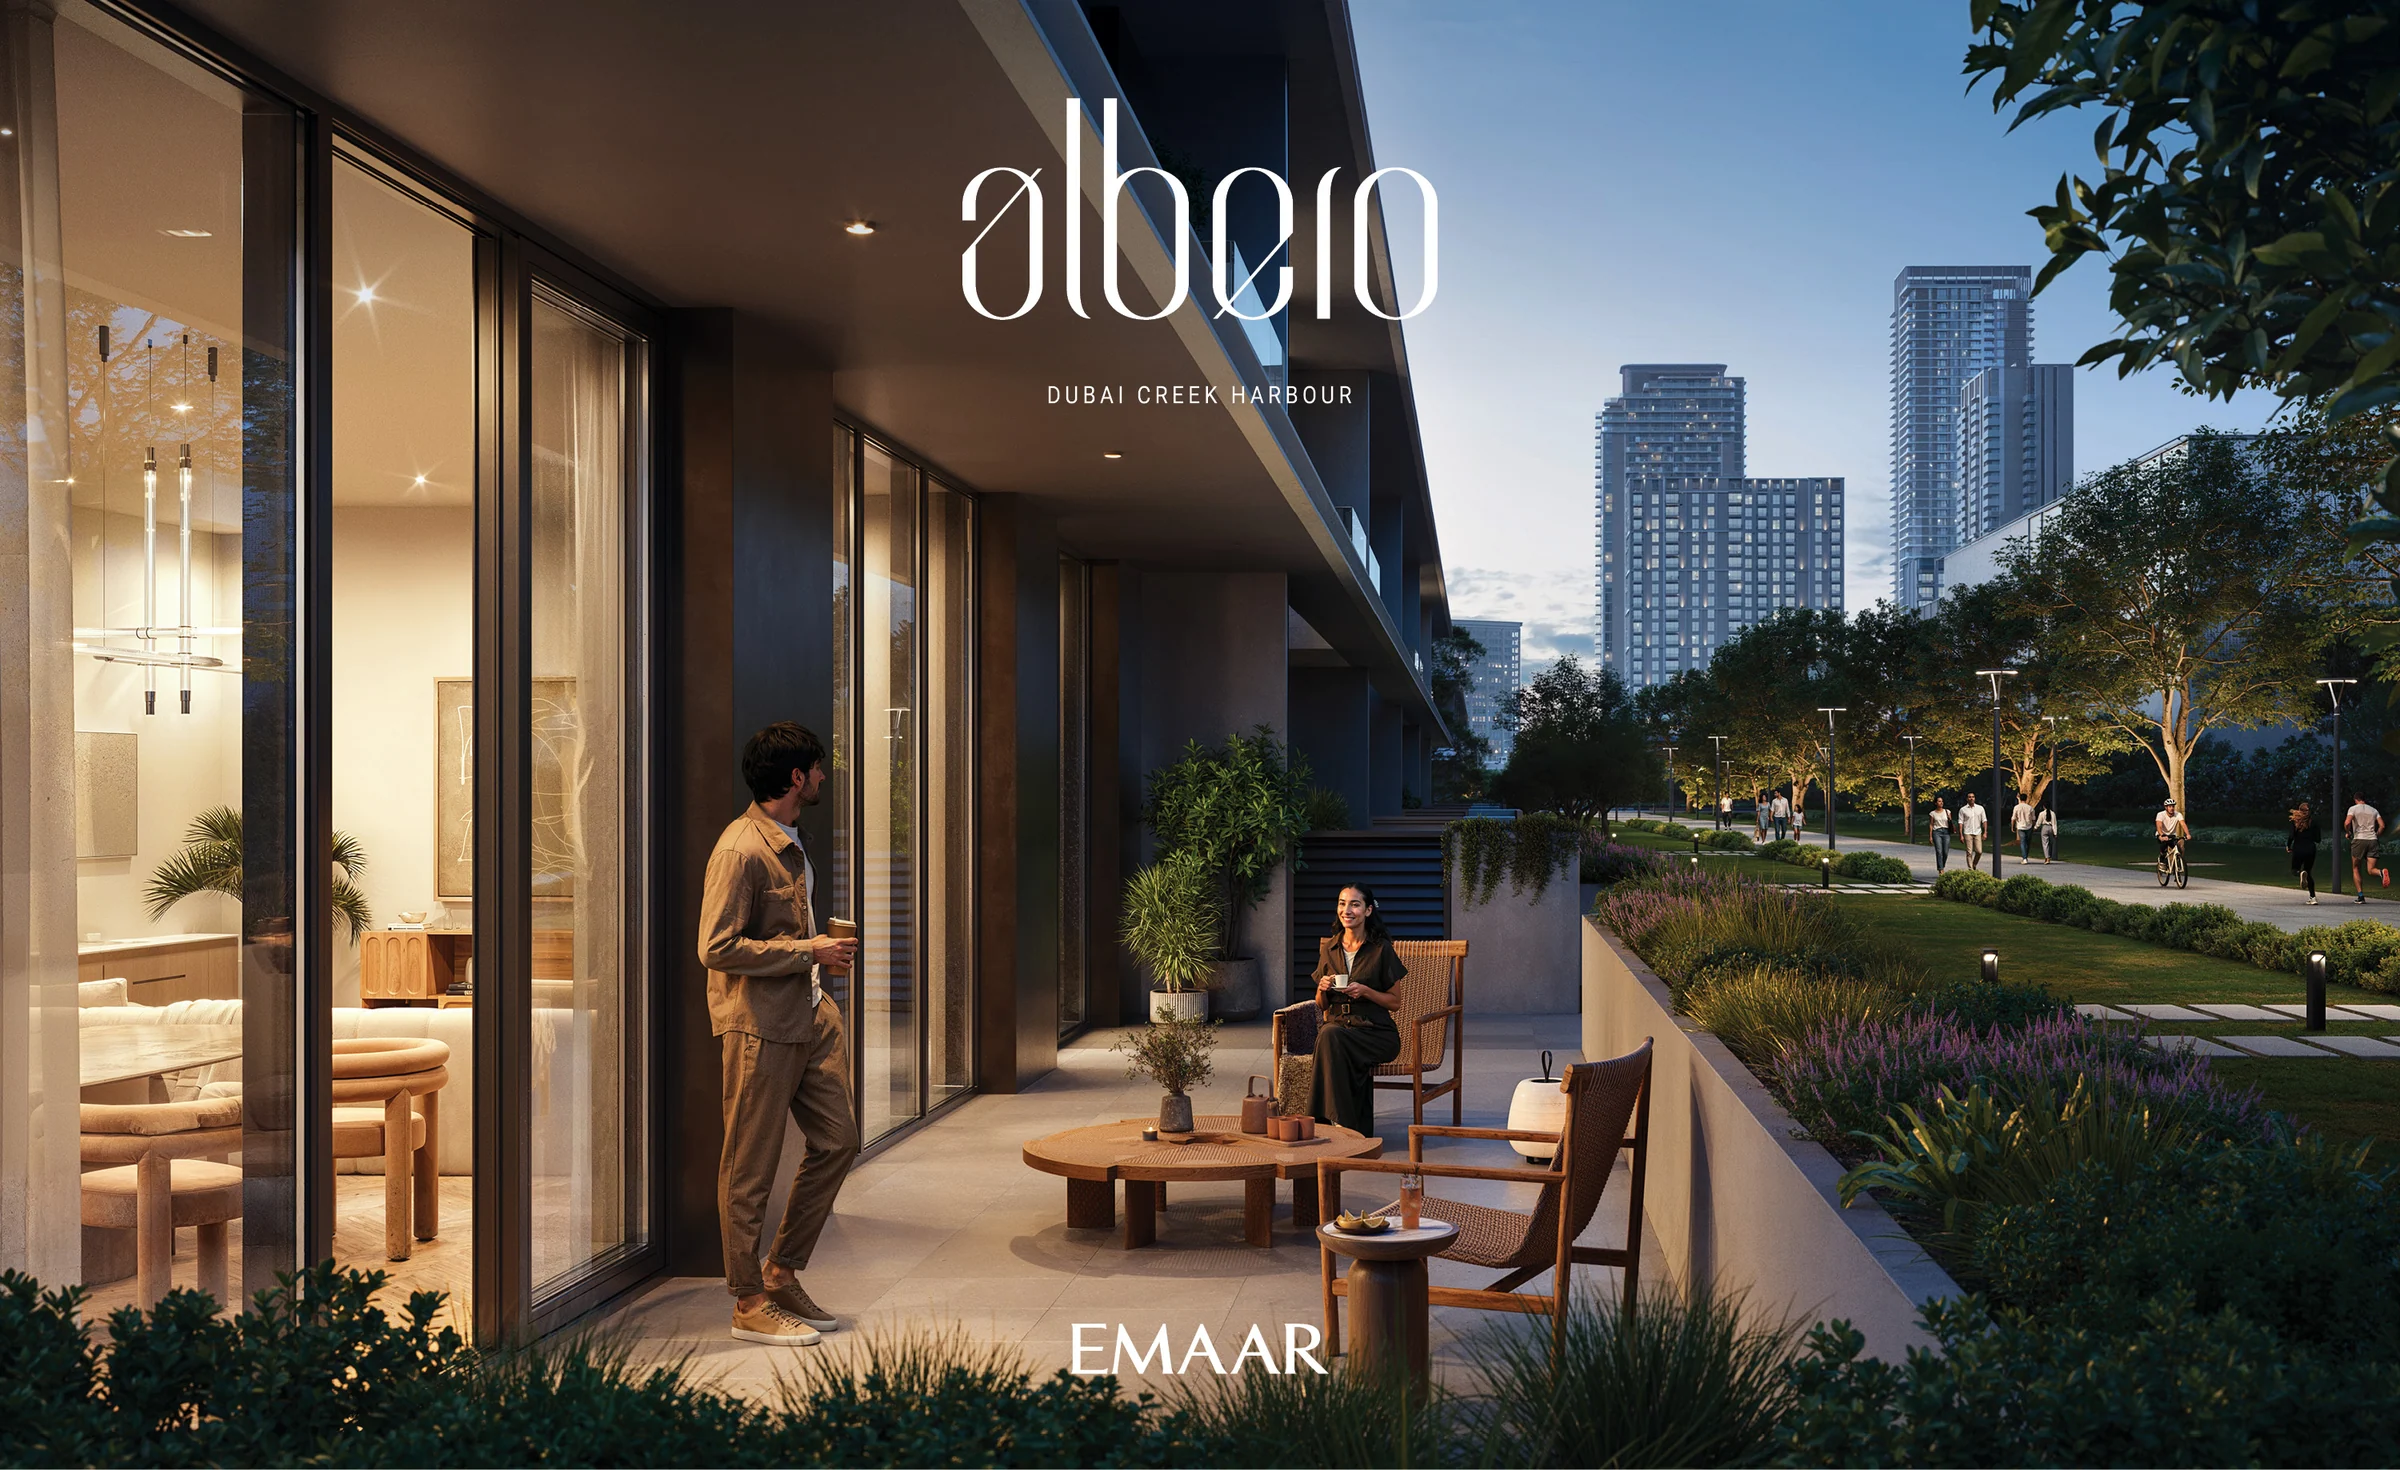
Along the park side of the podium, six three-bedroom townhouses open onto the greenery.
- floors
- B+G+3P+53
- park-facing townhouses
- 6
Tower configuration from the floor plans' site plan, page 2; architecture from the fact sheet; the townhouses from the brochure, page 15.
From a 754 sq ft one-bedroom to a 4,166 sq ft townhouse.
Earthy tones, sleek kitchens with premium appliances and bathrooms with contemporary vanities. The three-bedroom apartments add a maid's room; the townhouses add a long terrace, a maid's room and two roof terraces.
| Home | Homes | Built-up area, sq ft |
|---|---|---|
| One bedroom | 211 | 754 to 776 |
| Two bedrooms | 210 | 1,177 to 1,455 |
| Three bedrooms | 52 | 1,848 |
| Three-bedroom townhouse | 6 | 4,080 to 4,166 |
Counts and areas from Emaar's fact sheet; layouts from the floor plans, pages 3 to 15.
A podium of pools, lawns and play.
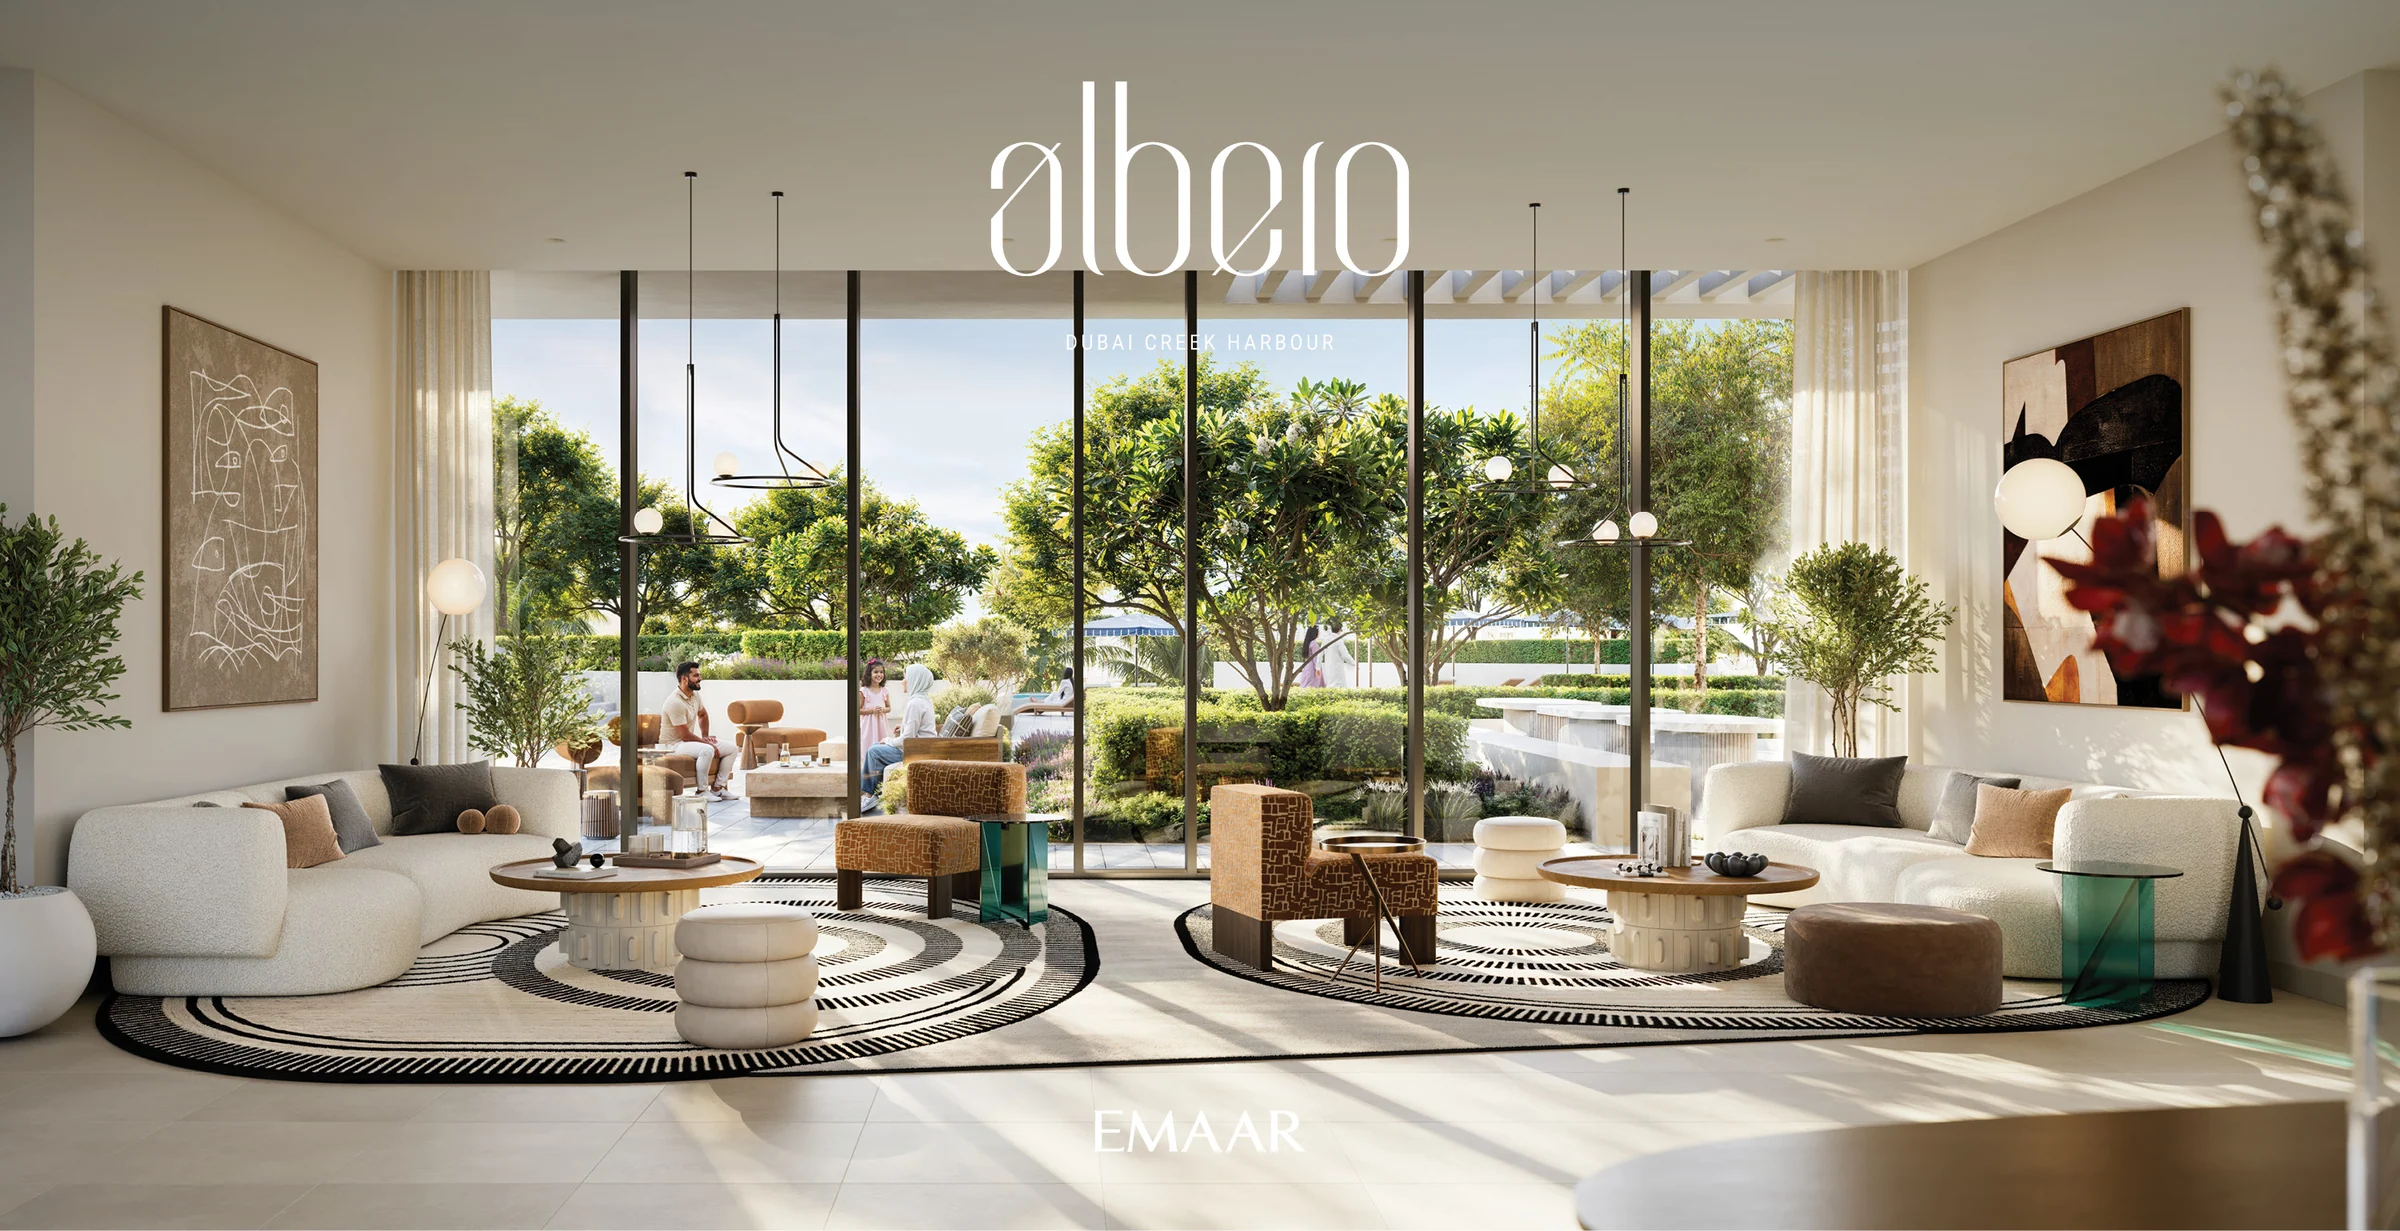
A gym with outdoor fitness, a multi-purpose room, a community garden, and barbecue and picnic areas share the podium with the pool and the lawns.
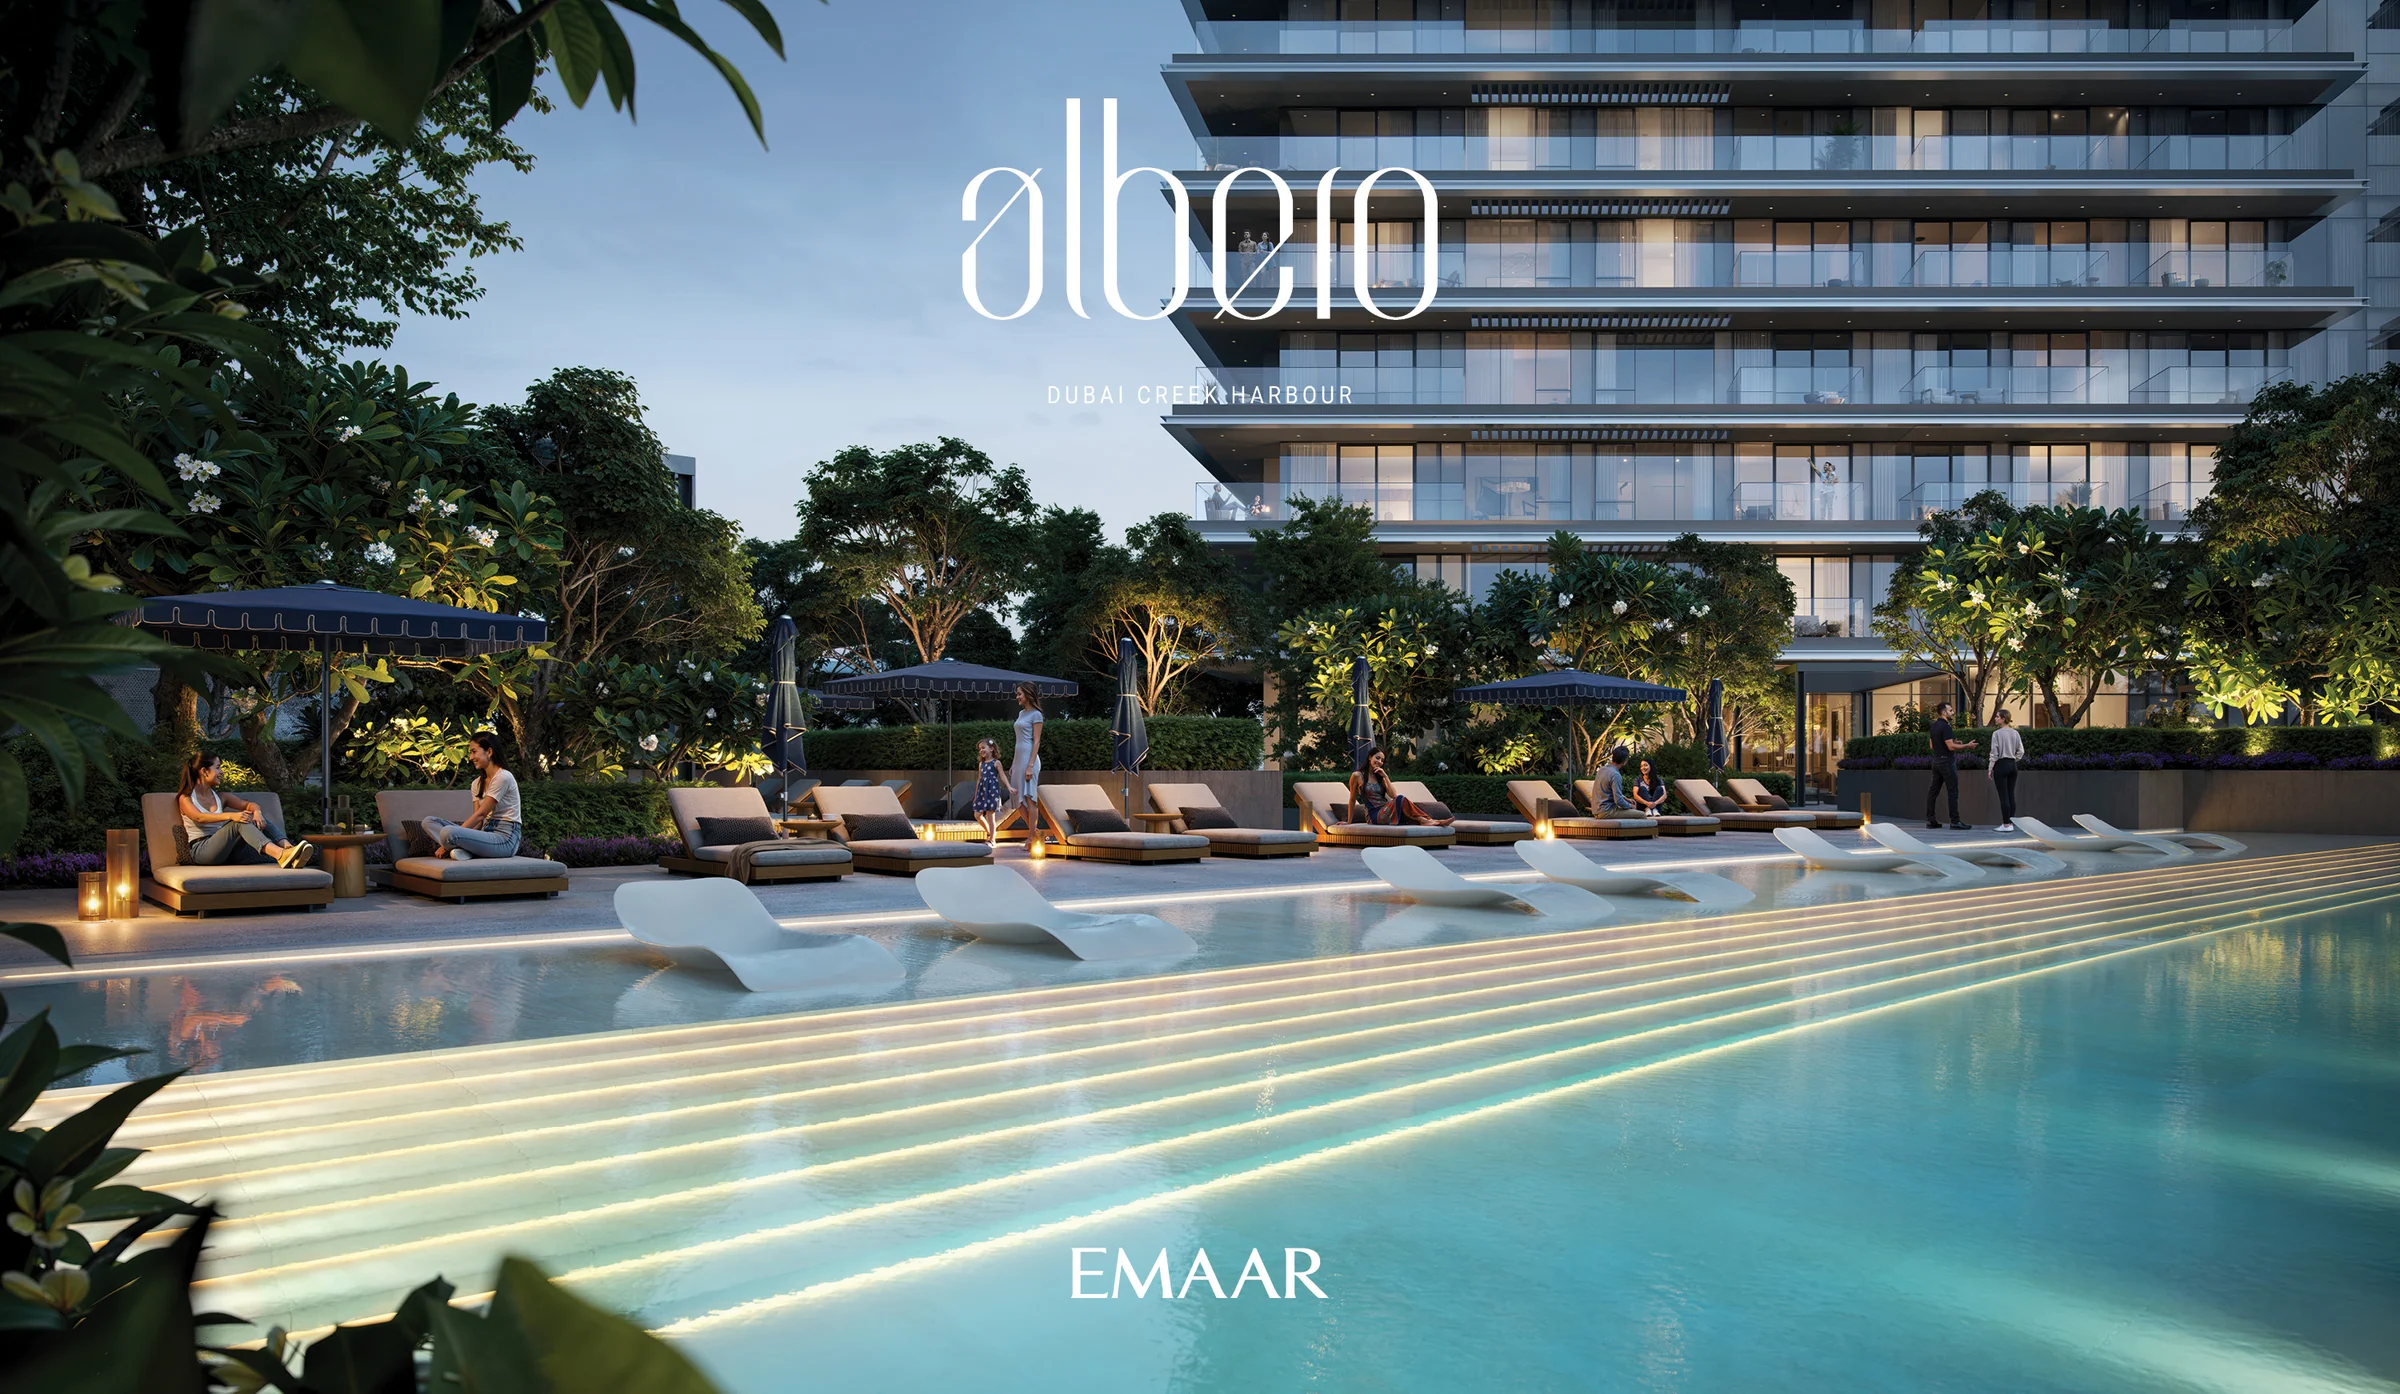
Amenities from Emaar's brochure, pages 9 to 16, and the fact sheet.
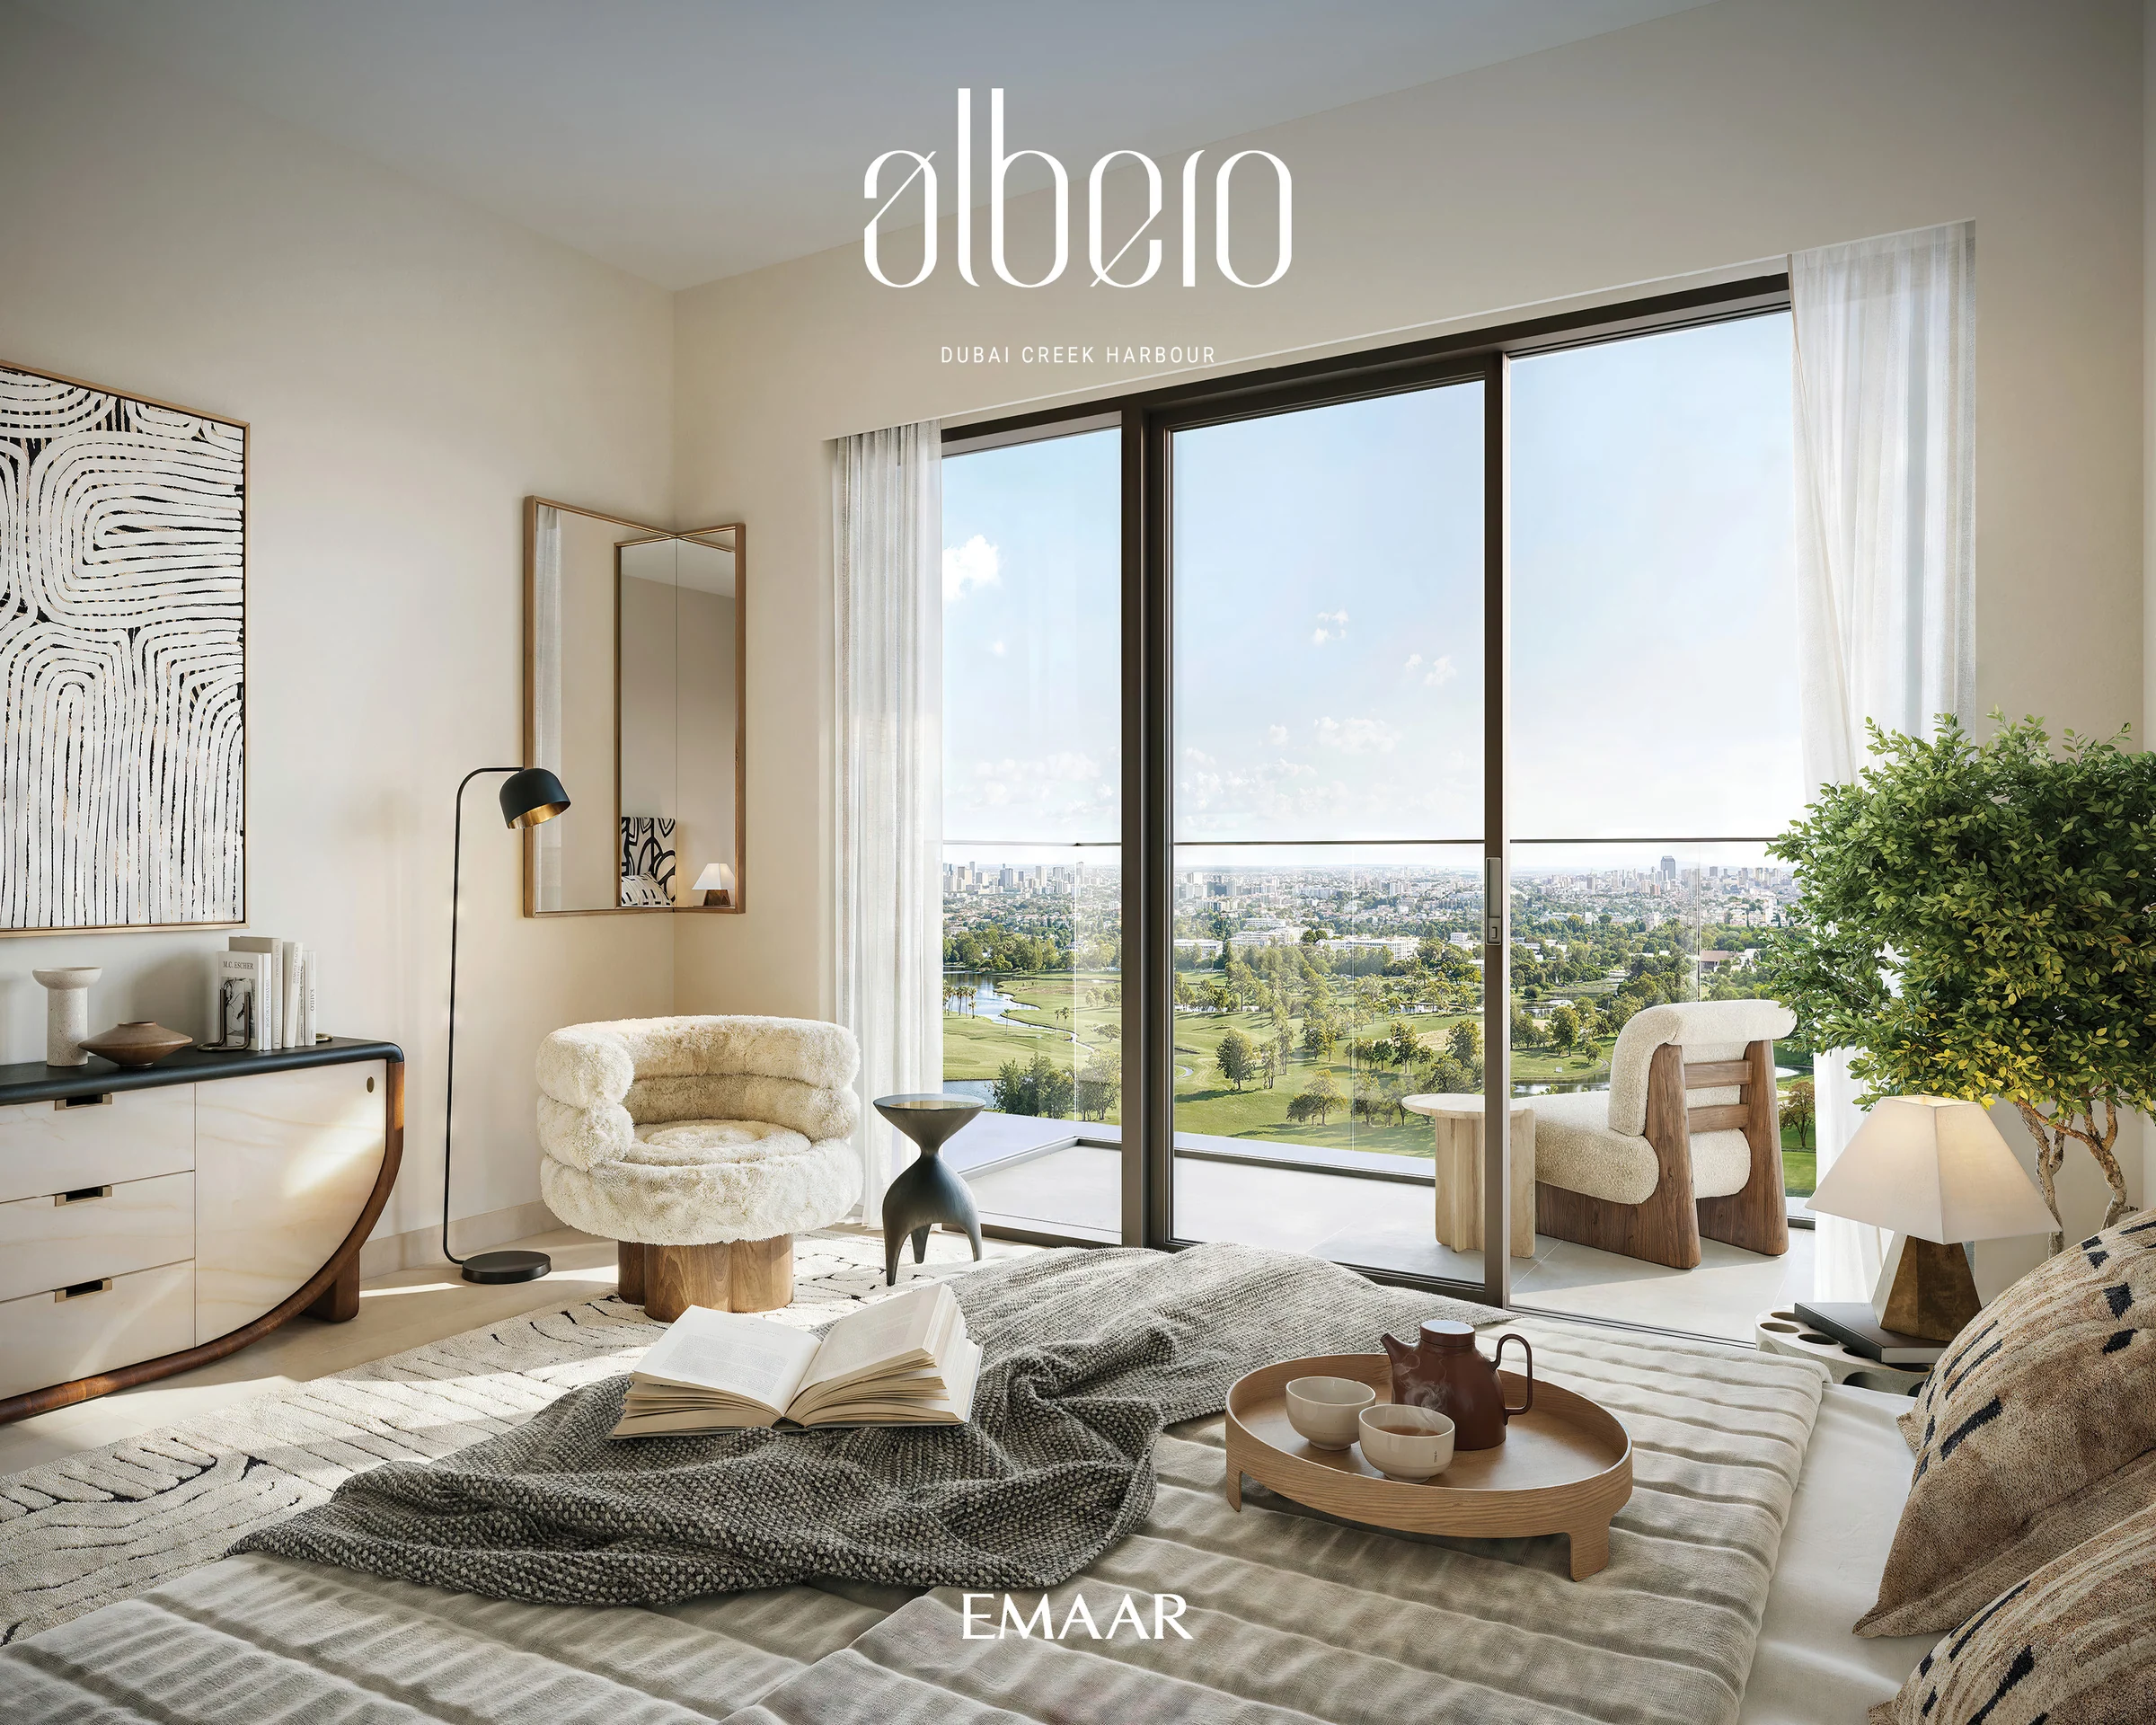
Calm rooms in earthy tones.
Expansive living areas take in the light and the long views; the kitchens are sleek and the bathrooms spa-like.
Emaar's brochure, pages 20 to 23, and the fact sheet.
What it sells for.
Al Khairan First, Dubai · Emaar · handover Q3 2029
33 registered sales. Dubai Land Department, registered sales, 1 Jan to 2 Oct 2026; medians are registered sale prices.
Albero in Al Khairan First recorded 33 sales between Jan 2026 and Sep 2026, across 1 bed to 3 bed homes. These historical transactions do not confirm current availability.
Registered sales by month, January to October 2026. Dubai Land Department, registered sales, 1 Jan to 2 Oct 2026; medians are registered sale prices.
Apartment, Townhouse
BlackDrive live catalogue of UAE off-plan projects, read 16 October 2026; prices are developers' asking "from" prices.
Ask for the current availability list to choose a home, floor and layout.
Try an availability enquiry · demo- Stage 1as the developer sets it10%AED 181,000
- Stage 2as the developer sets it70%AED 1,267,000
- Stage 3Q3 202920%AED 362,000
The listed plan, 10/70/20. Amounts use the listed "from" price. BlackDrive live catalogue of UAE off-plan projects, read 16 October 2026; prices are developers' asking "from" prices.
- Country › City
- United Arab Emirates › Dubai
- Community
- Al Kheeran First (Land Department outline)
- Area on the register
- Al Khairan First
- Master community, per the kit
- Dubai Creek Harbour
- Pin
- 25.2067° N, 55.3478° E: the project's own point, per the live catalogue
Plans and brochures, page by page.
4 documents and 43 pages from Emaar's sales kit.
Every page of the plans and brochures opens with a free PropRealm account. You come straight back here.
Sign in to read the plansEvery picture in the kit.
13 pictures from Emaar's sales kit.
Written from Emaar's papers
- Albero fact sheet, Emaar
- Albero brochure, Emaar
- Albero floor plans, Emaar
- Dubai Creek Harbour masterplan, Emaar
Read against the papers on 17 October 2026. Renders show the project as designed.