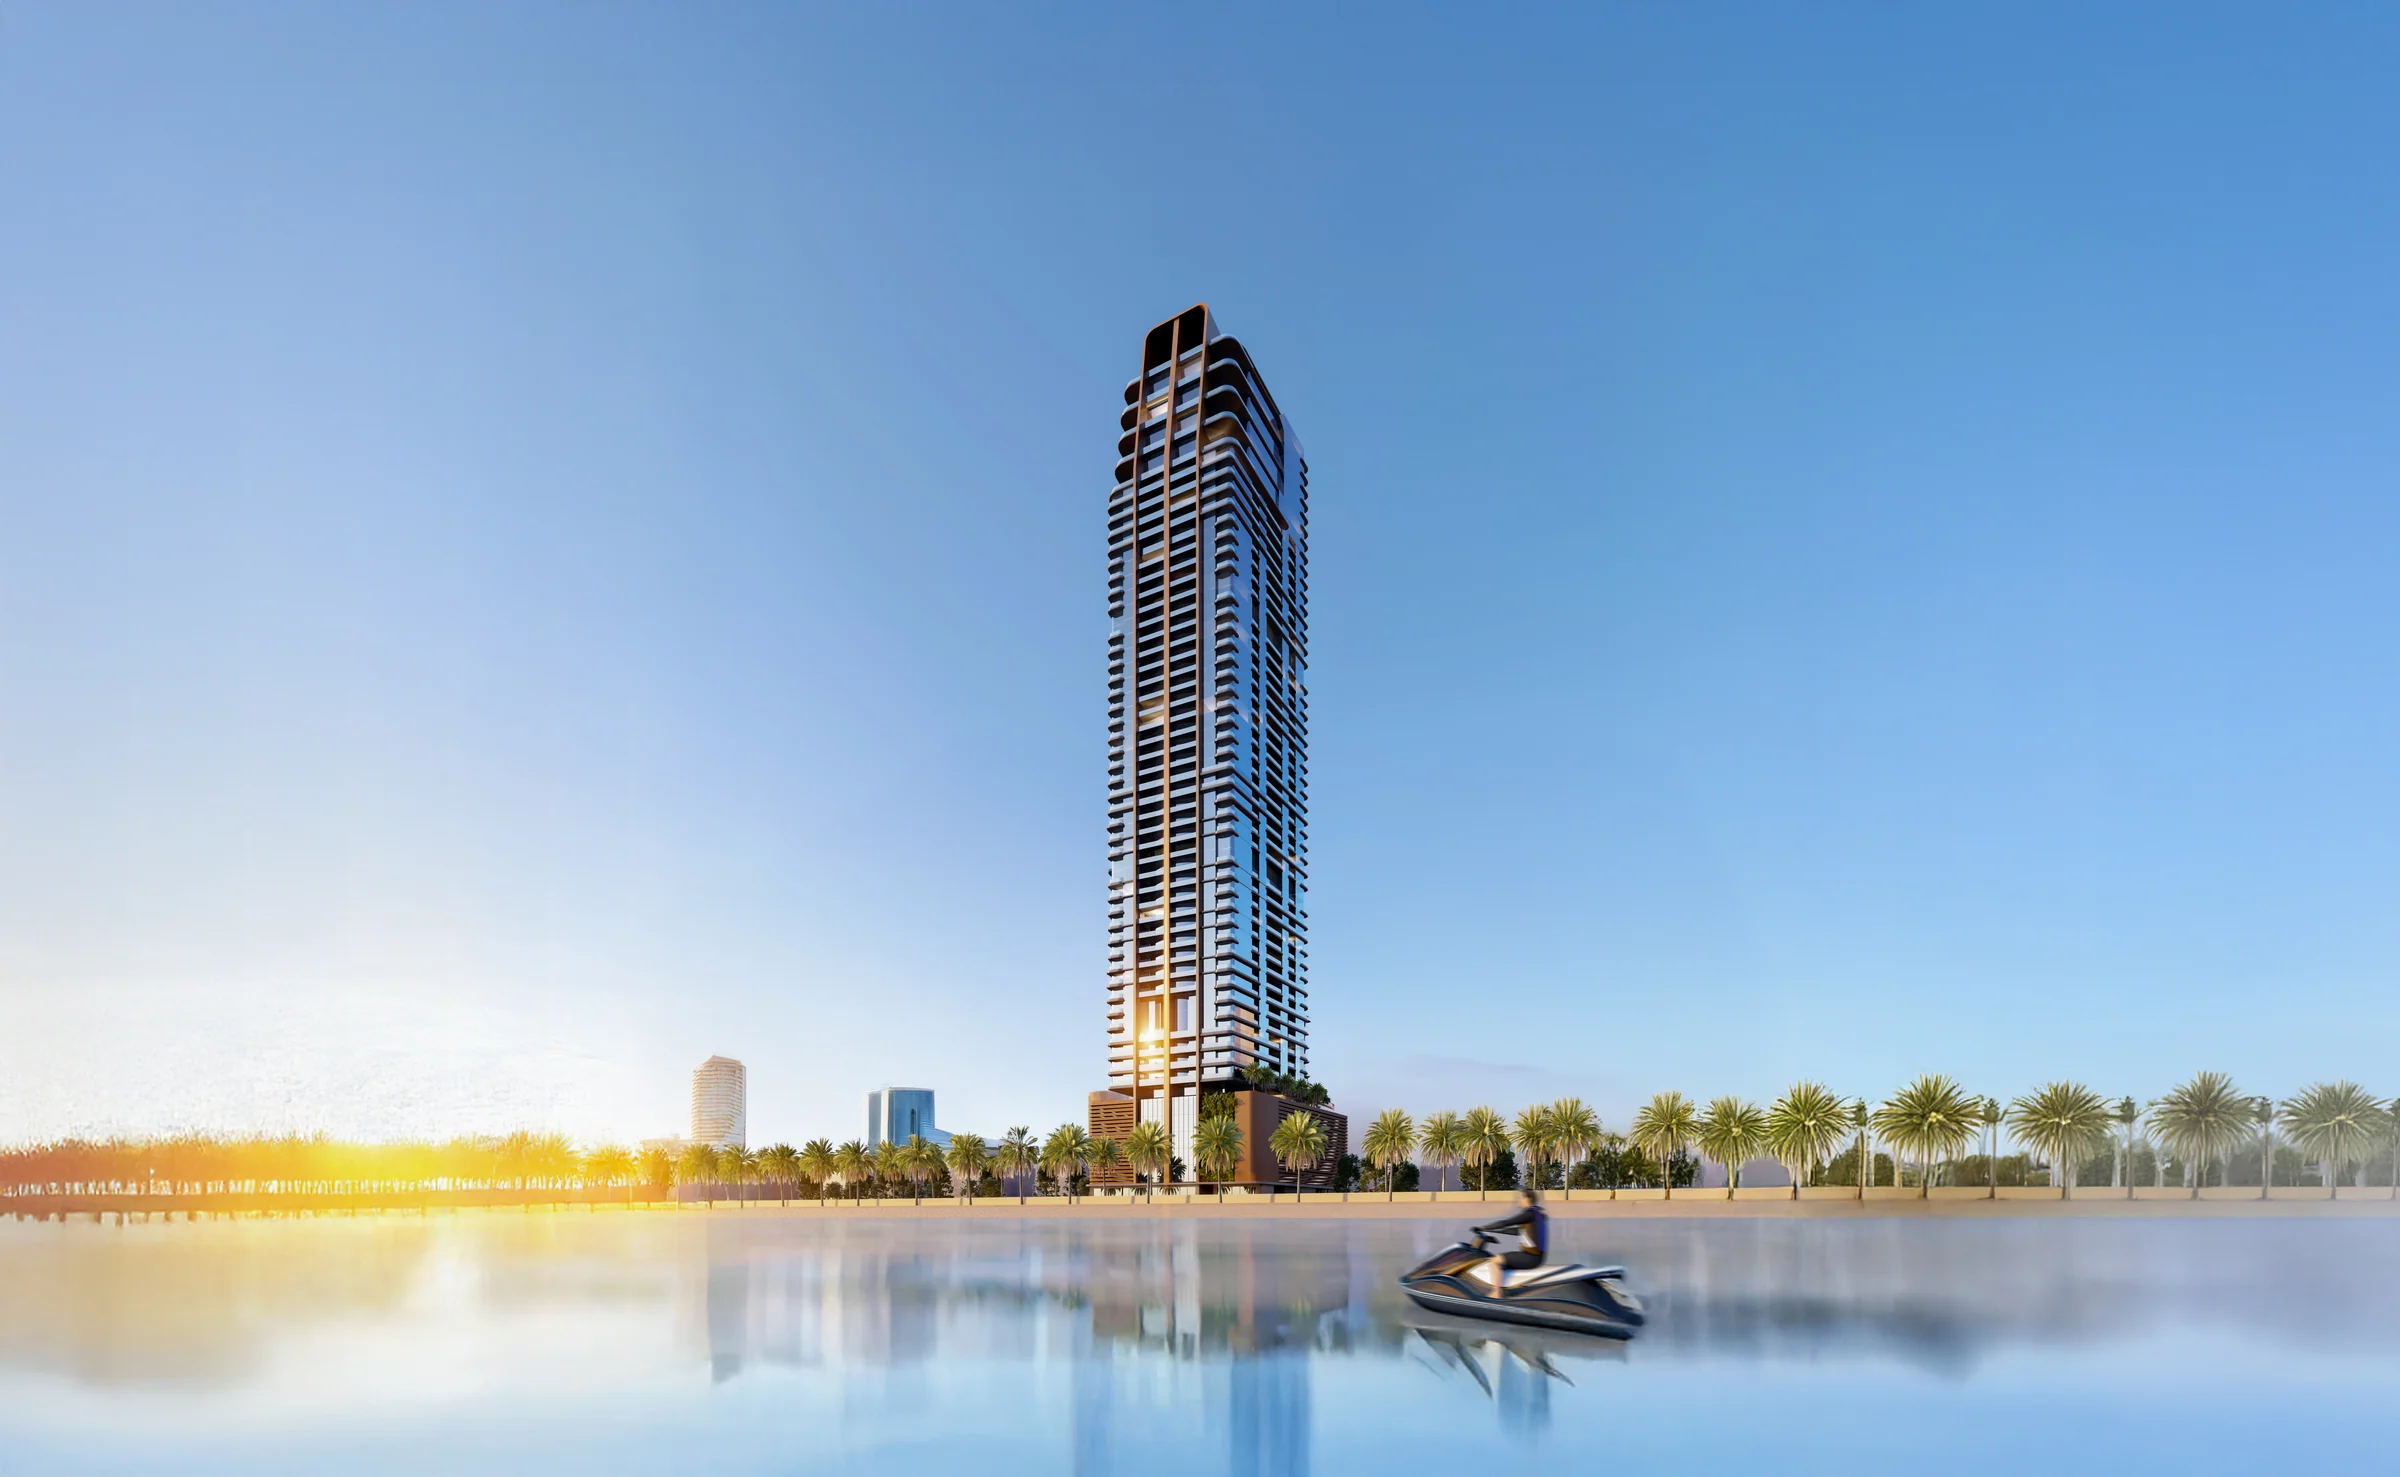
Al Ghafby Tiger Properties
A 50-floor beachfront tower of fully furnished homes, by Tiger Properties.
- floors, rising to 210.7 metres
- 50
- fully furnished homes
- 378
- bedrooms, with six four-bedroom duplexes at the top
- 1 to 4
- handover
- Q1 2029
On the shore at Al Khan, between sea and city.
Al Ghaf stands on the coast of Sharjah at Al Khan, across the Corniche Road from the beach. Its homes look out to the sea and Al Khan Lagoon, and inland to Al Majaz, Al Taawun and Expo Centre Sharjah.
Expo Centre Sharjah is two minutes away, the Sharjah Aquarium seven, Al Qasba eight, and Al Majaz Waterfront and Sharjah City Centre ten.
- Expo Centre Sharjah
- 2 min
- Sharjah Aquarium
- 7 min
- Dubai Airport
- 20 min
- Sharjah Airport
- 35 min
Drive times from Tiger Properties' brochure (page 8) and fact sheet (page 5), which agree on them. The views are the directions the floor plans mark around each floor.
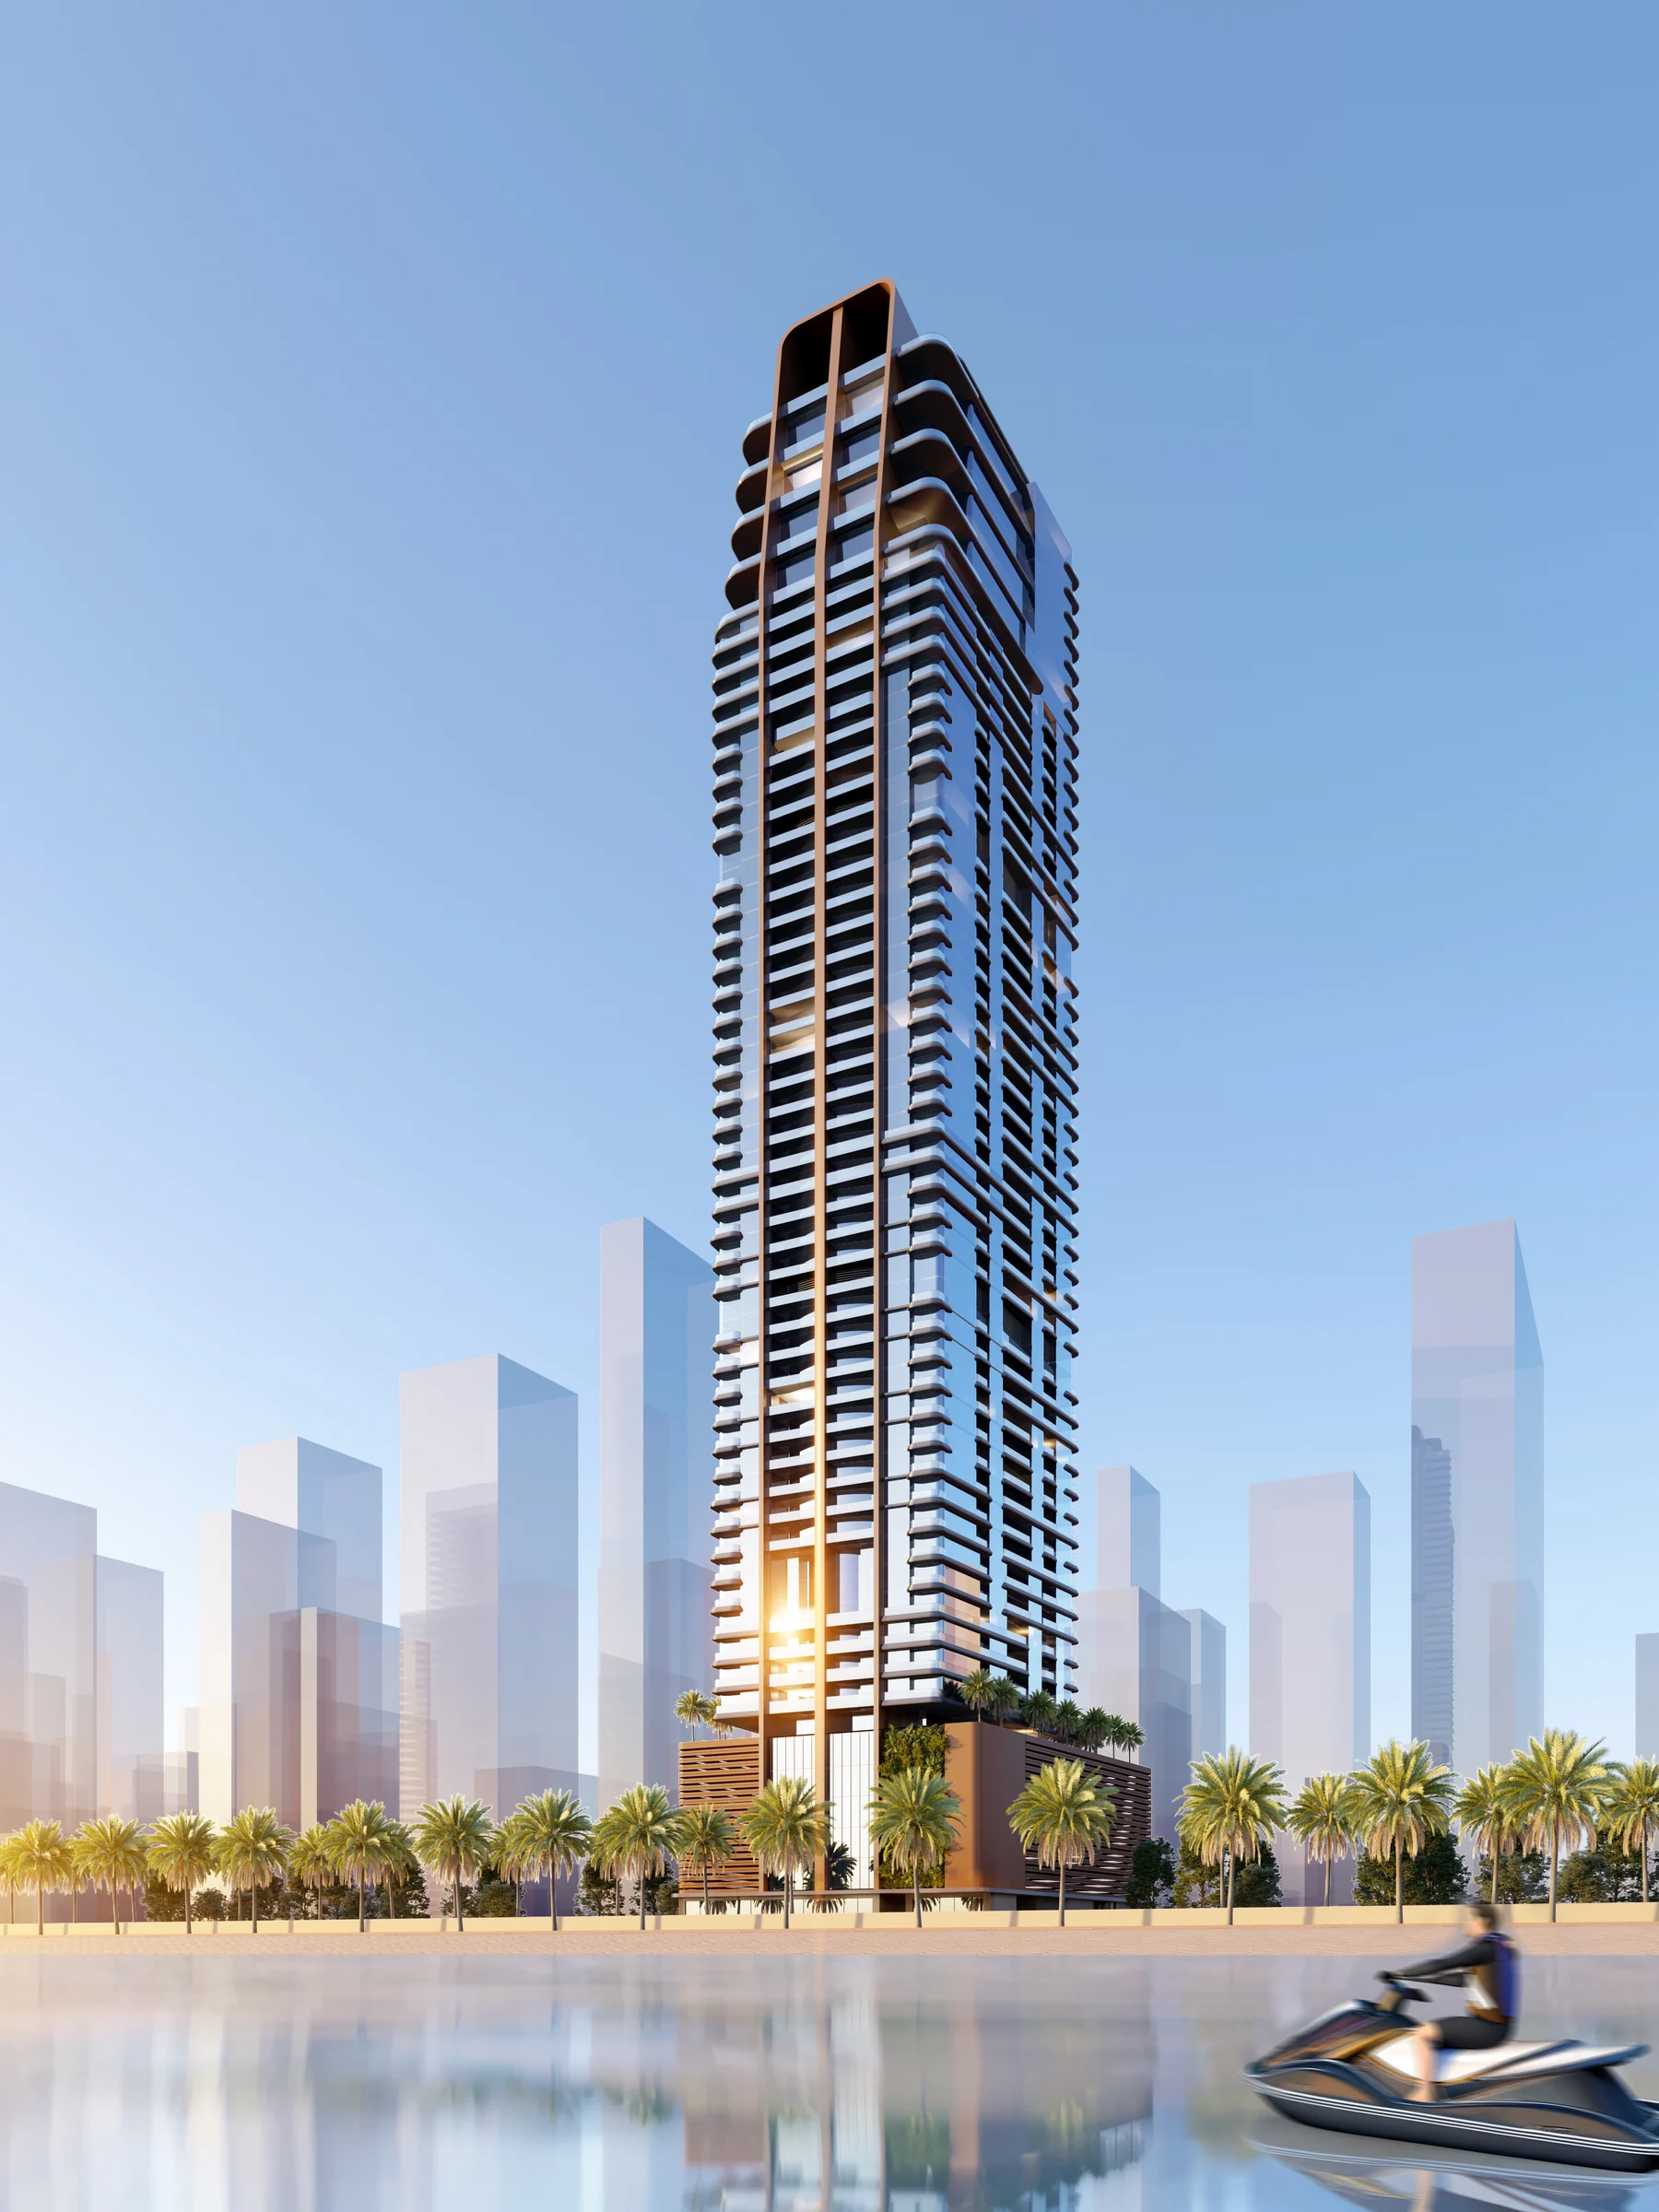
378 homes, every one of them furnished.
One- and two-bedroom apartments fill the lower floors, and two- and three-bedroom apartments the floors above, up to the 42nd. Four-bedroom apartments, each with a maid's room and a music area, take the 43rd and 44th, and the six duplexes the top six floors.
The ground floor has three shops, and six levels of parking sit below the homes.
| Home | Homes | Floors, from the plans |
|---|---|---|
| One bedroom | 111 | 2nd to 18th |
| Two bedrooms | 157 | 2nd to 42nd |
| Three bedrooms | 100 | 10th to 42nd |
| Four bedrooms | 4 | 43rd and 44th |
| Four-bedroom duplex | 6 | 45th to 50th |
Counts from the brochure (page 9) and the fact sheet (page 7); floors from the floor plans, pages 5 to 14.
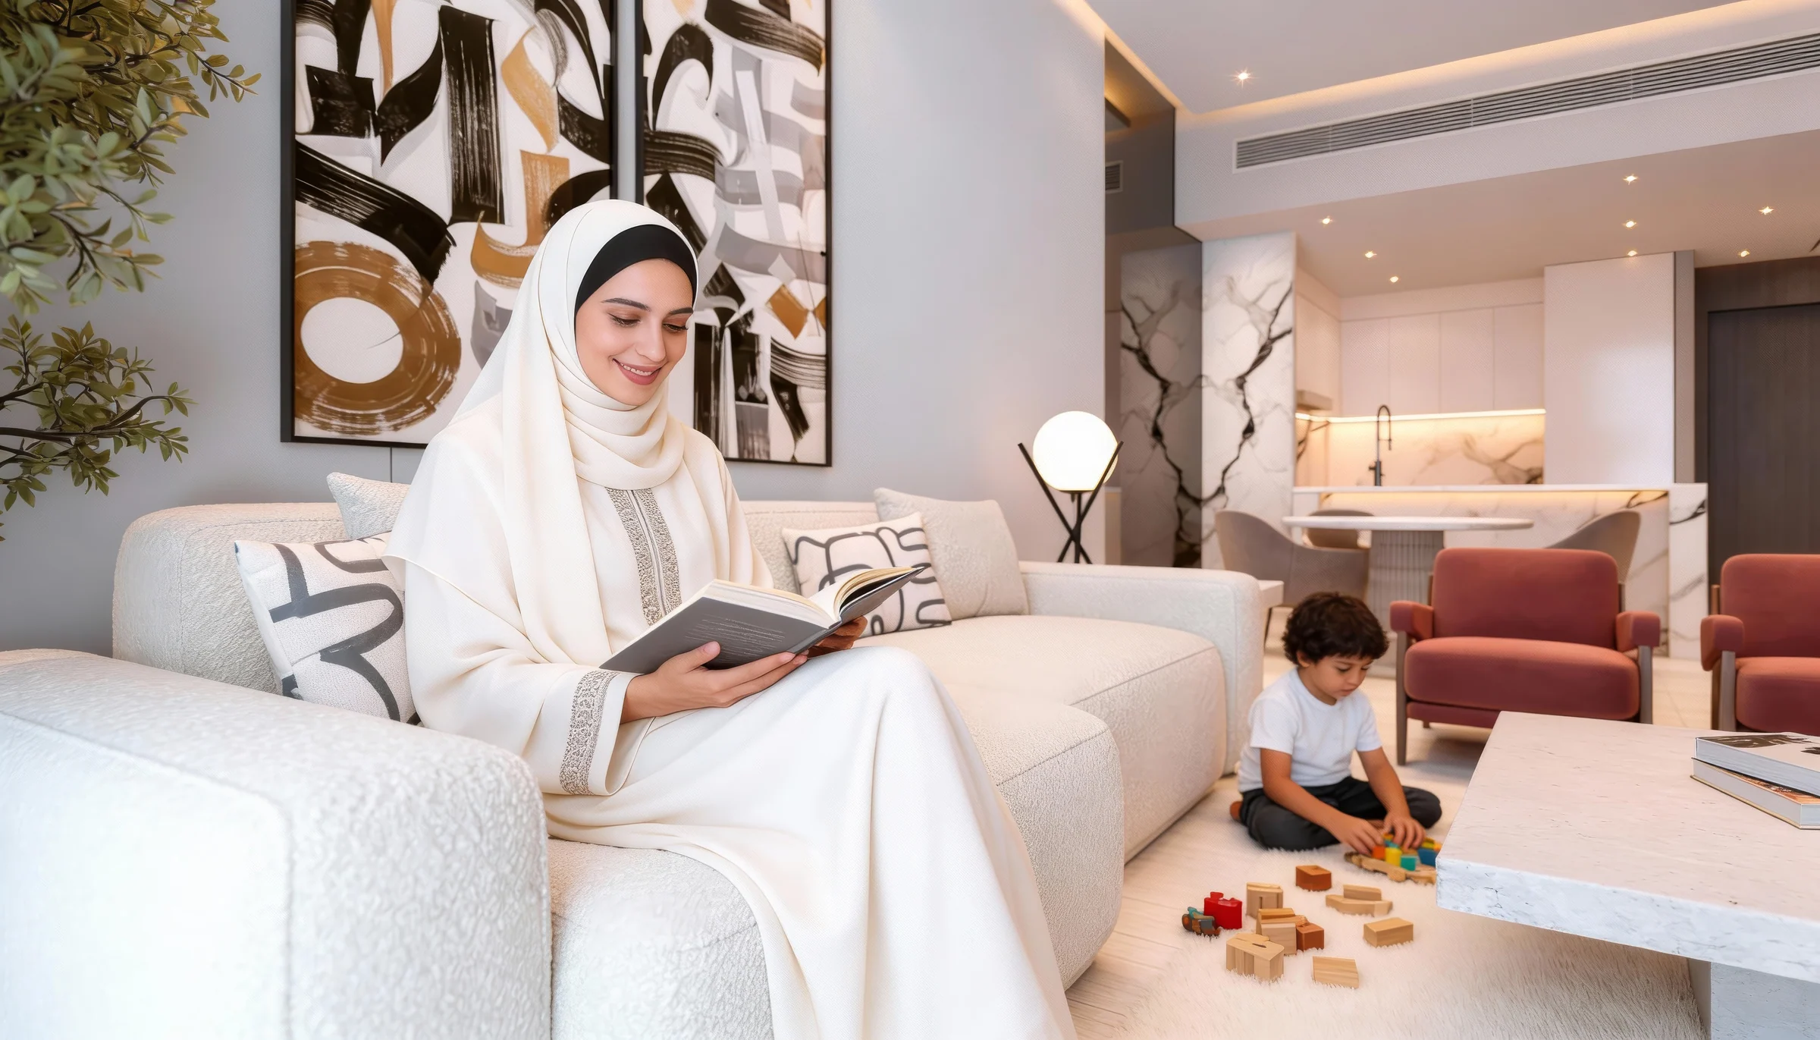
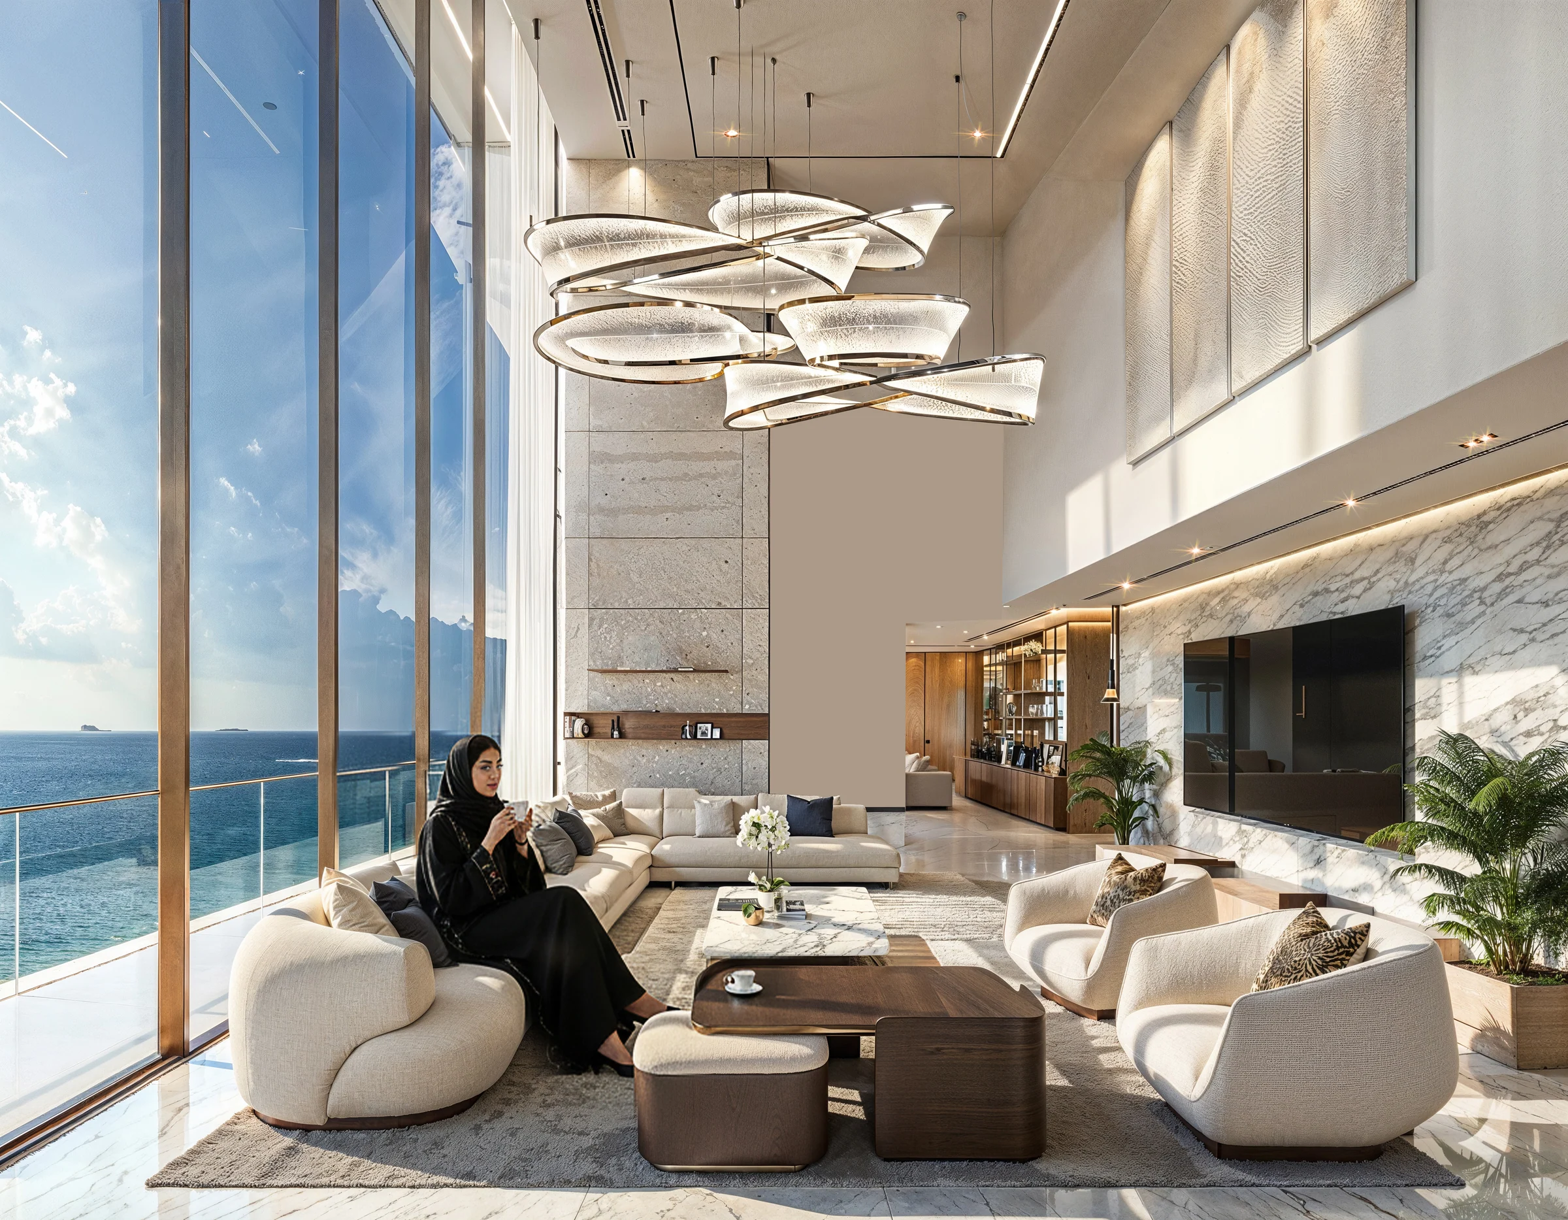
Soft textures, warm light, and calligraphy on the walls.
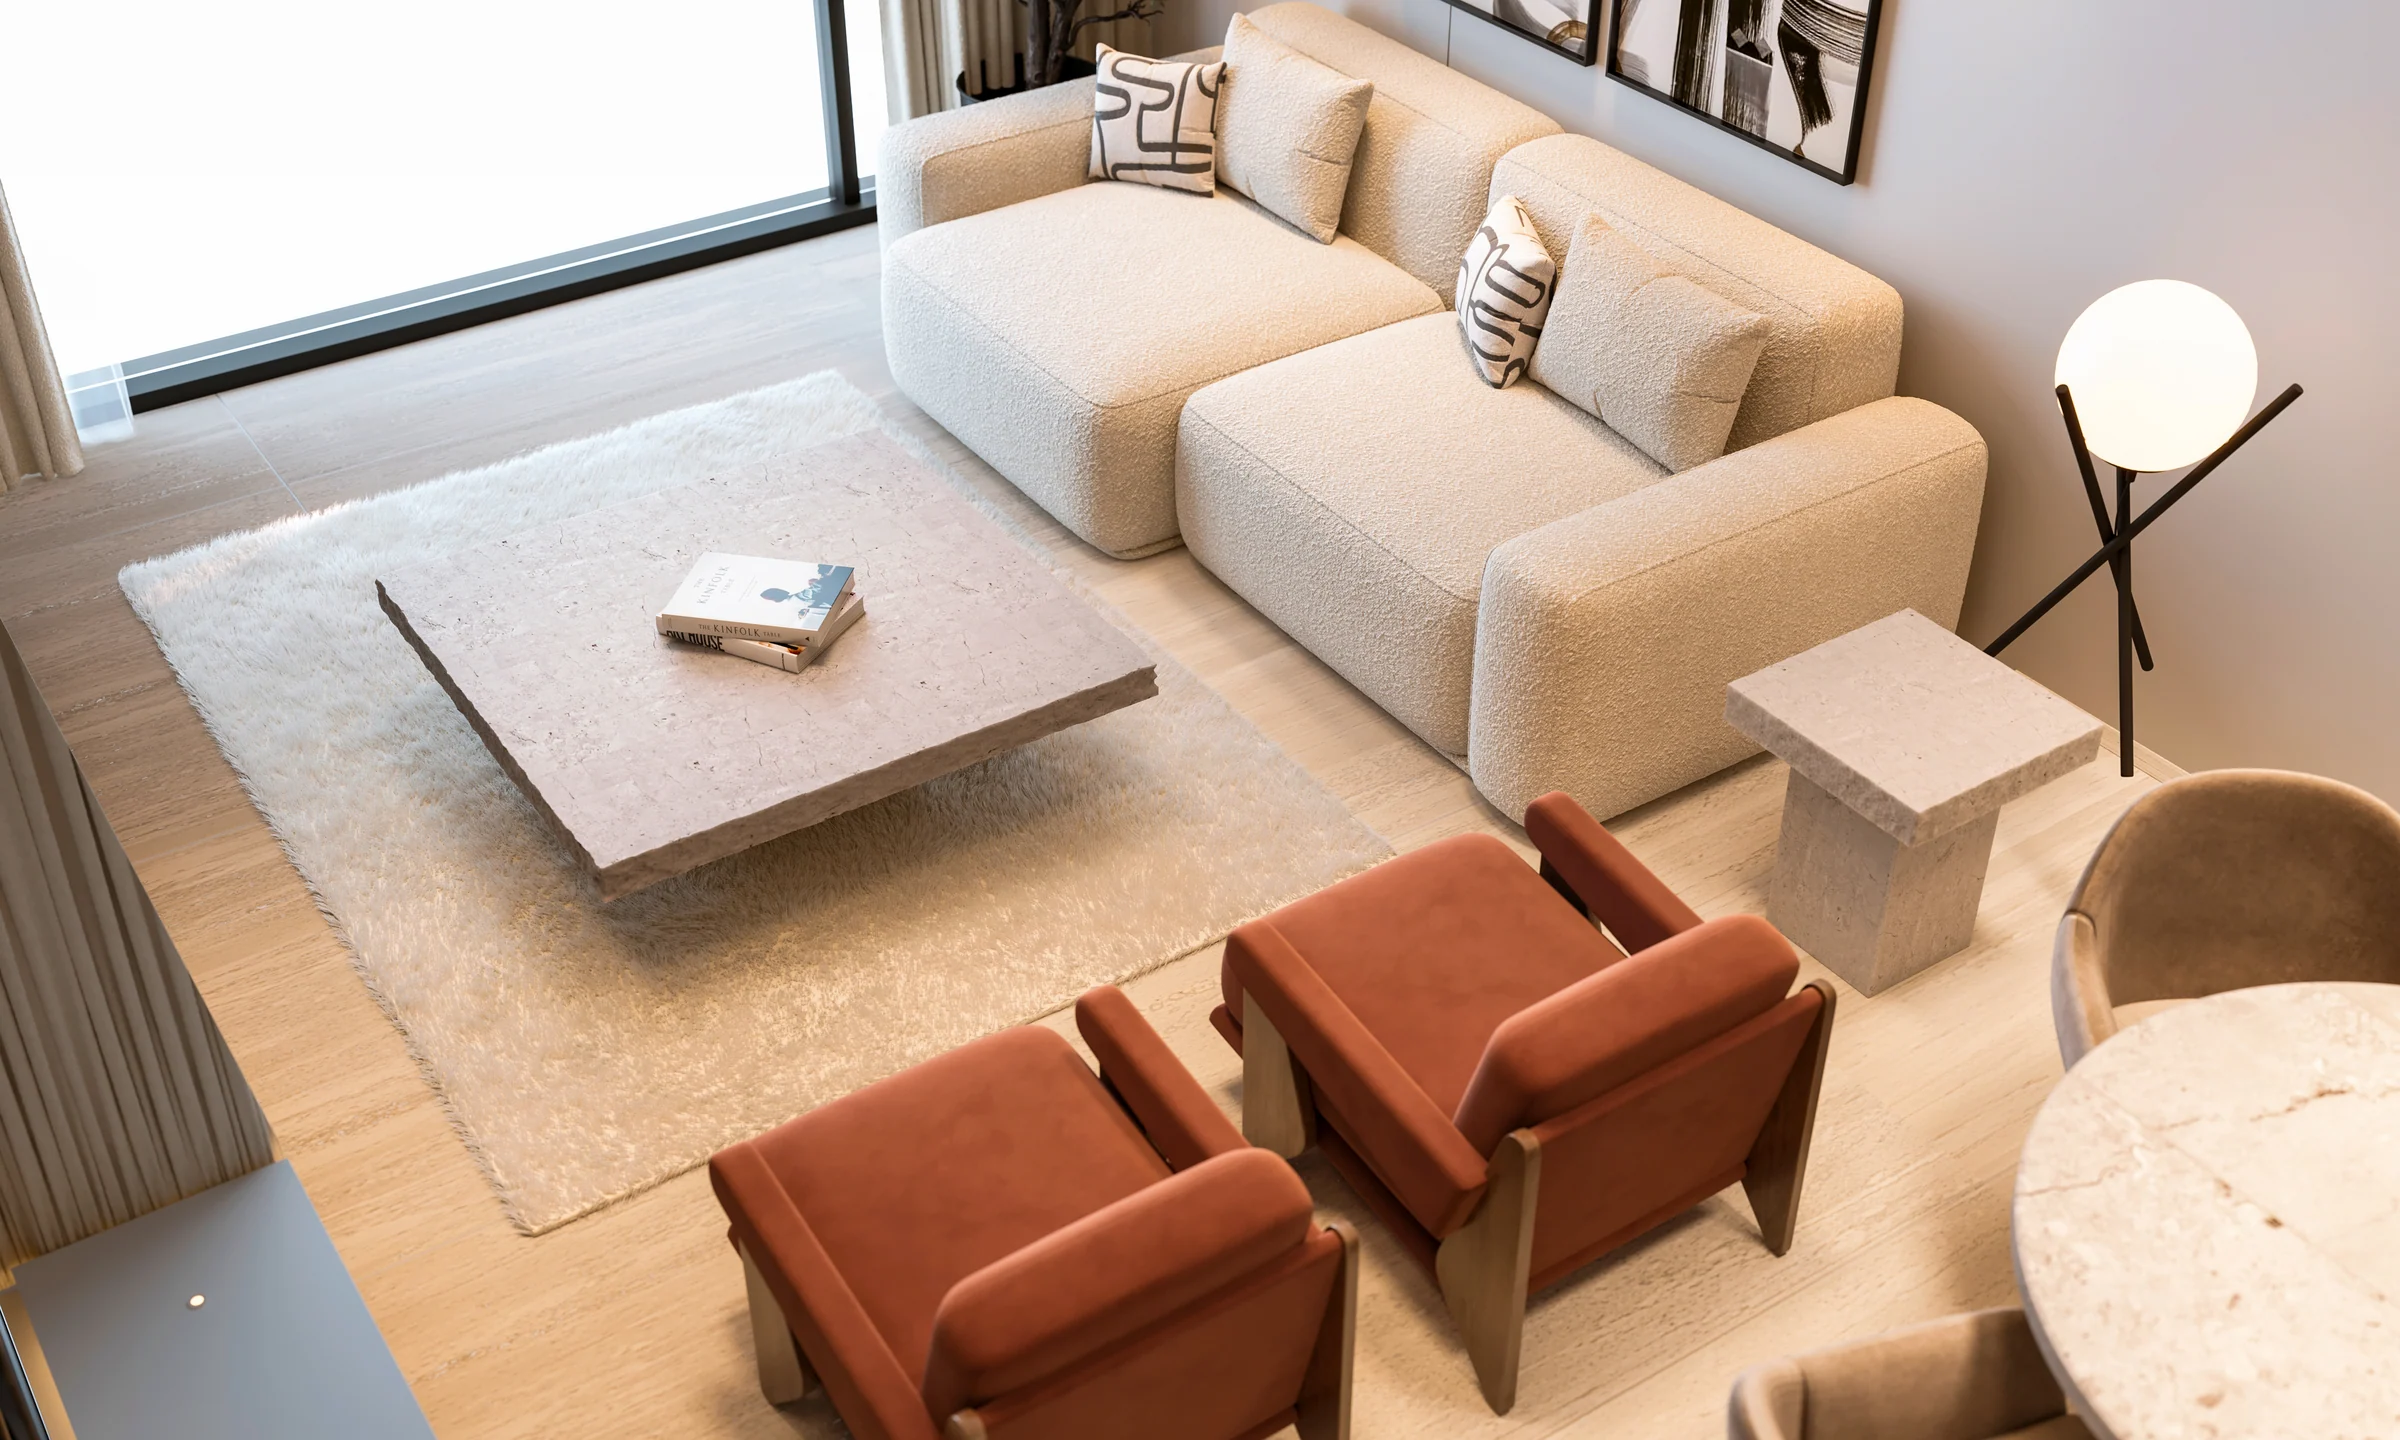
A room for everyday comfort
Deep sofas, rust-red armchairs and a round stone dining table, set against tall windows and a calligraphy canvas.
Renders from Tiger Properties' kit; the brochure, pages 17 to 22.
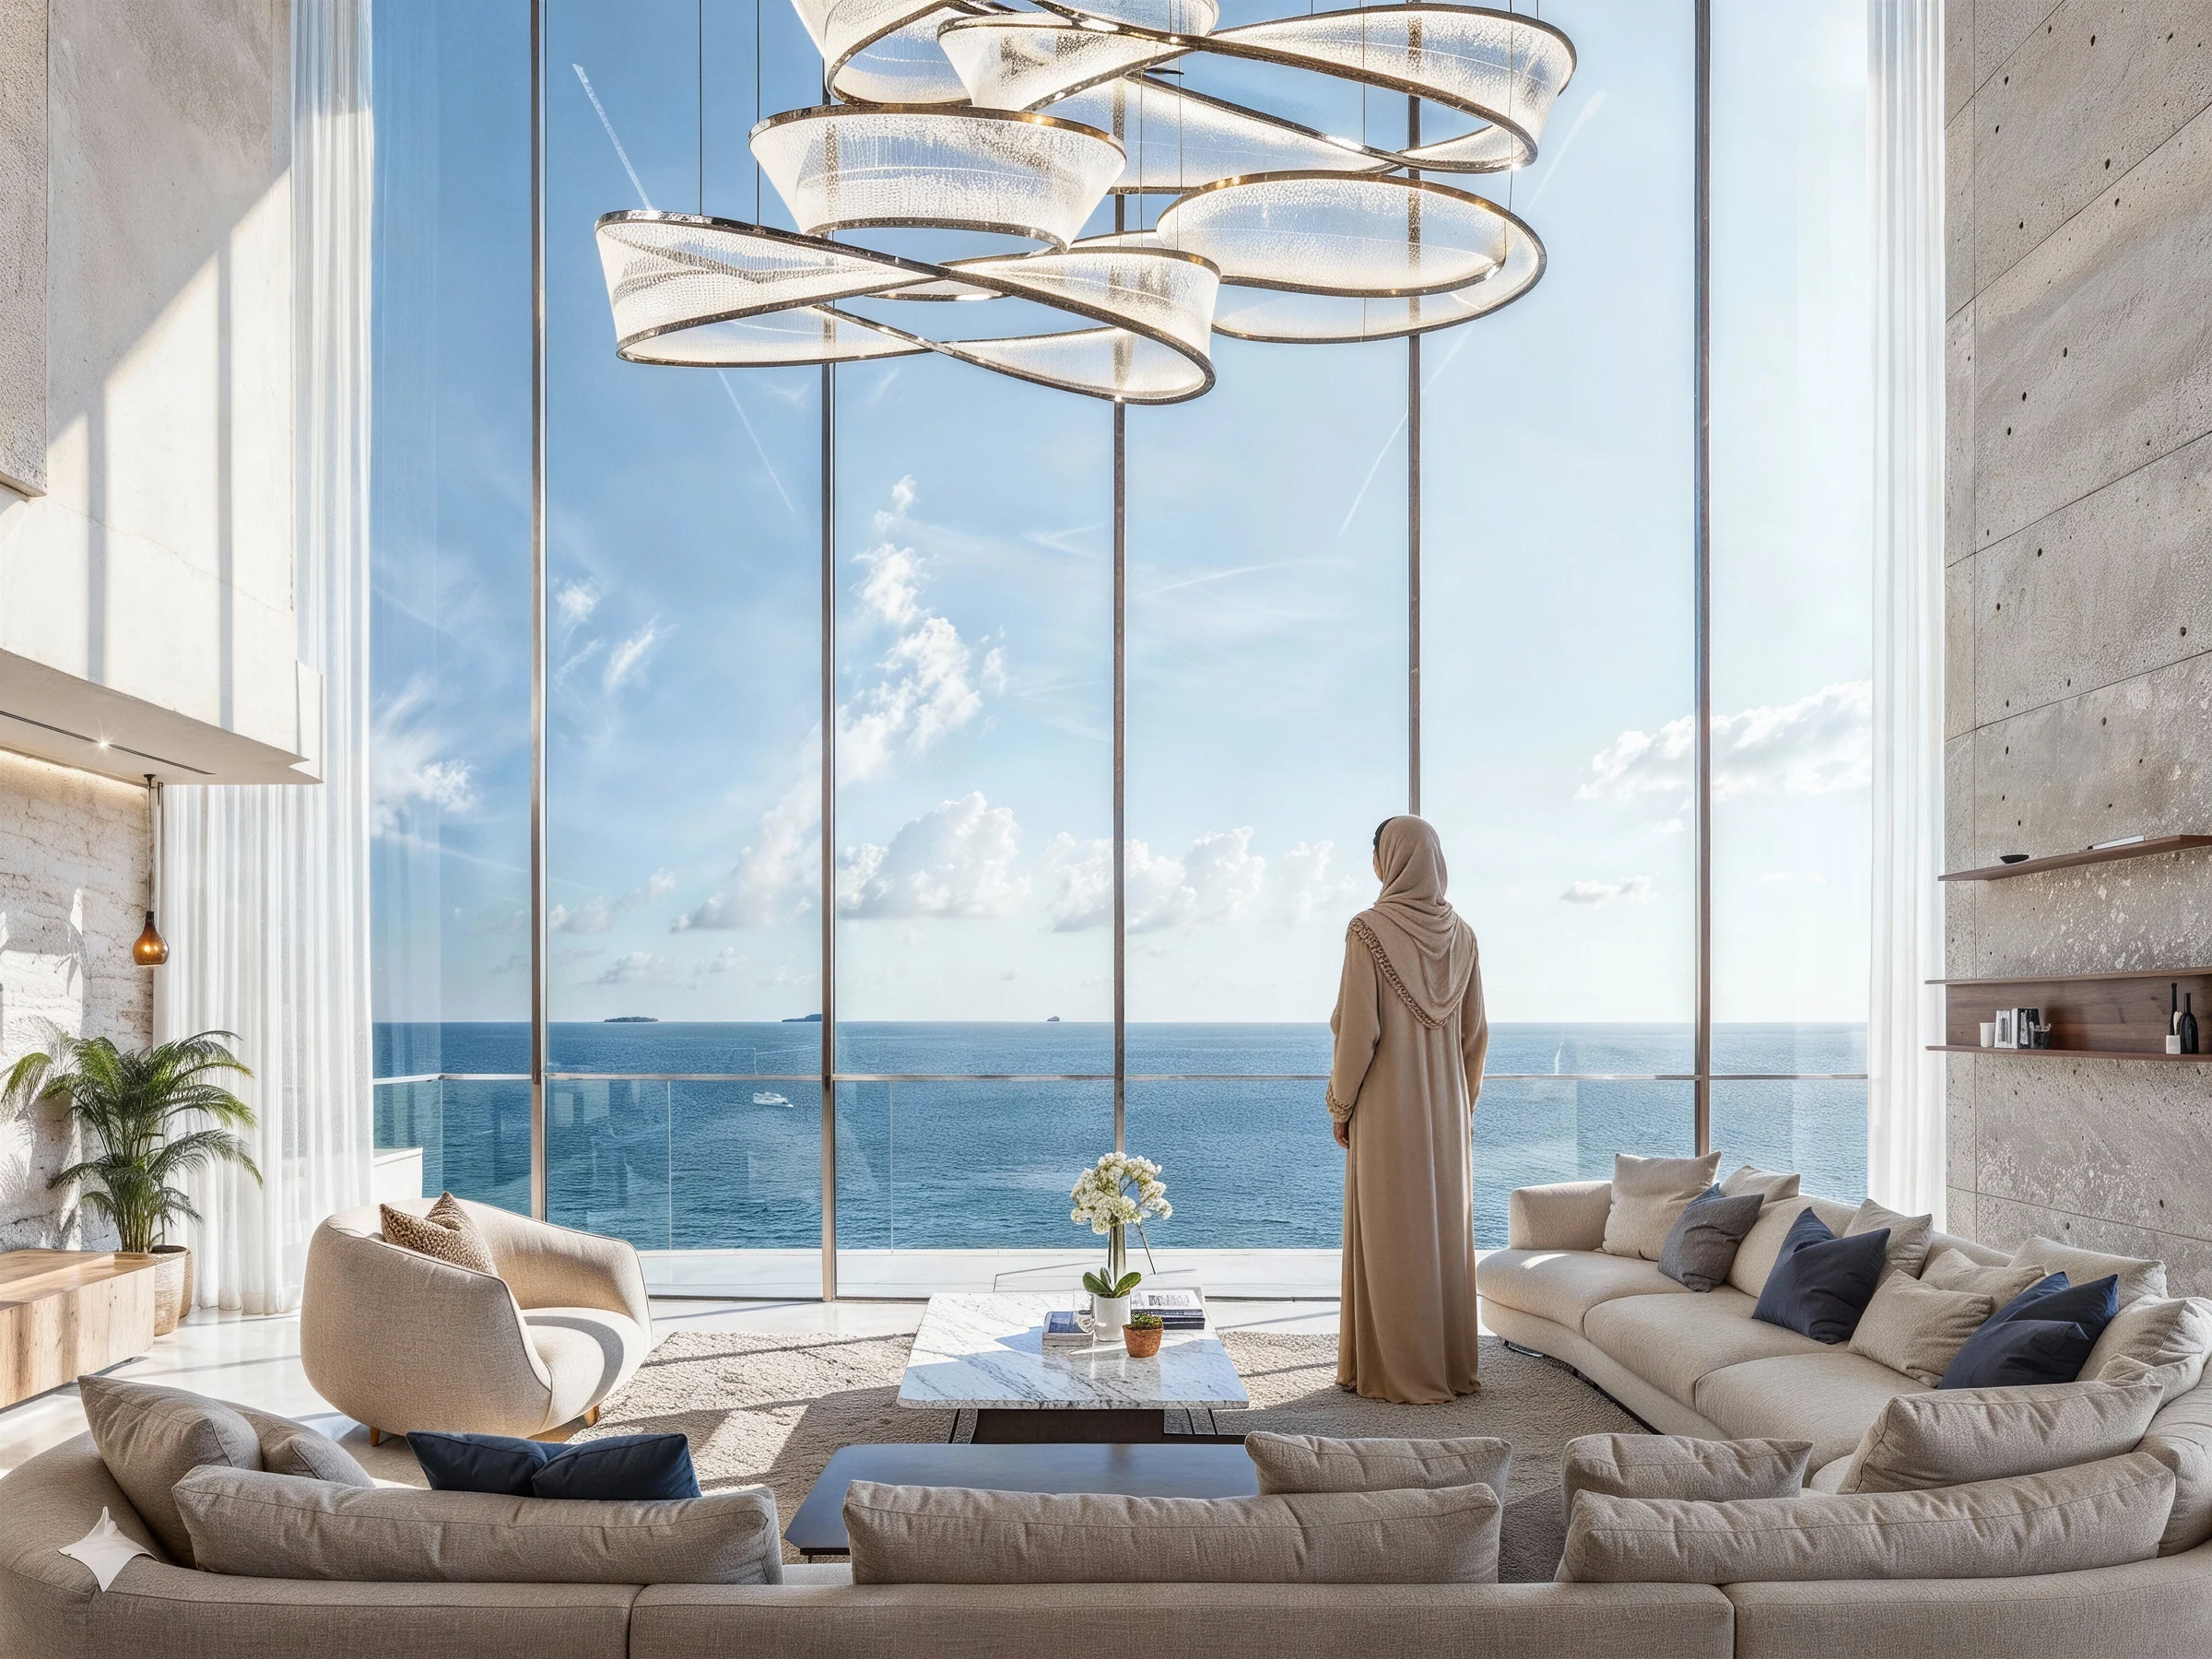
Four-bedroom duplexes, with the sea through double-height glass.
Six duplexes crown the tower. Each has two master bedrooms, an office, a maid's room, a music area and a sitting room, with balconies on both levels.
The living room rises through two floors behind a wall of glass that faces the sea.
Rooms as the duplex plans label them, floor plans pages 9 to 14; the brochure, page 24.
An infinity pool, a modern gym and a calm way home.
The amenities list also has sauna and steam, a jacuzzi, an ice-dipping pool, a massage room, barbecue areas, jogging tracks and a kids' play area.
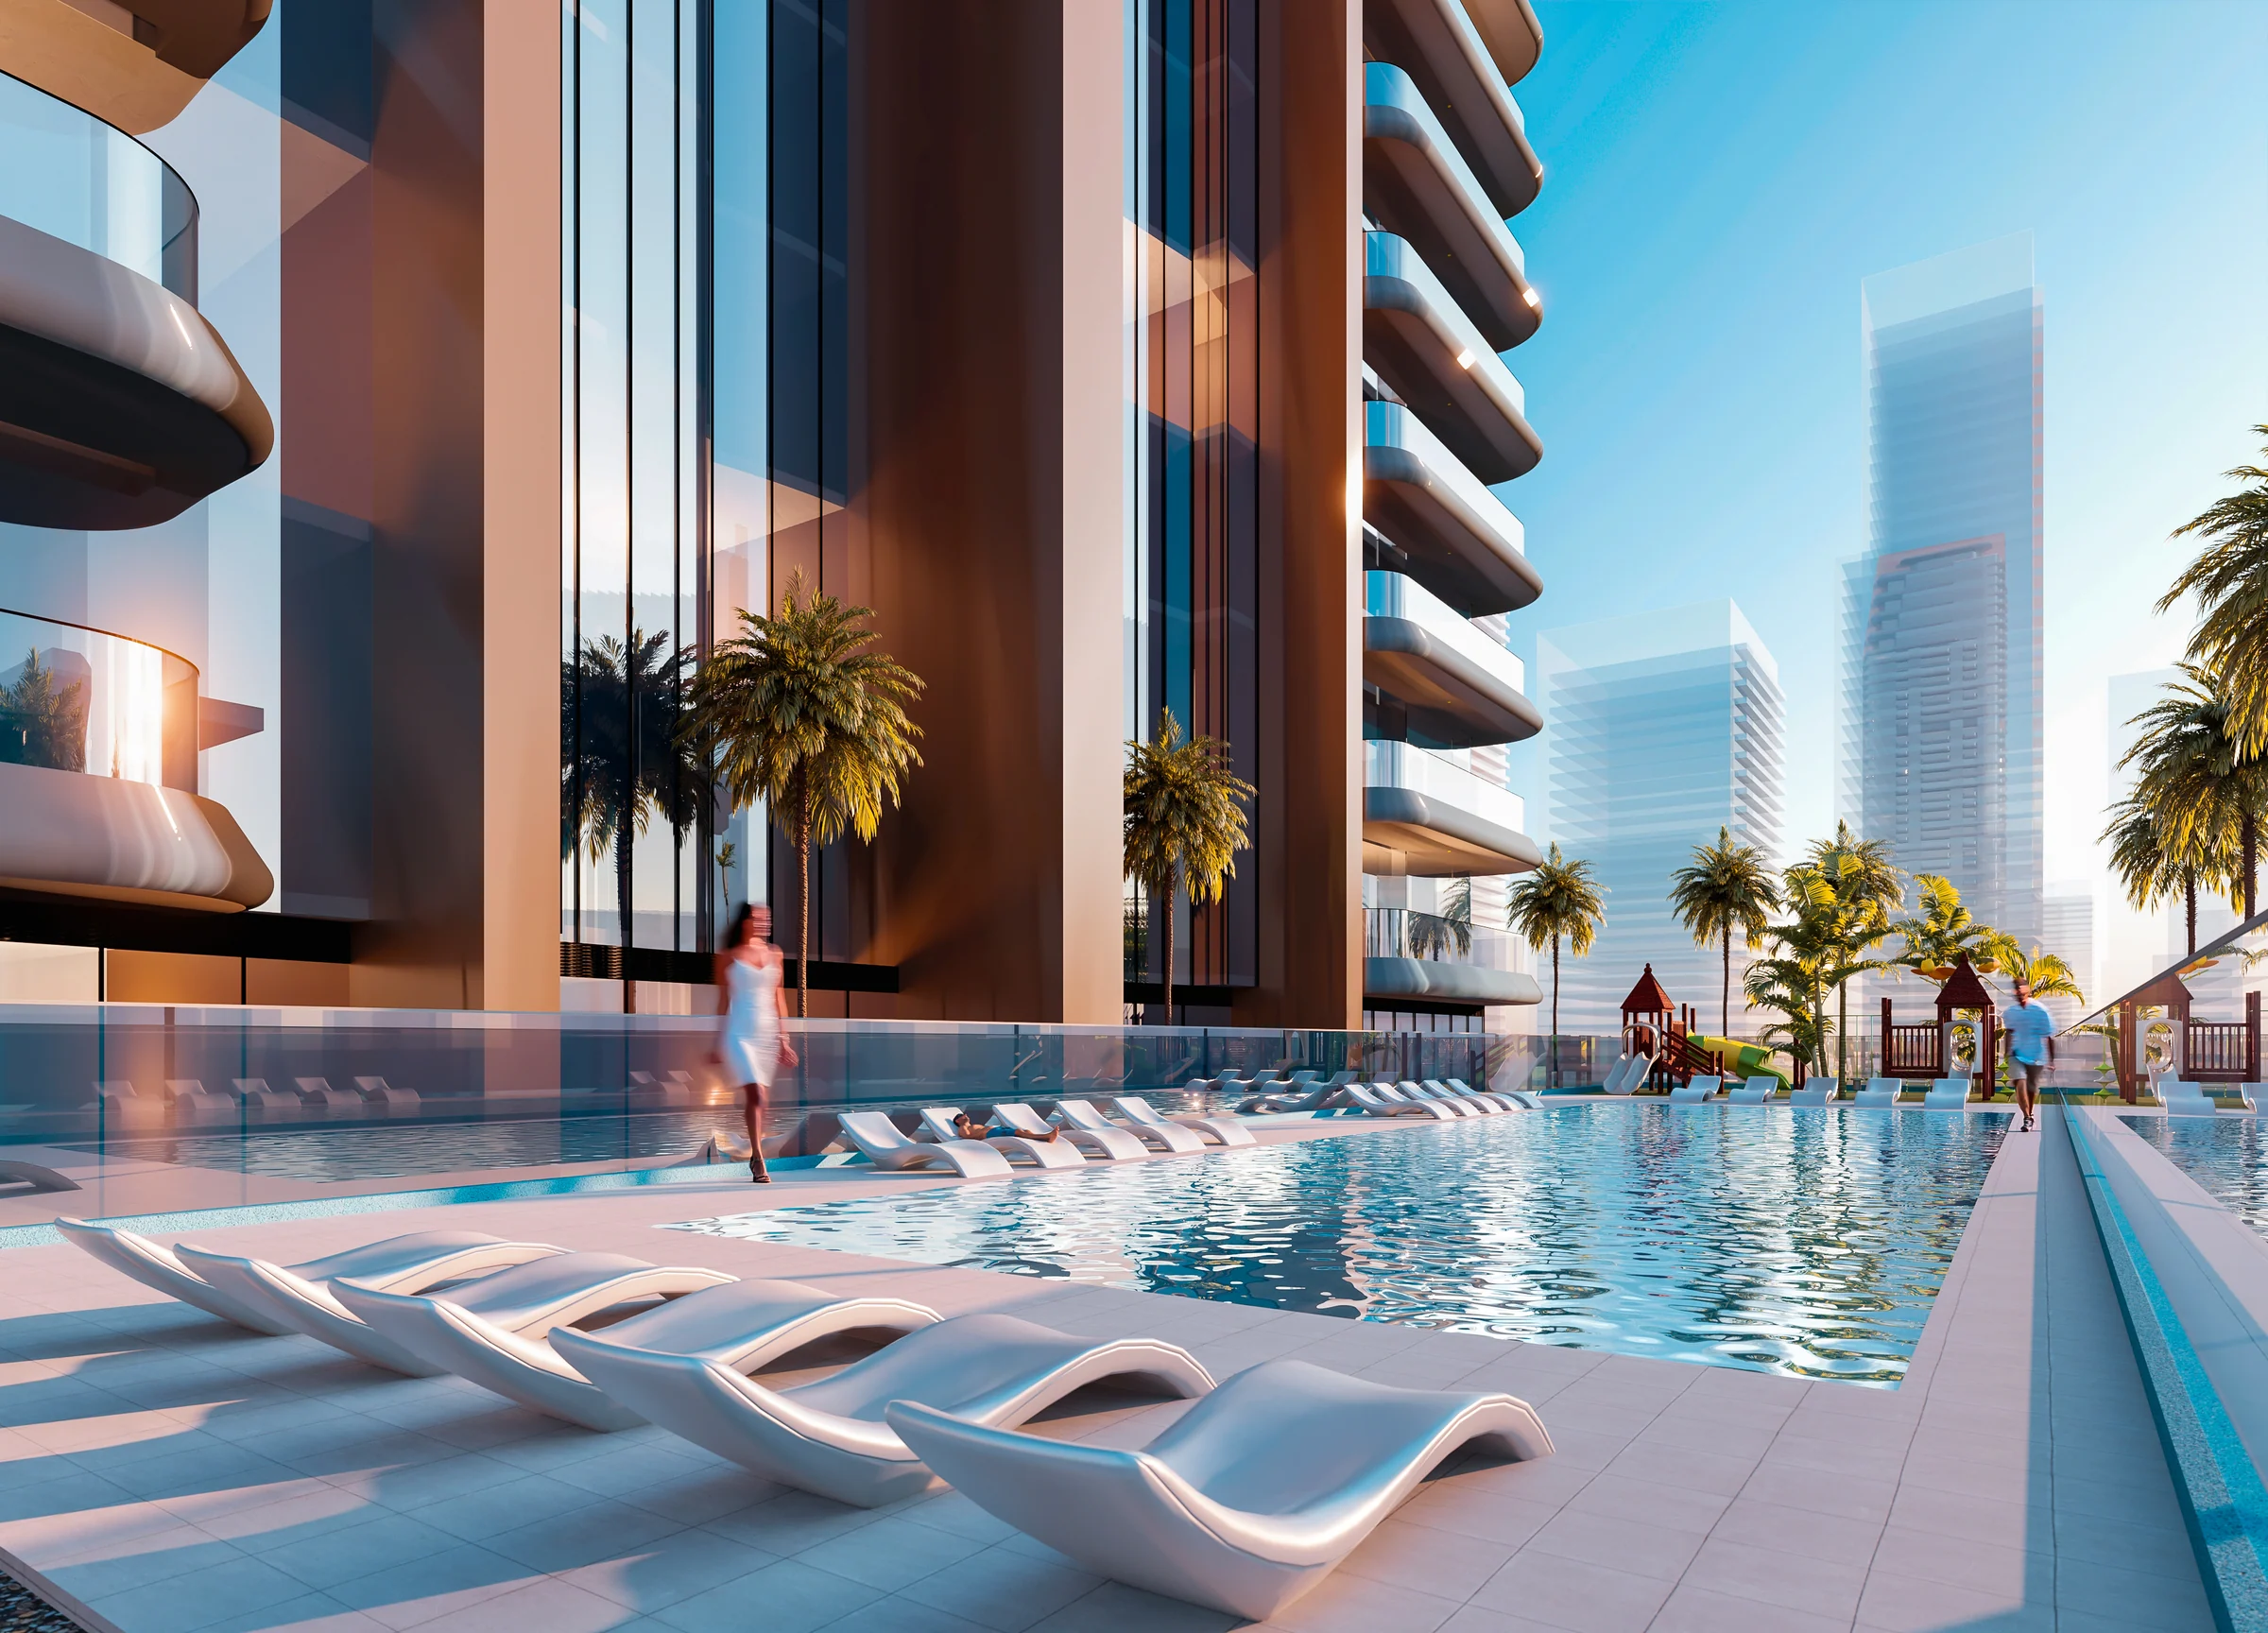
Amenities from the brochure, pages 6 and 12; the lobby and corridors, pages 14 to 16.
What it sells for.
Dubai, Dubai · Tiger Properties
Dubai Land Department, registered sales, 1 Jan to 2 Oct 2026; medians are registered sale prices.
Al Ghaf comes with the developer's full sales kit: renders, plans and brochure, ready to present.
Off-plan listing snapshot, 9 May 2026, and developers' availability lists, April to May 2026.
Price, sales and handover appear here once the project's register entry is confirmed with the developer.
Ask for the current availability list to choose a home, floor and layout.
Try an availability enquiry · demo- To handoverbooking and construction70%AED 665,700
- On handoverQ1 202930%AED 285,300
The listed plan, 70/30. Amounts use the listed "from" price. Off-plan listing snapshot, 9 May 2026.
Location TBC: the kit names no Land Department community the register can place.
- Country › City
- United Arab Emirates › Al Khan 2
- Community
- TBC
- Area on the register
- TBC
- Pin
- TBC
Tiger Properties shared this project's sales kit with PropRealm's founder as a licensed broker. The images on this page come from it, credited on each image.
- Developer
- Tiger Properties
- Register record
- TBC
- Register status
- TBC
- Completion on the register
- TBC
- Planned end
- TBC
- Sale type
- TBC
Dubai Land Department, projects register and registered sales; images from the developer's own sales kit.
Plans and brochures, page by page.
3 documents and 89 pages from Tiger Properties' sales kit.
Every page of the plans and brochures opens with a free PropRealm account. You come straight back here.
Sign in to read the plansEvery picture in the kit.
20 pictures from Tiger Properties' sales kit.
Written from Tiger Properties' papers
- Al Ghaf project brochure, Tiger Properties
- Al Ghaf fact sheet, Tiger Properties
- Al Ghaf floor plans, Tiger Properties
Read against the papers on 17 October 2026. Renders show the project as designed.
Where the papers differ
- The brochure's location map puts Al Khan Lagoon two minutes away; the fact sheet's map puts Al Khan Beach two minutes away.