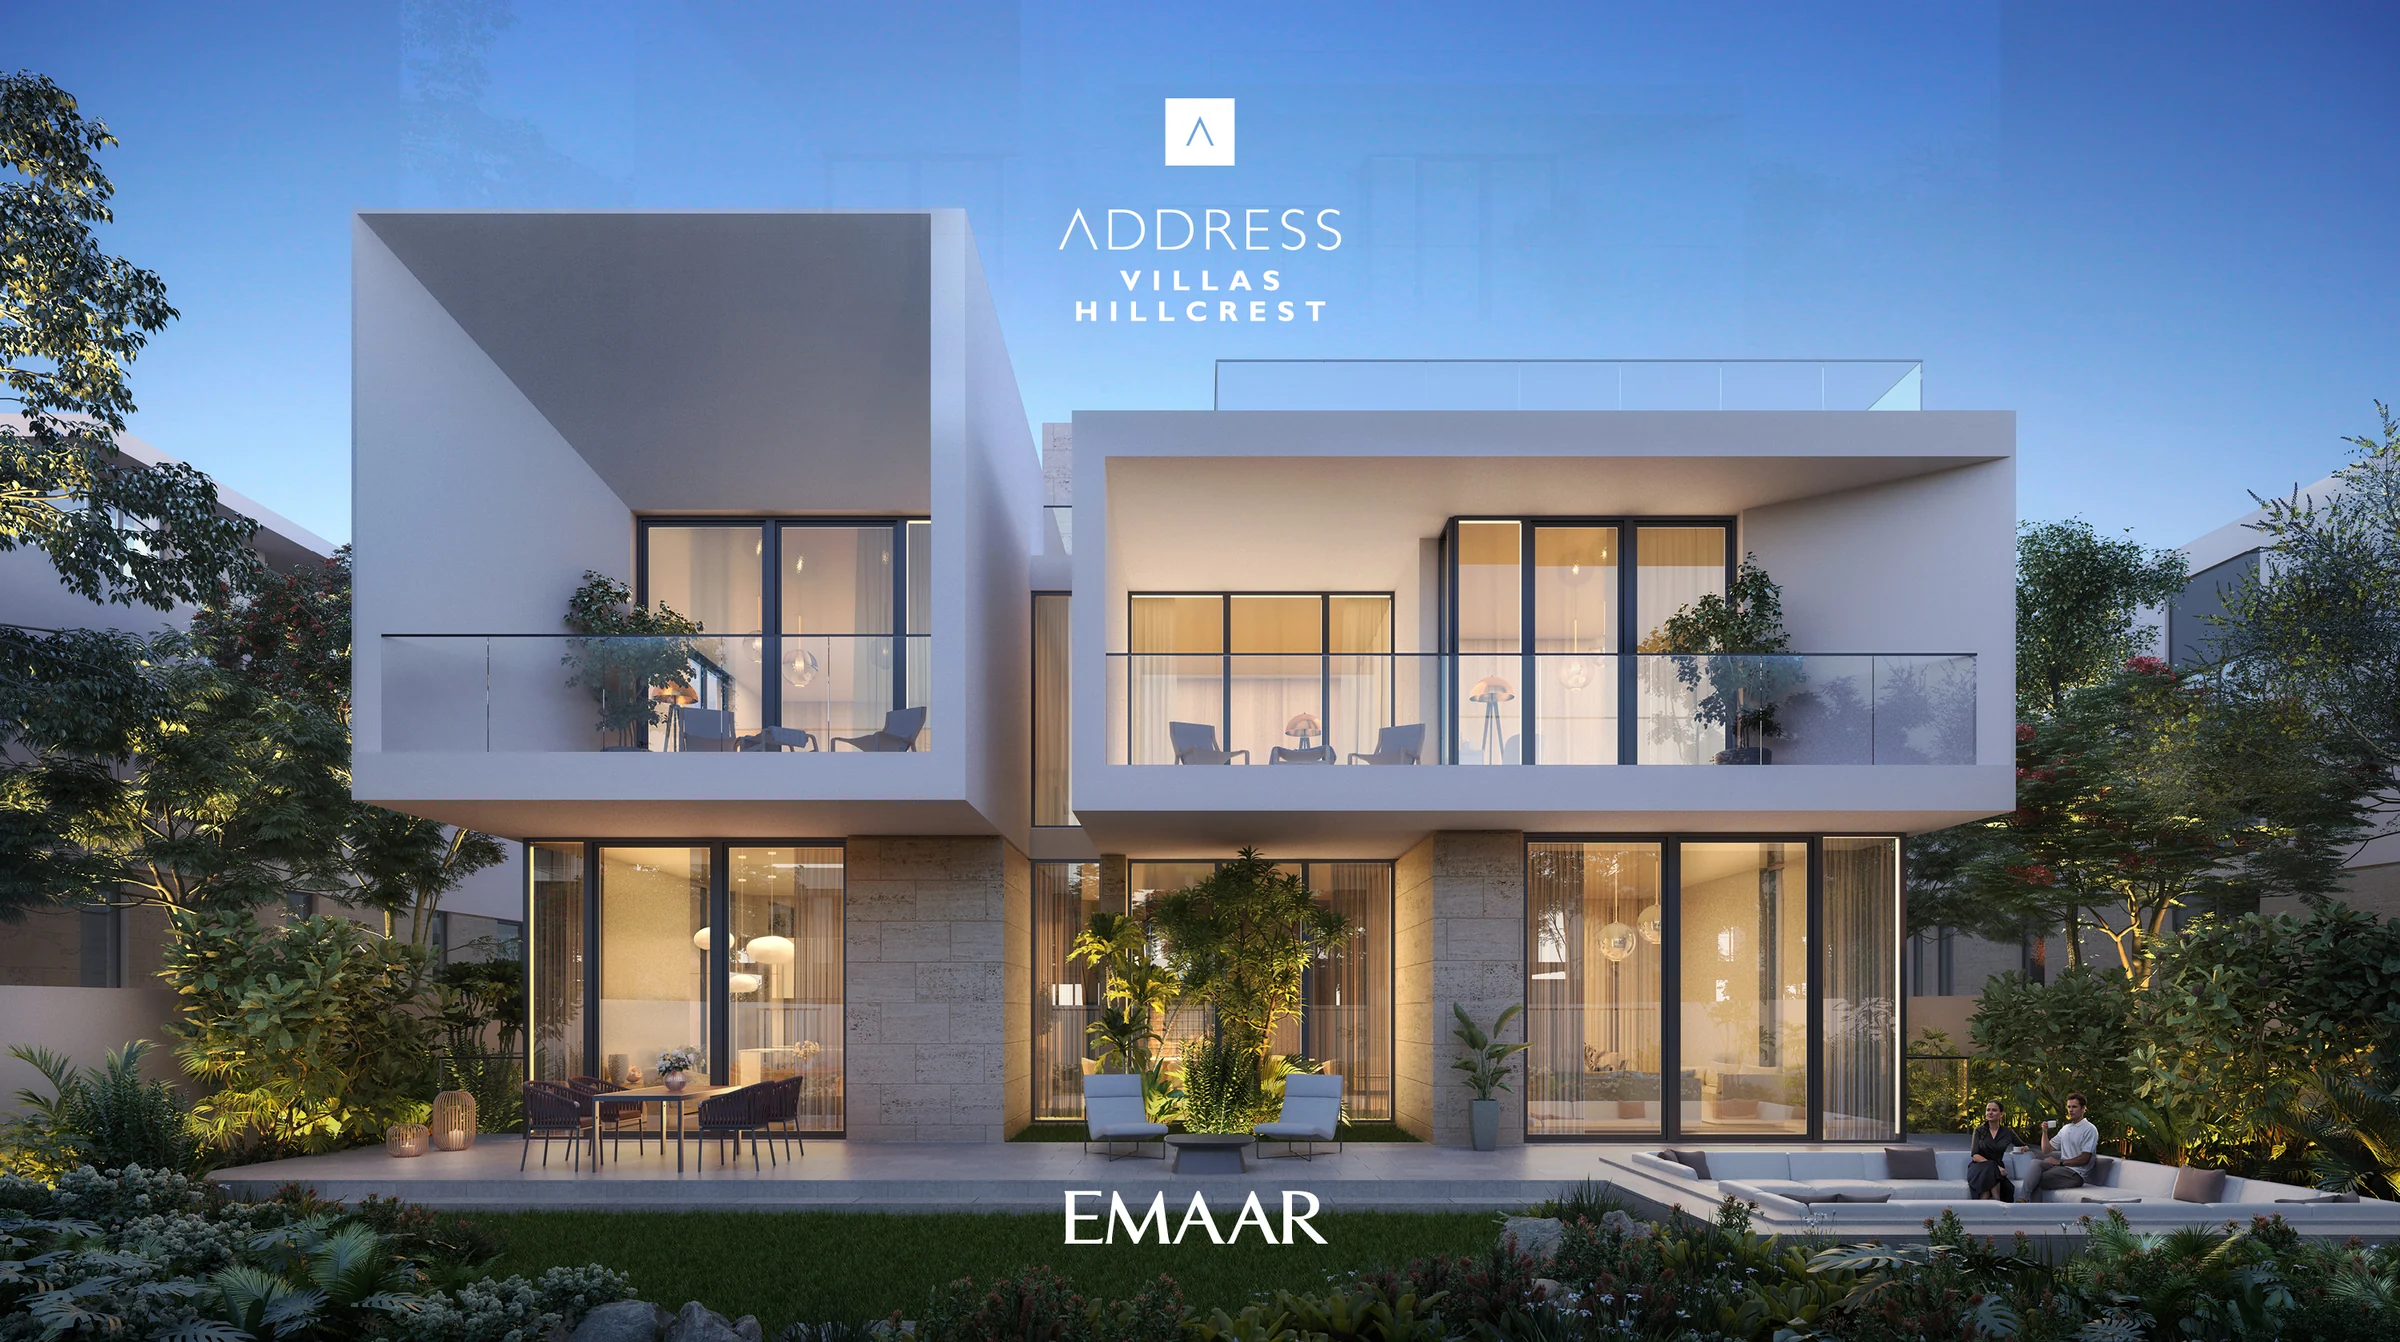
Address Villas Hillcrestby Emaar
Fifty-one branded five-bedroom villas by Address Hotels + Resorts, among lakes and streams, footsteps from Dubai Hills Park.
- five-bedroom villas
- 51
- styles, Classic and Modern
- 2
- built-up area
- 9,918 to 10,372 sq ft
- levels, from the basement to the roof terrace
- 4
The green heart of Dubai.
Dubai Hills Estate is part of Mohammed Bin Rashid City, between Downtown Dubai and Dubai Marina, with Al Khail Road alongside. It holds 1,450,000 sqm of parks and open spaces, an 18-hole championship golf course and more than 650 shops and restaurants at Dubai Hills Mall.
Address Villas Hillcrest sits footsteps from Dubai Hills Park and the mall, with views of Burj Khalifa and the city skyline.
- Downtown Dubai
- 12 to 15 min
- Dubai Marina
- 15 min
- Dubai International Airport
- 20 min
- Al Maktoum International Airport
- 20 to 25 min
Emaar's fact sheet and brochure, pages 2 to 4. Drive times differ between the two; both are shown as a range. Journey times are the developer’s estimates in the supplied kit.
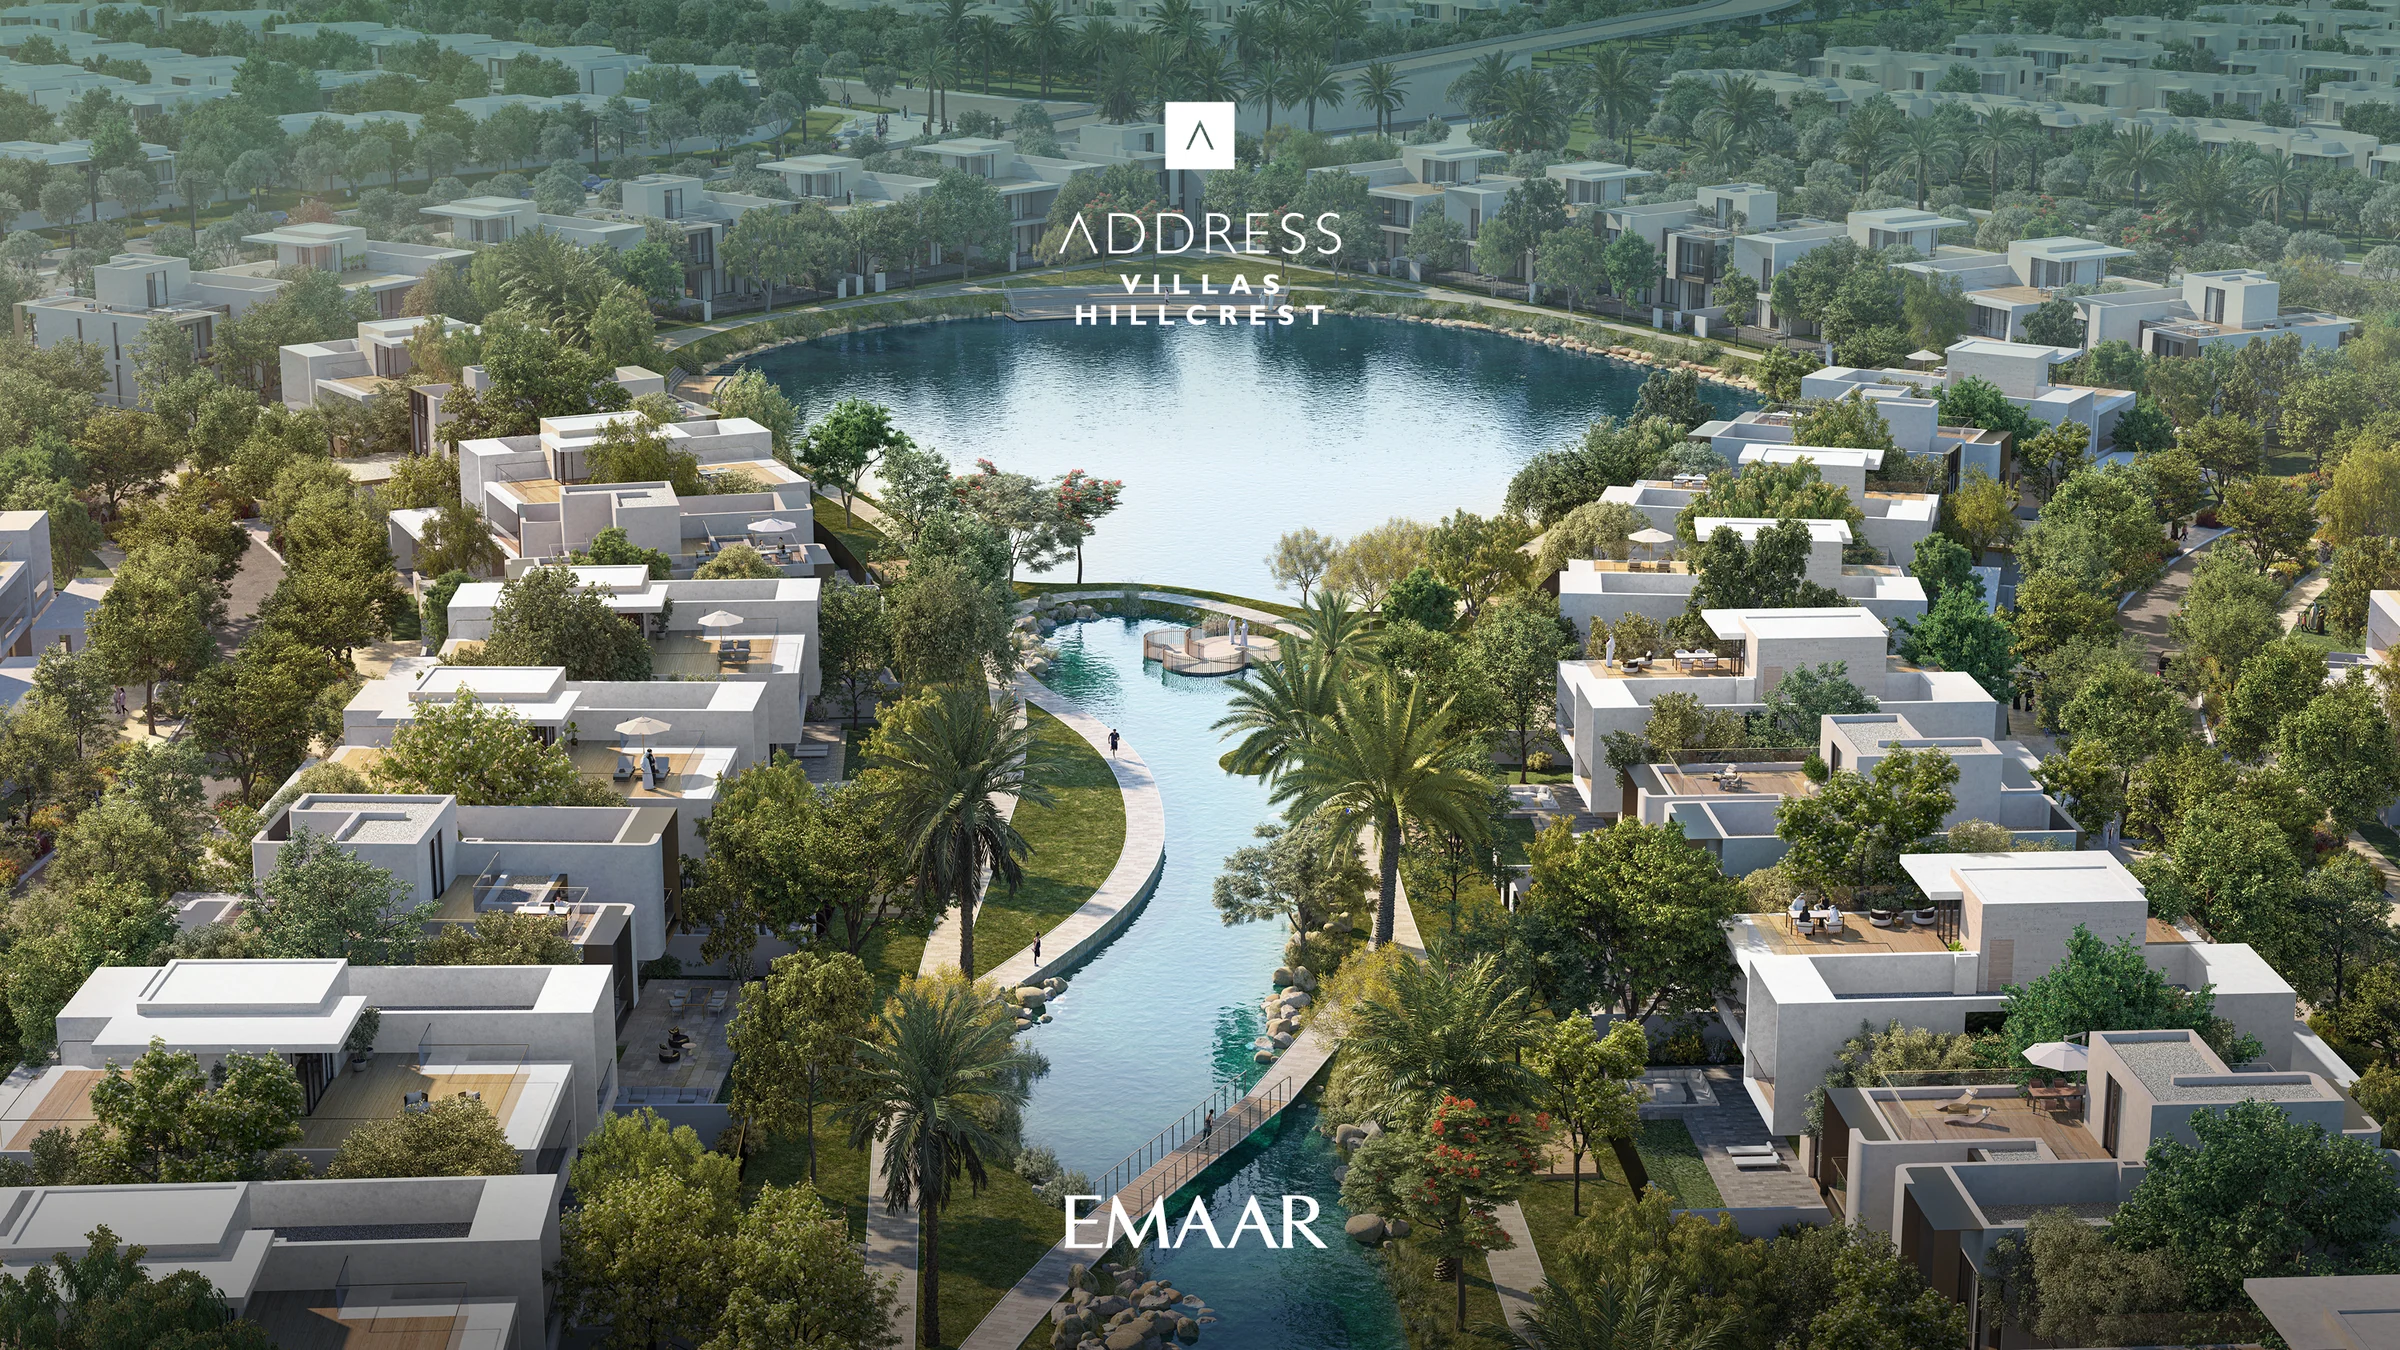
Five bedrooms, two faces: Classic and Modern.
Every villa has five bedrooms over four levels, a water feature and a provision for a lift. The buyer chooses the face it shows the street.
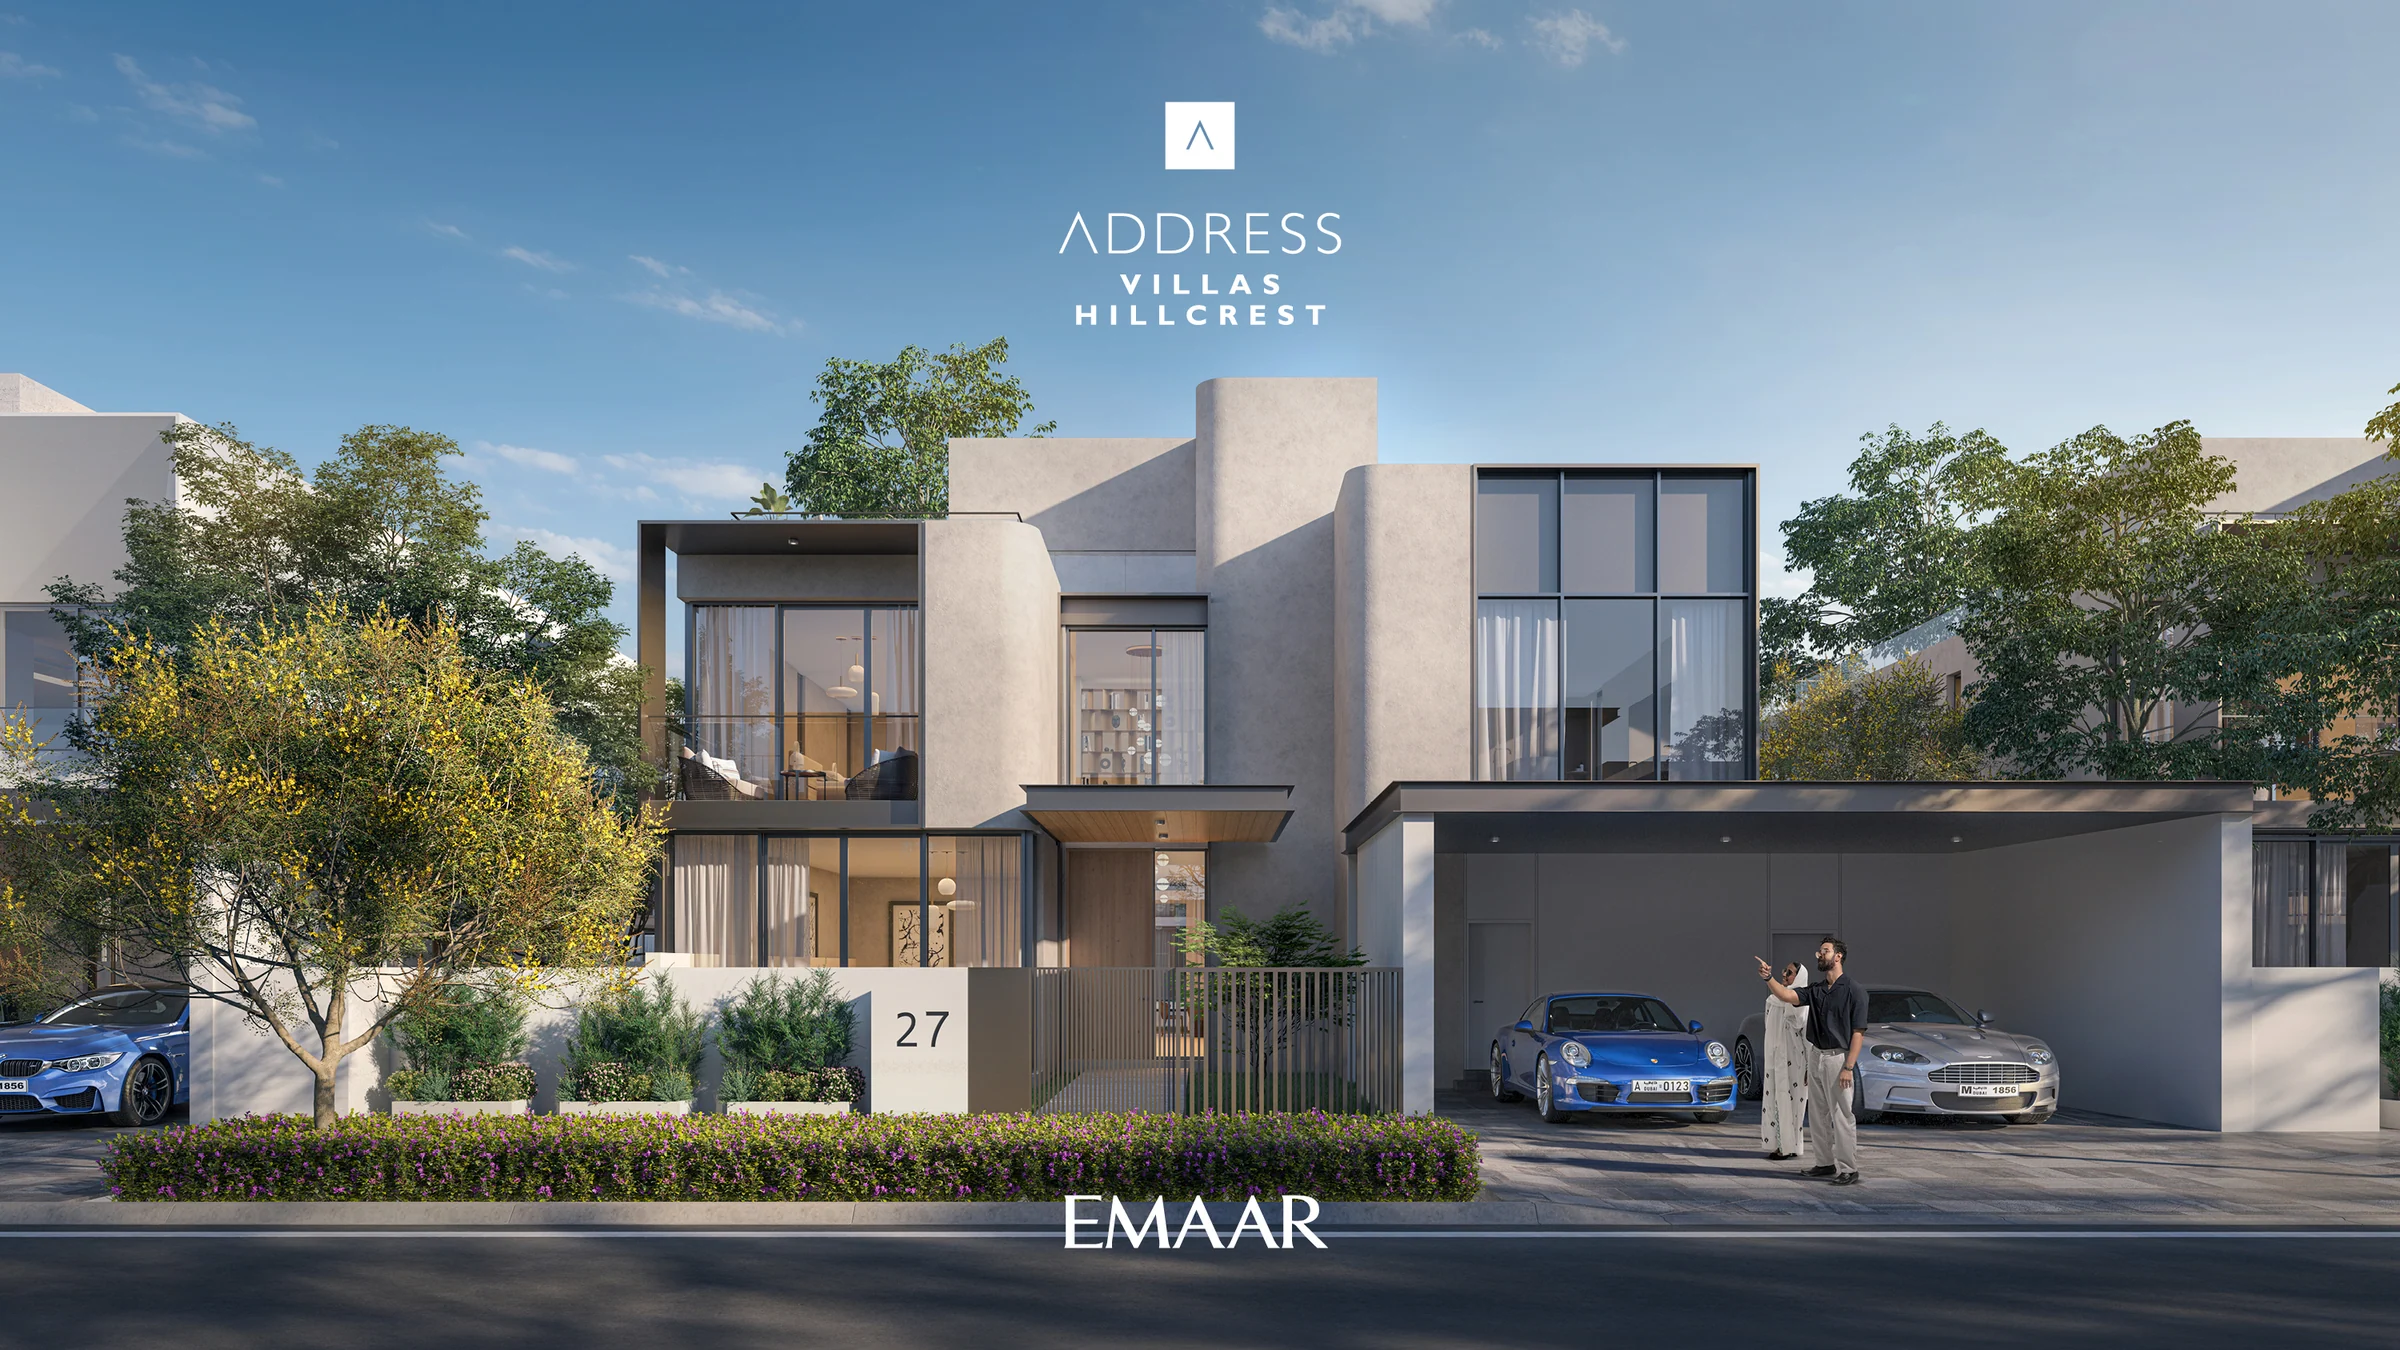
The Classic villa
A garage beside the entrance walkway, a garden patio behind the great room, and a roof terrace of 823 sq ft.
Plots run from 6,986 to 8,997 sq ft.
- built-up area
- 9,918 sq ft
- of balconies
- 708 sq ft
Plot and built-up areas from Emaar's fact sheet; balconies and roof terraces from the floor plans, pages 2 to 5. The two styles are shown in the brochure, pages 11 to 15.
Five bedrooms, a den below and a terrace on the roof.
The ground floor opens from the foyer into a great room, a dining room and a family room, with a kitchen and eat-in area, a guest suite and a maid's room. Upstairs, the master bedroom has its own walk-in wardrobe and bath beside three more bedrooms and a gallery library. The basement holds a den and games room, and the roof a terrace.
| Classic, types 01 and 02 | Modern, types 03 and 04 | |
|---|---|---|
| Suite area | 8,568 | 8,584 |
| Balconies | 708 | 1,206 |
| Garage | 642 | 582 |
| Total area | 9,918 | 10,371 |
| Roof terrace | 823 | 921 |
Emaar's floor plans, pages 2 to 5, rounded to the nearest square foot; the fact sheet gives the Modern villa's built-up area as 10,372.
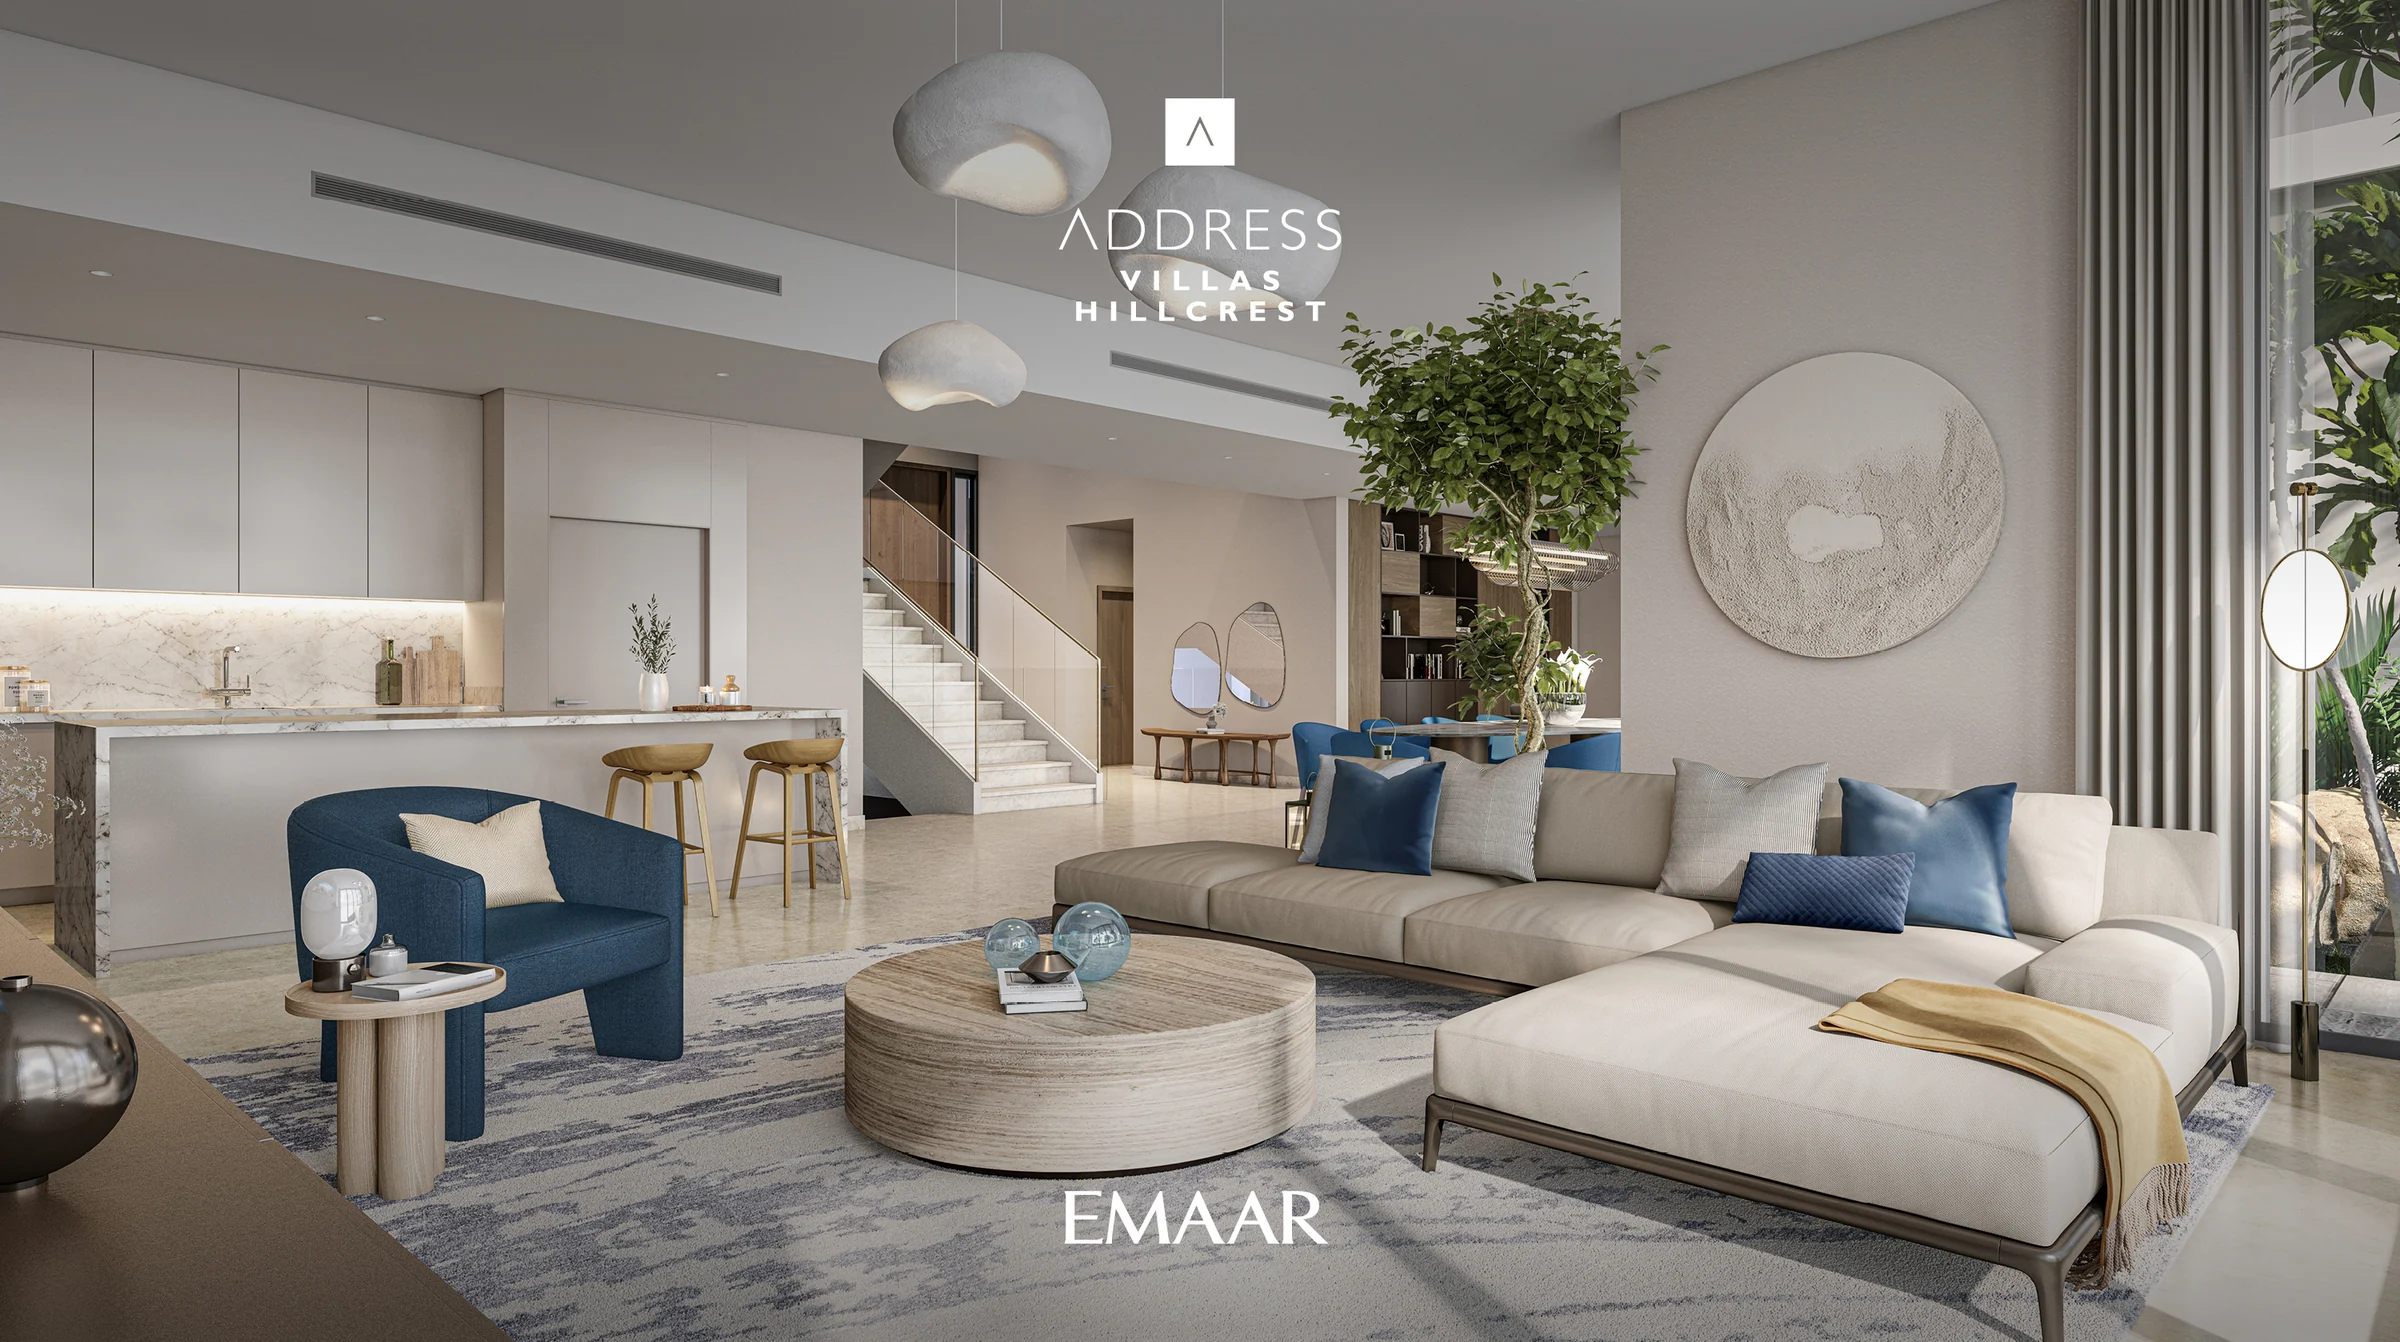
Light, stone and the skyline.
Each villa takes in natural light and views of Burj Khalifa and the skyline. The material board sets stone on the floors and the master bathroom walls, with a stone countertop in the master bathroom.
Emaar's brochure, pages 17 to 20, and the material board.
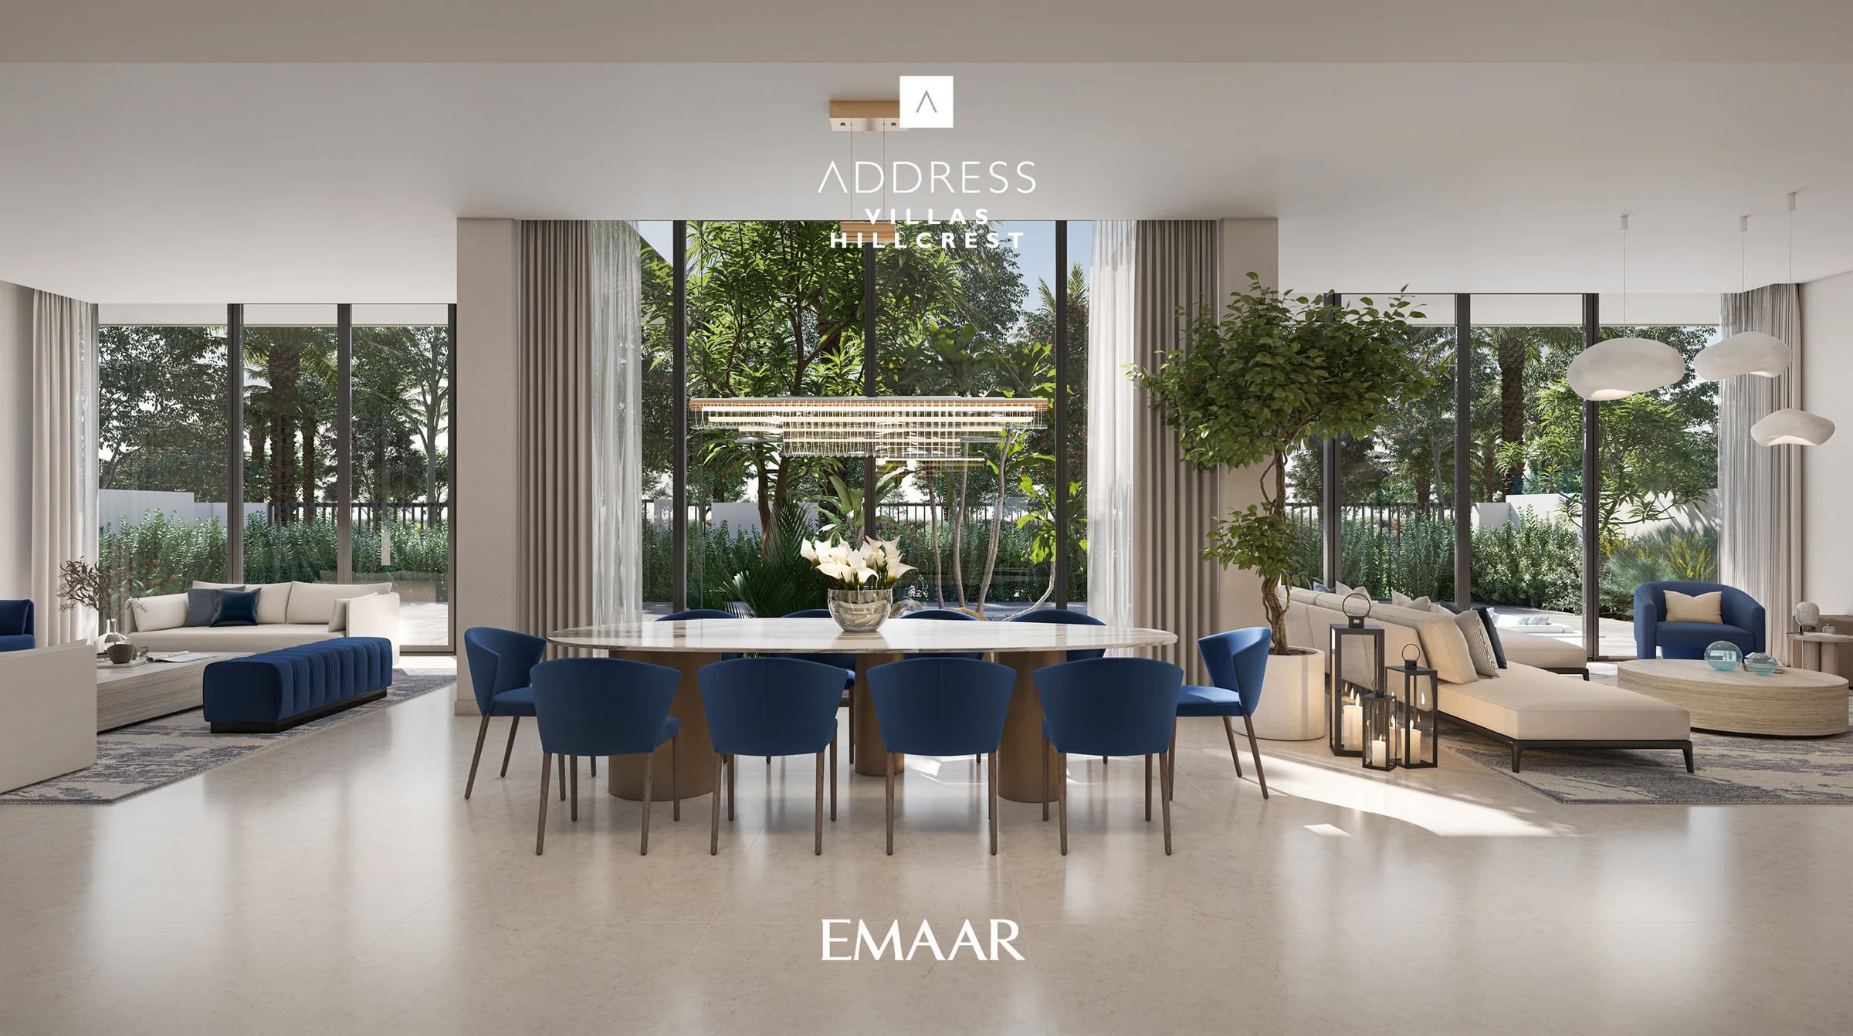
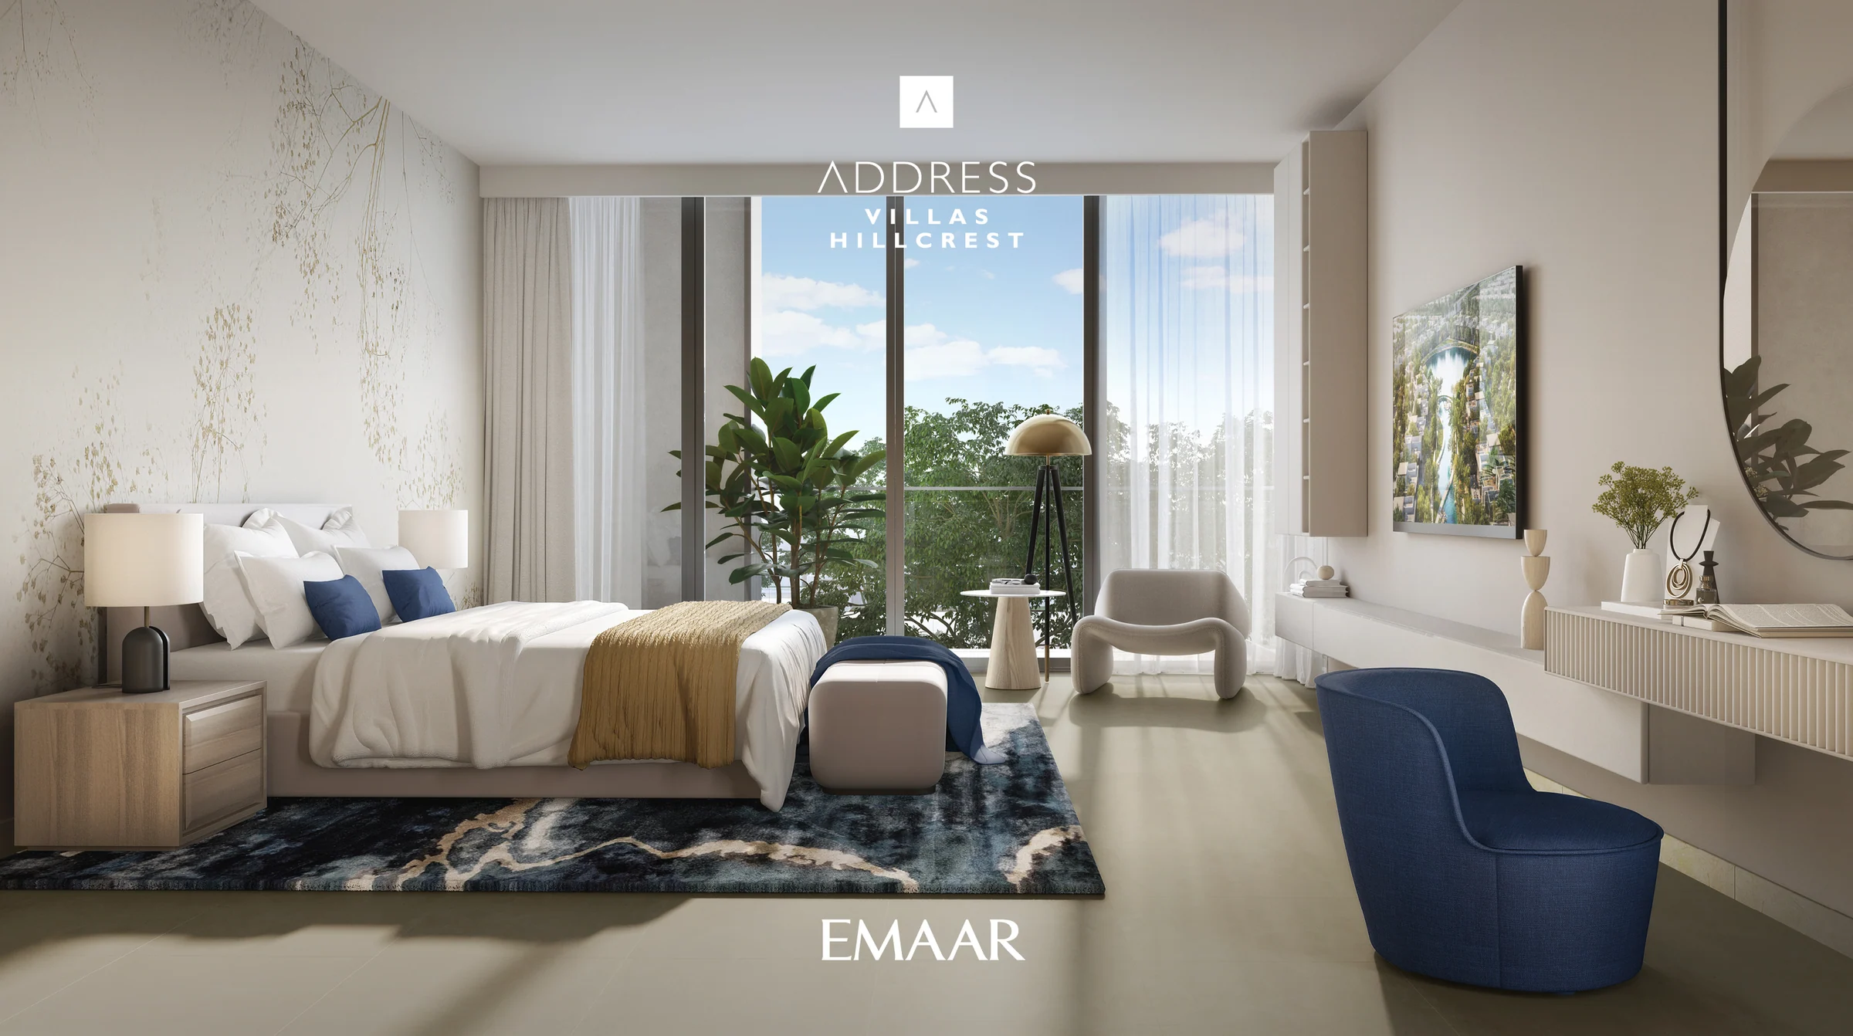
Lakes, streams and a clubhouse within the gates.
A gated community of lakes, an urban river and green open spaces, connected to the central park.
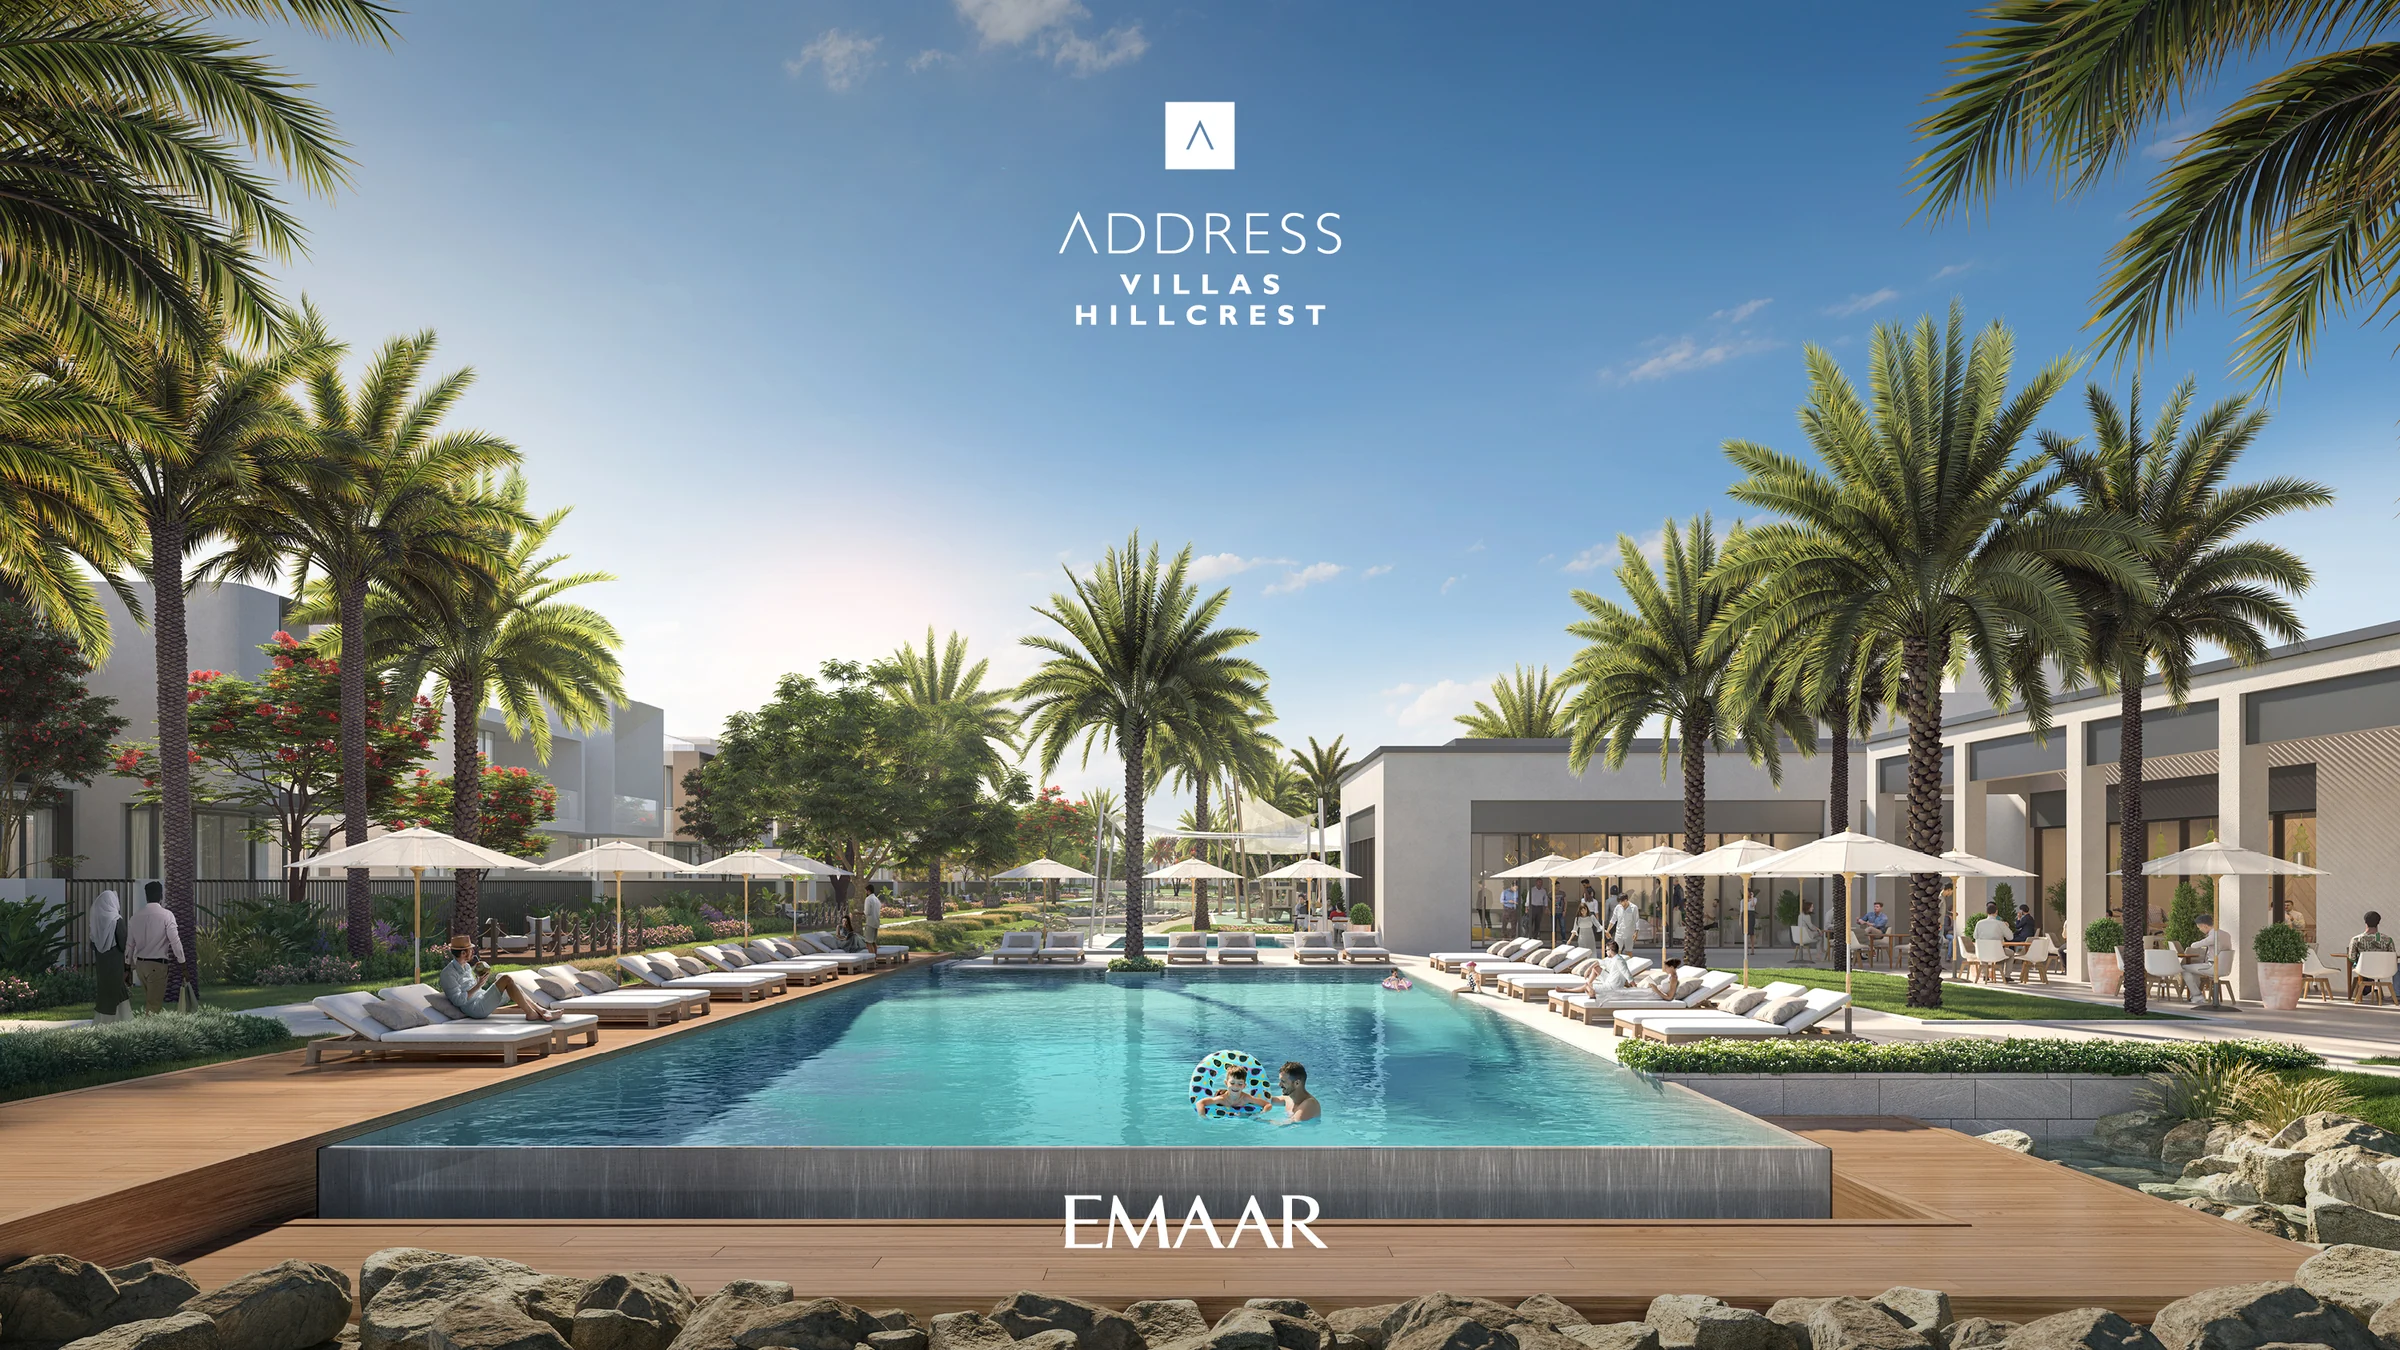
Amenities from the brochure's masterplan, page 22, its amenities page, page 23, and Emaar's fact sheet.
What it sells for.
Hadaeq Sheikh Mohammed Bin Rashid, Dubai · Emaar · handover Q2 2026
12 registered sales. Dubai Land Department, registered sales, 1 Jan to 2 Oct 2026; medians are registered sale prices.
Address Villas Hillcrest in Hadaeq Sheikh Mohammed Bin Rashid recorded 12 sales between Feb 2026 and Sep 2026, across sizes TBC homes. These historical transactions do not confirm current availability.
Registered sales by month, January to October 2026. Dubai Land Department, registered sales, 1 Jan to 2 Oct 2026; medians are registered sale prices.
Ask for the current availability list to choose a home, floor and layout.
Try an availability enquiry · demoRequest the developer's current payment schedule for your chosen home.
Try a payment enquiry · demo- Country › City
- United Arab Emirates › Dubai
- Community
- Hadaeq Sheikh Mohammed Bin Rashid (Land Department outline)
- Area on the register
- Hadaeq Sheikh Mohammed Bin Rashid
- Master community, per the kit
- Dubai Hills Estate
- Pin
- About 25.097° N, 55.267° E: the community's centre, approximate
Emaar shared this project's sales kit with PropRealm's founder as a licensed broker. The images on this page come from it, credited on each image.
- Developer
- Emaar
- Register record
- Address Hillcrest (matched by name and by developer or community)
- Register status
- Active
- Completion on the register
- 98%
- Planned end
- Jun 2026
- Sale type
- Ready
Dubai Land Department, projects register and registered sales; images from the developer's own sales kit.
Plans and brochures, page by page.
6 documents and 37 pages from Emaar's sales kit.
Every page of the plans and brochures opens with a free PropRealm account. You come straight back here.
Sign in to read the plansEvery picture in the kit.
14 pictures from Emaar's sales kit.
Written from Emaar's papers
- Address Villas Hillcrest fact sheet, Emaar
- Address Villas Hillcrest brochure, Emaar
- Address Villas Hillcrest floor plans, Emaar
- Landscape masterplan and Dubai Hills Estate masterplan, Emaar
- Material board, Emaar
Read against the papers on 17 October 2026. Renders show the project as designed.
Where the papers differ
- The fact sheet gives 12 minutes to Downtown Dubai and 25 to Al Maktoum International Airport; the brochure gives 15 and 20. Both are shown as a range.