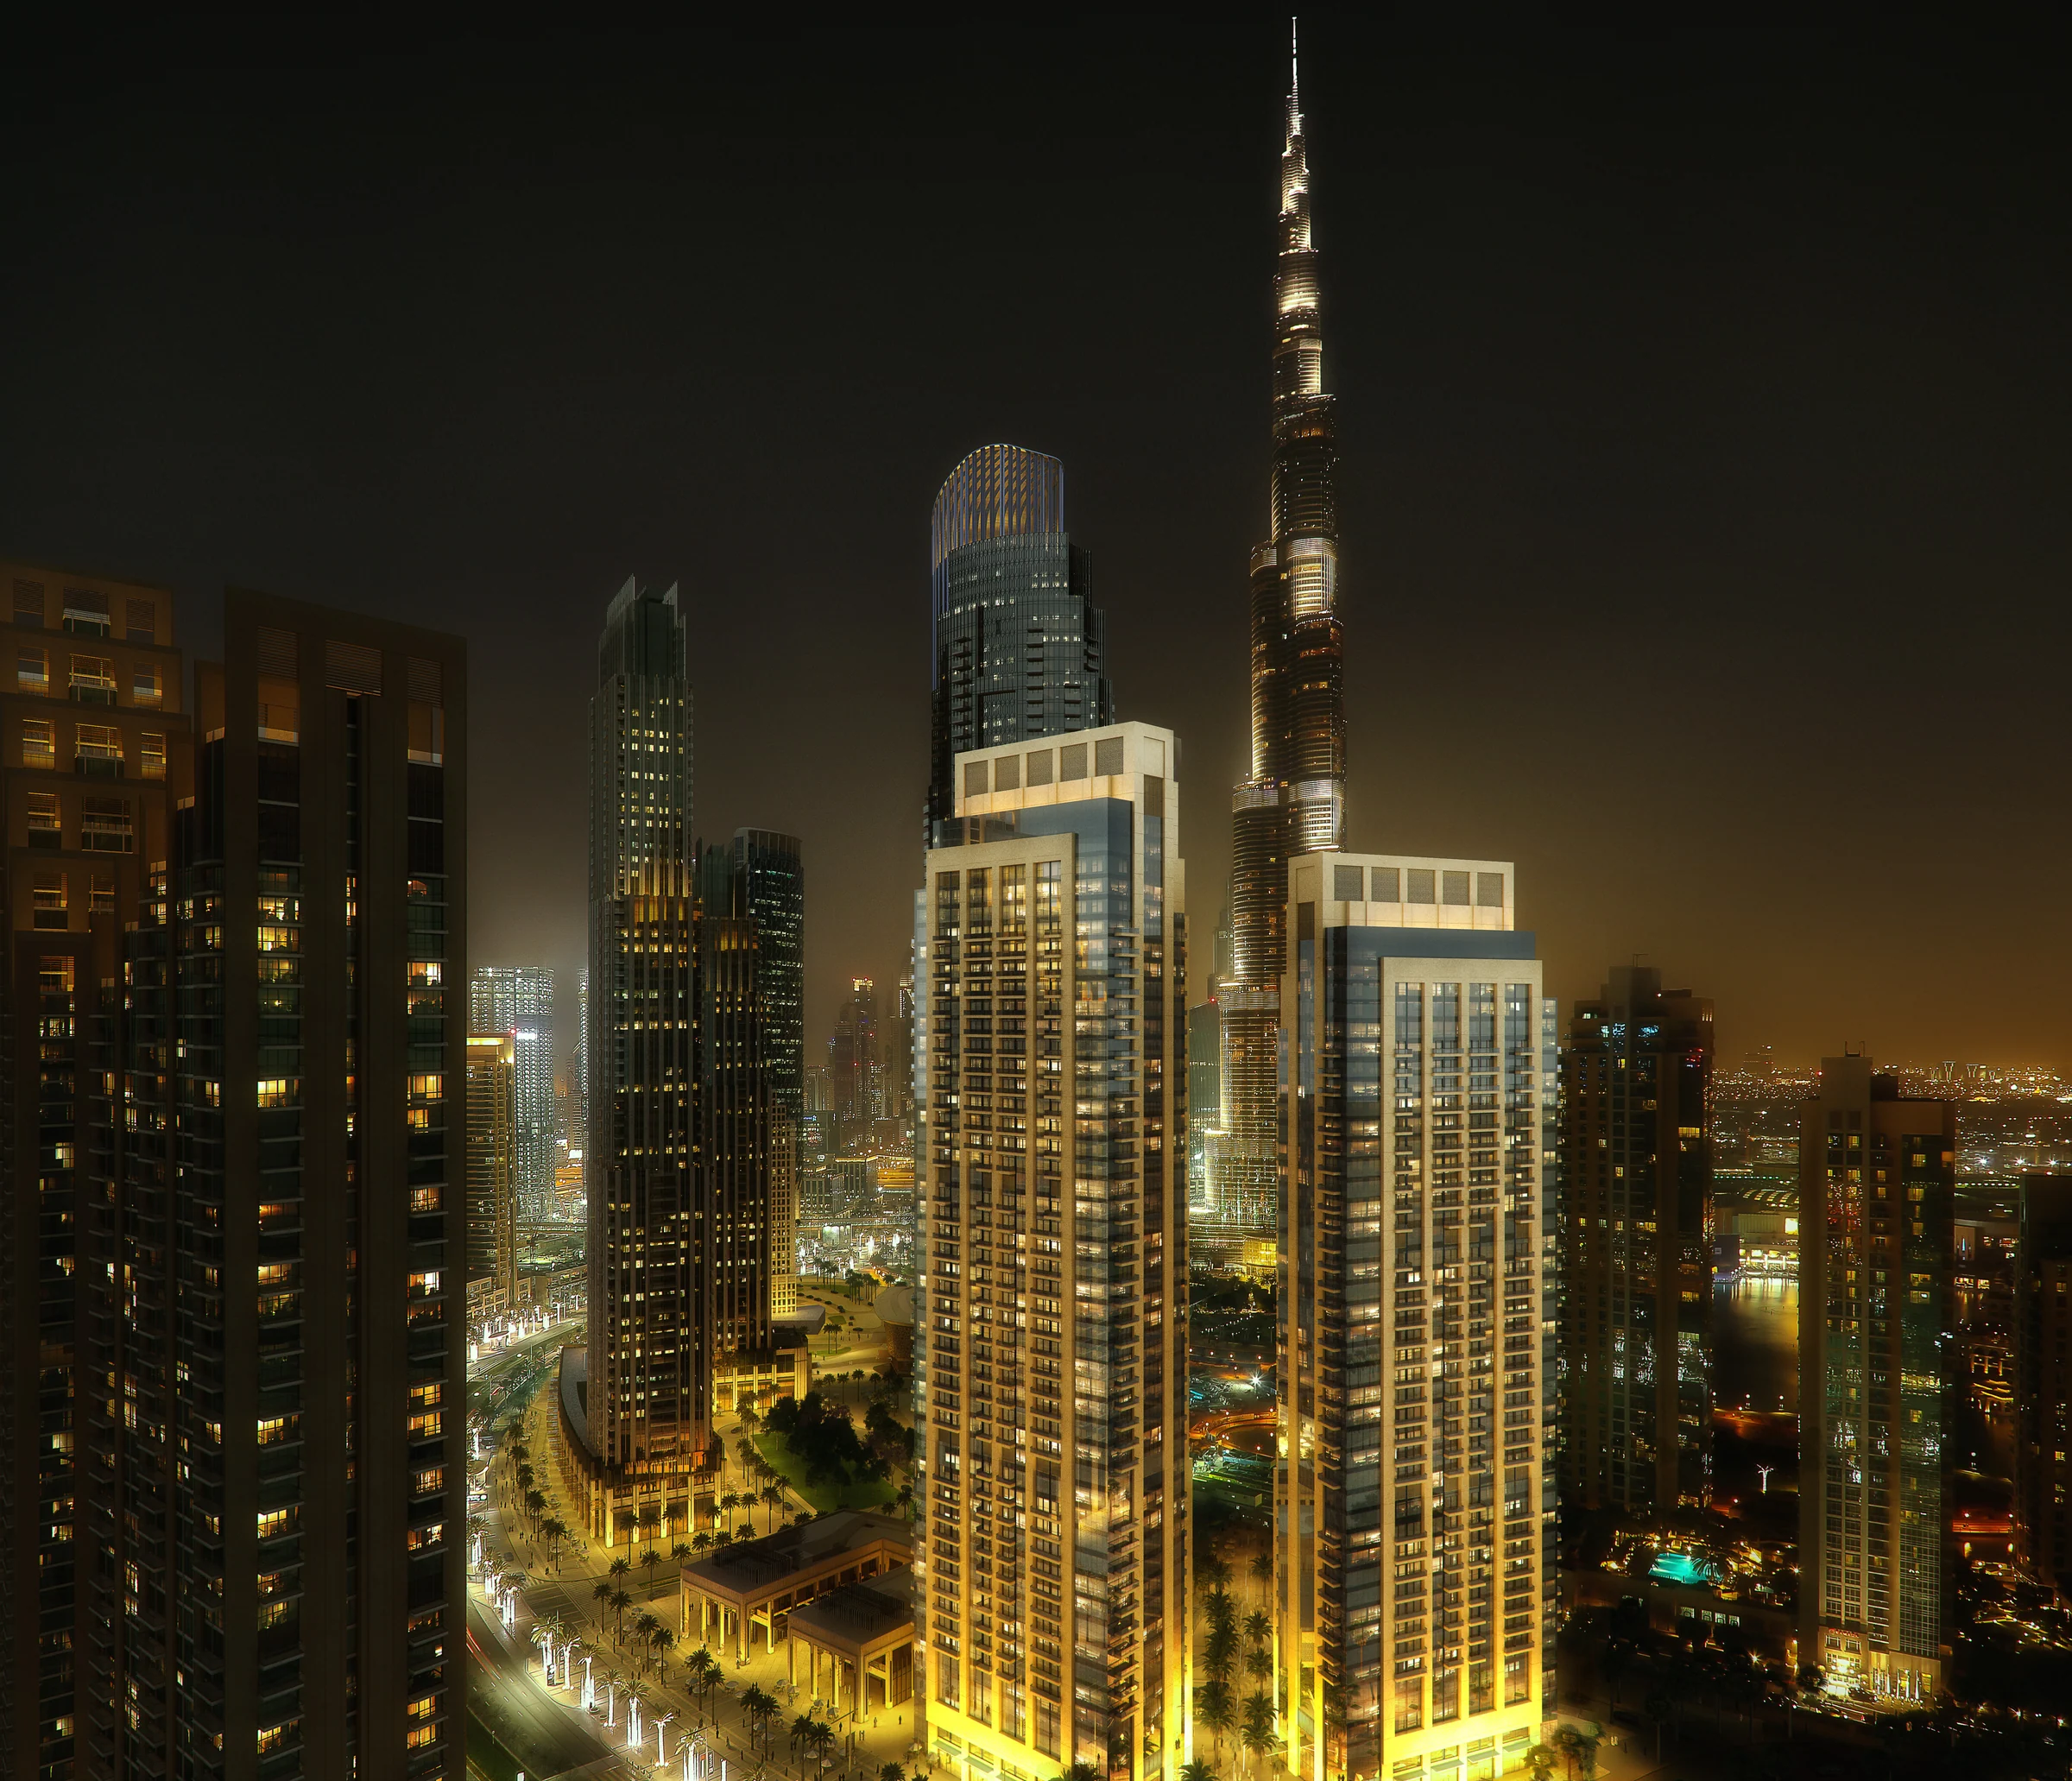
Act One - Act Twoby Emaar
Two towers in the Opera District, with apartments, townhouses and penthouses looking onto Burj Khalifa and the Dubai Fountain.
- towers: Act One, 49 floors, and Act Two, 43
- 2
- bedrooms, from apartments to penthouses
- 1 to 4
- walk to Burj Khalifa
- 8 min
- to Dubai International Airport
- 10 min
A front-row seat to Downtown Dubai.
Act One | Act Two stand at the gateway to Burj Khalifa, with Dubai Opera, The Dubai Mall, The Dubai Fountain, Souk Al Bahar and the Dubai Metro all within walking distance.
Downtown's celebrations and events, all through the year, happen on the doorstep.
- walk to Dubai Opera
- 5 min
- walk to Burj Park
- 5 min
- walk to The Dubai Fountain
- 10 min
- walk to The Dubai Mall
- 12 min
From Emaar's Act One | Act Two brochure, pages 2, 3 and 6.
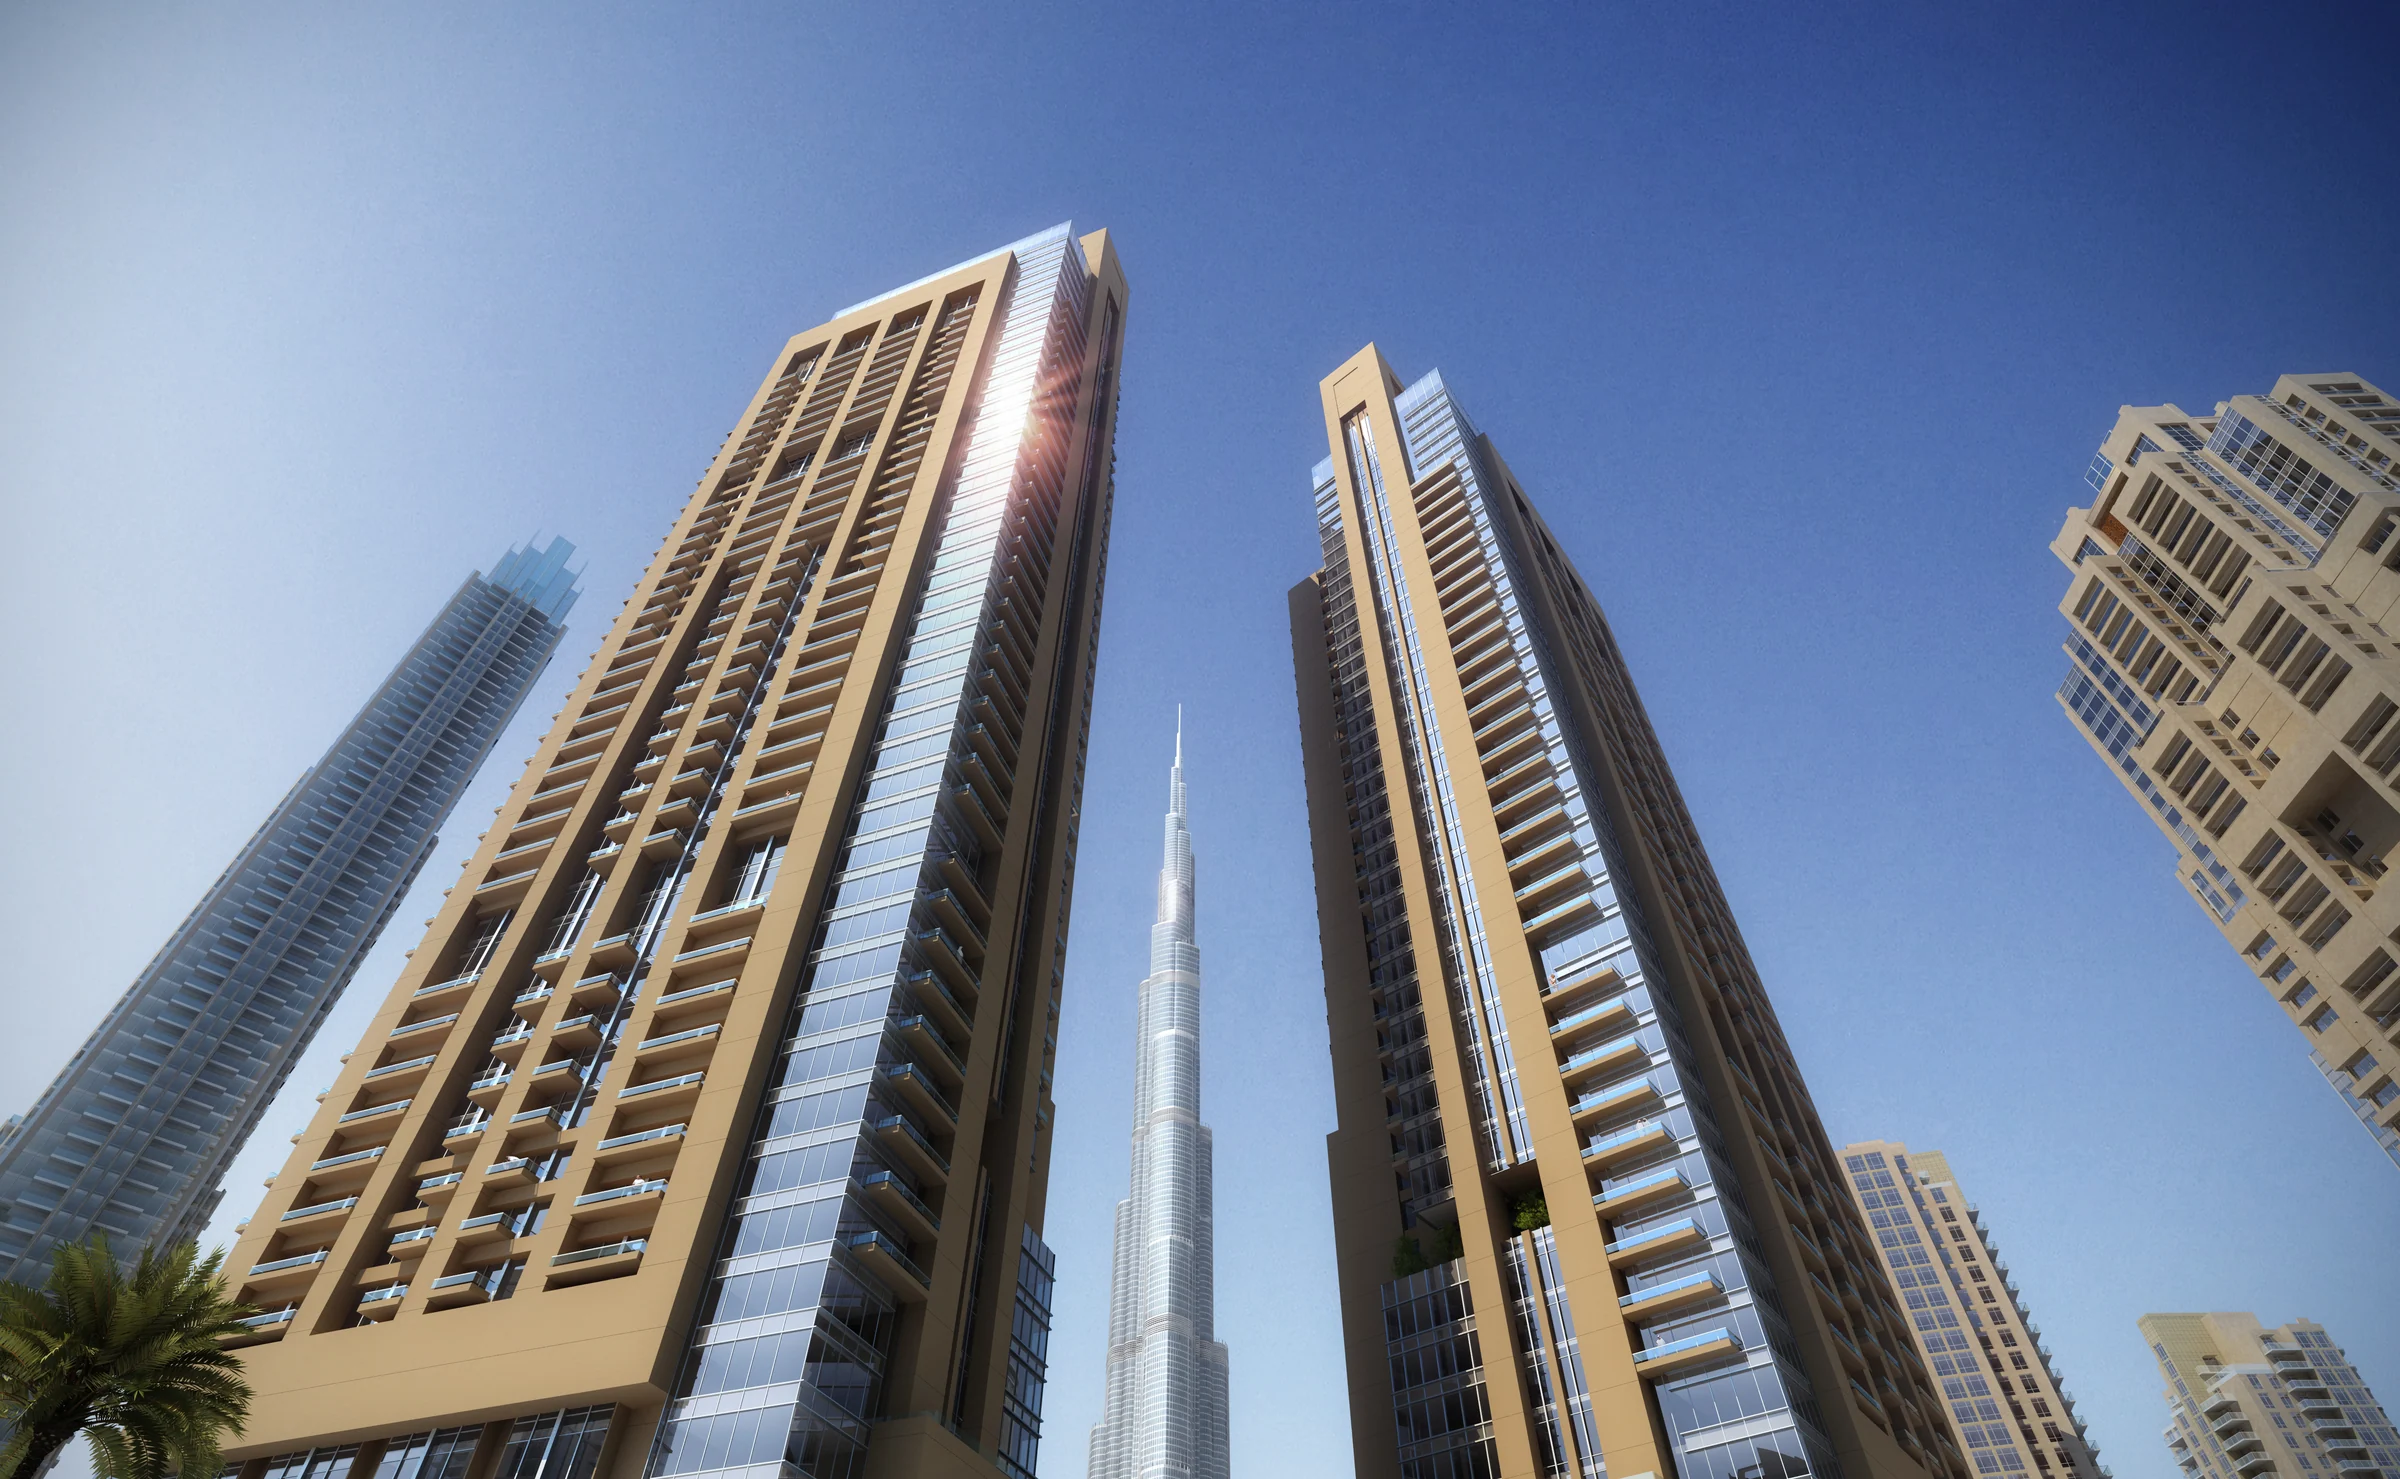
Home in the cultural heart of Dubai.
The towers belong to the Opera District, home to an internationally renowned opera house with a 2,000-seat multi-format theatre, and a programme of world-class musicals, ballet and performance art.
Beyond Downtown, the beach is nine minutes away and Dubai Marina seventeen.
- the beach
- 9 min
- Dubai Marina
- 17 min
- Dubai Creek Harbour
- 19 min
- Al Maktoum International Airport
- 40 min
From the brochure, pages 4 and 5.
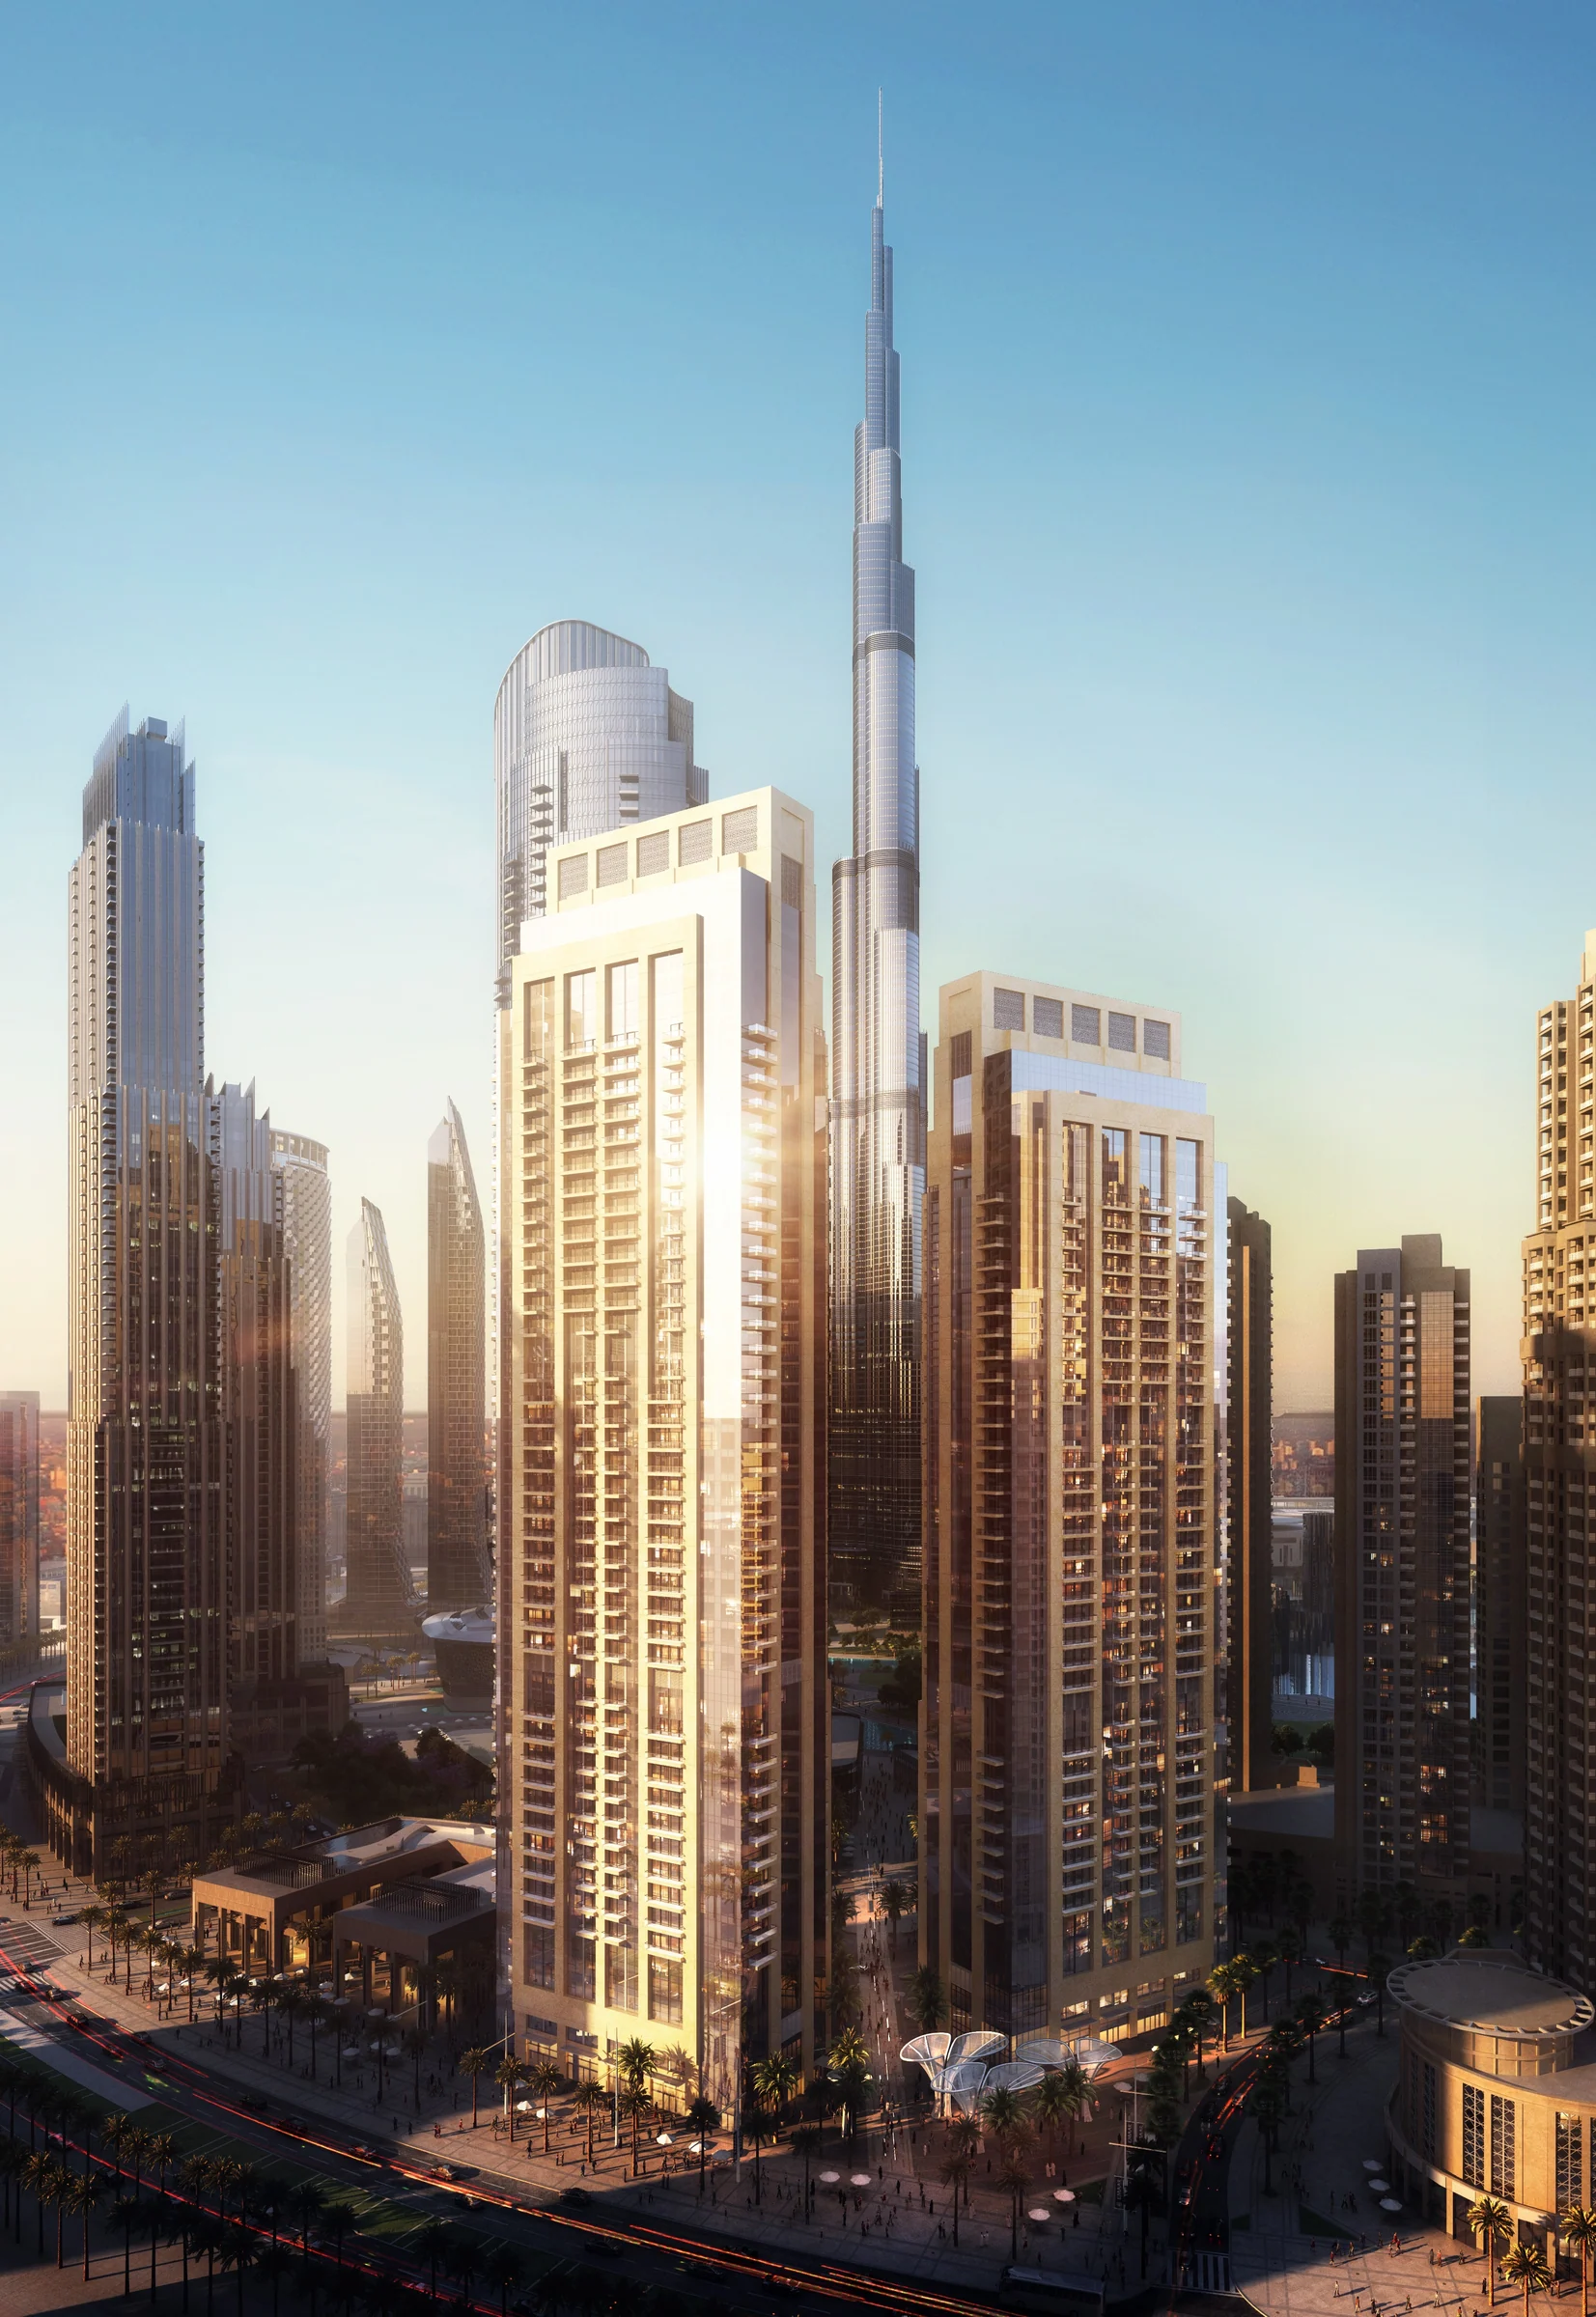
Two towers, two views.
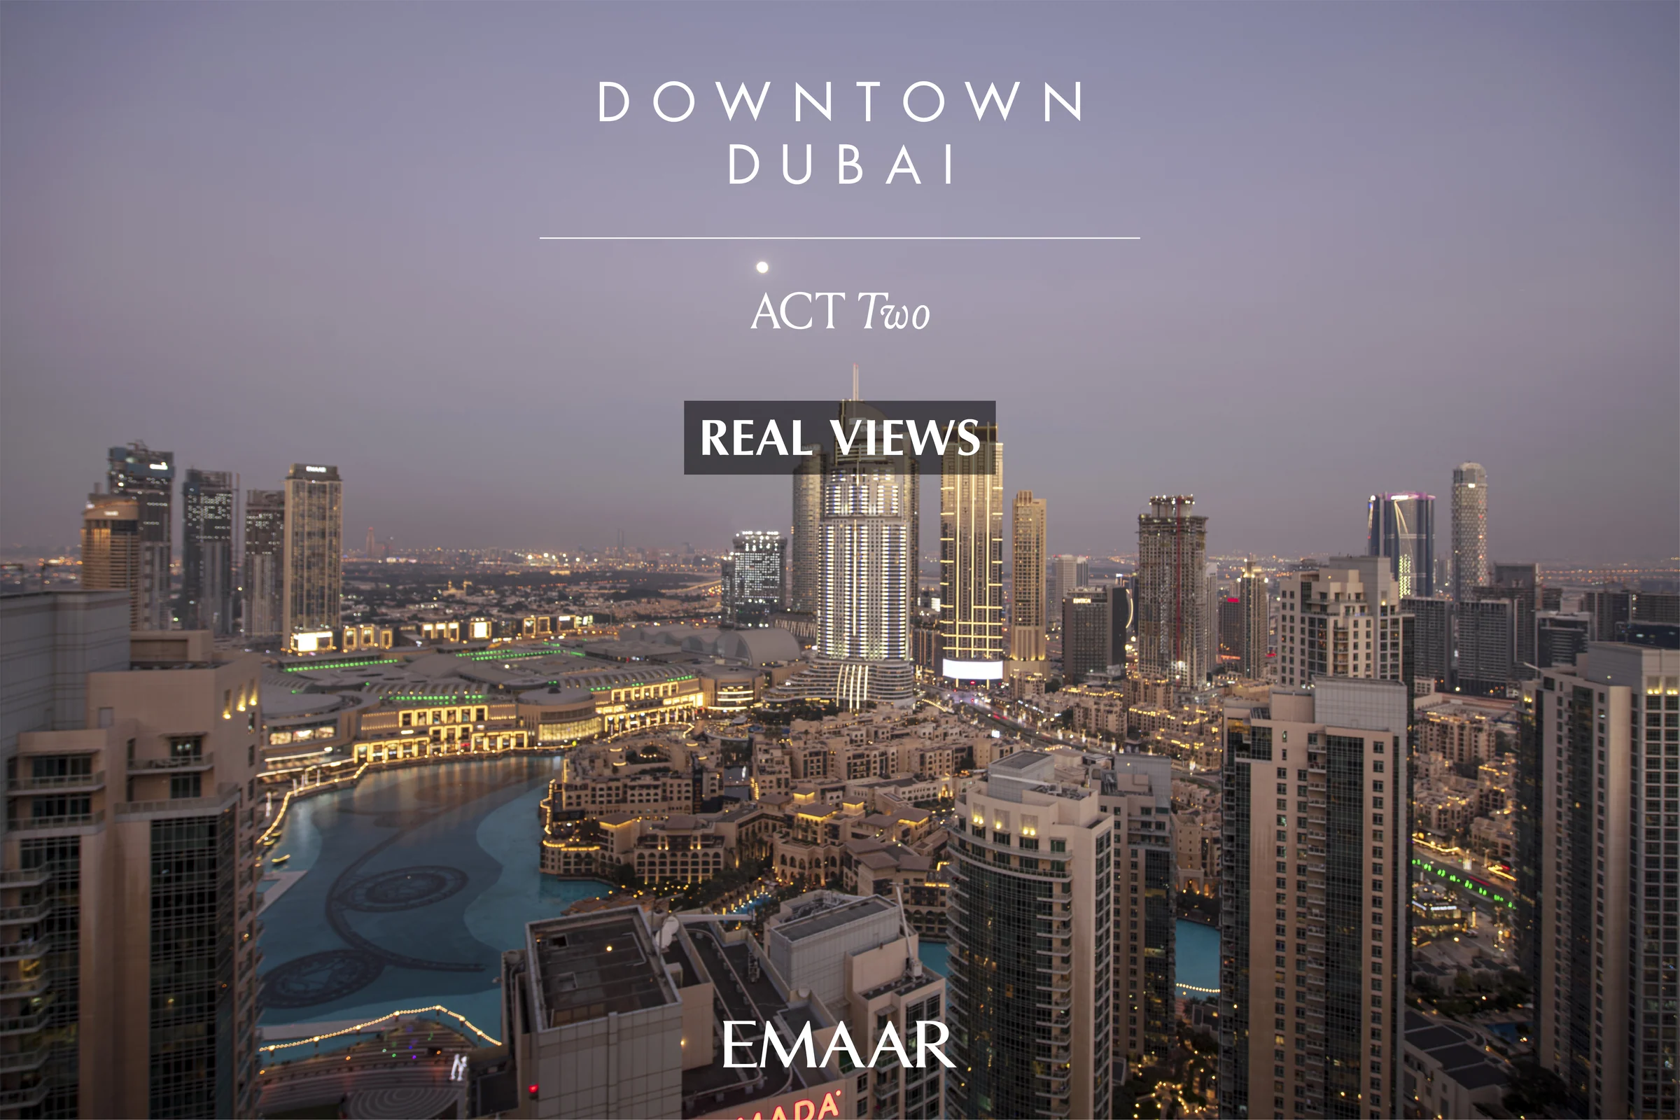
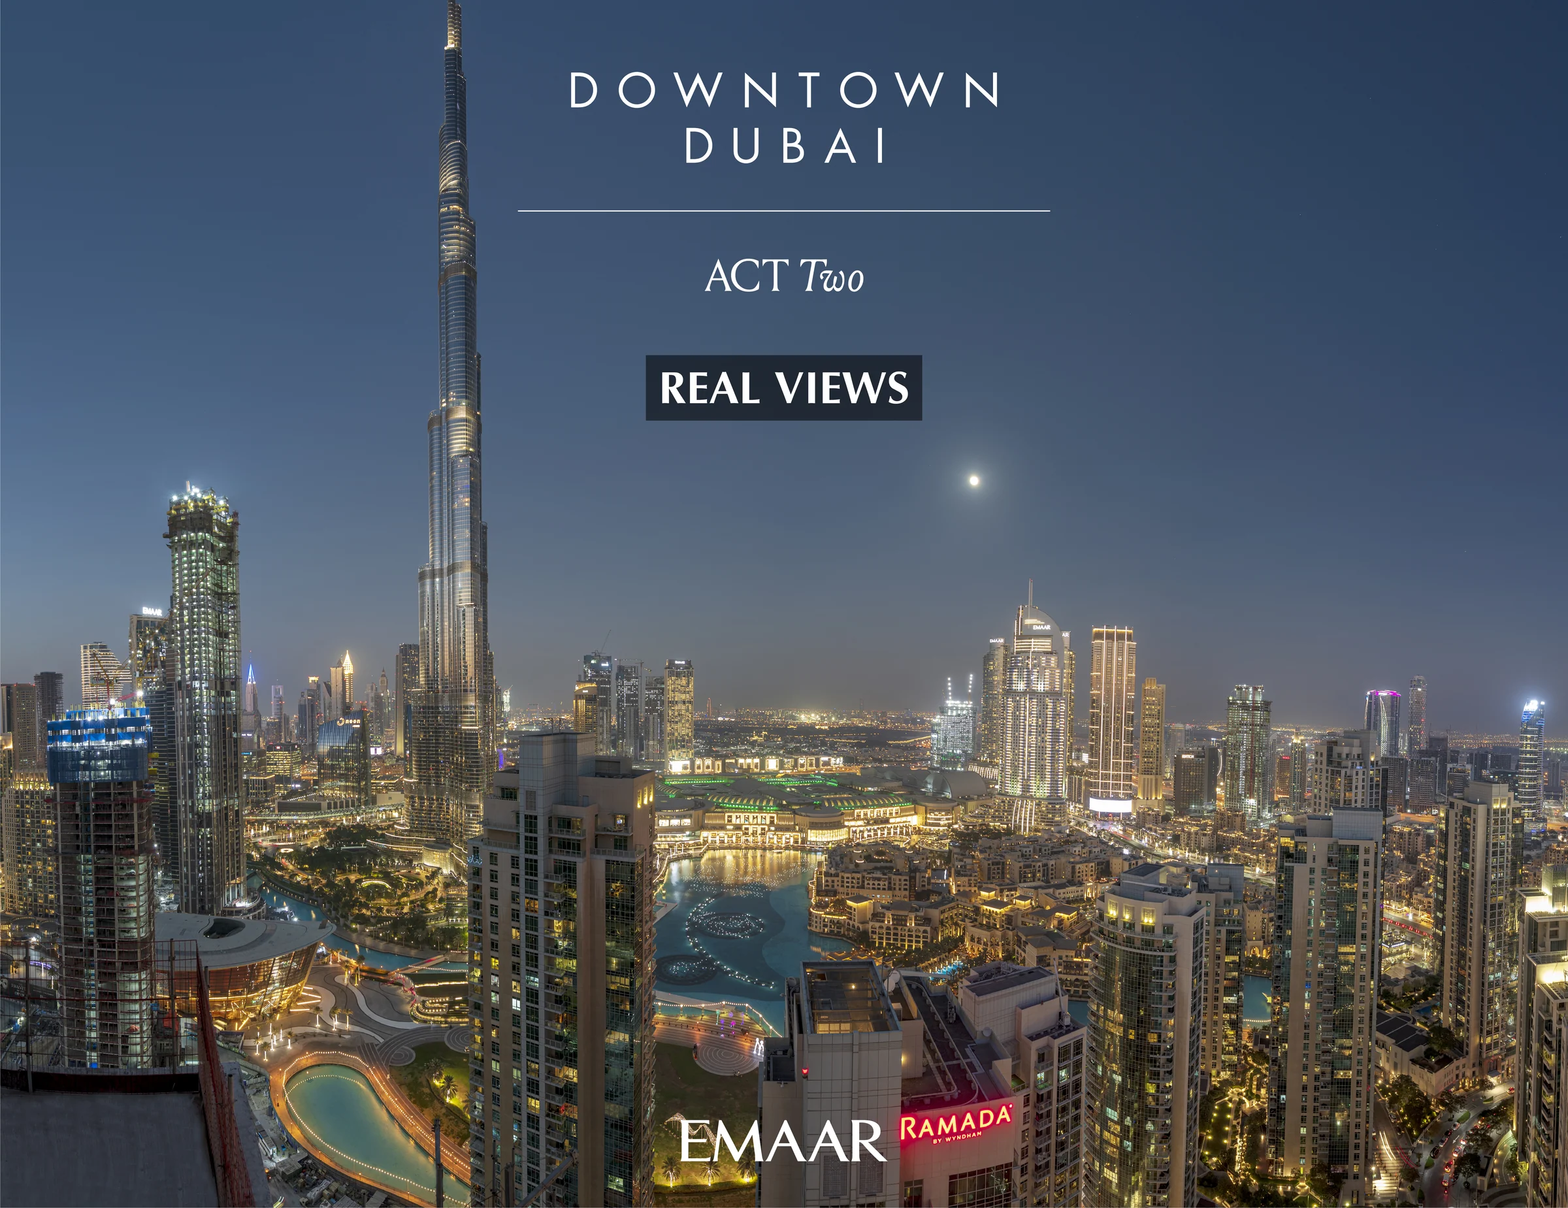
Emaar photographed the real views from each tower; the gallery holds them all.
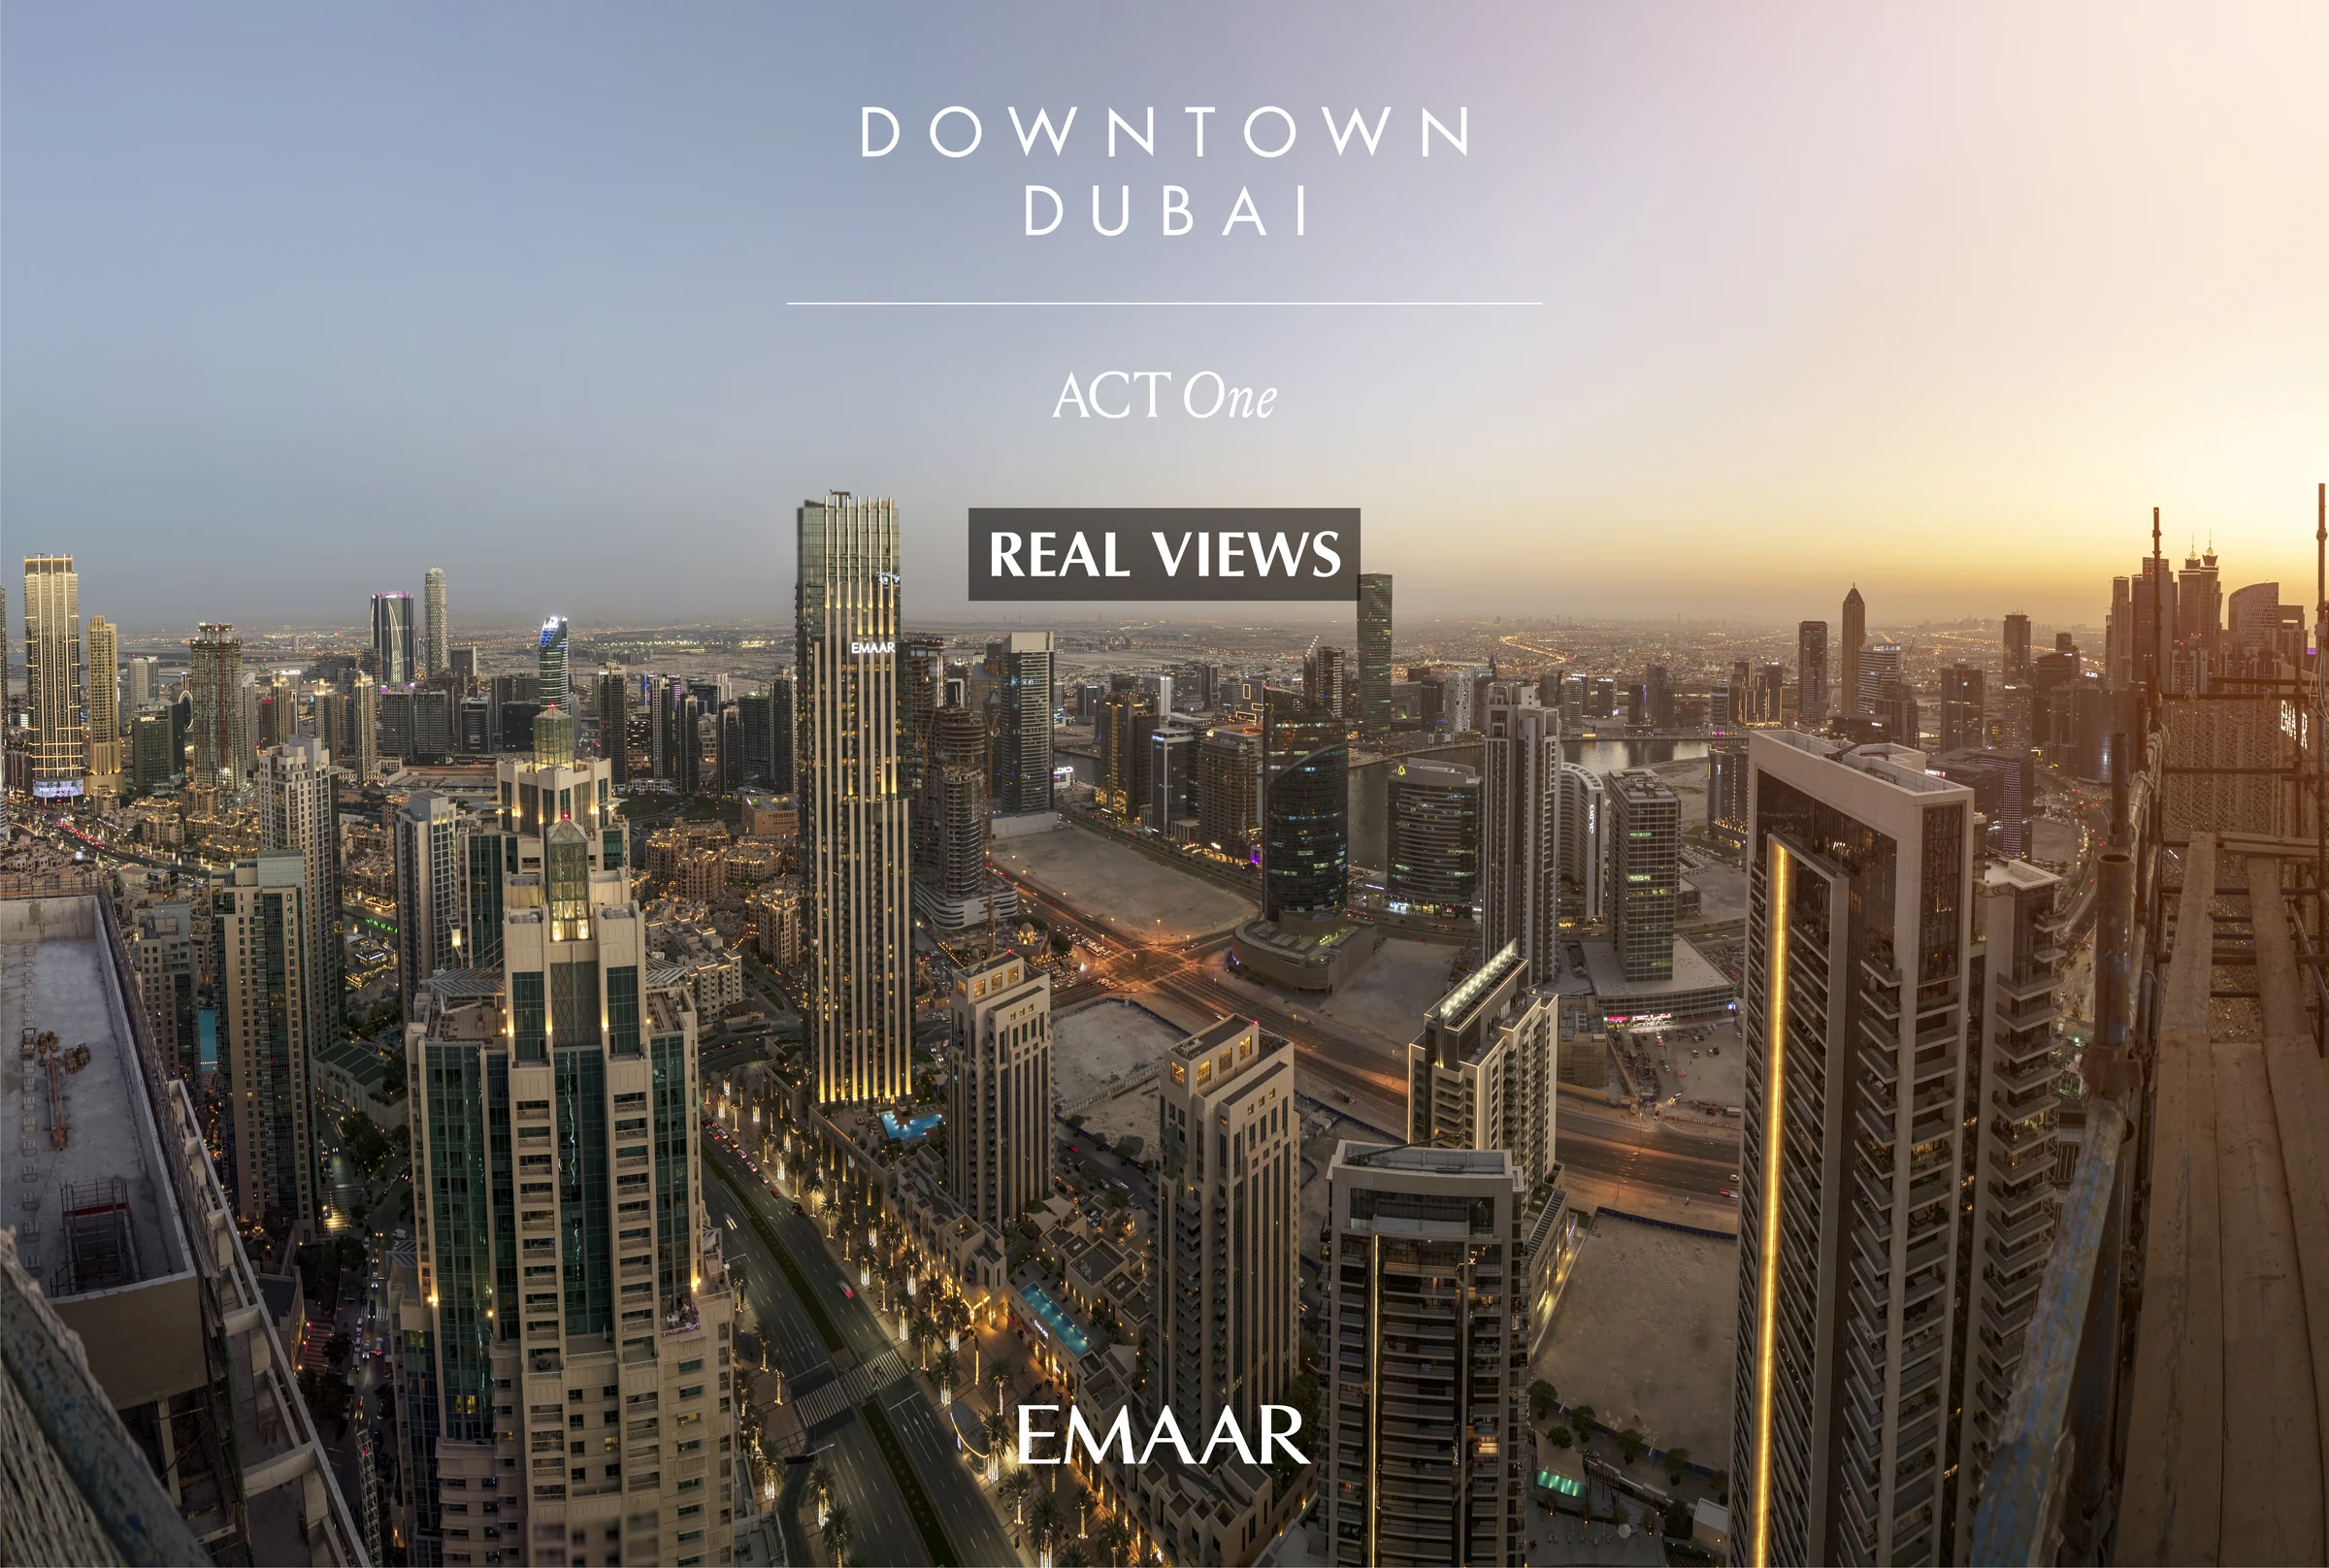
Act One, 49 floors over Downtown.
Act One rises 49 floors above its ground floor and mezzanine, with townhouses at its foot and two penthouses on the top two floors.
Its views run out across Downtown Dubai and the city lights beyond.
- floors
- G + M + 49
- the penthouse floors
- 48 and 49
Floors from the key plans in the Act One and Act Two floor plans; views from Emaar's real-view photographs of each tower.
From a 607 sq ft one-bedroom to a 4,470 sq ft penthouse.
One-, two- and three-bedroom apartments fill the towers, with a range of roof terraces and balconies. Three- and four-bedroom townhouses sit at ground level, and four-bedroom penthouses crown each tower.
| Home | From | To |
|---|---|---|
| One bedroom | 607 | 830 |
| Two bedrooms | 1,001 | 1,592 |
| Three bedrooms | 1,518 | 2,241 |
| Three-bedroom townhouse | 2,315 | 2,776 |
| Four-bedroom townhouse | 3,139 | 3,410 |
| Four-bedroom penthouse | 4,375 | 4,470 |
Smallest and largest of each type across both towers' floor plans, which show the townhouses as ground-level duplexes; home types from the brochure, page 2.
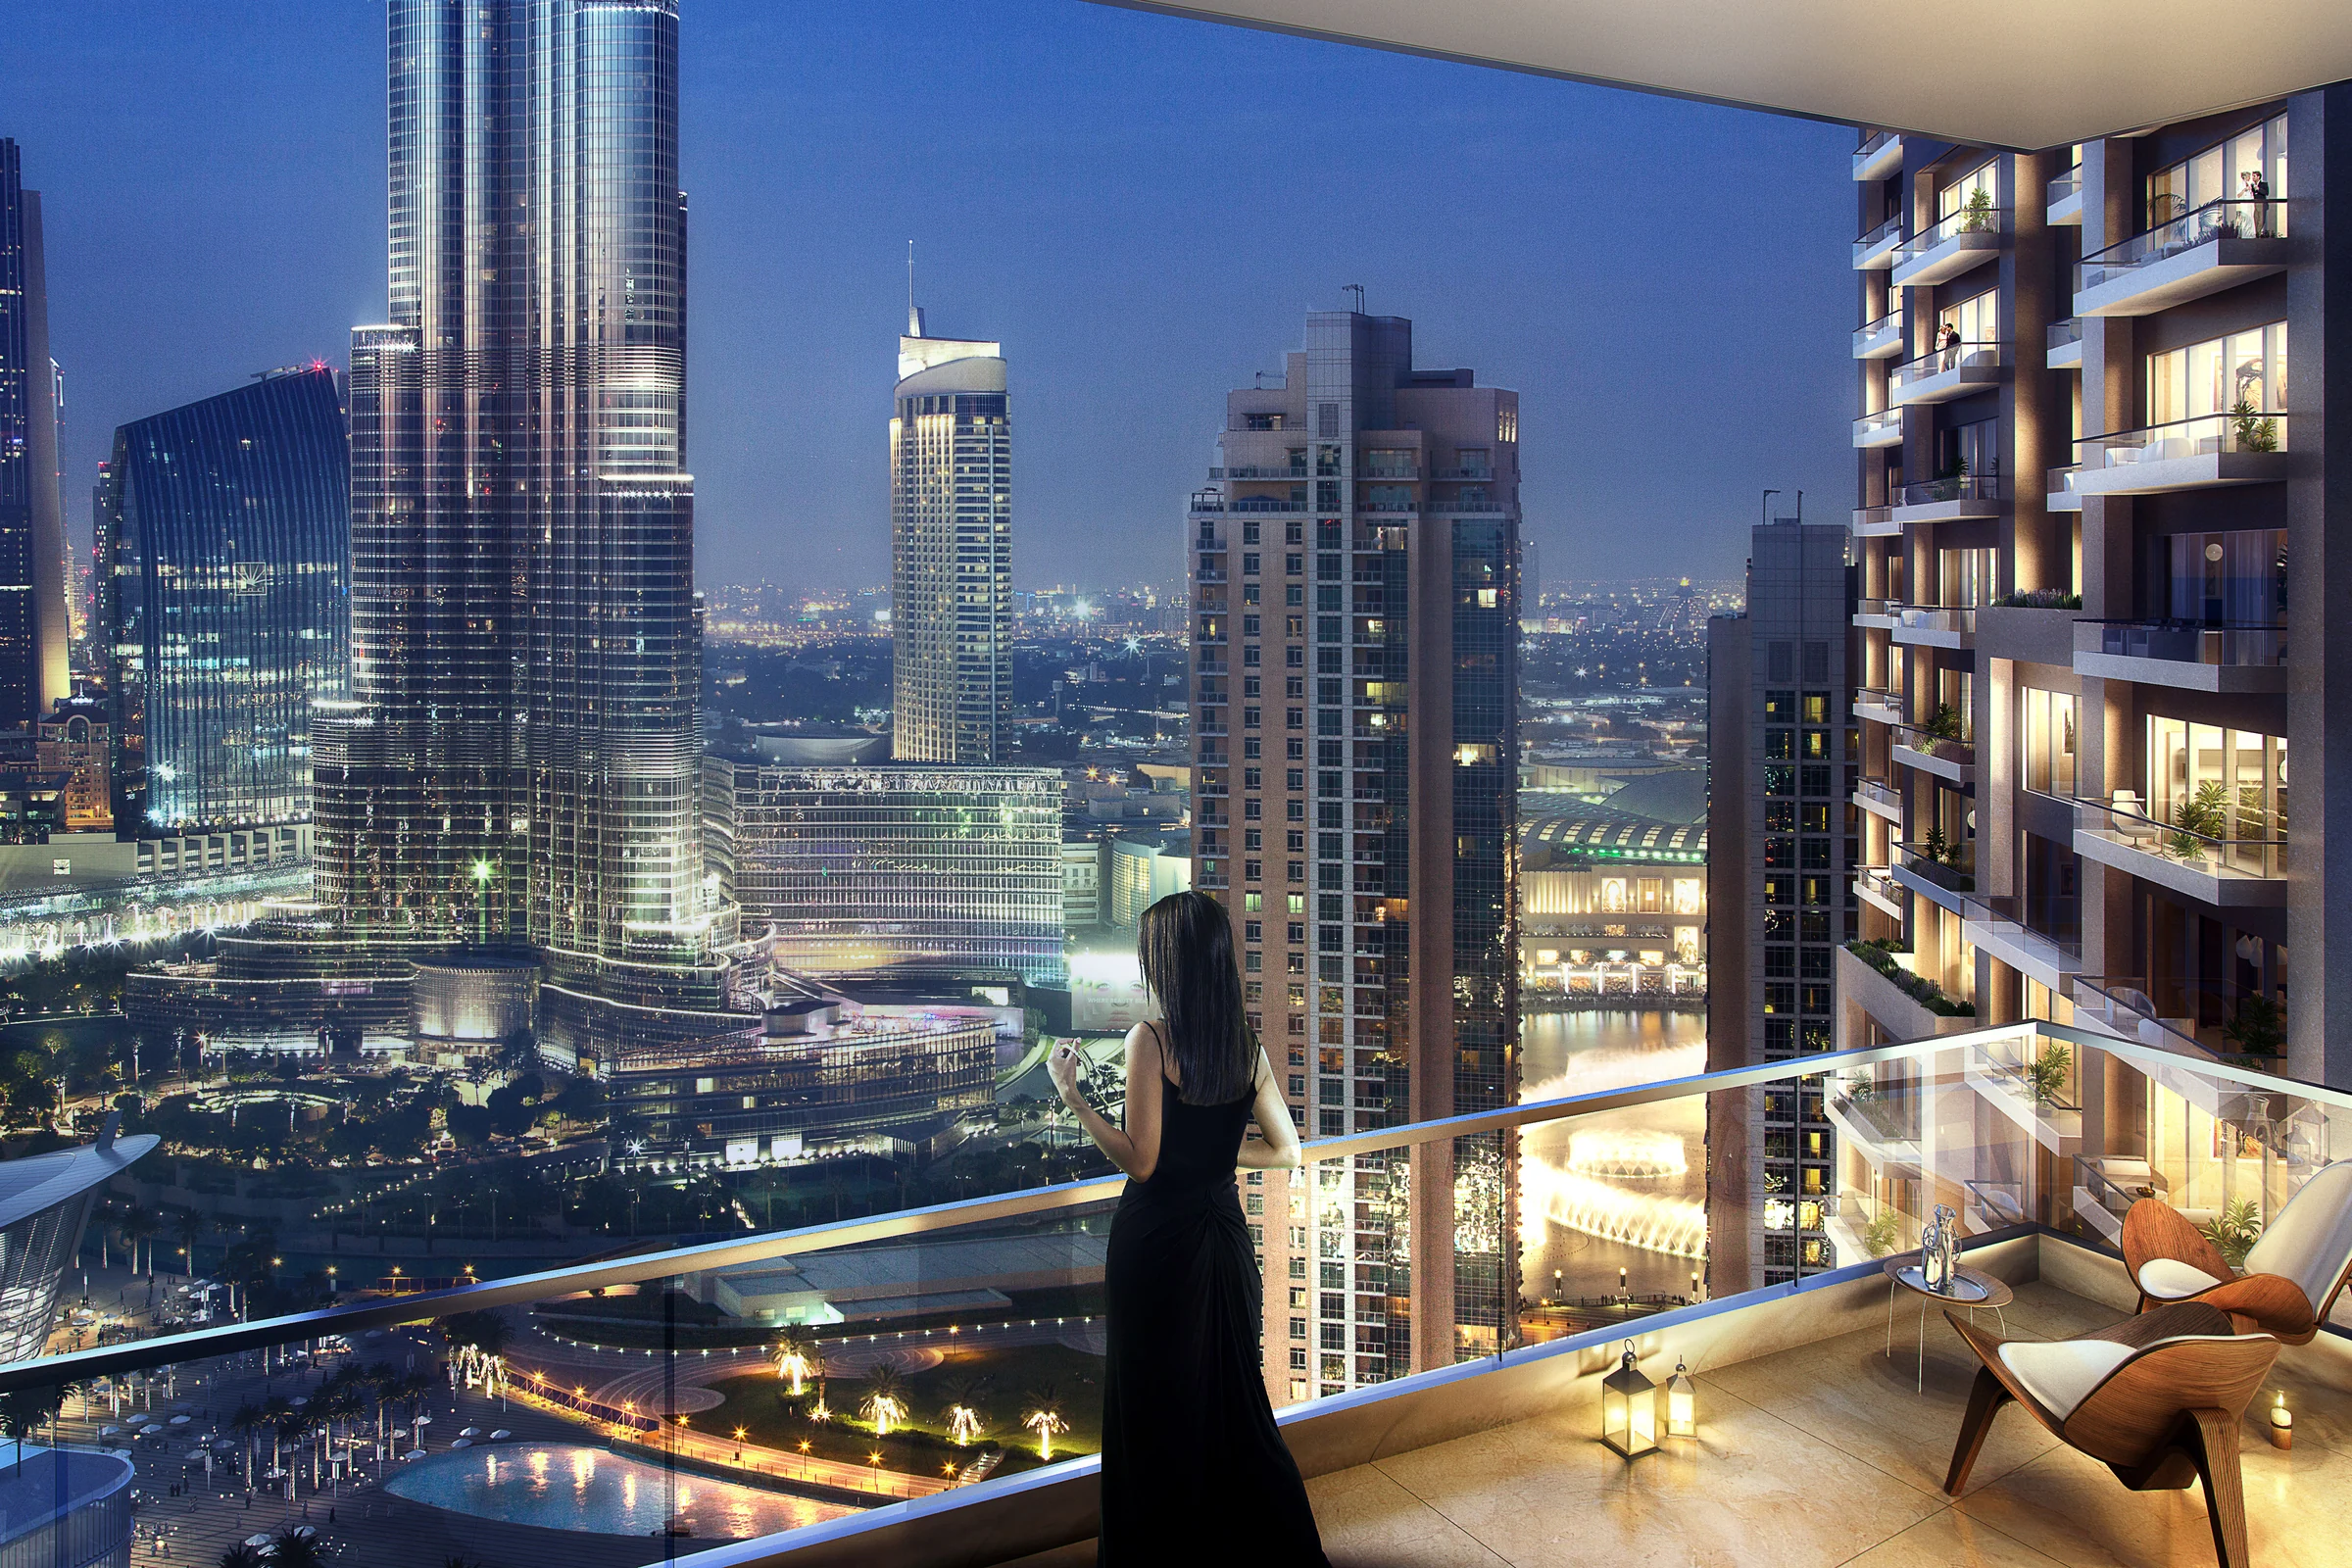
Crafted homes, with the city at the balcony rail.
Superb craftsmanship, modern finishes and bespoke details, designed for timeless style.
Residents have a premium gym, a swimming pool and a health club, with restaurants and cafés close by.
From the brochure, pages 7 and 9.
What it sells for.
Burj Khalifa, Dubai · Emaar · handover Q4 2022
42 registered sales. Dubai Land Department, registered sales, 1 Jan to 2 Oct 2026; medians are registered sale prices.
Act One - Act Two in Burj Khalifa recorded 42 sales between Jan 2026 and Oct 2026, across 1 bed to 3 bed homes. These historical transactions do not confirm current availability.
Registered sales by month, January to October 2026. Dubai Land Department, registered sales, 1 Jan to 2 Oct 2026; medians are registered sale prices.
Ask for the current availability list to choose a home, floor and layout.
Try an availability enquiry · demoRequest the developer's current payment schedule for your chosen home.
Try a payment enquiry · demo- Country › City
- United Arab Emirates › Dubai
- Community
- Burj Khalifa (Land Department outline)
- Area on the register
- Burj Khalifa
- Master community, per the kit
- Downtown Dubai
- Pin
- About 25.195° N, 55.276° E: the community's centre, approximate
- Nearest metro, per the register
- Buj Khalifa Dubai Mall Metro Station
- Nearest mall, per the register
- Dubai Mall
Emaar shared this project's sales kit with PropRealm's founder as a licensed broker. The images on this page come from it, credited on each image.
- Developer
- Emaar
- Register record
- ACT ONE | ACT TWO (matched by name and by developer or community)
- Register status
- Finished
- Completion on the register
- 100%
- Planned end
- Dec 2022
- Sale type
- Ready
Dubai Land Department, projects register and registered sales; images from the developer's own sales kit.
Plans and brochures, page by page.
3 documents and 132 pages from Emaar's sales kit.
Every page of the plans and brochures opens with a free PropRealm account. You come straight back here.
Sign in to read the plansEvery picture in the kit.
12 pictures from Emaar's sales kit.
Written from Emaar's papers
- Act One | Act Two project brochure, Emaar
- Act One floor plans, Emaar
- Act Two floor plans, Emaar
- Act One and Act Two real-view photographs, Emaar
Read against the papers on 17 October 2026. Renders show the project as designed.