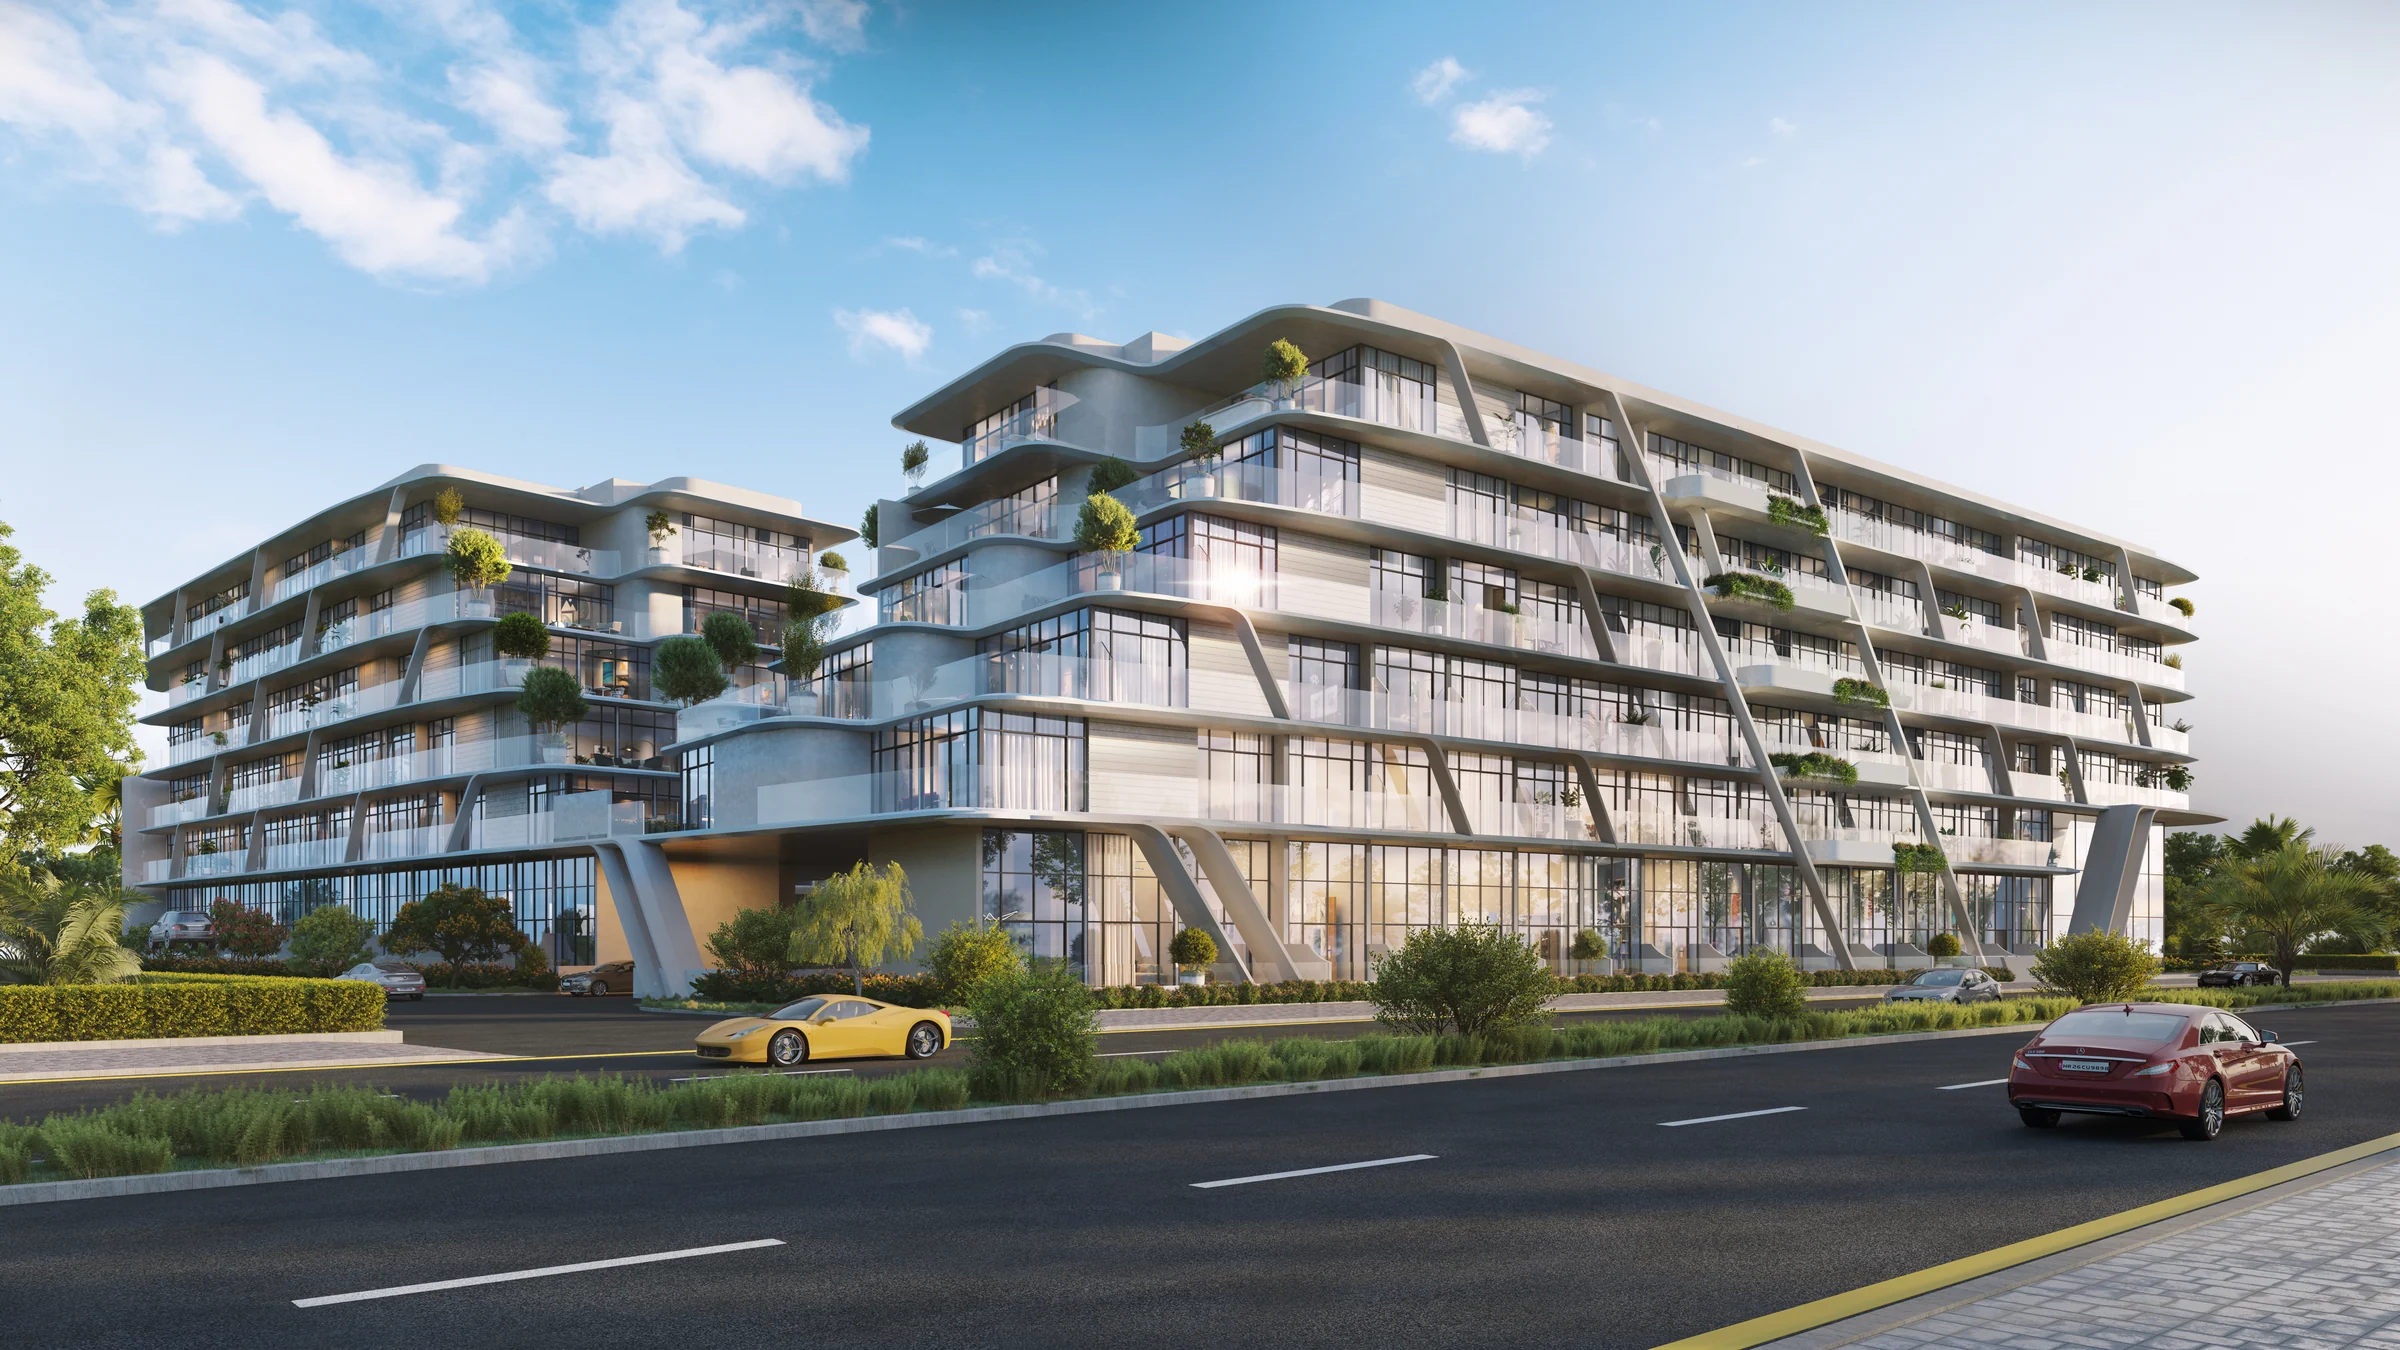
10 Oxfordby Iman Developers
Two stepped wings of homes, with 52,000 sq ft of water, gardens and play.
- homes, from studios to two bedrooms
- 434
- of amenities
- 52,000 sq ft
- water haven on the first floor
- 20,000 sq ft
- floors
- B+G+5
Jumeirah Village Circle, at the centre of new Dubai.
JVC is a family neighbourhood of landscaped streets, planned for calm living with the city close by.
Dubai Sports City is 7 km away, and Dubai Hills Mall, Mall of the Emirates, Palm Jumeirah and JBR The Walk are all within 21 km. Safa Community School and Mediclinic Parkview Hospital are each 12 km away.
- Dubai Sports City
- 7 km
- Dubai Hills Mall
- 15 km
- Mall of the Emirates
- 19 km
- Palm Jumeirah
- 21 km
Distances from Iman Developers' brochure, page 7.
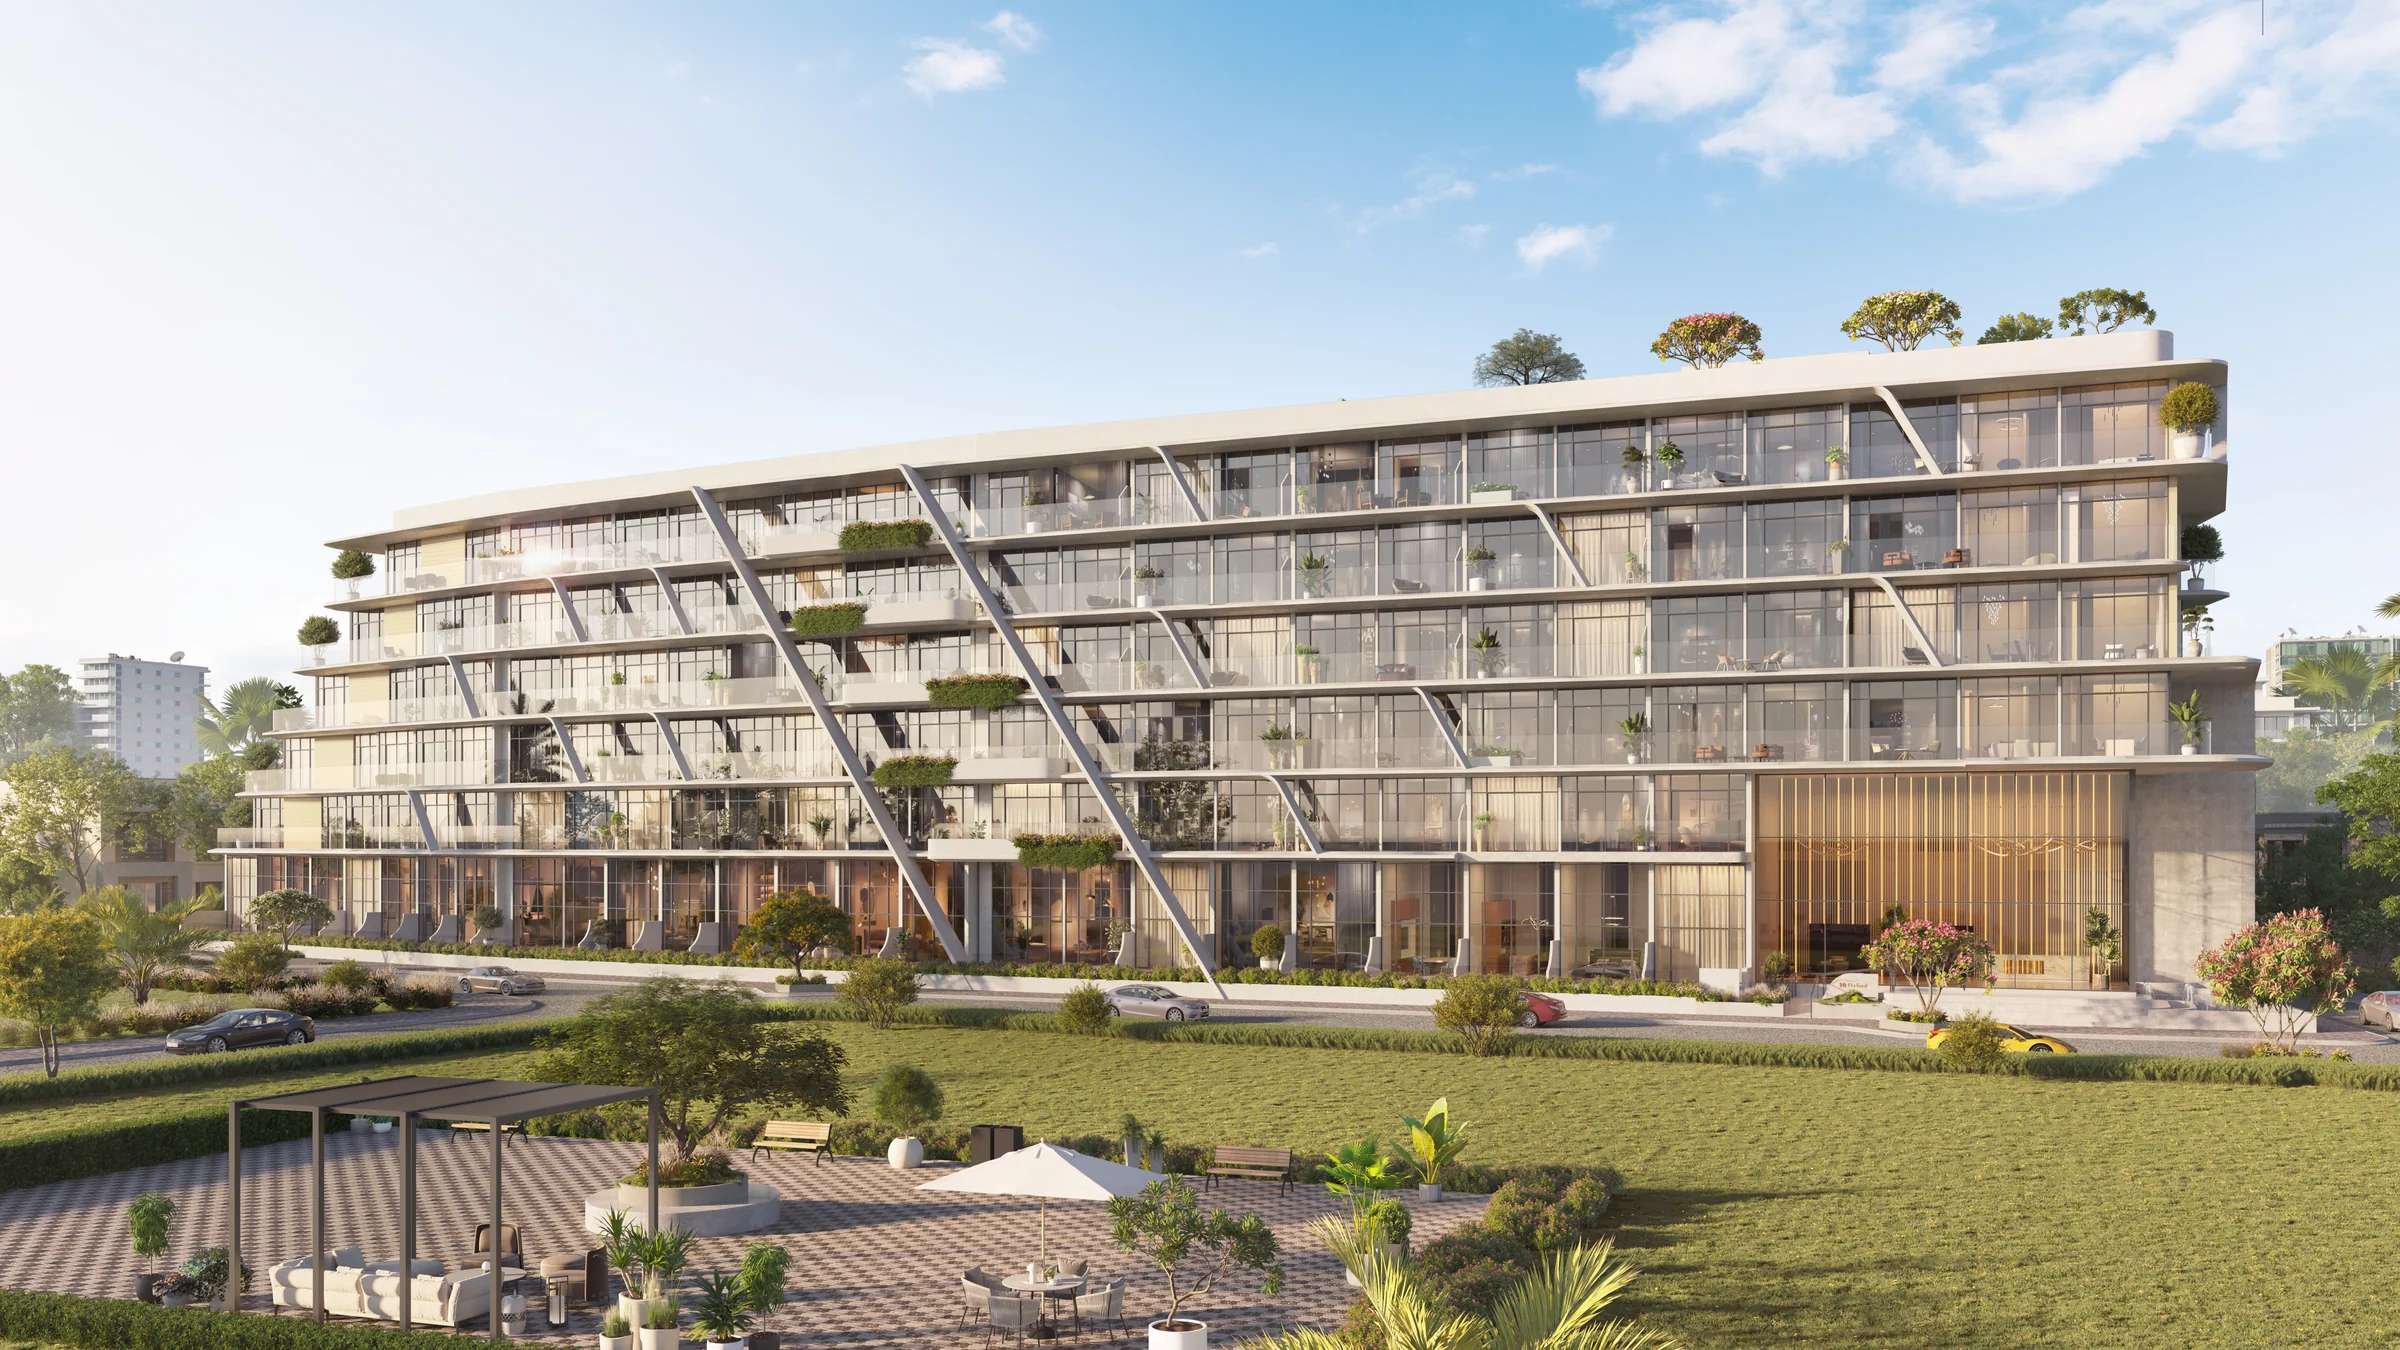
Greenery and flowing water, written into the building.
Iman Developers' tenth development is designed around nature: warm browns, soft greens and calm neutrals, abundant planting and water flowing through the gardens.
The two wings step back as they rise, their terraces lined with planting.
From the brochure, pages 5 and 9, and the fact sheet, page 1.
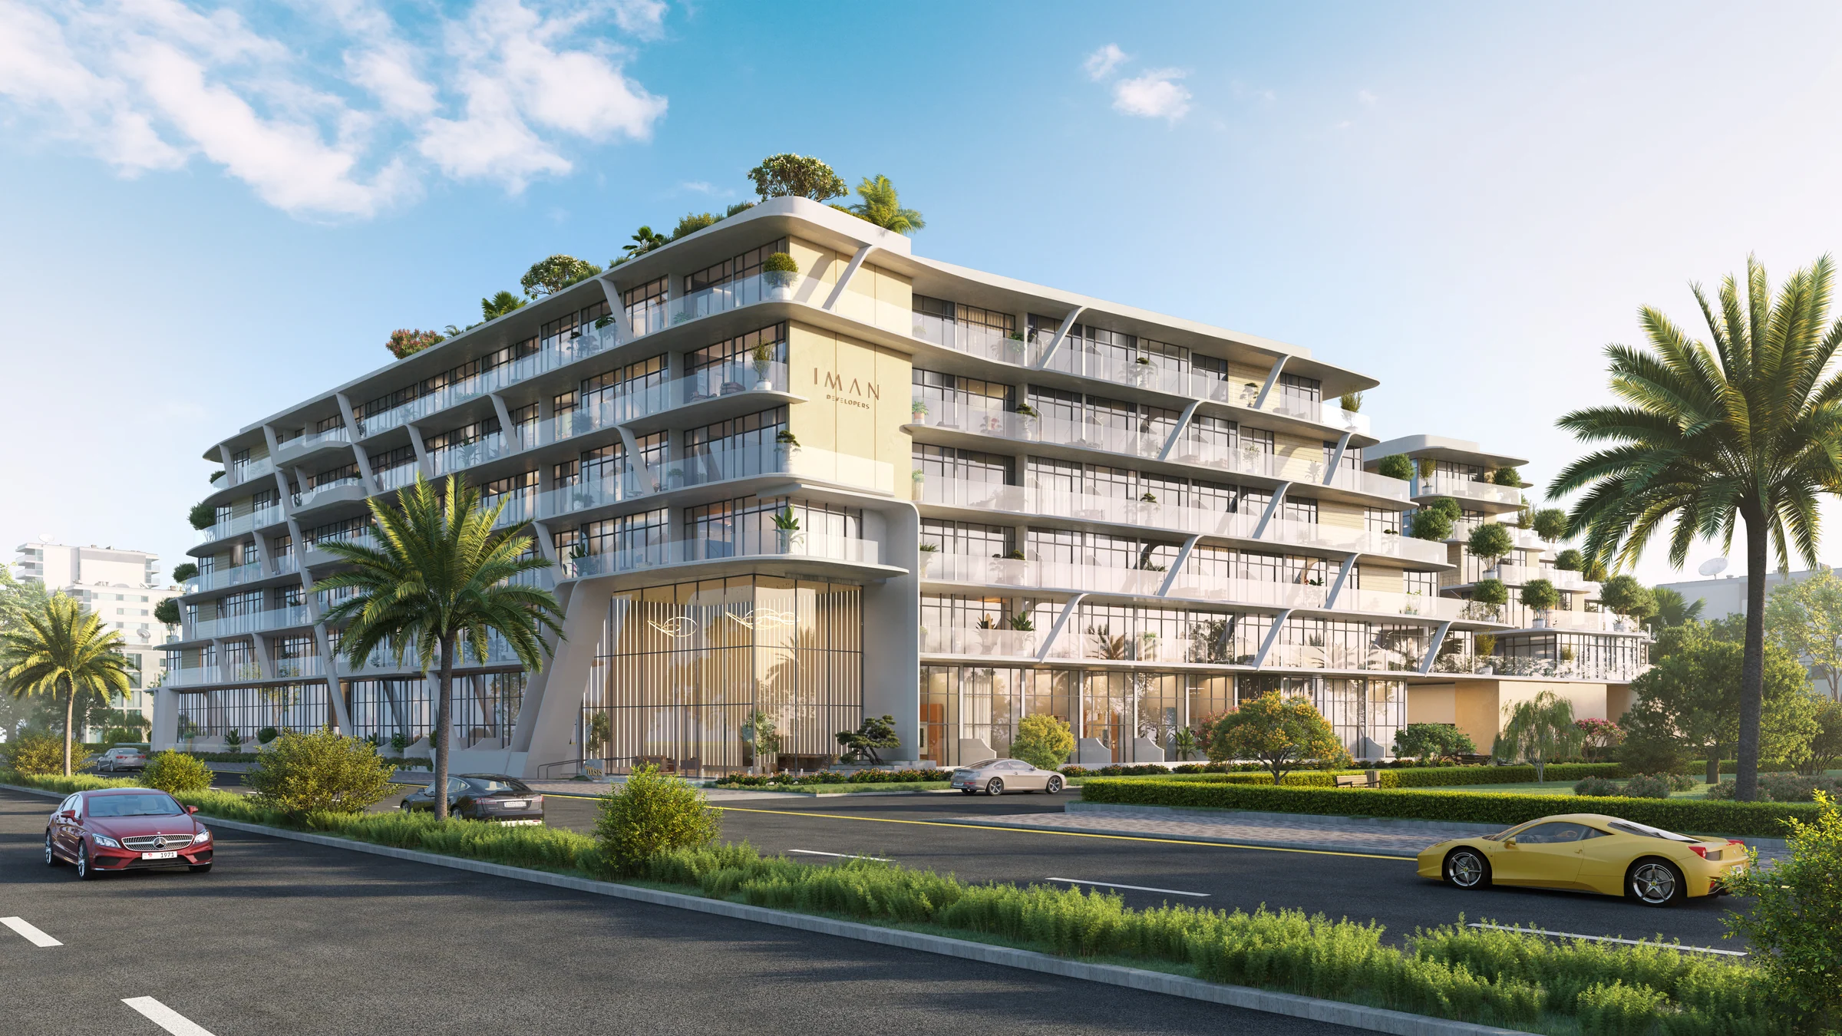
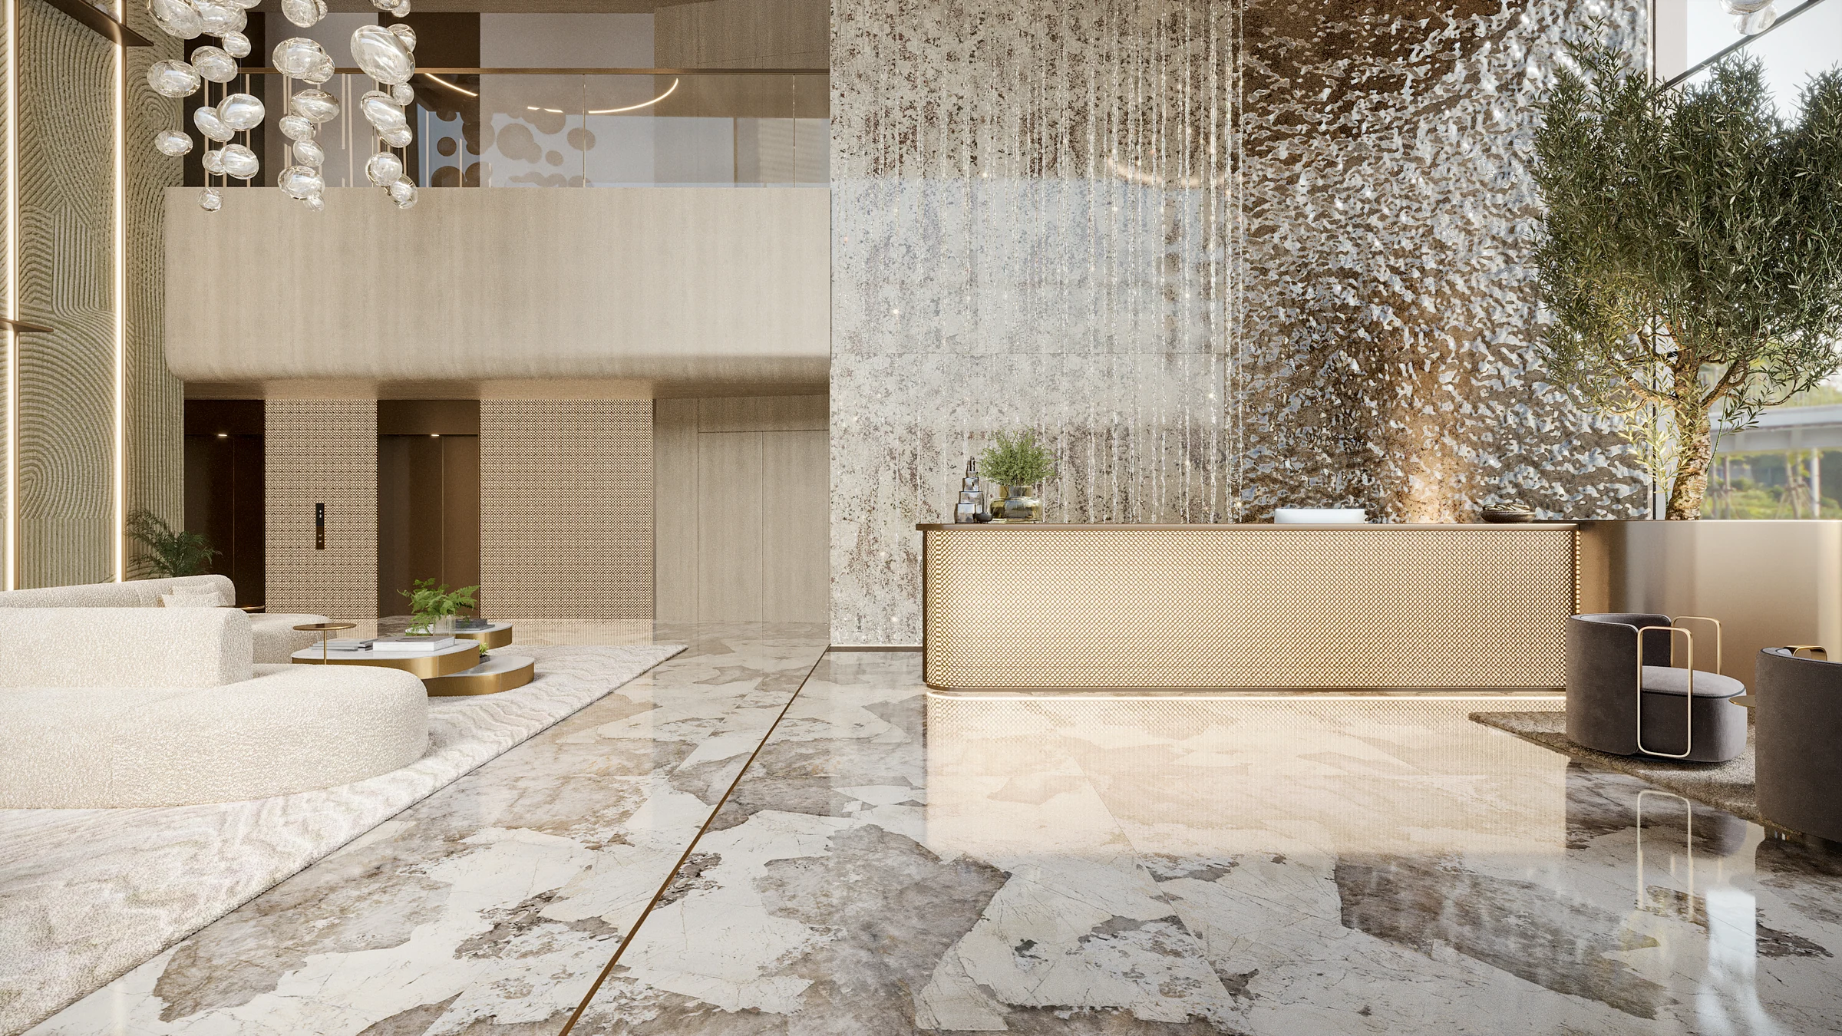
Two double-height lobbies, and parking under the garden.
The main entrance opens into a front and a rear double-height lobby, with a lobby lounge and two lift lobbies.
Residents' parking sits beneath the amenity deck, with EV charging, bicycle parking with a wash area and bays for people of determination.
From the brochure's ground-floor and first-floor plans, pages 22 and 23, and the floor plans of every level.
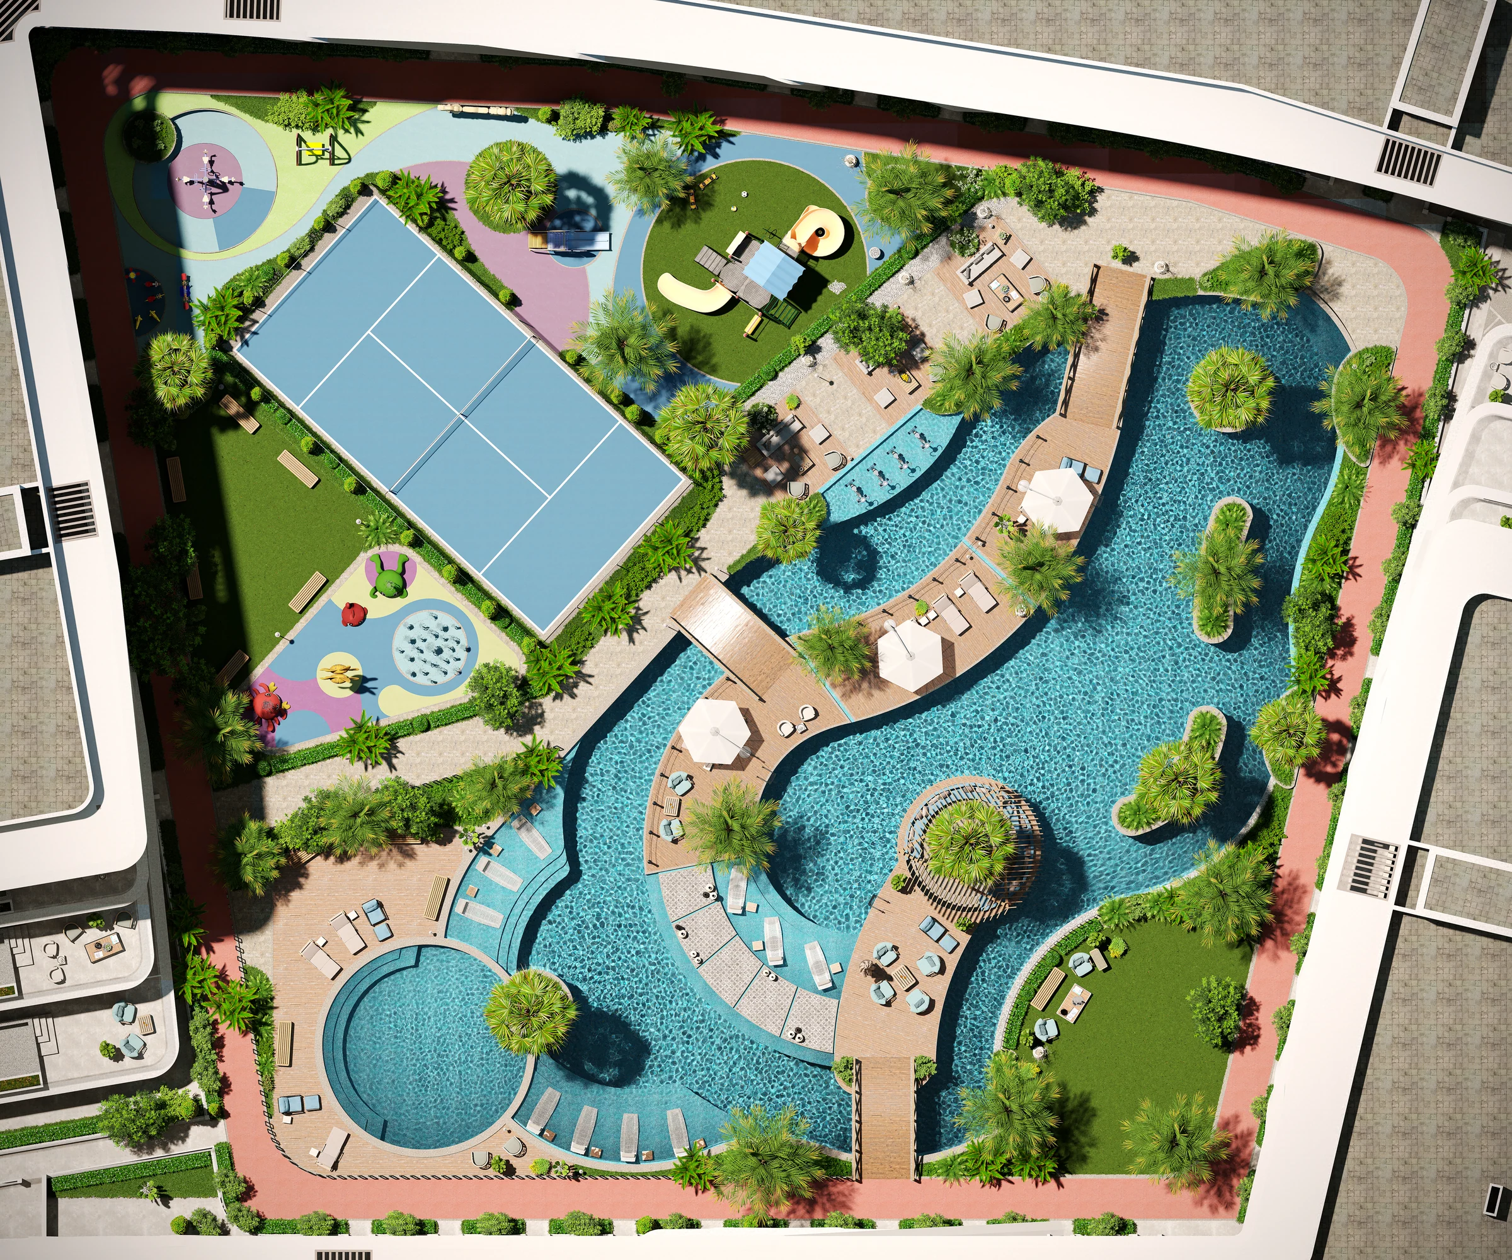
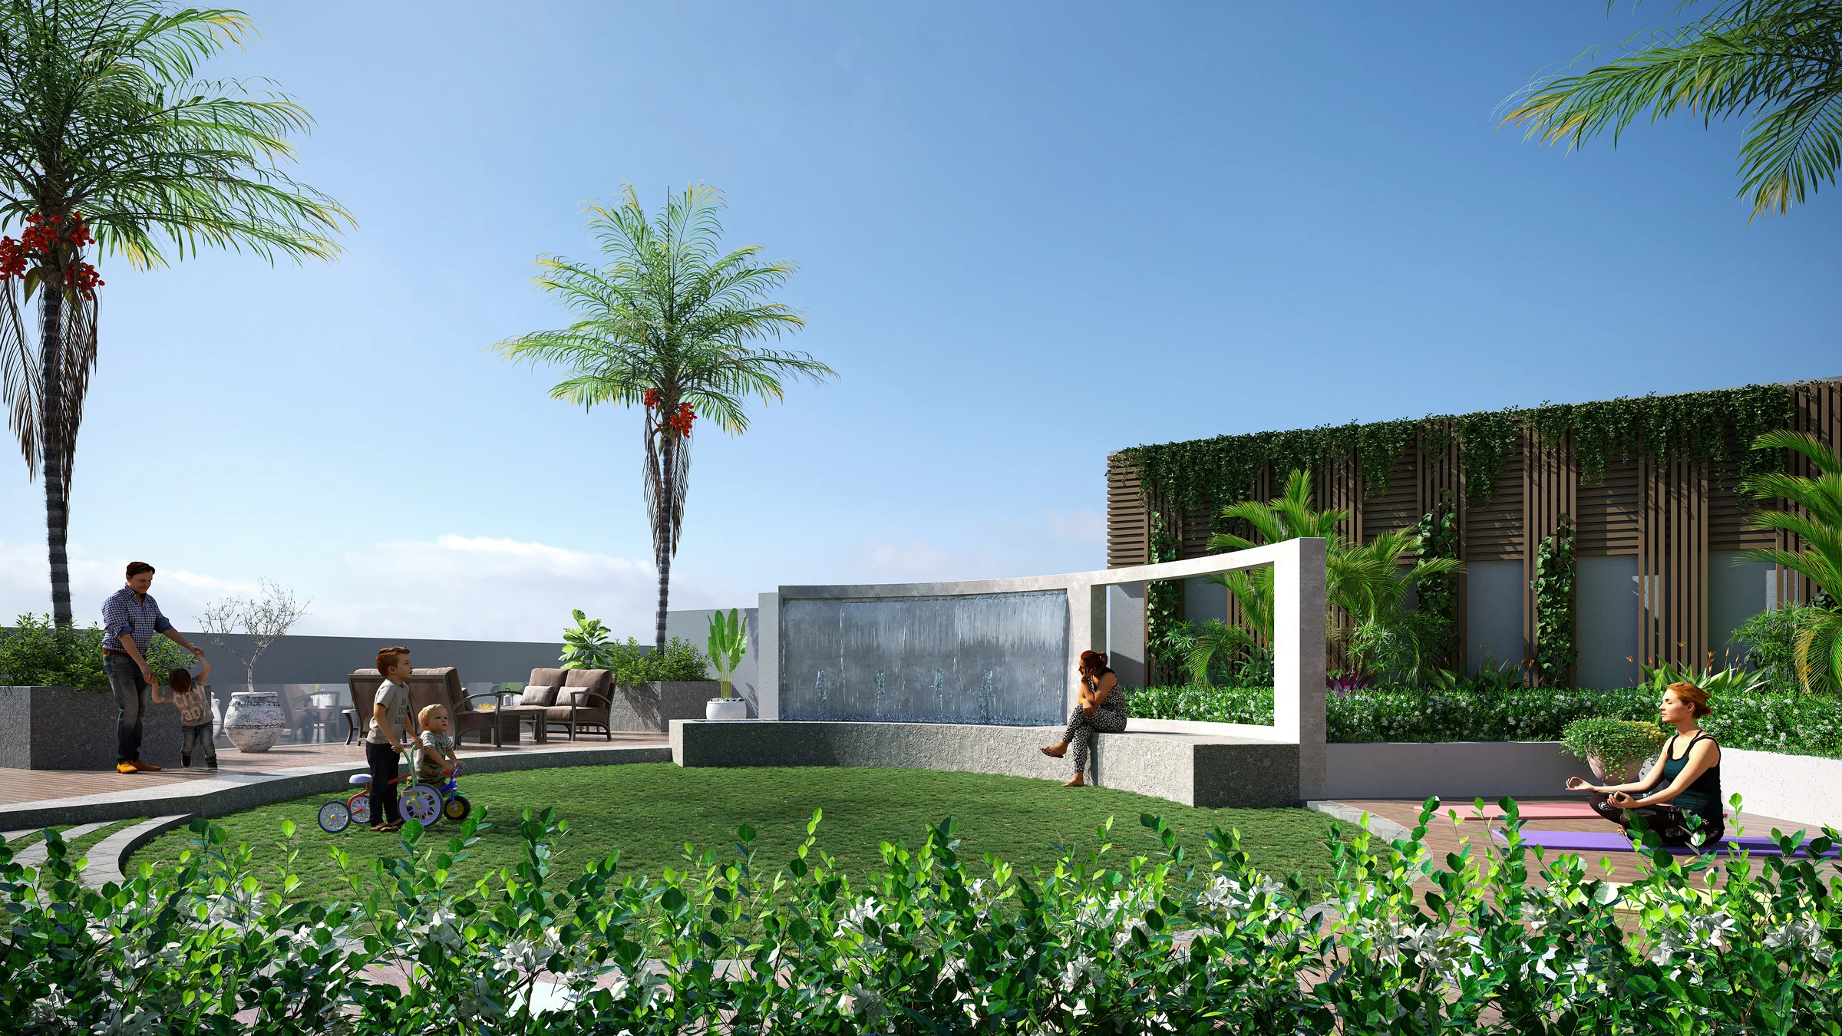
A resort deck on the first floor, and a garden on the roof.
The first floor holds a 20,000 sq ft water haven, sport, play and a clubhouse. The rooftop adds an infinity pool, a zen garden and a farming area.
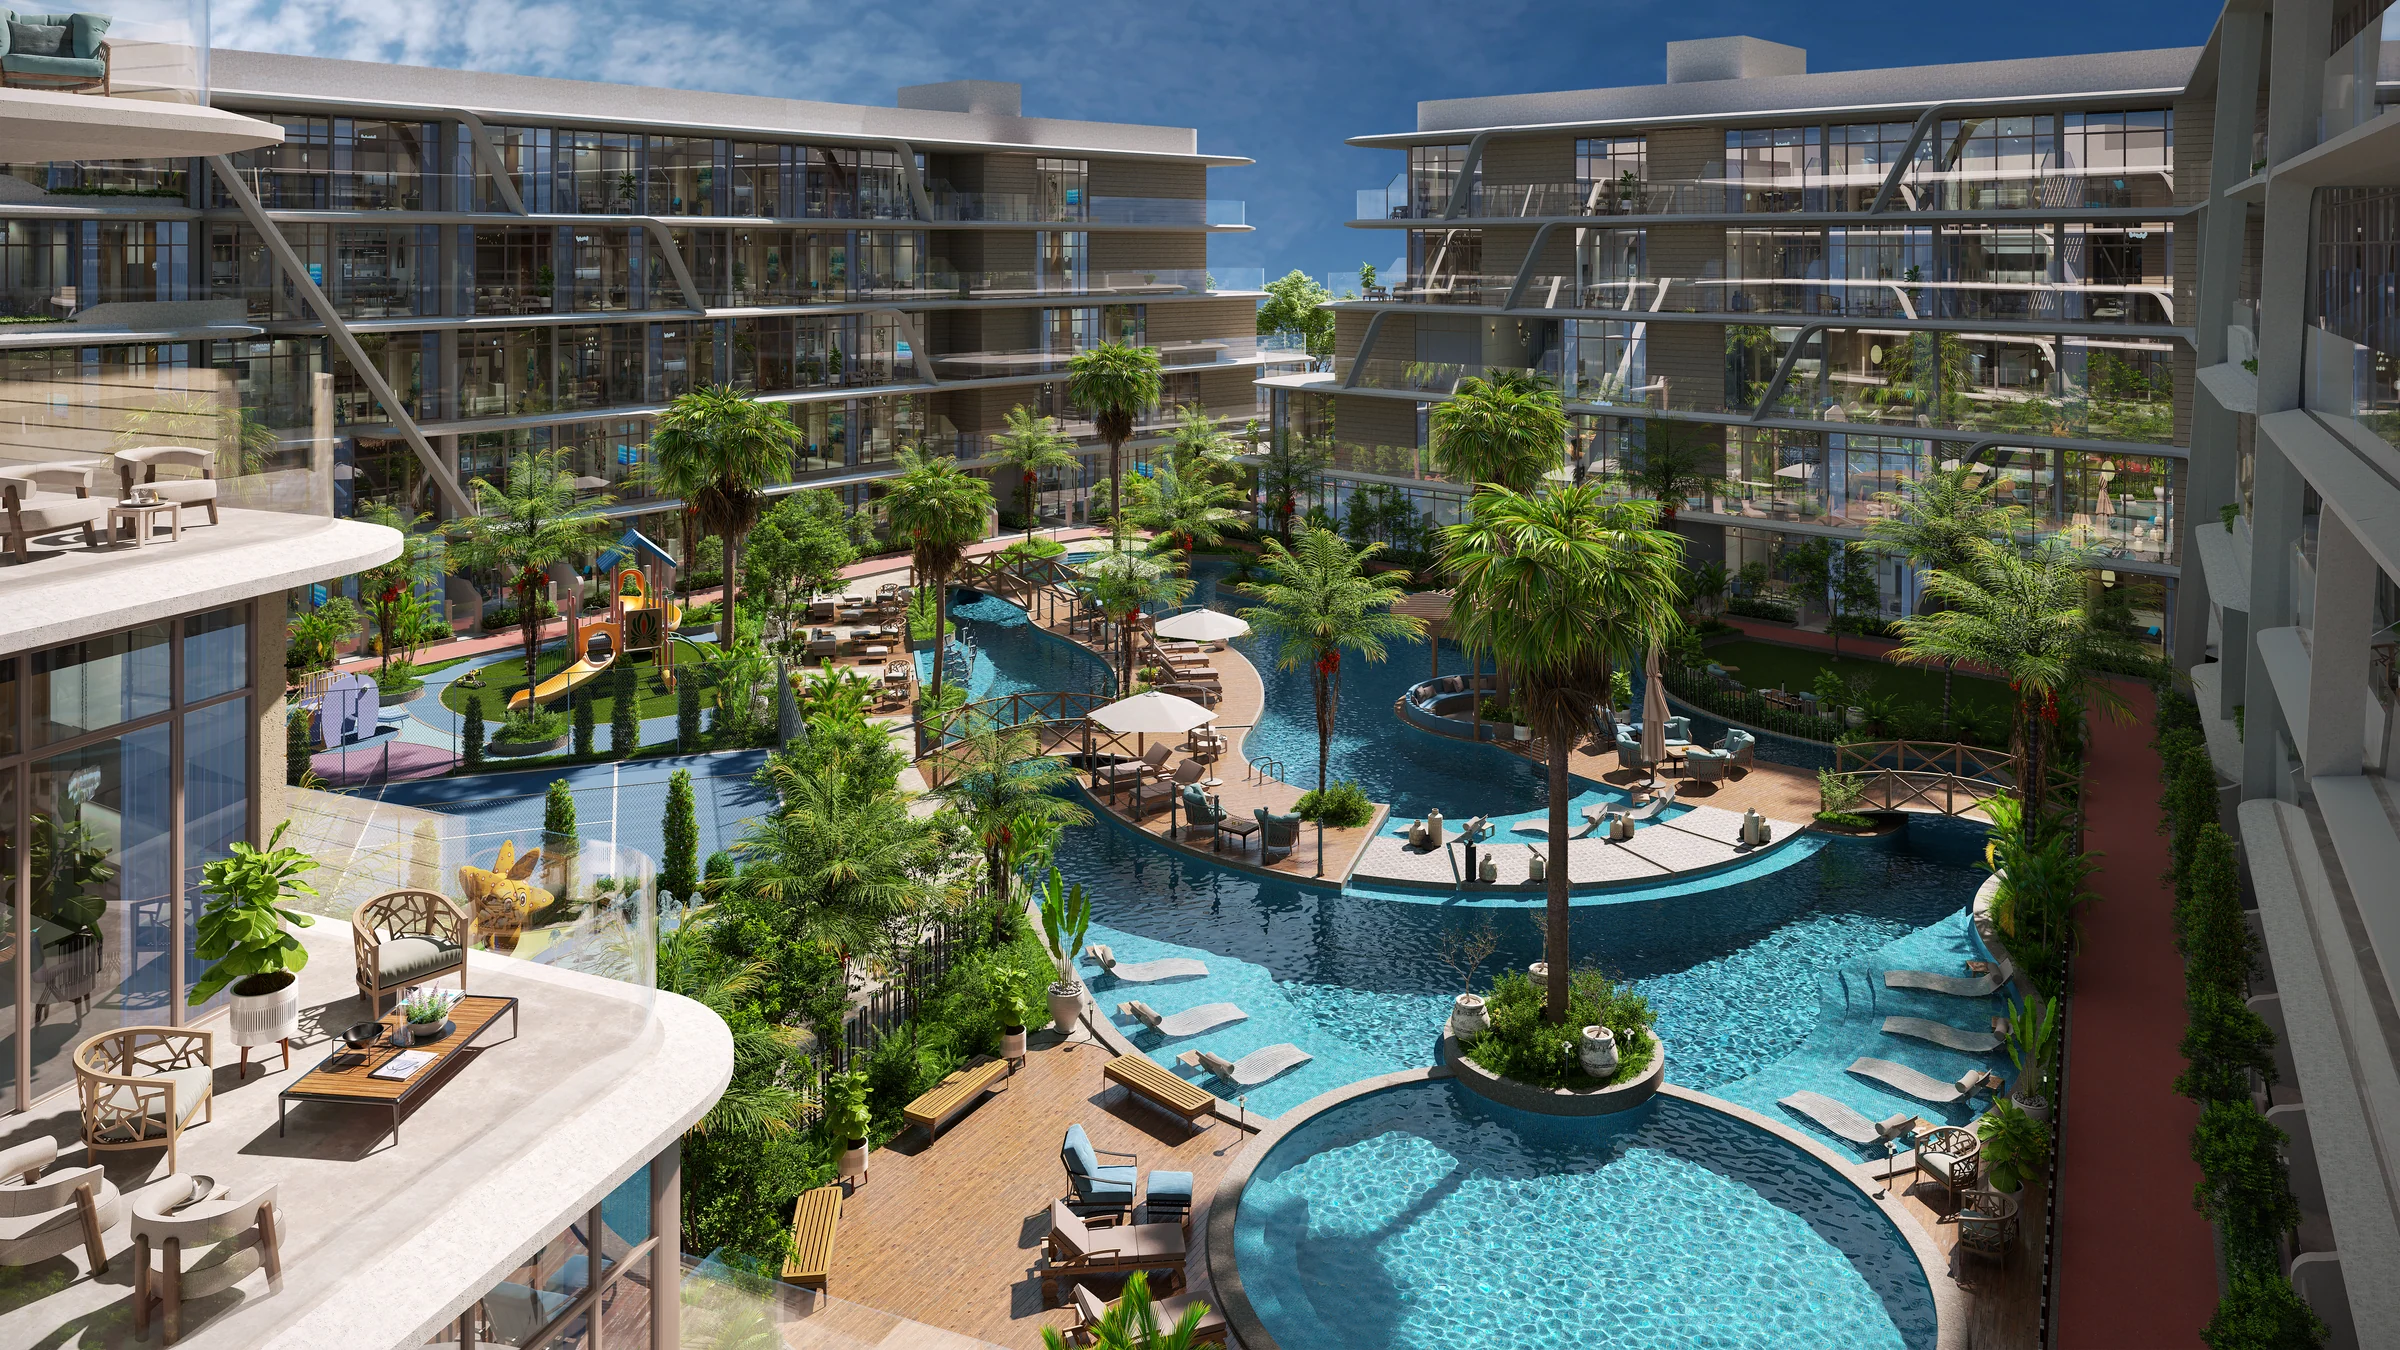
Amenities as numbered on the brochure's plans, pages 22 to 24; the areas from pages 21 and 23.
Studios, one and two bedrooms, from 390 sq ft.
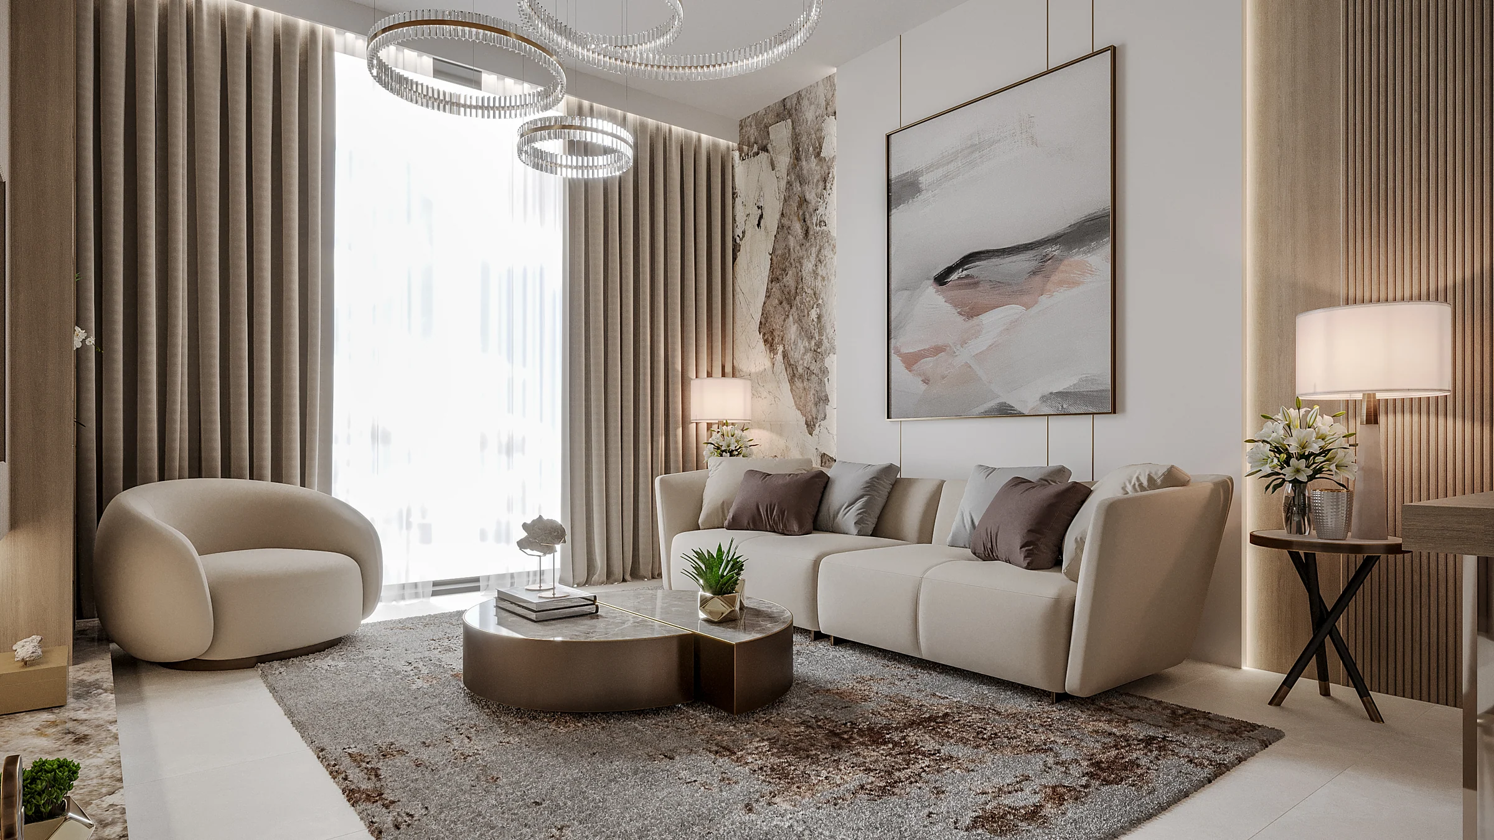
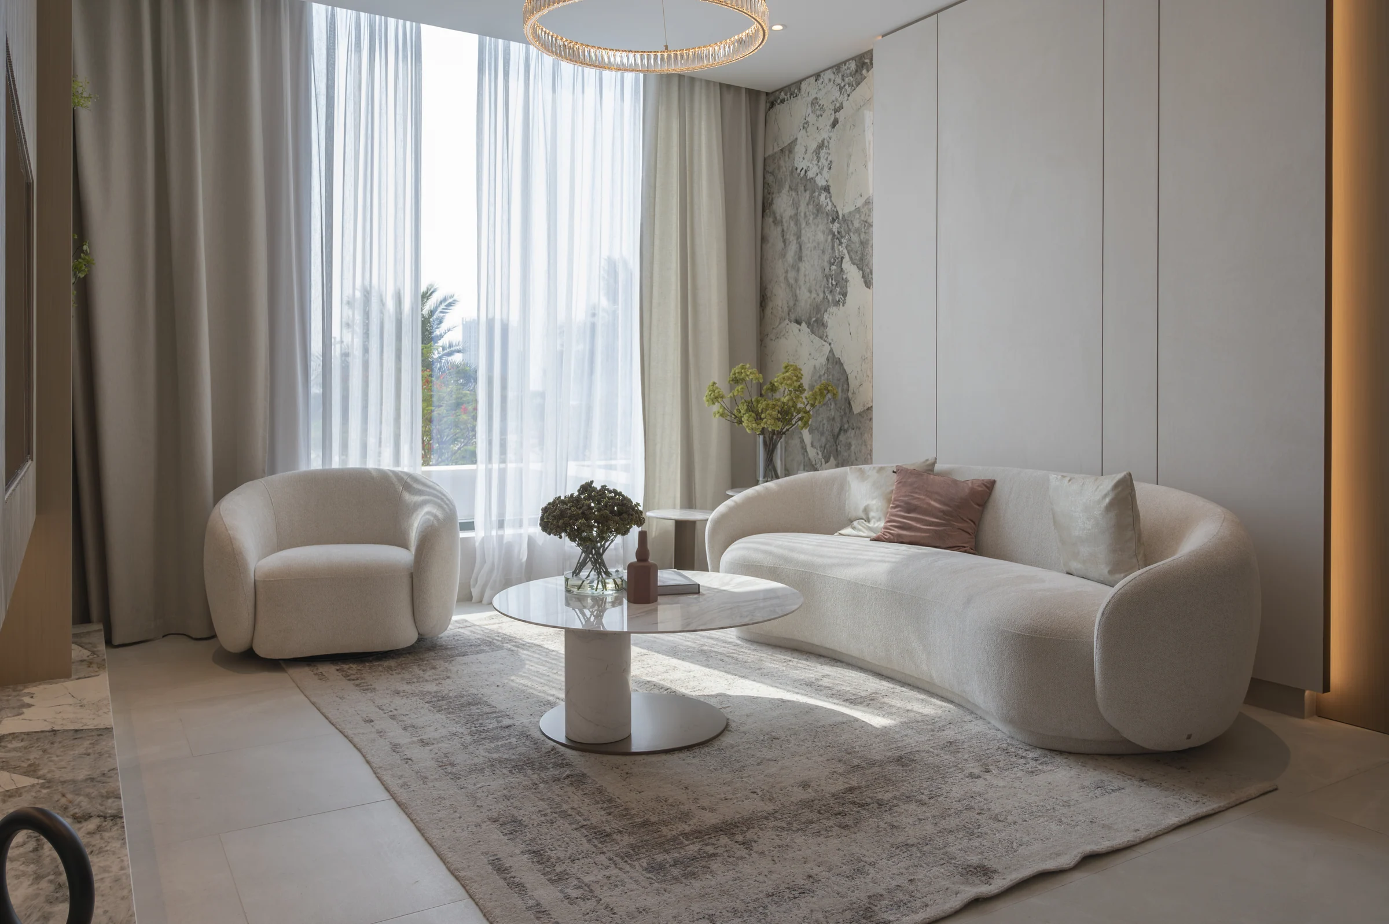
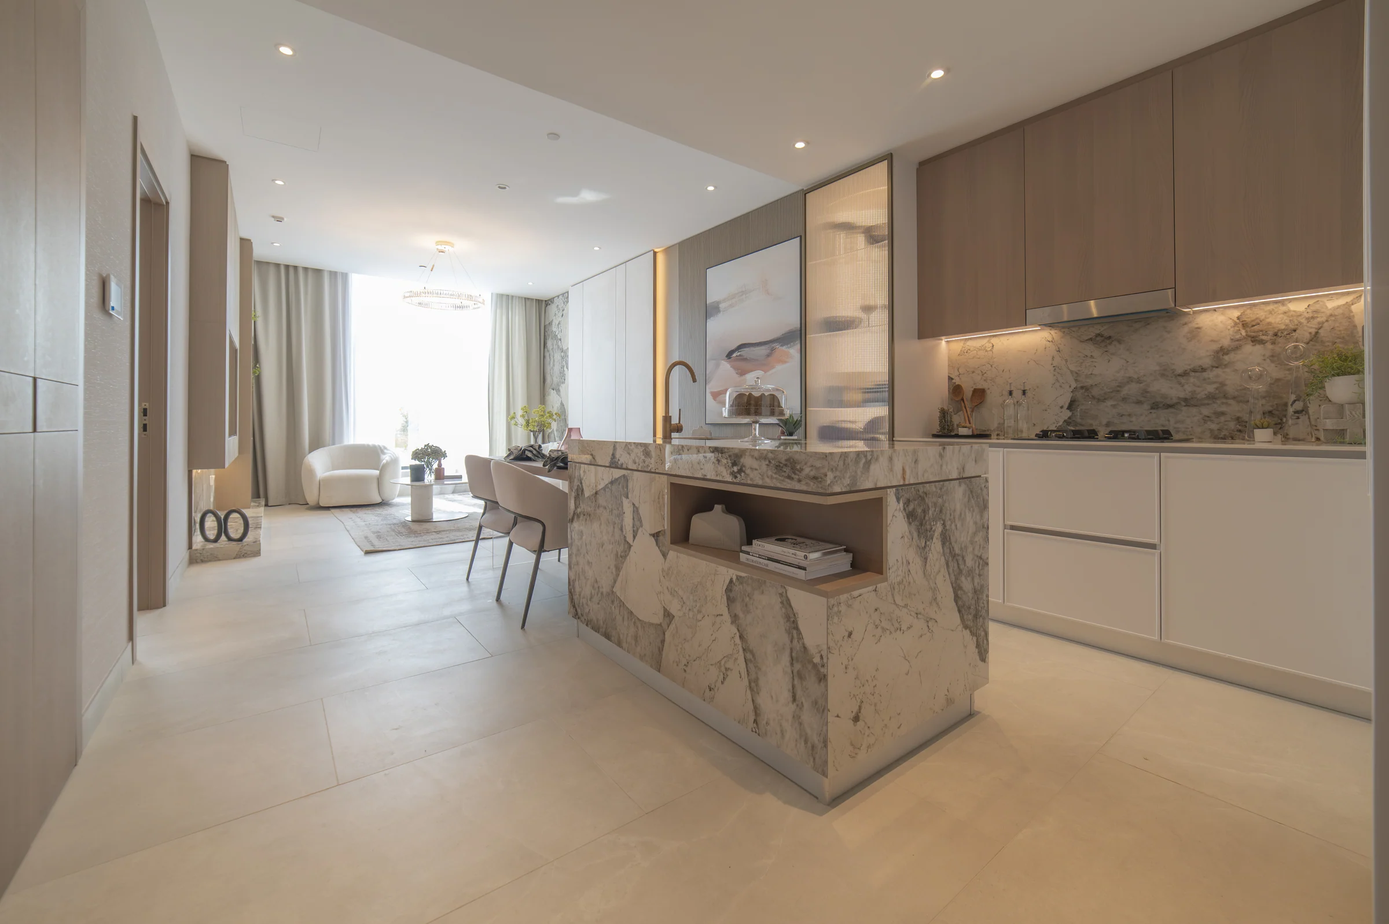
Marble feature walls, warm timber and soft, rounded furniture. Homes on the ground floor open onto terraces of their own.
| Home | Size |
|---|---|
| Studio | 390 to 500 |
| One bedroom | 740 to 900 |
| Two bedrooms | 1,190 to 2,000 |
Sizes from Iman Developers' fact sheet, page 2. Supplied apartment plans are available floor by floor and include individual layouts outside these indicative bands. The living-room illustration also appears in the developer's Gardens 2 brochure.
The show apartment, as built.
Photographs from Iman Developers' kit show the finished show apartment: the stone, the bronze-toned fittings and the timber joinery as they are.
All 24 photographs of the show apartment, and two of the scale model, are in the gallery.
What it sells for.
Jumeirah Village Circle, Dubai · Iman Developers
16 registered sales. Dubai Land Department, registered sales, 1 Jan to 2 Oct 2026; medians are registered sale prices.
10 Oxford in Jumeirah Village Circle recorded 16 sales between Jan 2026 and Sep 2026, across studio to 2 bed homes. These historical transactions do not confirm current availability.
Registered sales by month, January to October 2026. Dubai Land Department, registered sales, 1 Jan to 2 Oct 2026; medians are registered sale prices.
Ask for the current availability list to choose a home, floor and layout.
Try an availability enquiry · demoRequest the developer's current payment schedule for your chosen home.
Try a payment enquiry · demo- Country › City
- United Arab Emirates › Dubai
- Community
- Al Barsha South Fourth (Land Department outline)
- Area on the register
- Jumeirah Village Circle
- Pin
- About 25.059° N, 55.209° E: the community's centre, approximate
- Nearest metro, per the register
- Dubai Internet City
- Nearest mall, per the register
- Mall of the Emirates
Iman Developers shared this project's sales kit with PropRealm's founder as a licensed broker. The images on this page come from it, credited on each image.
- Developer
- Iman Developers
- Register record
- 10 OXFORD by IMAN (matched by name; the register splits it into phases)
- Register status
- Active
- Completion on the register
- 50%
- Planned end
- TBC
- Sale type
- Off-plan
Dubai Land Department, projects register and registered sales; images from the developer's own sales kit.
Plans and brochures, page by page.
9 documents and 482 pages from Iman Developers' sales kit.
Every page of the plans and brochures opens with a free PropRealm account. You come straight back here.
Sign in to read the plansEvery picture in the kit.
49 pictures from Iman Developers' sales kit.
Written from Iman Developers' papers
- 10 Oxford project brochure, Iman Developers
- 10 Oxford fact sheet, Iman Developers
- 10 Oxford floor plans and home plans, Iman Developers
Read against the papers on 17 October 2026. Renders show the project as designed.
Where the papers differ
- The fact sheet gives 434 homes; the six supplied individual-apartment plan PDFs contain 432 pages in all. The headline retains the fact sheet's stated total.
- The fact sheet lists one-bedroom sizes from 740 sq ft, while plans for units A201, A301, A401 and A501 print total areas of 715 sq ft. The table reproduces the fact sheet's indicative bands; the individual plans give each illustrated home's area.