Demo workspace · Account records are not connected; nothing is submitted.
Agent review
Opening tab history…
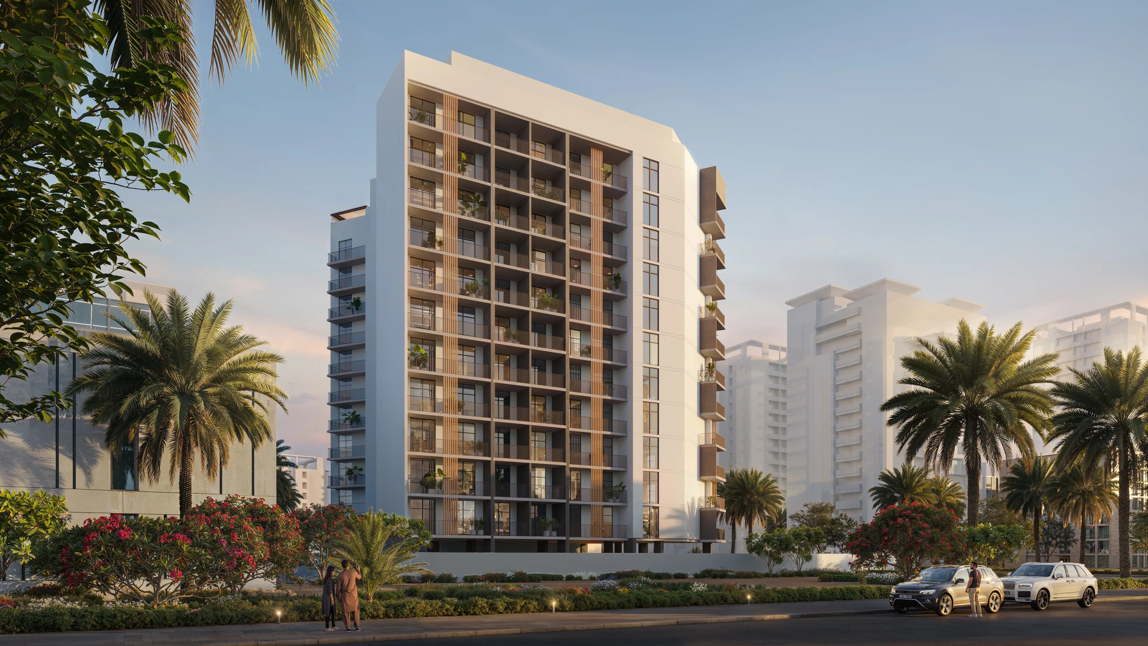
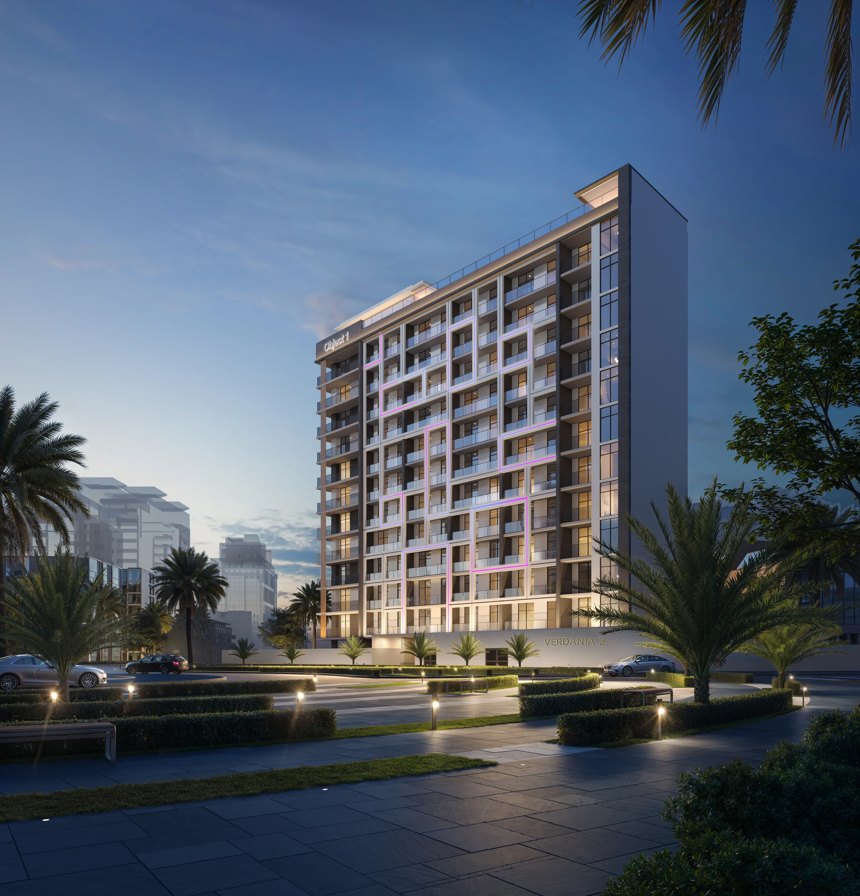
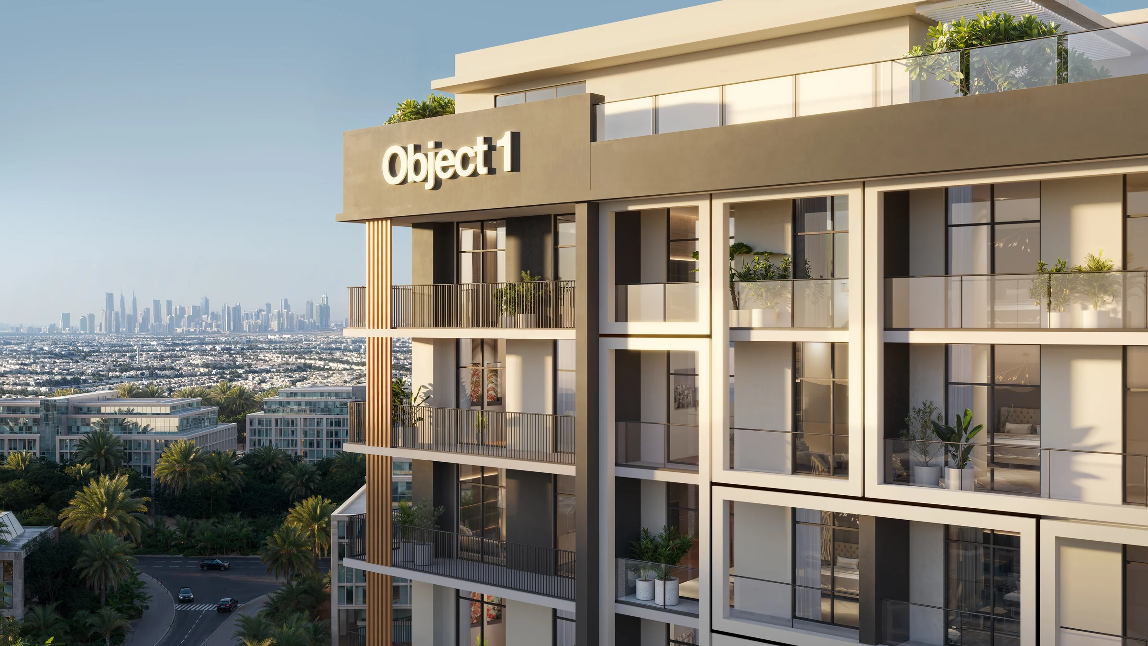
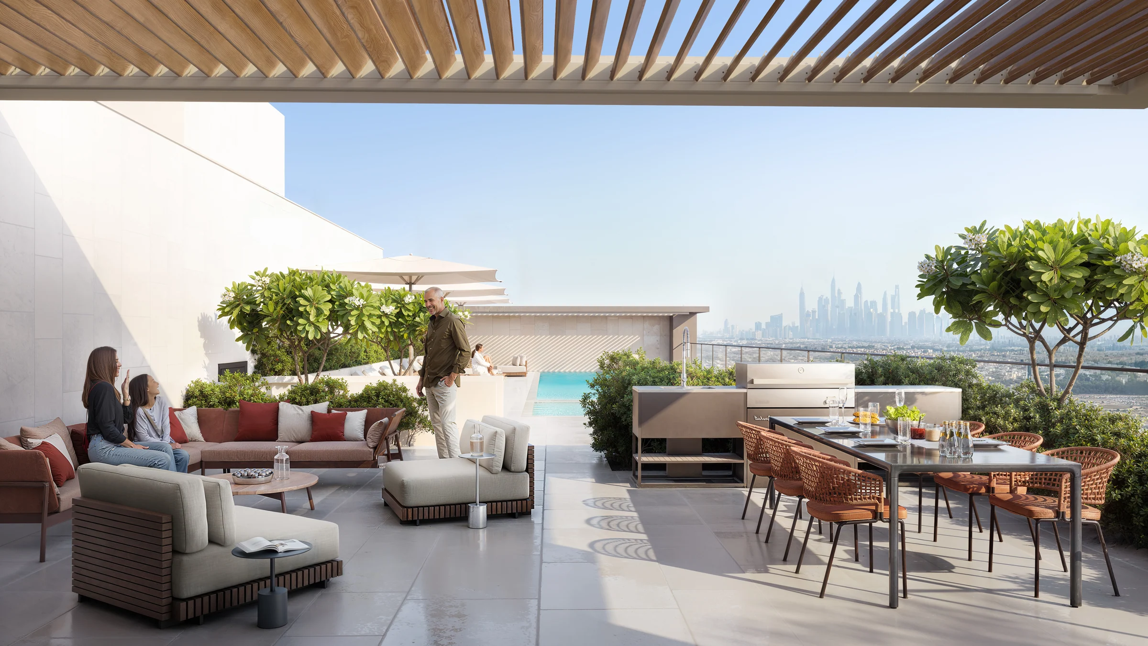
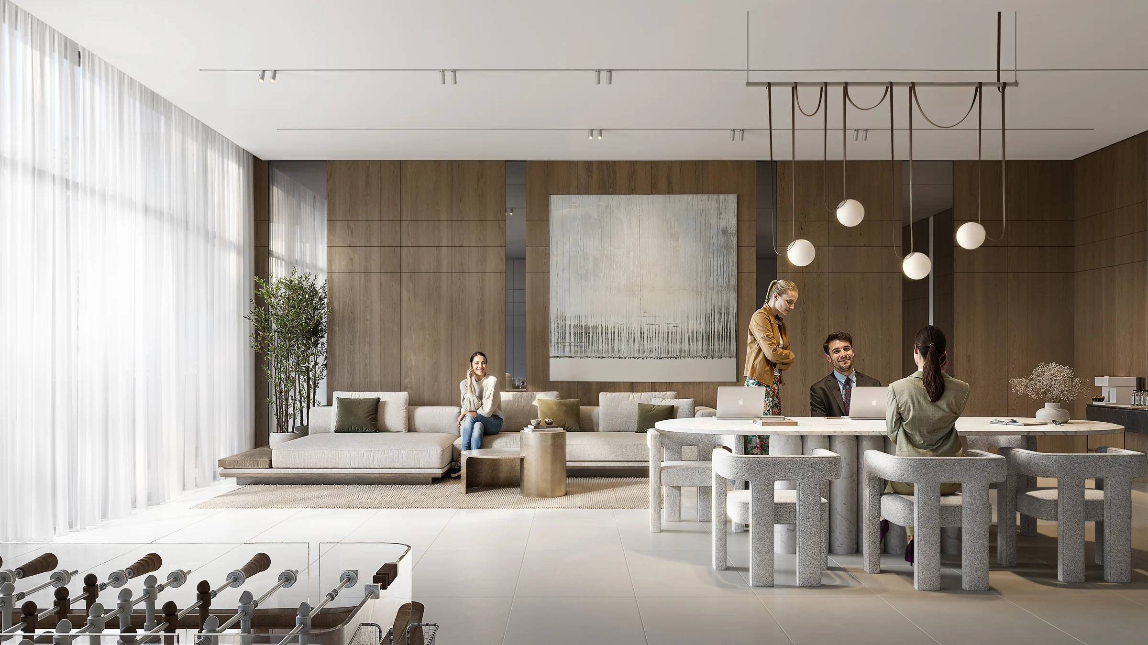 View 12 images
VERDAN1A 2
An eleven-floor building of 108 homes in Wadi Al Safa 5, with its pool, clubhouse and gym on the roof.
- Home sizes
- TBC
- Planned handover
- TBC
- Source status
- TBC
Purchase terms TBC.
- homes, studios to 3.5 bedrooms
- 108
- floors of homes
- 11
- from a studio to a 3.5-bedroom home
- 461 to 1,943 sq ft
Purchase terms TBC.
Project details from the sales kit
Wadi Al Safa 5, minutes from Al Ain Road and Emirates Road.
Dubai Land Residence Complex is a green community for families and professionals, with schools, clinics, parks and walking tracks nearby.
Al Ain Road (E66) and Emirates Road (E611) are minutes away, and the planned Dubai Metro Blue Line is set to pass near the community.
- Lycée Français International
- 9 min
- IMG Worlds of Adventure
- 12 min
- Global Village
- 15 min
- Dubai Mall
- 25 min
Drive times from Object 1's brochure, page 3; the community from pages 2 and 17. Journey times are the developer’s estimates in the supplied kit.
Eleven floors of homes, and the amenities on the roof.
VERDAN1A 2 has a basement, a ground-floor lobby, eleven floors of homes and a roof given to amenities. Ten homes share most floors; the top two hold nine each, among them the two 3.5-bedroom homes.
- floors
- B+G+11+ROOF
- homes on a typical floor
- 10
Building configuration from the brochure, page 4; the floors from the layouts book, pages 5 to 9.
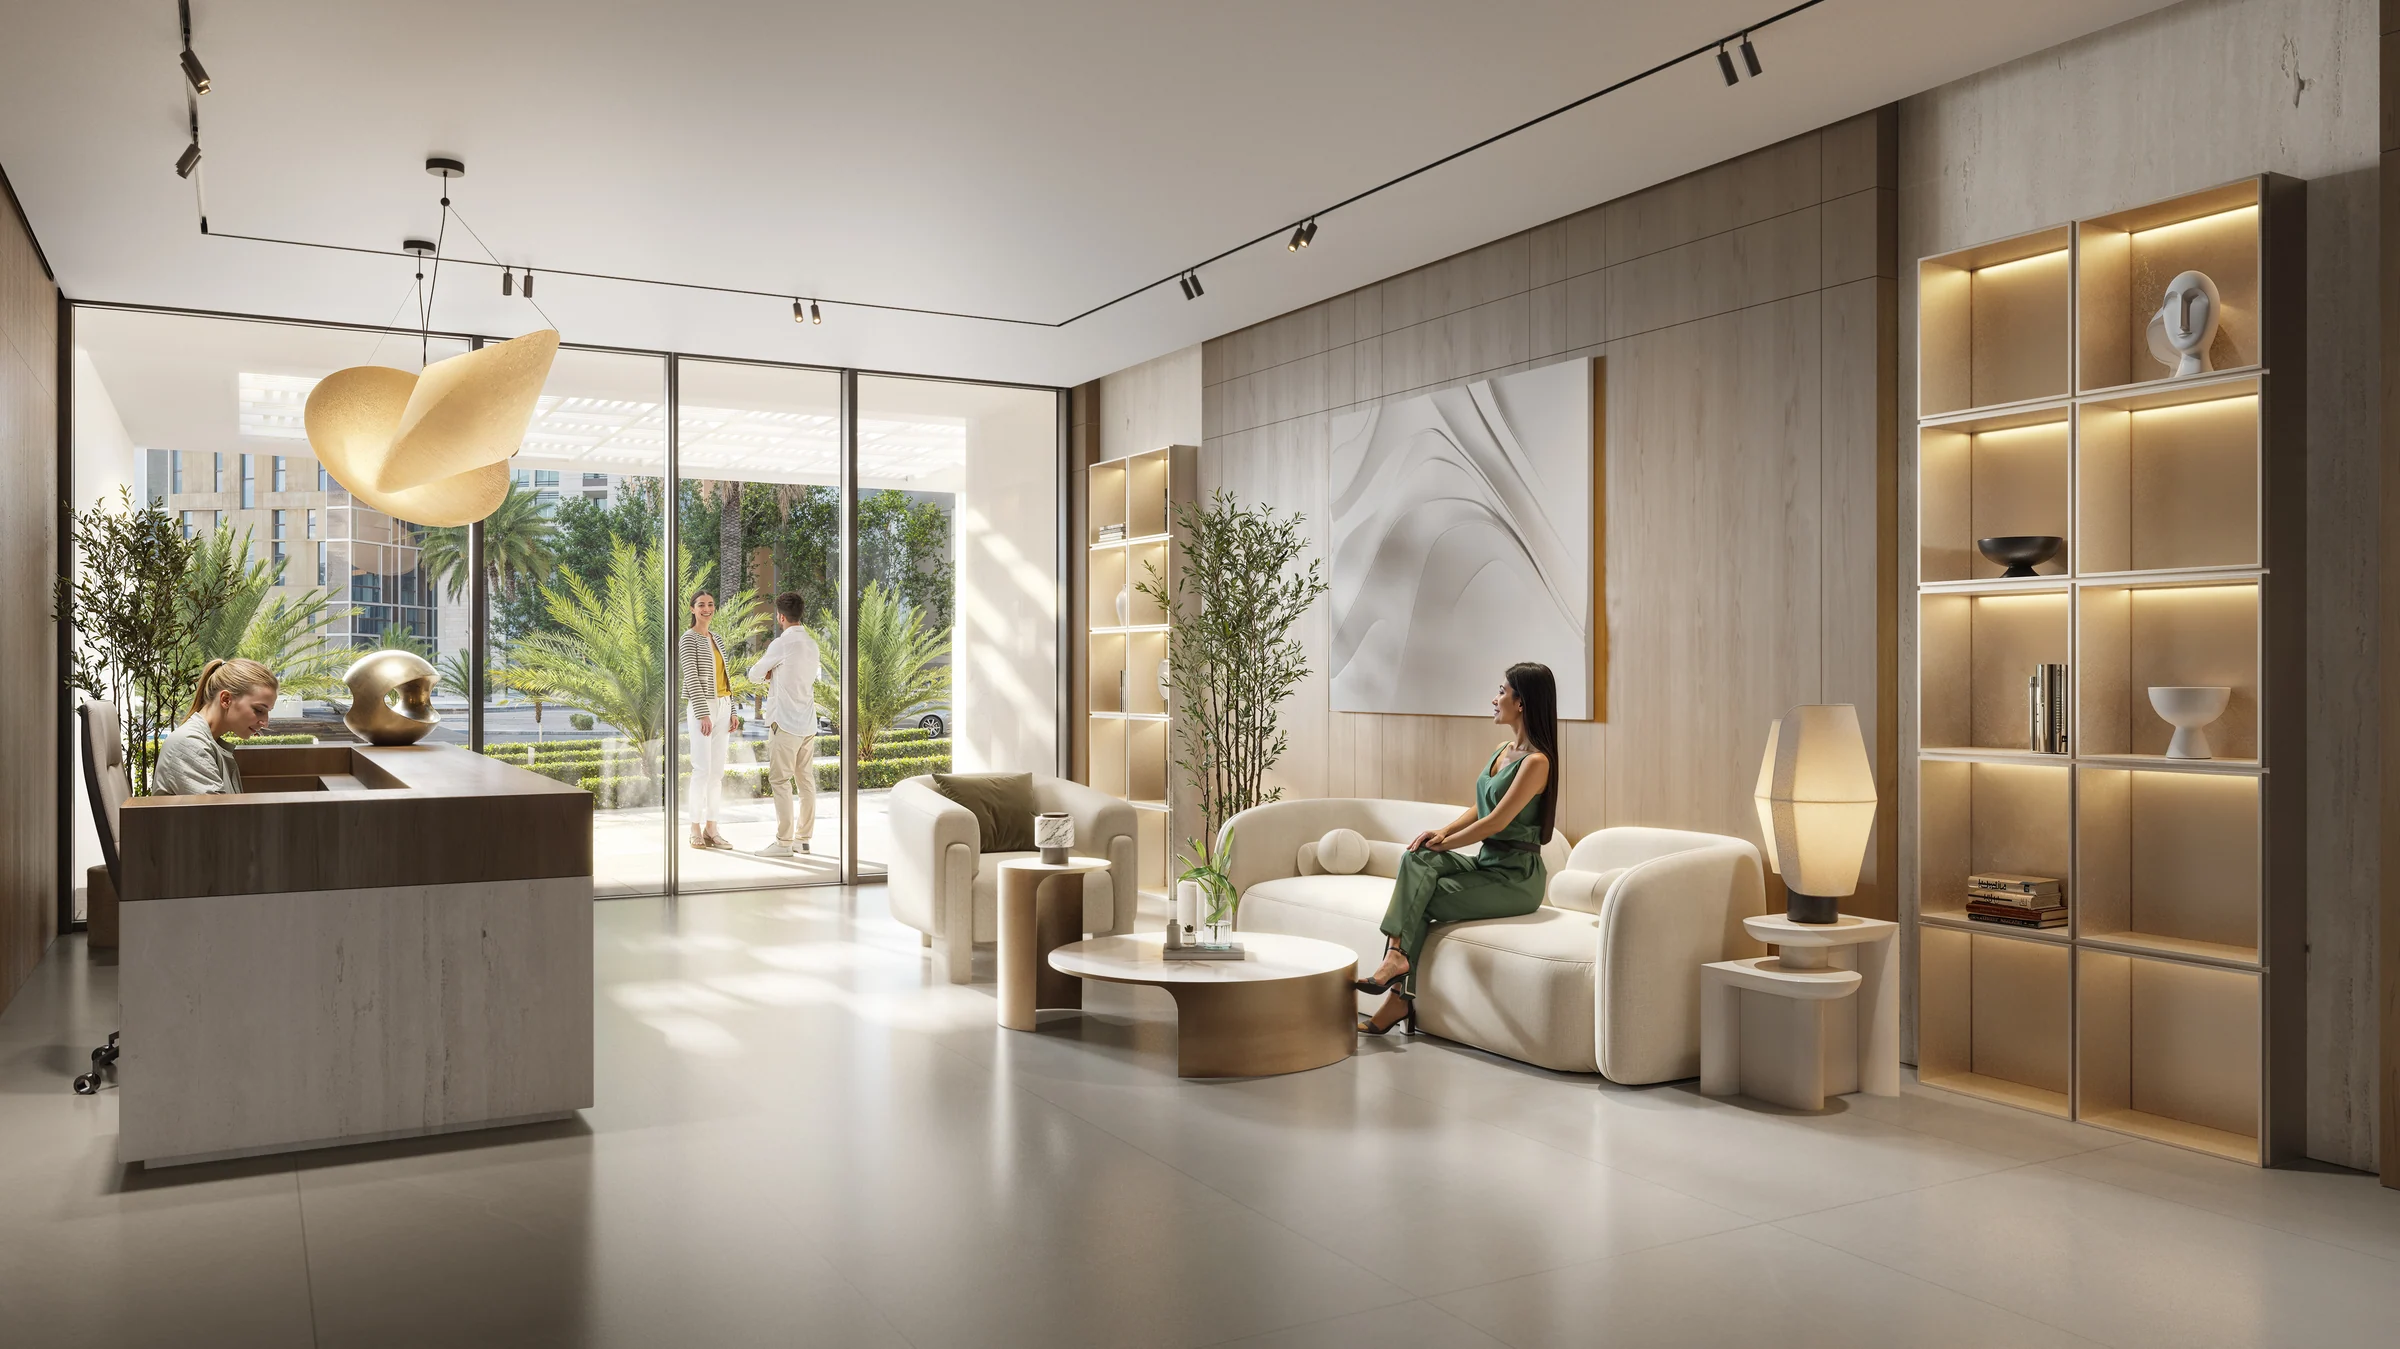
A pool deck and a clubhouse on the roof.
Eight amenities share the roof, a sauna among them.
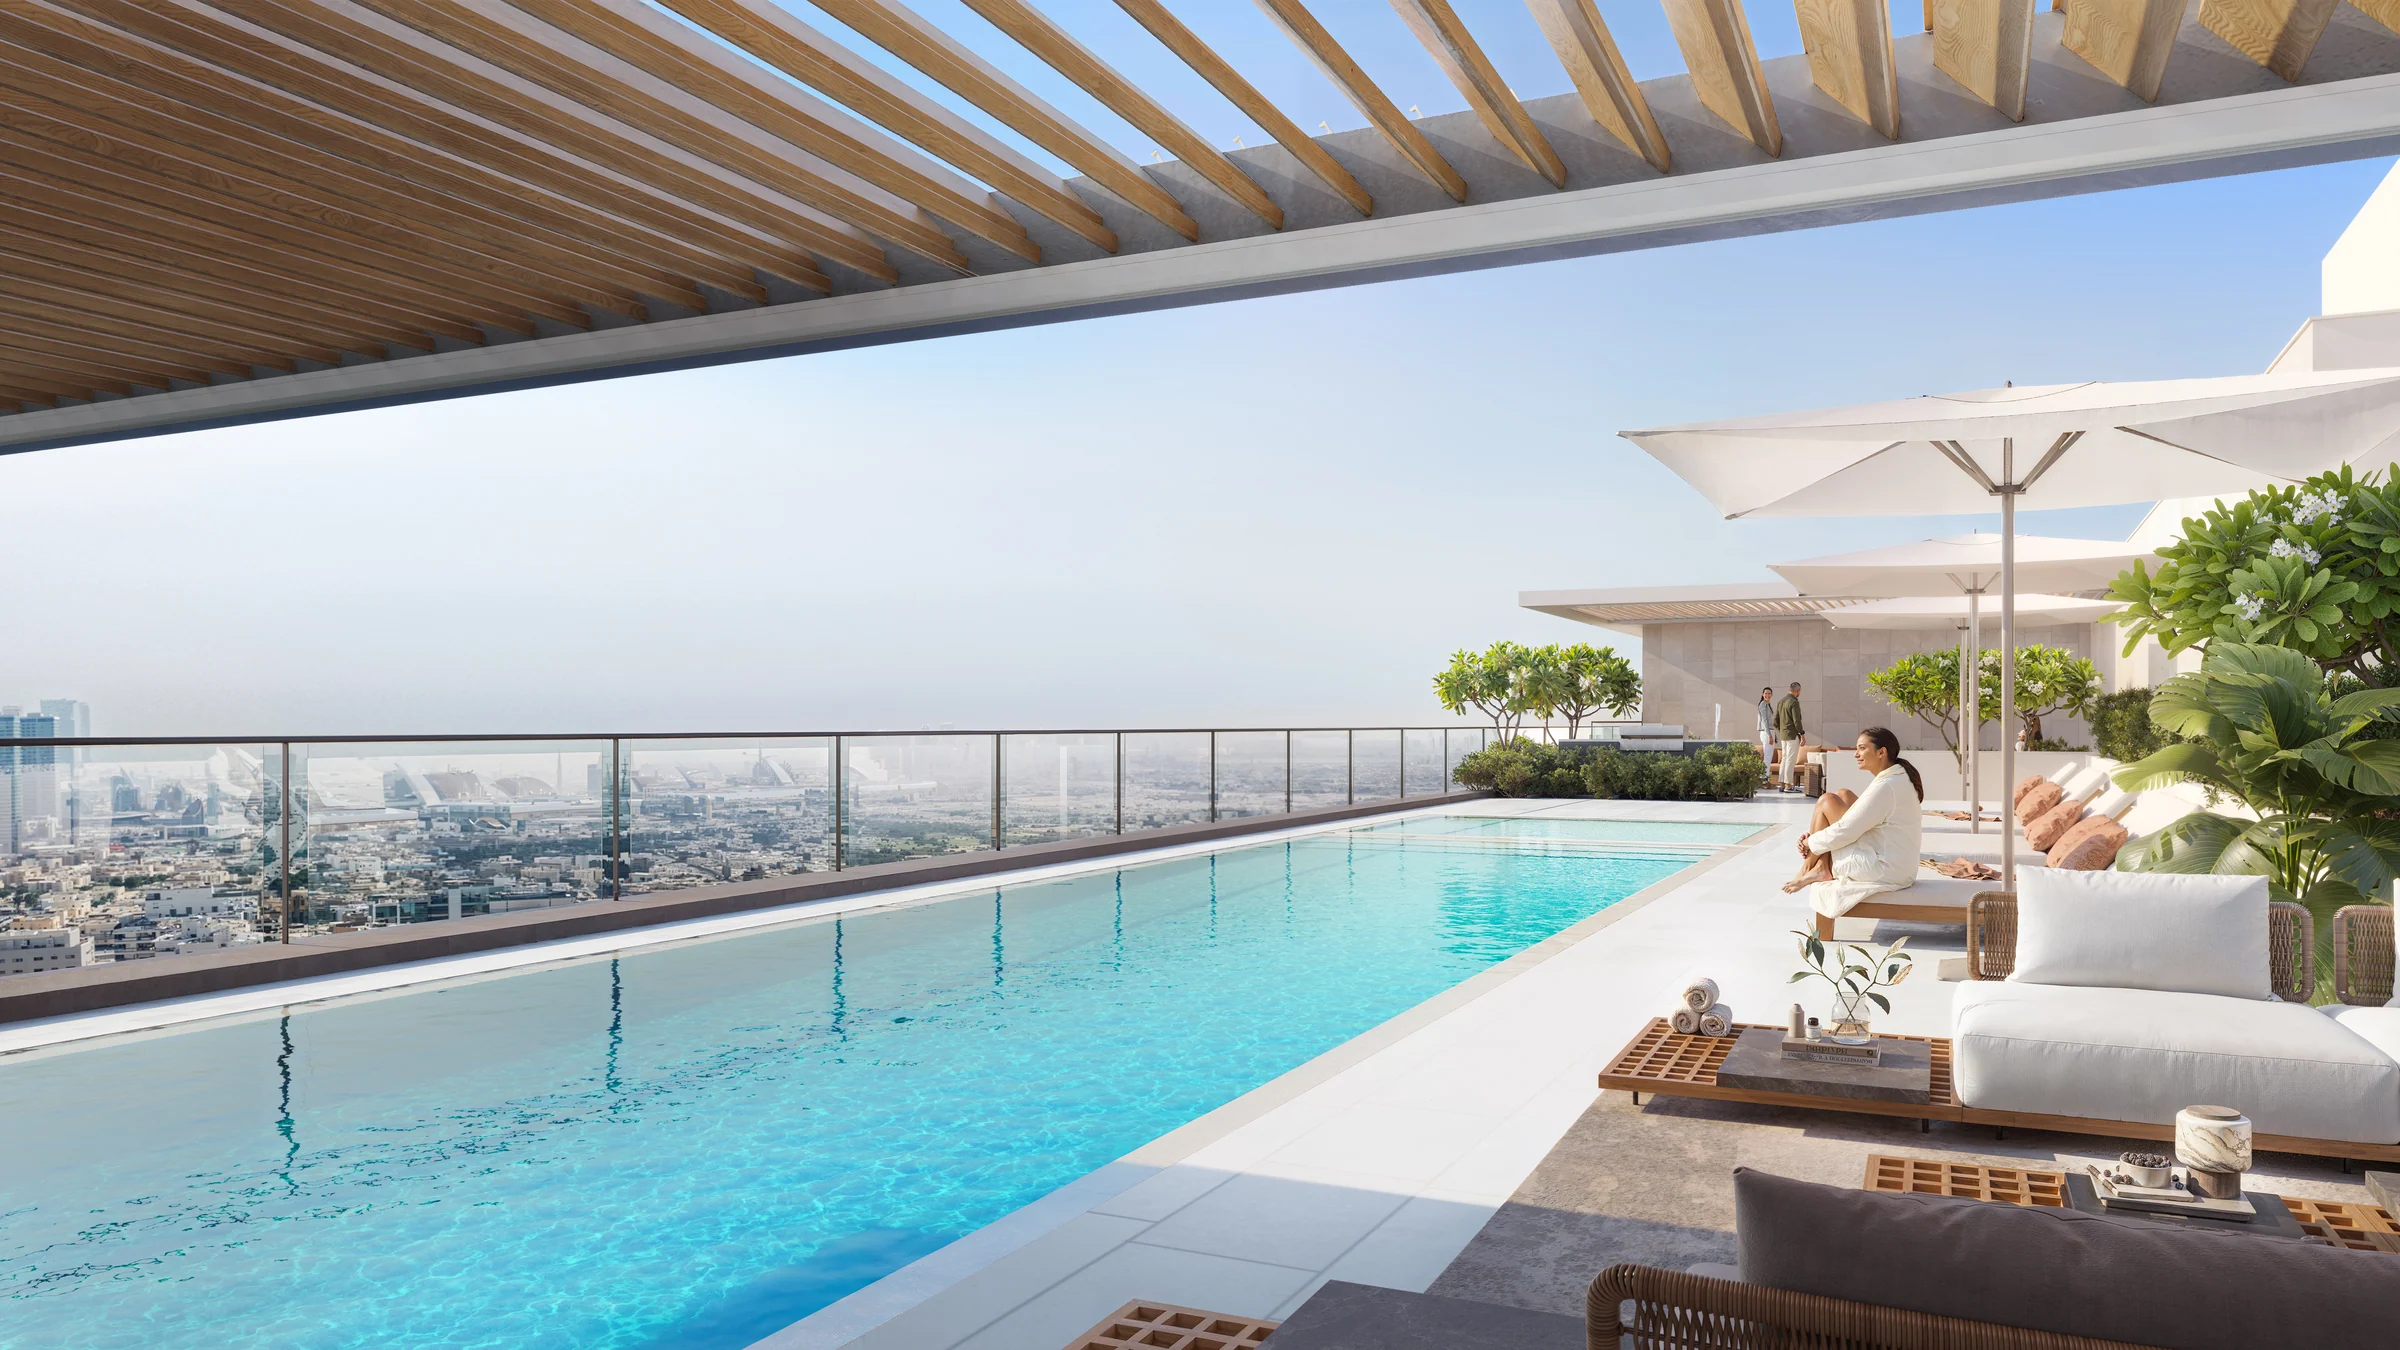
Amenities as numbered on the brochure's amenities floor plan, page 16, and the roof plan in the layouts book.
From a 461 sq ft studio to a 1,943 sq ft 3.5-bedroom home.
Every home has a balcony, and the first-floor homes have the widest: up to 399 sq ft with a two-bedroom home. The two 3.5-bedroom homes, on the tenth and eleventh floors, each have a maid's room.
| Home | Homes | Size |
|---|---|---|
| Studio | 22 | 461 |
| One bedroom | 53 | 752 to 995 |
| Two bedrooms | 31 | 1,194 to 1,382 |
| 3.5 bedrooms | 2 | 1,943 |
Homes by type from the brochure, page 4; sizes from the layouts book, pages 12 to 31.
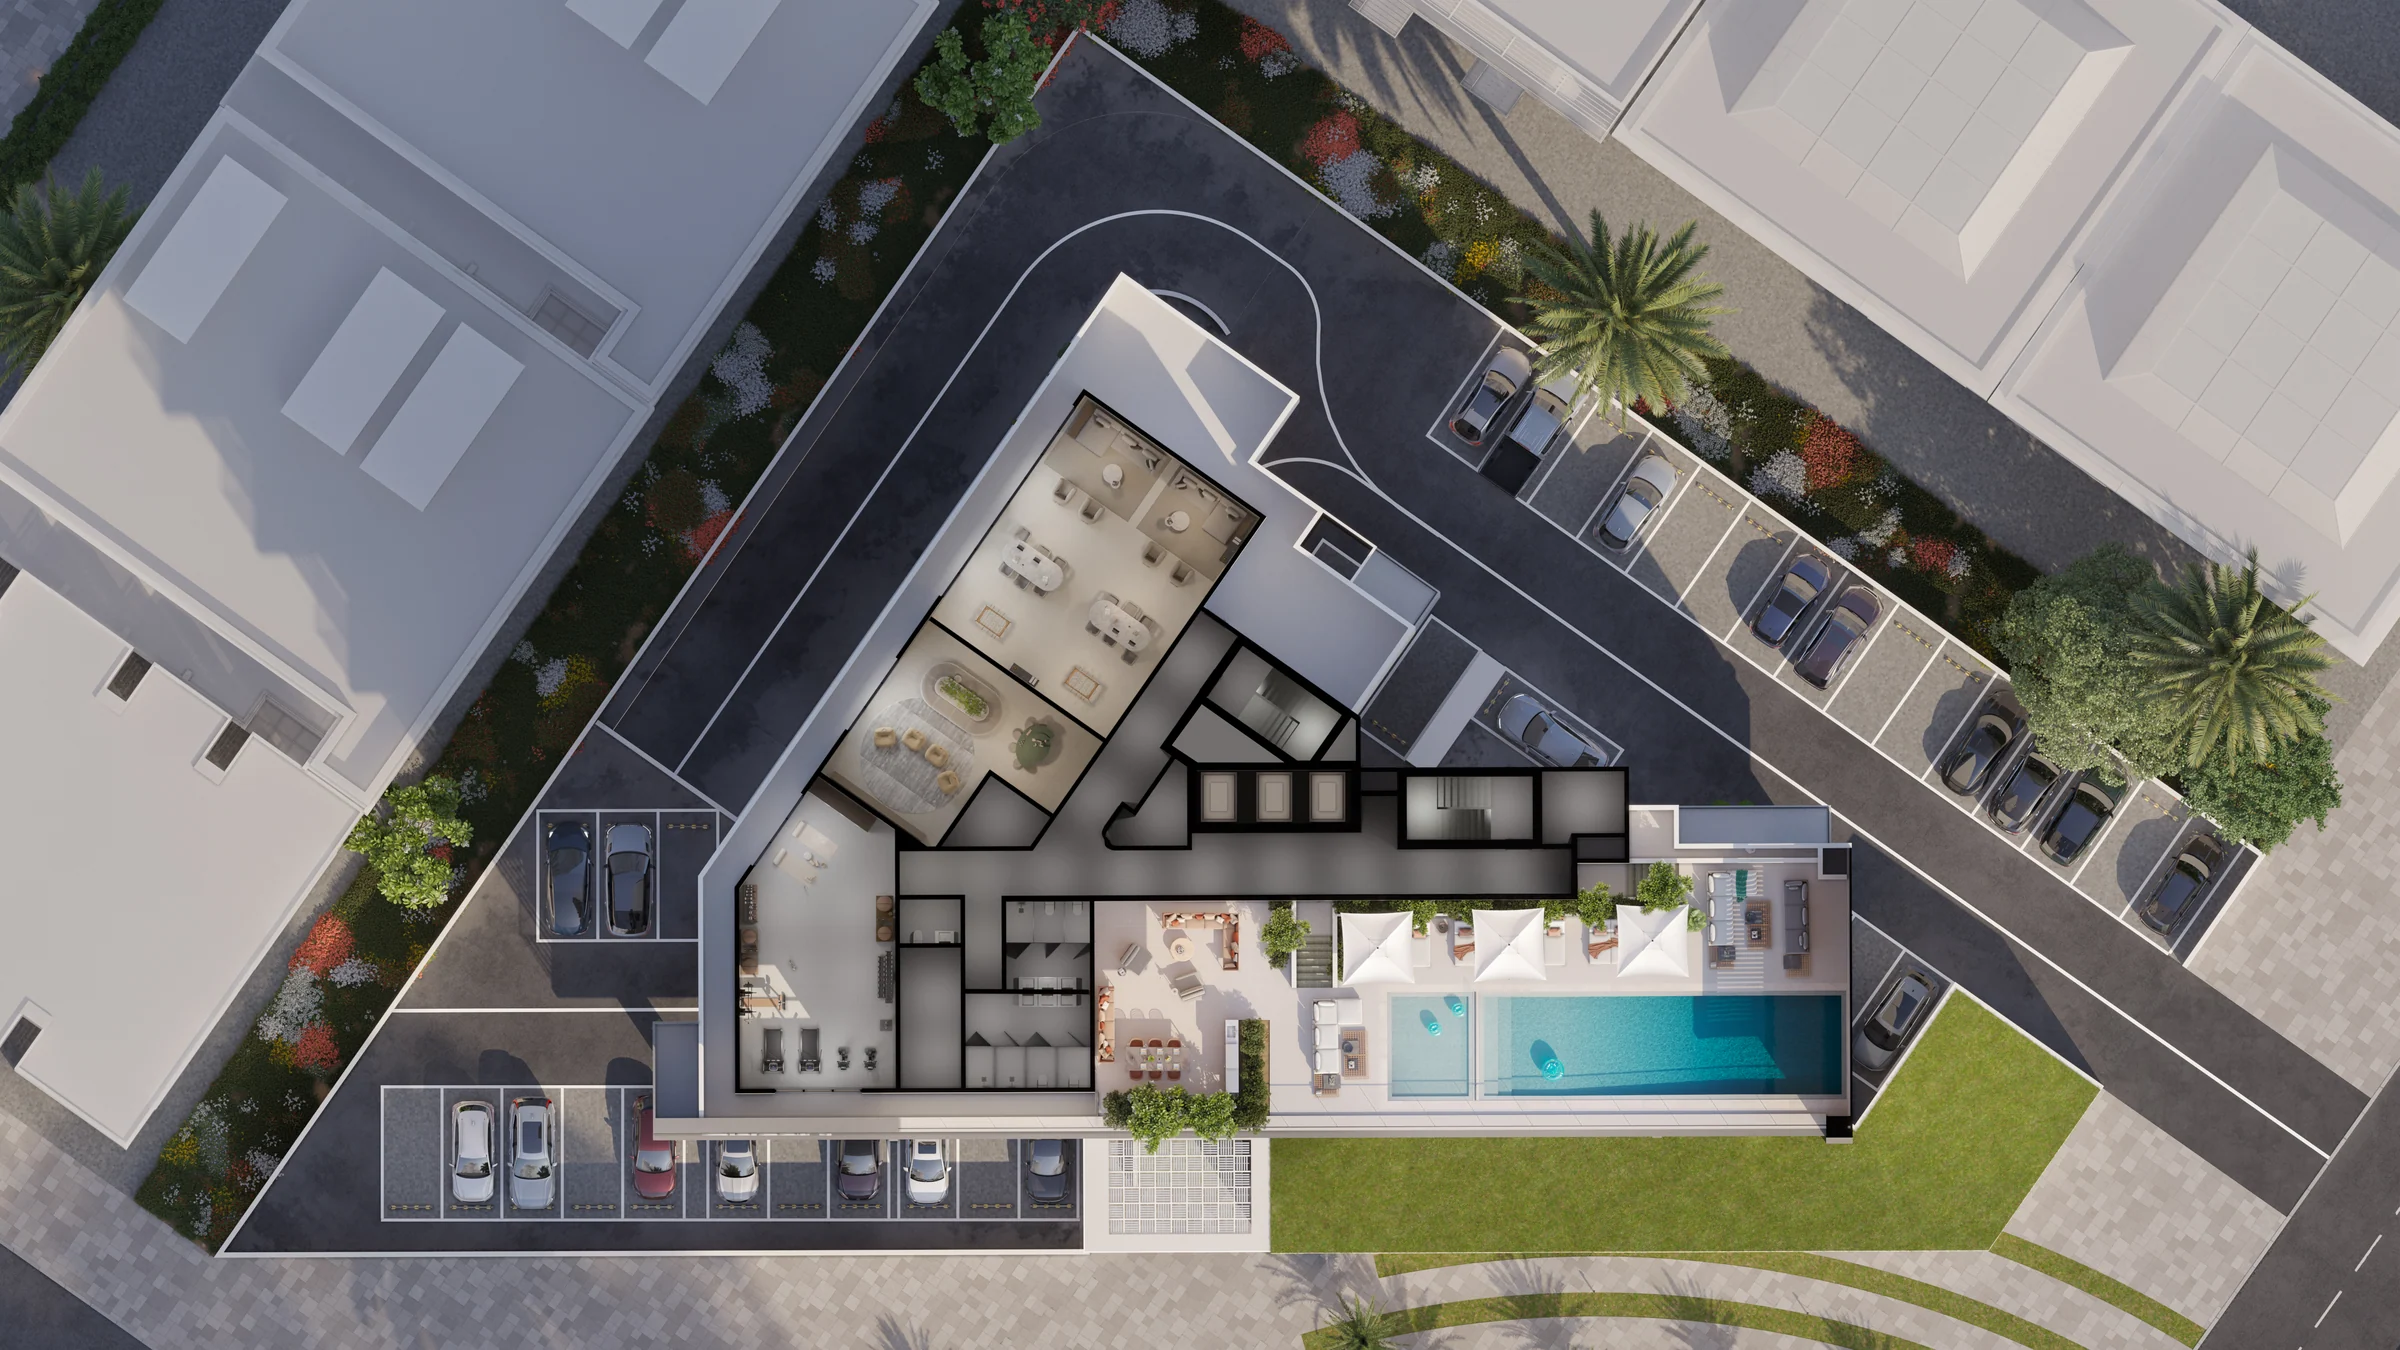
Present the project story
Project sources
Evidence & next checks
Keep source facts separate from the confirmations needed for an offer.
- Listed fromTBCConfirmation needed
Purchase terms TBC.
Next check
Get a dated quote for the chosen unit, with purchase costs. A starting price is not that unit's quote.
- Payment scheduleTBCConfirmation needed
A complete dated payment schedule is not supplied. A ratio alone establishes no payment dates.
Review payment terms ↗Next check
Confirm booking, milestone dates, completion payments and any post-handover obligations against the same unit quote.
- Source communityDubai Land Residence ComplexHeld source detail
Held developer material · publication date TBC.
Review location evidence ↗Next check
Confirm the plot and exact unit location. Map points and community centres do not establish site accuracy.
- Catalogue planned handoverTBCConfirmation needed
Current catalogue detail not supplied.
Next check
Obtain the latest contractual date and reconcile any different sales-kit date below. A planned date does not establish actual delivery.
- Completion statusTBCConfirmation needed
Current catalogue detail not supplied.
Next check
Request current construction or completion evidence. Historical off-plan sales do not establish today's status.
- Current unit stockUnconfirmedConfirmation needed
No live availability confirmation is held here. Historical unit counts and plan counts are separate.
Next check
Confirm the exact unit, availability and the expiry of any quoted terms before making an offer.
Sales-kit review: 17 October 2026.
VERDAN1A 2 brochure, Object 1
VERDAN1A 2 layouts book, Object 1