Demo workspace · Account records are not connected; nothing is submitted.
Agent review
Opening tab history…
 View 14 images
V1STARA HOUSE 2
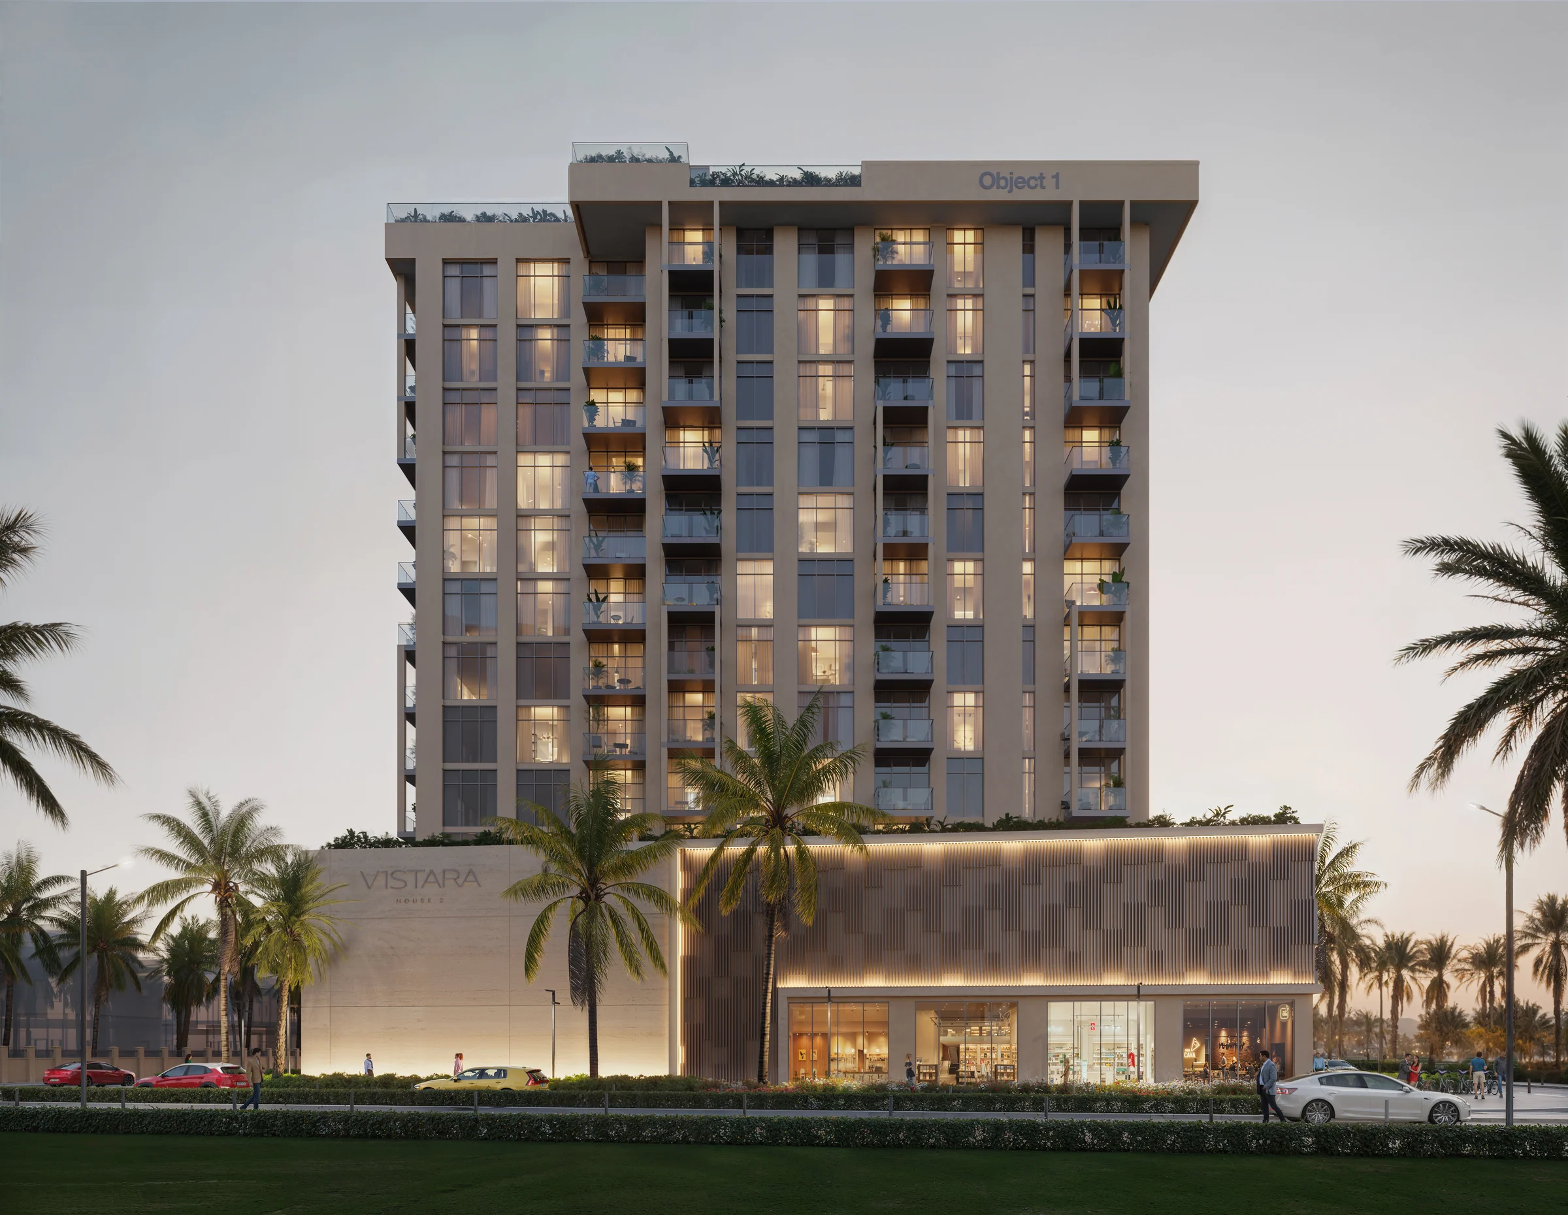
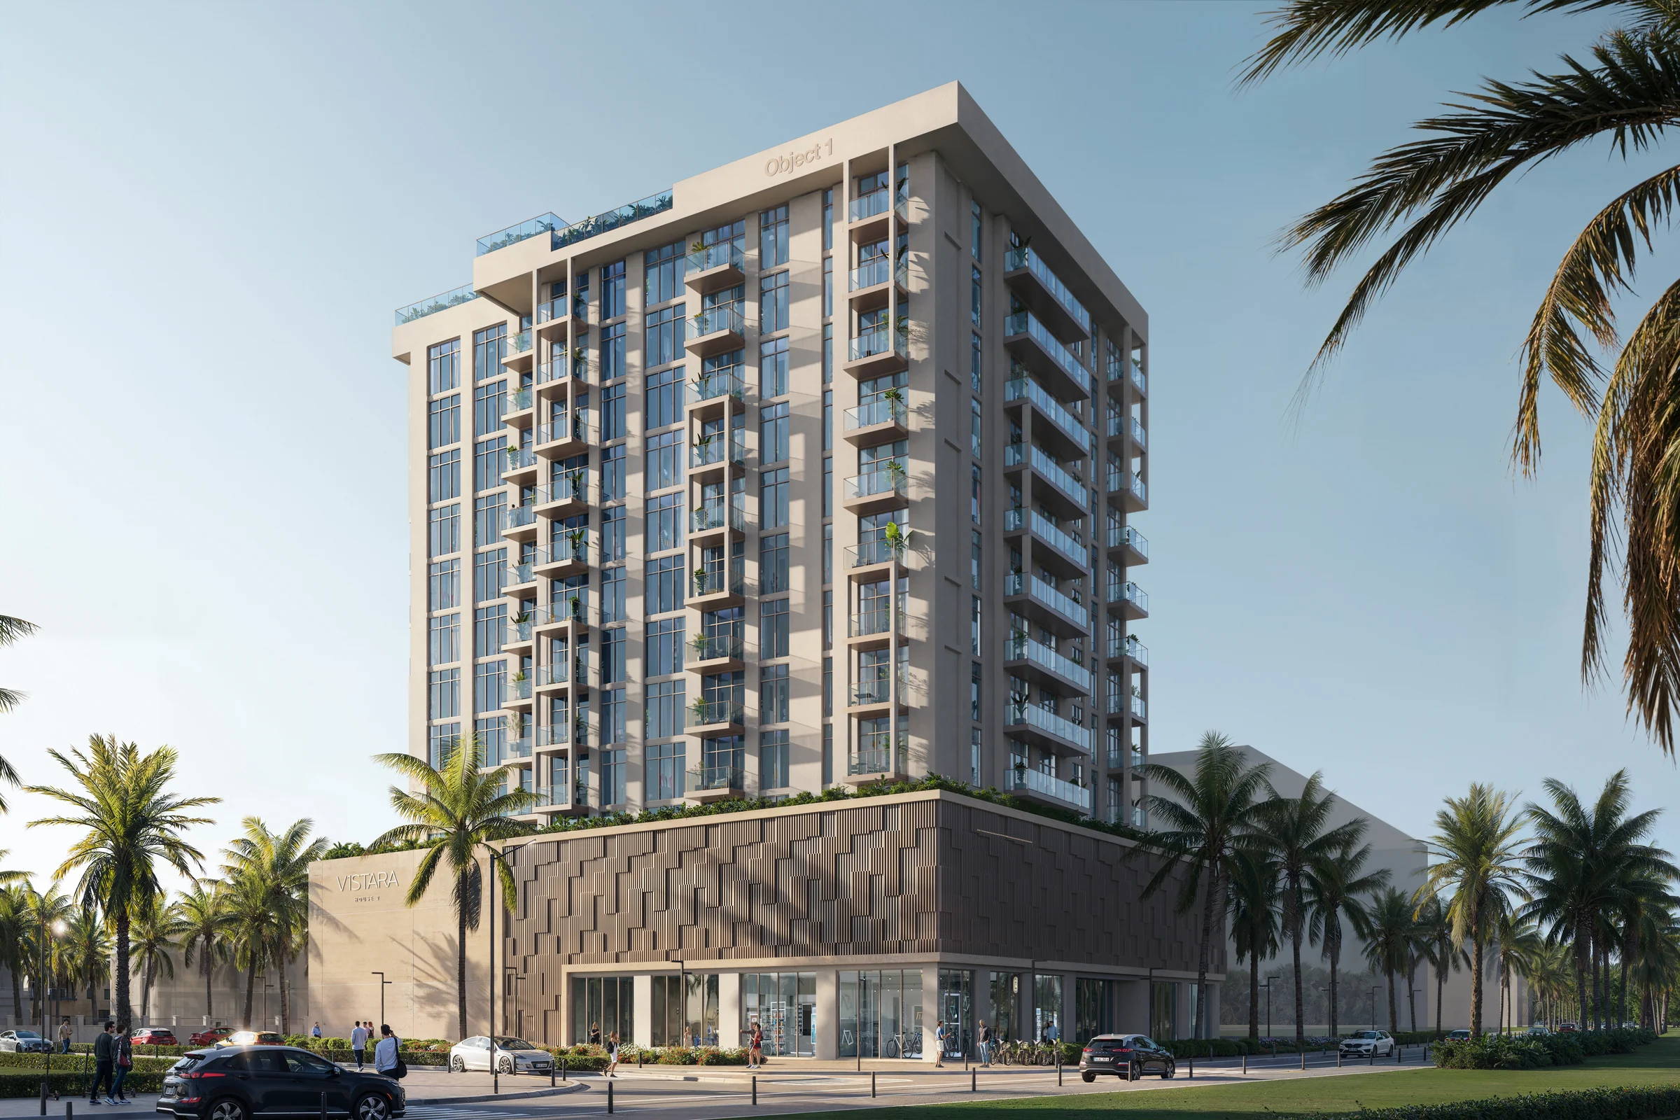
Seventy-seven homes on Al Asayel Street, with a pool on the roof and four first-floor homes that have pools of their own.
- Home sizes
- 1 bed to 3 bed856–3,599 sq ft
- Planned handover
- Q3 2027
- Source status
- TBC
BlackDrive catalogue · source updated 2025-12-05 · read 2026-10-16. Refresh needed.
- homes, from one bedroom to three bedrooms with a maid's room
- 77
- floors of homes over five shops
- 10
- Jacuzzi Collection homes with a private pool on the terrace
- 4
- completion
- Q3 2027
BlackDrive catalogue · source updated 2025-12-05 · read 2026-10-16. Refresh needed.
Project details from the sales kit
Al Furjan, a family community five minutes from the Metro.
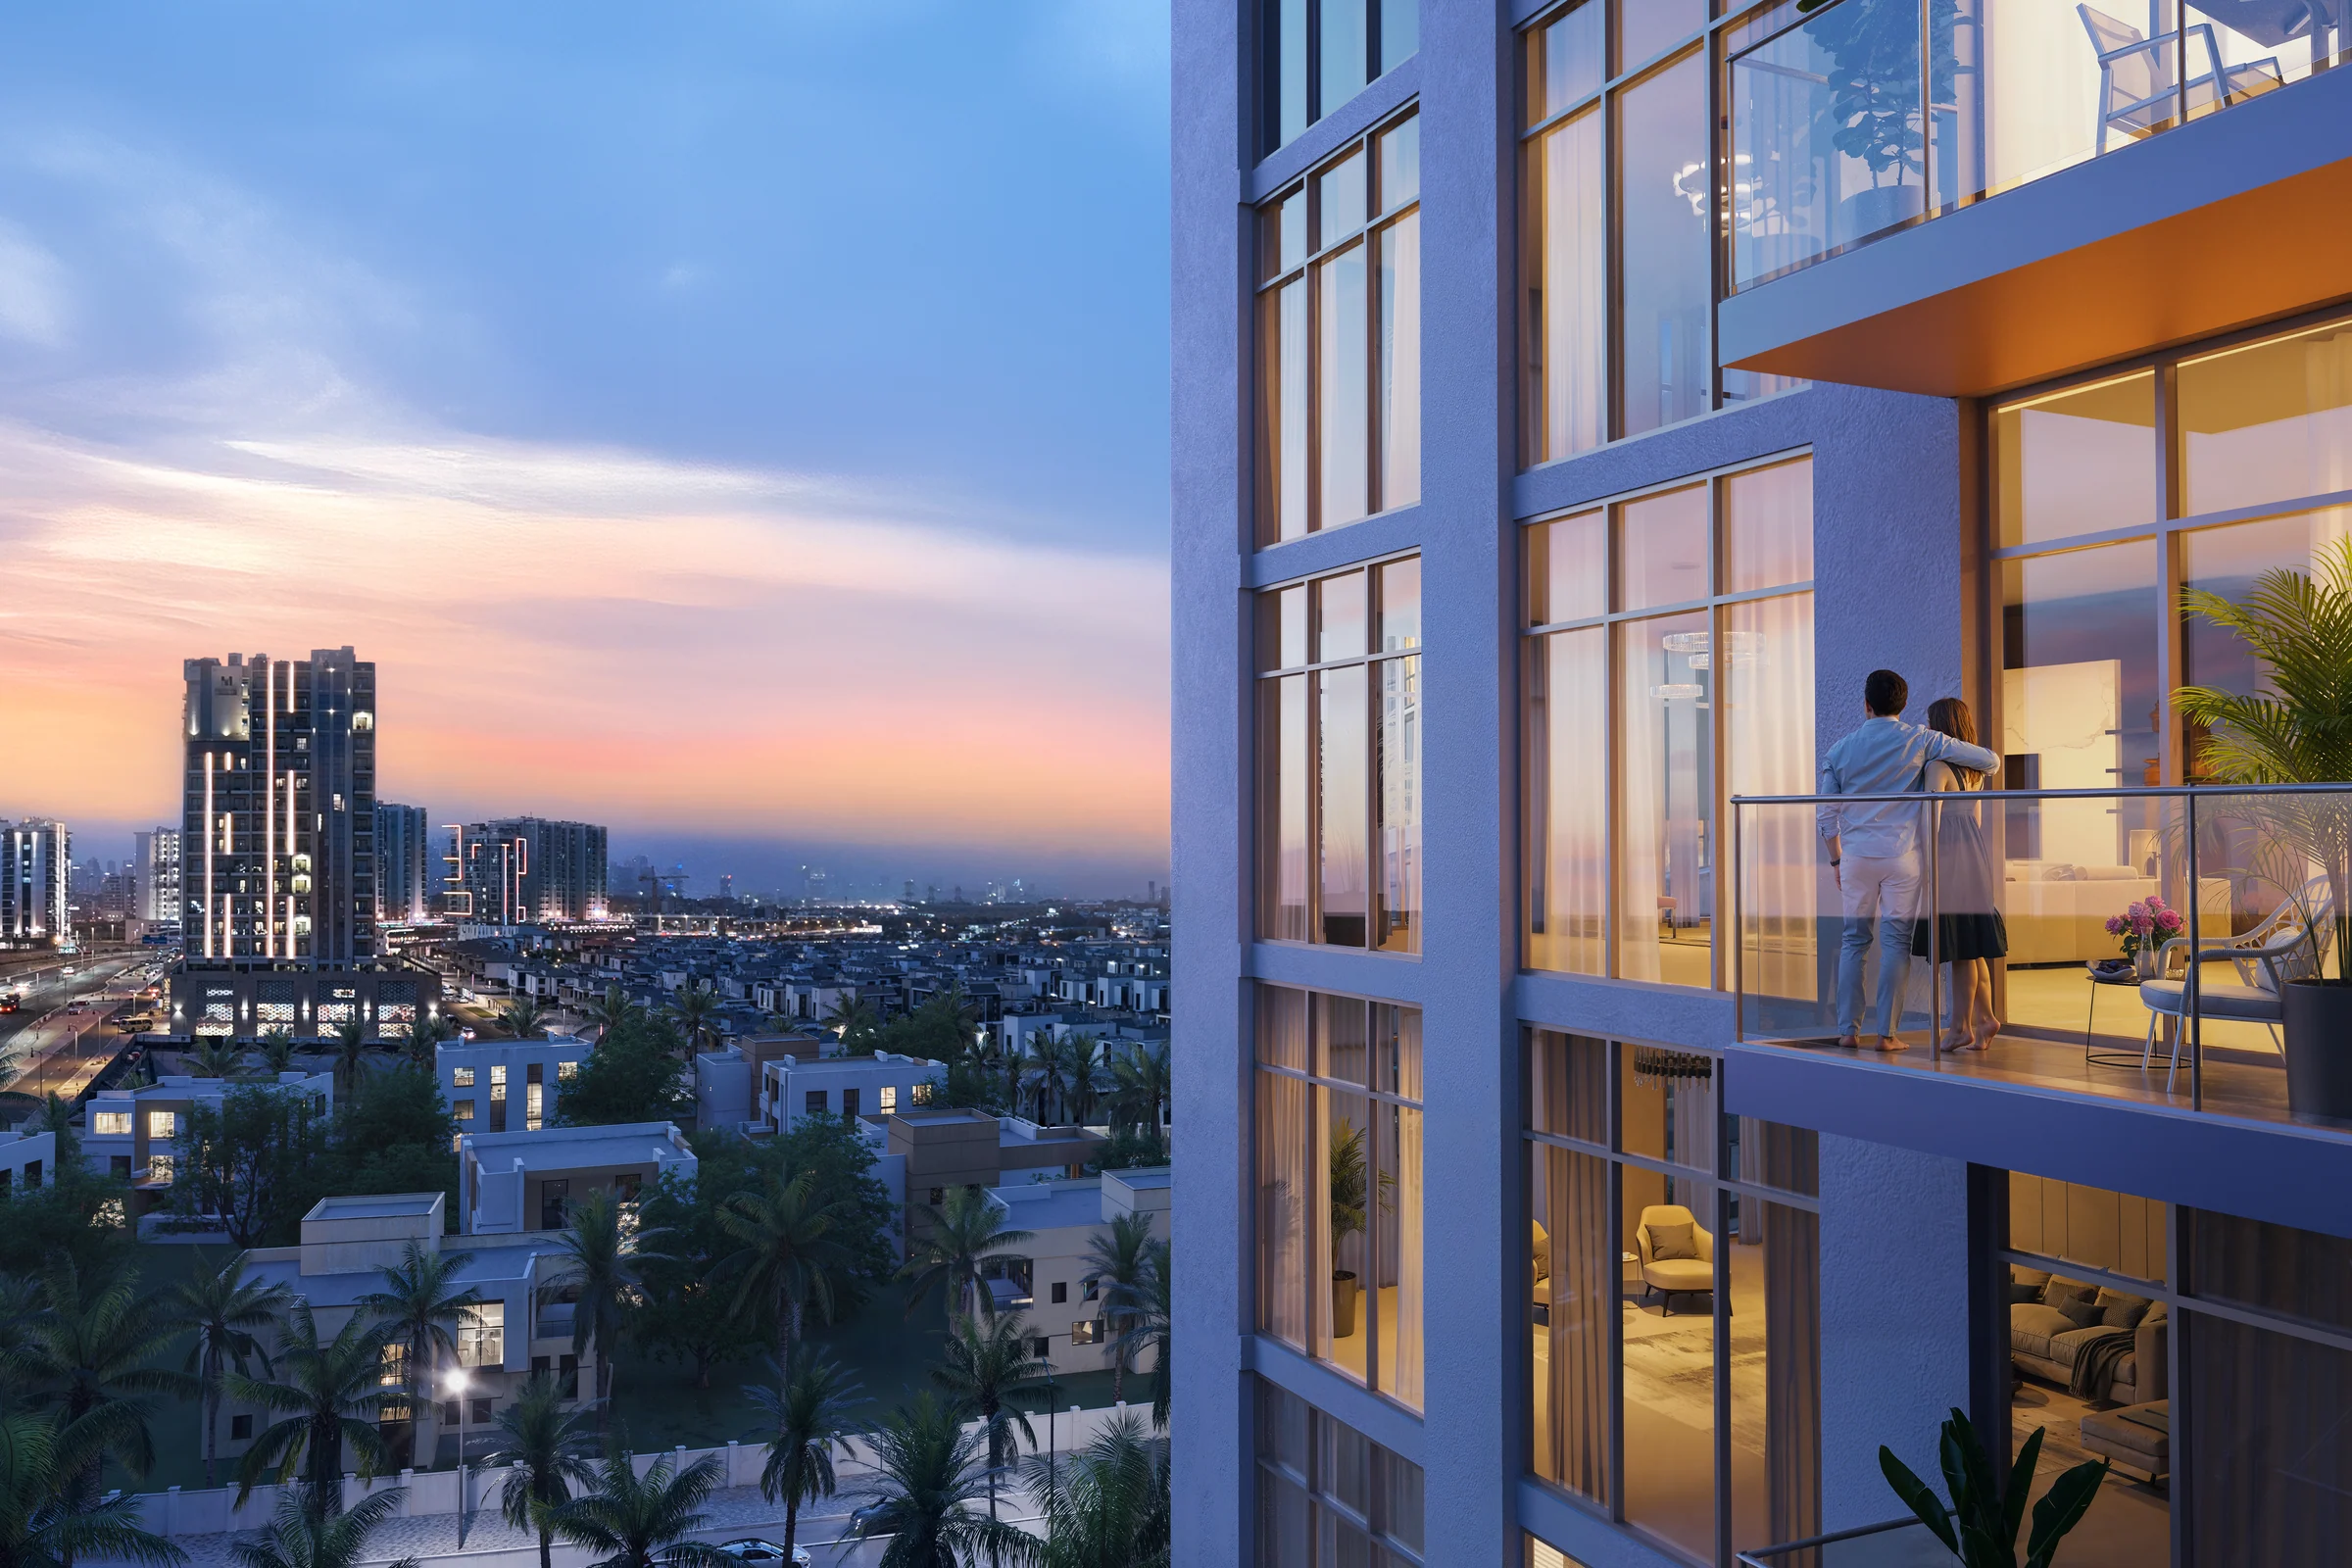
Al Furjan is a planned, family-centred community of villas and greenery beside Jebel Ali Village and Discovery Gardens, with the towers of Jumeirah Lakes Towers on the skyline.
Al Furjan and Discovery Gardens Metro Stations are five minutes away, and Sheikh Zayed Road and Sheikh Mohammed Bin Zayed Road lead to Dubai Marina, JLT and Expo 2020.
- The Pavilion, Al Furjan
- 5 min
- Ibn Battuta Mall
- 12 min
- Dubai Marina and Bluewaters Island
- 15 min
- Al Maktoum International Airport
- 25 min
Times and the community from Object 1's brochure, pages 3 and 4.
Shops at the street, a pool on the roof.
V1STARA HOUSE 2 takes its name from the Sanskrit word for expansion, and is made for families to grow into.
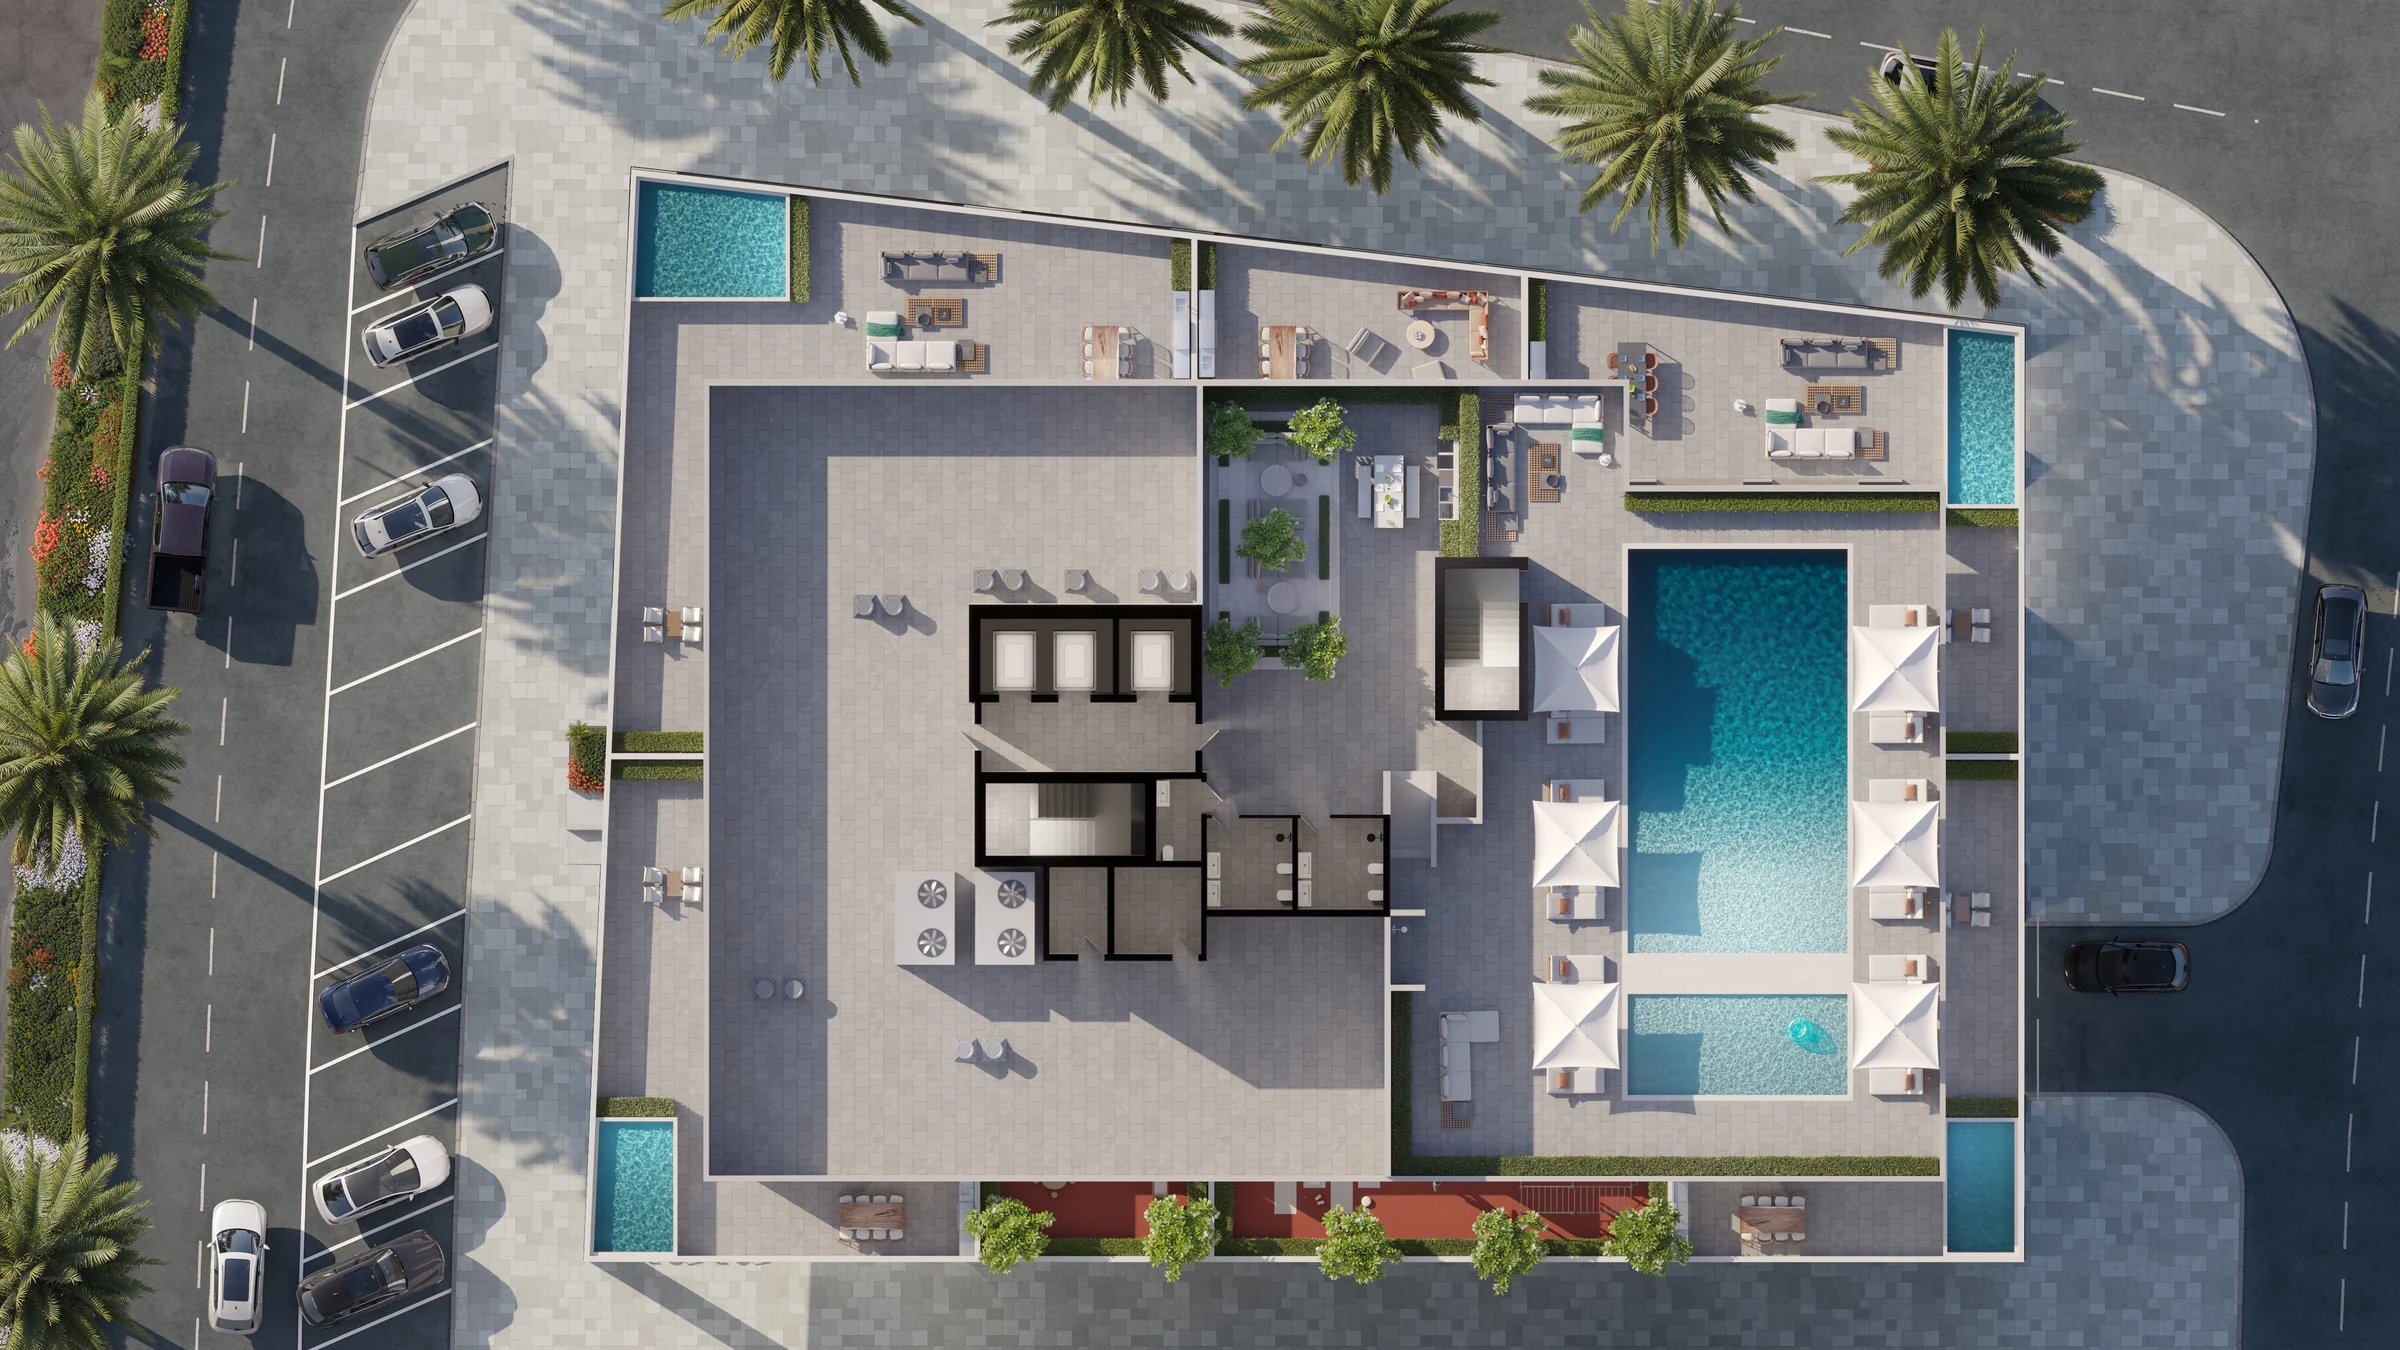
Five shops and the lobby fill the ground floor. A basement and two podium floors hold the parking, ten floors of homes rise above, and the roof is given over to a swimming pool, a kids' pool and a barbecue lounge.
- shops on the ground floor
- 5
- homes on each floor from the 2nd to the 10th
- 8
Building description from the brochure, pages 5 and 20 to 22, and the floor plans, pages 5 to 8.
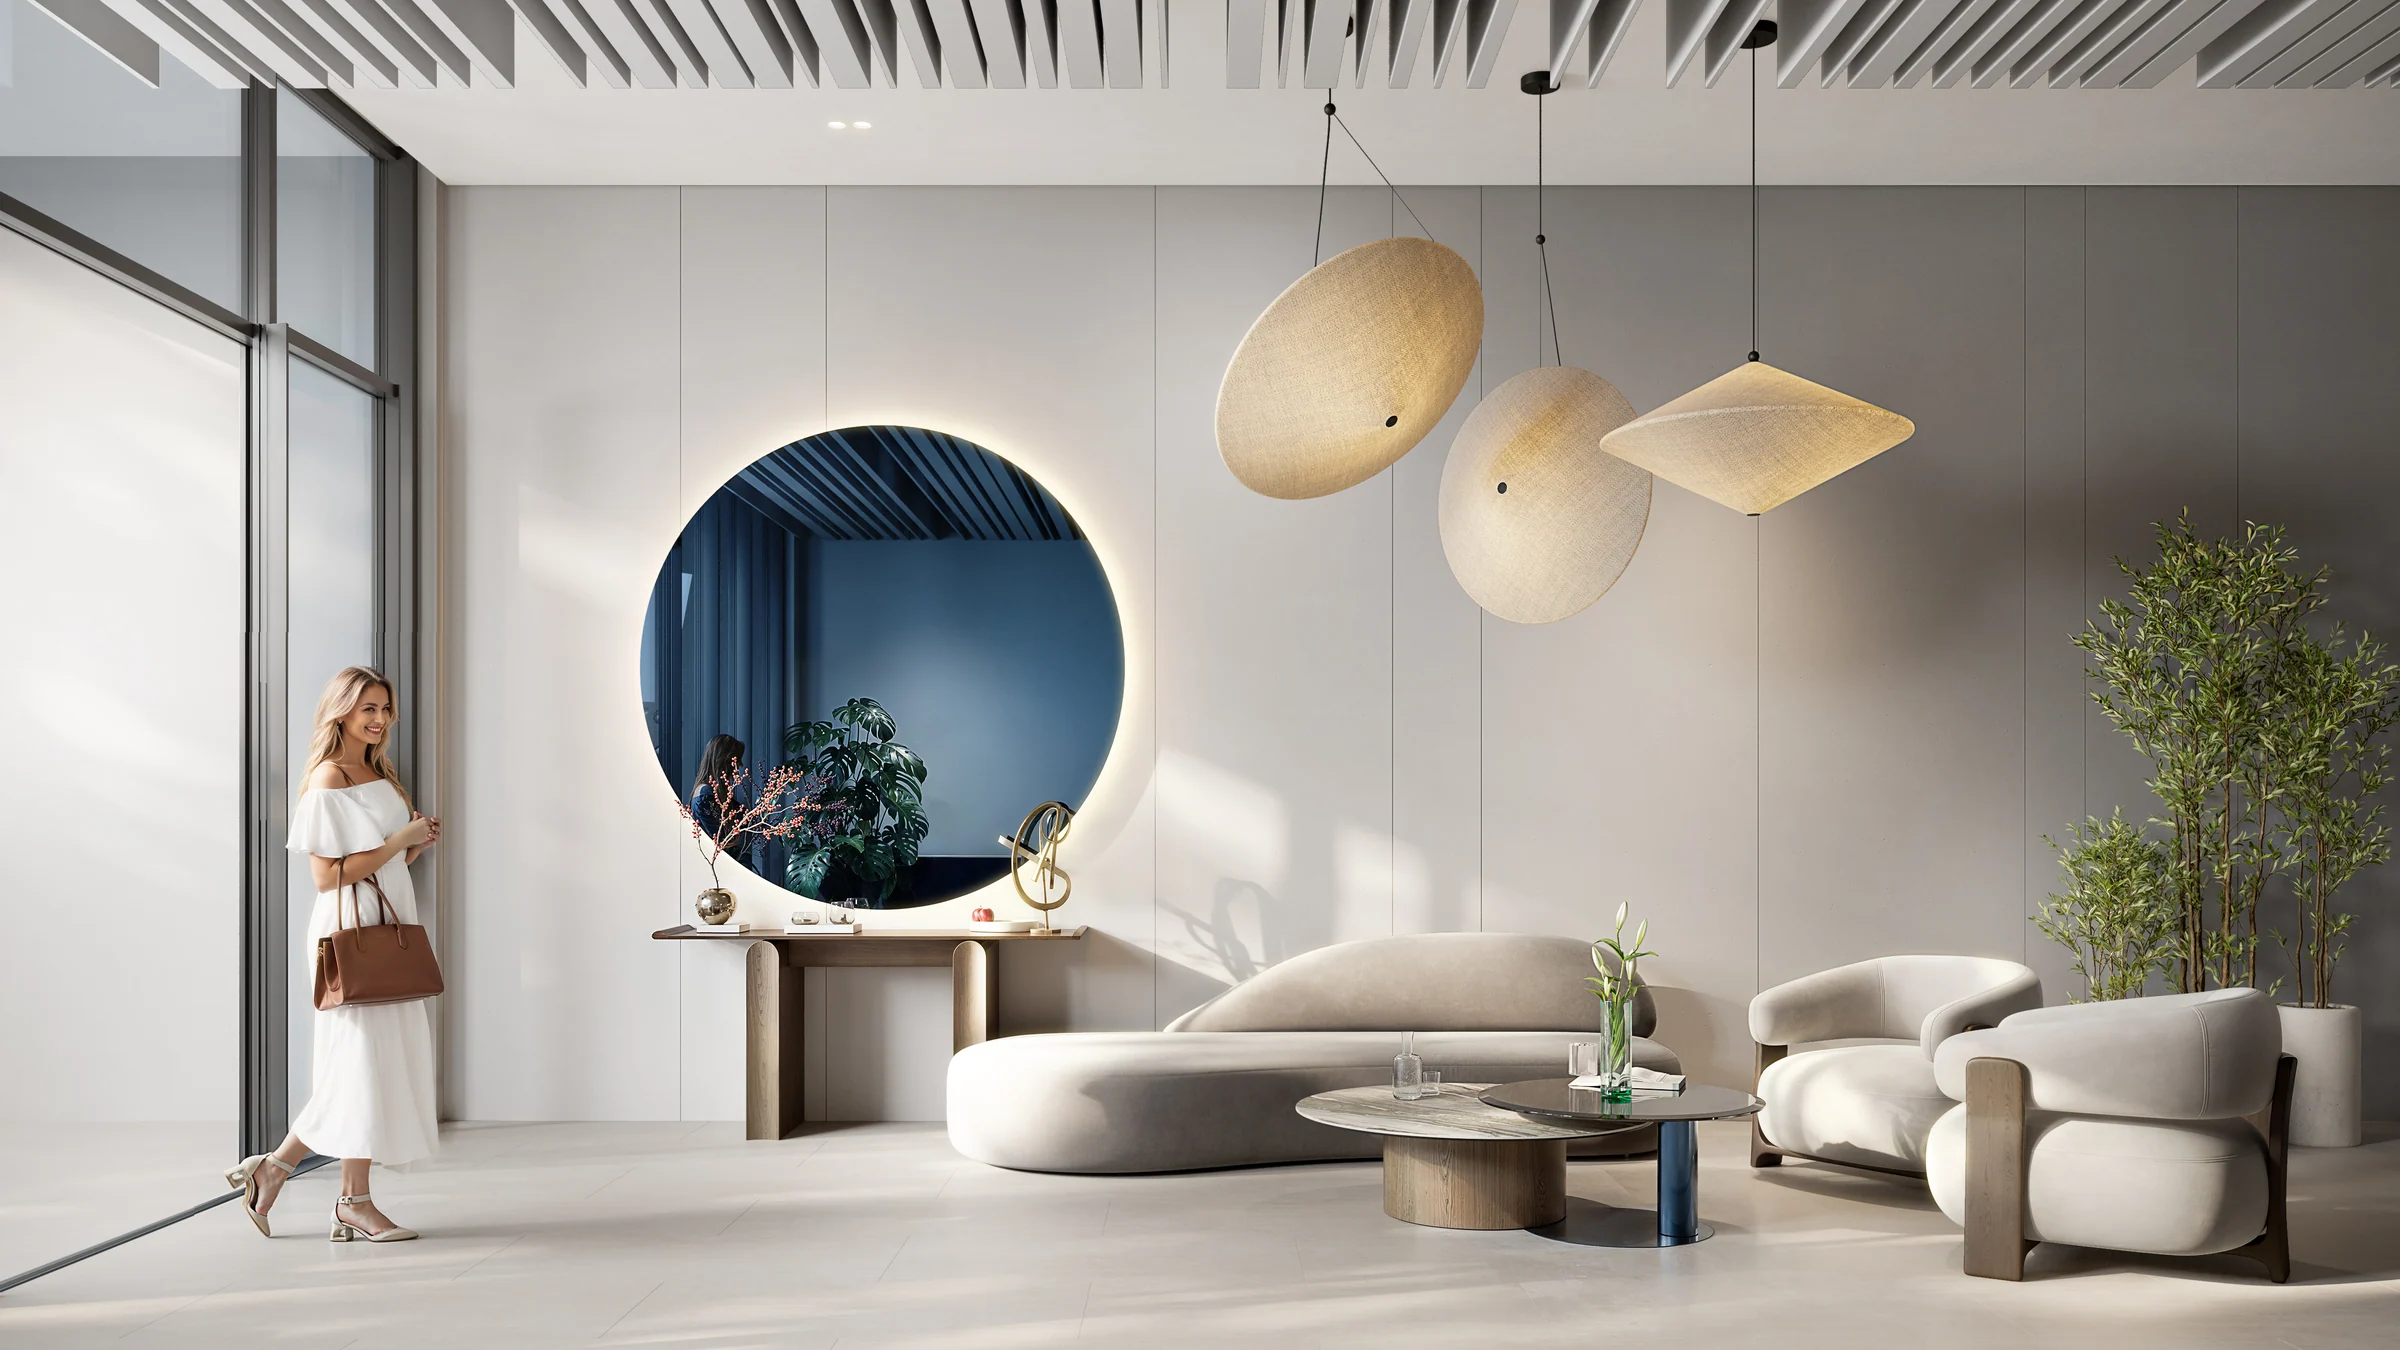
Train on the first floor, swim on the roof.
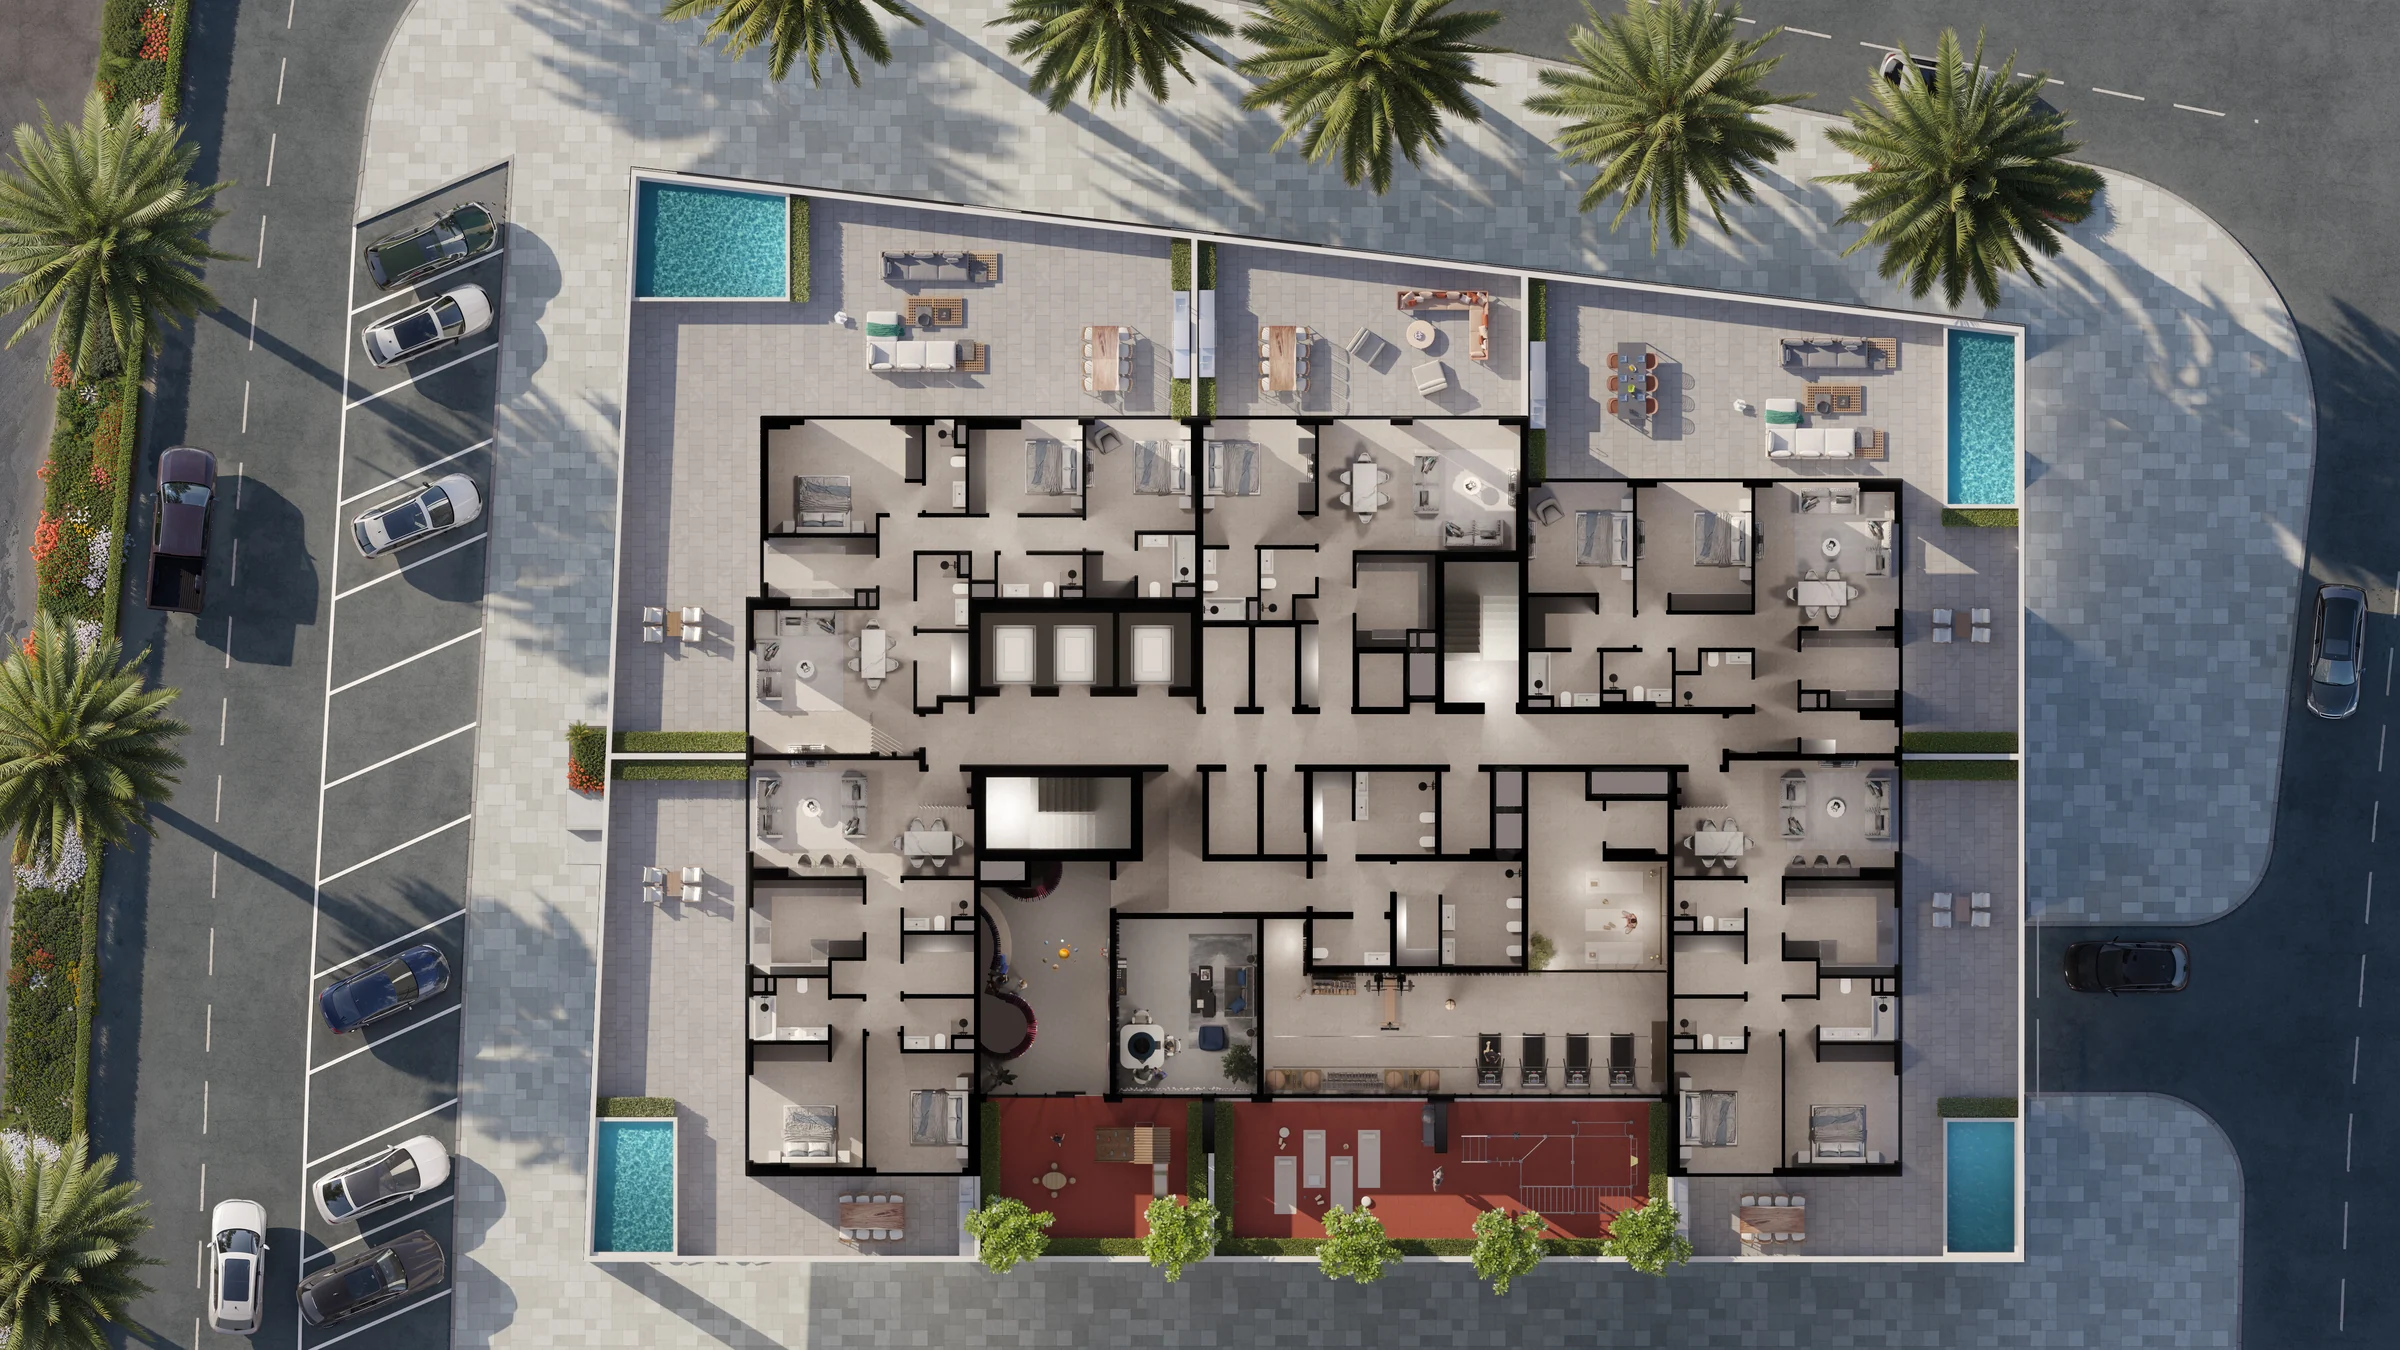
The first floor holds the gym, a yoga and dance room, the clubhouse, a kids' play room, outdoor CrossFit and an outdoor play area. The roof holds the pools, the pool deck with its sun loungers and the barbecue lounge.
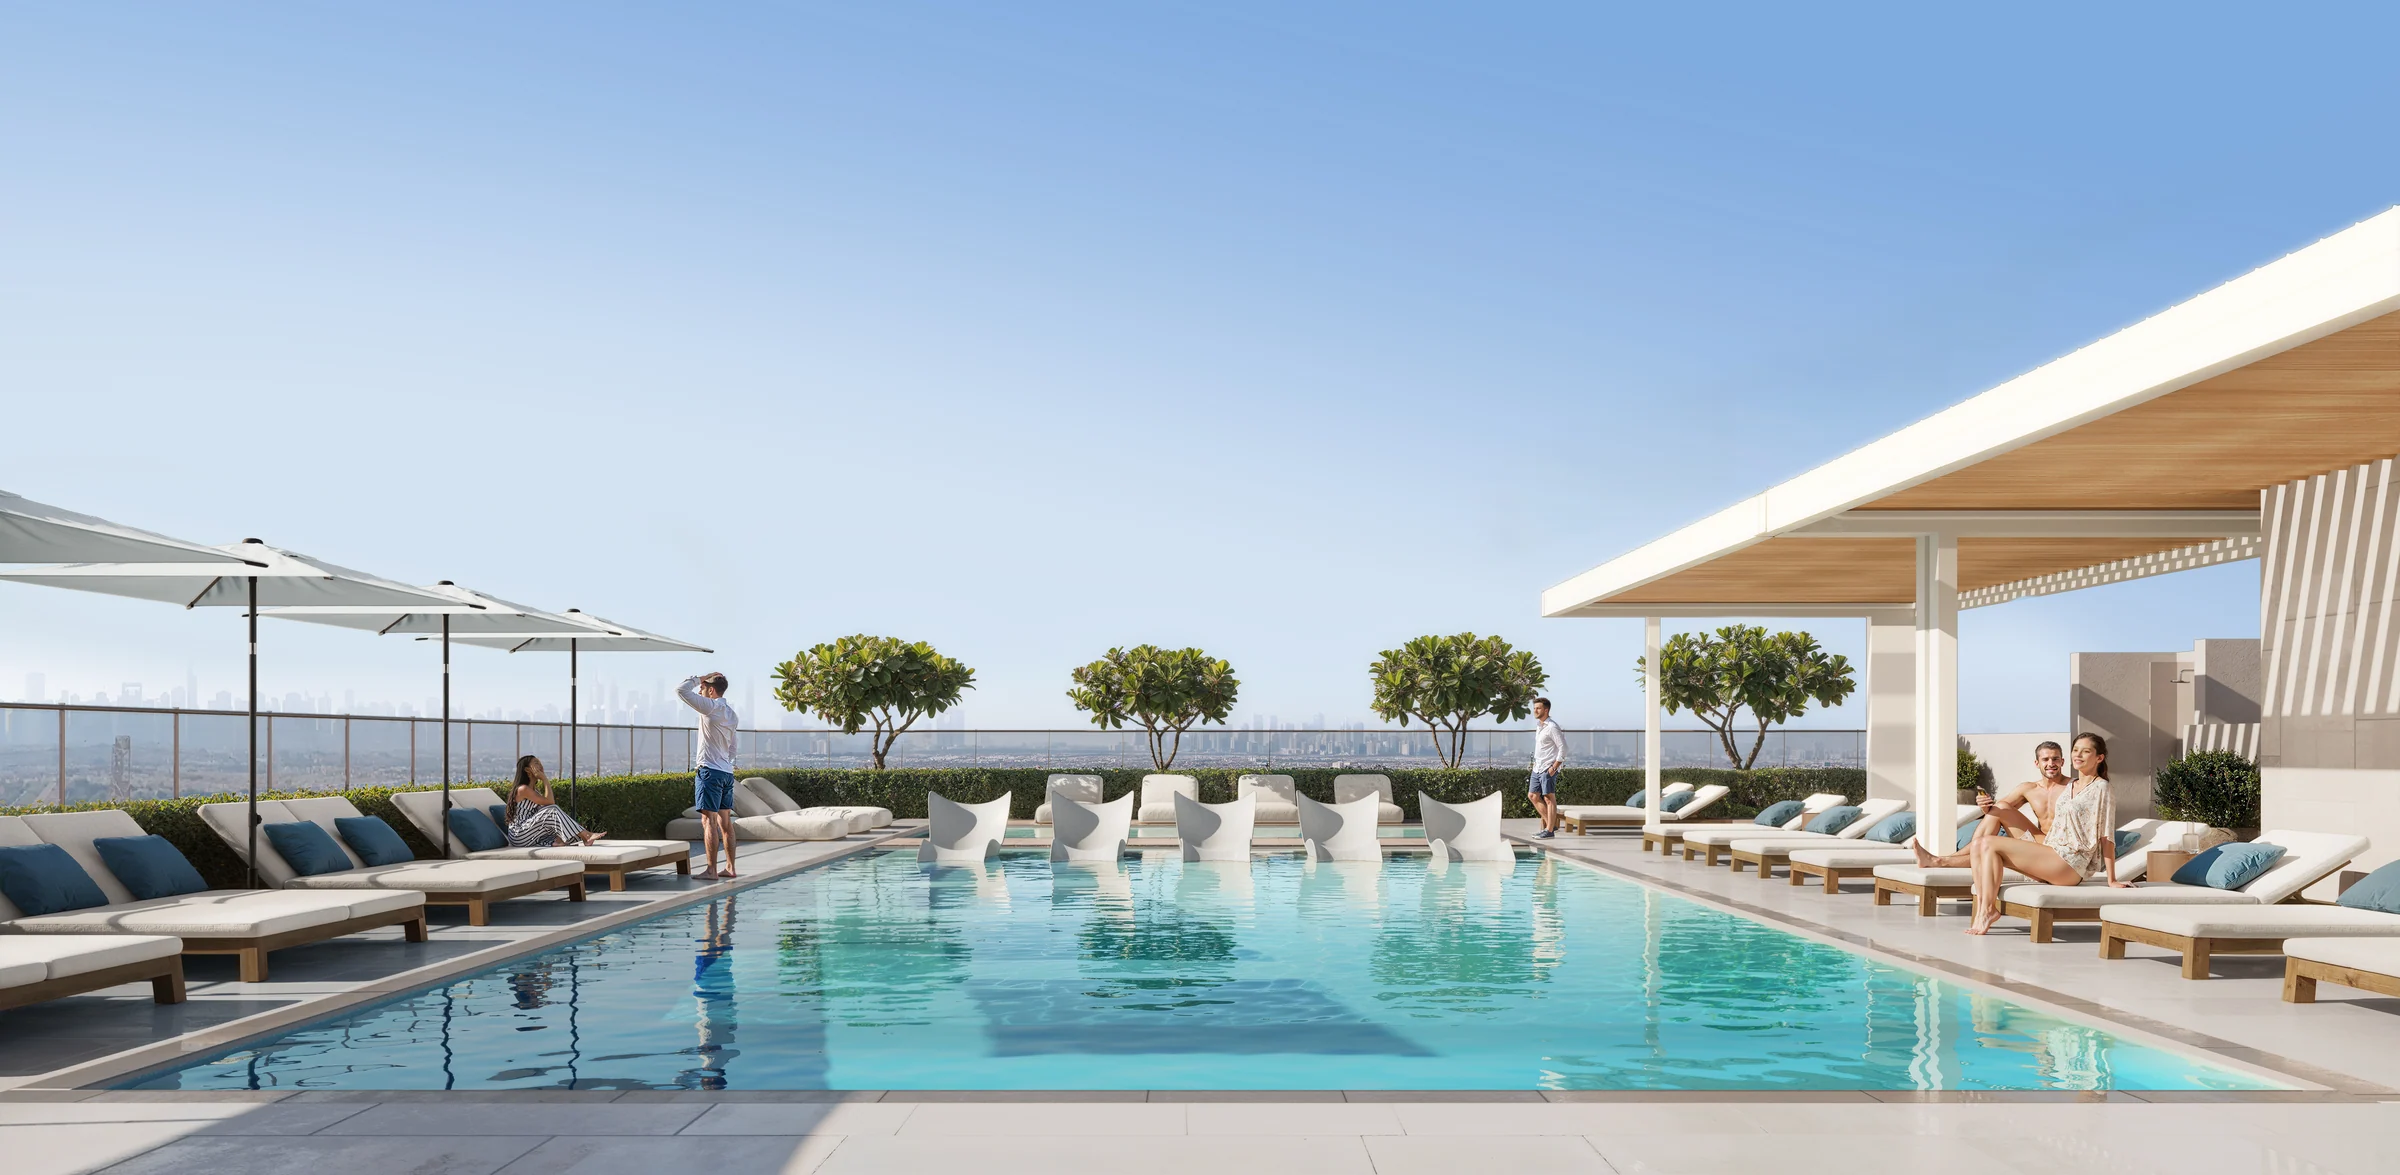
Amenities from the brochure, pages 8 to 18, and its podium and roof plans on pages 21 and 22.
Four homes with a terrace, a pool and a barbecue of their own.
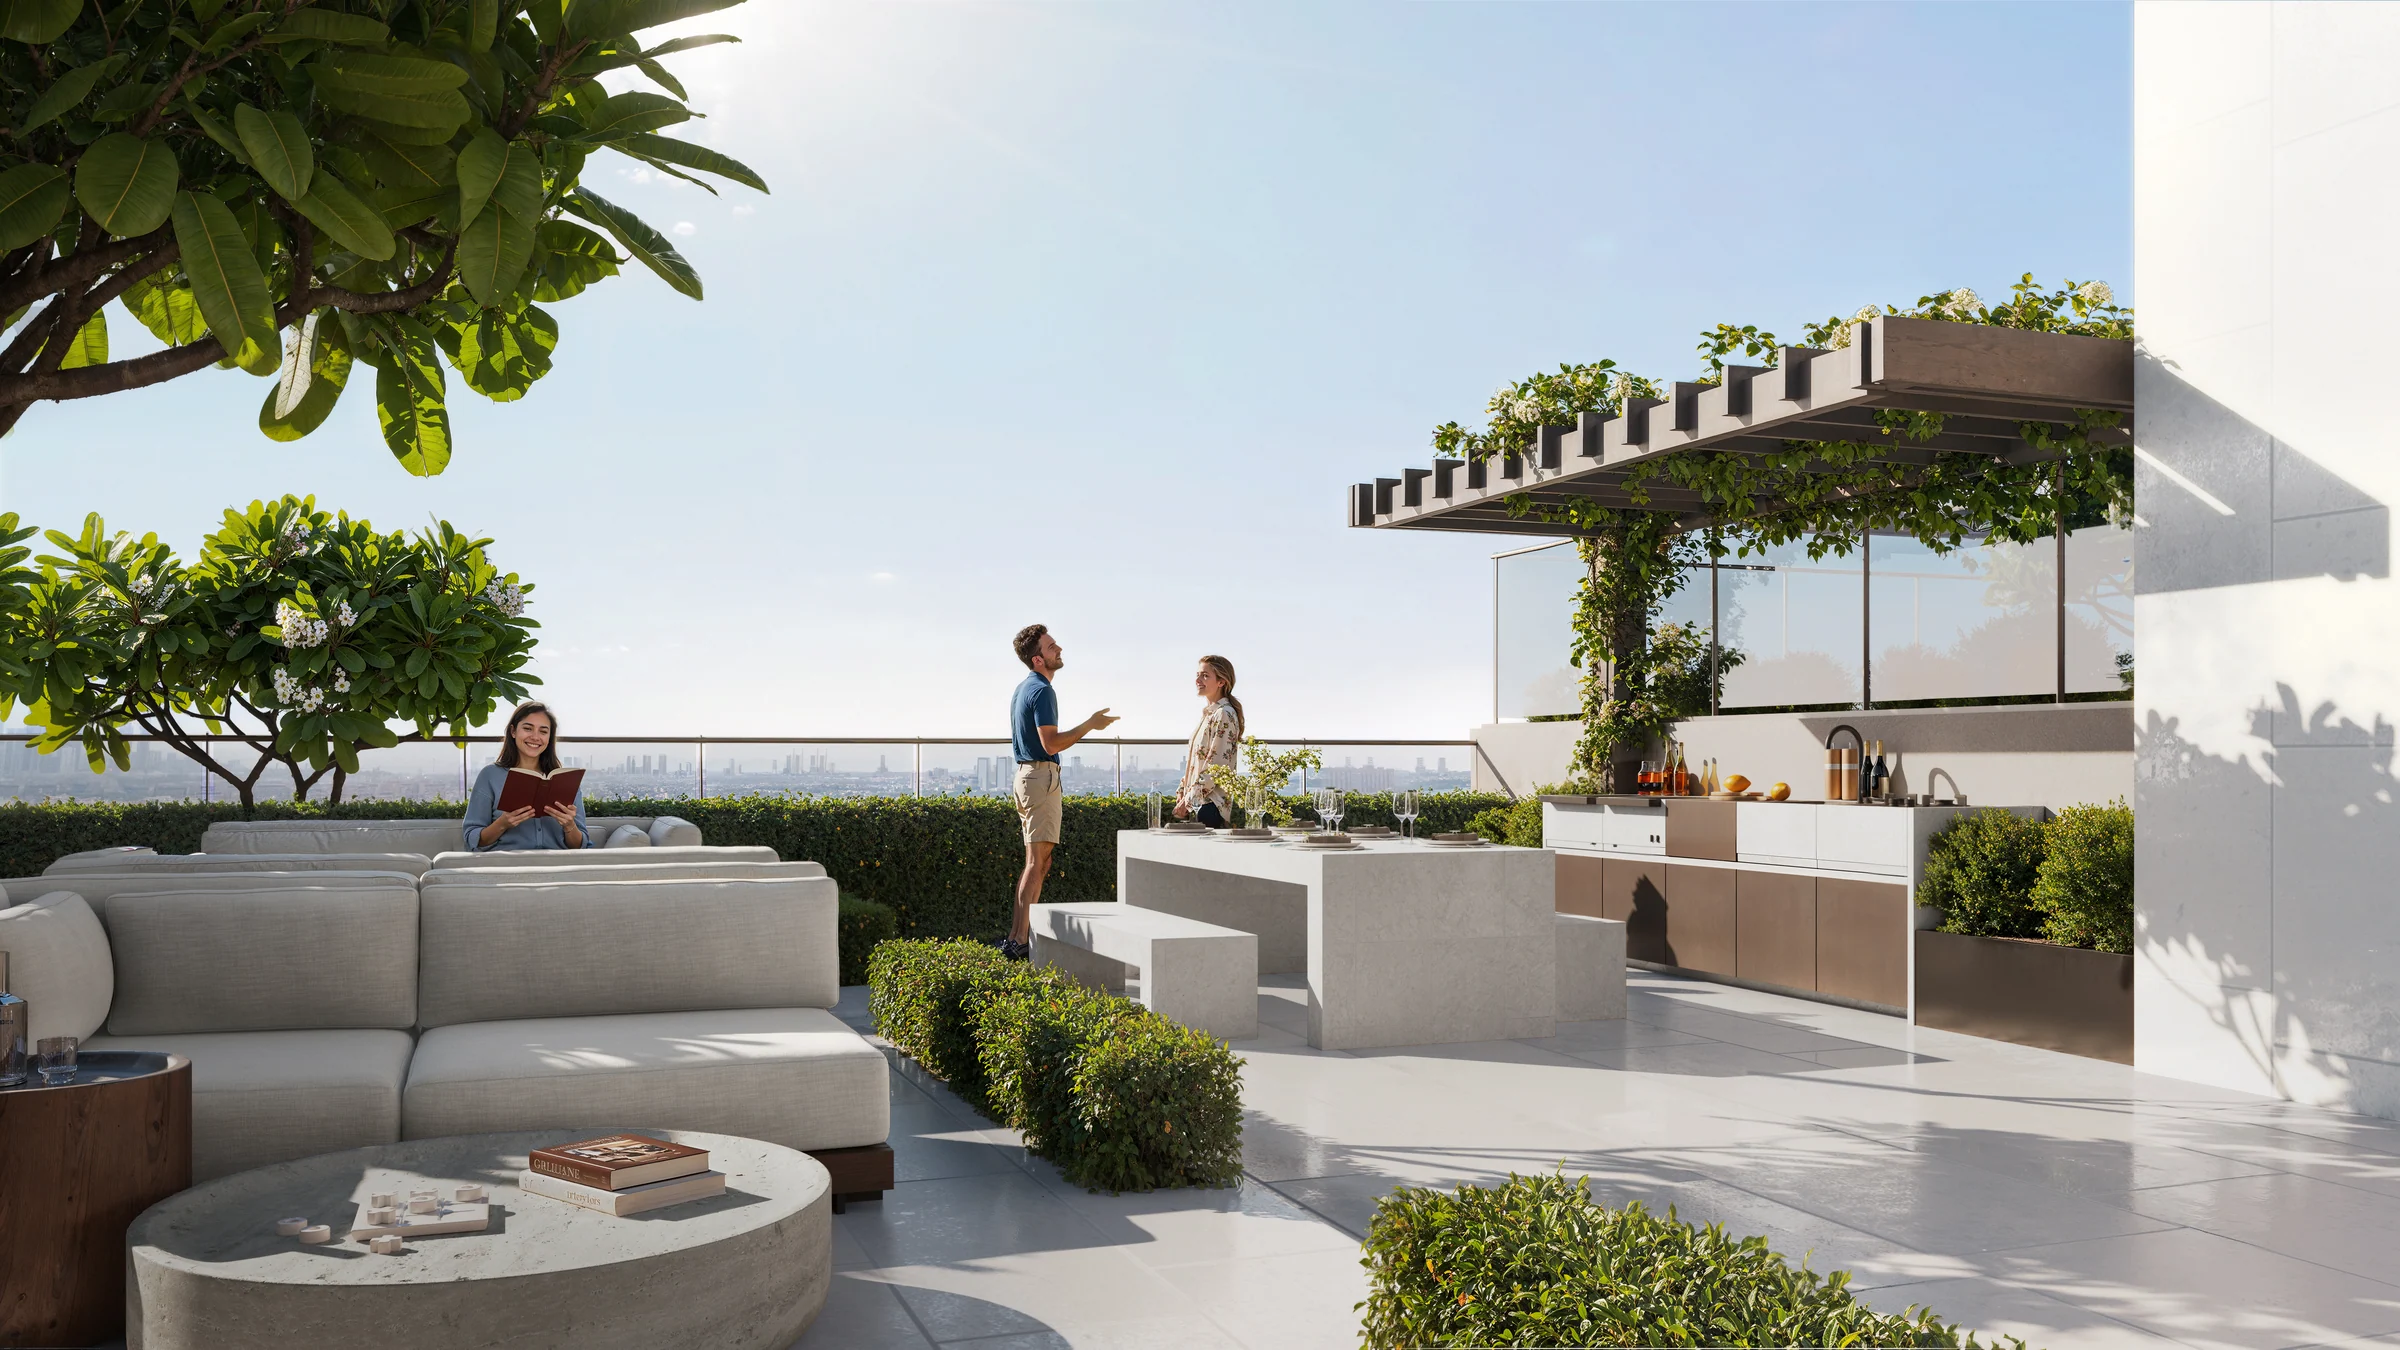
On the first floor, Object 1 has drawn four larger homes, the Jacuzzi Collection: three Two Bedroom Pro homes and one Three Bedroom Pro, each with a wide terrace, its own pool and a barbecue area.
- total area
- 2,247 to 3,599 sq ft
- of terrace
- 1,055 to 2,196 sq ft
From the floor plans, pages 6, 20 to 22 and 28.
One-bedroom homes to three bedrooms, most with a maid's room.
Every Pro home adds a maid's room. Smart controls run the lights, music, temperature and security, and a smart lock opens from a phone or a watch, with virtual keys for family, friends and services.
| Home | Homes | Layouts | Total area | Of which balcony or terrace |
|---|---|---|---|---|
| One bedroom | 19 | 3 | 857 to 1,564 | 48 to 705 |
| One Bedroom Pro, with a maid's room | 18 | 2 | 949 to 960 | 98 |
| Two Bedroom Pro, with a maid's room | 30 | 6 | 1,296 to 2,783 | 103 to 1,598 |
| Three Bedroom Pro, with a maid's room | 10 | 2 | 1,562 to 3,599 | 159 to 2,196 |
Counts from the brochure, page 5 (which calls the Pro homes 1.5, 2.5 and 3.5 bedroom); areas from the floor plans, pages 11 to 29; smart home from the brochure, page 19.
Present the project story
Project sources
Evidence & next checks
Keep source facts separate from the confirmations needed for an offer.
- Listed fromAED 2,127,000Held source detail
BlackDrive catalogue · source updated 2025-12-05 · read 2026-10-16. Refresh needed.
Next check
Get a dated quote for the chosen unit, with purchase costs. A starting price is not that unit's quote.
- Payment schedule10/50/40 ratio onlyConfirmation needed
A complete dated payment schedule is not supplied. A ratio alone establishes no payment dates.
Review payment terms ↗Next check
Confirm booking, milestone dates, completion payments and any post-handover obligations against the same unit quote.
- Source communityJebel AliHeld source detail
BlackDrive catalogue · source updated 2025-12-05 · read 2026-10-16.
Review location evidence ↗Next check
Confirm the plot and exact unit location. Map points and community centres do not establish site accuracy.
- Catalogue planned handoverQ3 2027Held source detail
BlackDrive catalogue · source updated 2025-12-05 · read 2026-10-16.
Next check
Obtain the latest contractual date and reconcile any different sales-kit date below. A planned date does not establish actual delivery.
- Completion statusTBCConfirmation needed
BlackDrive catalogue · source updated 2025-12-05 · read 2026-10-16. Catalogue status ACTIVE does not establish construction or completion.
Next check
Request current construction or completion evidence. Historical off-plan sales do not establish today's status.
- Current unit stockUnconfirmedConfirmation needed
No live availability confirmation is held here. Historical unit counts and plan counts are separate.
Next check
Confirm the exact unit, availability and the expiry of any quoted terms before making an offer.
Sales-kit review: 17 October 2026.
V1STARA HOUSE 2 brochure, Object 1
V1STARA HOUSE 2 floor plans, Object 1