Demo workspace · Account records are not connected; nothing is submitted.
Agent review
Opening tab history…
 View 30 images
Tiger Downtown
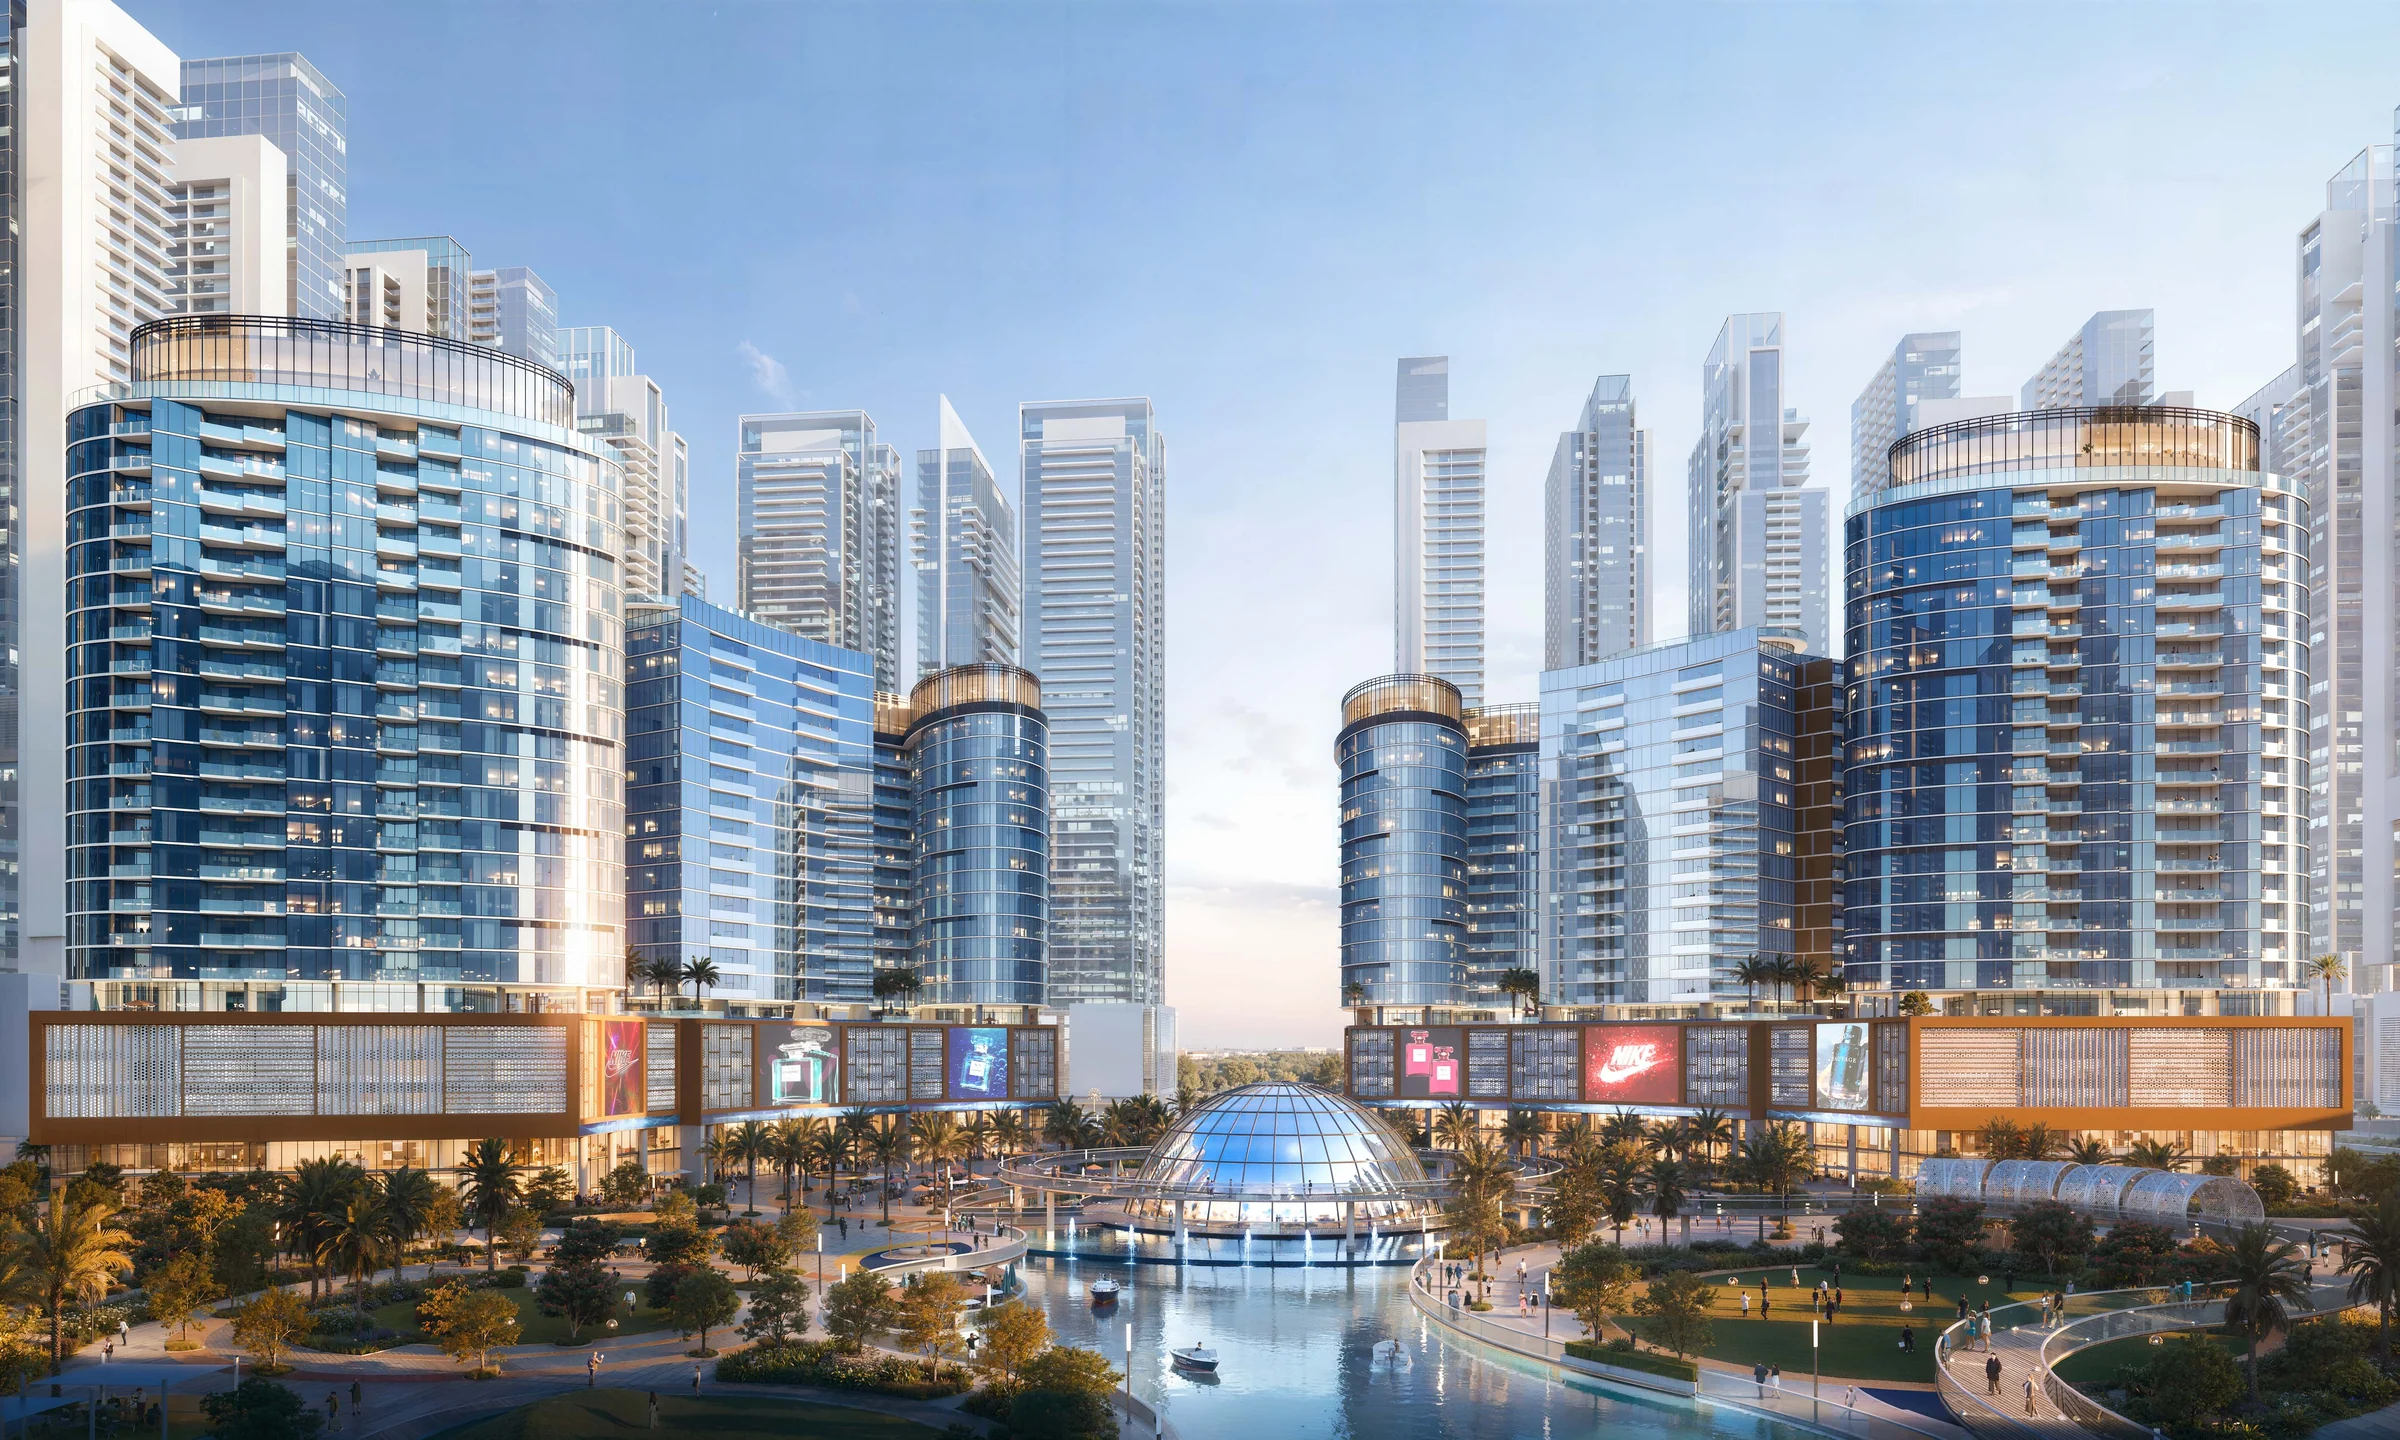
A lagoon-front community of 76 buildings in Ajman, opening with the six Orchid Towers.
- Home sizes
- TBC
- Planned handover
- TBC
- Source status
- TBC
Purchase terms TBC.
- towers in Phase 1, the Orchid Towers
- 6
- homes in Phase 1, from studios to six-bedroom penthouses
- 1,318
- private lagoon at the centre of the community
- 375 m
- buildings in the whole community
- 76
- Phase 1 handover
- Q4 2028
Purchase terms TBC.
Project details from the sales kit
Ajman, with the beach and the mangroves close by.
Tiger Downtown is a master-planned community that gathers homes, shops, leisure and greenery around one private lagoon. Tiger Properties calls it downtown, the Ajman way.
Ajman Beach is a quarter of an hour away. Al Zorah Nature Reserve, 13 minutes out, has mangroves to kayak through and more than 60 species of birds, flamingos and herons among them.
- Sharjah Airport
- 13 min
- Ajman Beach
- 15 min
- Dubai Airport
- 30 min
- Downtown Dubai
- 40 min
Drive times from the location map in Tiger Properties' brochure (page 6) and fact sheet (page 3), which agree. Al Zorah from the brochure, page 8.
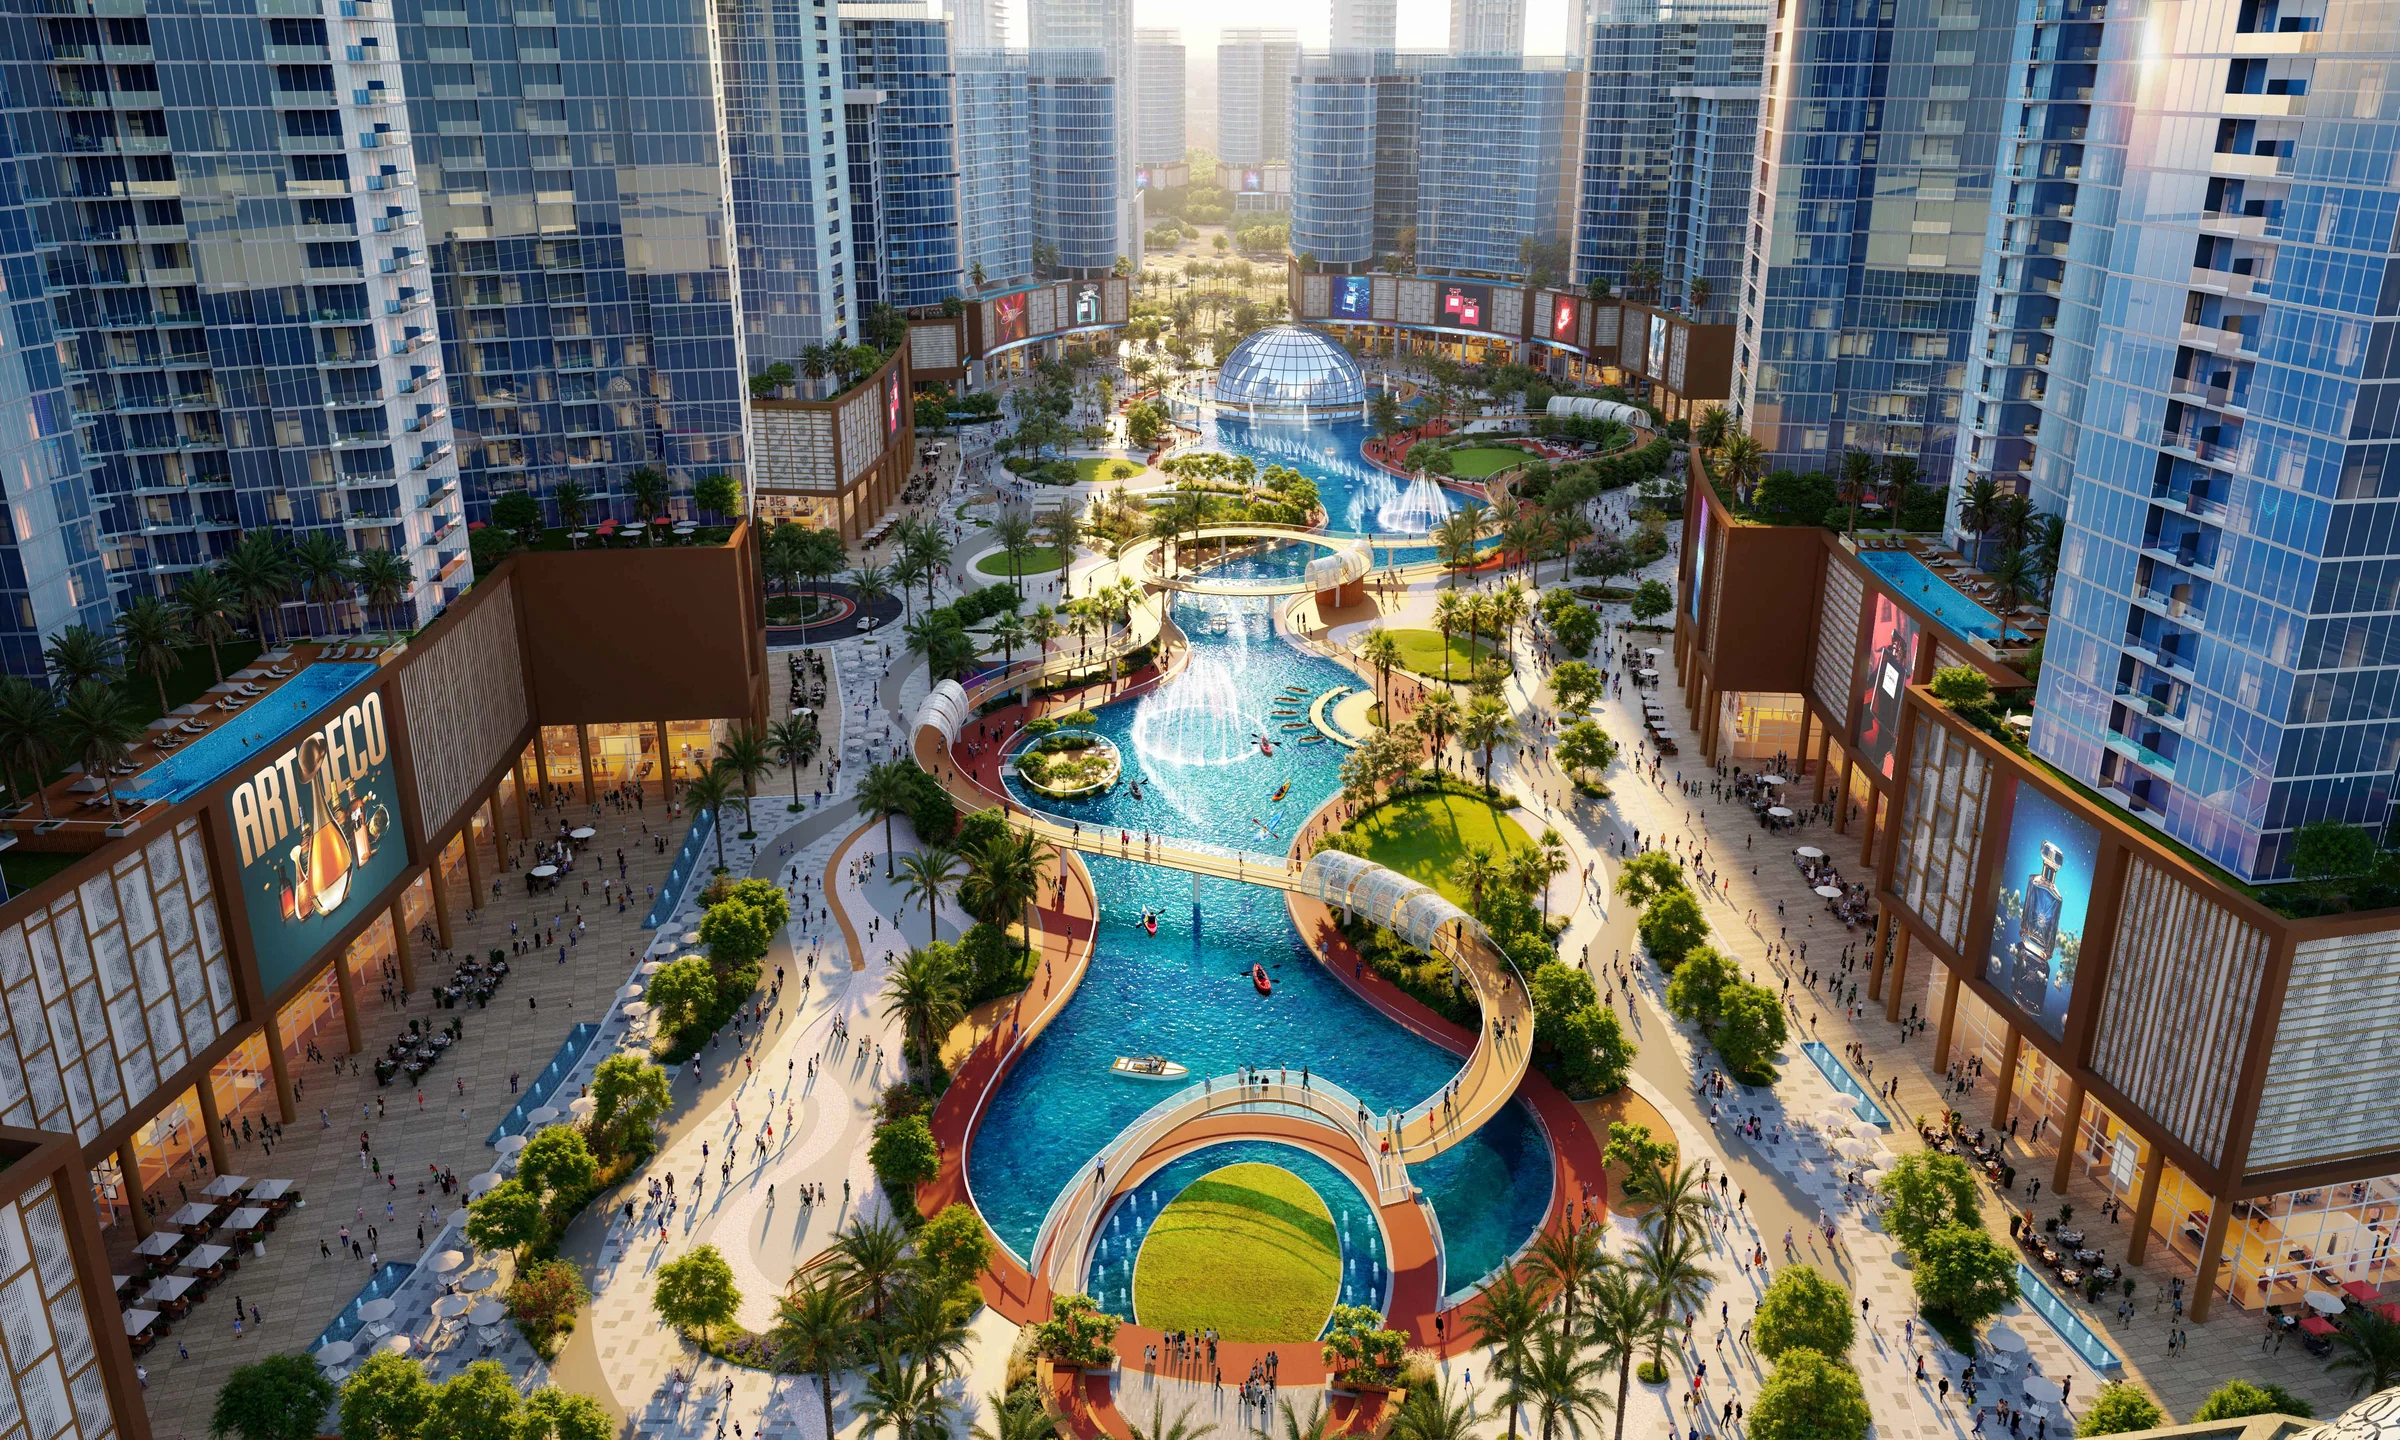
A 375-metre lagoon, and a town around it.
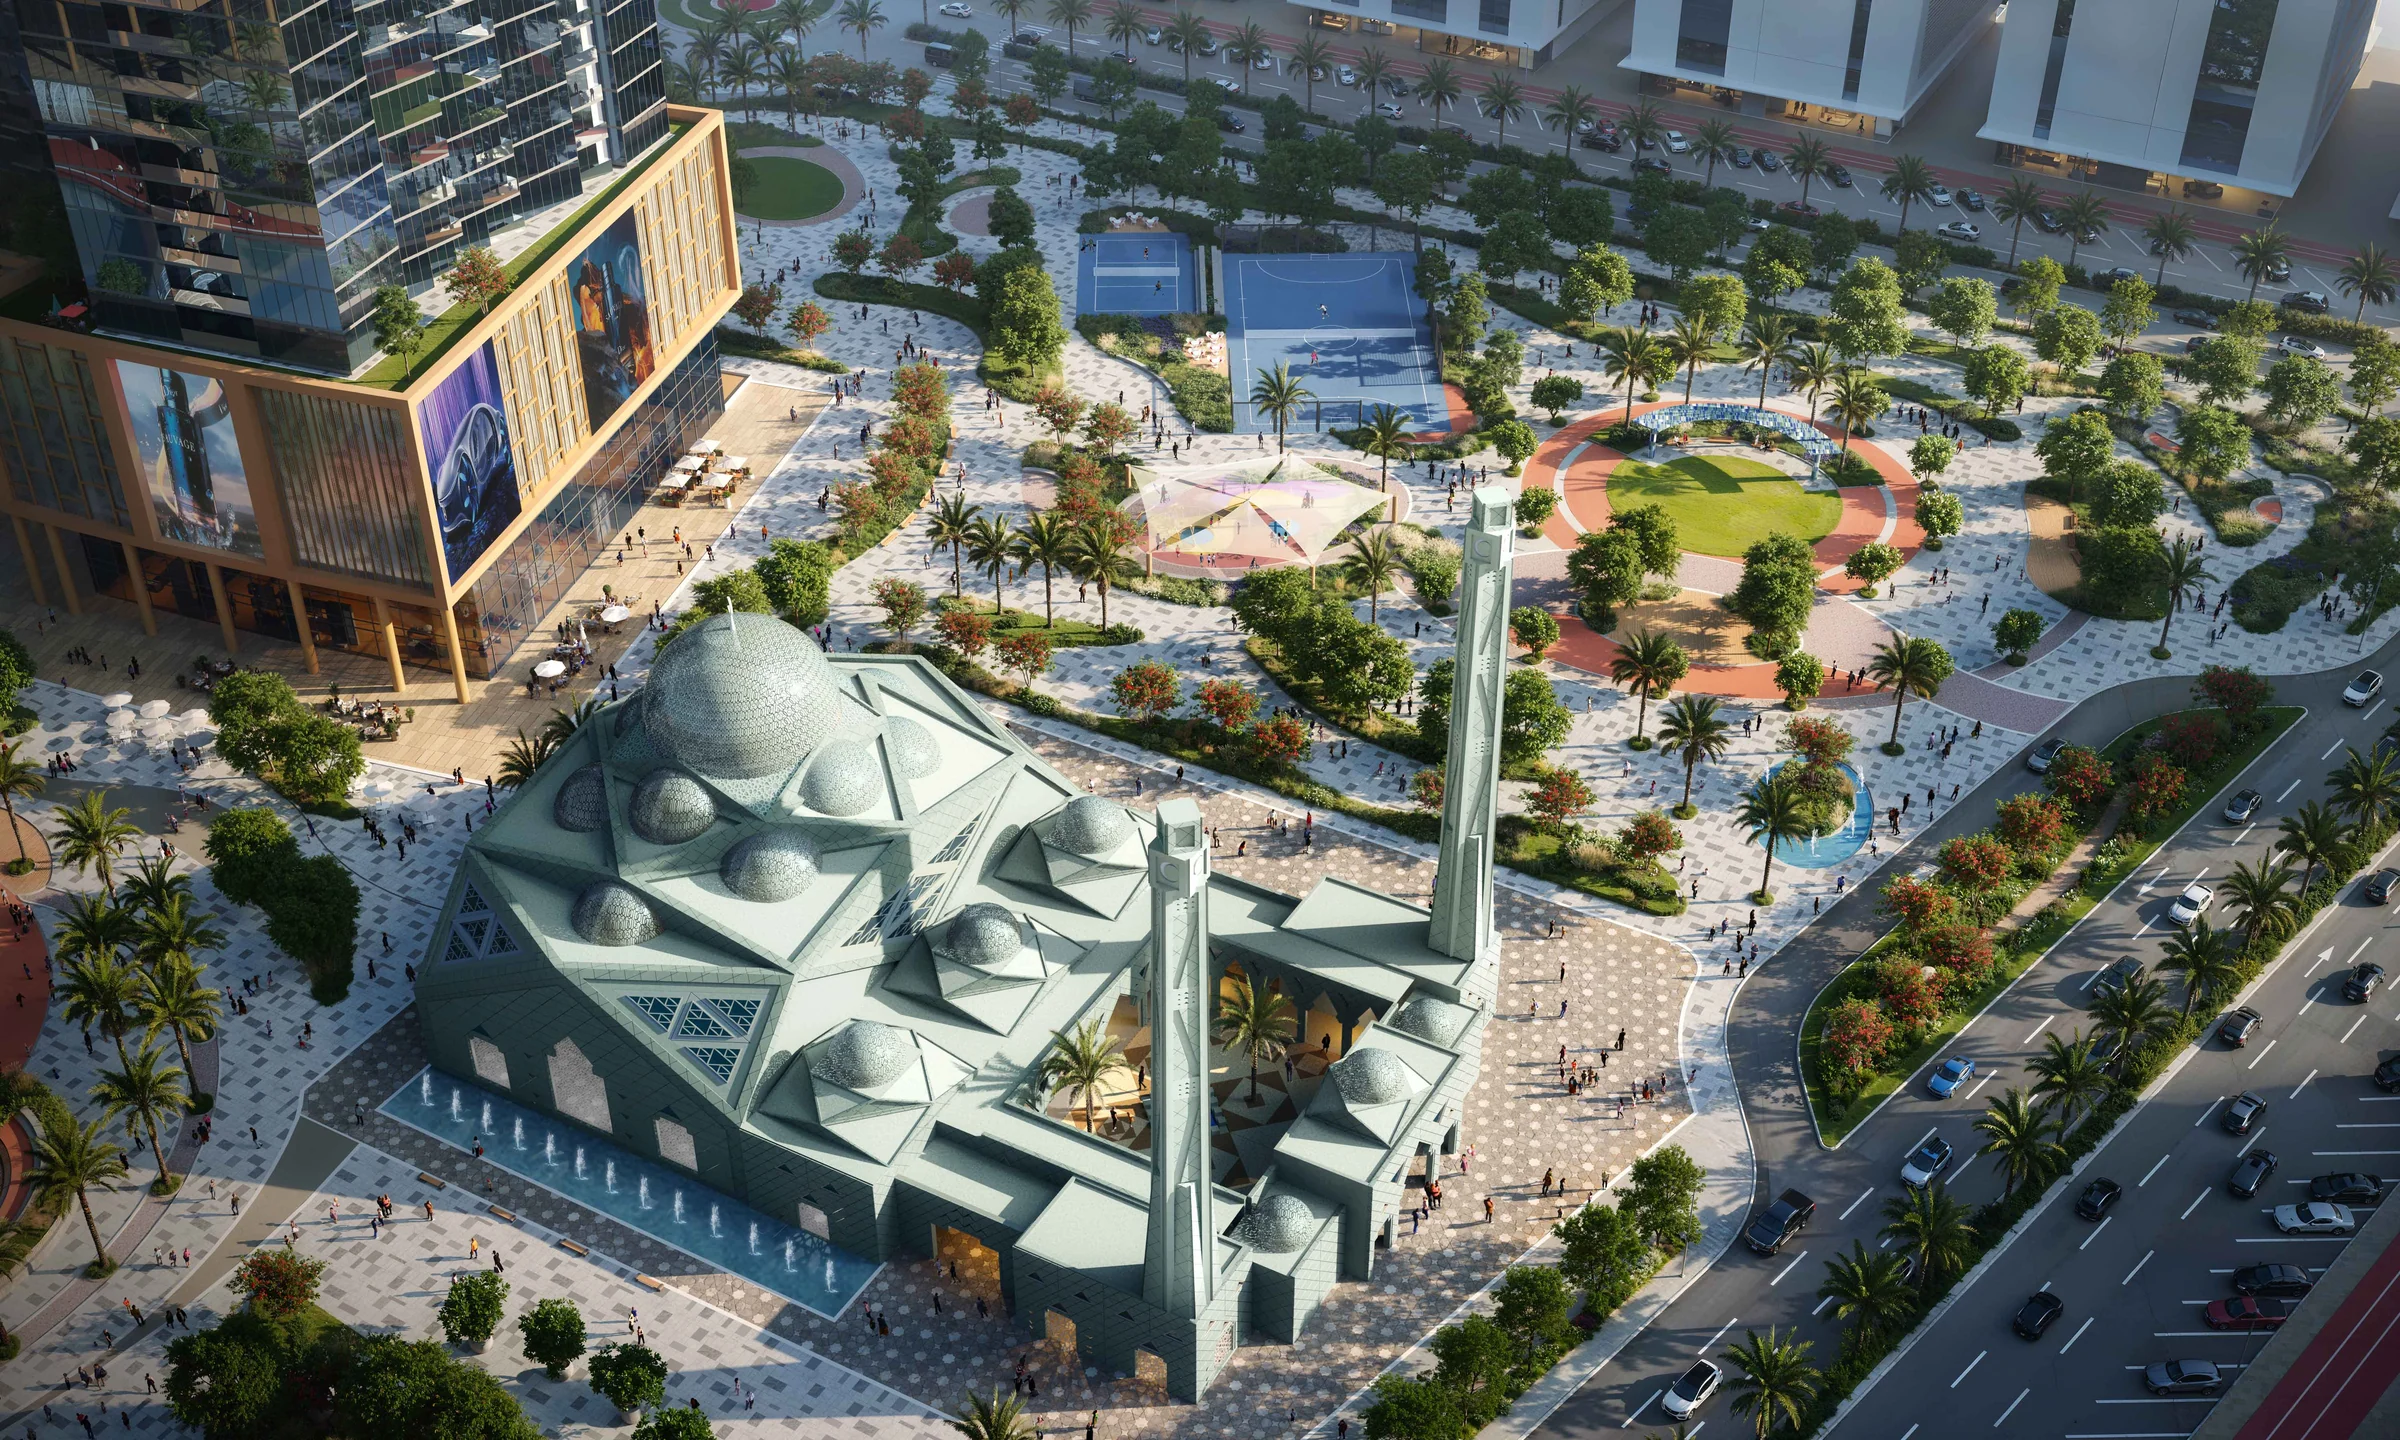
Twenty buildings face the water, in four phases, and fifty-six more ring the edge of the community. Jogging tracks run 2,190 metres around the outside and 900 metres within, and there are four children's play zones.
A nursery, a healthcare centre, a library, a community centre, a police station and post offices complete the everyday.
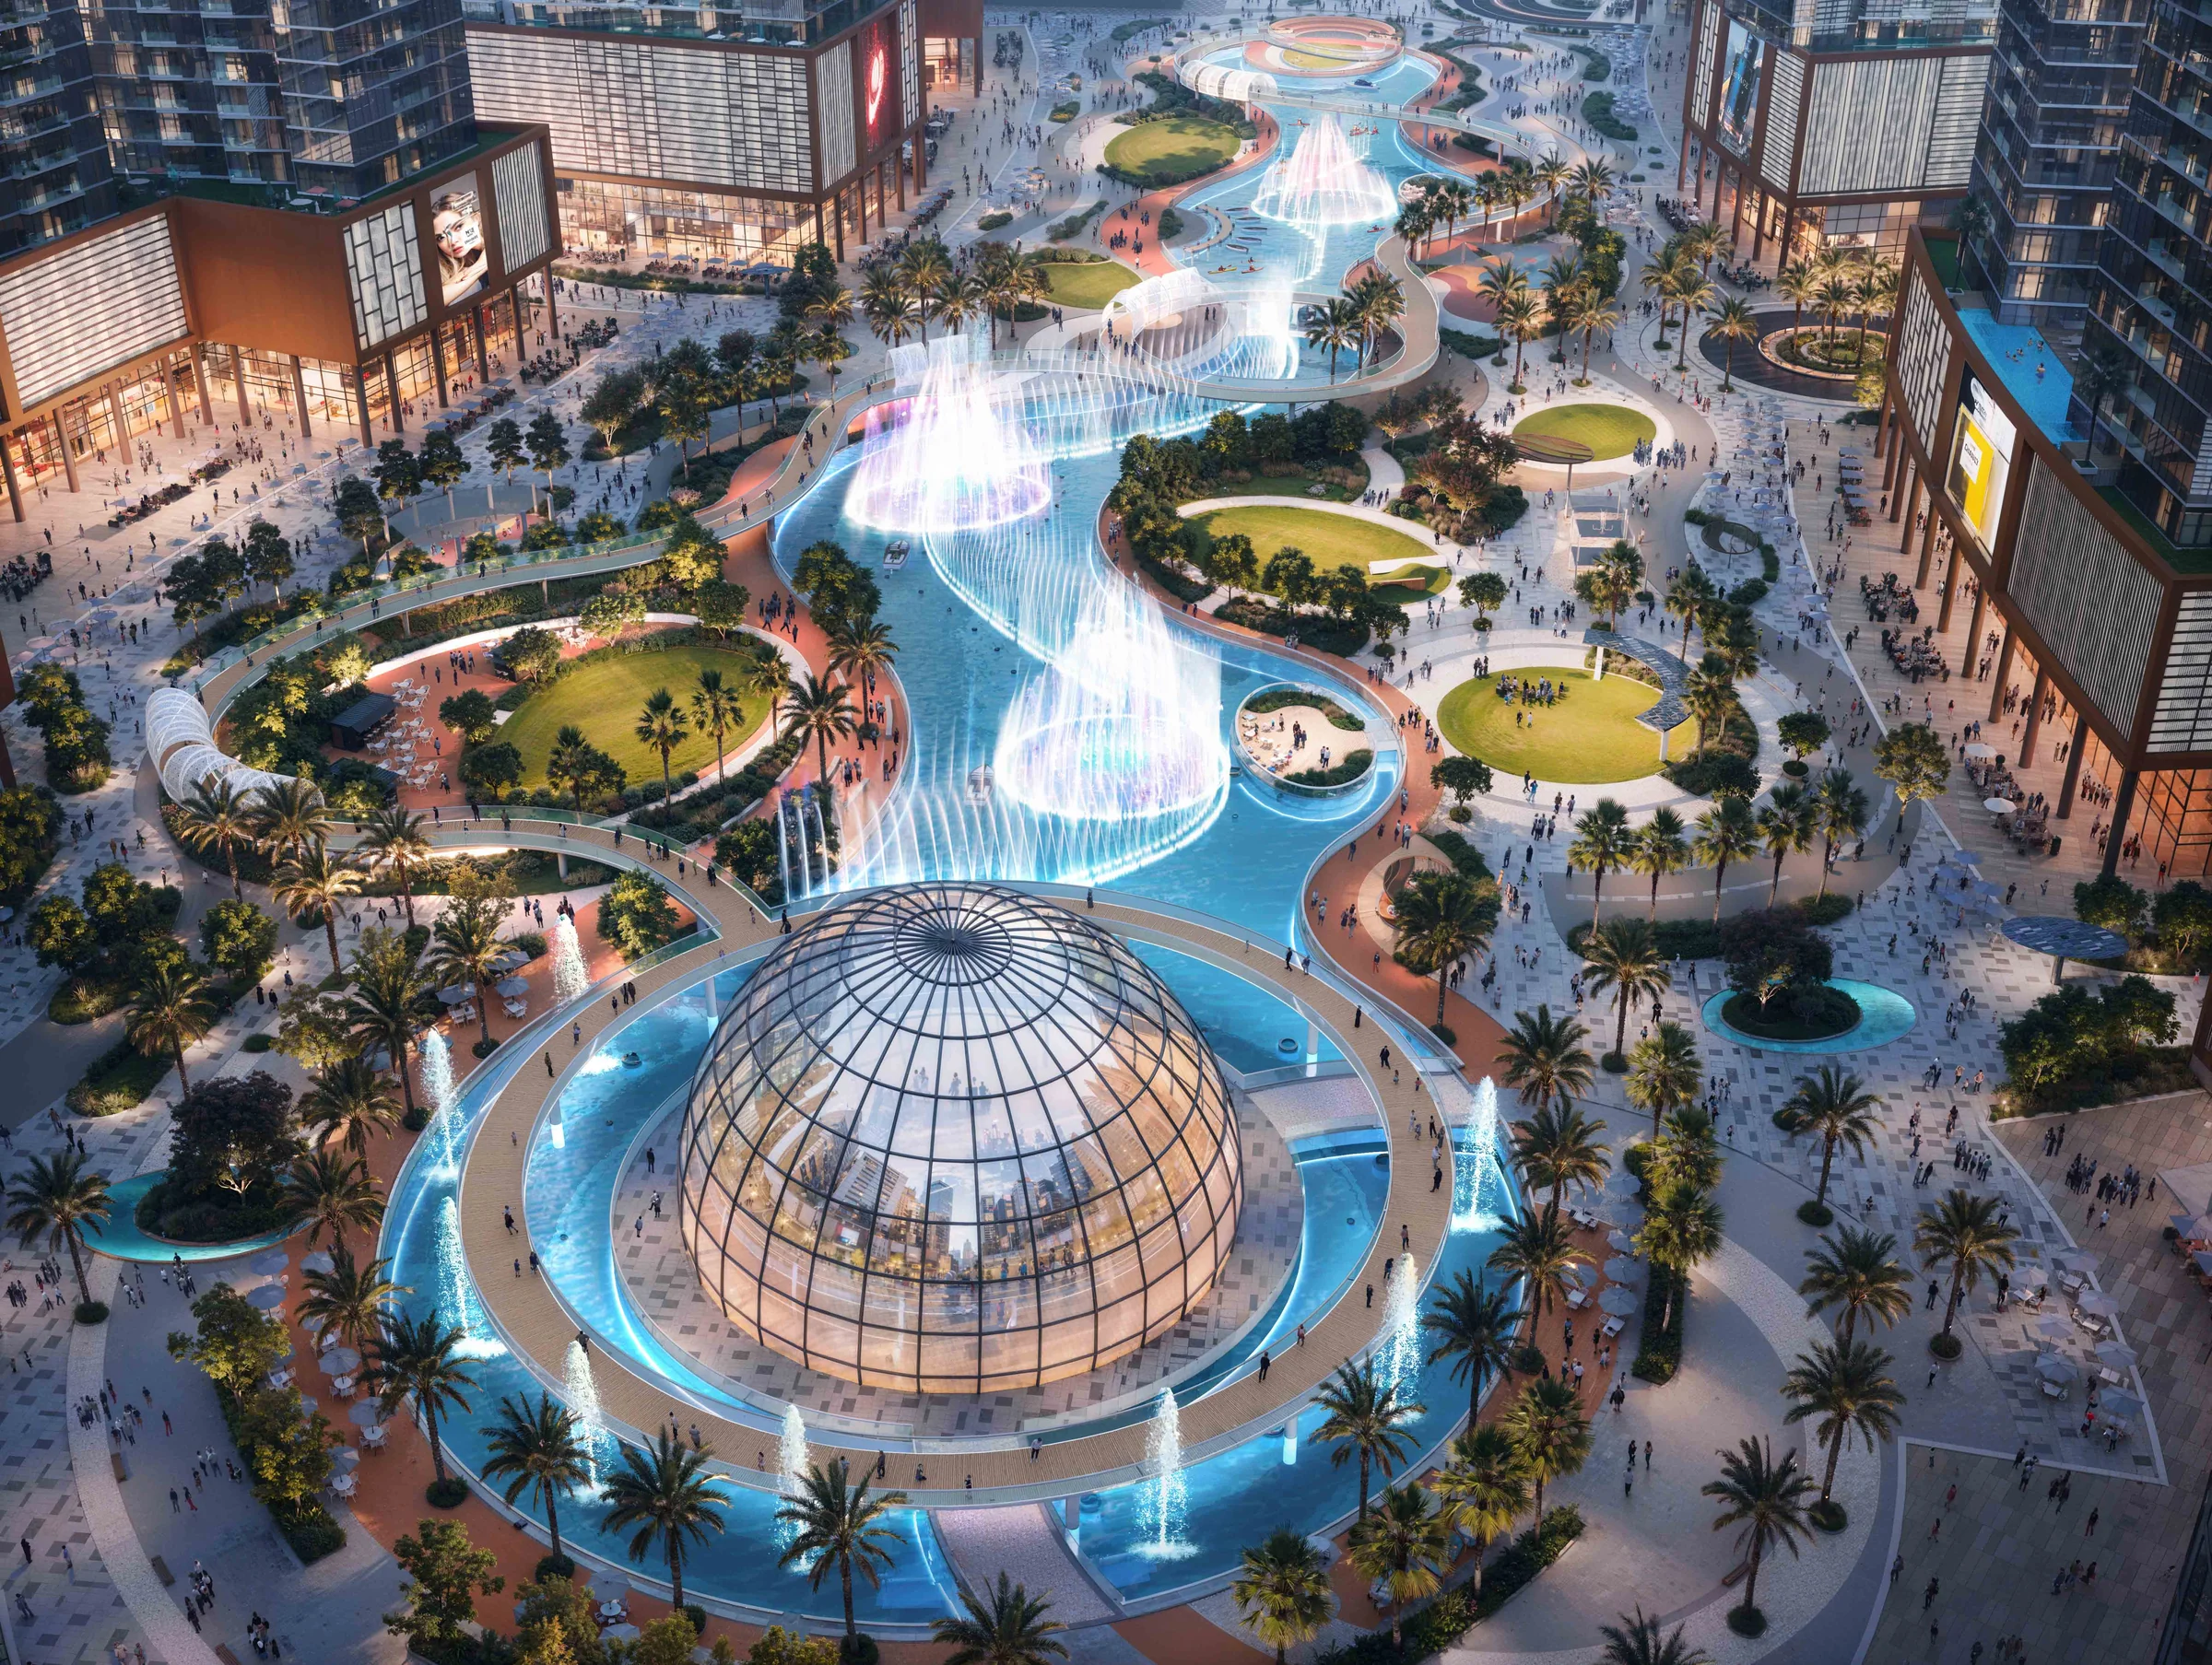
The lagoon, the buildings and the tracks from the project overview in the brochure (page 10) and the fact sheet (page 4); the amenities from the brochure, pages 11 to 23.
The Orchid Towers: six towers, 1,318 homes.
Phase 1 is three pairs of towers of 15, 18 and 21 floors, with two nurseries, two medical centres, shops and offices of their own.
Duplexes of two, three and four bedrooms take the top two floors of the A and C towers, and a six-bedroom penthouse crowns each B tower.
| Per tower | A / A2 | B / B2 | C / C2 |
|---|---|---|---|
| Floors | 15 | 18 | 21 |
| Studios | 49 | 60 | 73 |
| One bed | 63 | 75 | 93 |
| Two bed | 60 | 30 | 90 |
| Three bed | 12 | 15 | 18 |
| Duplexes | 10 | – | 10 |
| Penthouse | – | 1 | – |
| Homes | 194 | 181 | 284 |
Counts from the Phase 1 summary in the fact sheet (page 13) and the brochure (page 29); 1,318 is the six towers added together. The floors of the duplexes and penthouses from the Phase 1 floor plans.
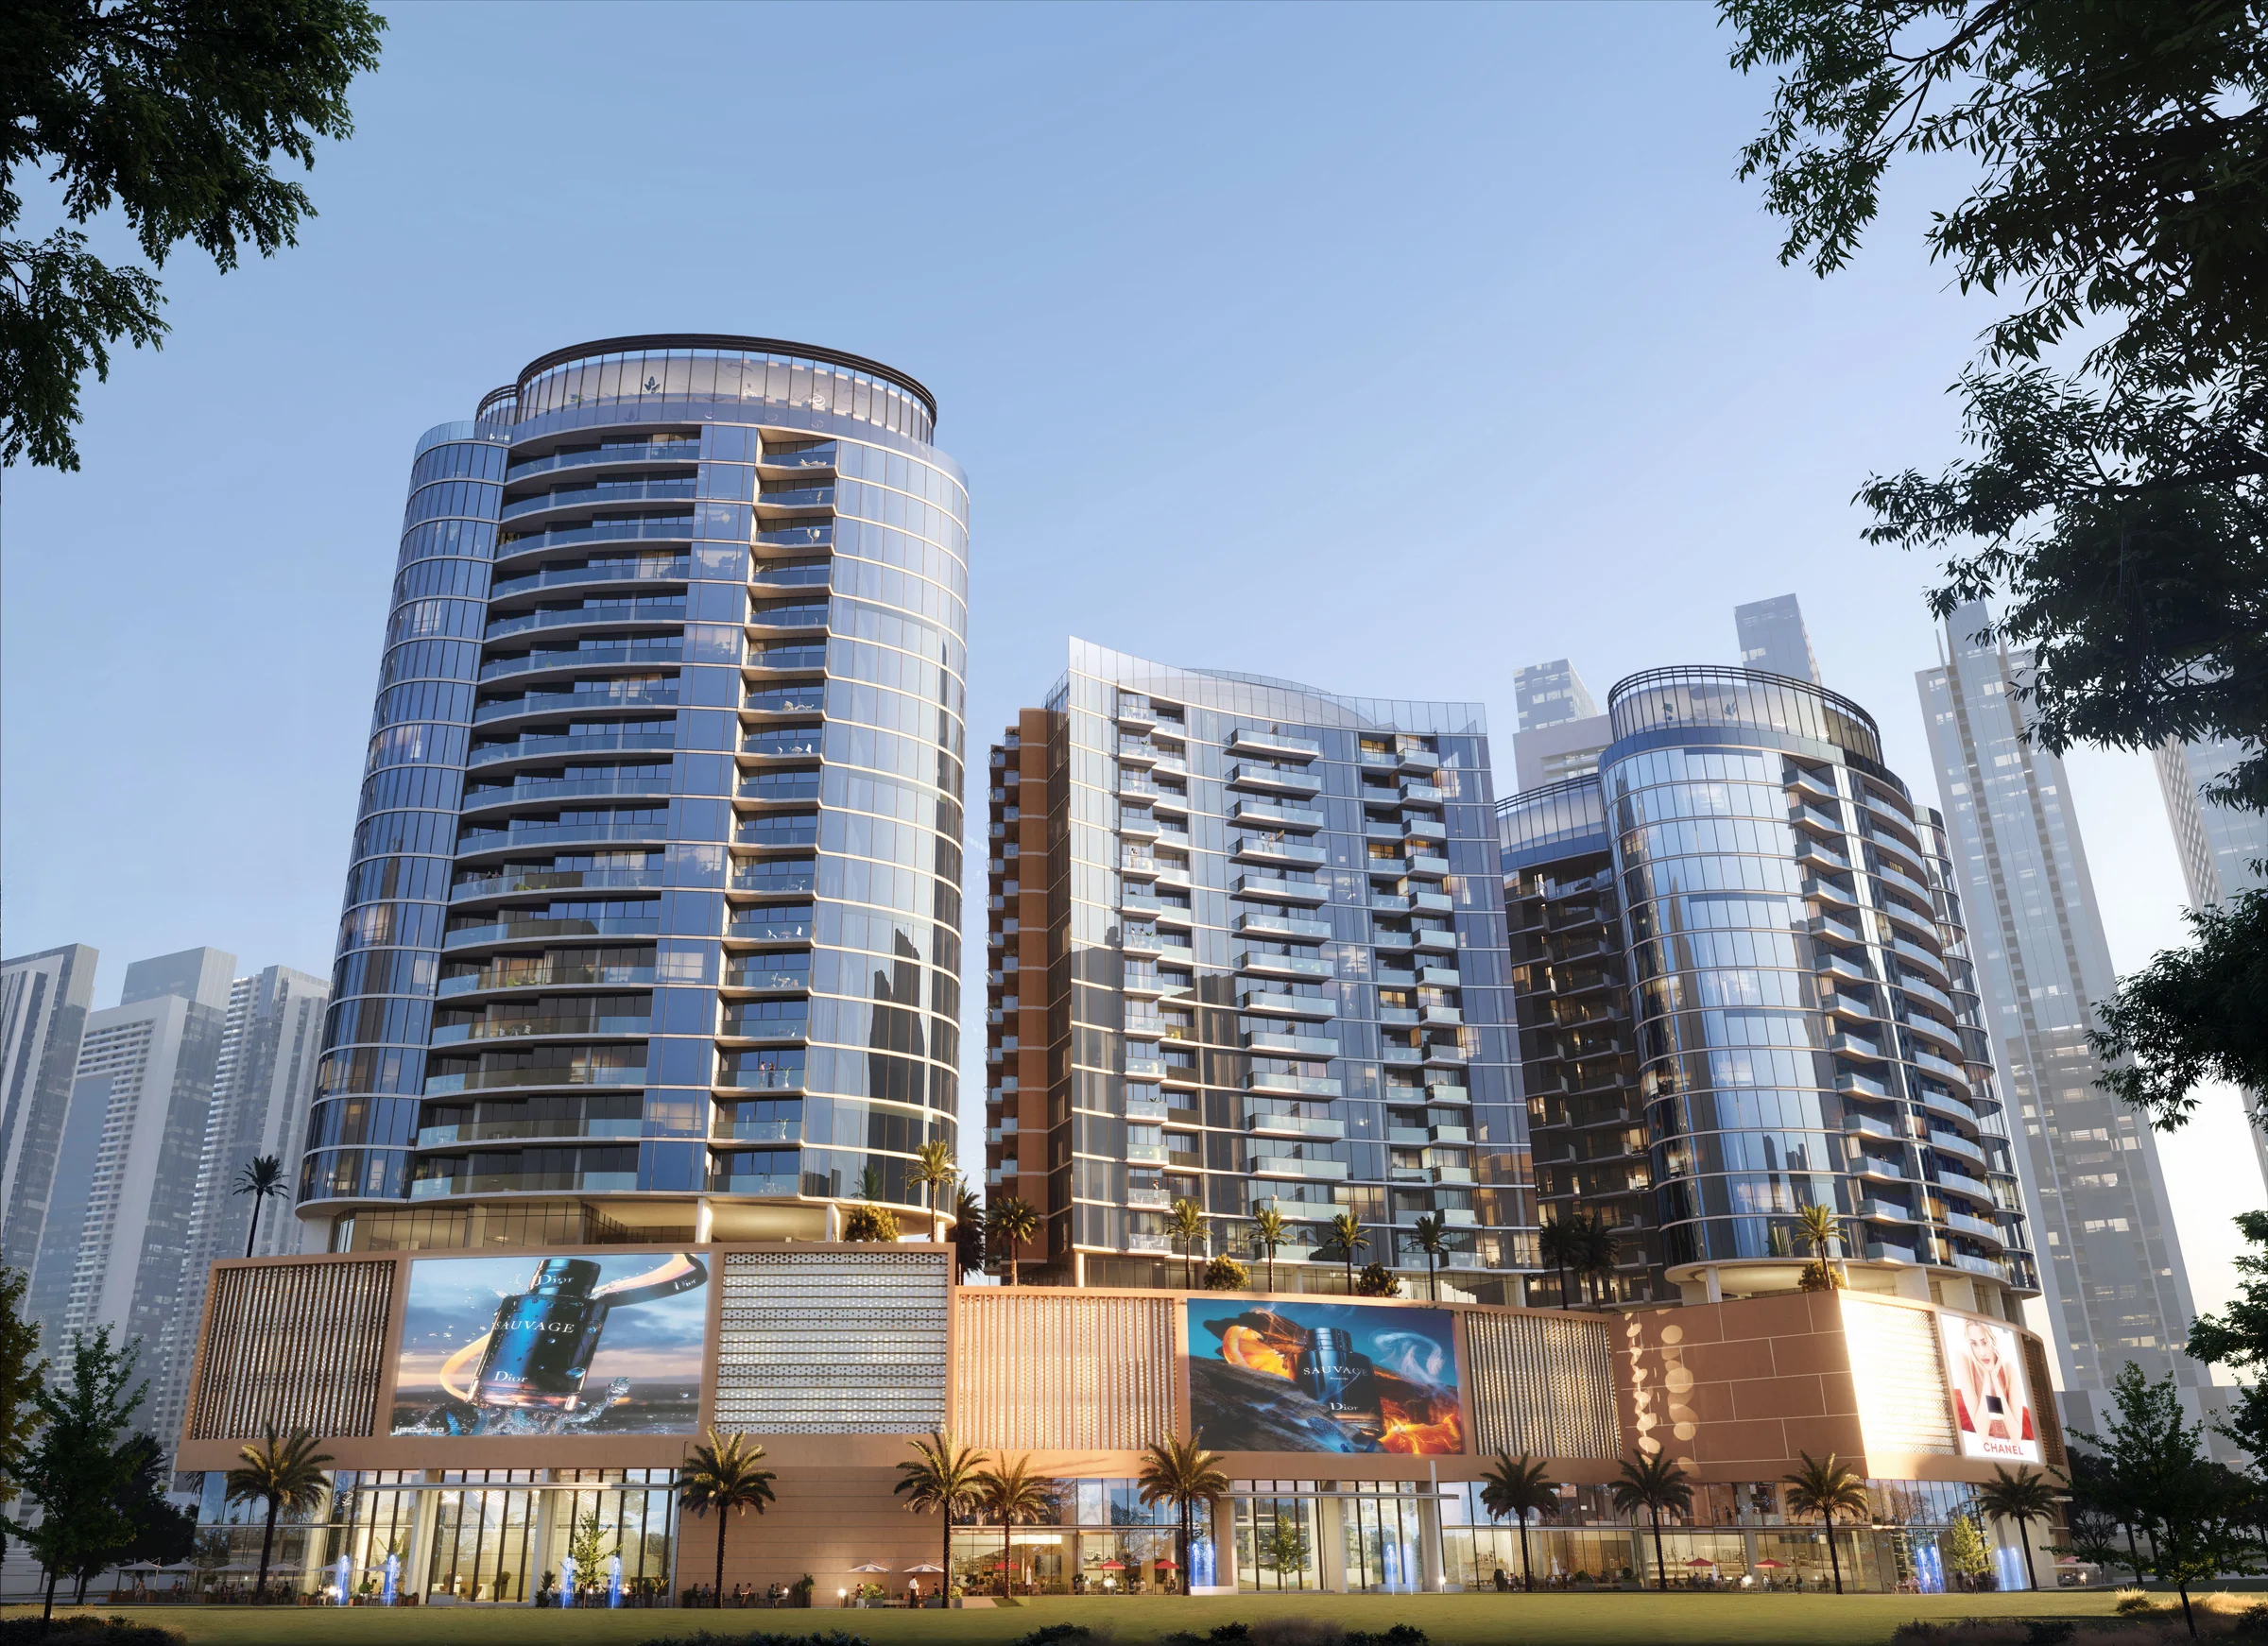
An infinity pool over the lagoon, and room to play.
The Orchid Towers have amenities of their own: steam and sauna, an ice-dipping pool, a jacuzzi, a massage room, a yoga studio, a billiard area, a multi-use hall, a juice bar and an outdoor cinema.
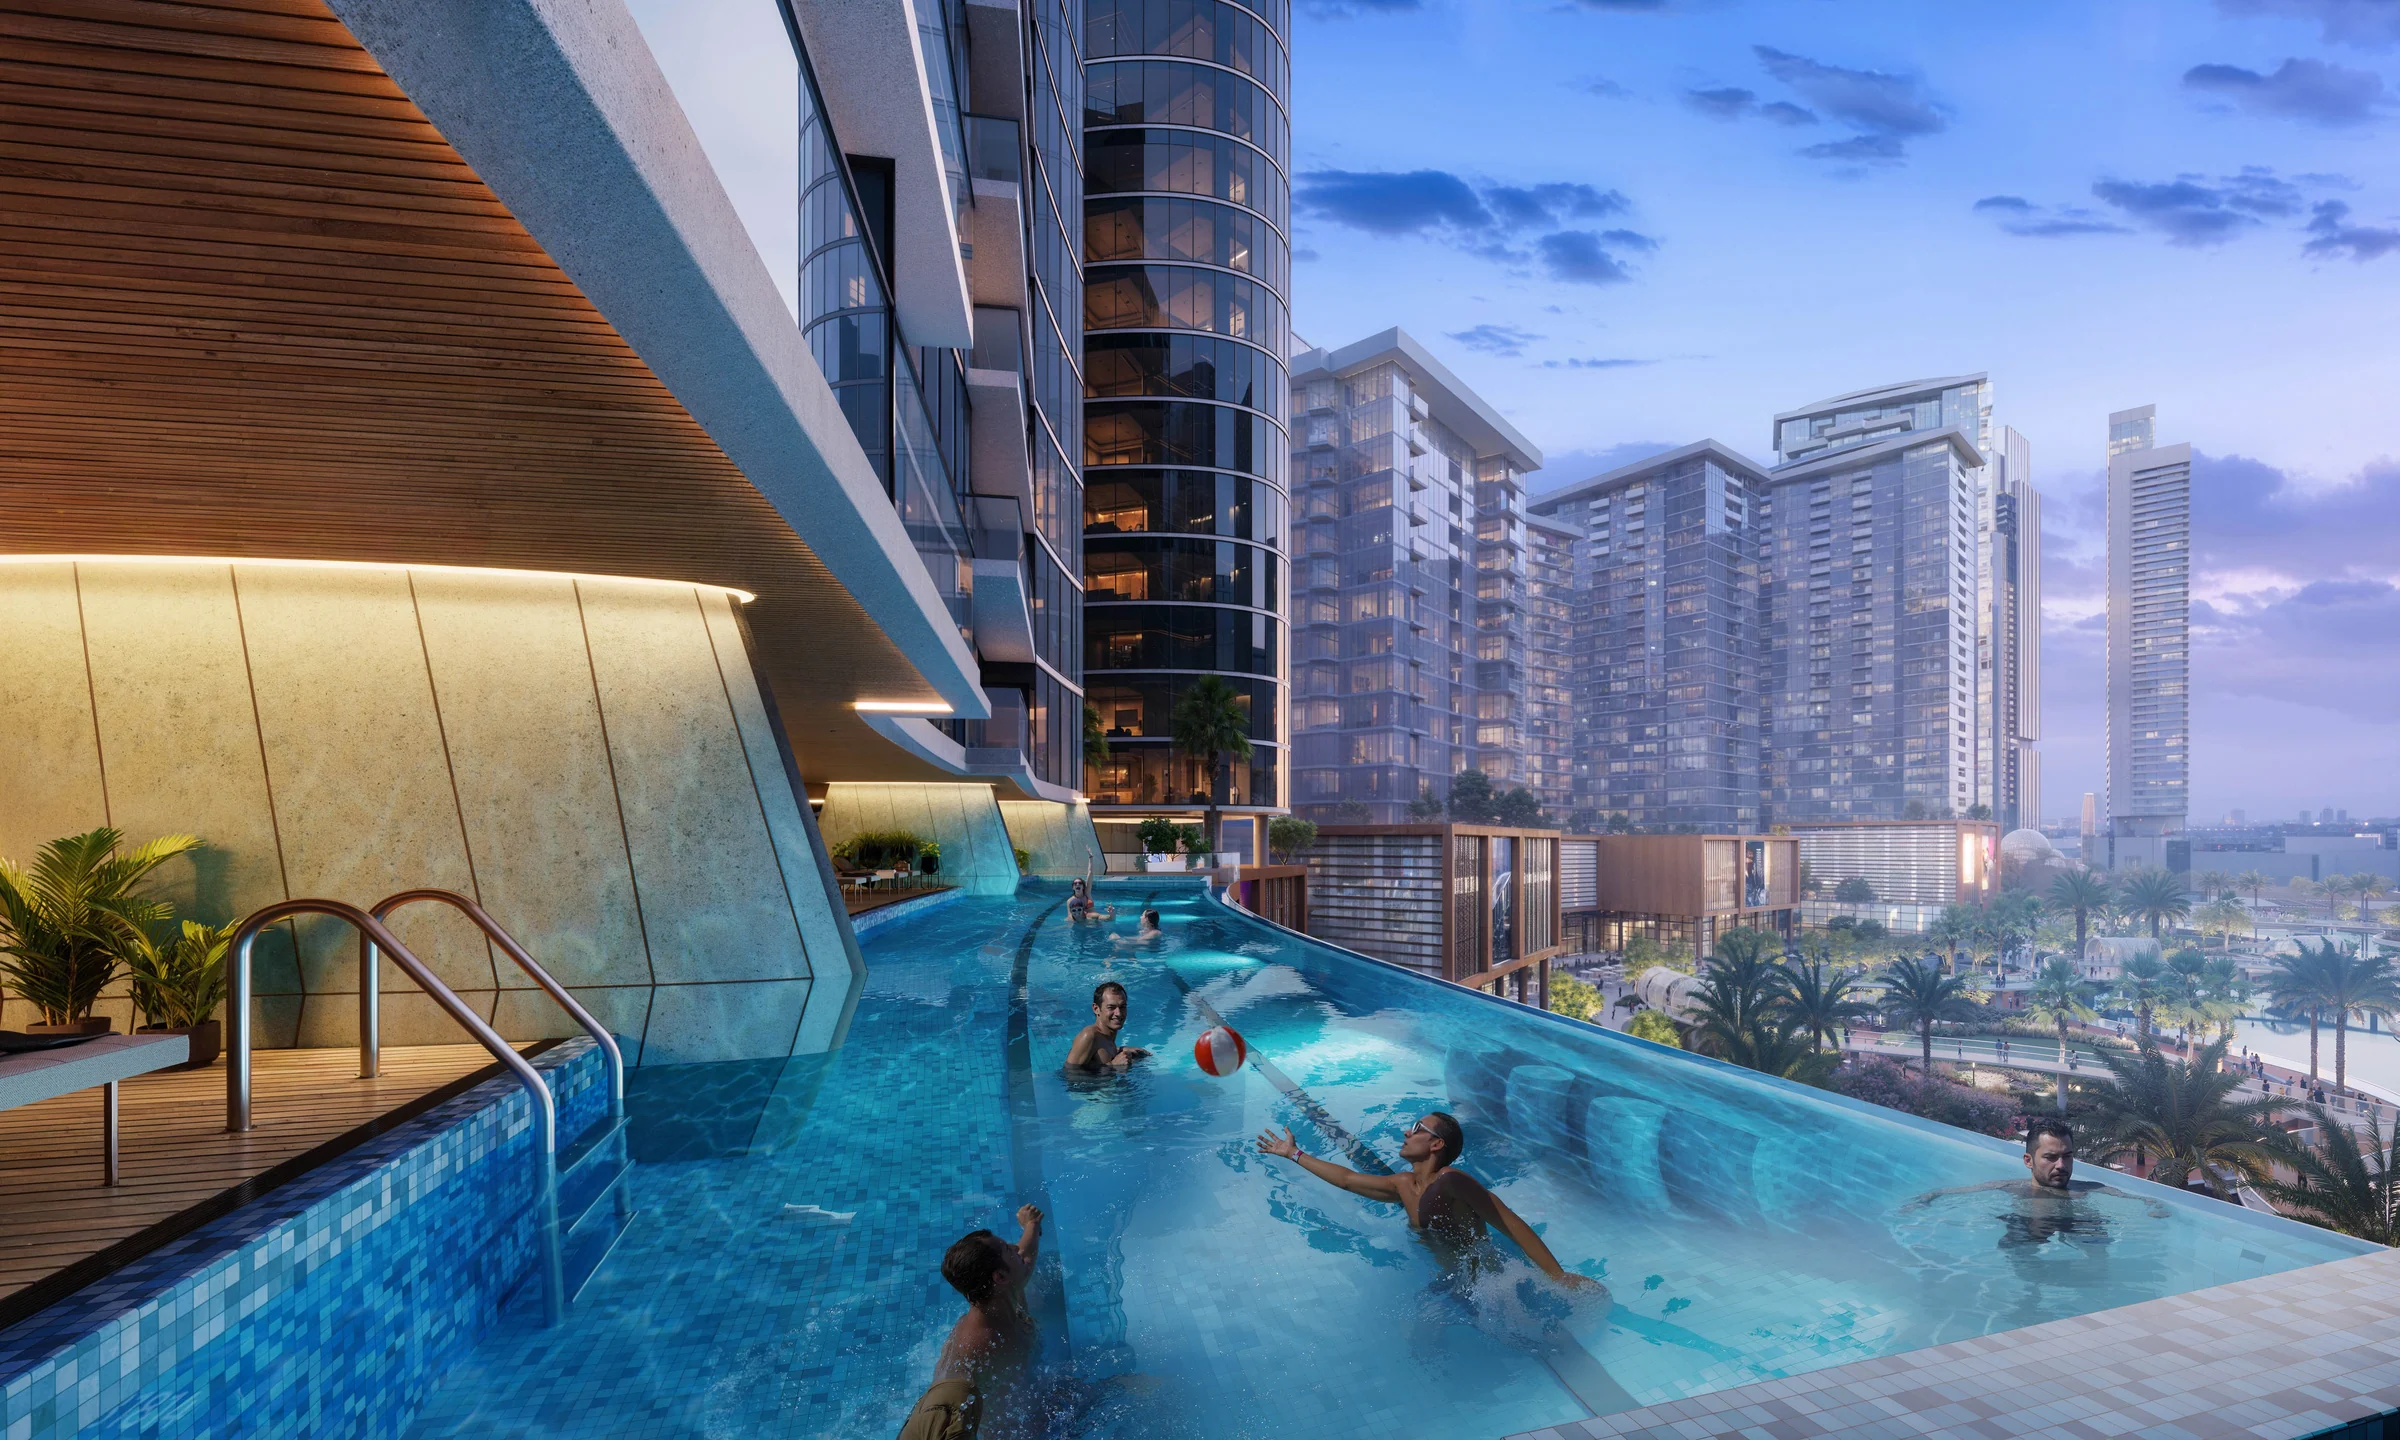
Orchid amenities from the brochure, pages 33 to 42, and the fact sheet, page 17.
From a studio to a six-bedroom penthouse.
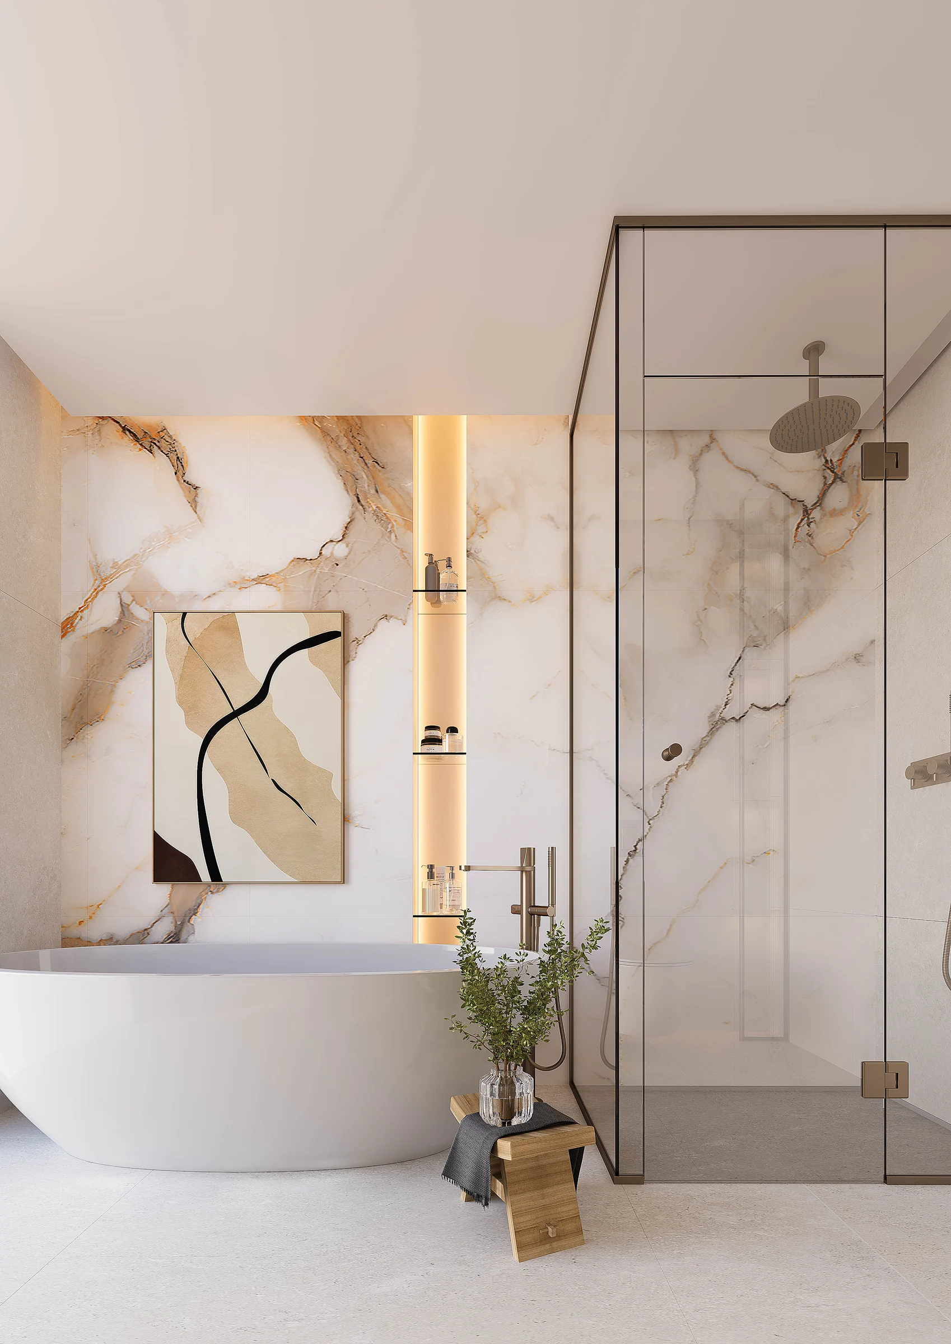
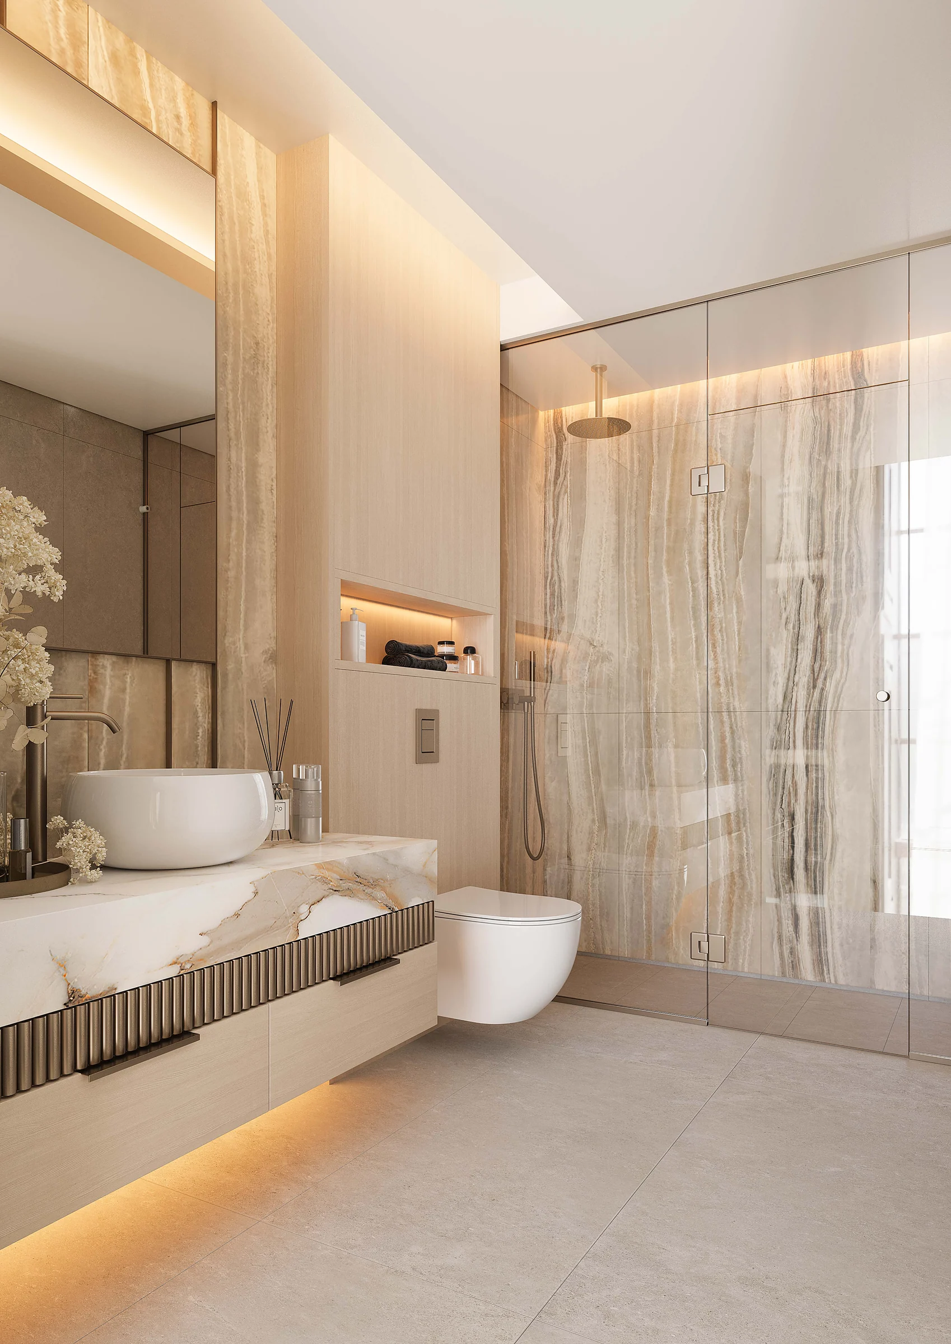
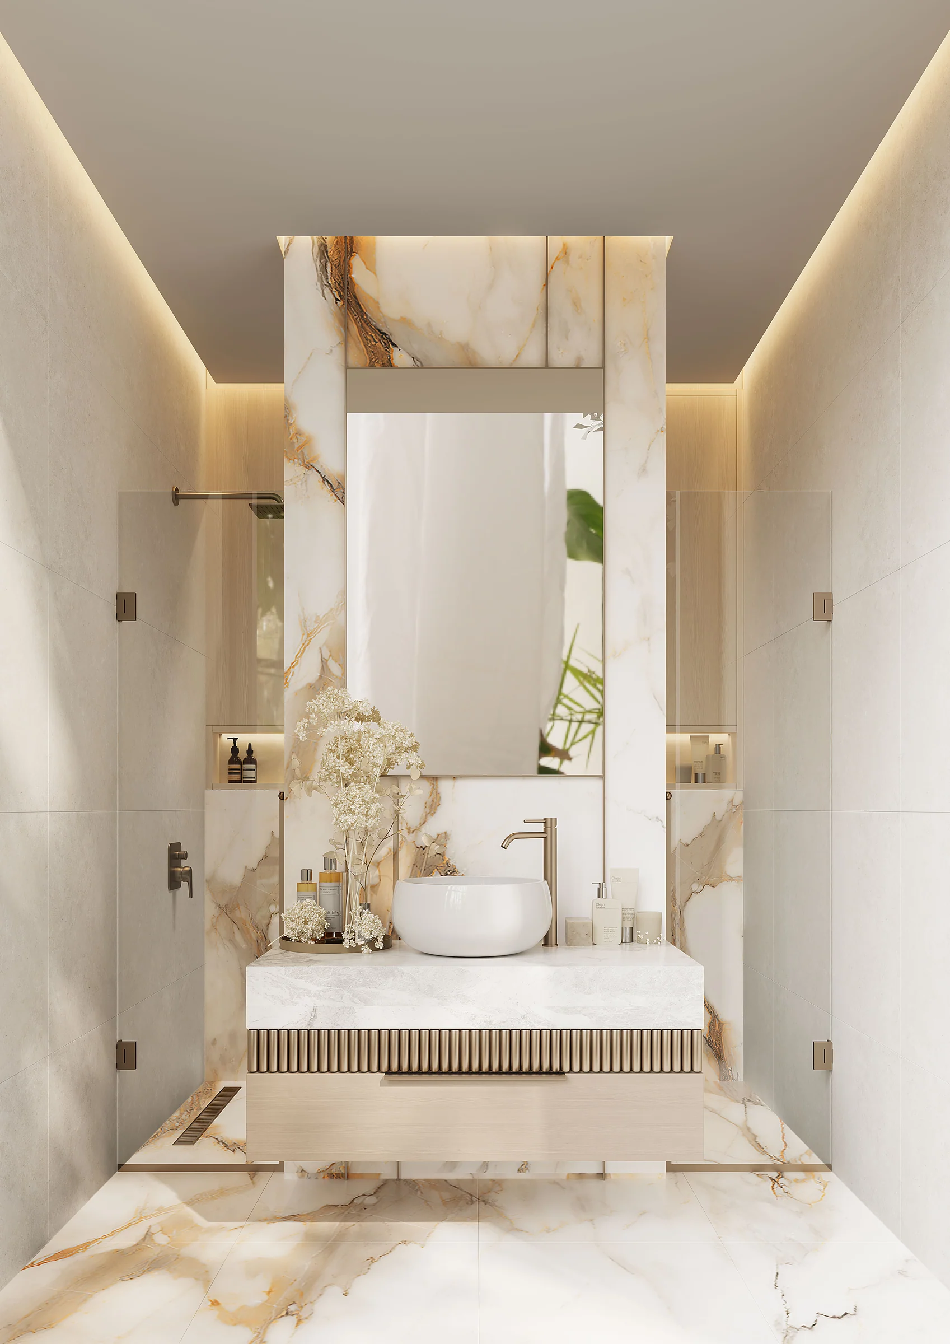
Marble, warm wood and soft light throughout, with large windows and a balcony to step out onto.
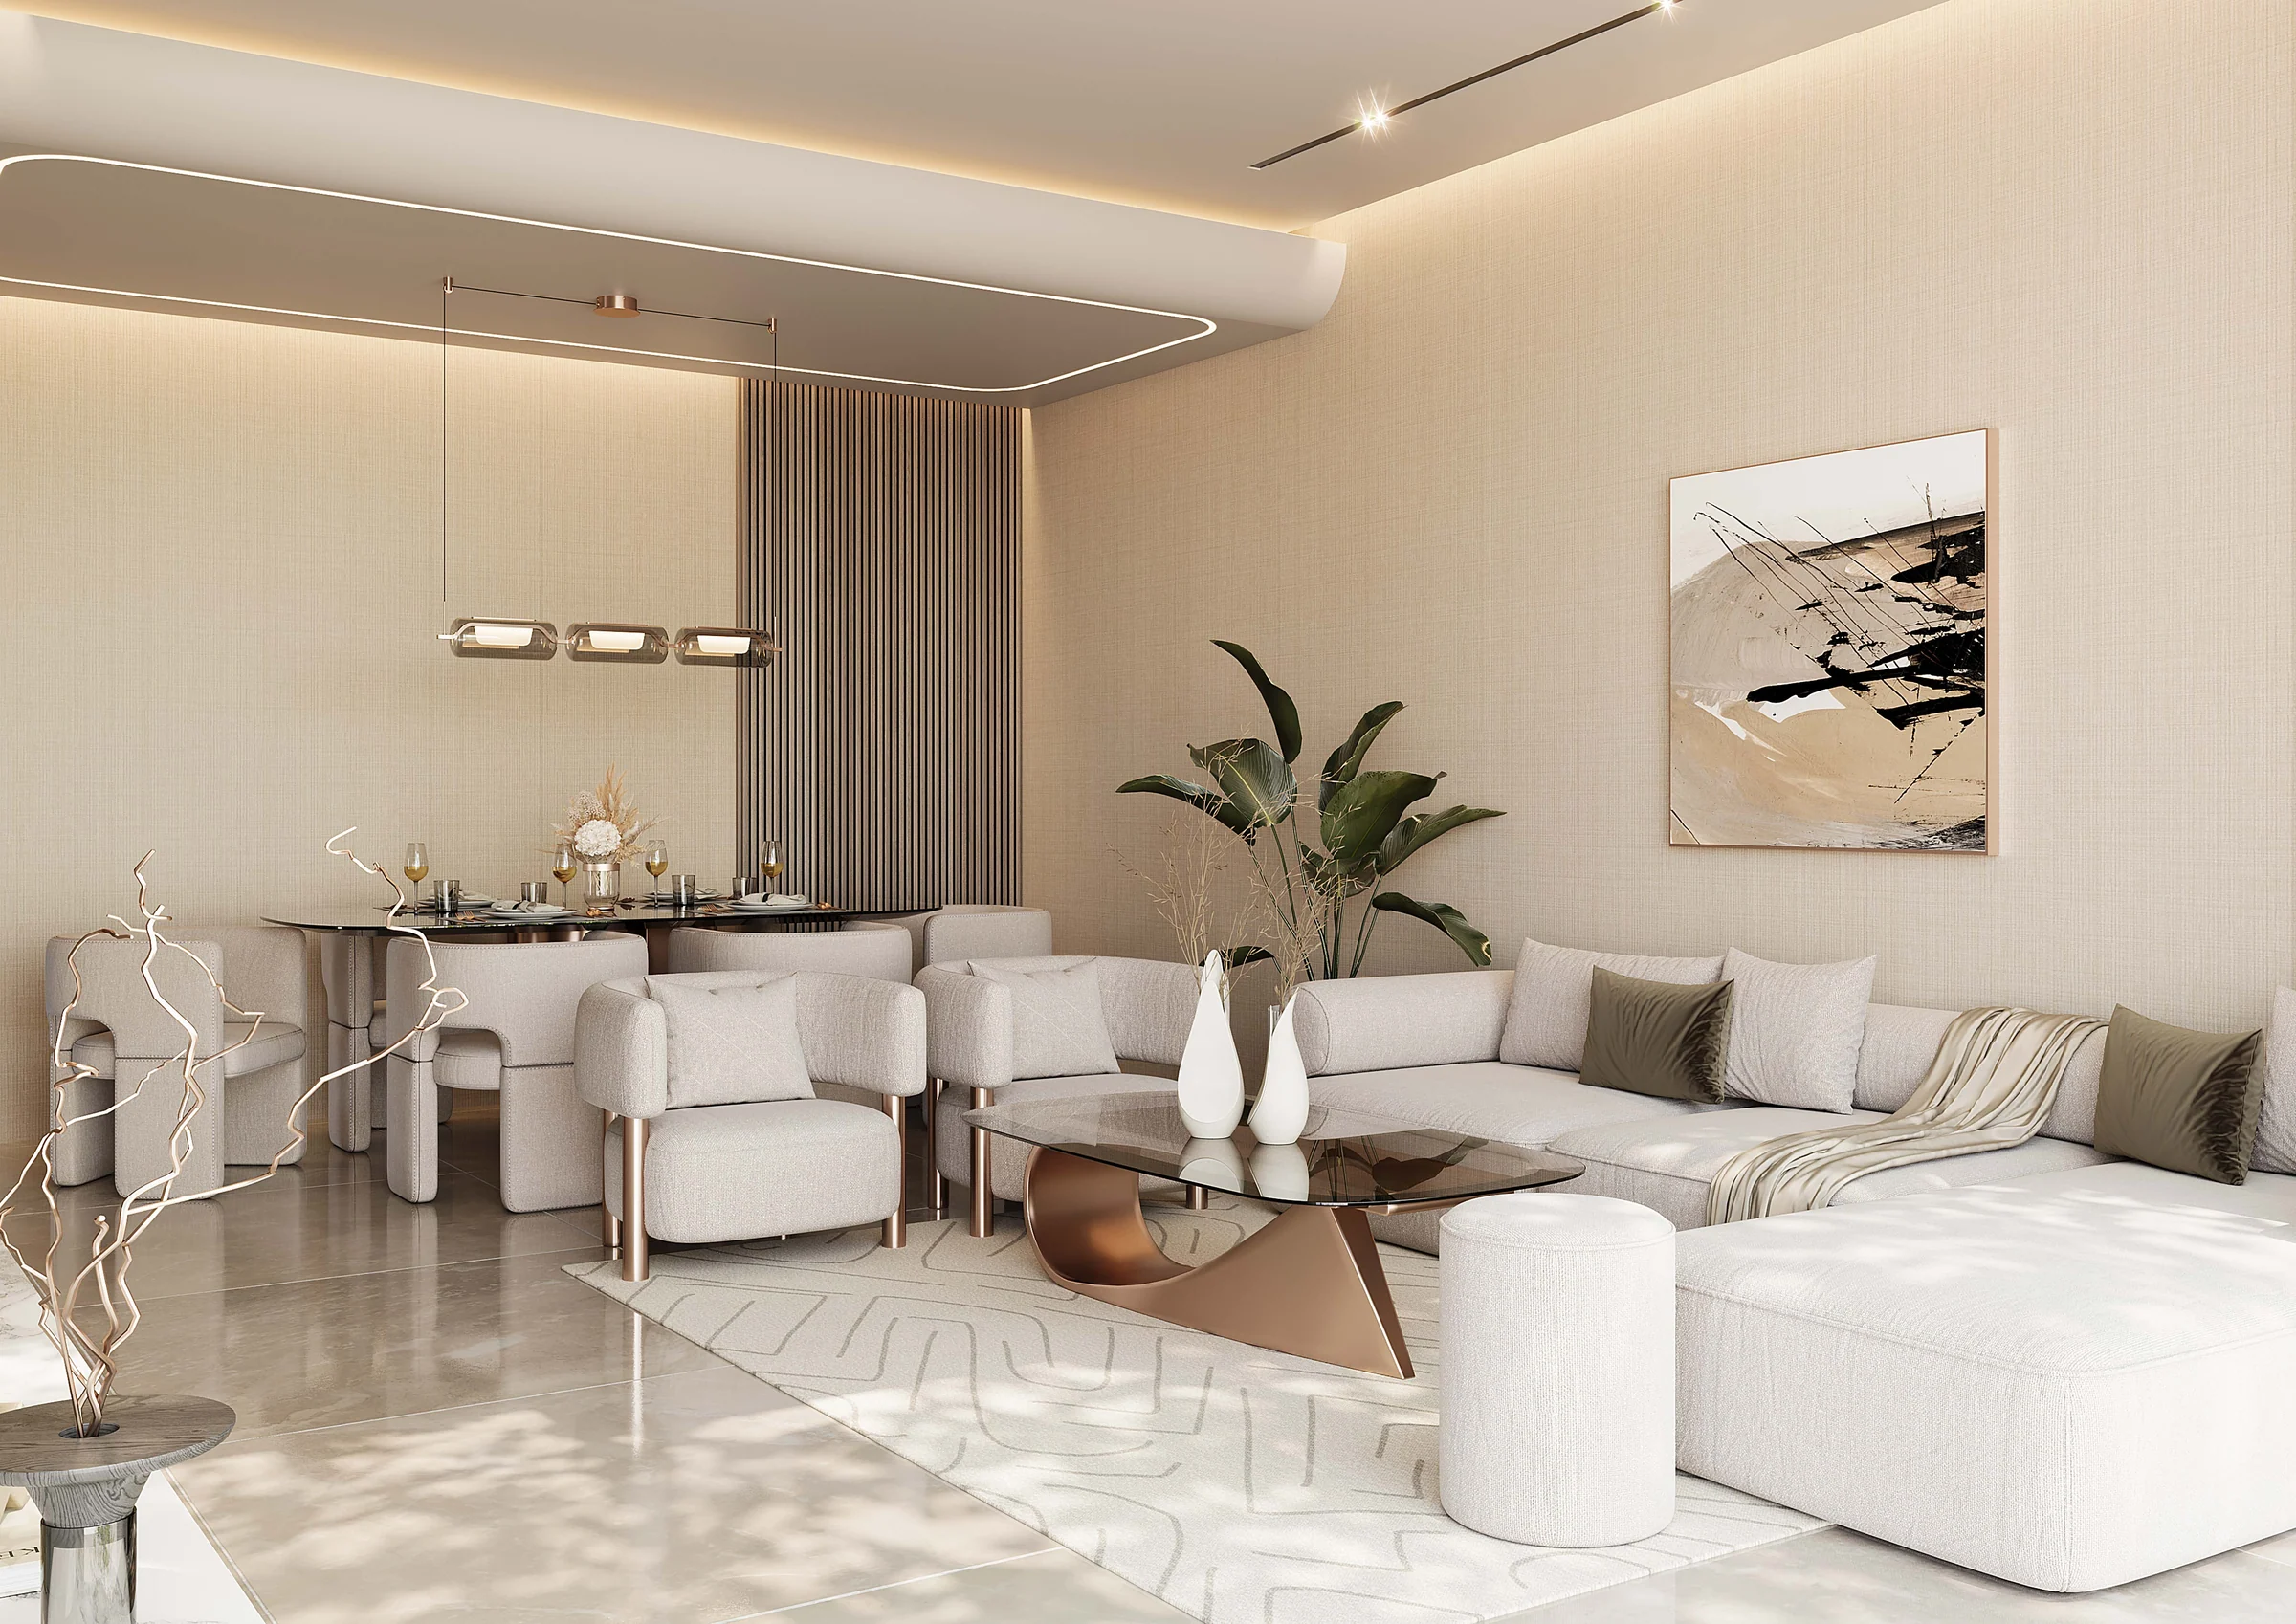
High ceilings and wide windows
Living rooms made for light and for guests, with high ceilings and expansive windows that open to the outdoors.
From the brochure, pages 42 to 55, and the Phase 1 floor plans; the penthouse rooms as the plans label them.
Present the project story
Project sources
Evidence & next checks
Keep source facts separate from the confirmations needed for an offer.
- Listed fromTBCConfirmation needed
Purchase terms TBC.
Next check
Get a dated quote for the chosen unit, with purchase costs. A starting price is not that unit's quote.
- Payment scheduleTBCConfirmation needed
A complete dated payment schedule is not supplied. A ratio alone establishes no payment dates.
Review payment terms ↗Next check
Confirm booking, milestone dates, completion payments and any post-handover obligations against the same unit quote.
- Source communityLocation TBCConfirmation needed
No current community supplied. Historical area matches are not substituted.
Review location evidence ↗Next check
Confirm the plot and exact unit location. Map points and community centres do not establish site accuracy.
- Catalogue planned handoverTBCConfirmation needed
Current catalogue detail not supplied.
Next check
Obtain the latest contractual date and reconcile any different sales-kit date below. A planned date does not establish actual delivery.
- Completion statusTBCConfirmation needed
Current catalogue detail not supplied.
Next check
Request current construction or completion evidence. Historical off-plan sales do not establish today's status.
- Current unit stockUnconfirmedConfirmation needed
No live availability confirmation is held here. Historical unit counts and plan counts are separate.
Next check
Confirm the exact unit, availability and the expiry of any quoted terms before making an offer.
Sales-kit review: 17 October 2026.
Tiger Downtown project brochure, Tiger Properties
Tiger Downtown fact sheet, Tiger Properties
Tiger Downtown floor plans, Phase 1, Tiger Properties