Demo workspace · Account records are not connected; nothing is submitted.
Agent review
Opening tab history…
 View 11 images
Terra Heights
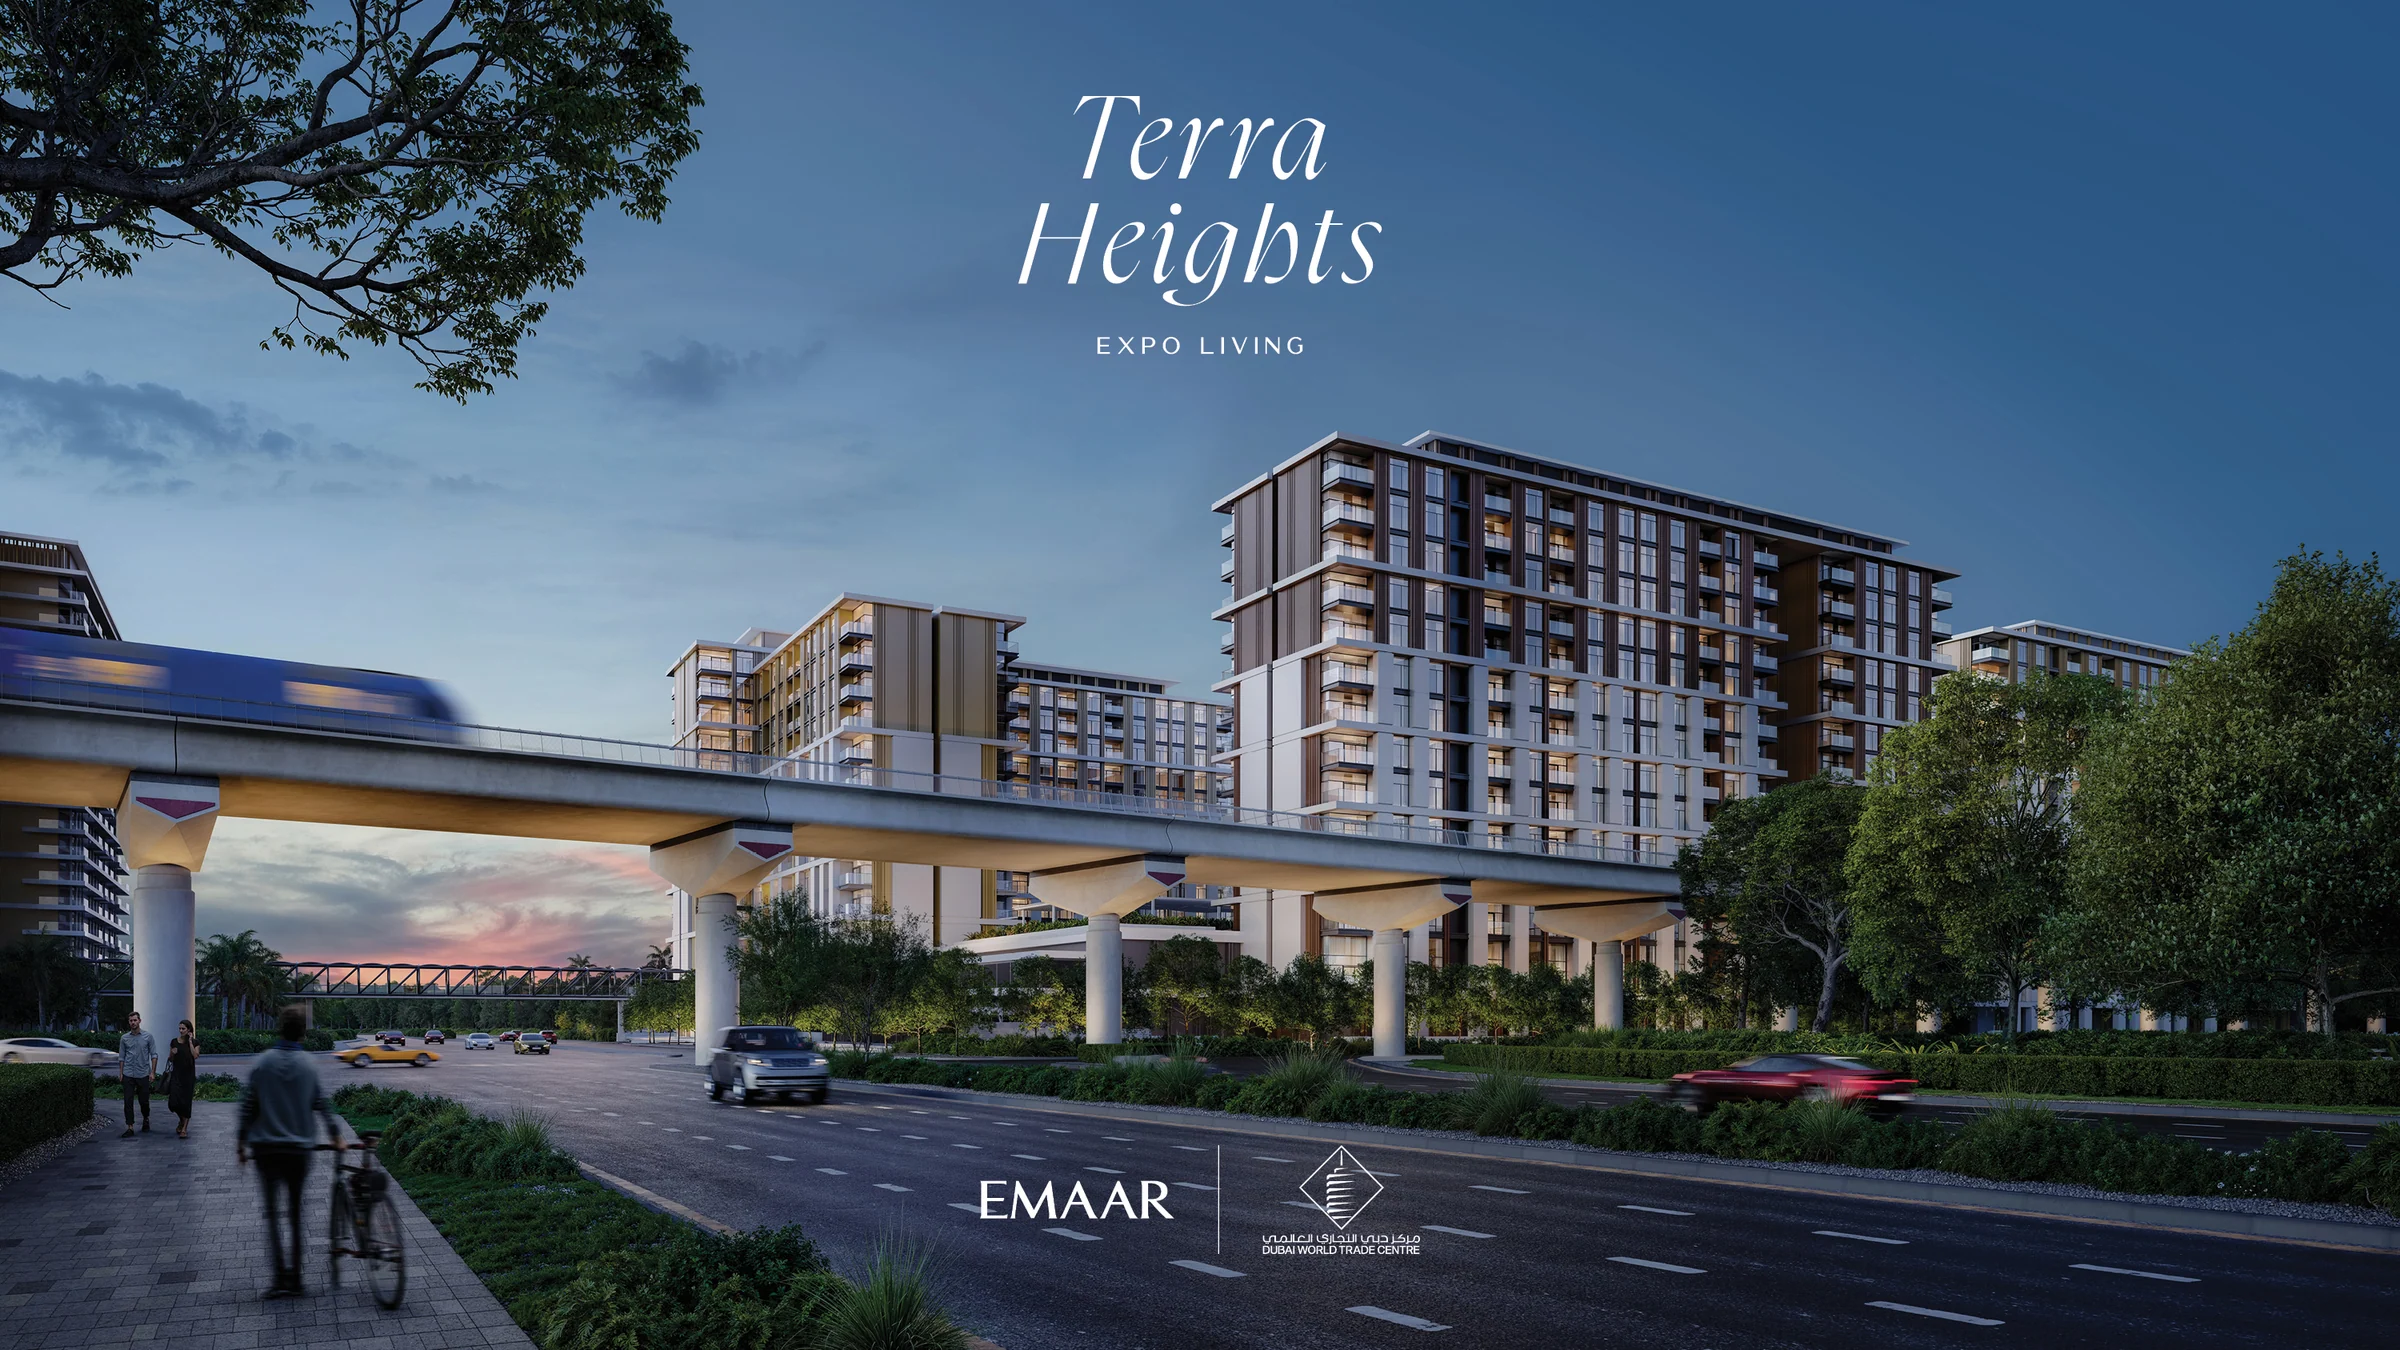
One- and two-bedroom apartments in four buildings around two green courtyards, beside Expo City.
- Home sizes
- 1 bed to 2 bed728–1,216 sq ft
- Planned handover
- Q1 2029
- Source status
- TBC
BlackDrive catalogue · source updated 2025-12-05 · read 2026-10-16. Refresh needed.
- mid-rise buildings
- 4
- landscaped courtyards
- 2
- bedroom apartments
- 1 & 2
- apartments in the fact sheet
- 1,004
BlackDrive catalogue · source updated 2025-12-05 · read 2026-10-16. Refresh needed.
Project details from the sales kit
Expo City close by, gardens at home.
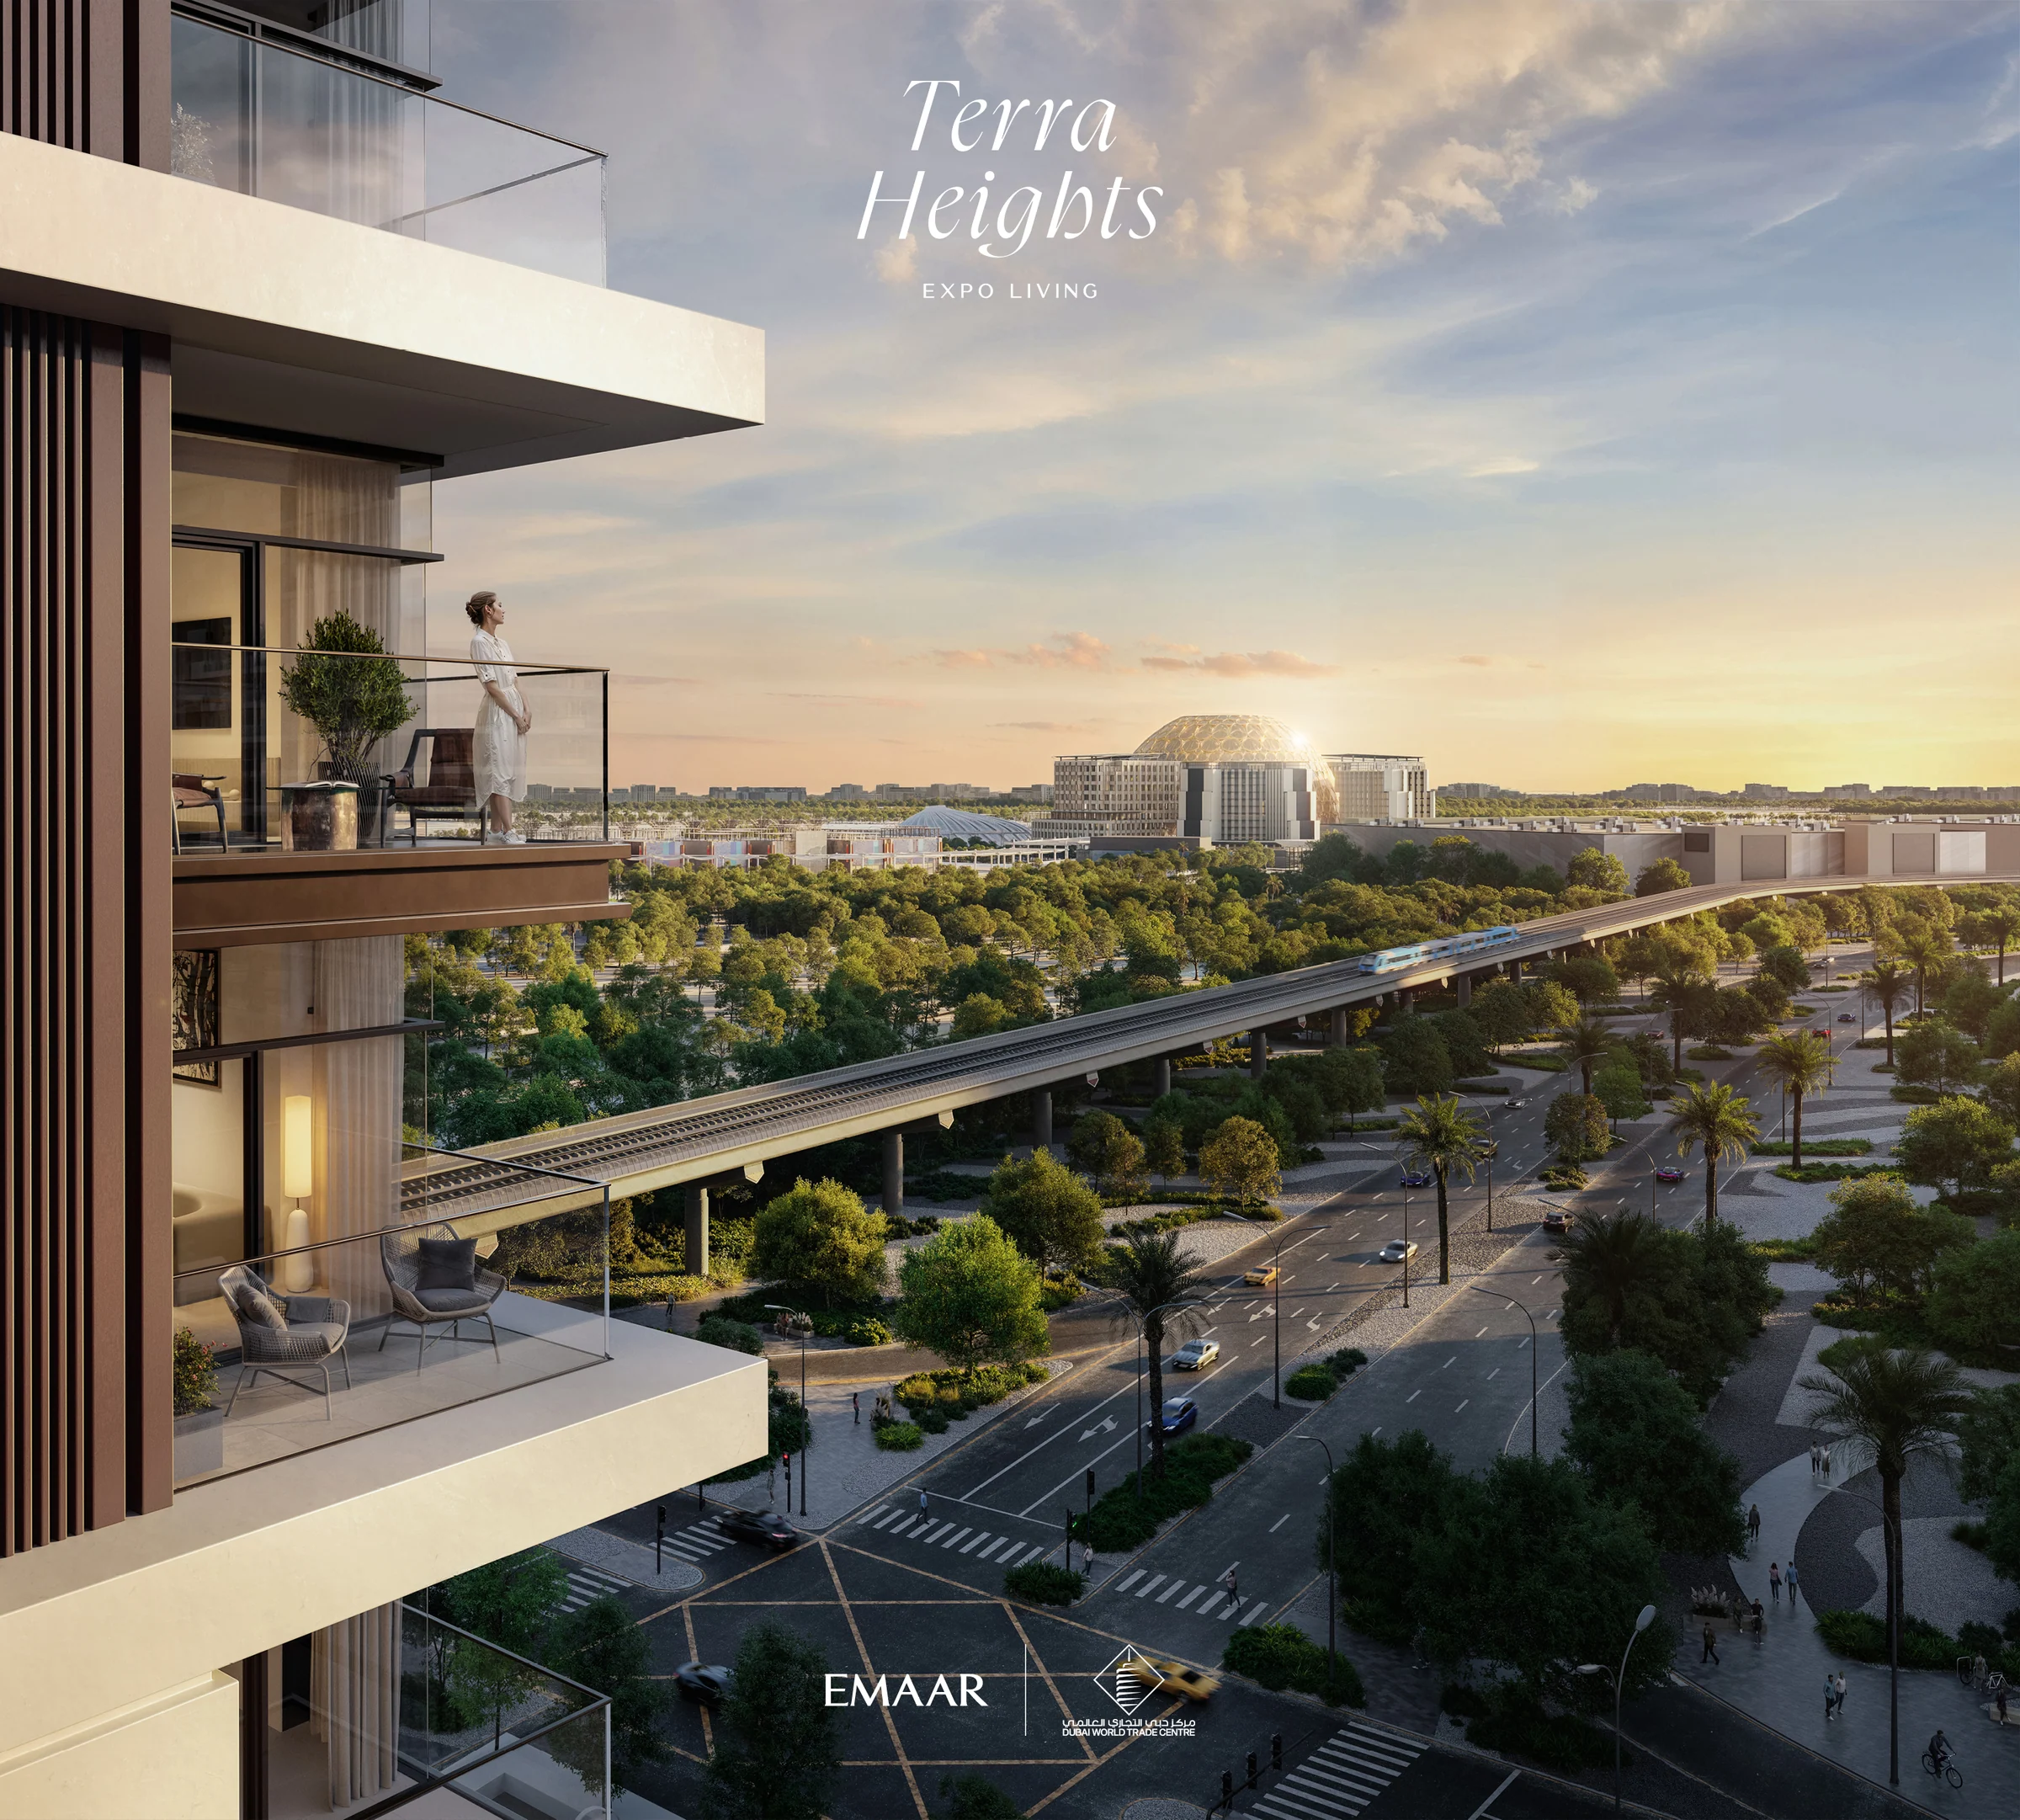
Terra Heights sits within Expo Living, with Expo City a five-minute walk away in Emaar’s guide. The developer places Al Maktoum International Airport within a ten-minute drive and Dubai Marina within fifteen minutes.
Emaar’s Terra Heights brochure, PDF pages 3–8; fact sheet. Journey times are developer estimates.
Two bedroom counts, with open layouts.
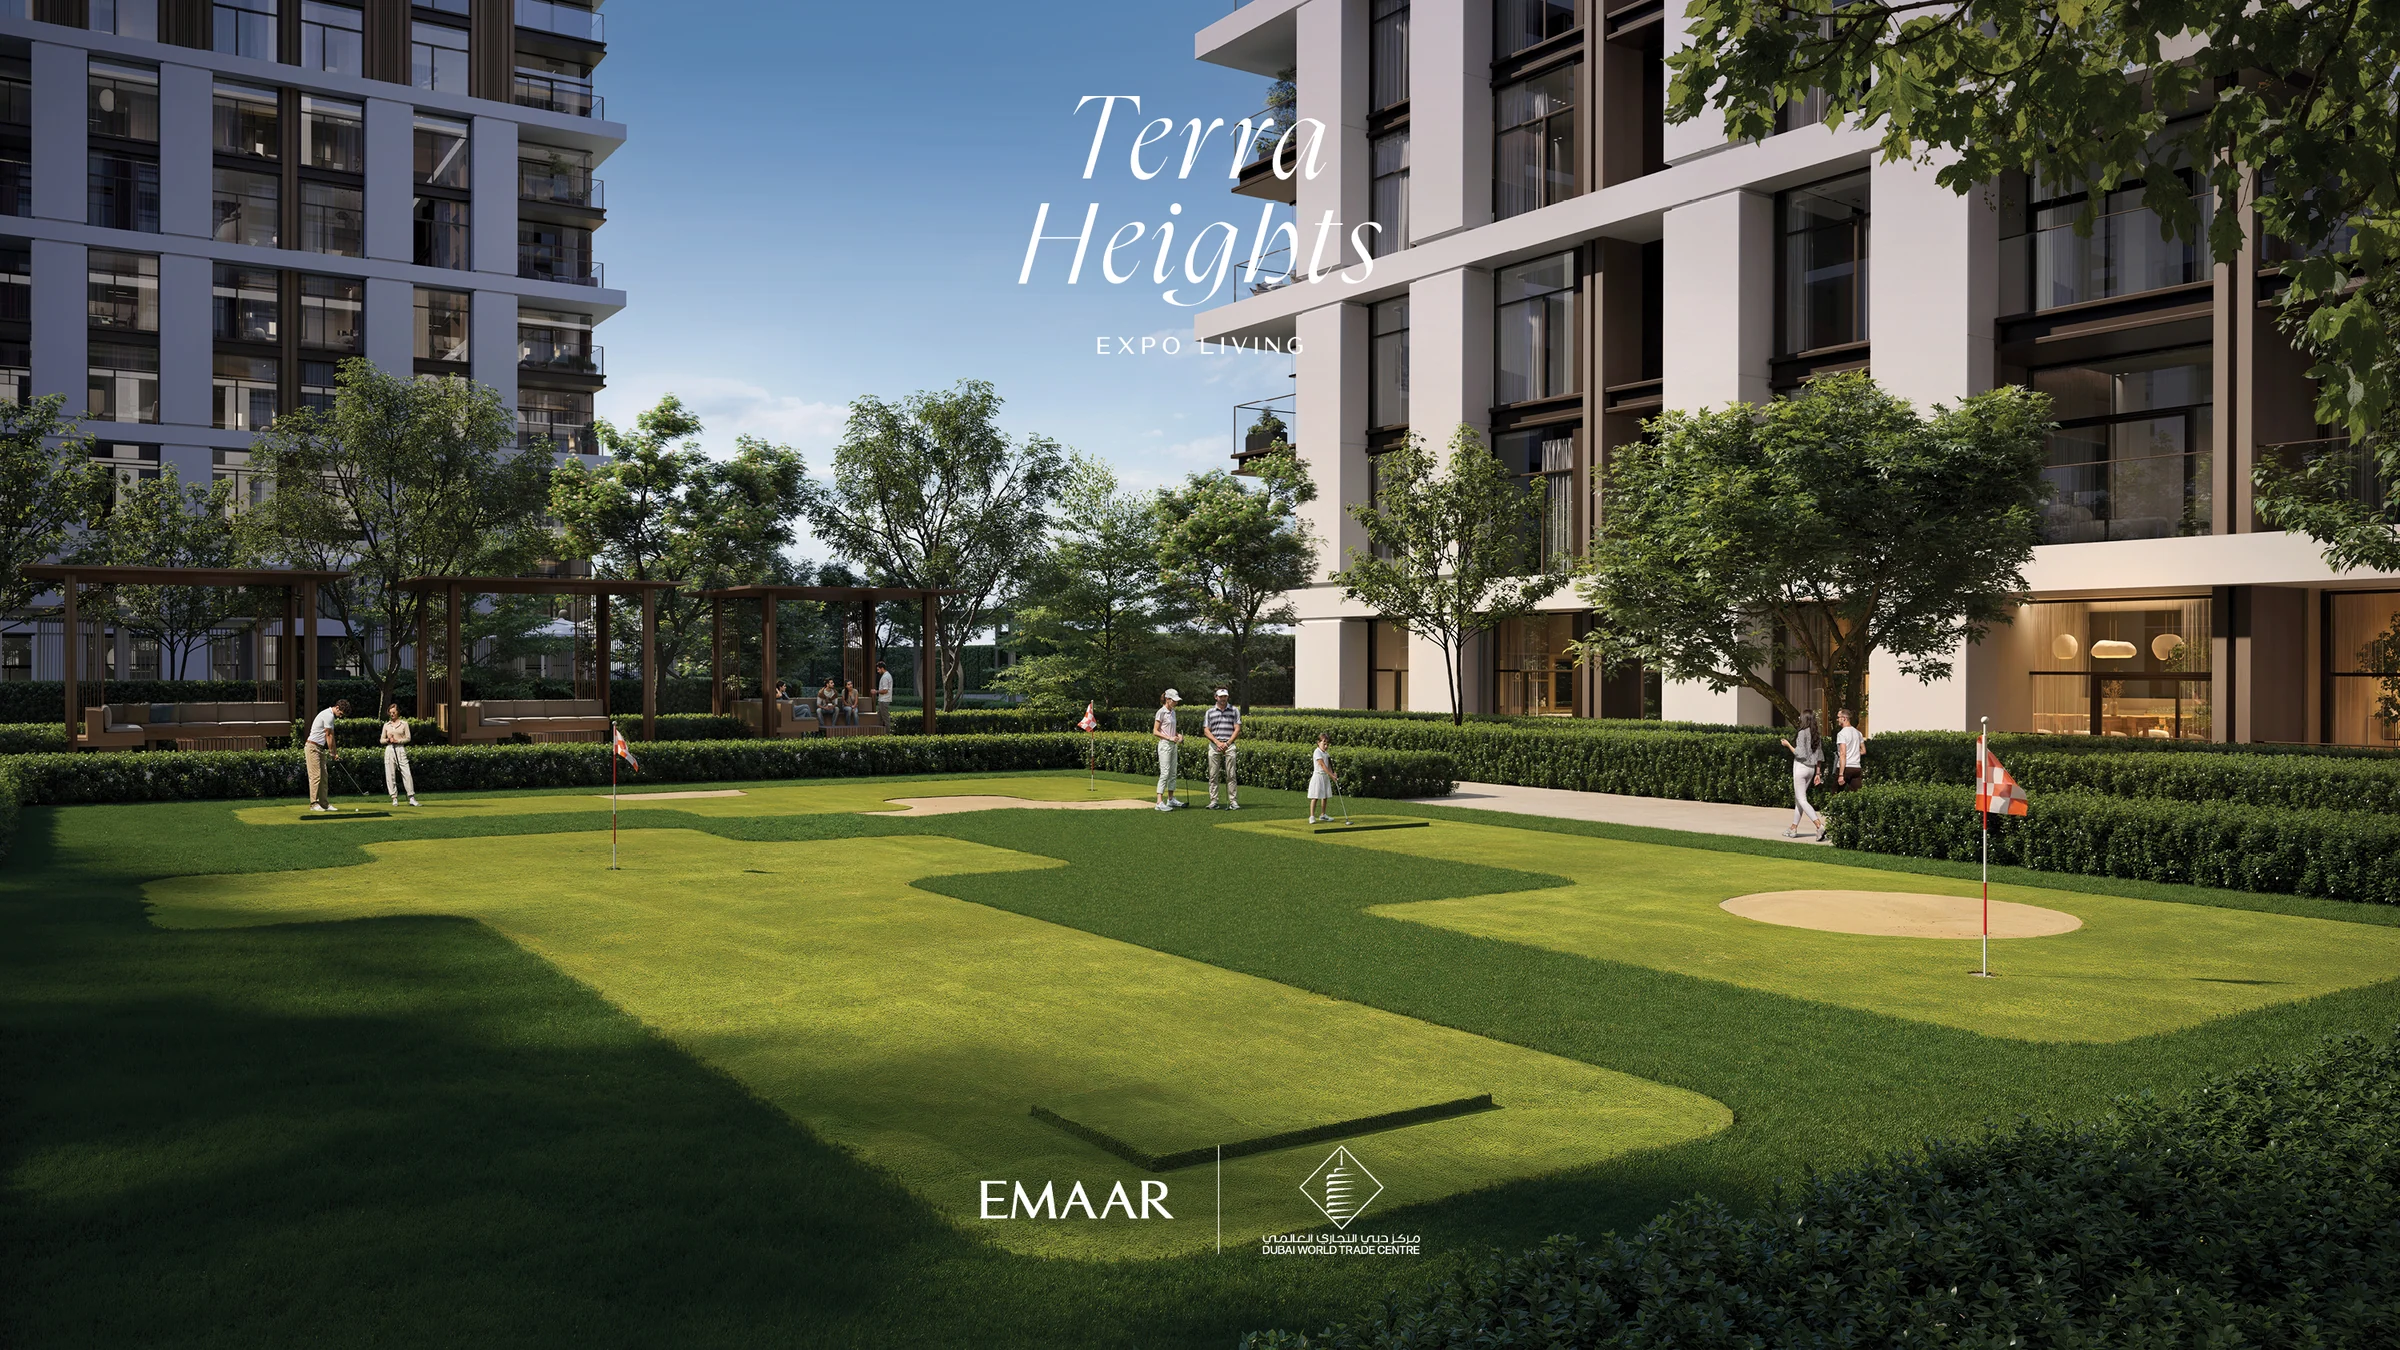
Four mid-rise buildings are arranged around two quiet courtyards. Homes look towards Expo City or the landscaped spaces within.
| Home | Count | Area |
|---|---|---|
| 1 bedroom | 484 | 728–857 sq ft |
| 2 bedrooms | 520 | 1,093–1,216 sq ft |
Emaar’s Terra Heights brochure, PDF pages 10 and 12; fact sheet, apartment schedule.
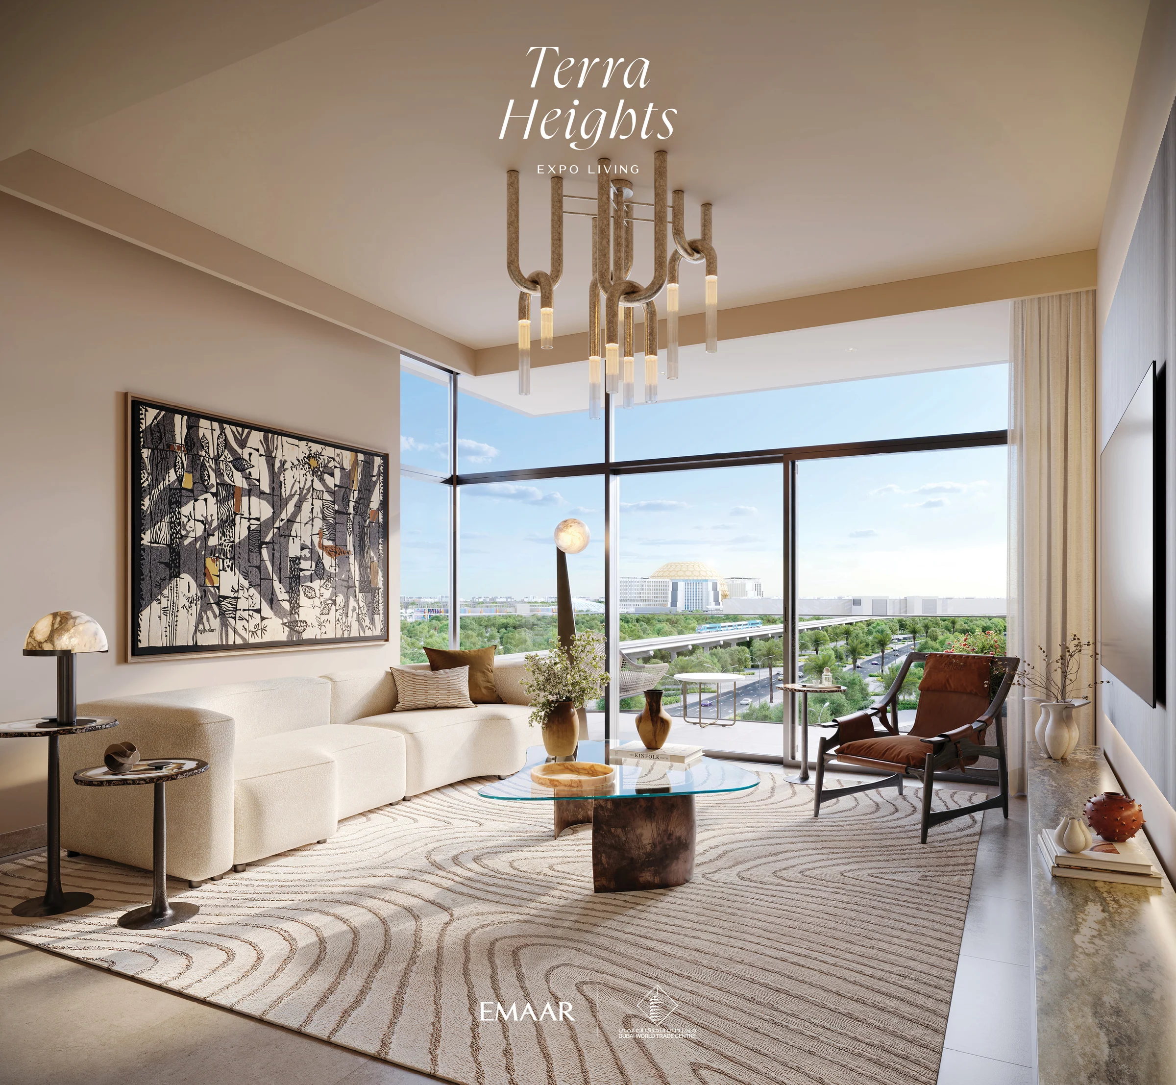
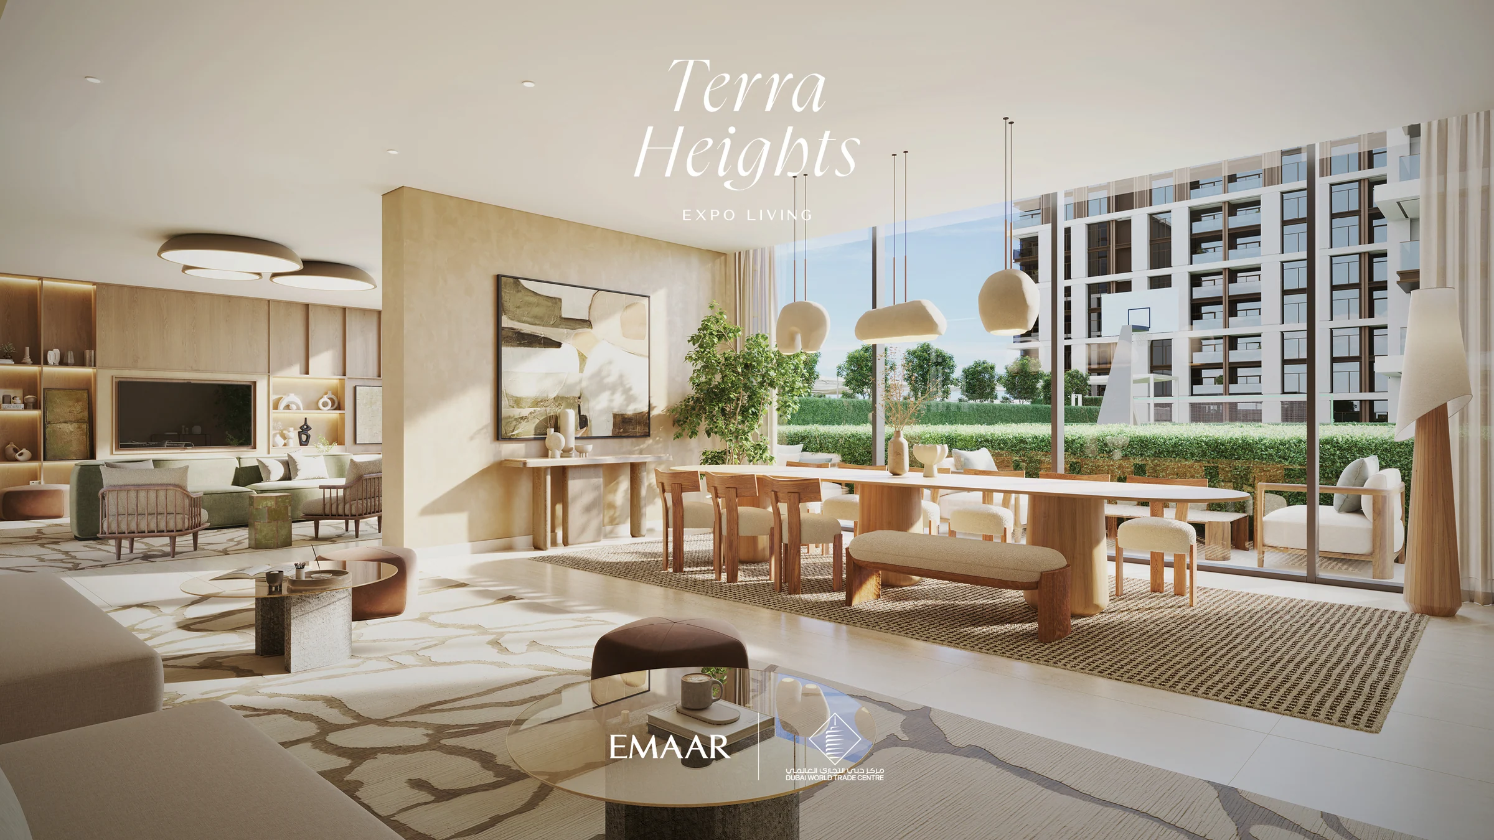
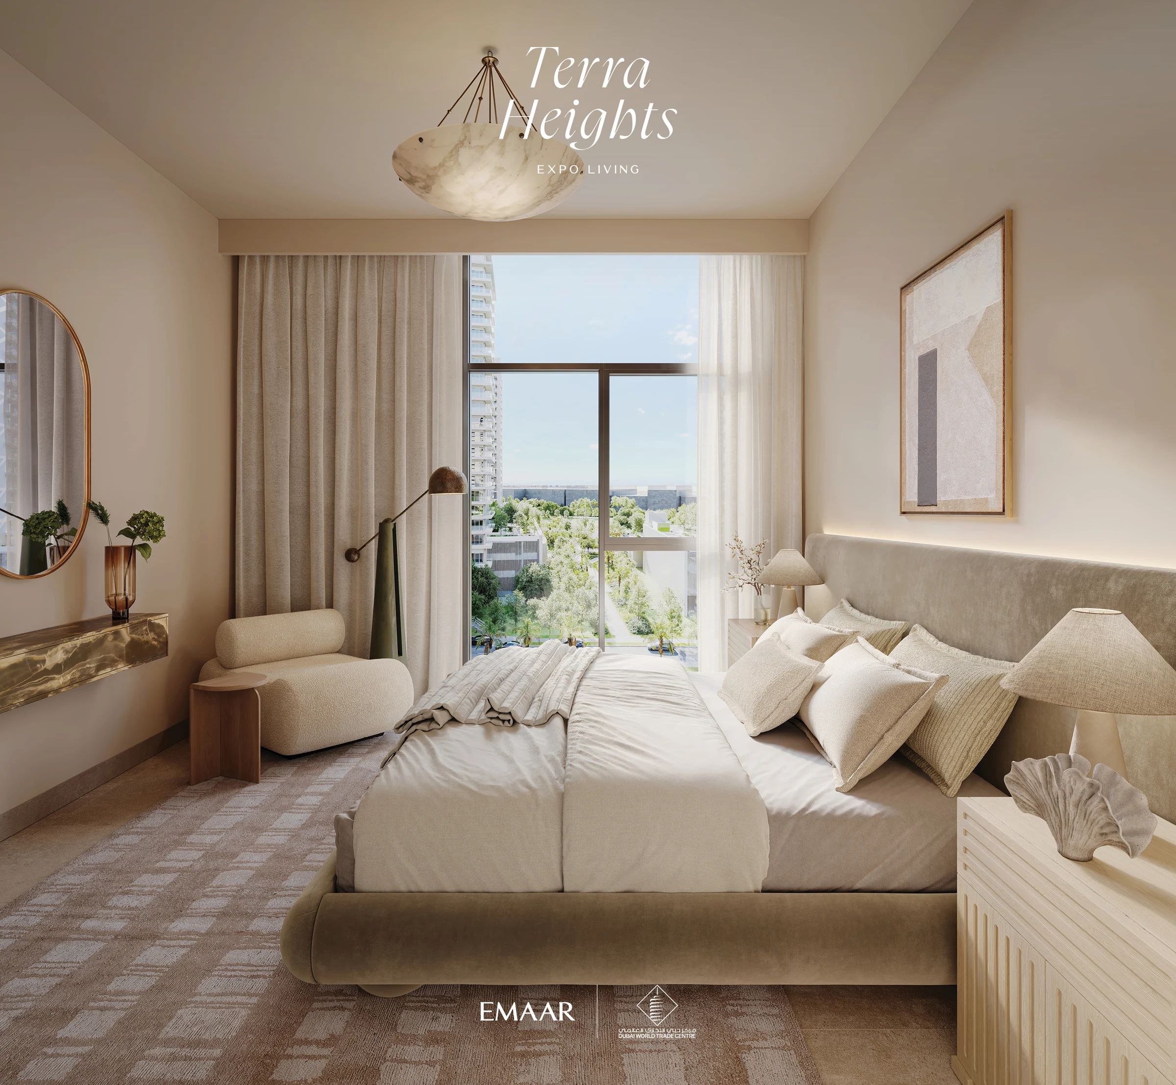
Daylight and rooms that flow together.
Open layouts and floor-to-ceiling windows bring natural light into the apartments. The design makes space for everyday comfort, with views connecting living rooms to the city and courtyard gardens.
Emaar’s Terra Heights brochure, PDF page 12; fact sheet, Residential Units.
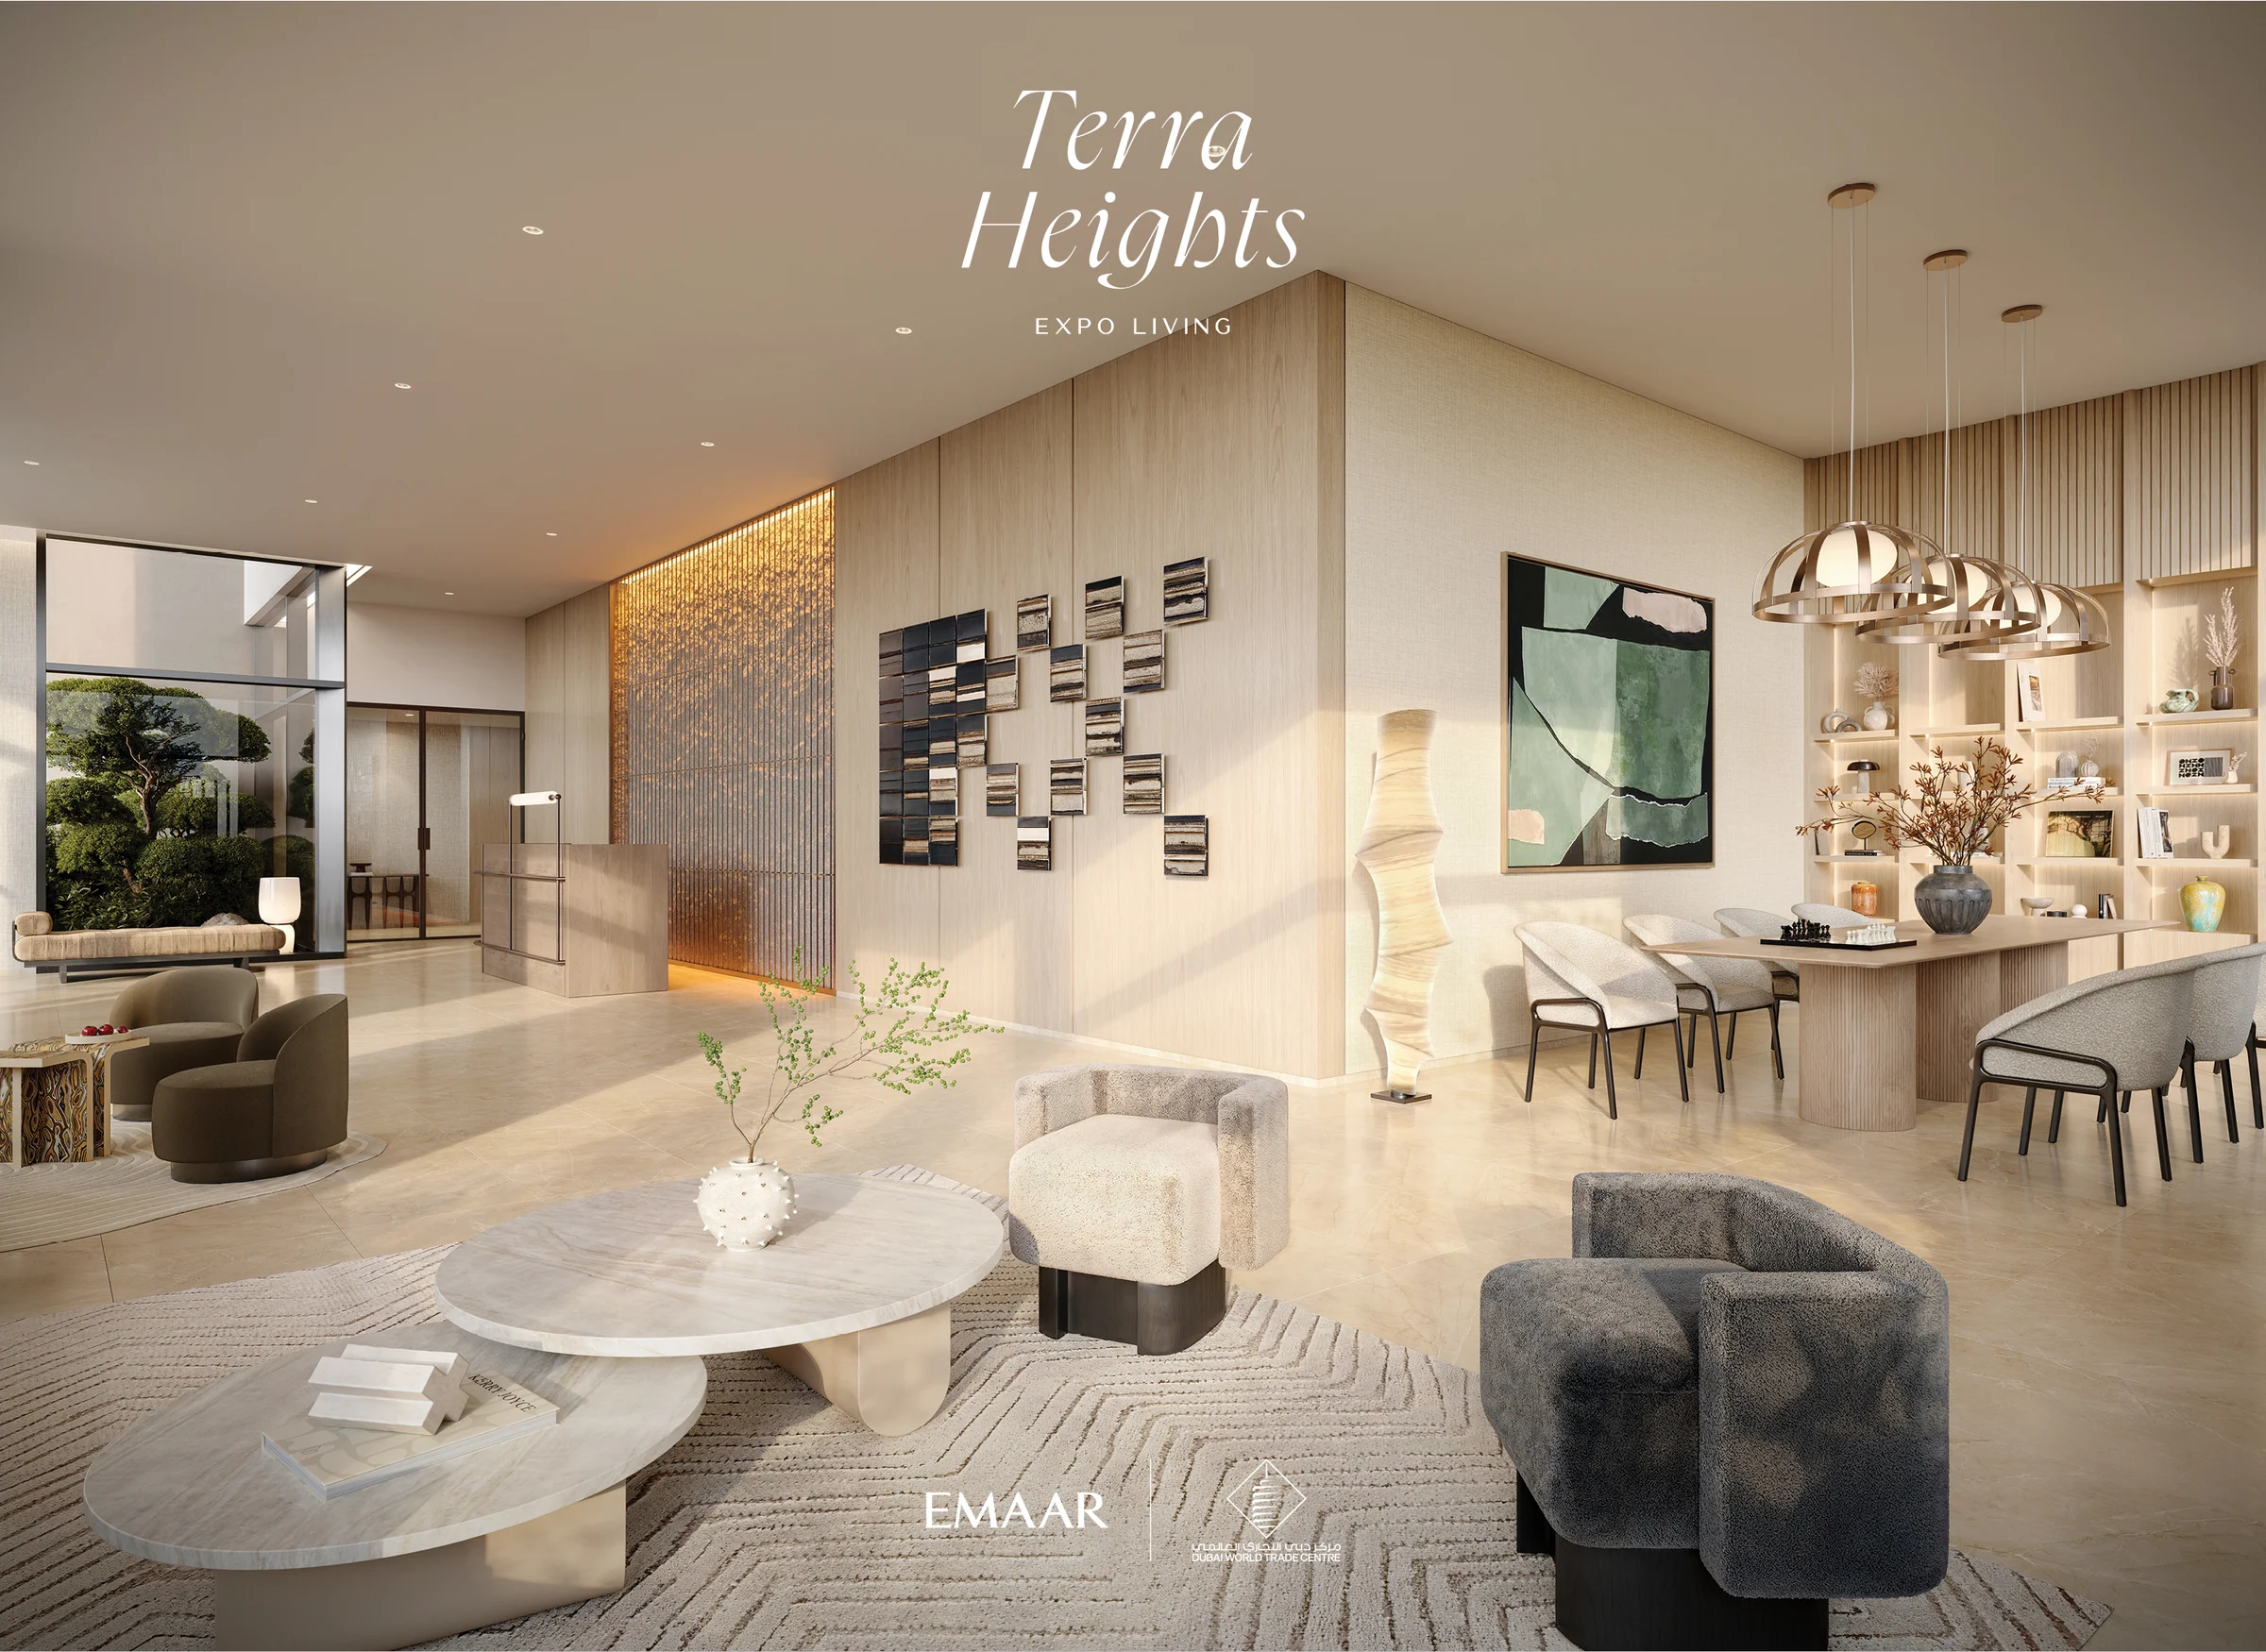
A courtyard for every part of the day.
The podium gardens combine recreation, fitness and spaces for time together.
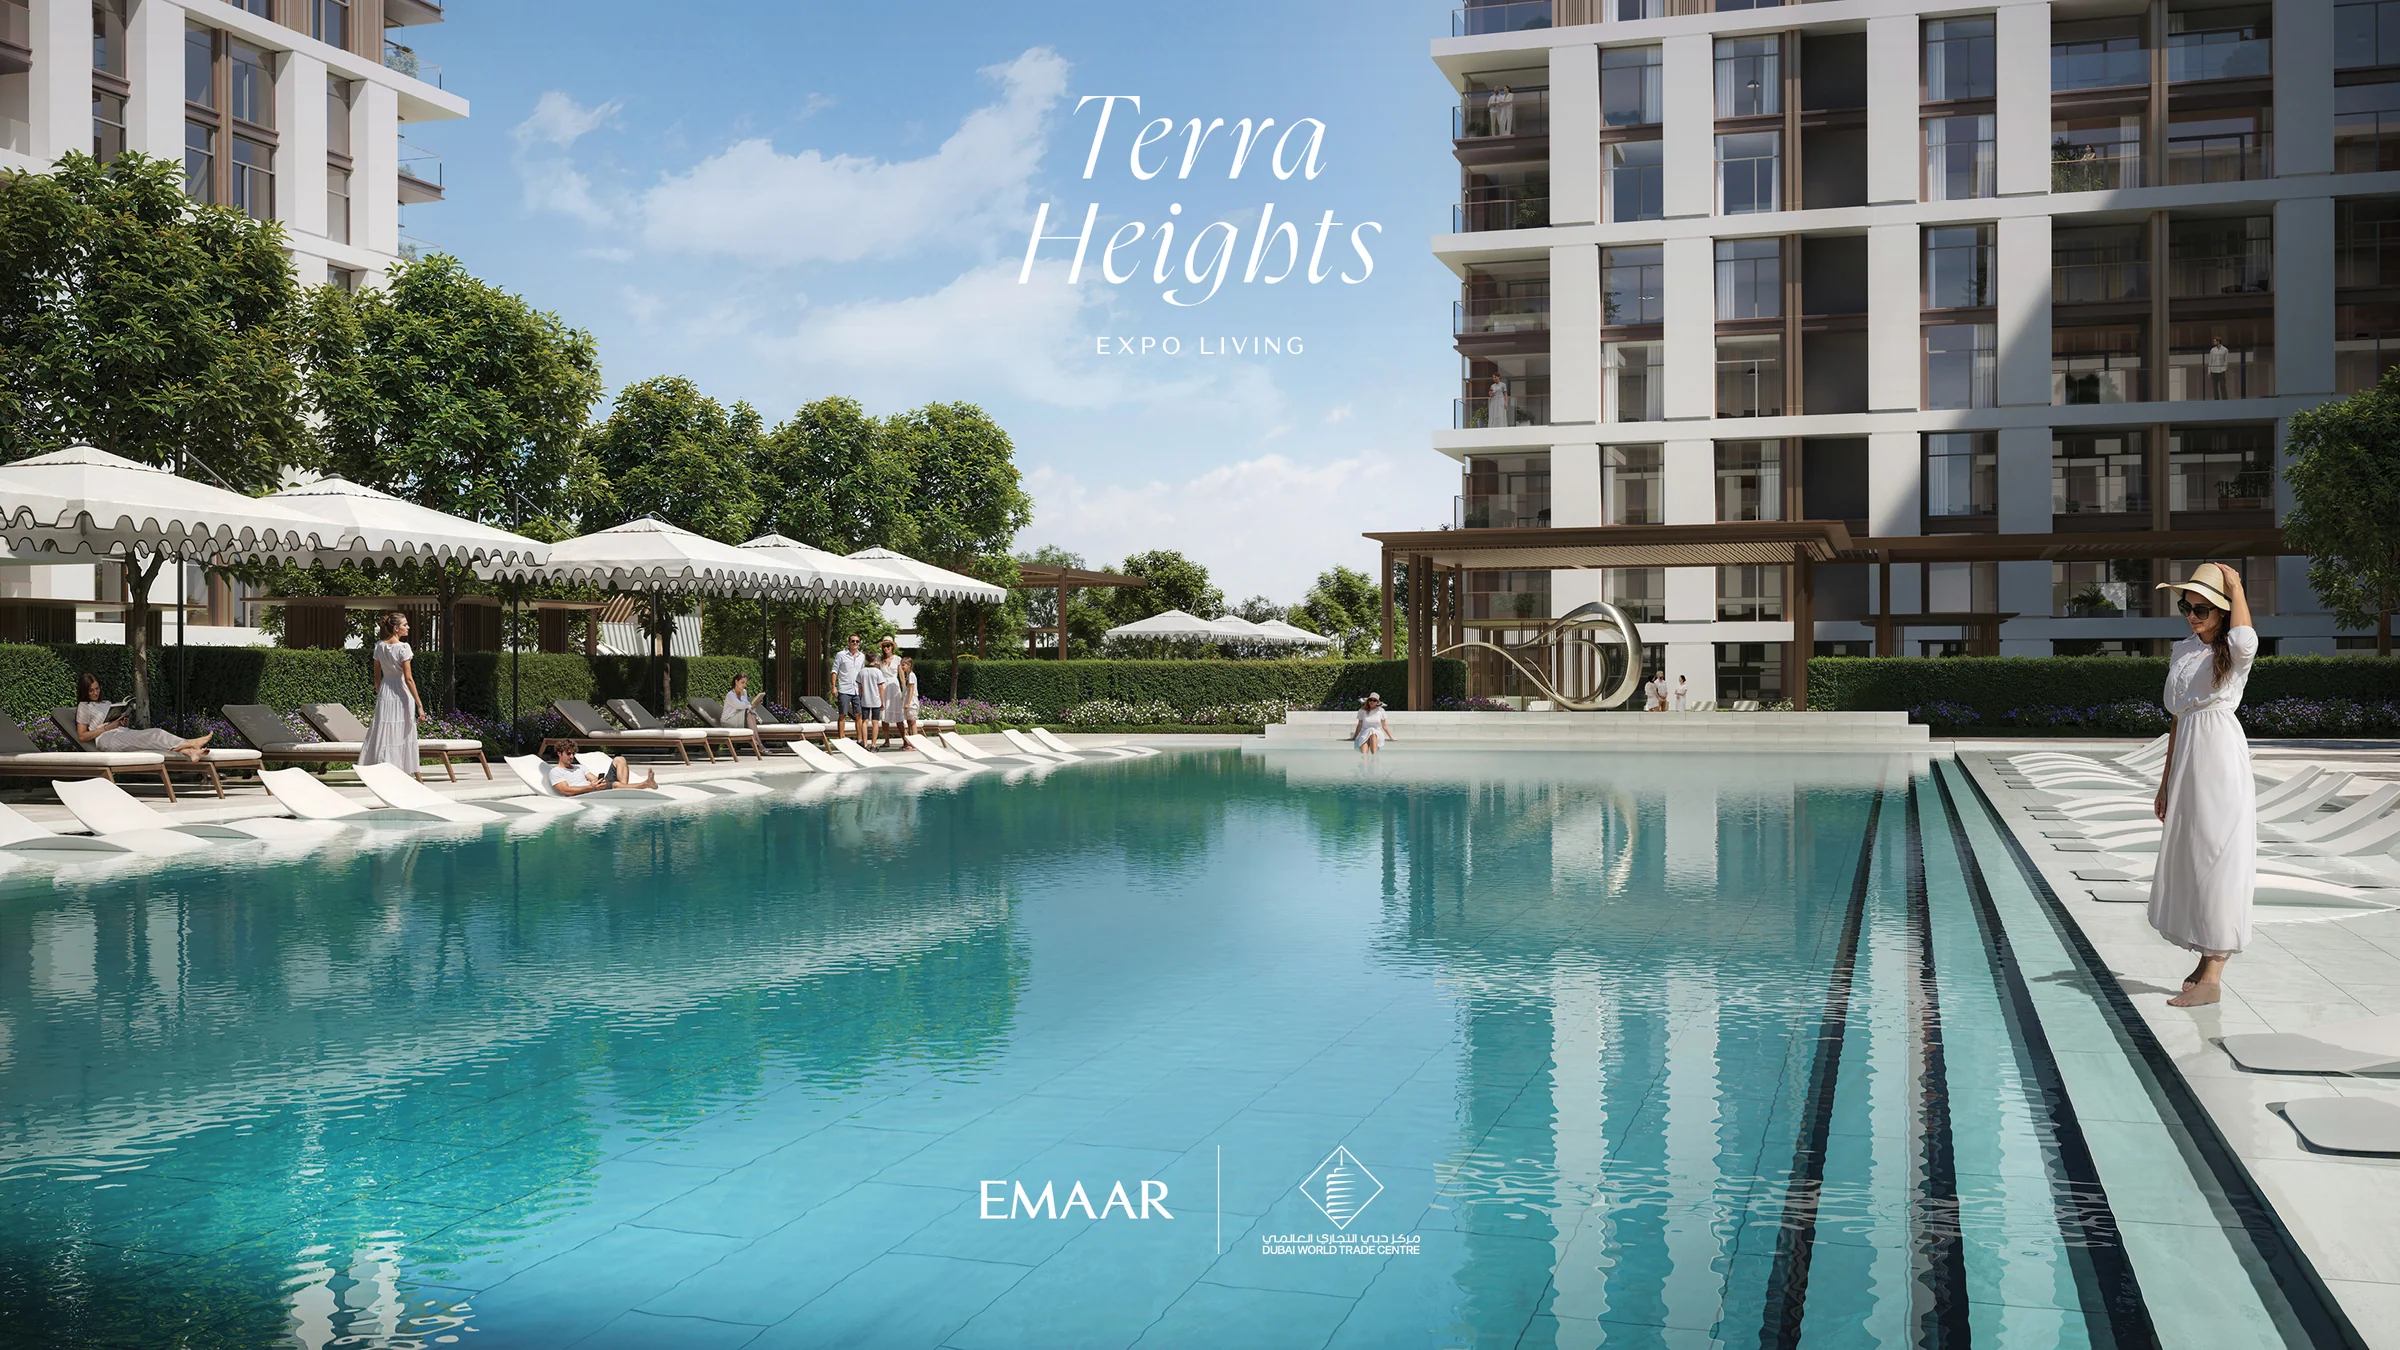
Emaar’s Terra Heights brochure, PDF pages 14–17; fact sheet, Amenities.
Present the project story
Project sources
Evidence & next checks
Keep source facts separate from the confirmations needed for an offer.
- Listed fromAED 2,080,000Held source detail
BlackDrive catalogue · source updated 2025-12-05 · read 2026-10-16. Refresh needed.
Next check
Get a dated quote for the chosen unit, with purchase costs. A starting price is not that unit's quote.
- Payment schedule10/70/20 ratio onlyConfirmation needed
A complete dated payment schedule is not supplied. A ratio alone establishes no payment dates.
Review payment terms ↗Next check
Confirm booking, milestone dates, completion payments and any post-handover obligations against the same unit quote.
- Source communityExpo CityHeld source detail
BlackDrive catalogue · source updated 2025-12-05 · read 2026-10-16.
Review location evidence ↗Next check
Confirm the plot and exact unit location. Map points and community centres do not establish site accuracy.
- Catalogue planned handoverQ1 2029Held source detail
BlackDrive catalogue · source updated 2025-12-05 · read 2026-10-16.
Next check
Obtain the latest contractual date and reconcile any different sales-kit date below. A planned date does not establish actual delivery.
- Completion statusTBCConfirmation needed
BlackDrive catalogue · source updated 2025-12-05 · read 2026-10-16. Catalogue status ACTIVE does not establish construction or completion.
Next check
Request current construction or completion evidence. Historical off-plan sales do not establish today's status.
- Current unit stockUnconfirmedConfirmation needed
No live availability confirmation is held here. Historical unit counts and plan counts are separate.
Next check
Confirm the exact unit, availability and the expiry of any quoted terms before making an offer.
Sales-kit review: 17 October 2026.
Brochure, Emaar (BROCHURE/TERRA_HEIGHTS_XL_BROCHURE.pdf)
Fact sheet, Emaar (FACTSHEET/TERRAHEIGHTS_EXPOLIVING_FACT_SHEET.pdf)
Floor plans, Emaar (FLOOR PLANS/BUILDING 1/TERRAHEIGHTS_XL_FLOORPLAN_T1.pdf)
Floor plans, Emaar (FLOOR PLANS/BUILDING 2/TERRAHEIGHTS_XL_FLOORPLAN_T2.pdf)
Floor plans, Emaar (FLOOR PLANS/BUILDING 3/TERRAHEIGHTS_XL_FLOORPLAN_T3.pdf)
Floor plans, Emaar (FLOOR PLANS/BUILDING 4/TERRAHEIGHTS_XL_FLOORPLAN_T4.pdf)
Masterplan, Emaar (MAP/MASTERPLAN MAP/TERRA_HEIGHTS_EL_MASTERPLAN.pdf)
Materials, Emaar (MATERIAL MOOD BOARD/TERRA_HEIGHTS_MOODBOARD.pdf)