Demo workspace · Account records are not connected; nothing is submitted.
Agent review
Opening tab history…
 View 43 images
Oxford Terraces 2
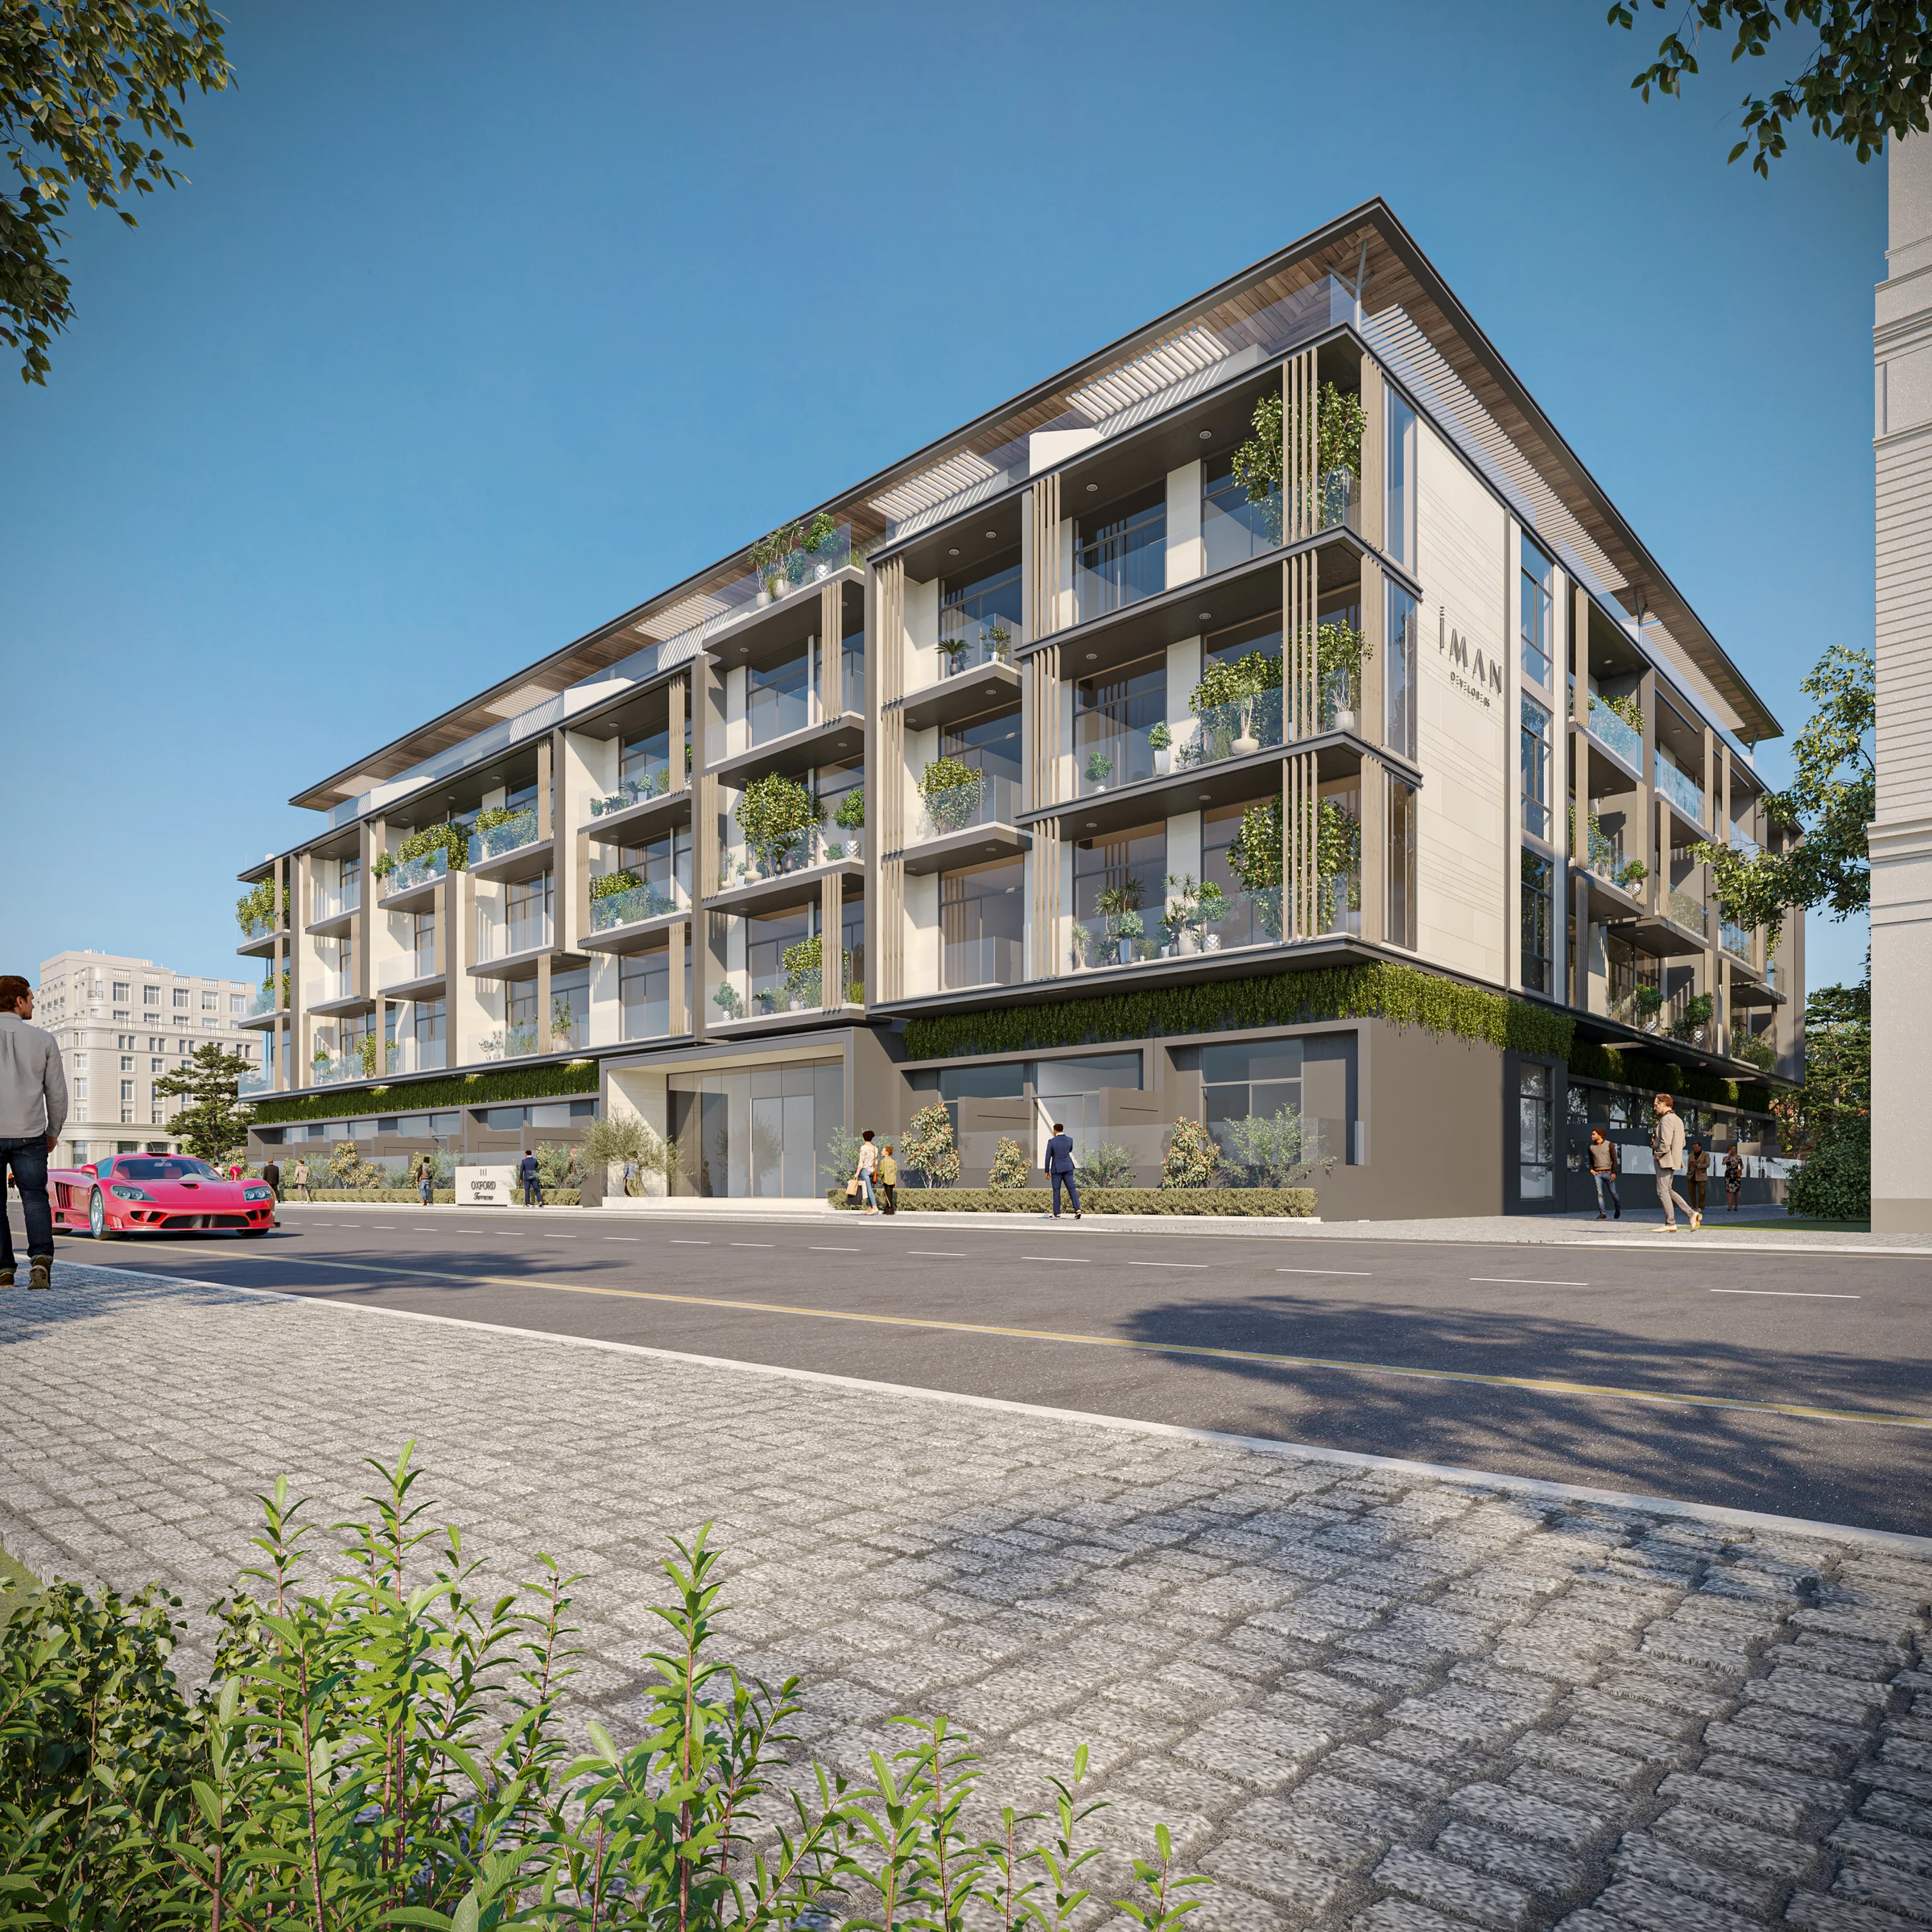
101 homes over five floors around a podium pool, with a second pool on the roof.
- Home sizes
- TBC
- Planned handover
- TBC
- Source status
- TBC
Purchase terms TBC.
- homes: studios, one and two bedrooms
- 101
- terrace or balcony included
- 427 to 1,934 sq ft
- floors
- B+G+4
- of terrace on the fourth floor
- Up to 1,149 sq ft
Purchase terms TBC.
Project details from the sales kit
Jumeirah Village Circle, in the heart of new Dubai.
JVC is a calm, self-contained community of parks, schools, shops and places to eat, along Mohamed bin Zayed Road.
Sports City, Arabian Ranches, Mall of the Emirates and Dubai World Central airport are all close by.
- Mall of the Emirates
- 12 km
- Palm Jumeirah
- 16 km
- Dubai Expo
- 19 km
- Dubai International Airport
- 26 km
From Iman Developers' brochure, pages 10 and 11.
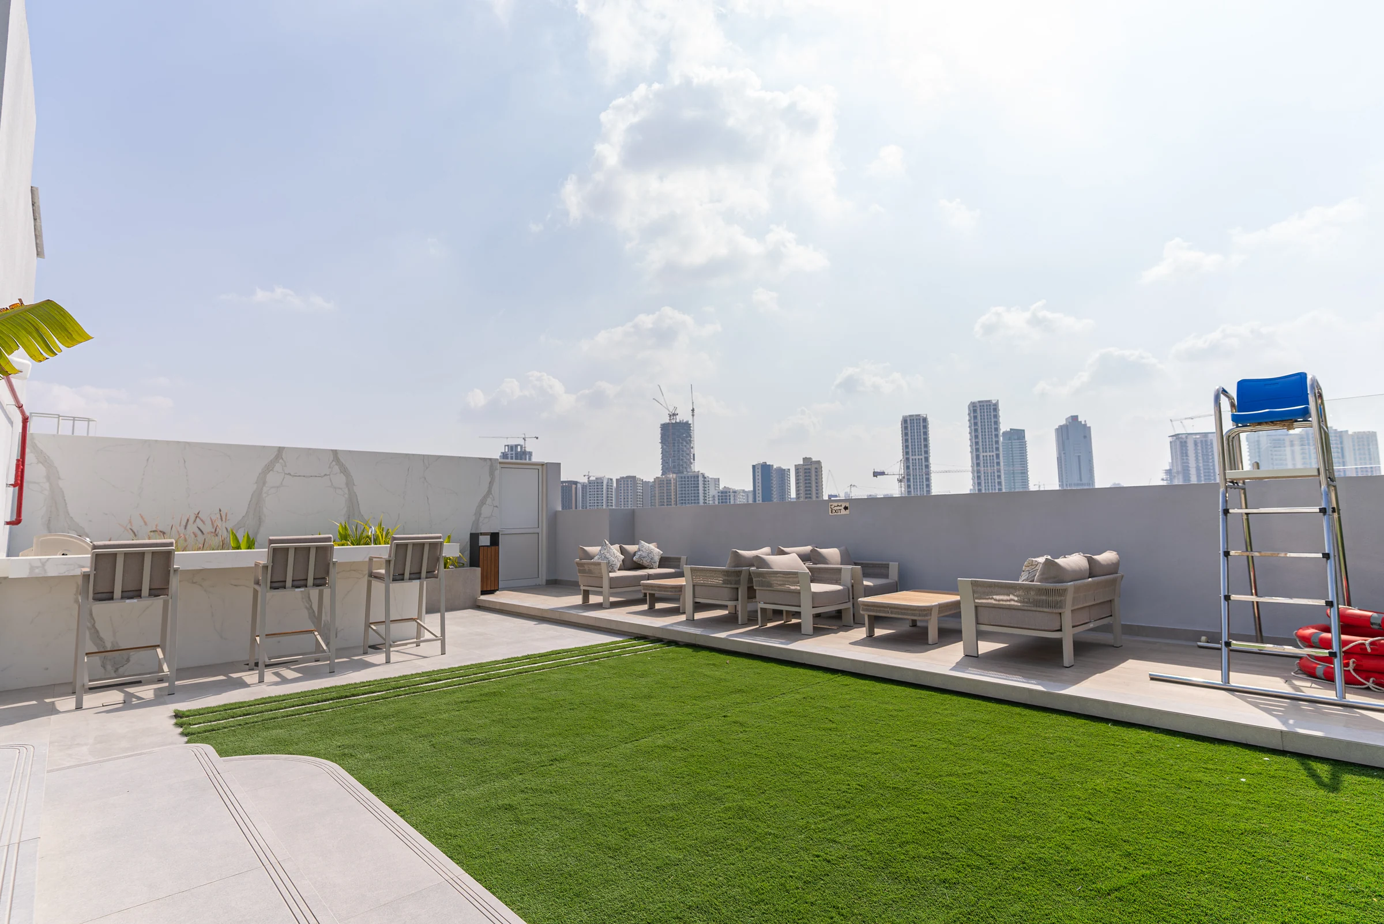
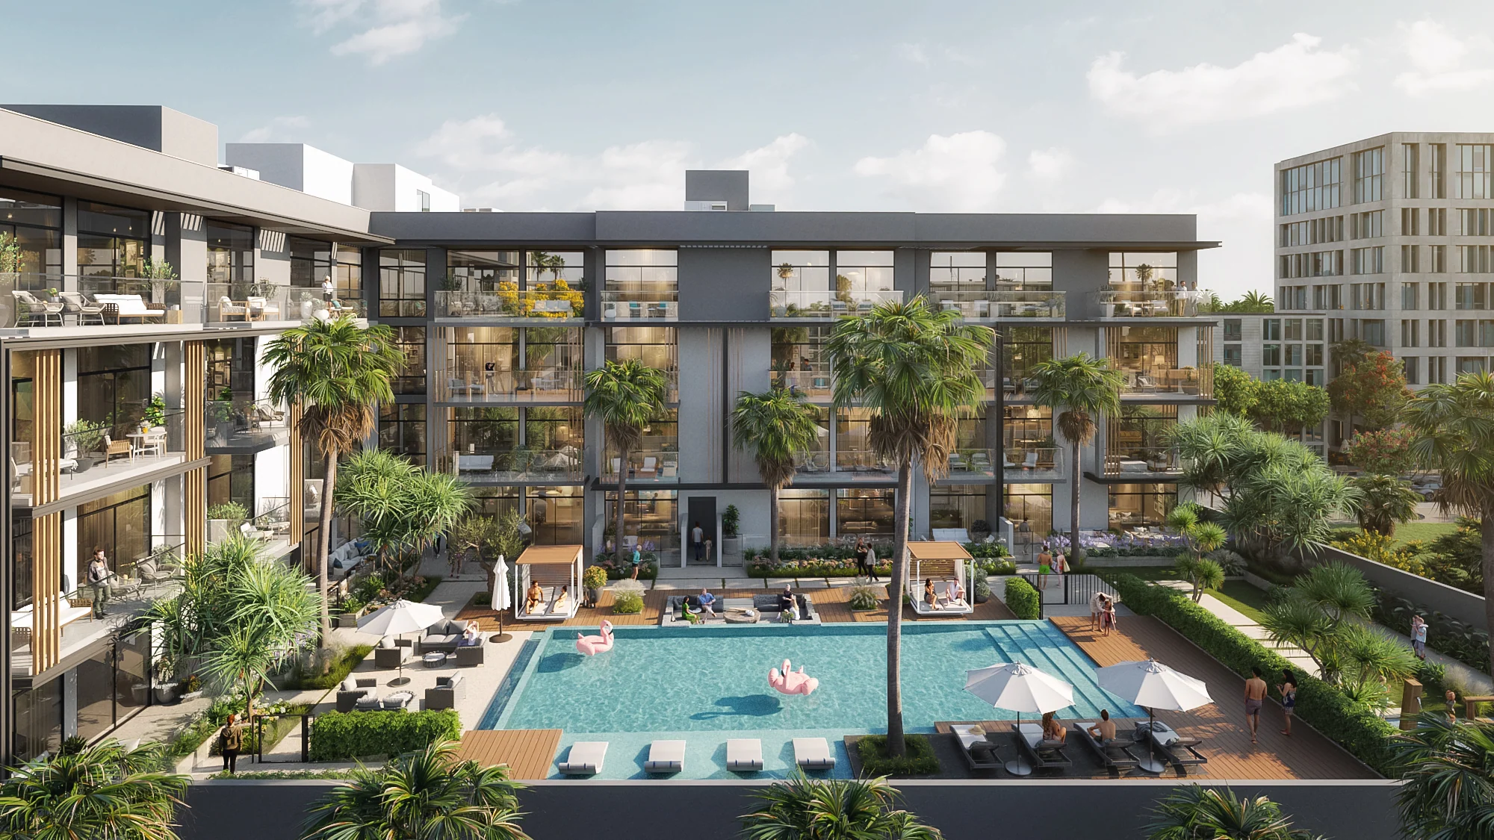
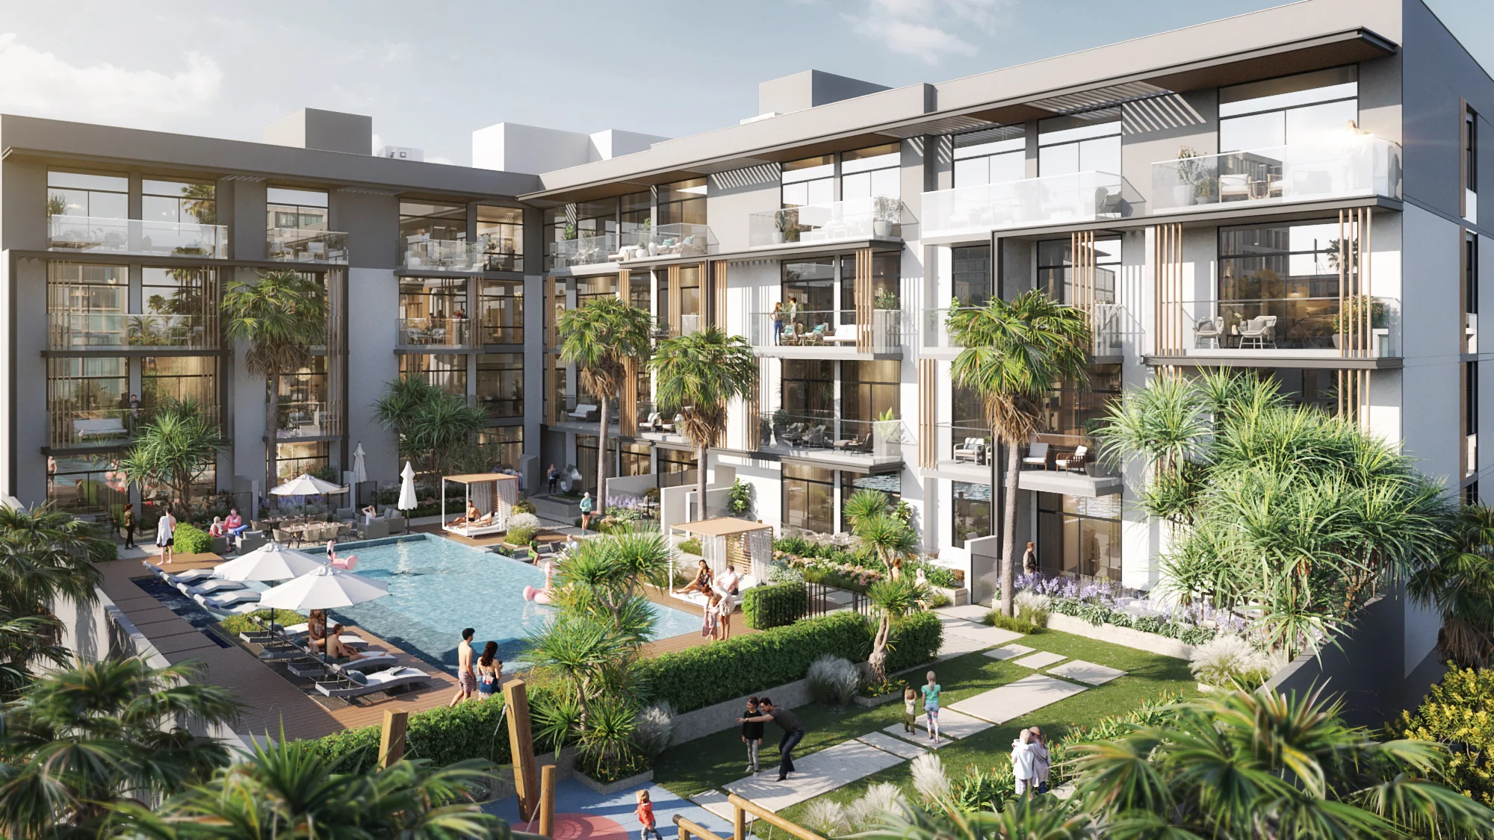
A pool on the podium, and another on the roof.
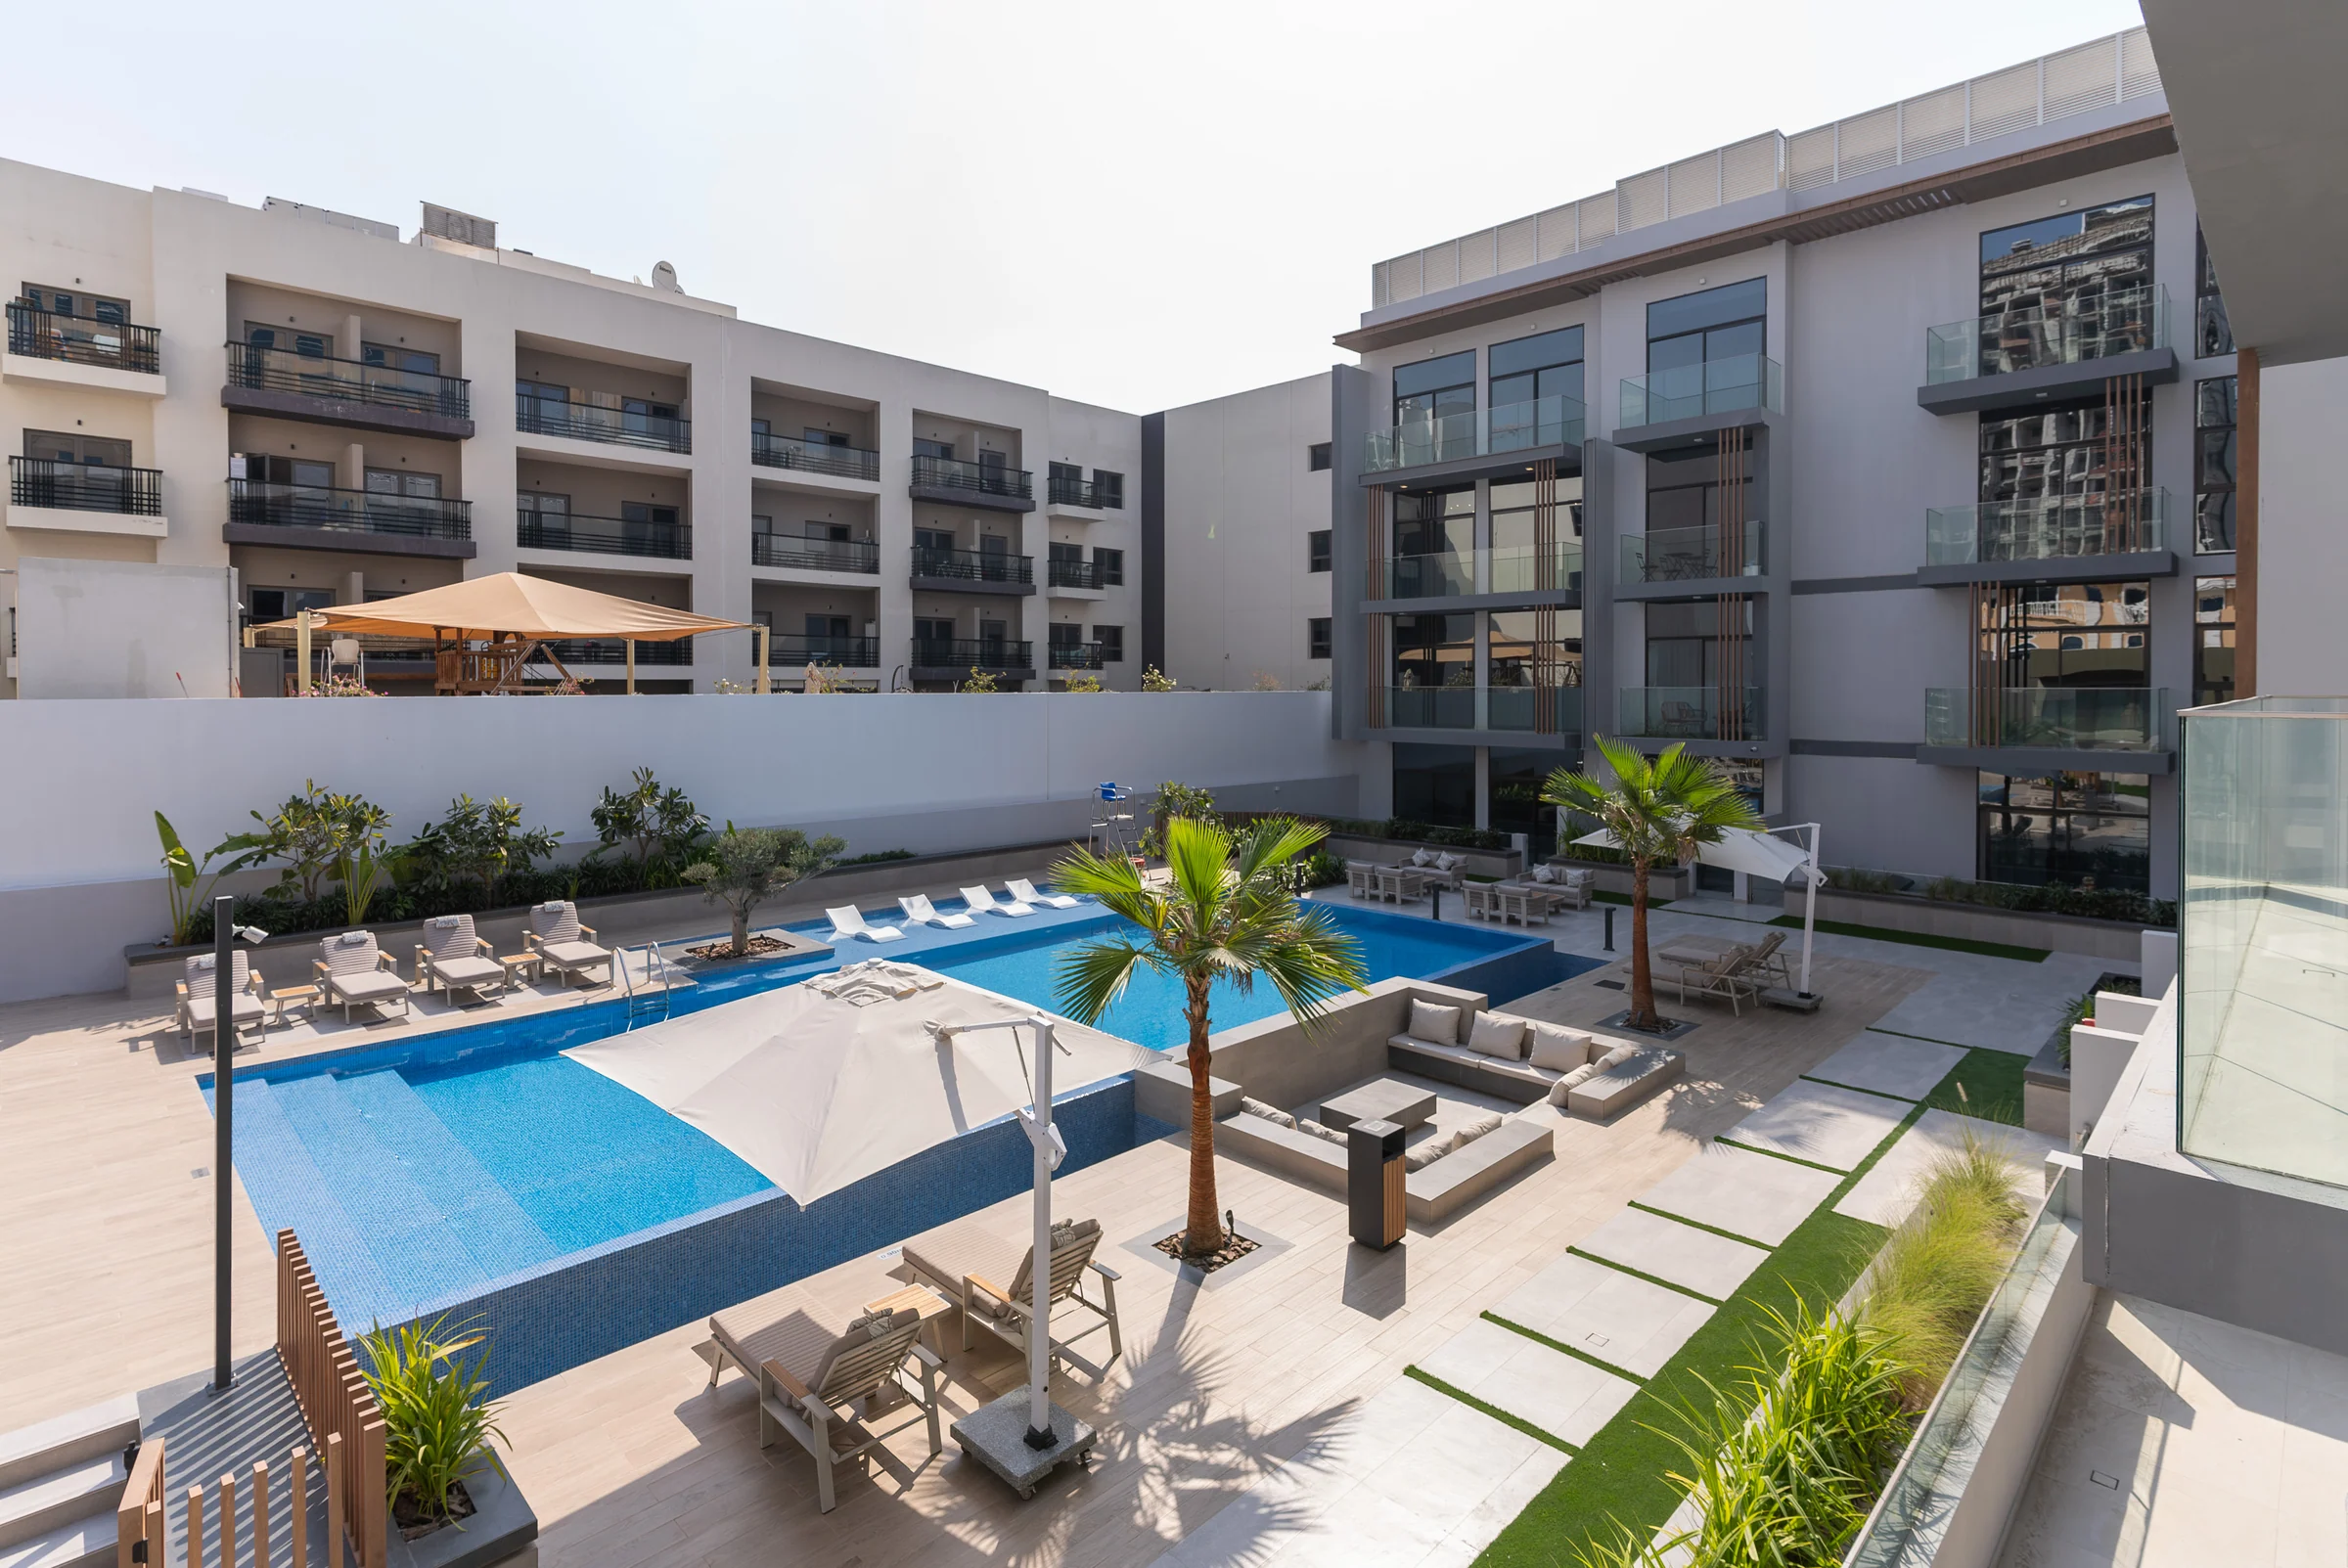
The first floor opens onto a courtyard pool with cabanas, decks and sunken seating. The roof adds a temperature-controlled pool, a barbecue space and a garden.
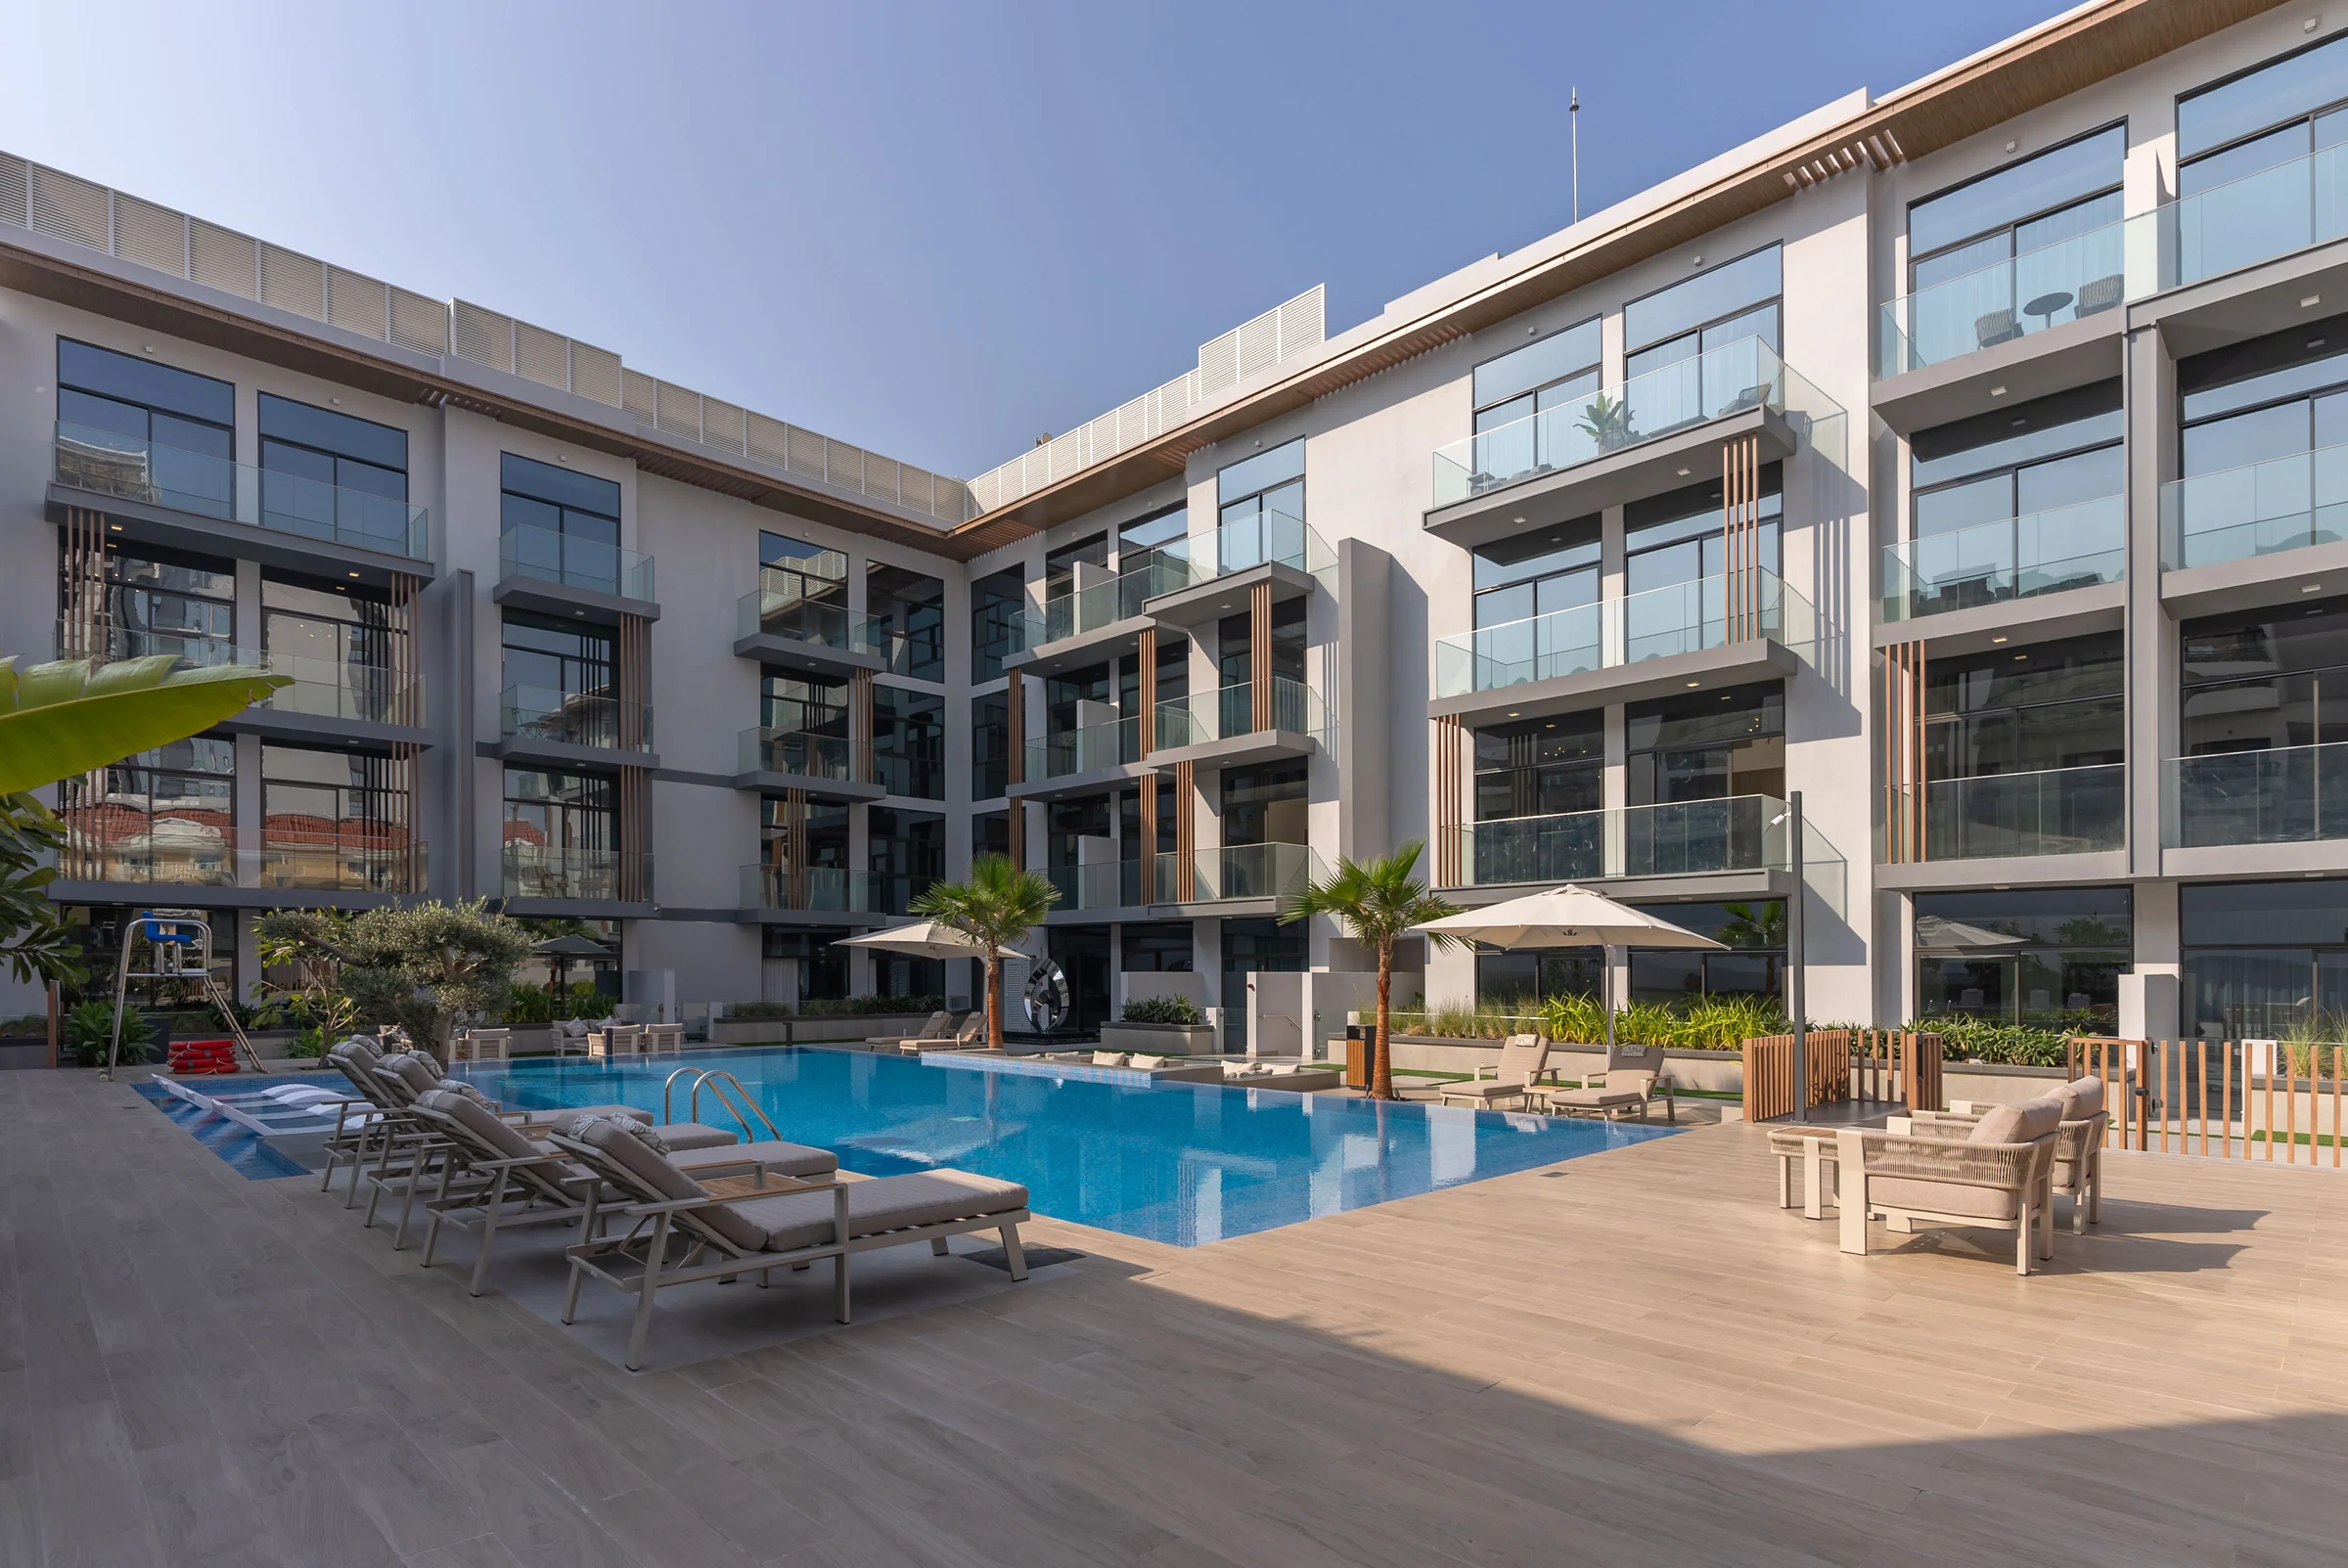
Amenities from the brochure, pages 20 to 22 and the amenities plan on page 26, and the fact sheet, page 3.
Studios to two bedrooms, every one with outdoor space.
Every home has a terrace or a balcony. On the fourth floor, nine homes have terraces of 591 to 1,149 sq ft.
| Home | Homes | Size |
|---|---|---|
| Studio | 48 | 427 to 571 |
| One bedroom | 40 | 750 to 1,934 |
| Two bedrooms | 13 | 1,103 to 1,666 |
Number of homes from the fact sheet, page 4. Sizes from the home plans, one page for each of the 101 homes, floor by floor.
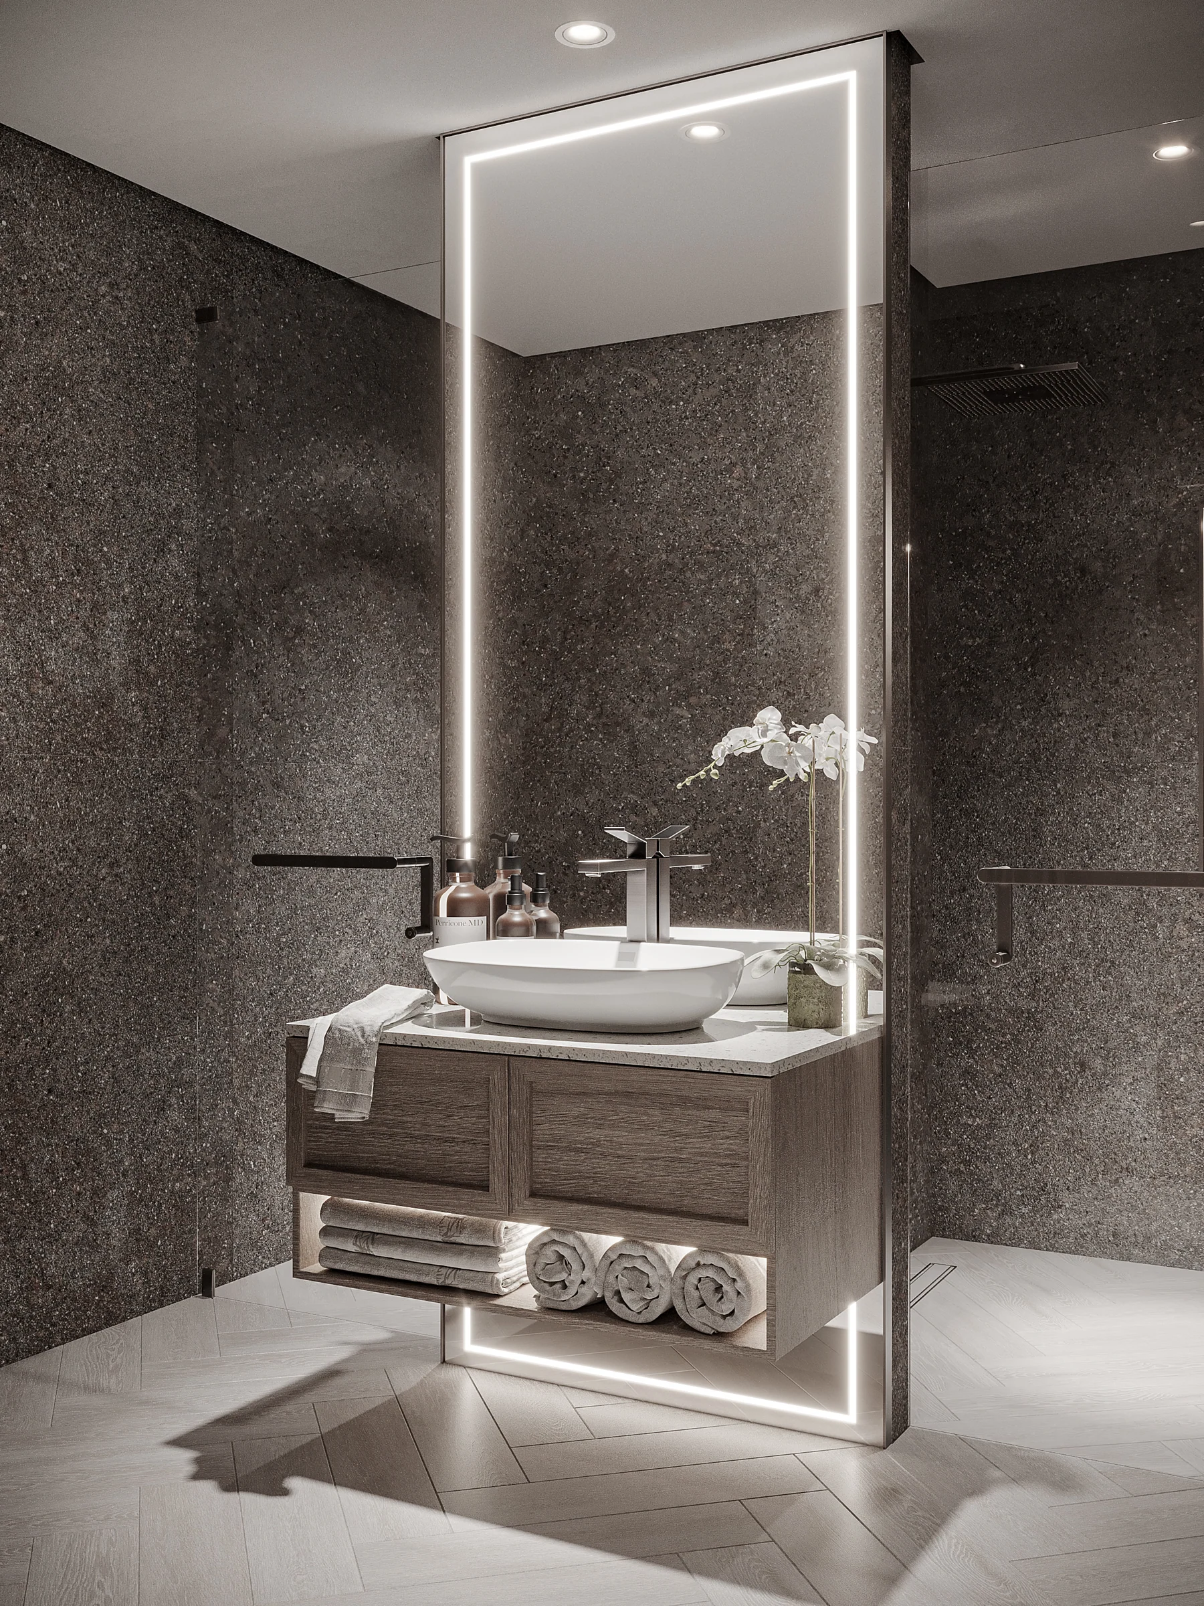
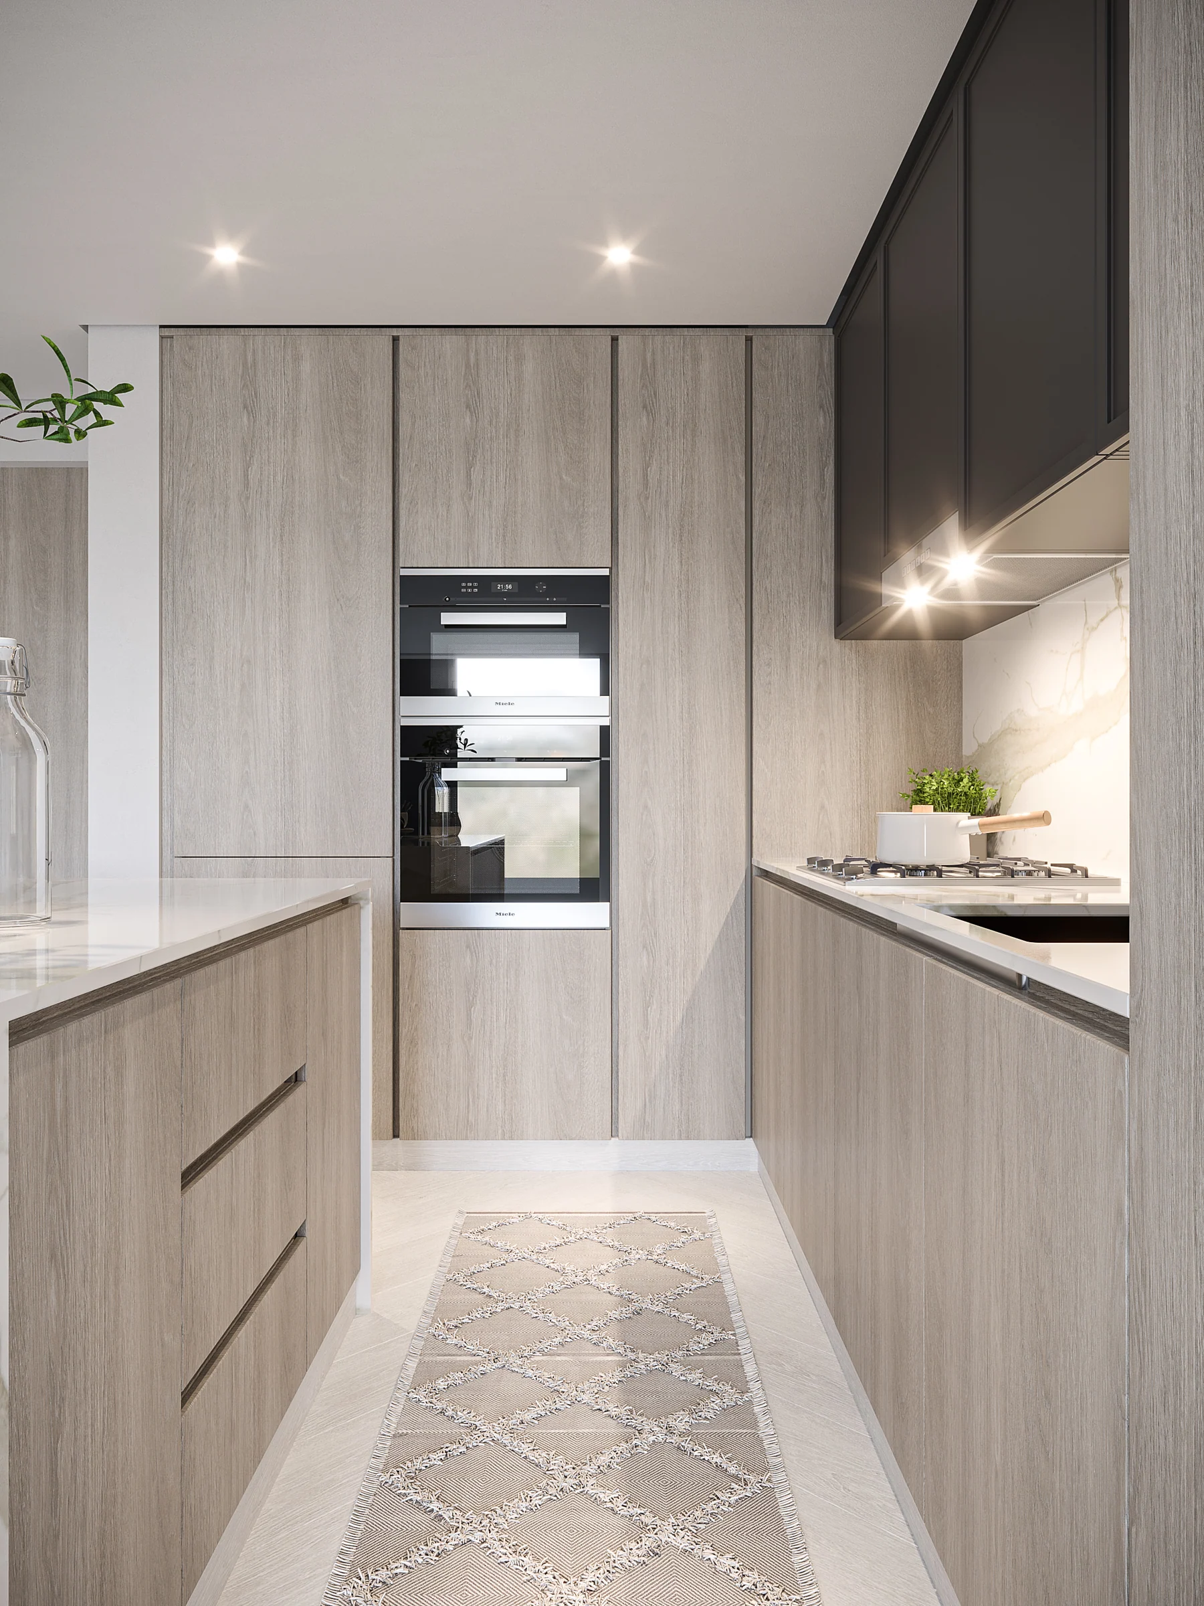
Teka kitchens, marble bathrooms, smart controls.
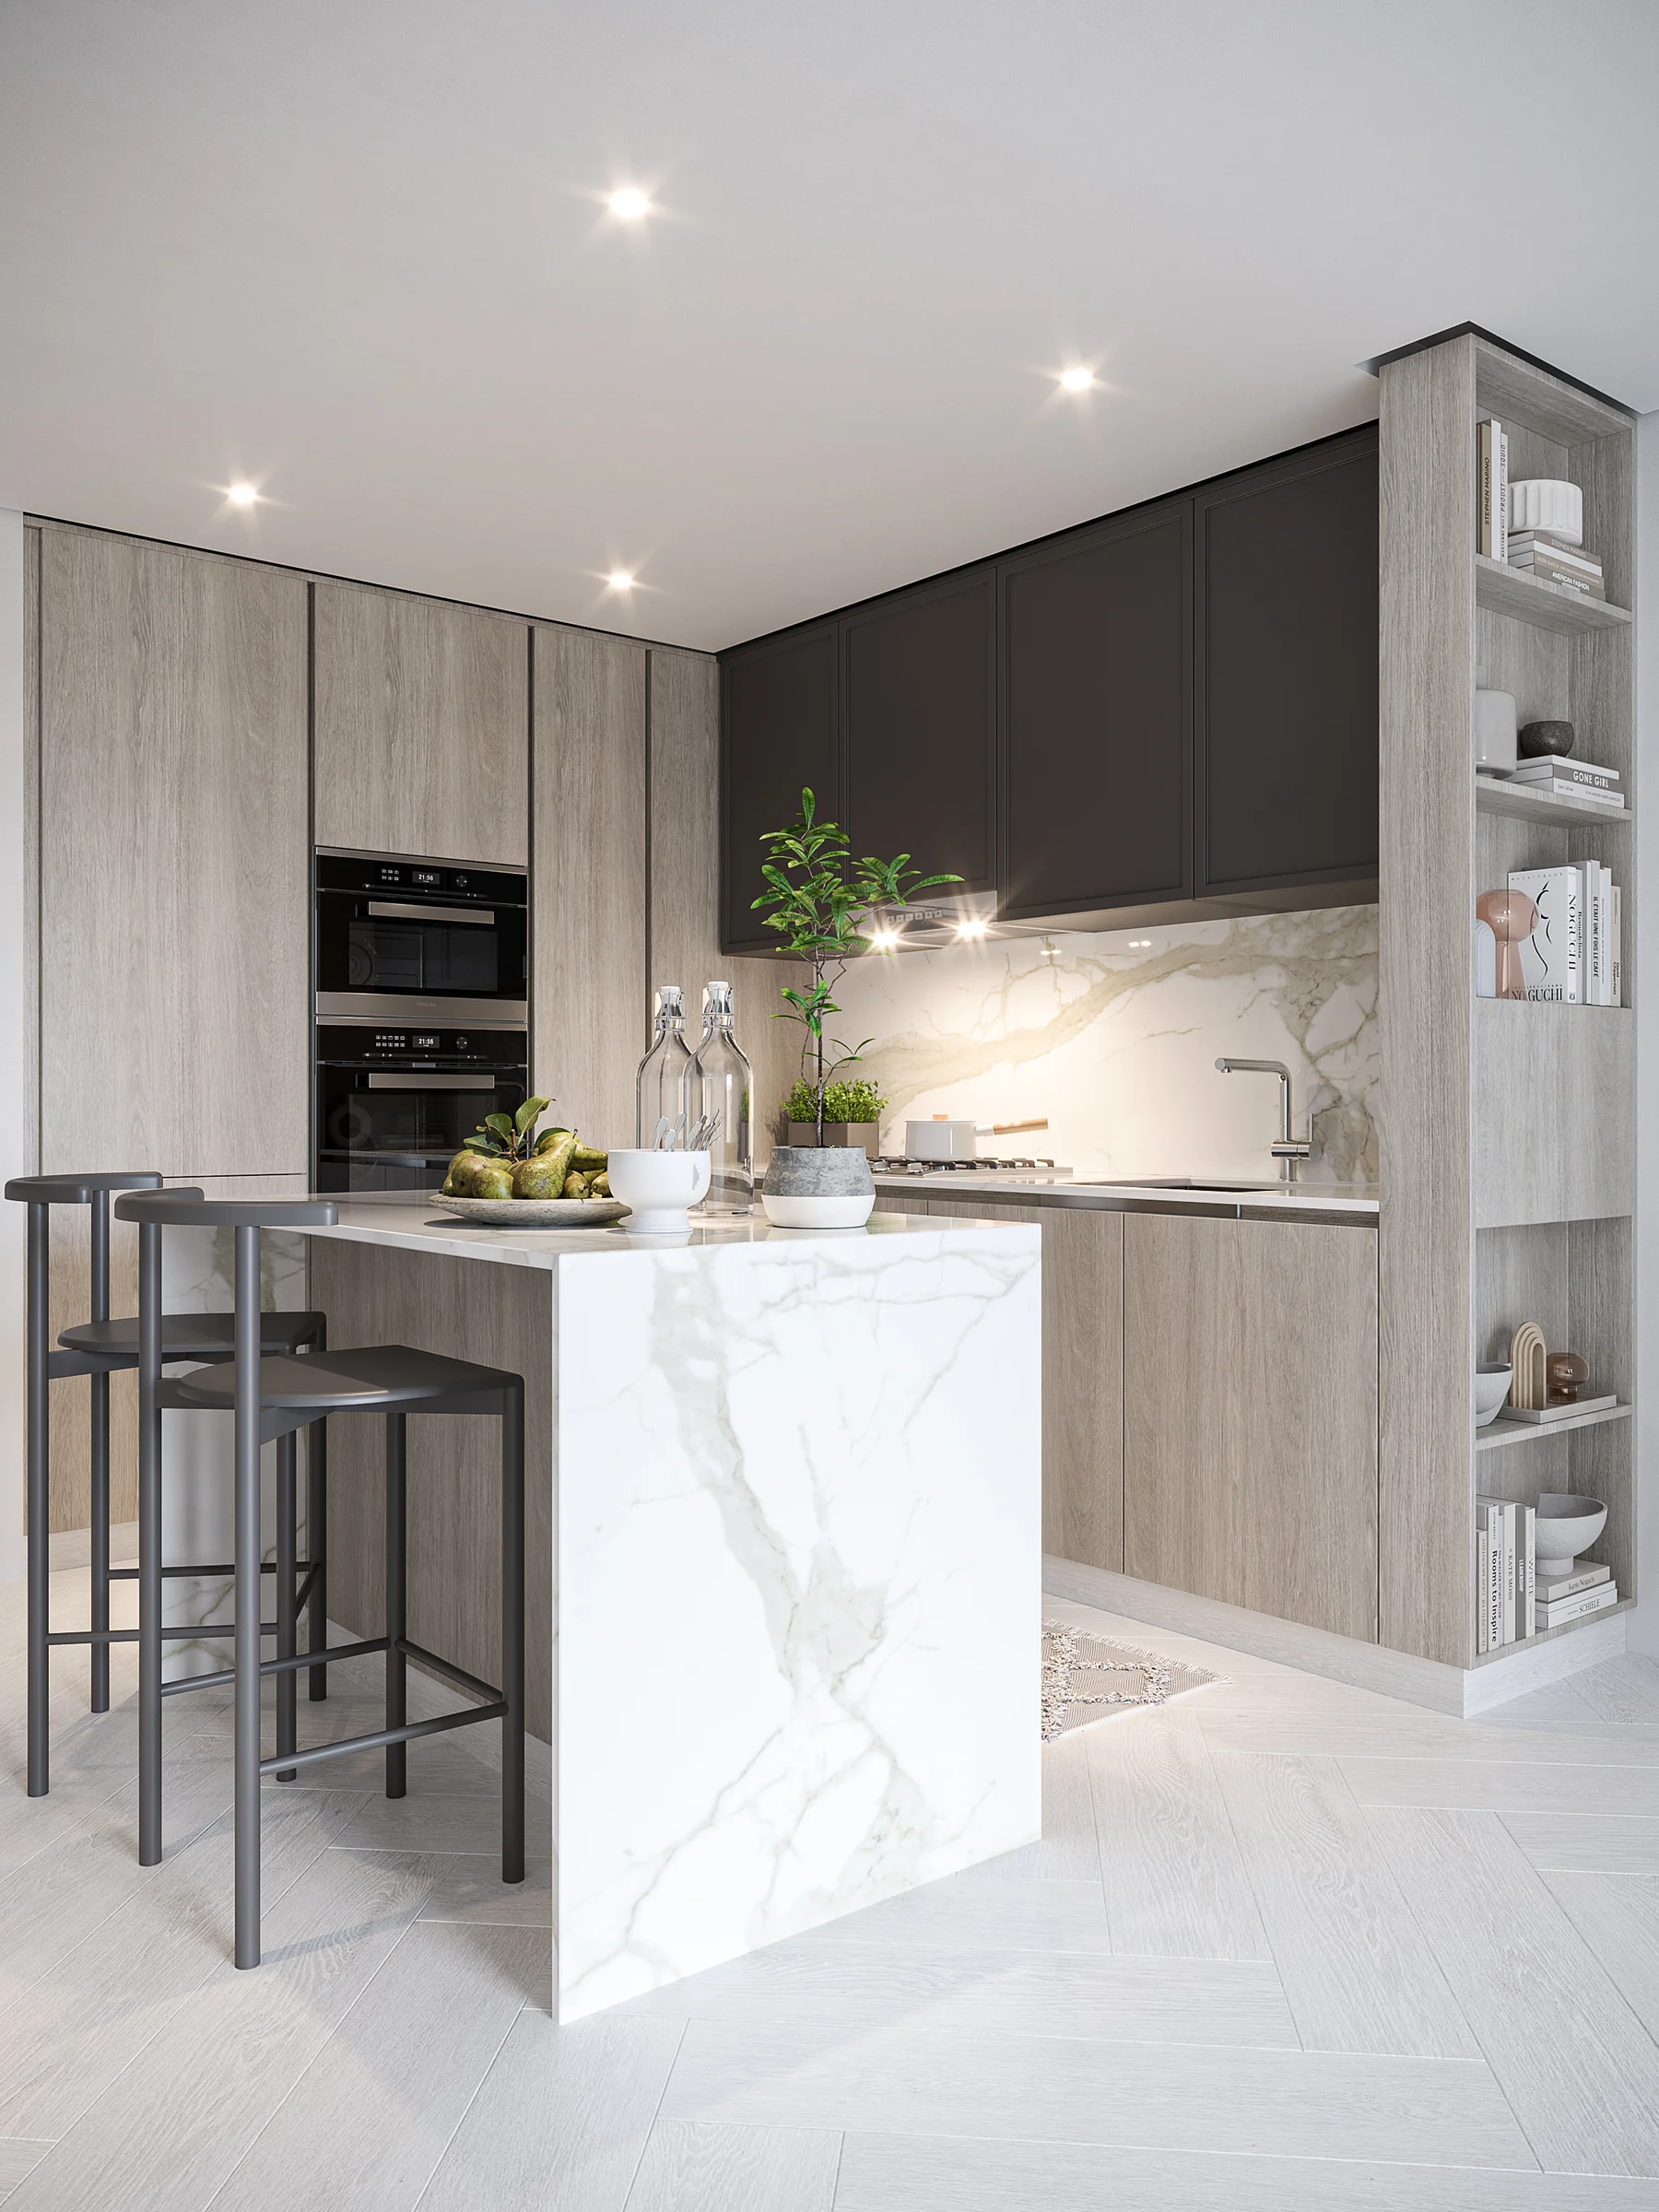
Kitchens are fitted with Teka appliances in a calm, minimal design. Bathrooms pair textured walls with a custom marble finish.
Smart lighting sets the mood with a touch, and an intelligent eco-cooling system puts each home's energy use in its owner's hands.
From the brochure, pages 24 and 25, and the fact sheet, page 2.
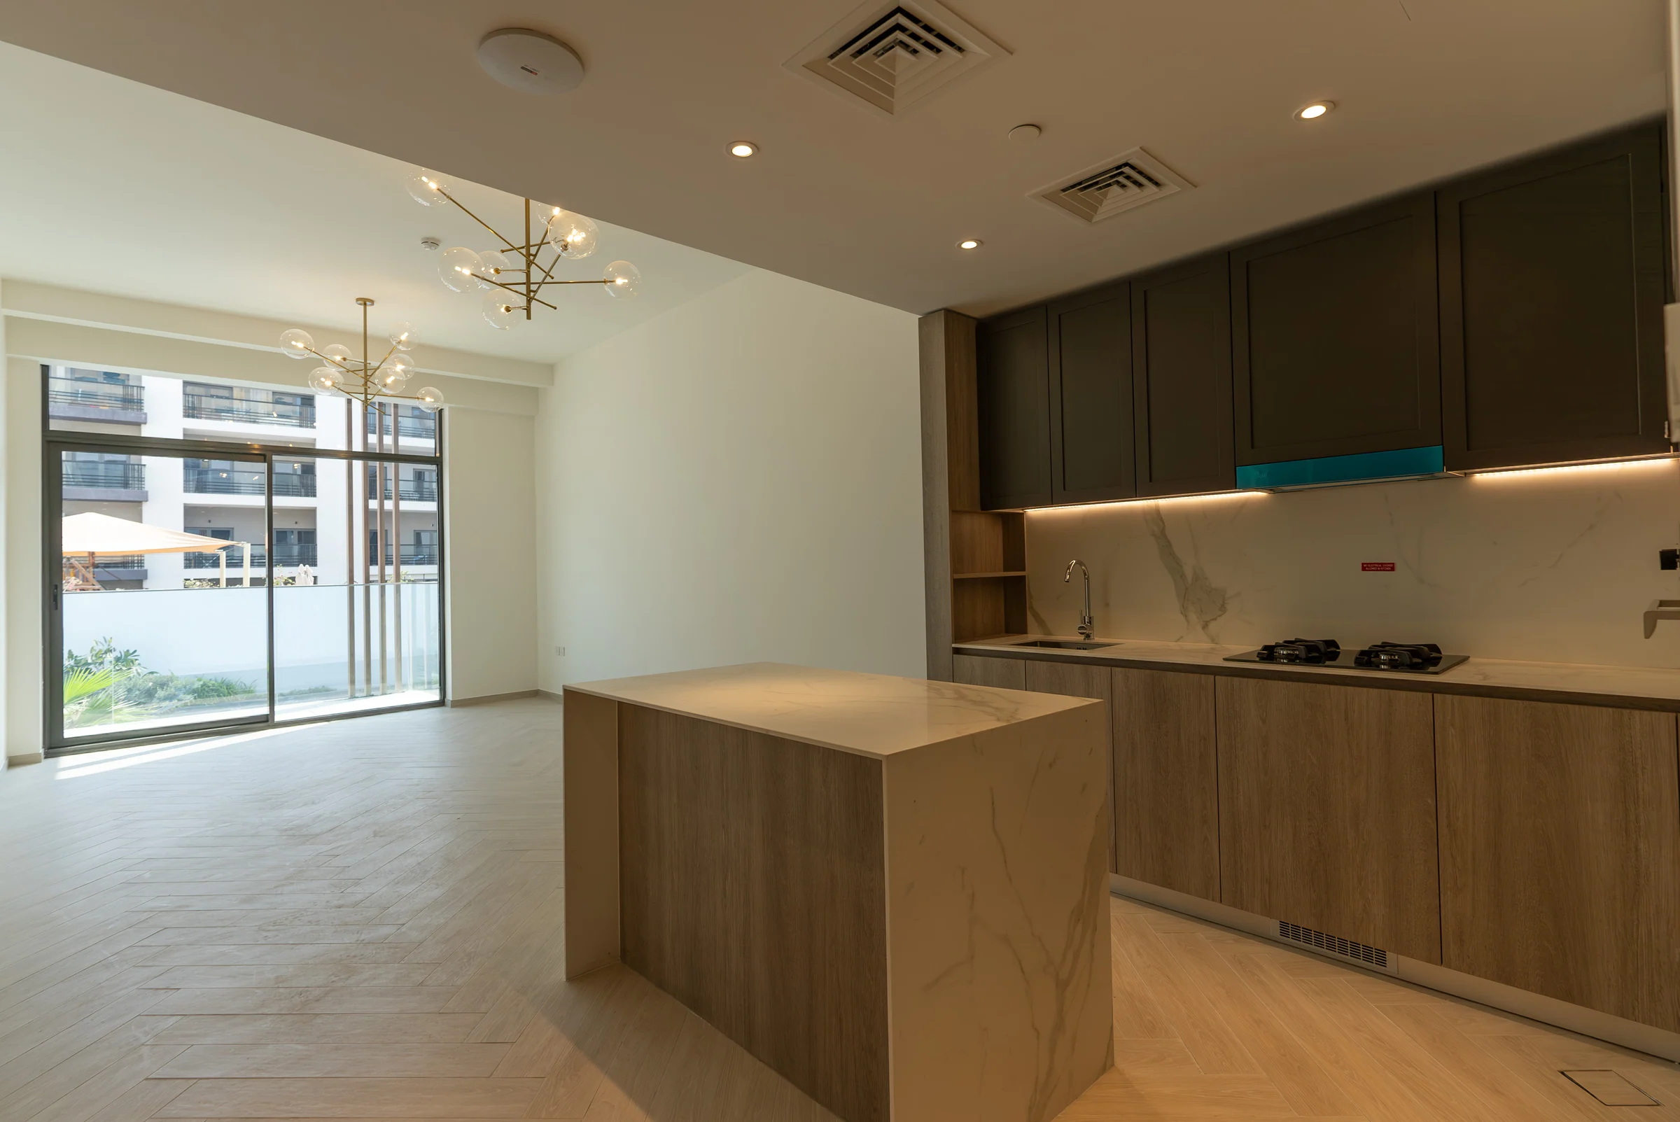
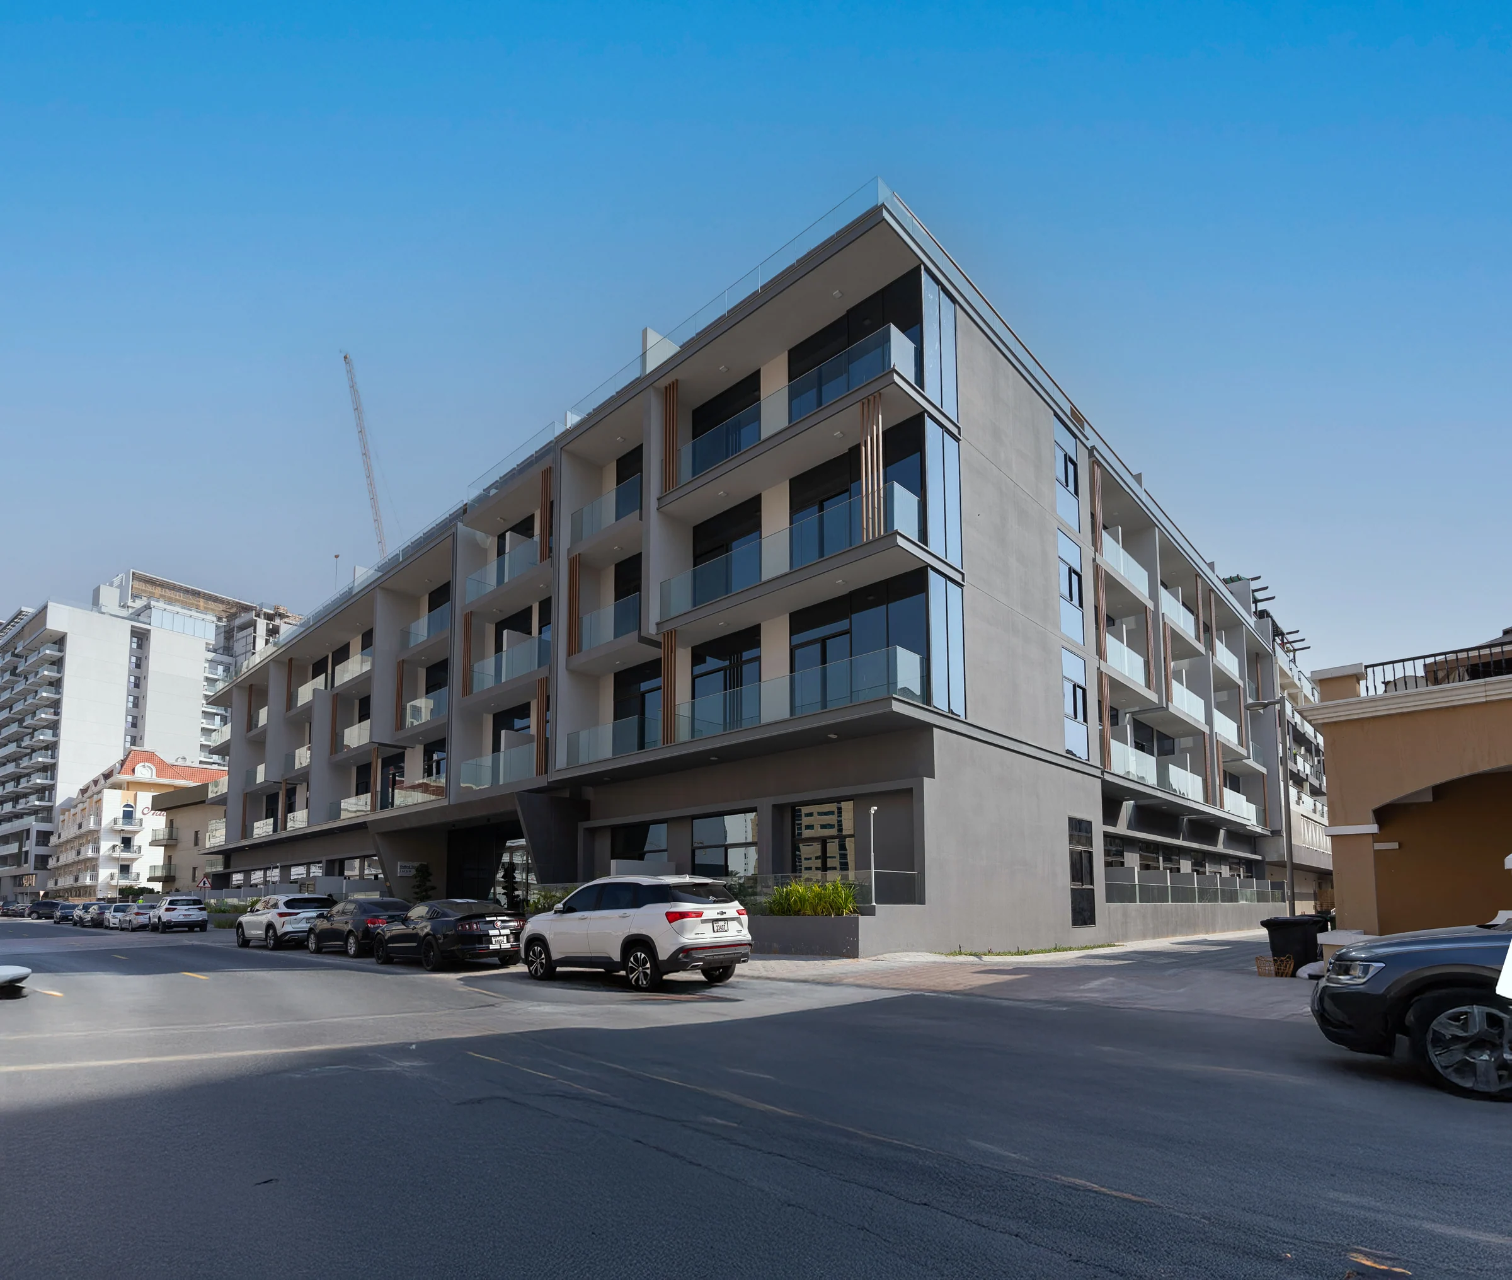
Oxford Terraces 2, finished.
Photographs in Iman Developers' kit show the building complete: the street front, the podium pool seen from a terrace, the lobby, the gym and finished homes.
Photographs from Iman Developers' kit; all 26 are in the gallery.
Present the project story
Project sources
Evidence & next checks
Keep source facts separate from the confirmations needed for an offer.
- Listed fromTBCConfirmation needed
Purchase terms TBC.
Next check
Get a dated quote for the chosen unit, with purchase costs. A starting price is not that unit's quote.
- Payment scheduleTBCConfirmation needed
A complete dated payment schedule is not supplied. A ratio alone establishes no payment dates.
Review payment terms ↗Next check
Confirm booking, milestone dates, completion payments and any post-handover obligations against the same unit quote.
- Source communityLocation TBCConfirmation needed
No current community supplied. Historical area matches are not substituted.
Review location evidence ↗Next check
Confirm the plot and exact unit location. Map points and community centres do not establish site accuracy.
- Catalogue planned handoverTBCConfirmation needed
Current catalogue detail not supplied.
Next check
Obtain the latest contractual date and reconcile any different sales-kit date below. A planned date does not establish actual delivery.
- Completion statusTBCConfirmation needed
Current catalogue detail not supplied.
Next check
Request current construction or completion evidence. Historical off-plan sales do not establish today's status.
- Current unit stockUnconfirmedConfirmation needed
No live availability confirmation is held here. Historical unit counts and plan counts are separate.
Next check
Confirm the exact unit, availability and the expiry of any quoted terms before making an offer.
Sales-kit review: 17 October 2026.
Oxford Terraces 2 project brochure, Iman Developers
Oxford Terraces 2 fact sheet, Iman Developers
Oxford Terraces 2 floor plans and home plans, Iman Developers