Demo workspace · Account records are not connected; nothing is submitted.
Agent review
Opening tab history…
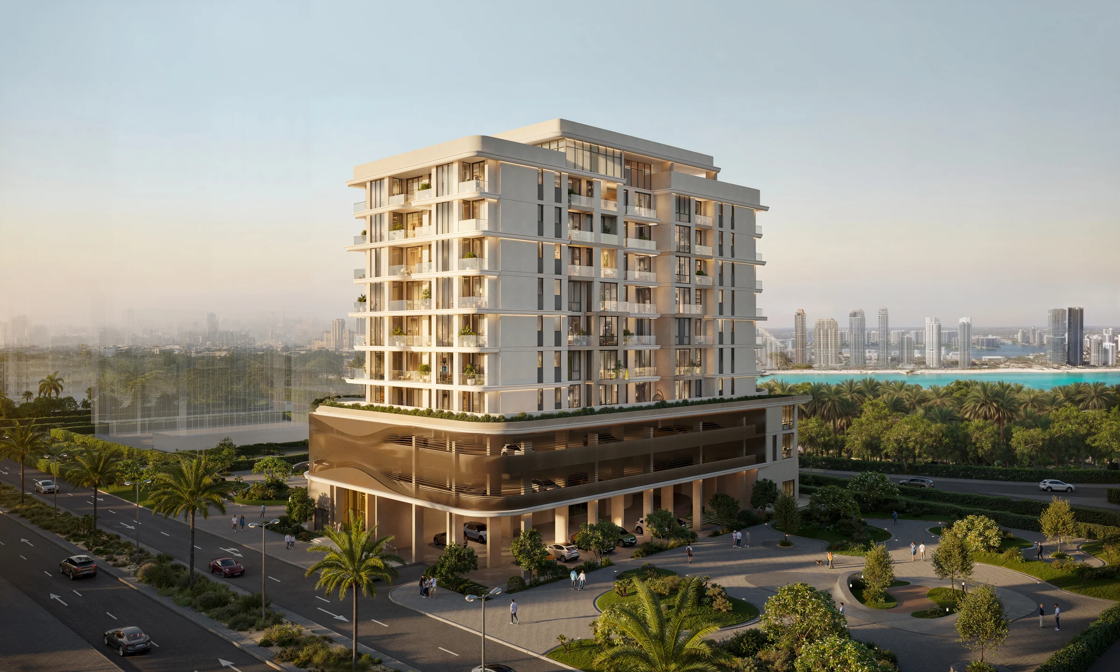
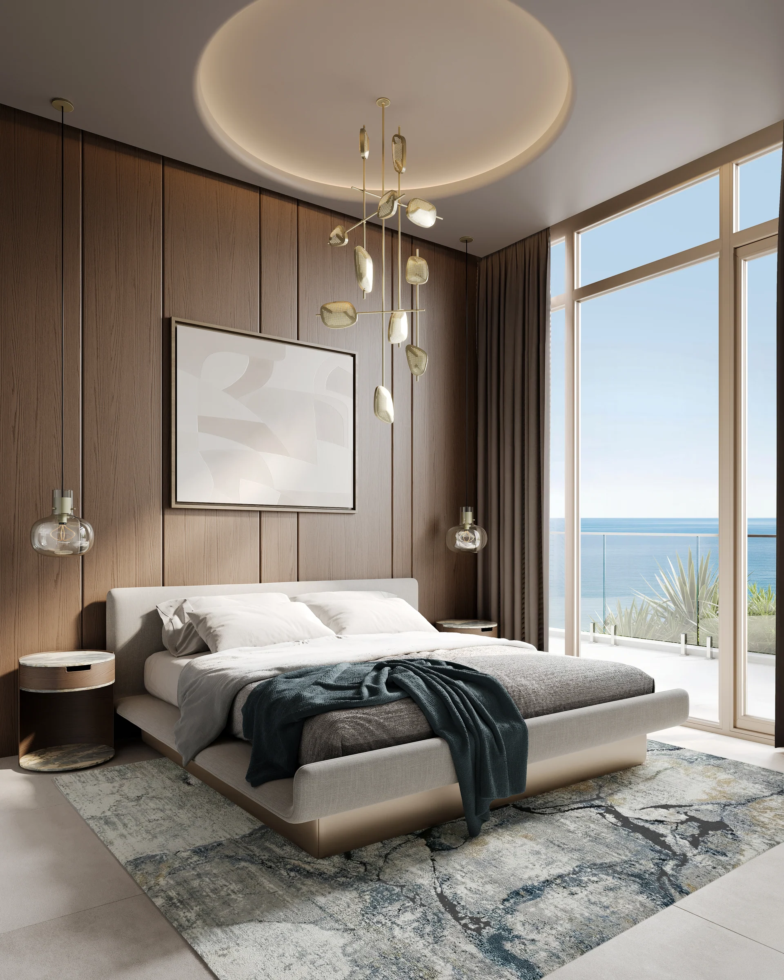
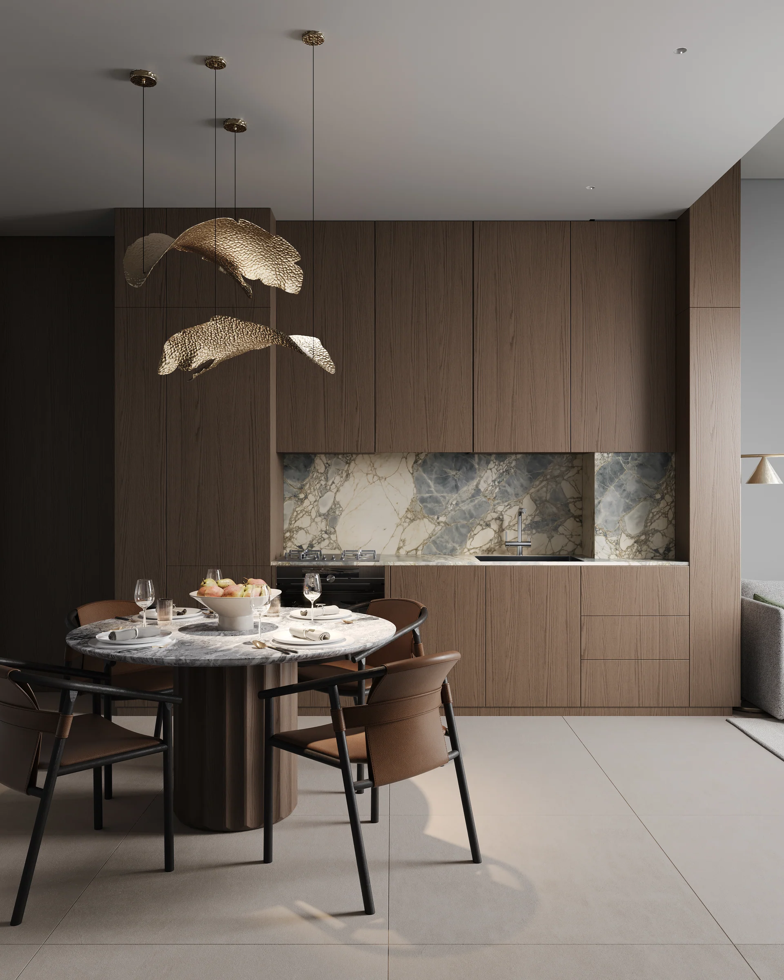
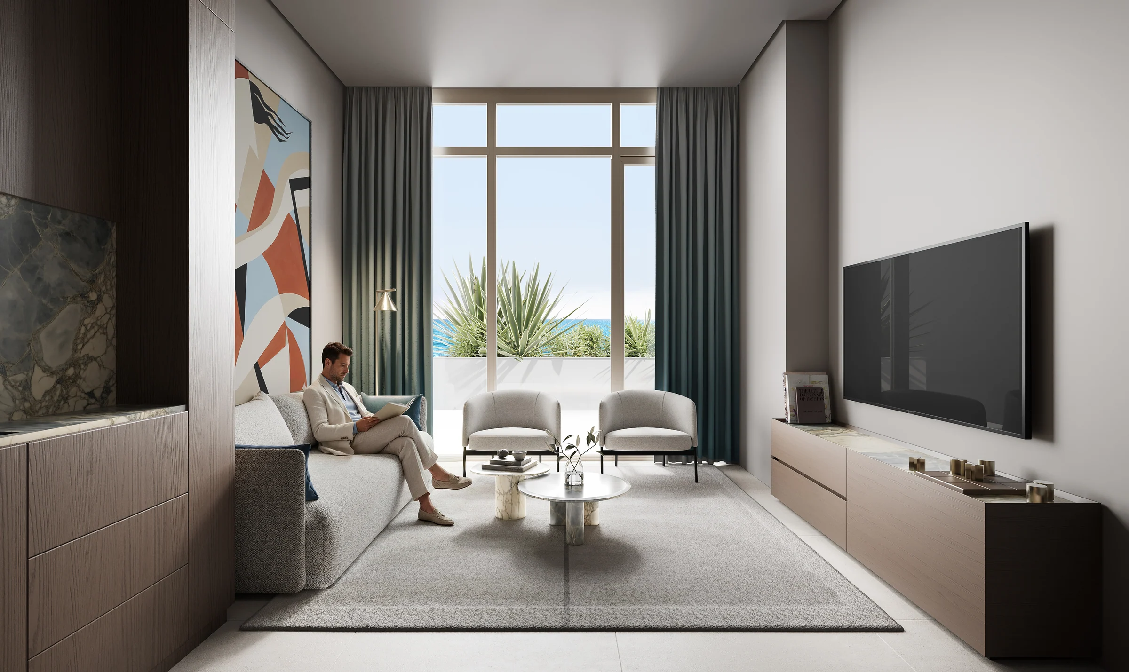
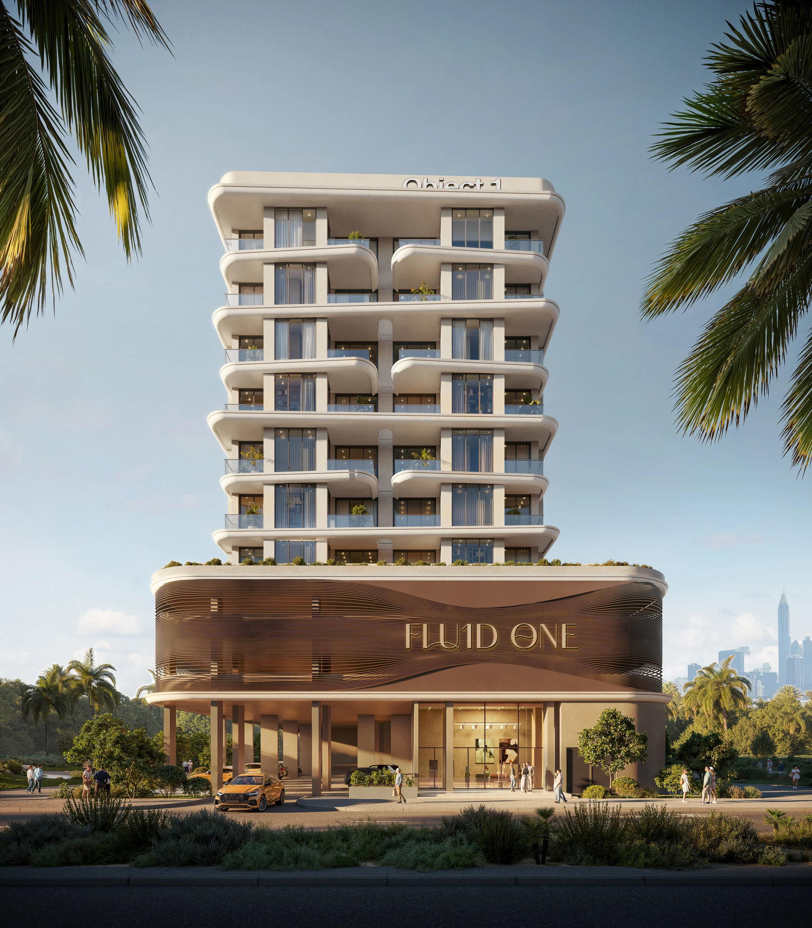
 View 21 images
FLU1D ONE
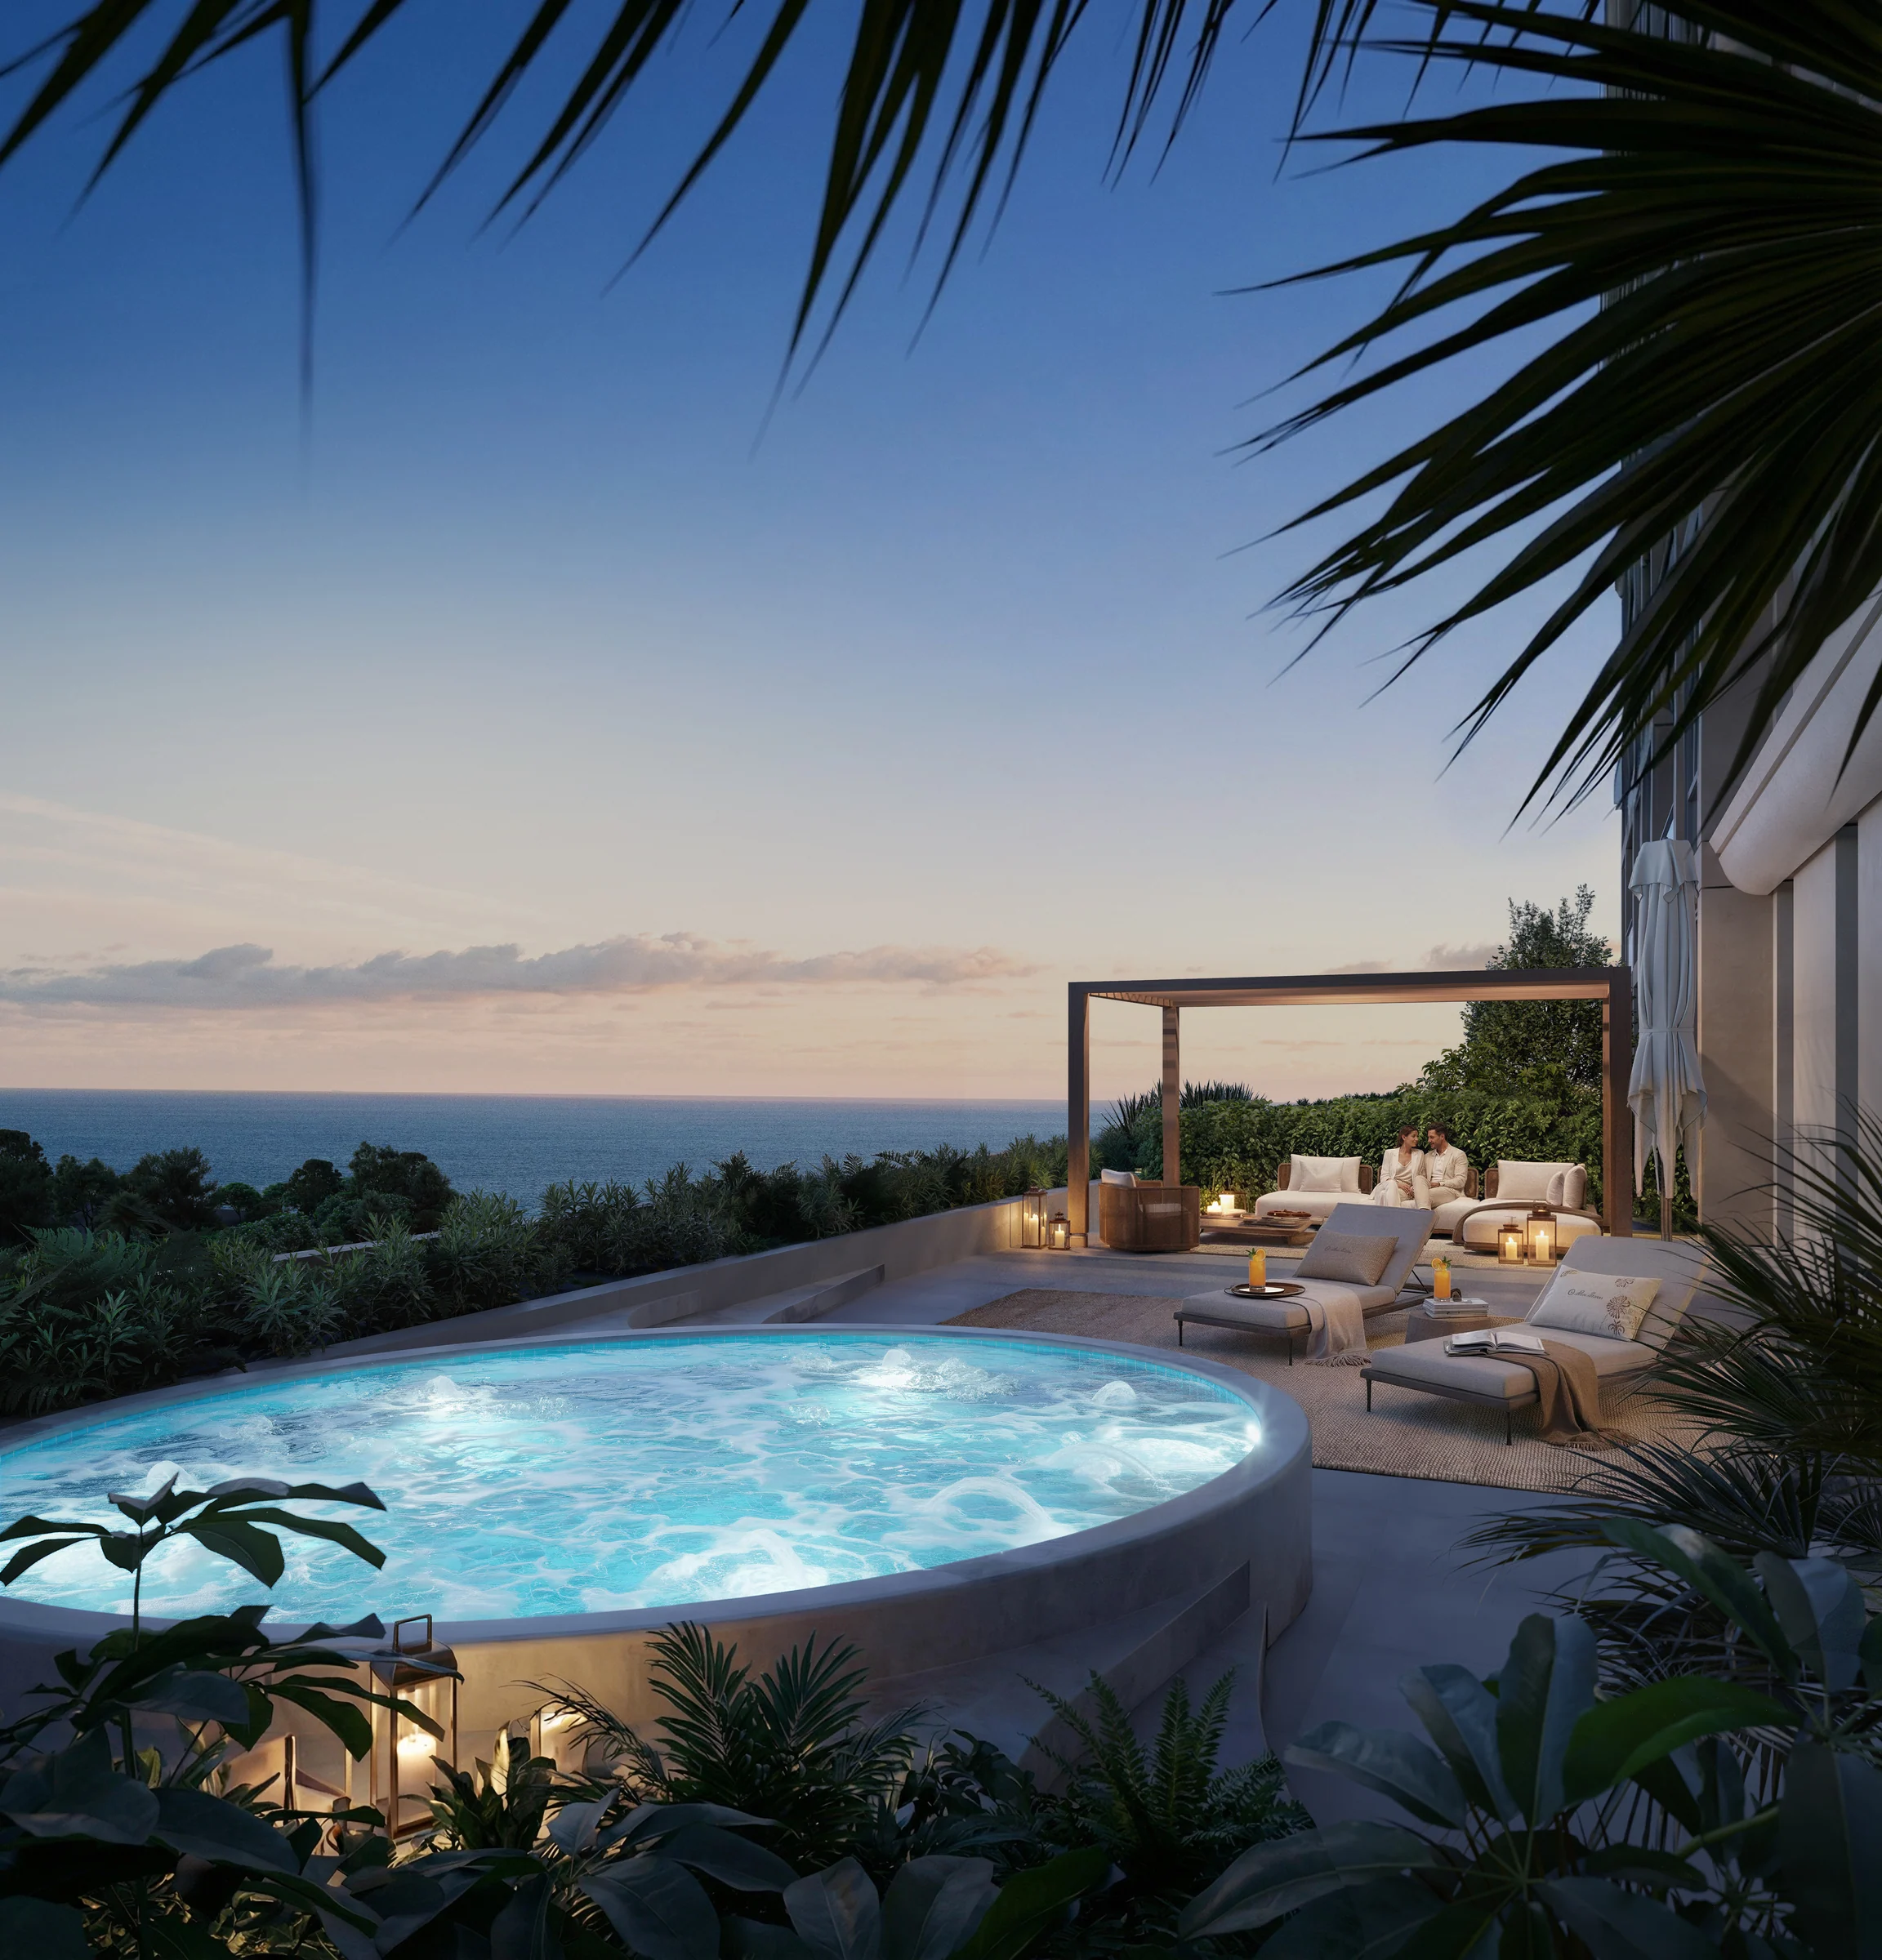
Sixty-four homes on Dubai Islands, with the pool deck, clubhouse and gym on the top floor.
- Home sizes
- 1 bed to 3 bed770–3,691 sq ft
- Planned handover
- Q4 2028
- Source status
- TBC
BlackDrive catalogue · source updated 2026-06-16 · read 2026-10-16. Refresh needed.
- homes, from one to 3.5 bedrooms
- 64
- a ground floor, two podium levels and eight floors
- G+2P+8
- from a one-bedroom home to the largest duplex
- 661 to 3,691 sq ft
- anticipated completion
- Q2 2028
BlackDrive catalogue · source updated 2026-06-16 · read 2026-10-16. Refresh needed.
Project details from the sales kit
Five islands on the water, minutes from Deira.
Dubai Islands is a new coastal district of five connected islands, with more than 20 km of beaches, among them a Blue Flag-certified shoreline, and over 60 km of waterfront. New marinas are planned across all five.
The Infinity Bridge and the main roads link the islands to Deira and the rest of the city, and the whole area is freehold for buyers of every nationality.
- Gold Souq Metro Station
- 10 min
- Dubai International Airport
- 20 min
- Downtown Dubai
- 24 min
- Business Bay
- 33 min
Drive times from Object 1's brochure, page 3; Dubai Islands from pages 2, 4, 23 and 24.
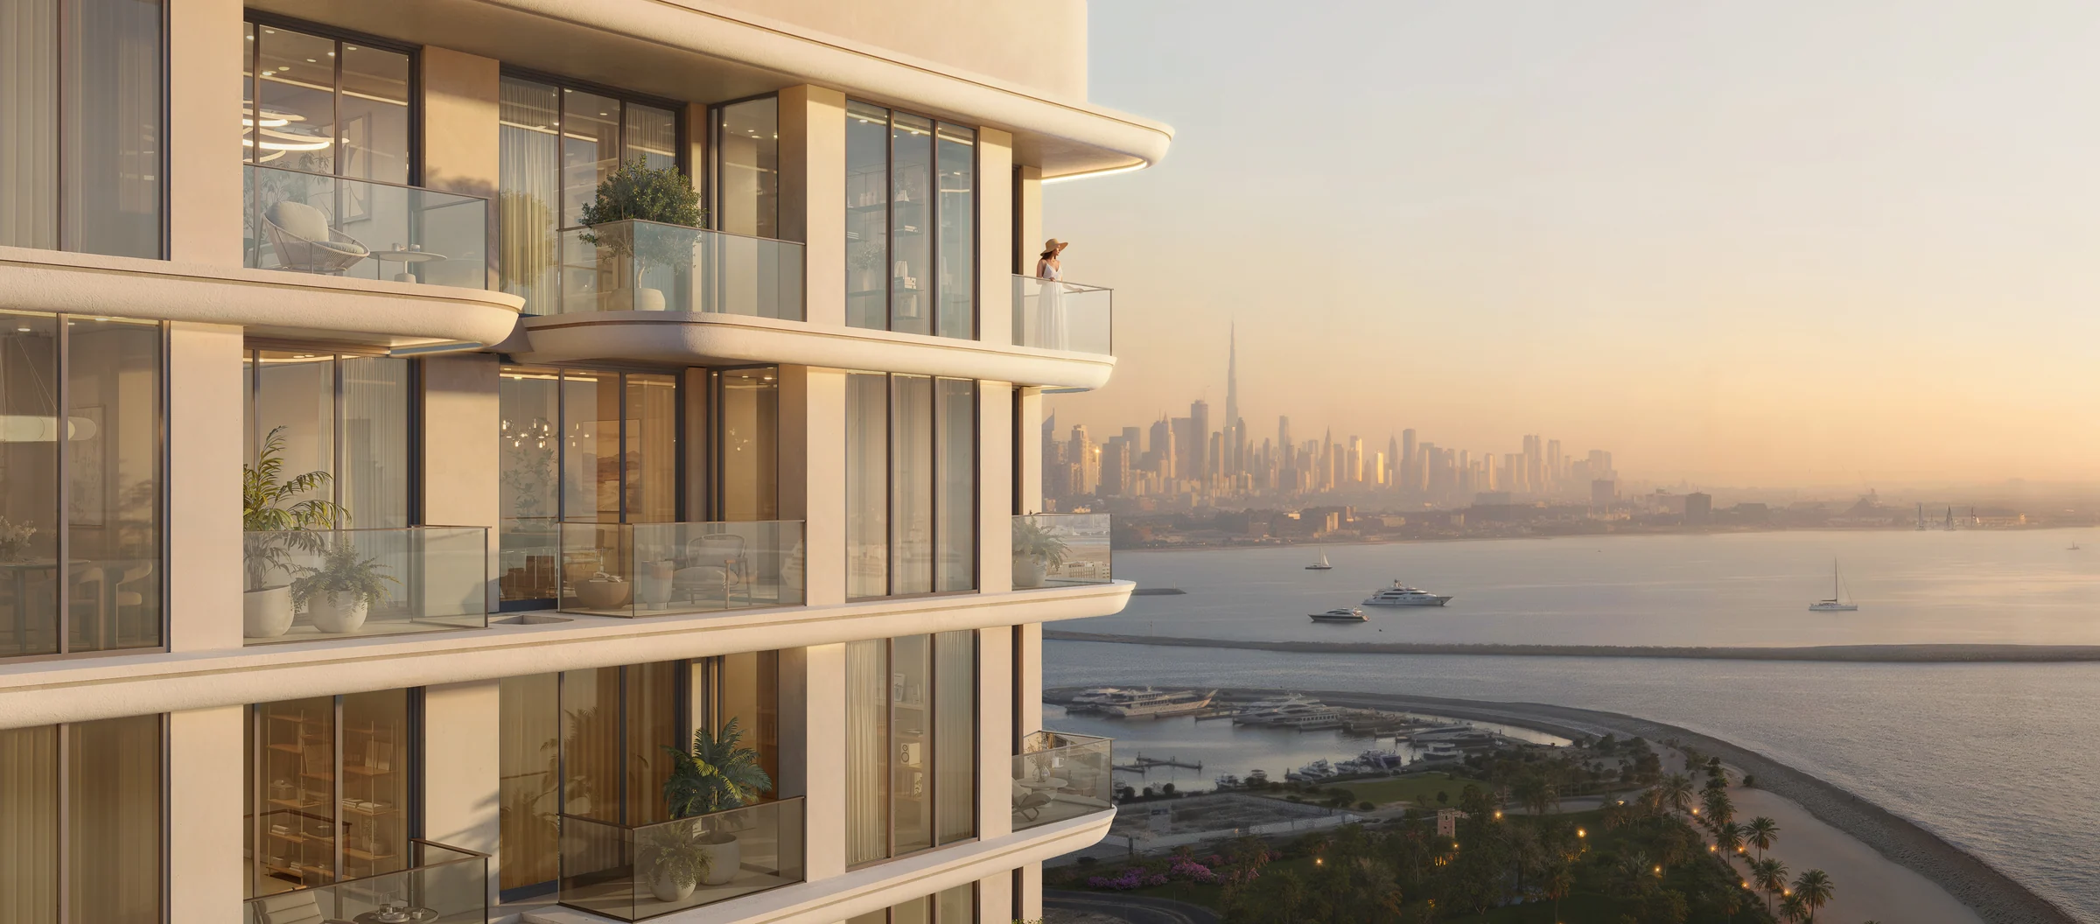
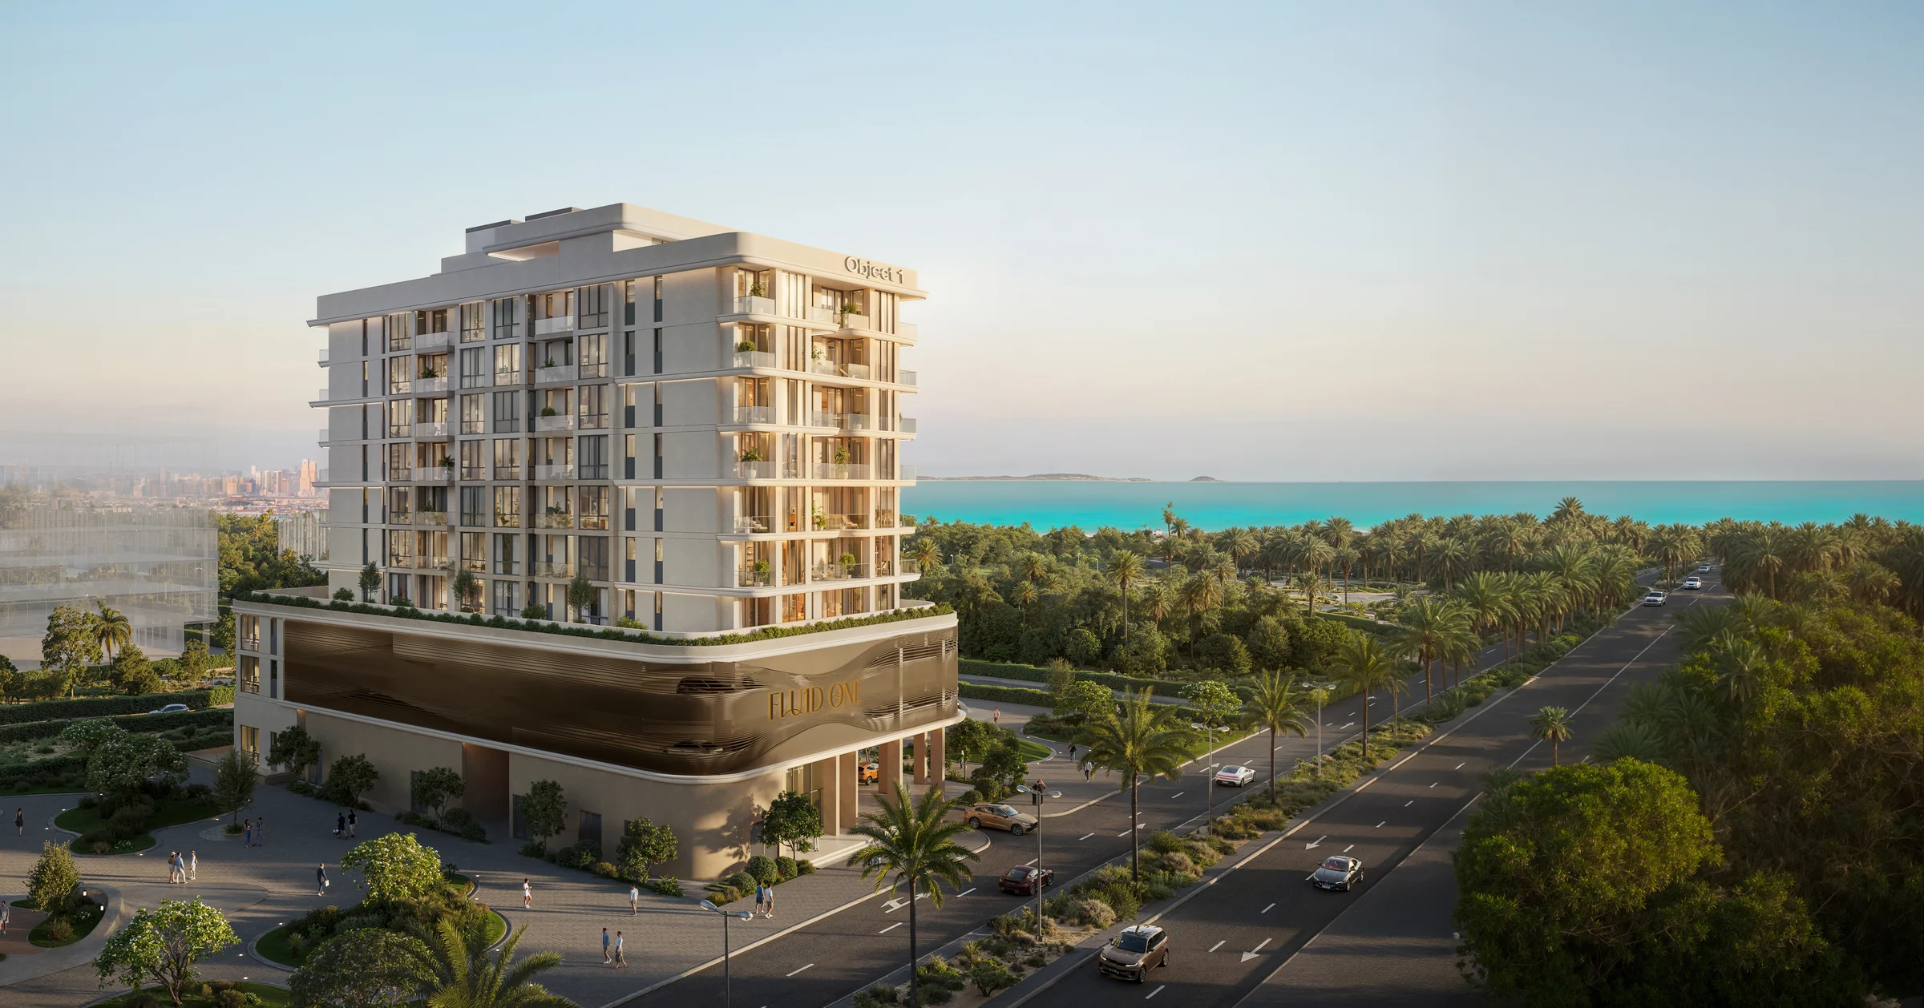
Homes from the garden level to the eighth floor.
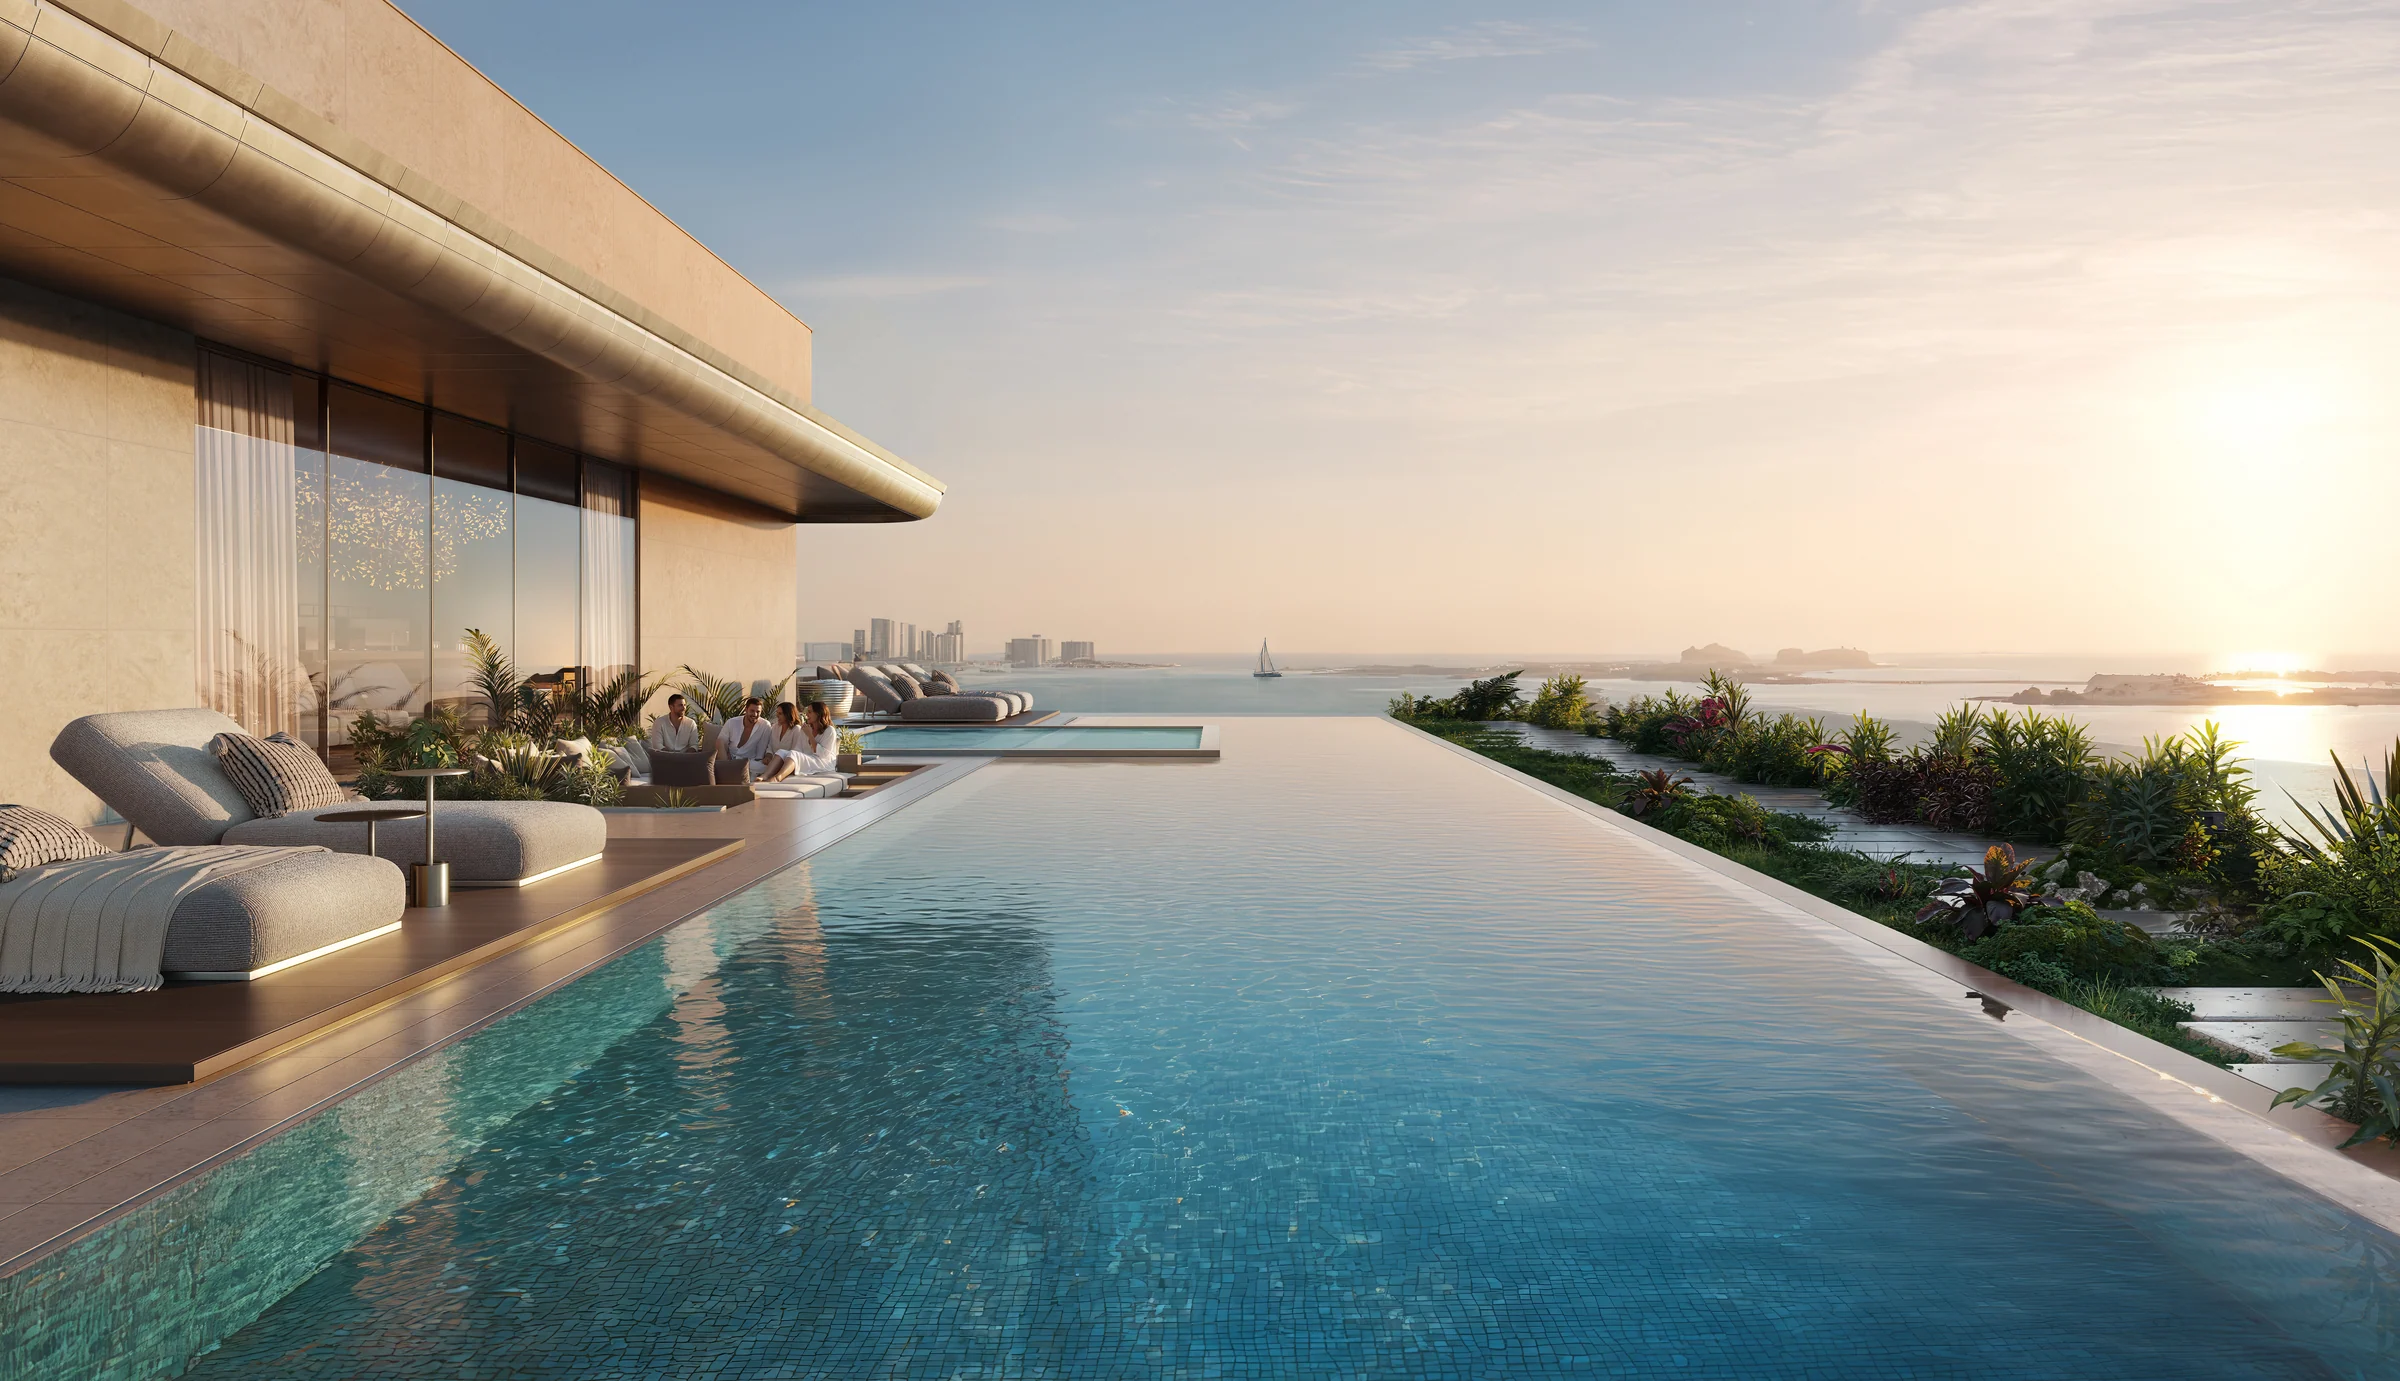
FLU1D ONE rises from a ground floor and two podium levels to eight floors above. Its duplexes take the ground floor and the first podium level, the largest with a private garden on two sides; the eighth floor holds the swimming pool, the clubhouse and the gym.
The plans name the view on each side: the sea, the Dubai skyline, Mina Rashid and the Dubai Islands community.
- floors
- G+2P+8
- pool deck, clubhouse and gym
- 8th floor
Building configuration from the brochure, page 5, and the fact sheet; floors, gardens and views from the layouts book.
A pool deck above the islands.
Two-storey parking, bicycle parking and accessible parking complete the brochure's list.
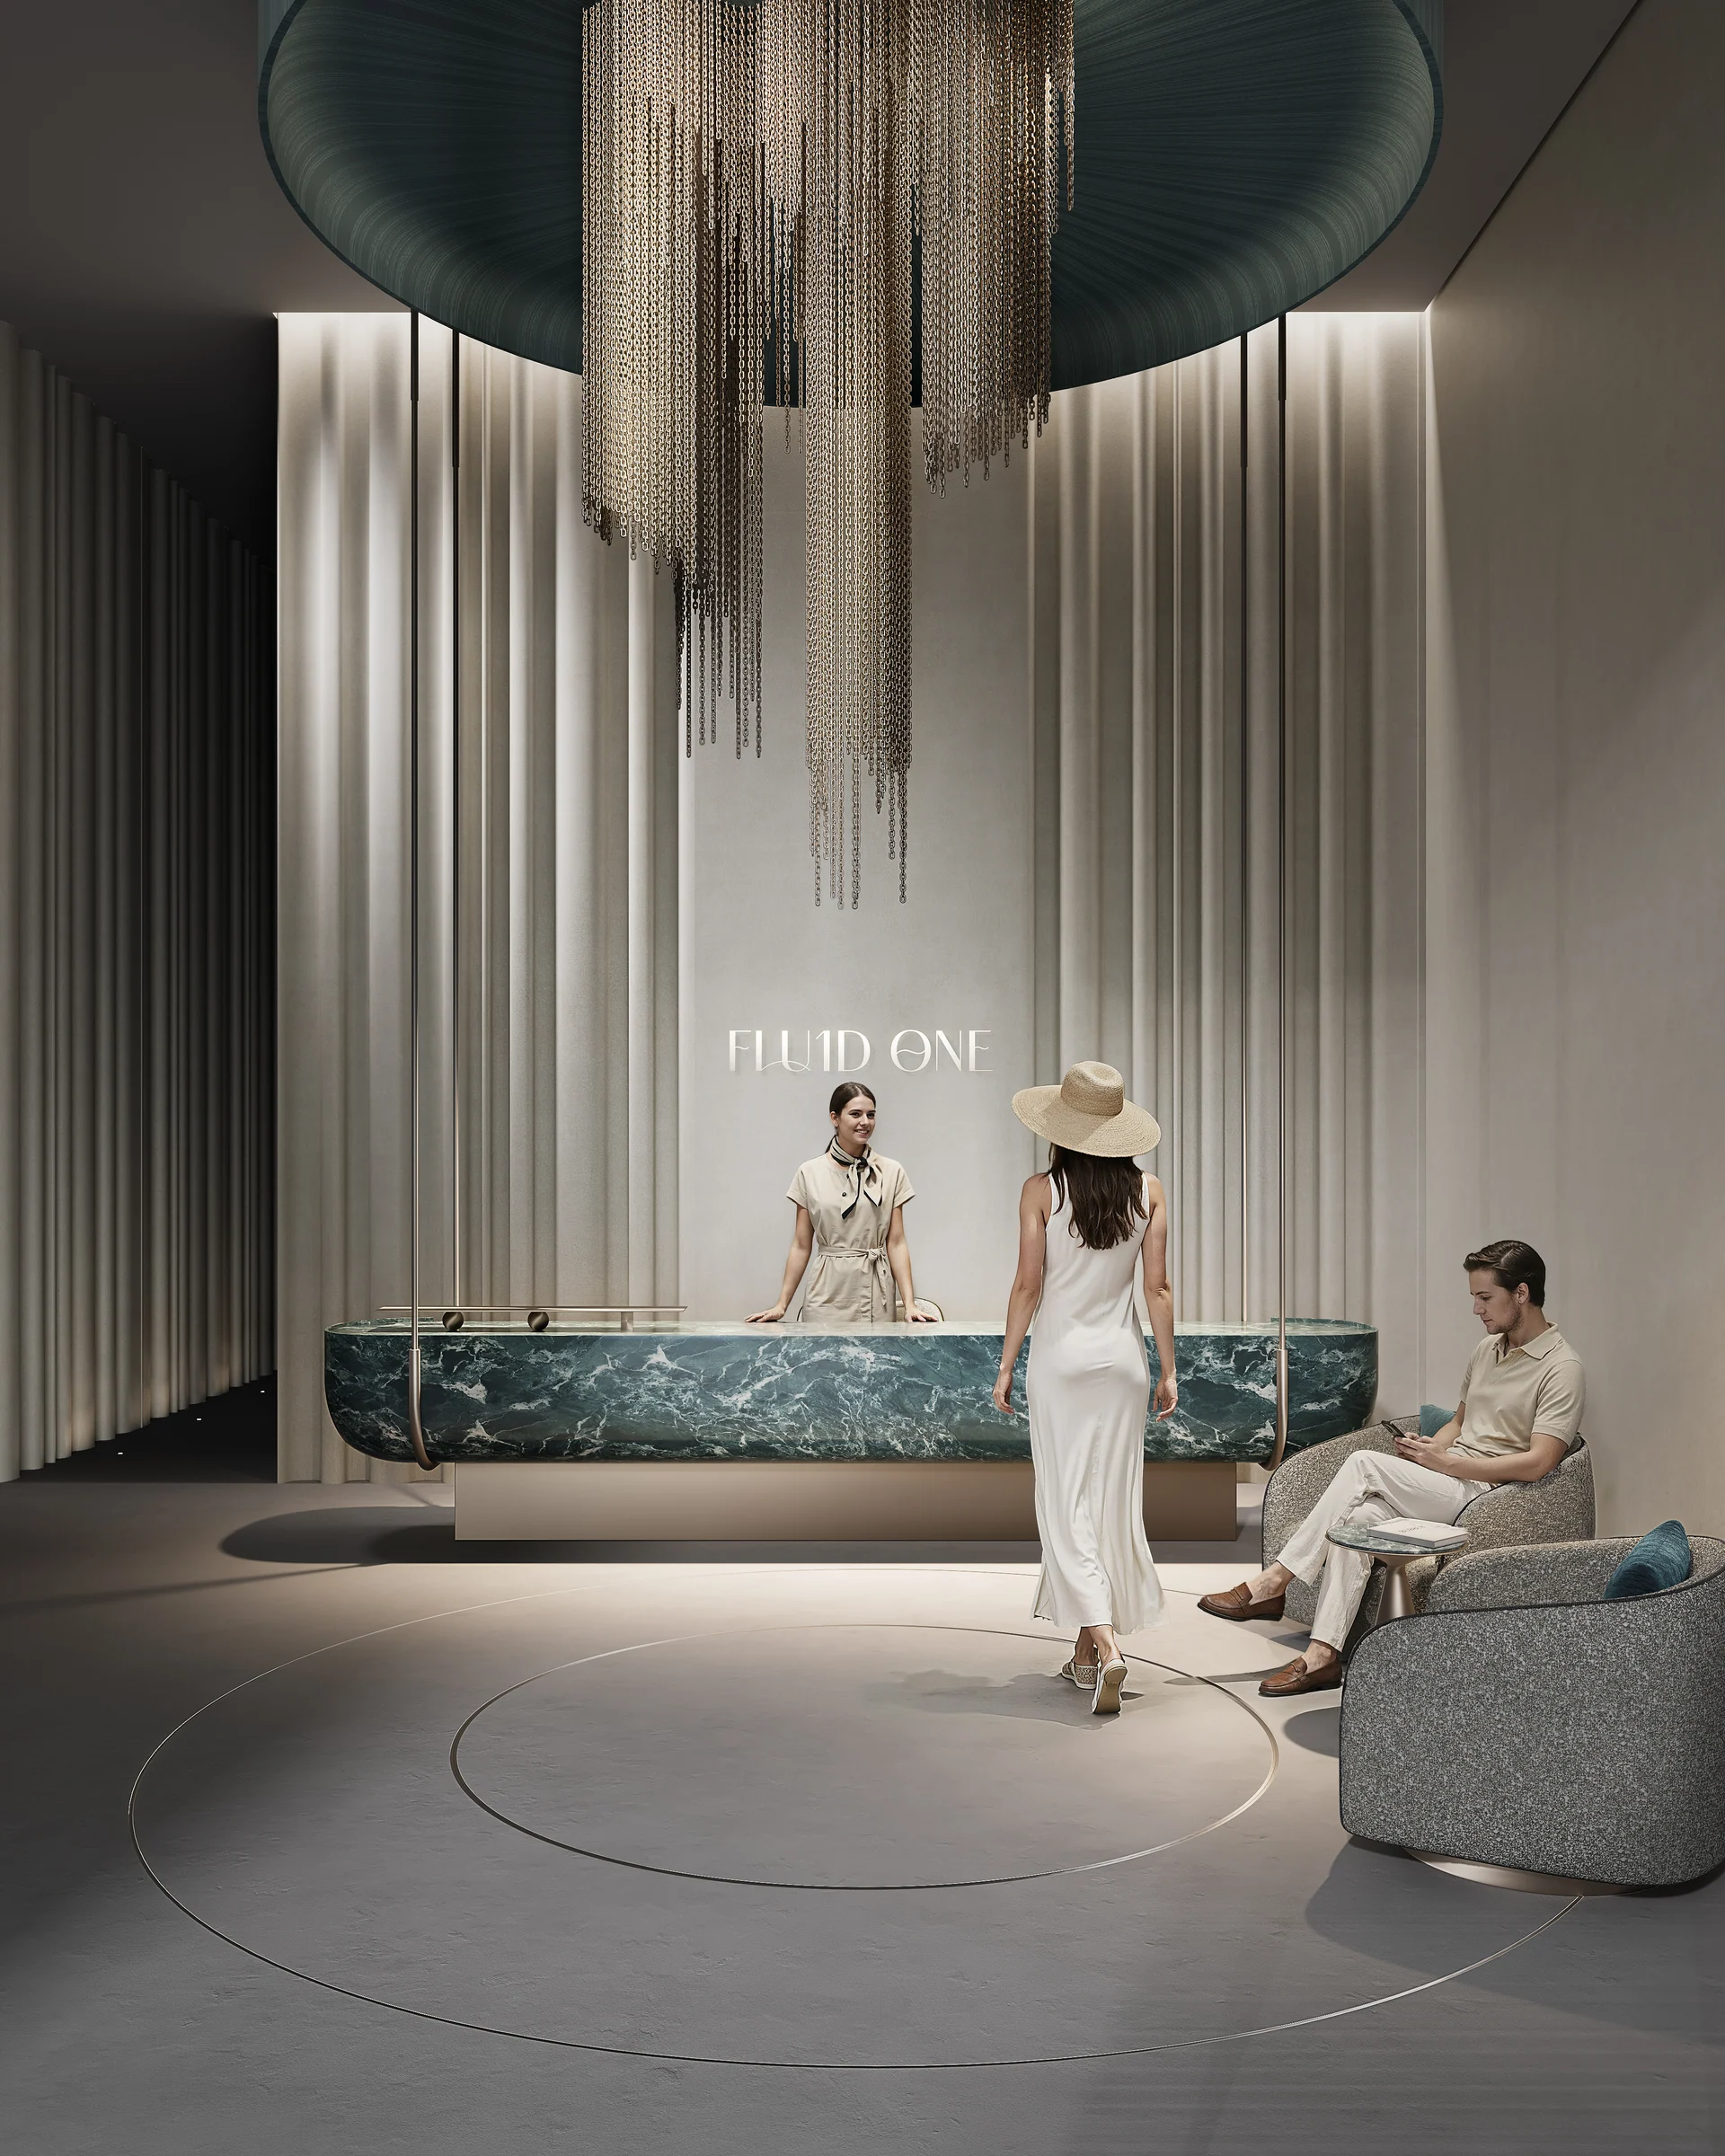
Amenities from the brochure, pages 9 to 15, and the eighth-floor plan.
From a 661 sq ft one-bedroom home to a 3,691 sq ft duplex.
The top of each range belongs to the first-floor homes, which open onto terraces of up to 1,415 sq ft, and to the duplexes, with up to 1,141 sq ft outside.
| Home | Homes | From | To |
|---|---|---|---|
| One bedroom | 16 | 661 | 1,350 |
| Two bedrooms | 33 | 1,068 | 2,422 |
| 2.5 bedrooms | 12 | 1,292 | 2,910 |
| 3.5 bedrooms | 3 | 1,643 | 3,691 |
Homes by type from the brochure, page 5, and the fact sheet; sizes from the fact sheet, which match the layouts book.
Two homes, room by room.
A two-bedroom home
Thirty-three of the 64 homes have two bedrooms, from 1,068 sq ft on the typical floors to 2,422 sq ft on the first floor, where the terraces run to more than 1,200 sq ft.
- two-bedroom homes
- 33
From the layouts book: the two-bedroom plans on pages 34 to 46 and the duplex on page 18.
Present the project story
Project sources
Evidence & next checks
Keep source facts separate from the confirmations needed for an offer.
- Listed fromAED 1,970,000Held source detail
BlackDrive catalogue · source updated 2026-06-16 · read 2026-10-16. Refresh needed.
Next check
Get a dated quote for the chosen unit, with purchase costs. A starting price is not that unit's quote.
- Payment schedule50/50 ratio onlyConfirmation needed
A complete dated payment schedule is not supplied. A ratio alone establishes no payment dates.
Review payment terms ↗Next check
Confirm booking, milestone dates, completion payments and any post-handover obligations against the same unit quote.
- Source communityDubai IslandsHeld source detail
BlackDrive catalogue · source updated 2026-06-16 · read 2026-10-16.
Review location evidence ↗Next check
Confirm the plot and exact unit location. Map points and community centres do not establish site accuracy.
- Catalogue planned handoverQ4 2028Held source detail
BlackDrive catalogue · source updated 2026-06-16 · read 2026-10-16.
Next check
Obtain the latest contractual date and reconcile any different sales-kit date below. A planned date does not establish actual delivery.
- Completion statusTBCConfirmation needed
BlackDrive catalogue · source updated 2026-06-16 · read 2026-10-16. Catalogue status ACTIVE does not establish construction or completion.
Next check
Request current construction or completion evidence. Historical off-plan sales do not establish today's status.
- Current unit stockUnconfirmedConfirmation needed
No live availability confirmation is held here. Historical unit counts and plan counts are separate.
Next check
Confirm the exact unit, availability and the expiry of any quoted terms before making an offer.
Sales-kit review: 17 October 2026.
FLU1D ONE brochure, Object 1
FLU1D ONE fact sheet, Object 1
FLU1D ONE layouts book, Object 1