Demo workspace · Account records are not connected; nothing is submitted.
Agent review
Opening tab history…
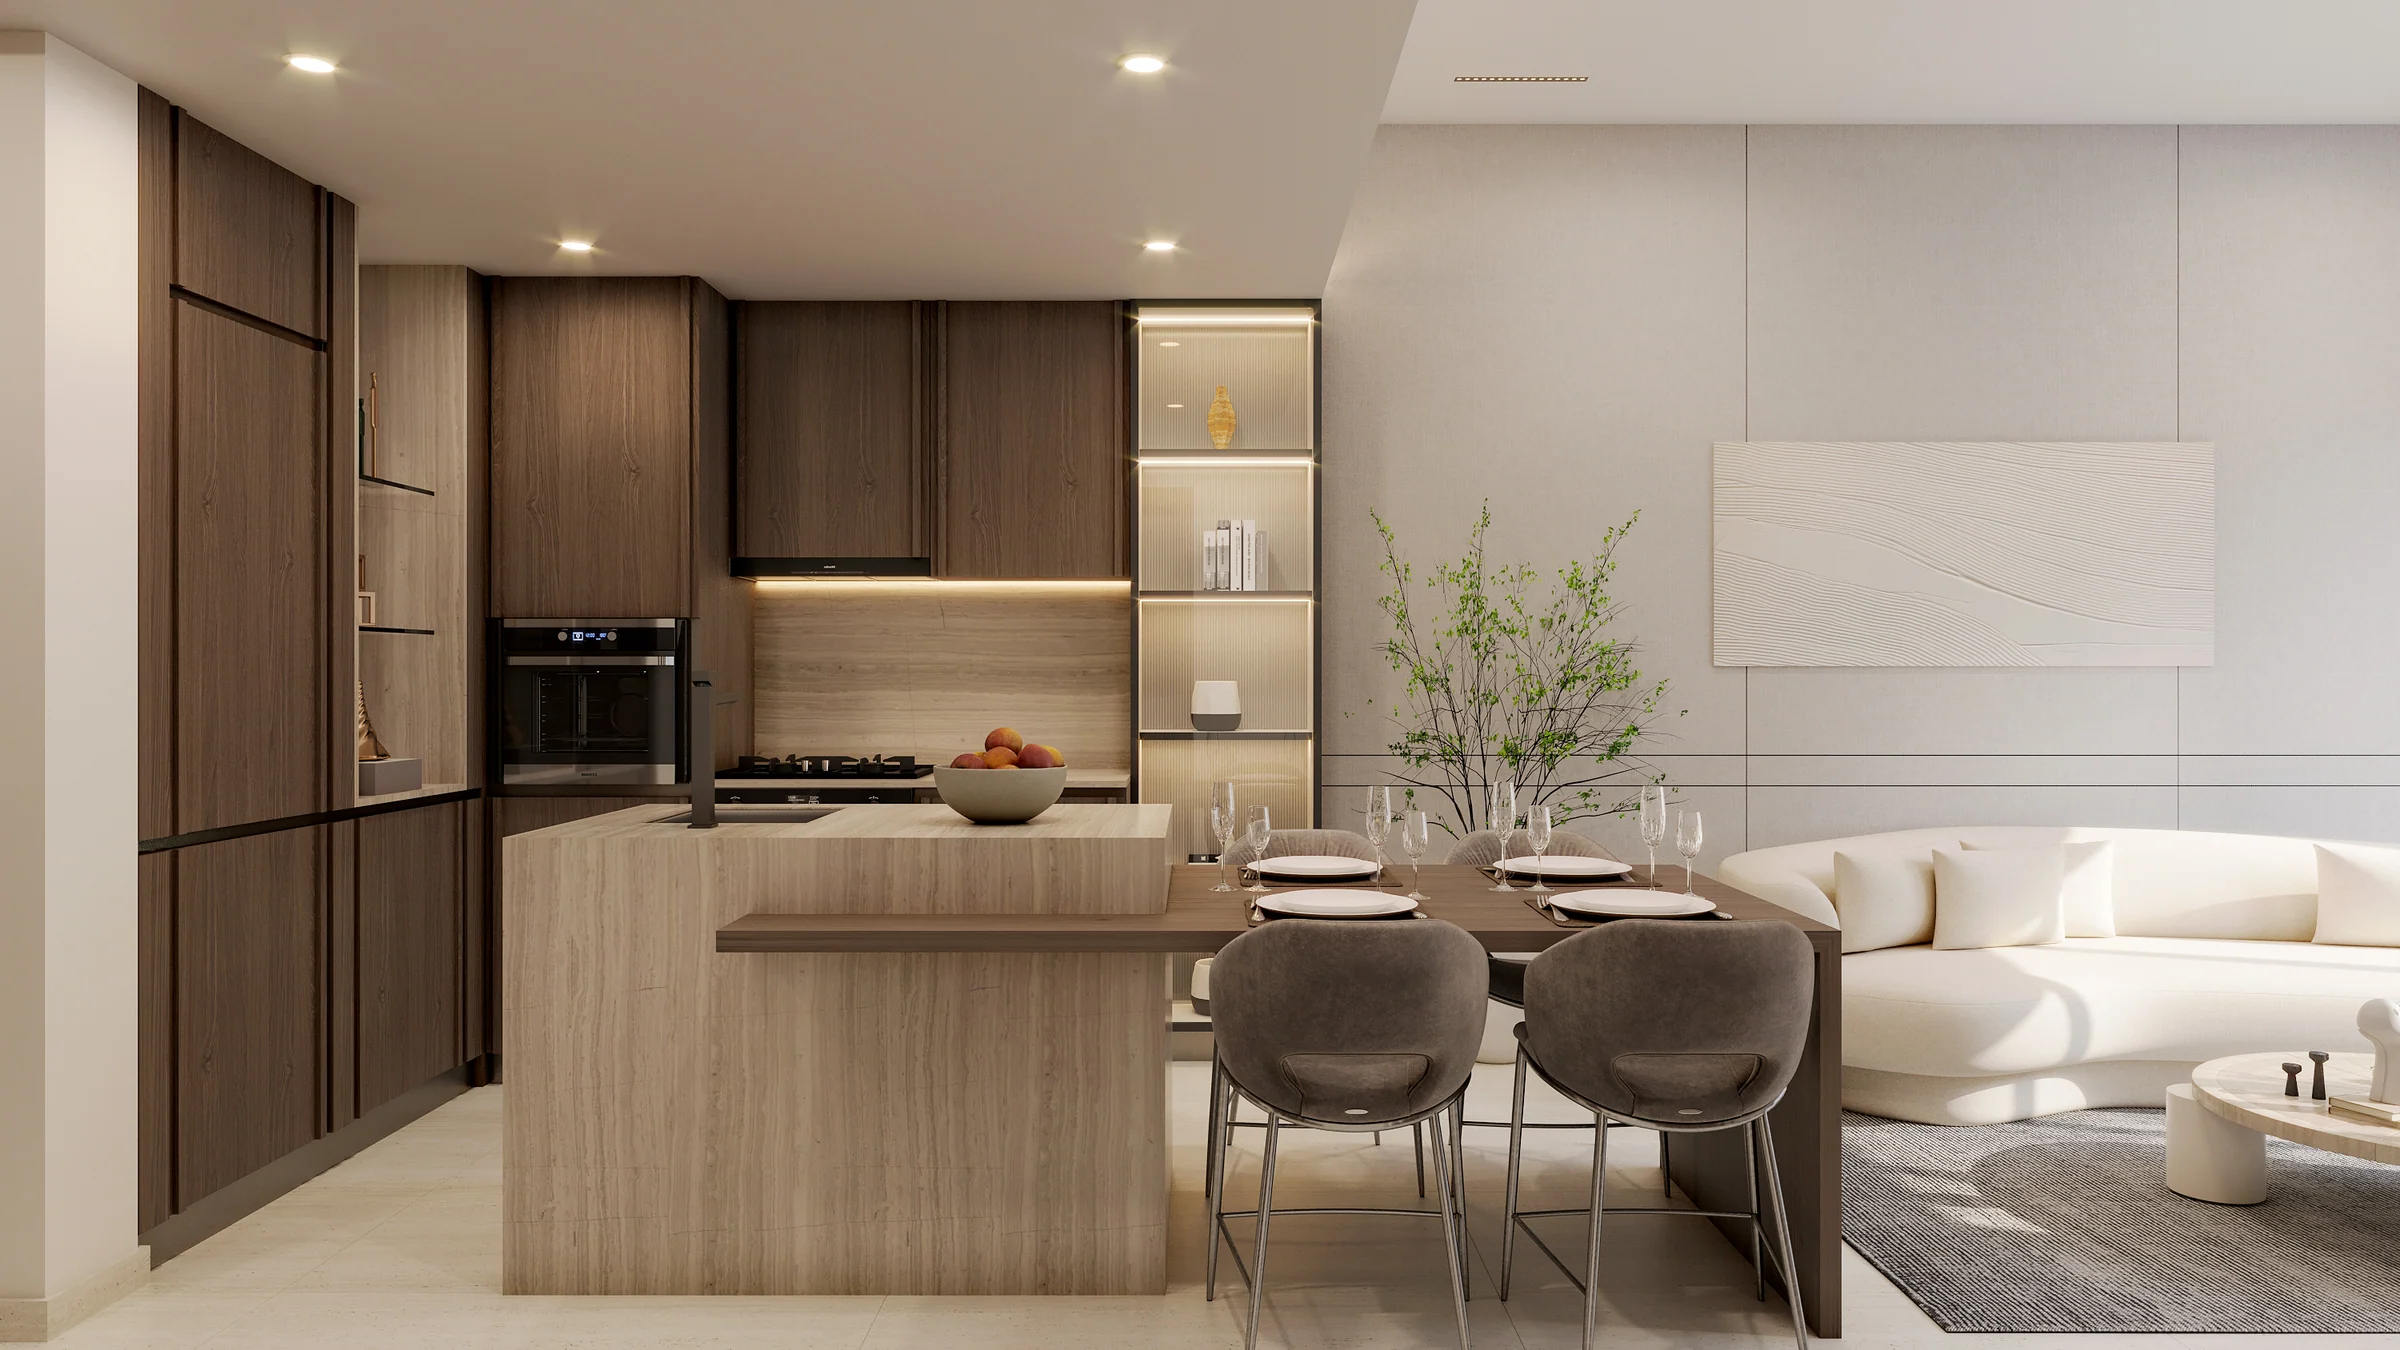 View 16 images
Beverly Park
159 homes, with a social floor below and a pool terrace above.
- Home sizes
- TBC
- Planned handover
- TBC
- Source status
- TBC
Purchase terms TBC.
- homes
- 159
- apartment collection
- Studio–2 bed
- indoor and outdoor shared spaces
- 2nd floor
- pool, sport and dining
- Rooftop
Purchase terms TBC.
Project details from the sales kit
Daily life in Dubailand Residential Complex.
Beverly Park sits in Dubailand Residential Complex, with access to Dubai–Al Ain Road. The developer's neighbourhood map places it among schools, parks, clinics and everyday shops.
The Aquila School, GEMS FirstPoint School, Residence Complex Public Park and Centro Community Park appear on the project's local map. Silicon Central Mall and Dubai Outlet Mall are among the wider destinations in its driving guide.
Project brochure, pages 4 and 6 to 8; fact sheet, pages 2 and 3. The travel-time discrepancy between the two papers is recorded below.
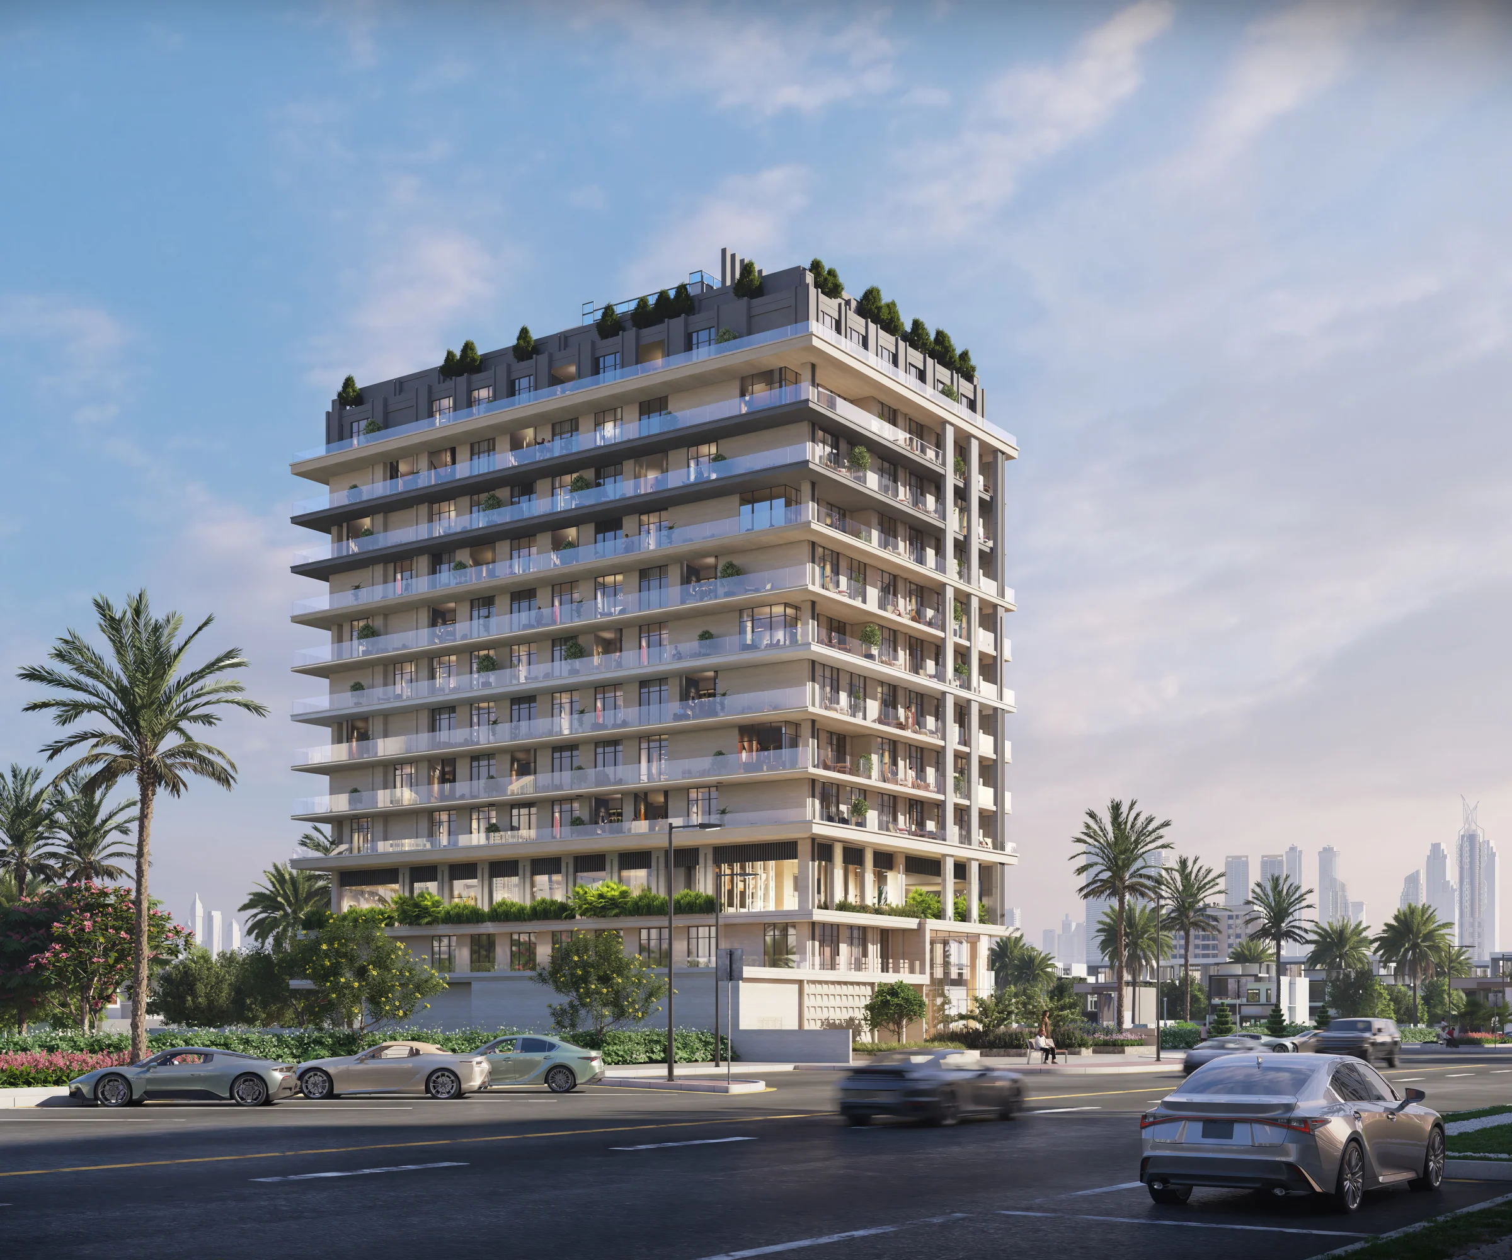
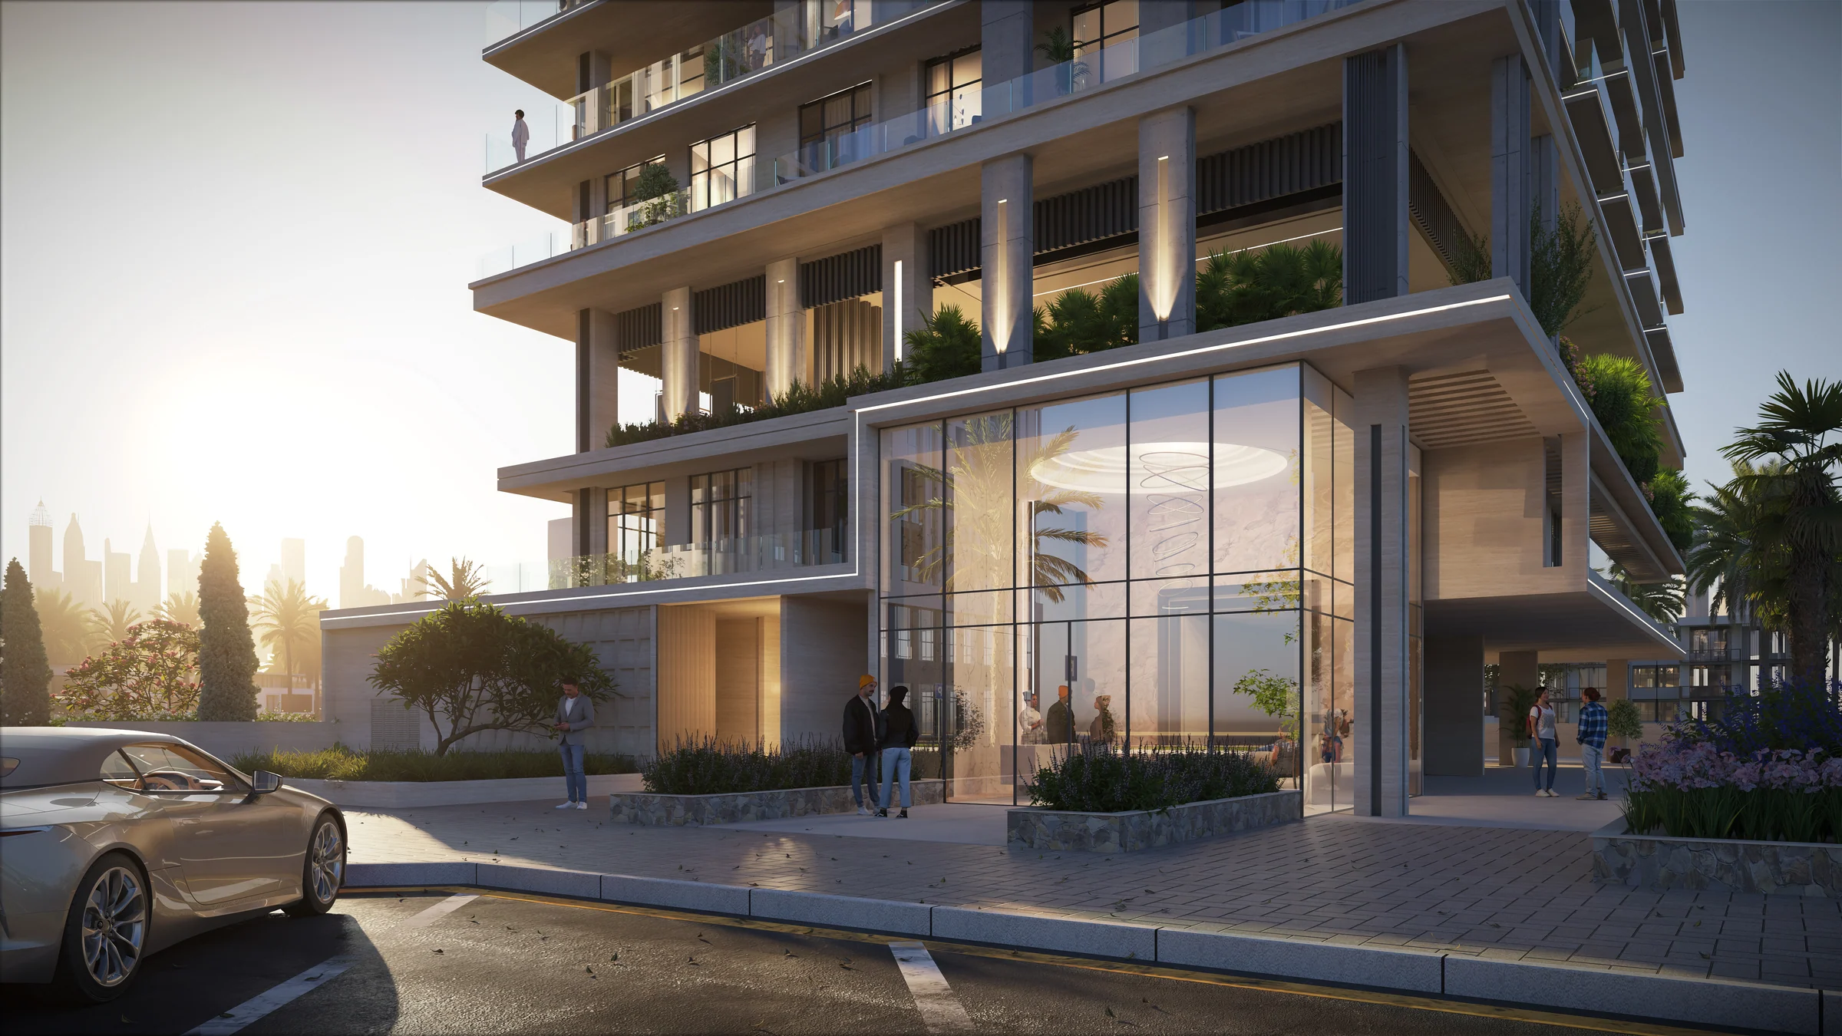
A regular frame, with shared spaces on two levels.
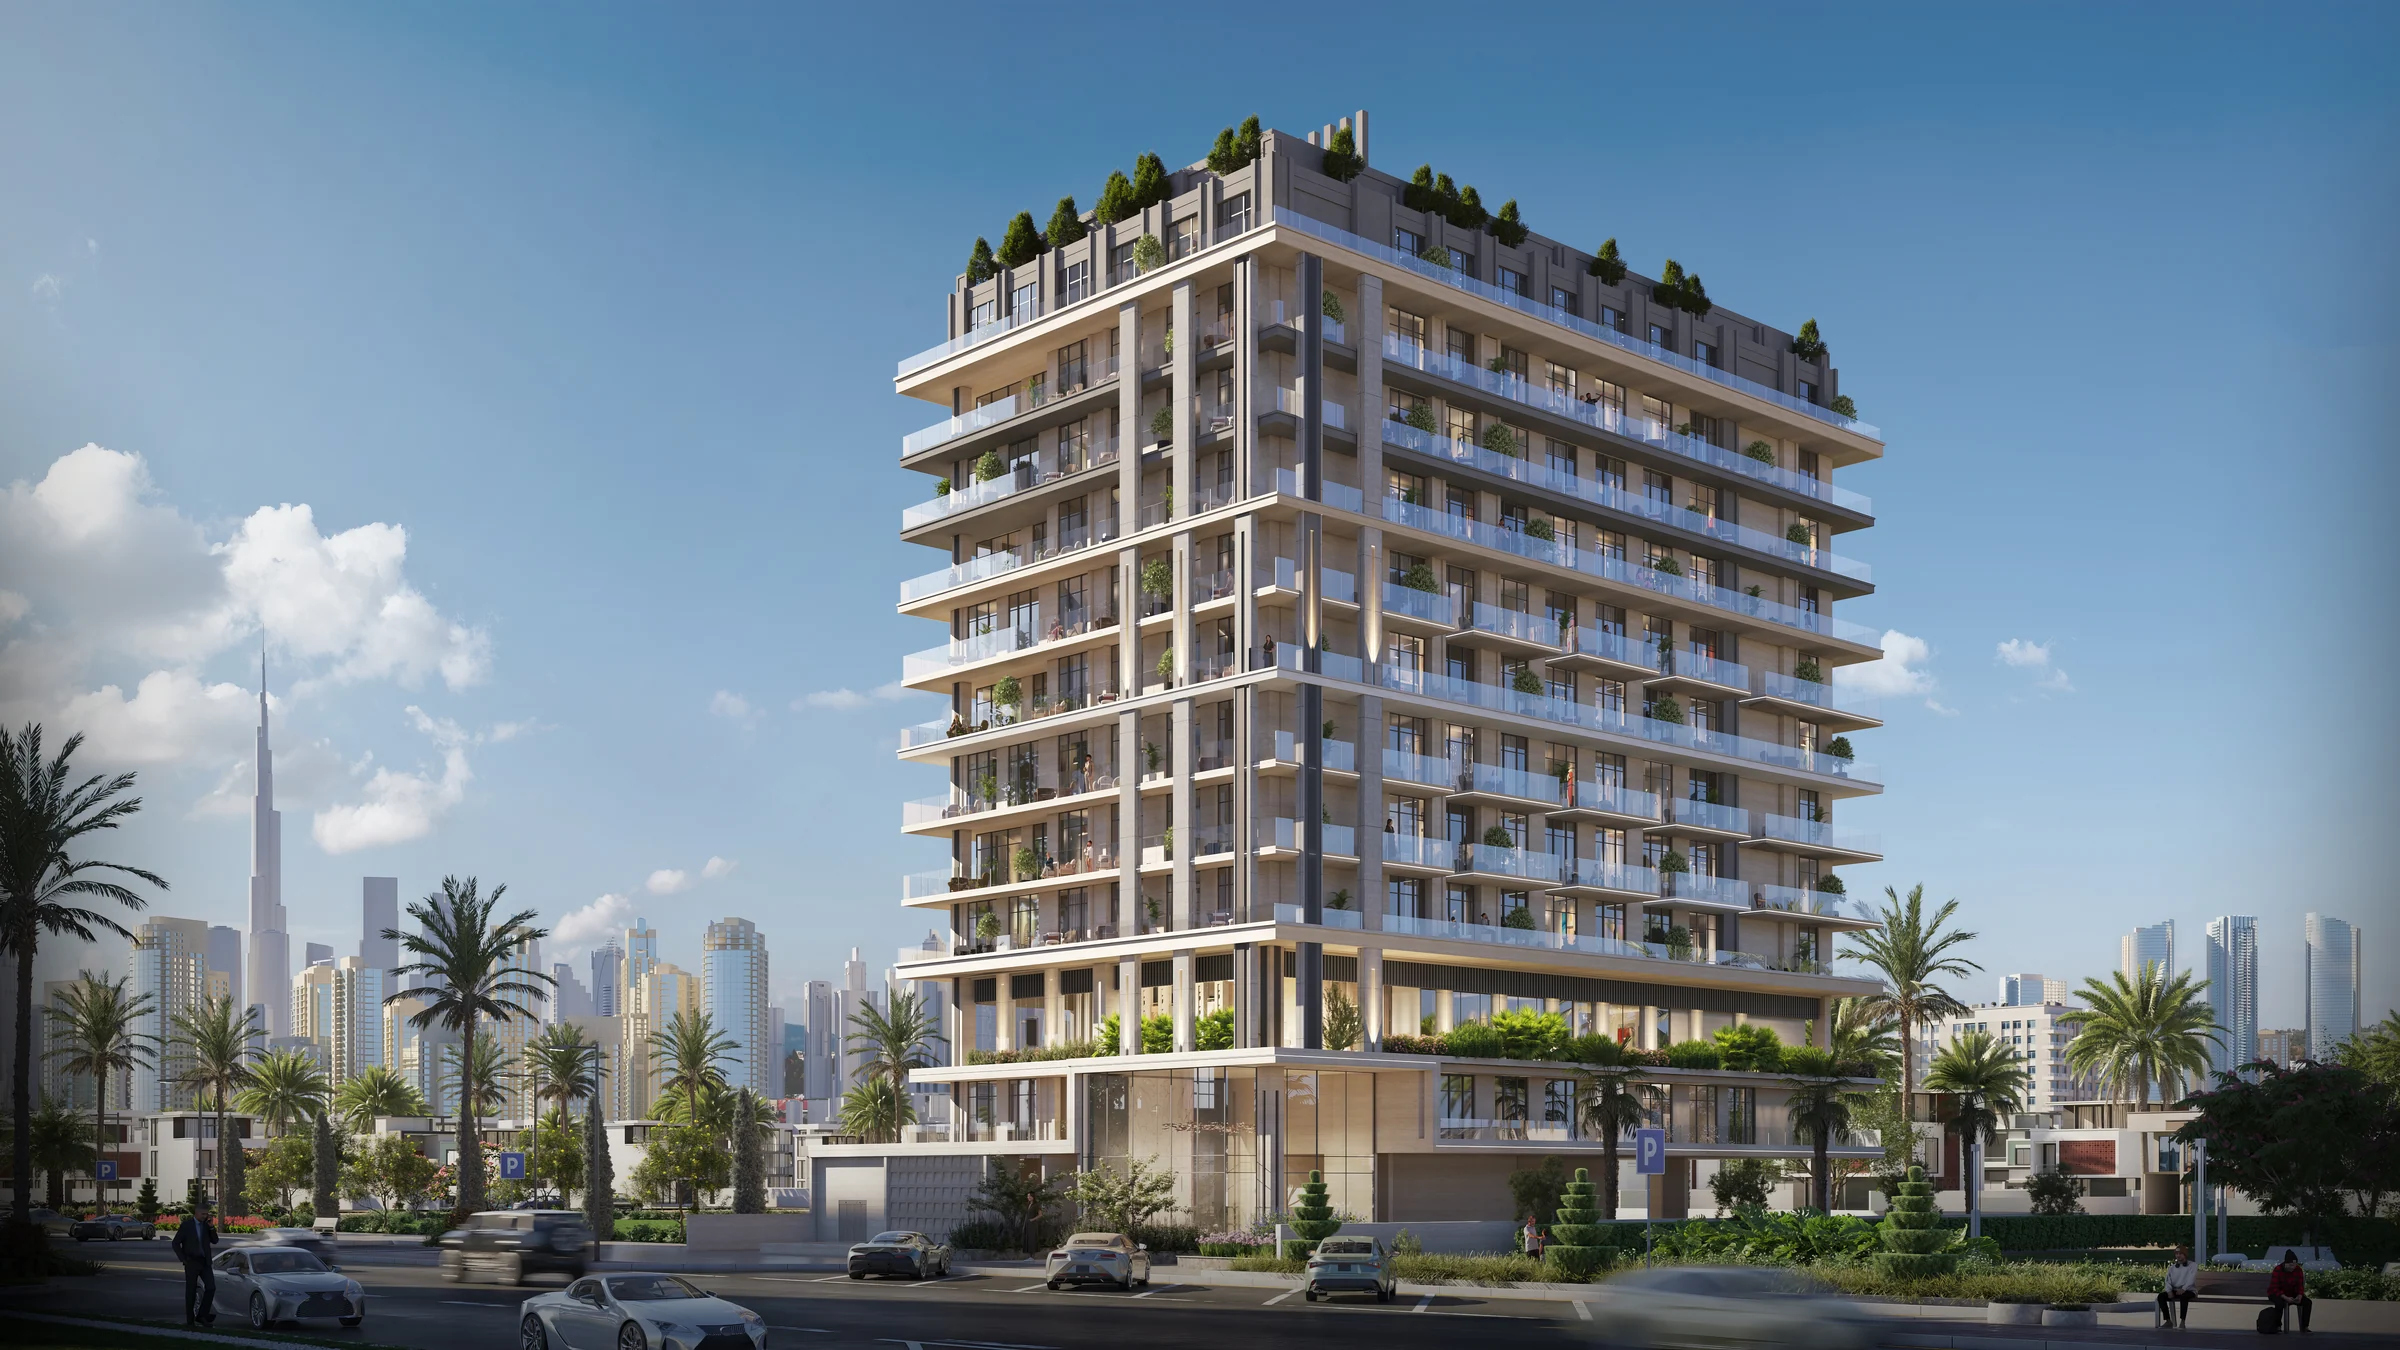
A clear structural grid gives Beverly Park its vertical rhythm. Broad balconies wrap the elevations, and planting softens the edges of the tower.
The architecture follows HMB's modern classic brief: geometry, proportion and generous glazing. The shared spaces occupy the second floor and the rooftop, bringing different parts of the day into the building.
The second-floor amenity plan combines co-working and reading areas with a dining lounge, gym, children's play and gaming spaces. Yoga, meditation and a zen garden bring quieter settings onto the same level.
Project brochure, pages 2, 3, 9 to 13 and 19 to 22; fact sheet, pages 2 and 3; plan book, page 4.
Three apartment types across 159 homes.
Studios make up 81 homes, with 49 one-bedroom and 29 two-bedroom apartments. The one-bedroom collection offers four named layouts: Vista, Origin, Executive and Rise.
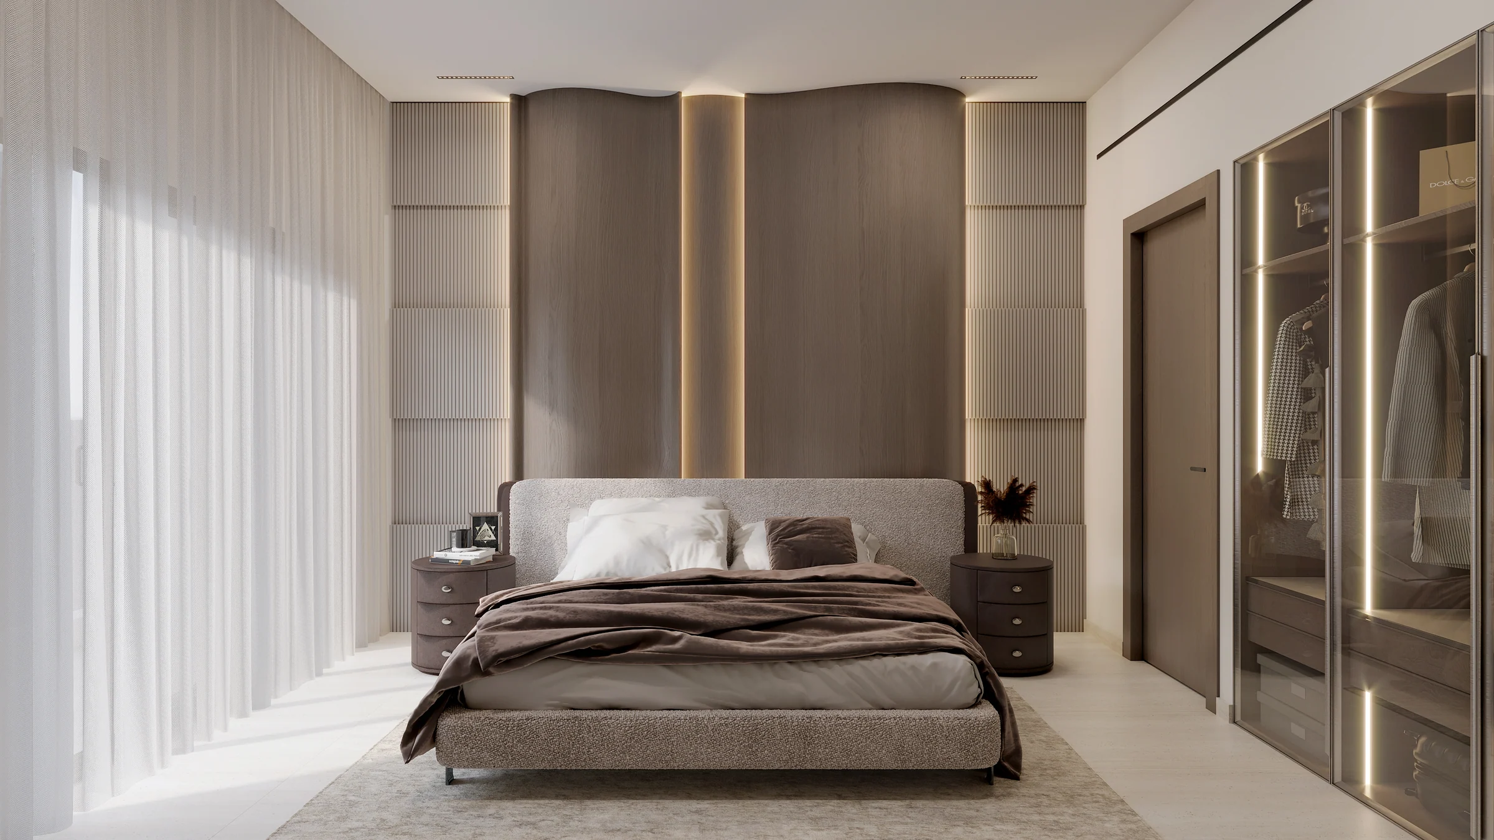
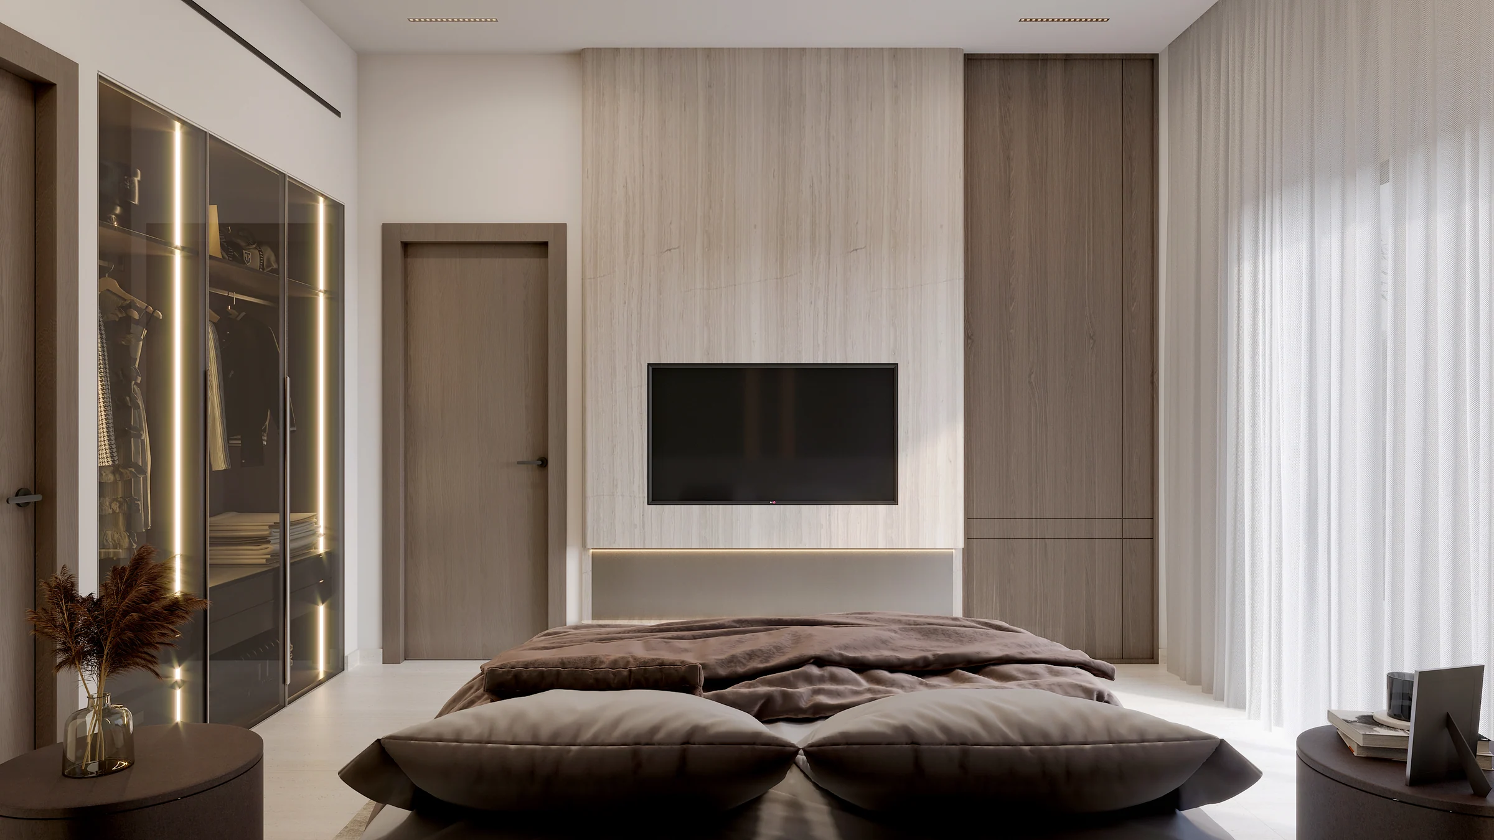
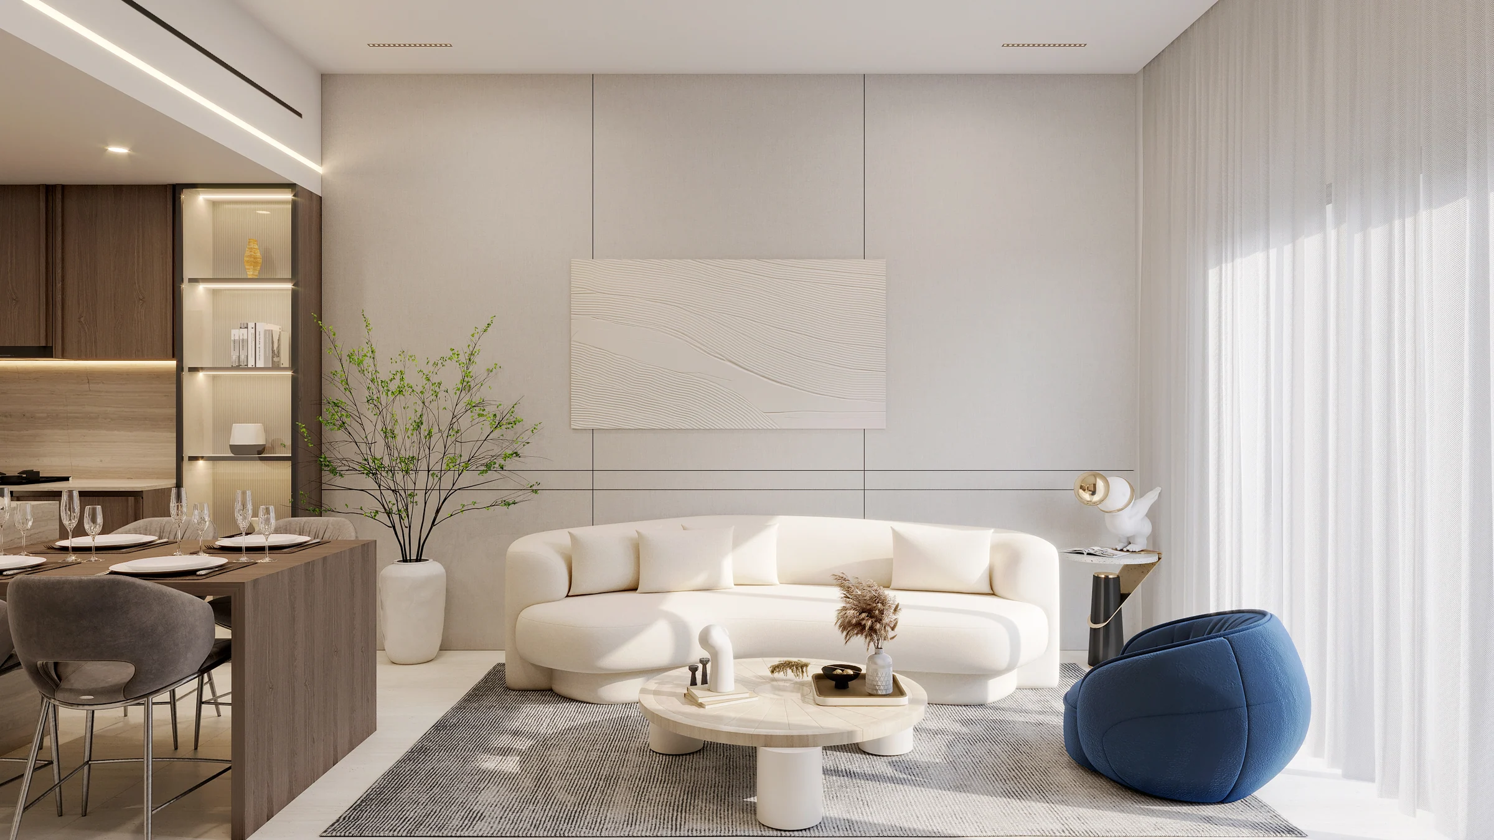
Panoramic windows, high ceilings and smart-home integration run through the apartment brief.
| Home | Number | Size, sq ft |
|---|---|---|
| Studio · Luna | 81 | 427–437 |
| One bedroom · Vista / Origin / Executive / Rise | 49 | 721–1,161 |
| Two bedrooms · Harmony | 29 | 1,086–1,169 |
Plan book, pages 4 and 12 to 15; areas also in fact sheet, page 4. Interior brief from apartment specification, page 2.
A pool terrace that stays useful after sunset.
The roof gathers swimming, dining, sport and quieter seating around one landscaped terrace.
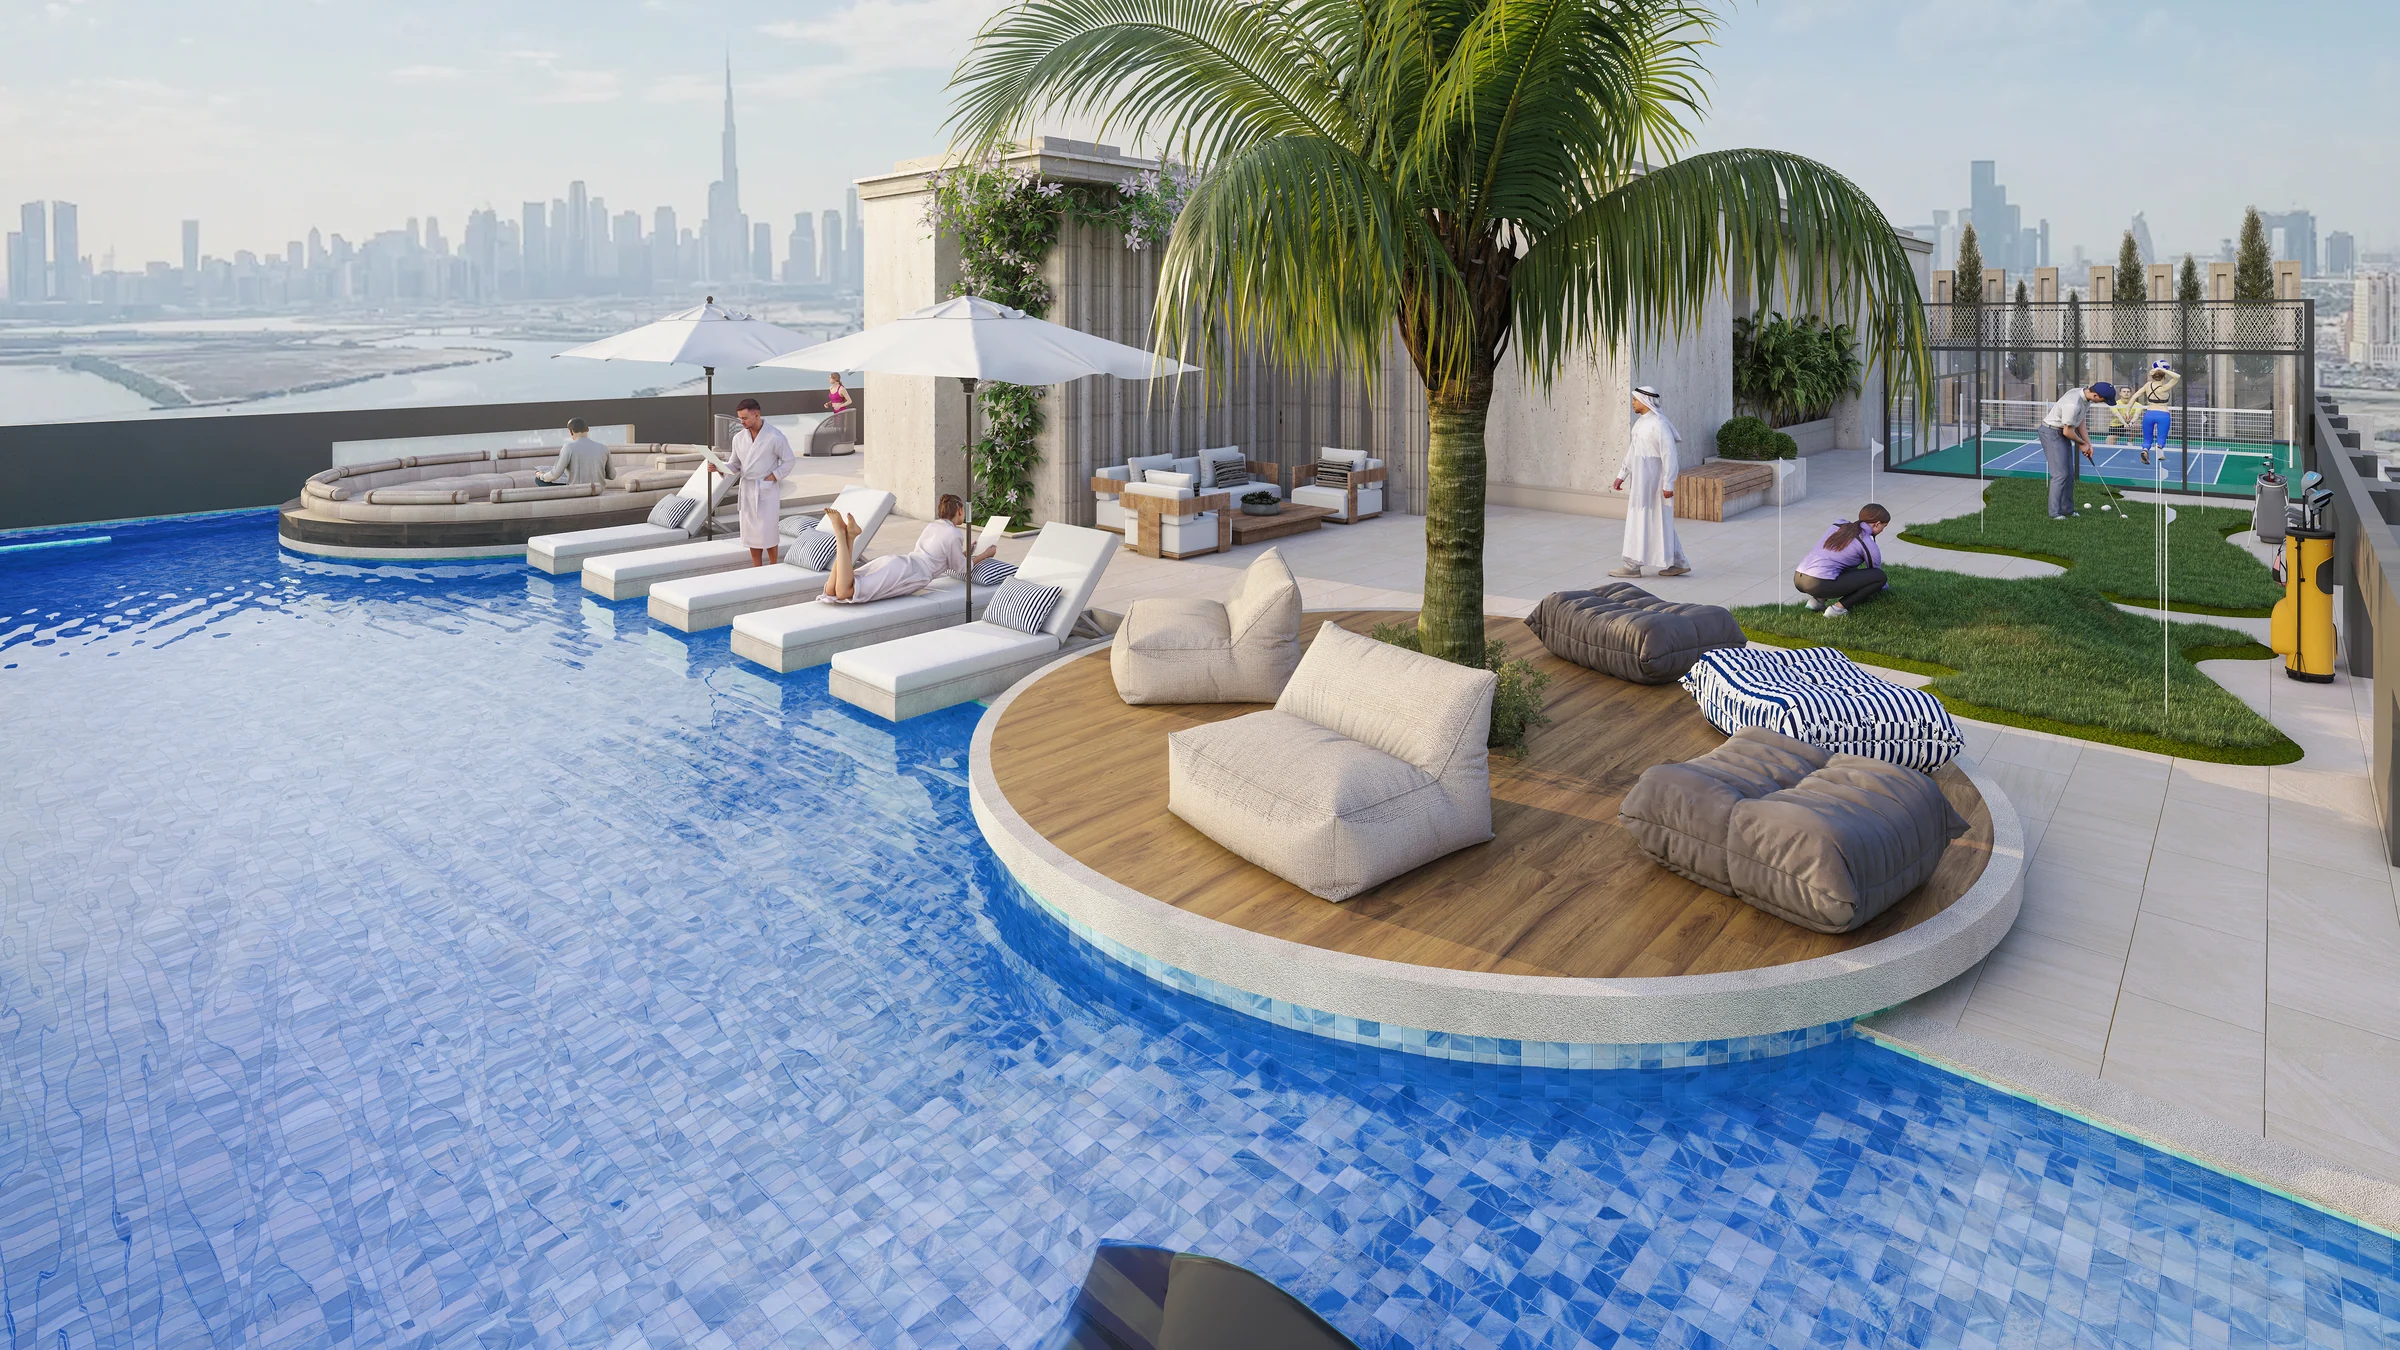
Project brochure, pages 15 to 18; fact sheet, page 3. Seating and pool details described from the developer's rooftop renders.
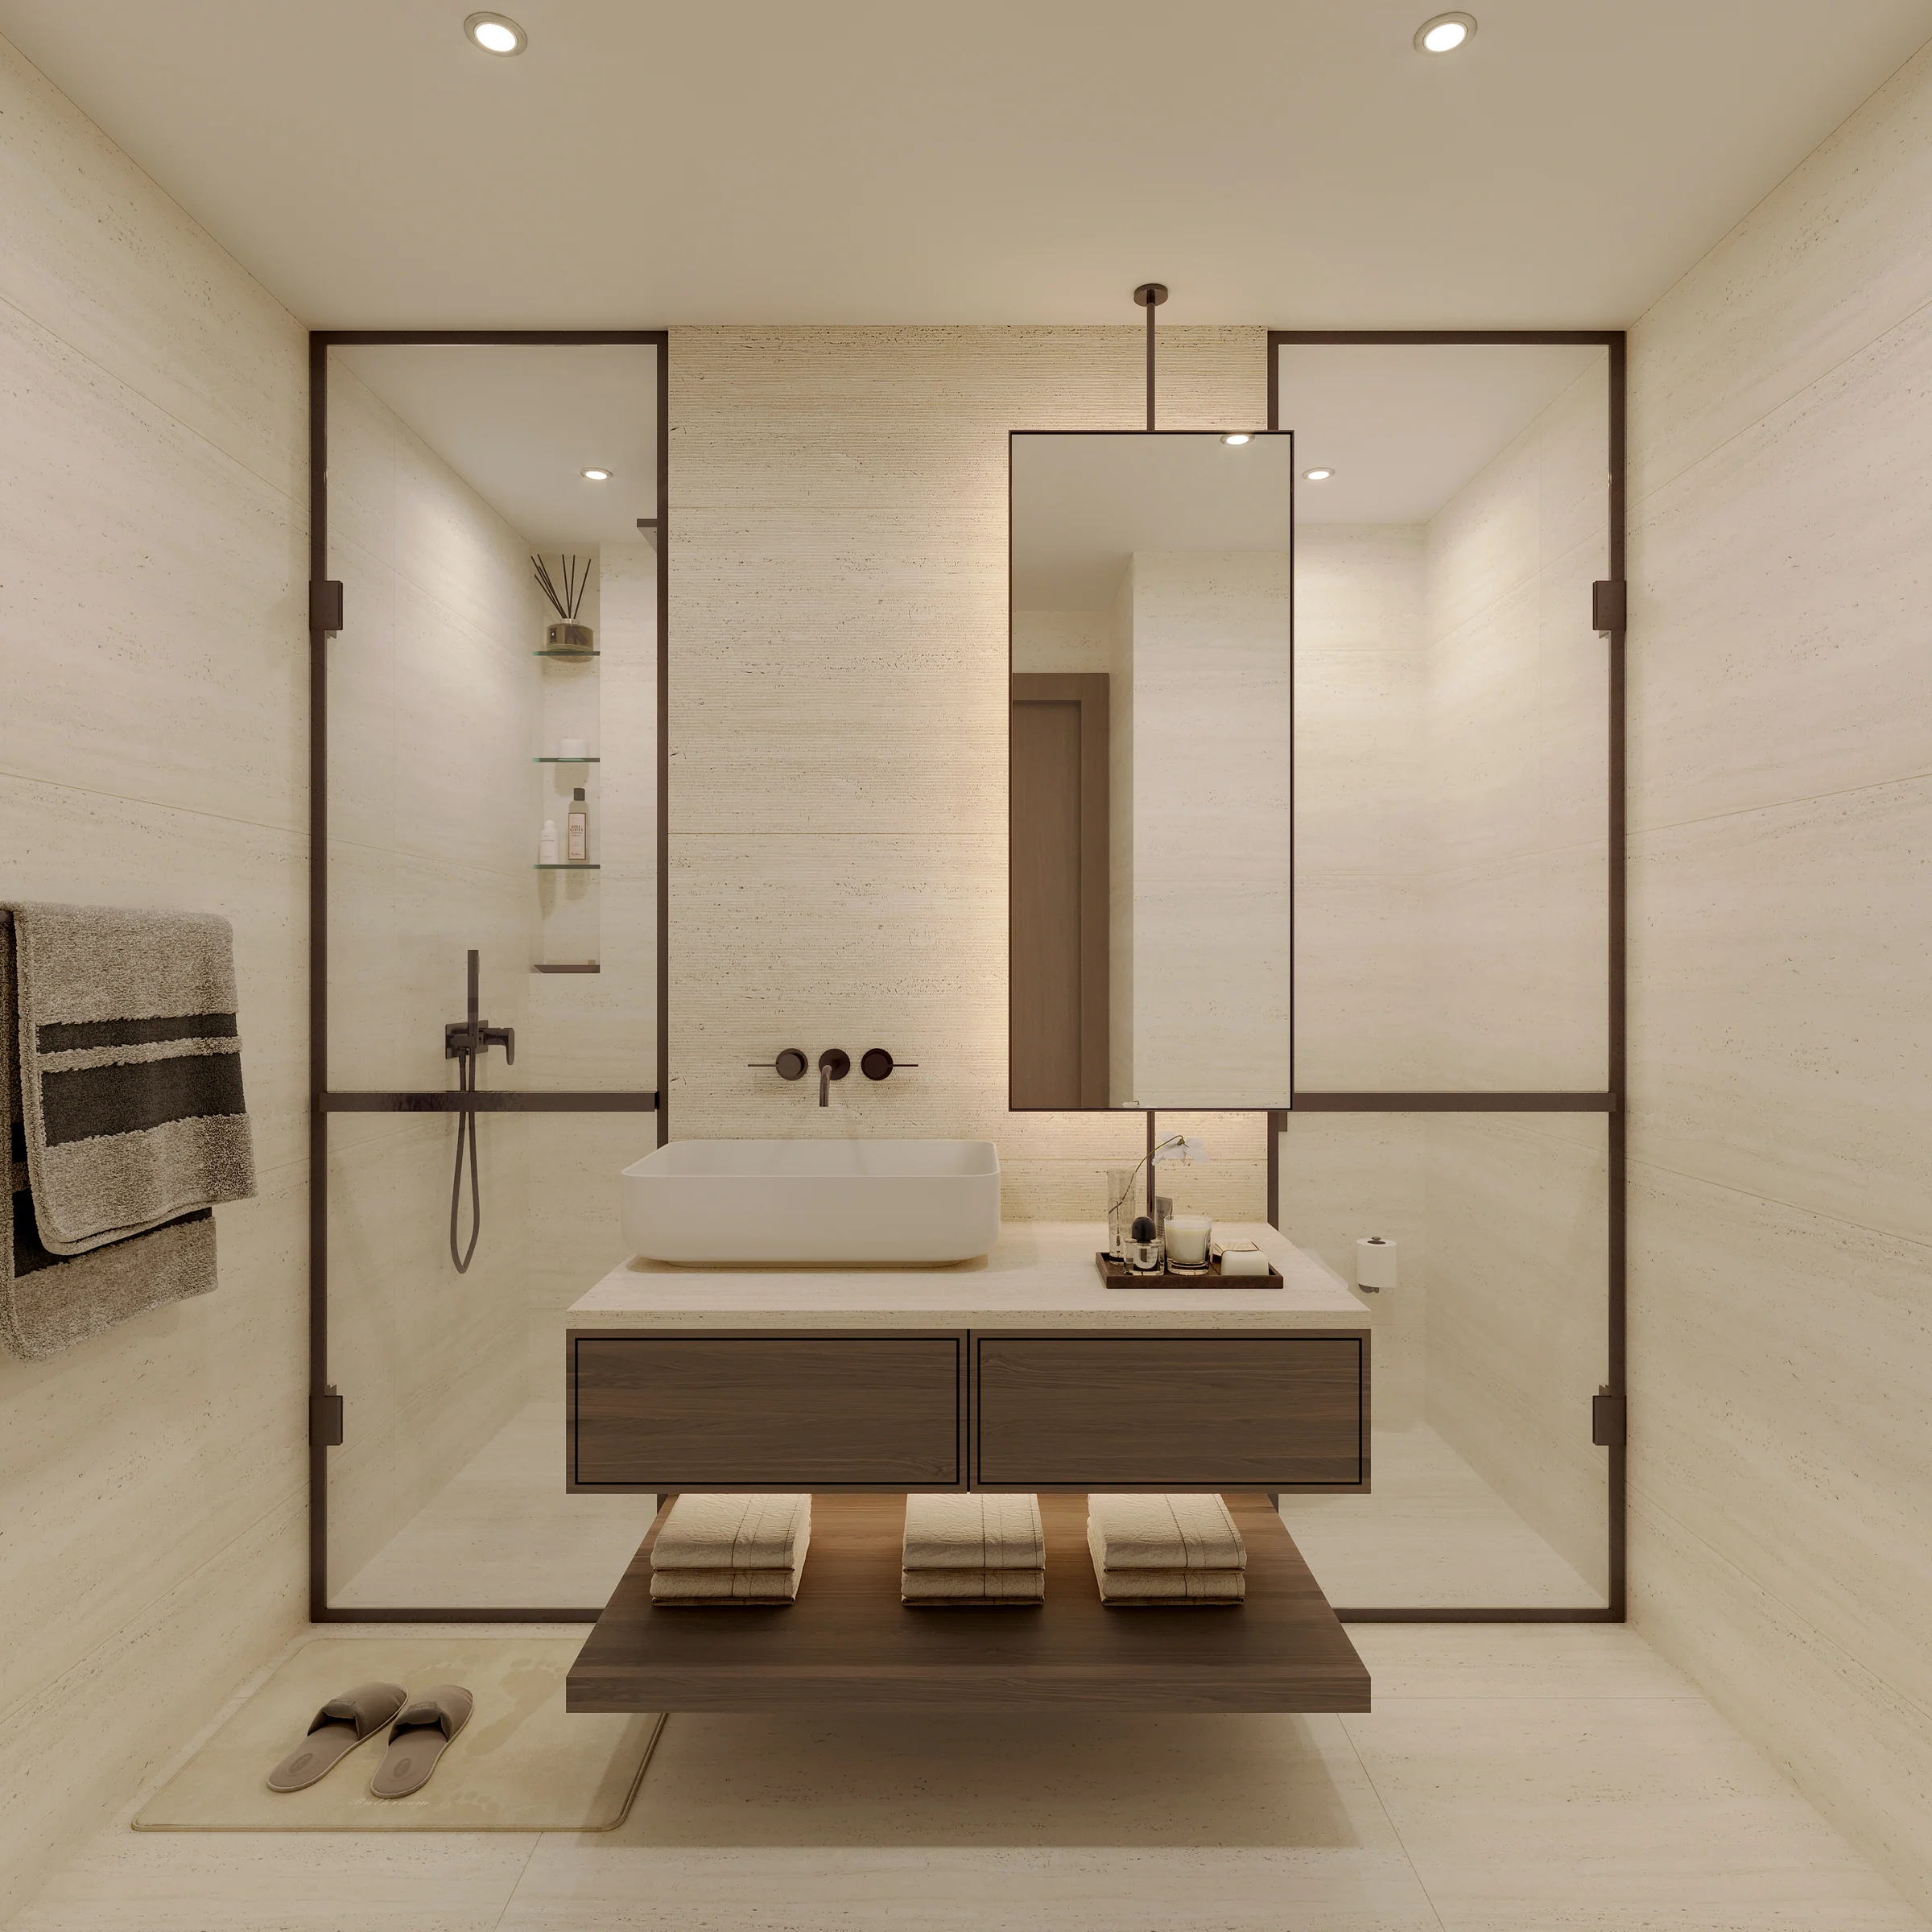
Pale stone tones, dark bronze and integrated appliances.
The apartment specification pairs warm neutral interiors with wooden-grain joinery, dark bronze detailing and smart controls.
Apartment specification, pages 2 to 8; TEKA equipment variants are set out on page 4.
Present the project story
Project sources
Evidence & next checks
Keep source facts separate from the confirmations needed for an offer.
- Listed fromTBCConfirmation needed
Purchase terms TBC.
Next check
Get a dated quote for the chosen unit, with purchase costs. A starting price is not that unit's quote.
- Payment scheduleTBCConfirmation needed
A complete dated payment schedule is not supplied. A ratio alone establishes no payment dates.
Review payment terms ↗Next check
Confirm booking, milestone dates, completion payments and any post-handover obligations against the same unit quote.
- Source communityLocation TBCConfirmation needed
No current community supplied. Historical area matches are not substituted.
Review location evidence ↗Next check
Confirm the plot and exact unit location. Map points and community centres do not establish site accuracy.
- Catalogue planned handoverTBCConfirmation needed
Current catalogue detail not supplied.
Next check
Obtain the latest contractual date and reconcile any different sales-kit date below. A planned date does not establish actual delivery.
- Completion statusTBCConfirmation needed
Current catalogue detail not supplied.
Next check
Request current construction or completion evidence. Historical off-plan sales do not establish today's status.
- Current unit stockUnconfirmedConfirmation needed
No live availability confirmation is held here. Historical unit counts and plan counts are separate.
Next check
Confirm the exact unit, availability and the expiry of any quoted terms before making an offer.
Sales-kit review: 17 October 2026.
HMB Homes, Beverly-Park-brochure-new.pdf
HMB Homes, Beverly-Park-factsheet.pdf
HMB Homes, Beverly Park unit and floor plans.pdf
HMB Homes, Beverly Park unit specification.pdf
Source differences to resolve
Dubai Mall and Downtown are listed at 15 minutes in the fact sheet and 20 minutes in the brochure. The setting chapter names the destinations without choosing between those drive times.