Demo workspace · Account records are not connected; nothing is submitted.
Agent review
Opening tab history…
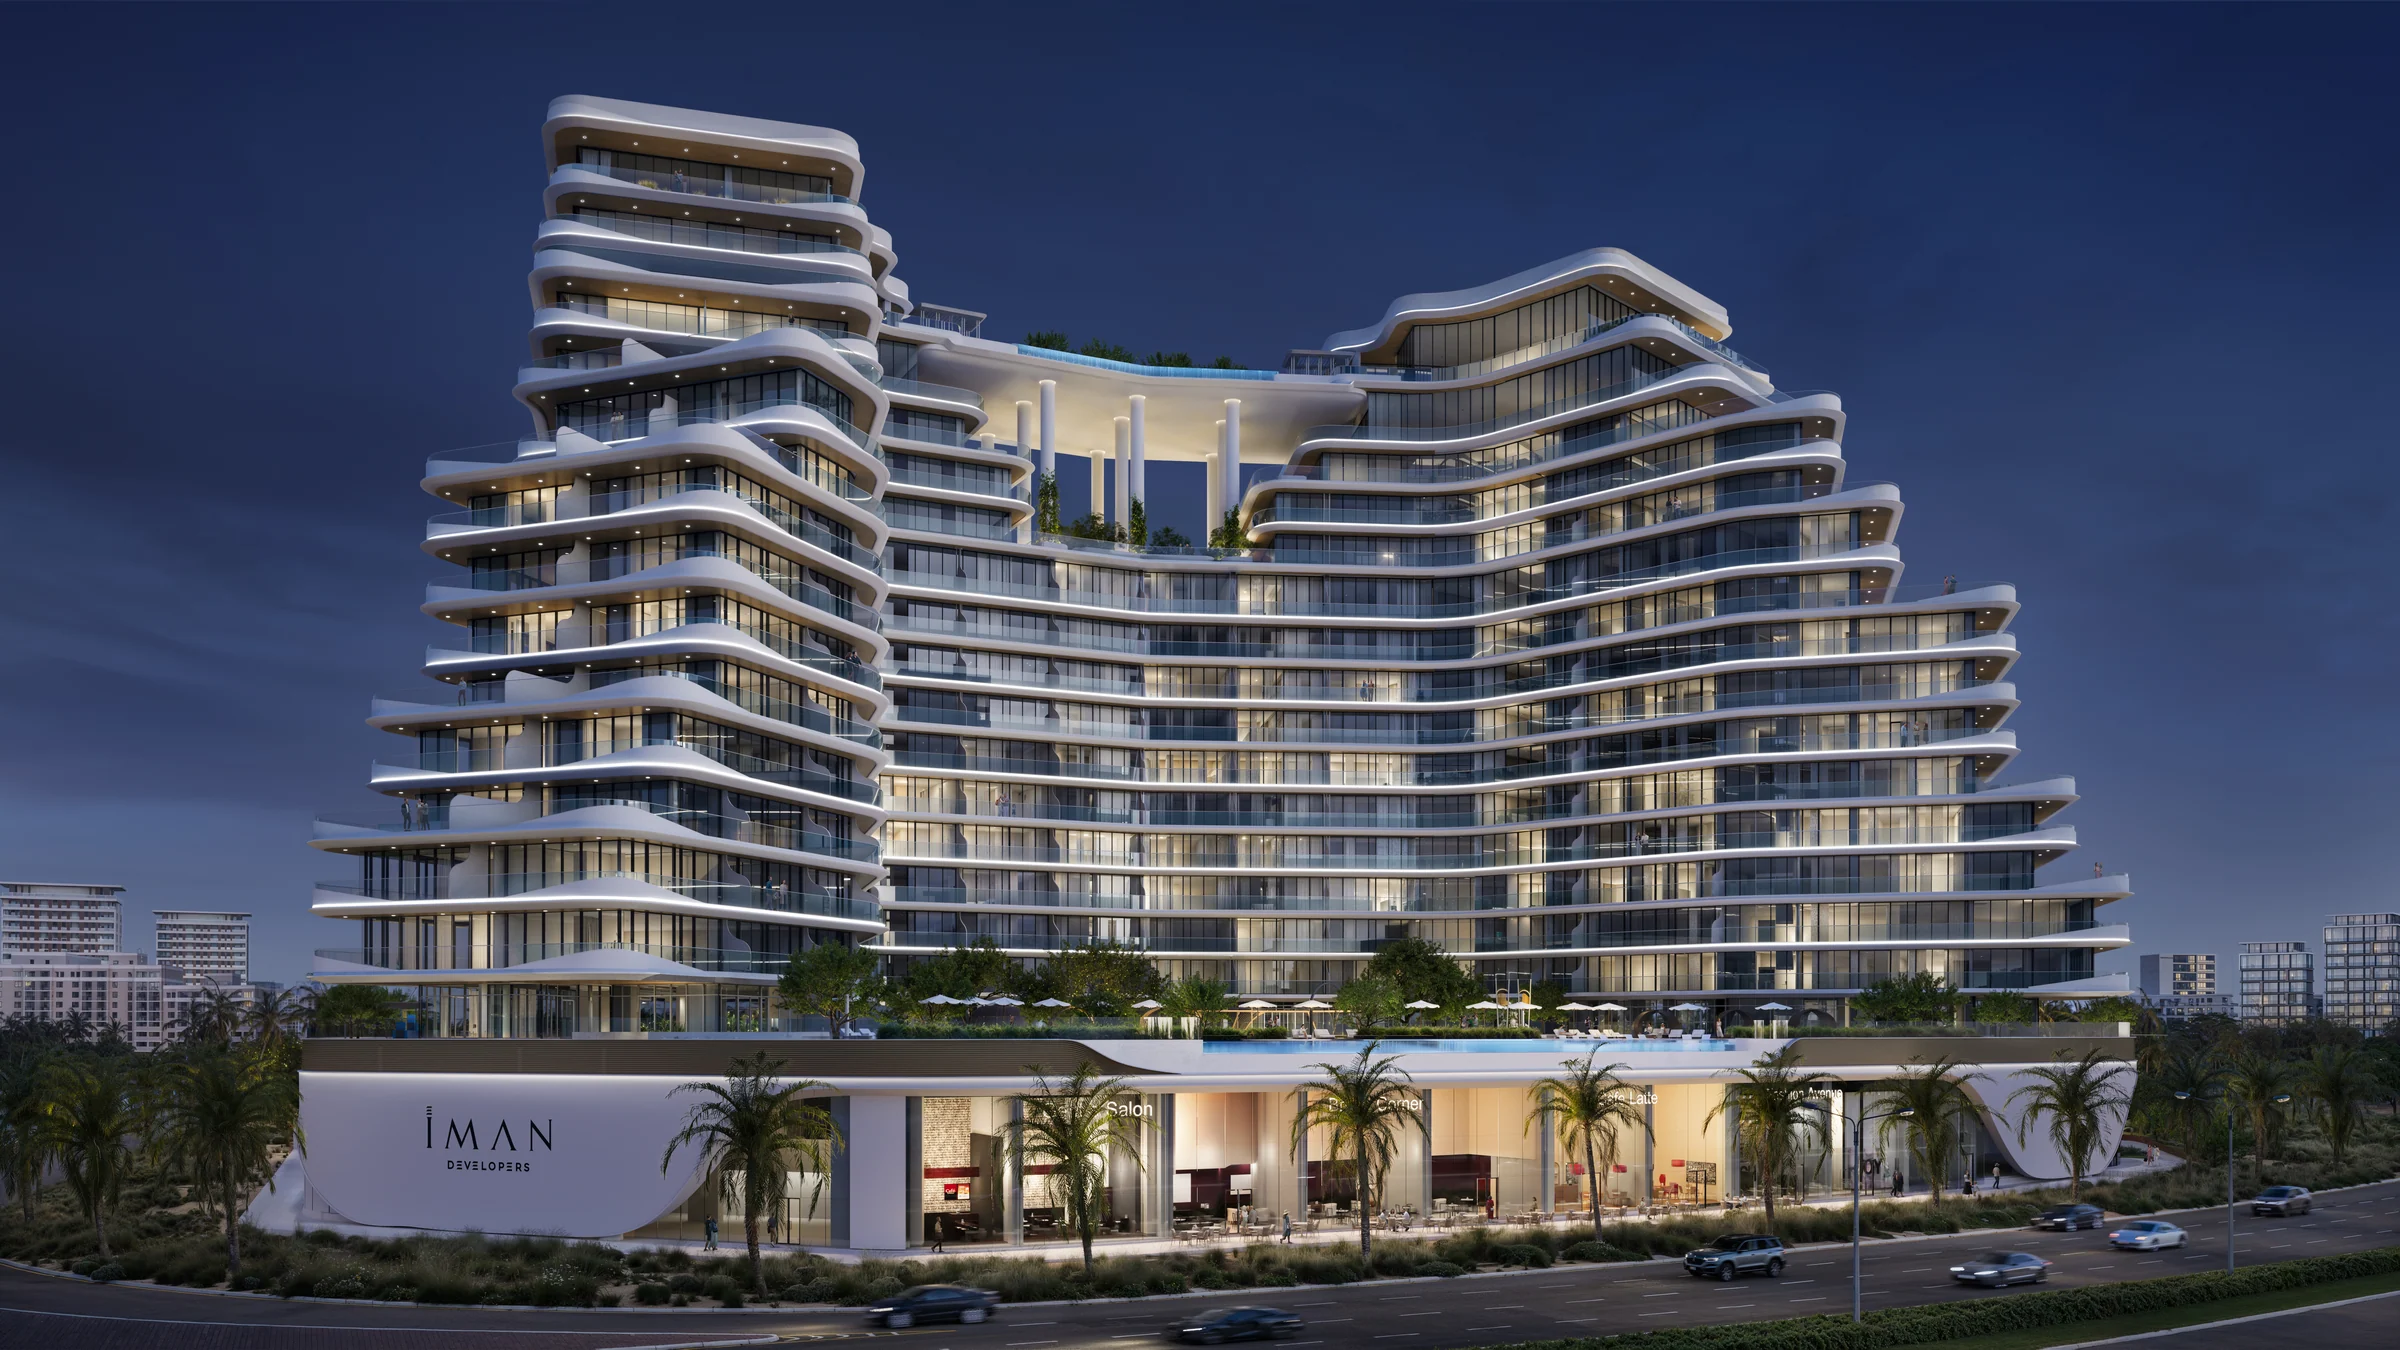 View 136 images
15 Cascade
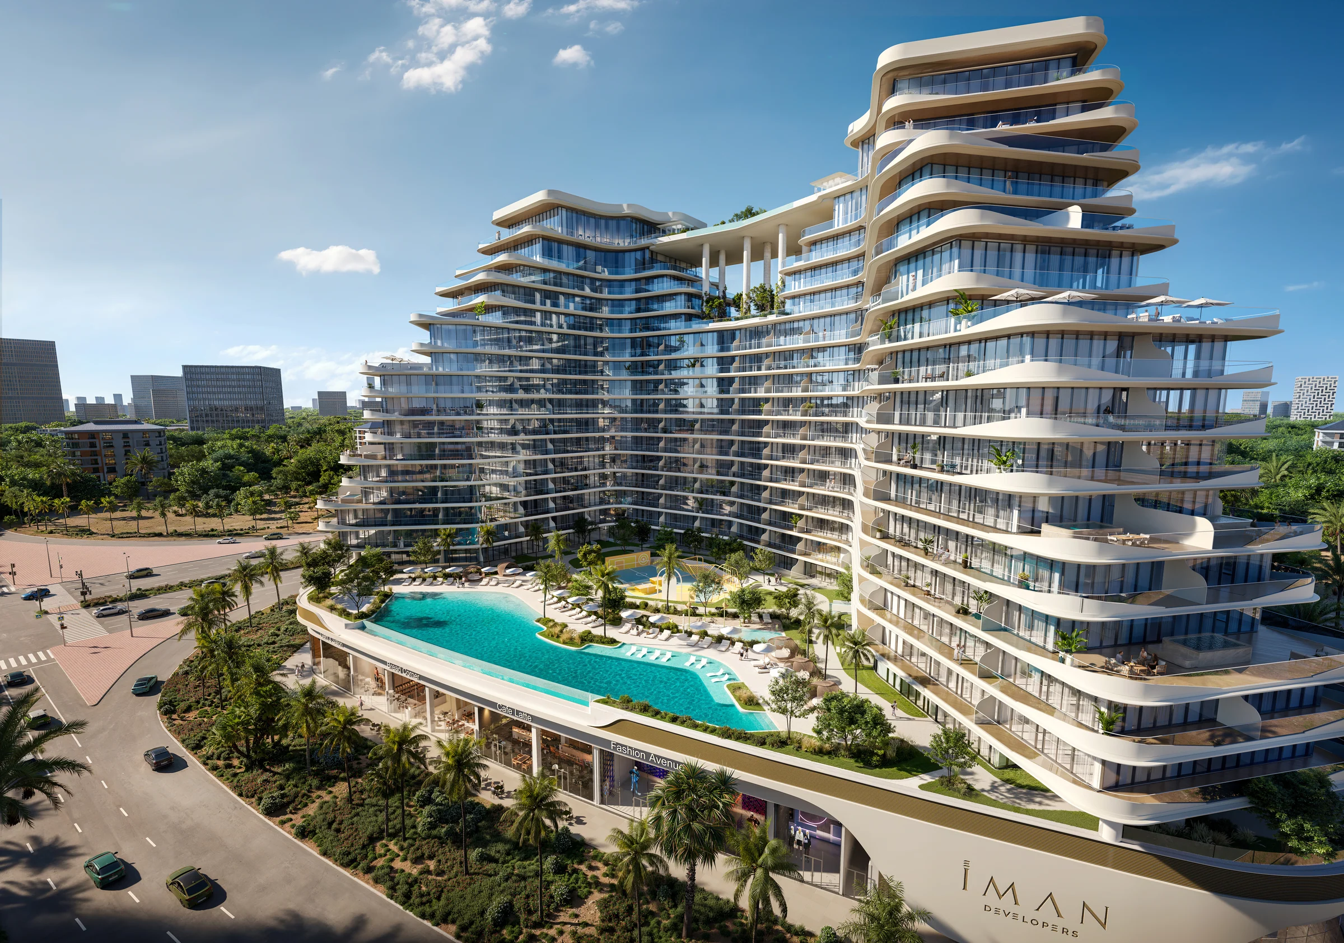
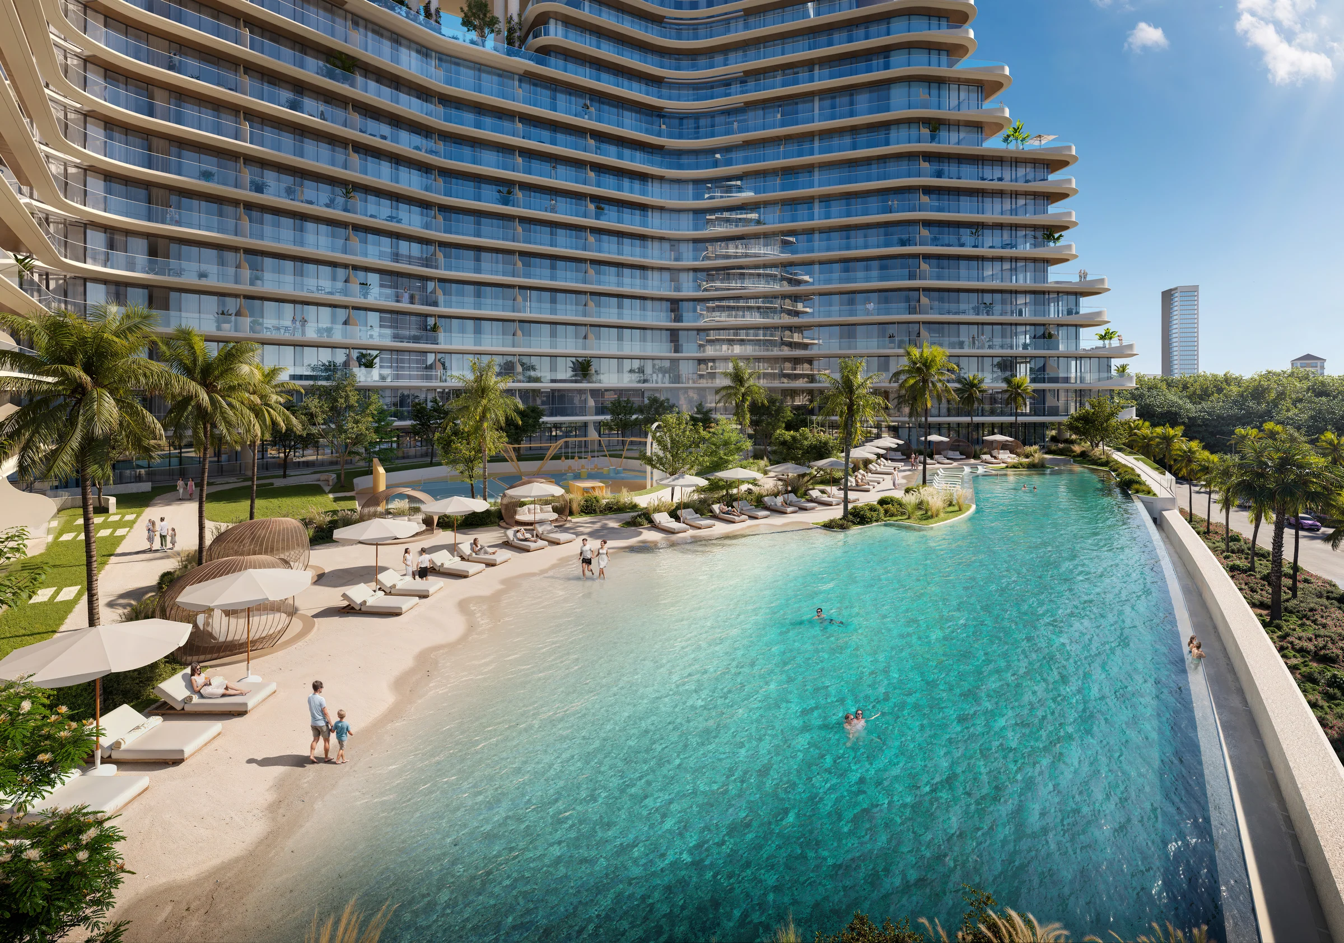
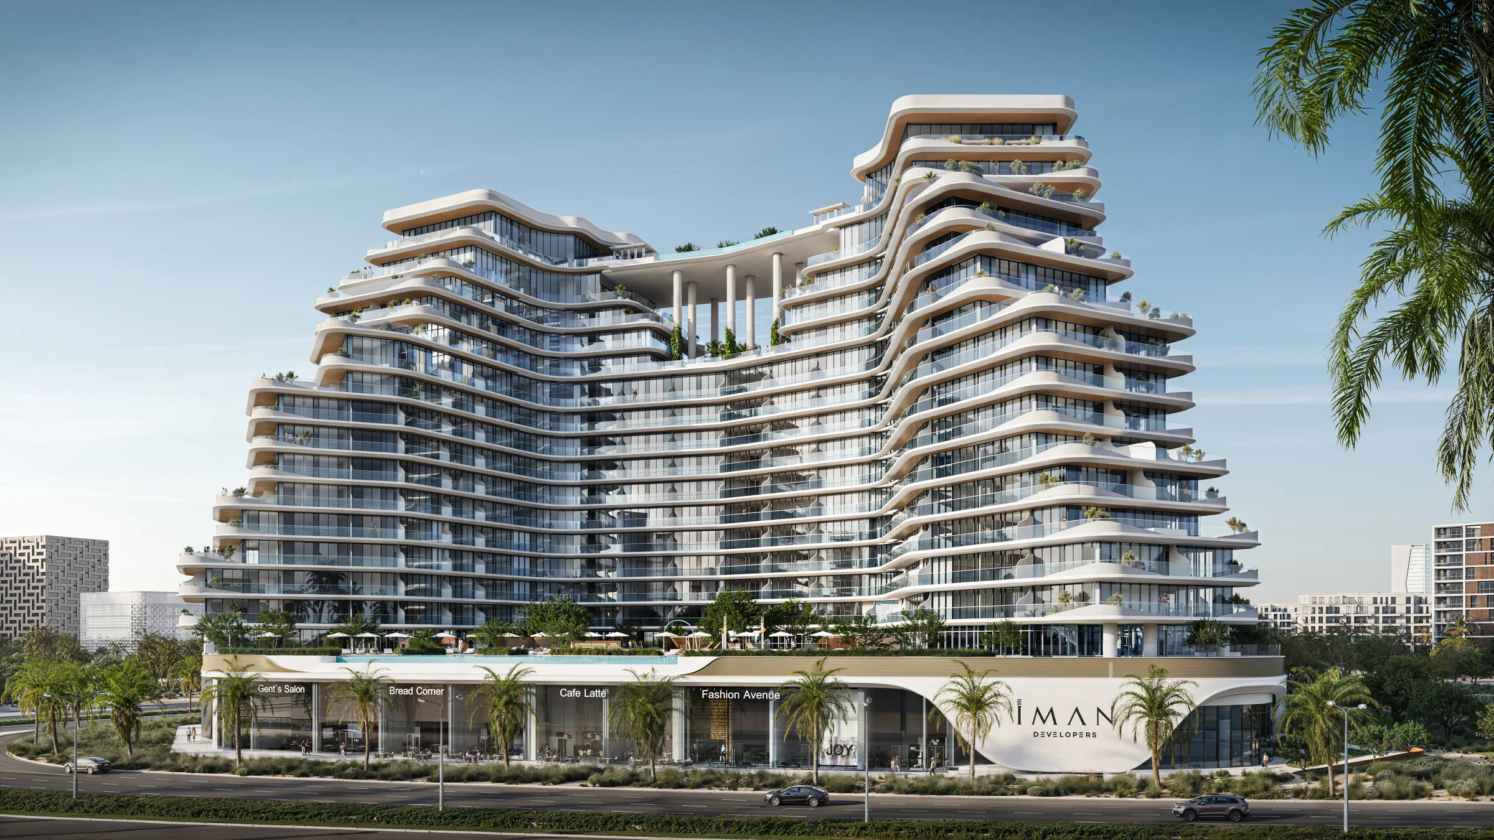
A cascading 15-floor building featured by Versace Ceramics, with a beach-edge pool on its podium and an infinity pool on its roof.
- Home sizes
- TBC
- Planned handover
- TBC
- Source status
- TBC
Purchase terms TBC.
- homes, from studios to four-bedroom penthouses
- 430
- floors of homes, under a rooftop amenity deck
- 15
- beach-edge pool on the podium
- 7,000 sq ft
- planned completion
- Q3 2028
Purchase terms TBC.
Project details from the sales kit
Motor City, beside the Dubai Autodrome.
Motor City pairs a calm, green neighbourhood with quick roads to the rest of Dubai. Its homes run from apartments to family villas, set among landscaped parks and built around the theme of the racing circuit.
Iman Developers' map places 15 Cascade among the Dubai Autodrome, Hessa Street, Green Community, Dubai Sports City and Sheikh Mohammed Bin Zayed Road.
- Bluewaters Island
- 17 min
- Palm Jumeirah
- 20 min
- Dubai Mall
- 22 min
- Dubai International Airport
- 27 min
Drive times from the brochure, page 9, and the sales presentation, page 4; Motor City from the brochure, pages 8 and 10.
Drawn from the Autodrome's speed lines and the flow of water.
The building takes its lines from the curves of the Dubai Autodrome and from water falling in steps. Balconies sweep around every floor, and the building wraps its podium garden in one long curve.
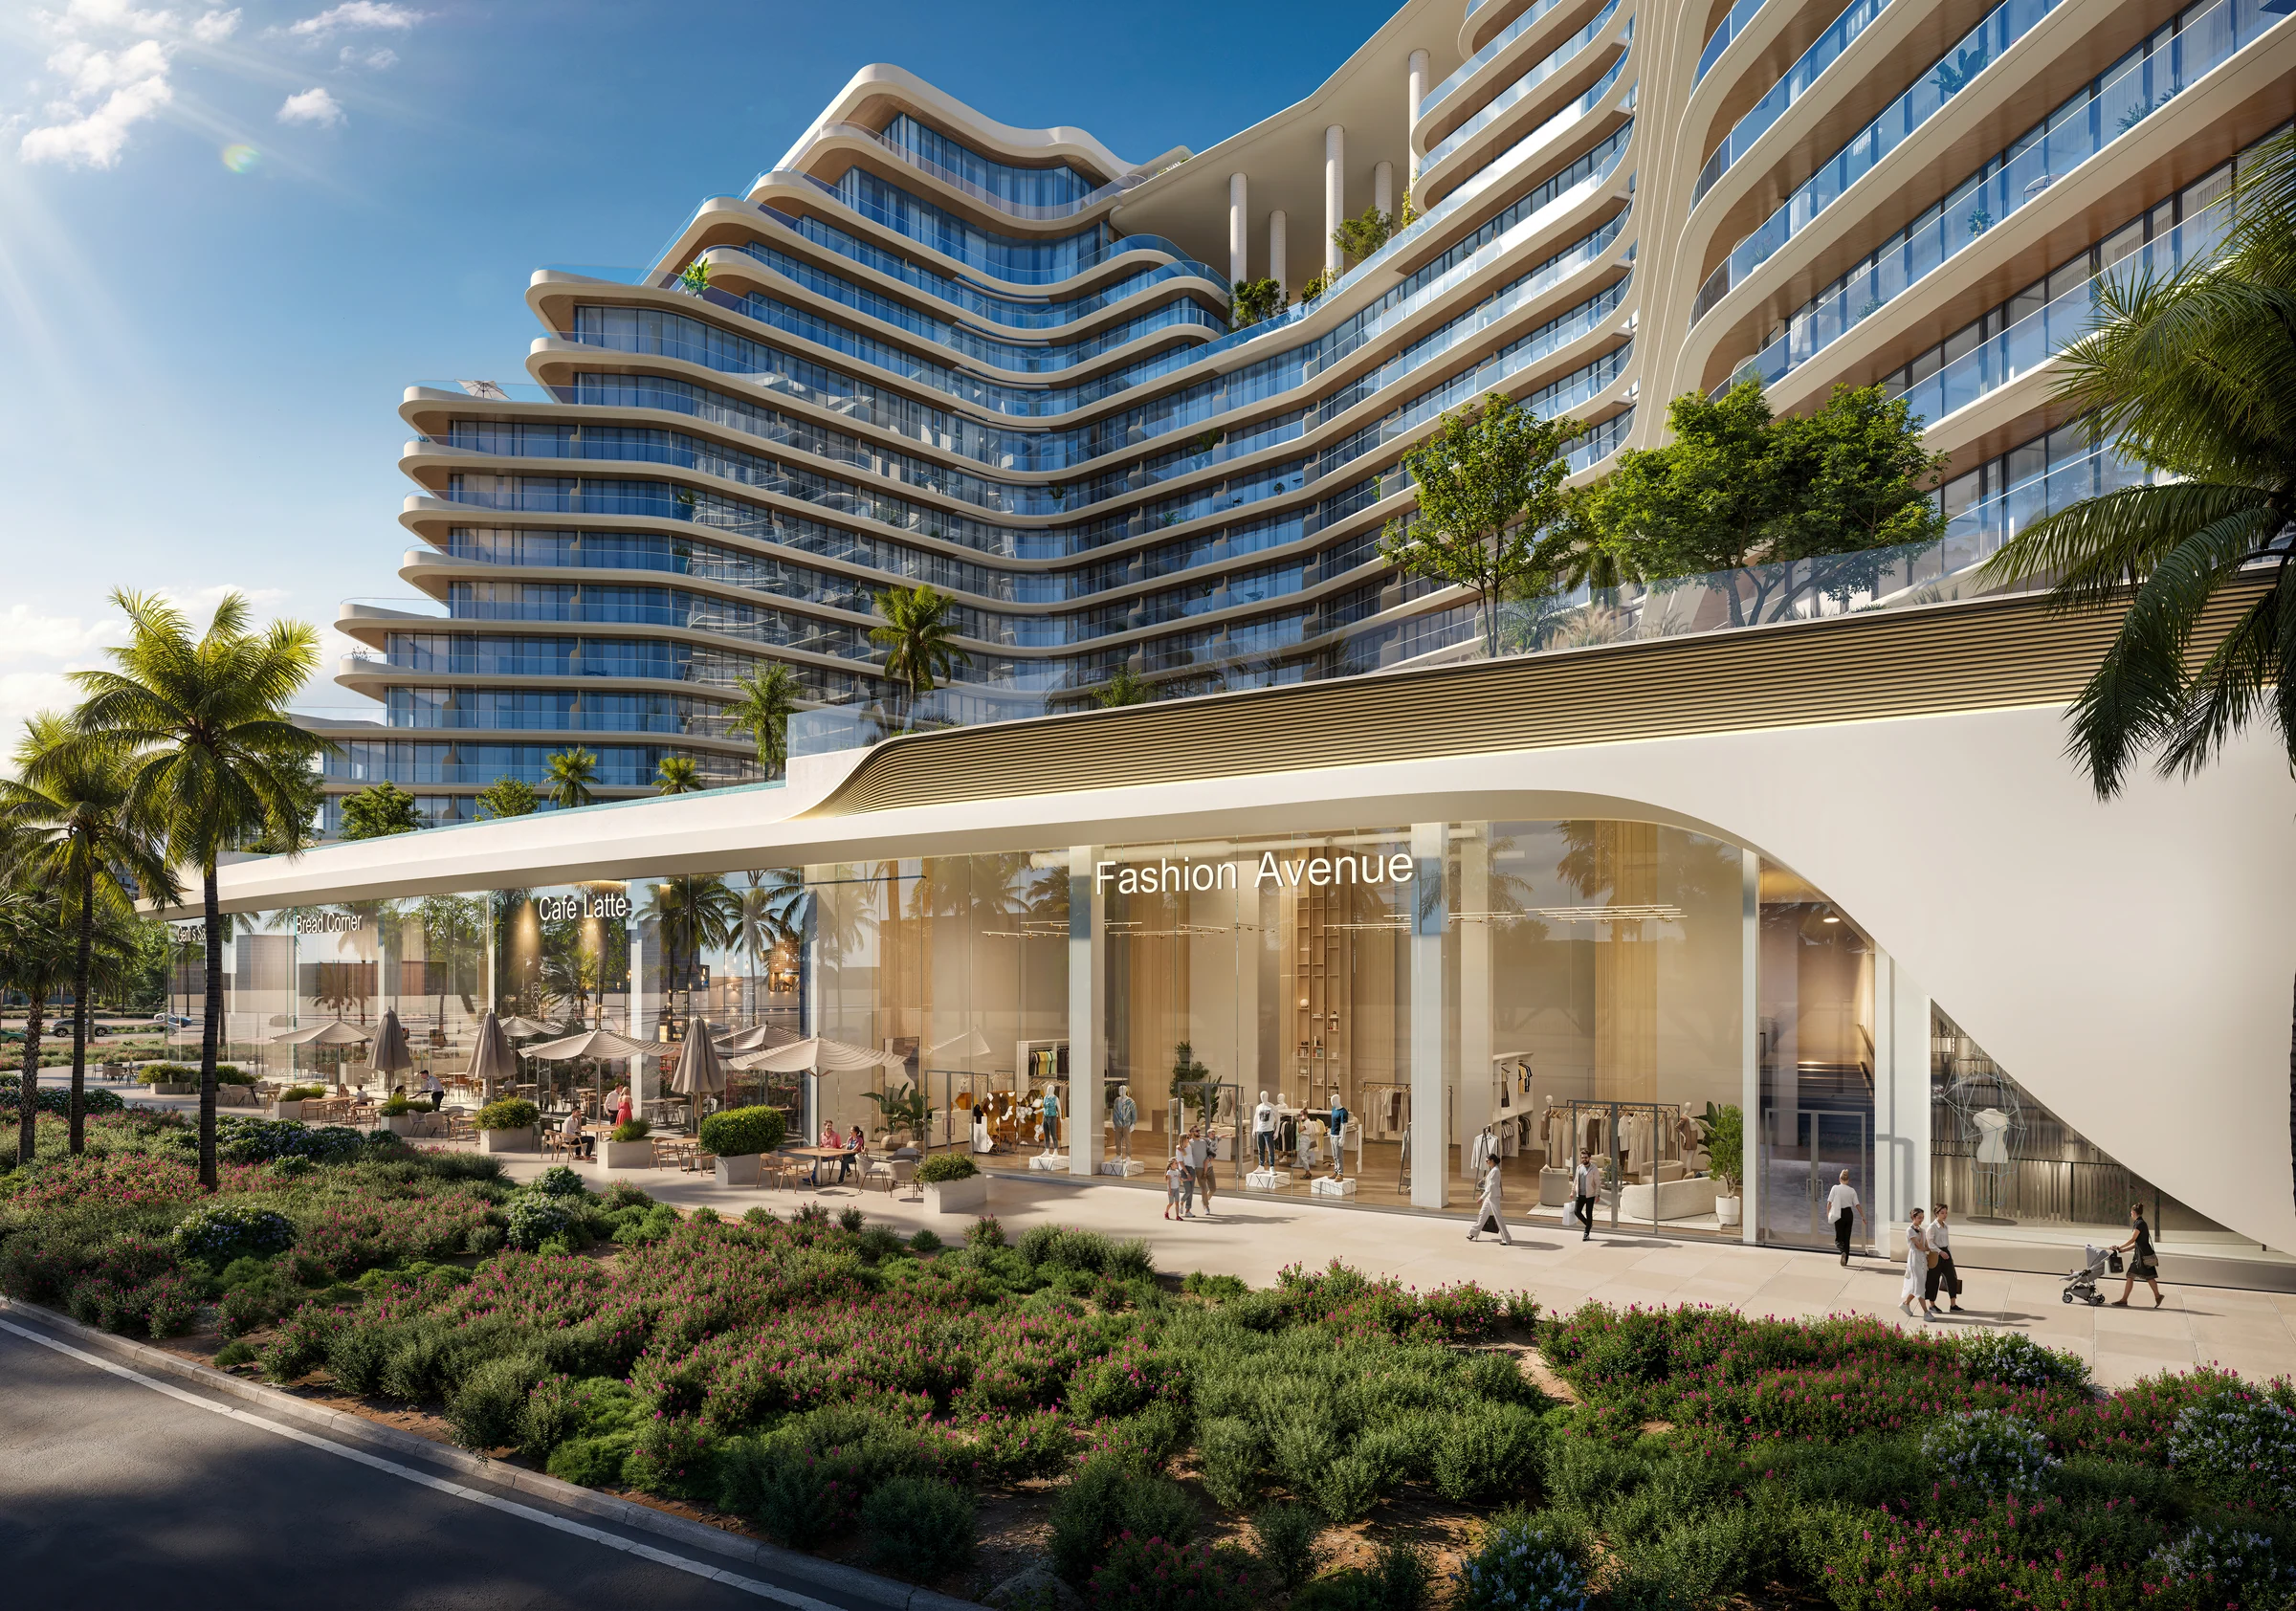
A double-height lobby, a cascading water feature at the main entrance and double-height shops make up the ground floor. The first floor holds the podium amenity deck and the three- and four-bedroom duplexes. Corner homes with plunge pools sit on the 4th, 6th, 10th, 12th and 14th floors, and the penthouses on the 15th, beneath the rooftop amenity deck.
- floors
- B+LG+G+15+R
- shops, in 15,000 sq ft of double-height retail
- 12
Building configuration from the brochure, pages 12, 14 and 36, and the sales presentation, pages 7 and 38. Dubai Land Department project number 3528 (sales presentation).
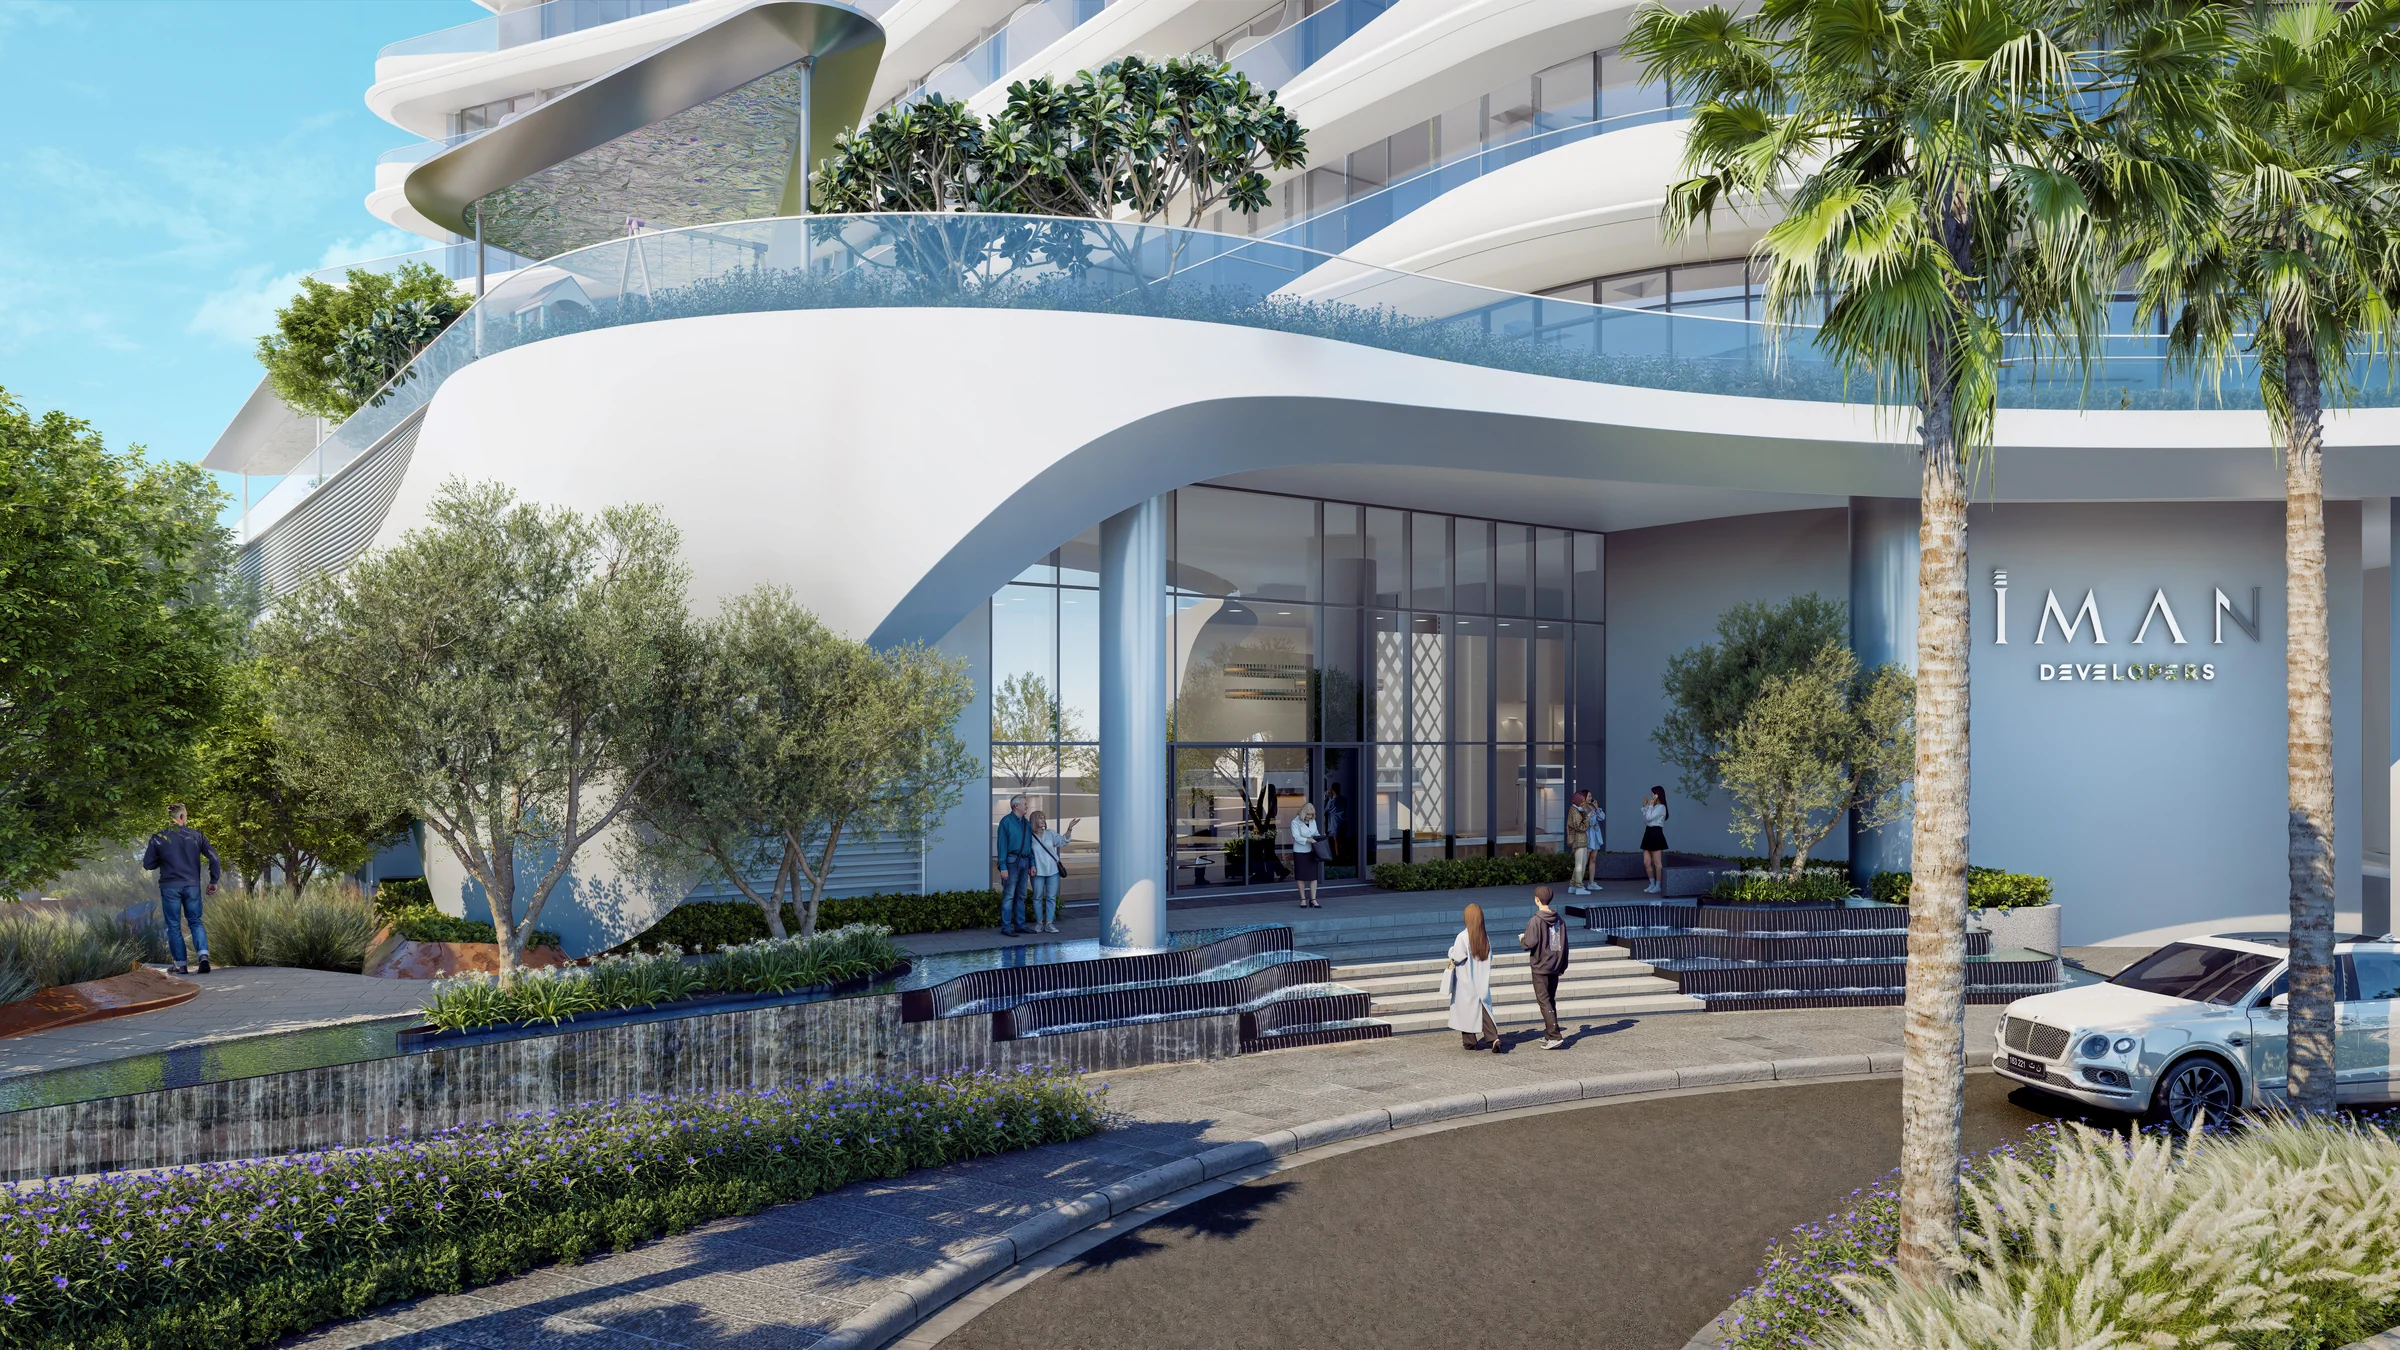
A beach on the podium, a garden in the sky, a pool on the roof.
Amenities climb the whole building: the lobby on the ground floor, a podium deck on the first, a sky garden on the twelfth and a rooftop club with the infinity pool, the gym and the spa.
Amenities as numbered on the level plans in the brochure, pages 36 to 39, and the sales presentation, pages 10 to 13.
From a 423 sq ft studio to a 7,131 sq ft penthouse.
Seven kinds of home. The three-bedroom homes, the duplexes and the penthouses come with a plunge pool, and so do the corner homes on five of the floors.
| Home | Homes | Size, sq ft |
|---|---|---|
| Studio | 150 | 423 to 590 |
| One bedroom | 203 | 780 to 3,566 |
| Two bedrooms | 64 | 1,172 to 3,115 |
| Three bedrooms with pool | 4 | 2,961 to 3,972 |
| Three-bedroom duplex with pool | 2 | 2,459 to 2,525 |
| Four-bedroom duplex with pool | 5 | 3,201 to 3,851 |
| Four-bedroom penthouse | 2 | 5,376 to 7,131 |
Counts and sizes from the sales presentation, page 38; a typical layout of each home is on its pages 30 to 36, and the floor plans show every floor.
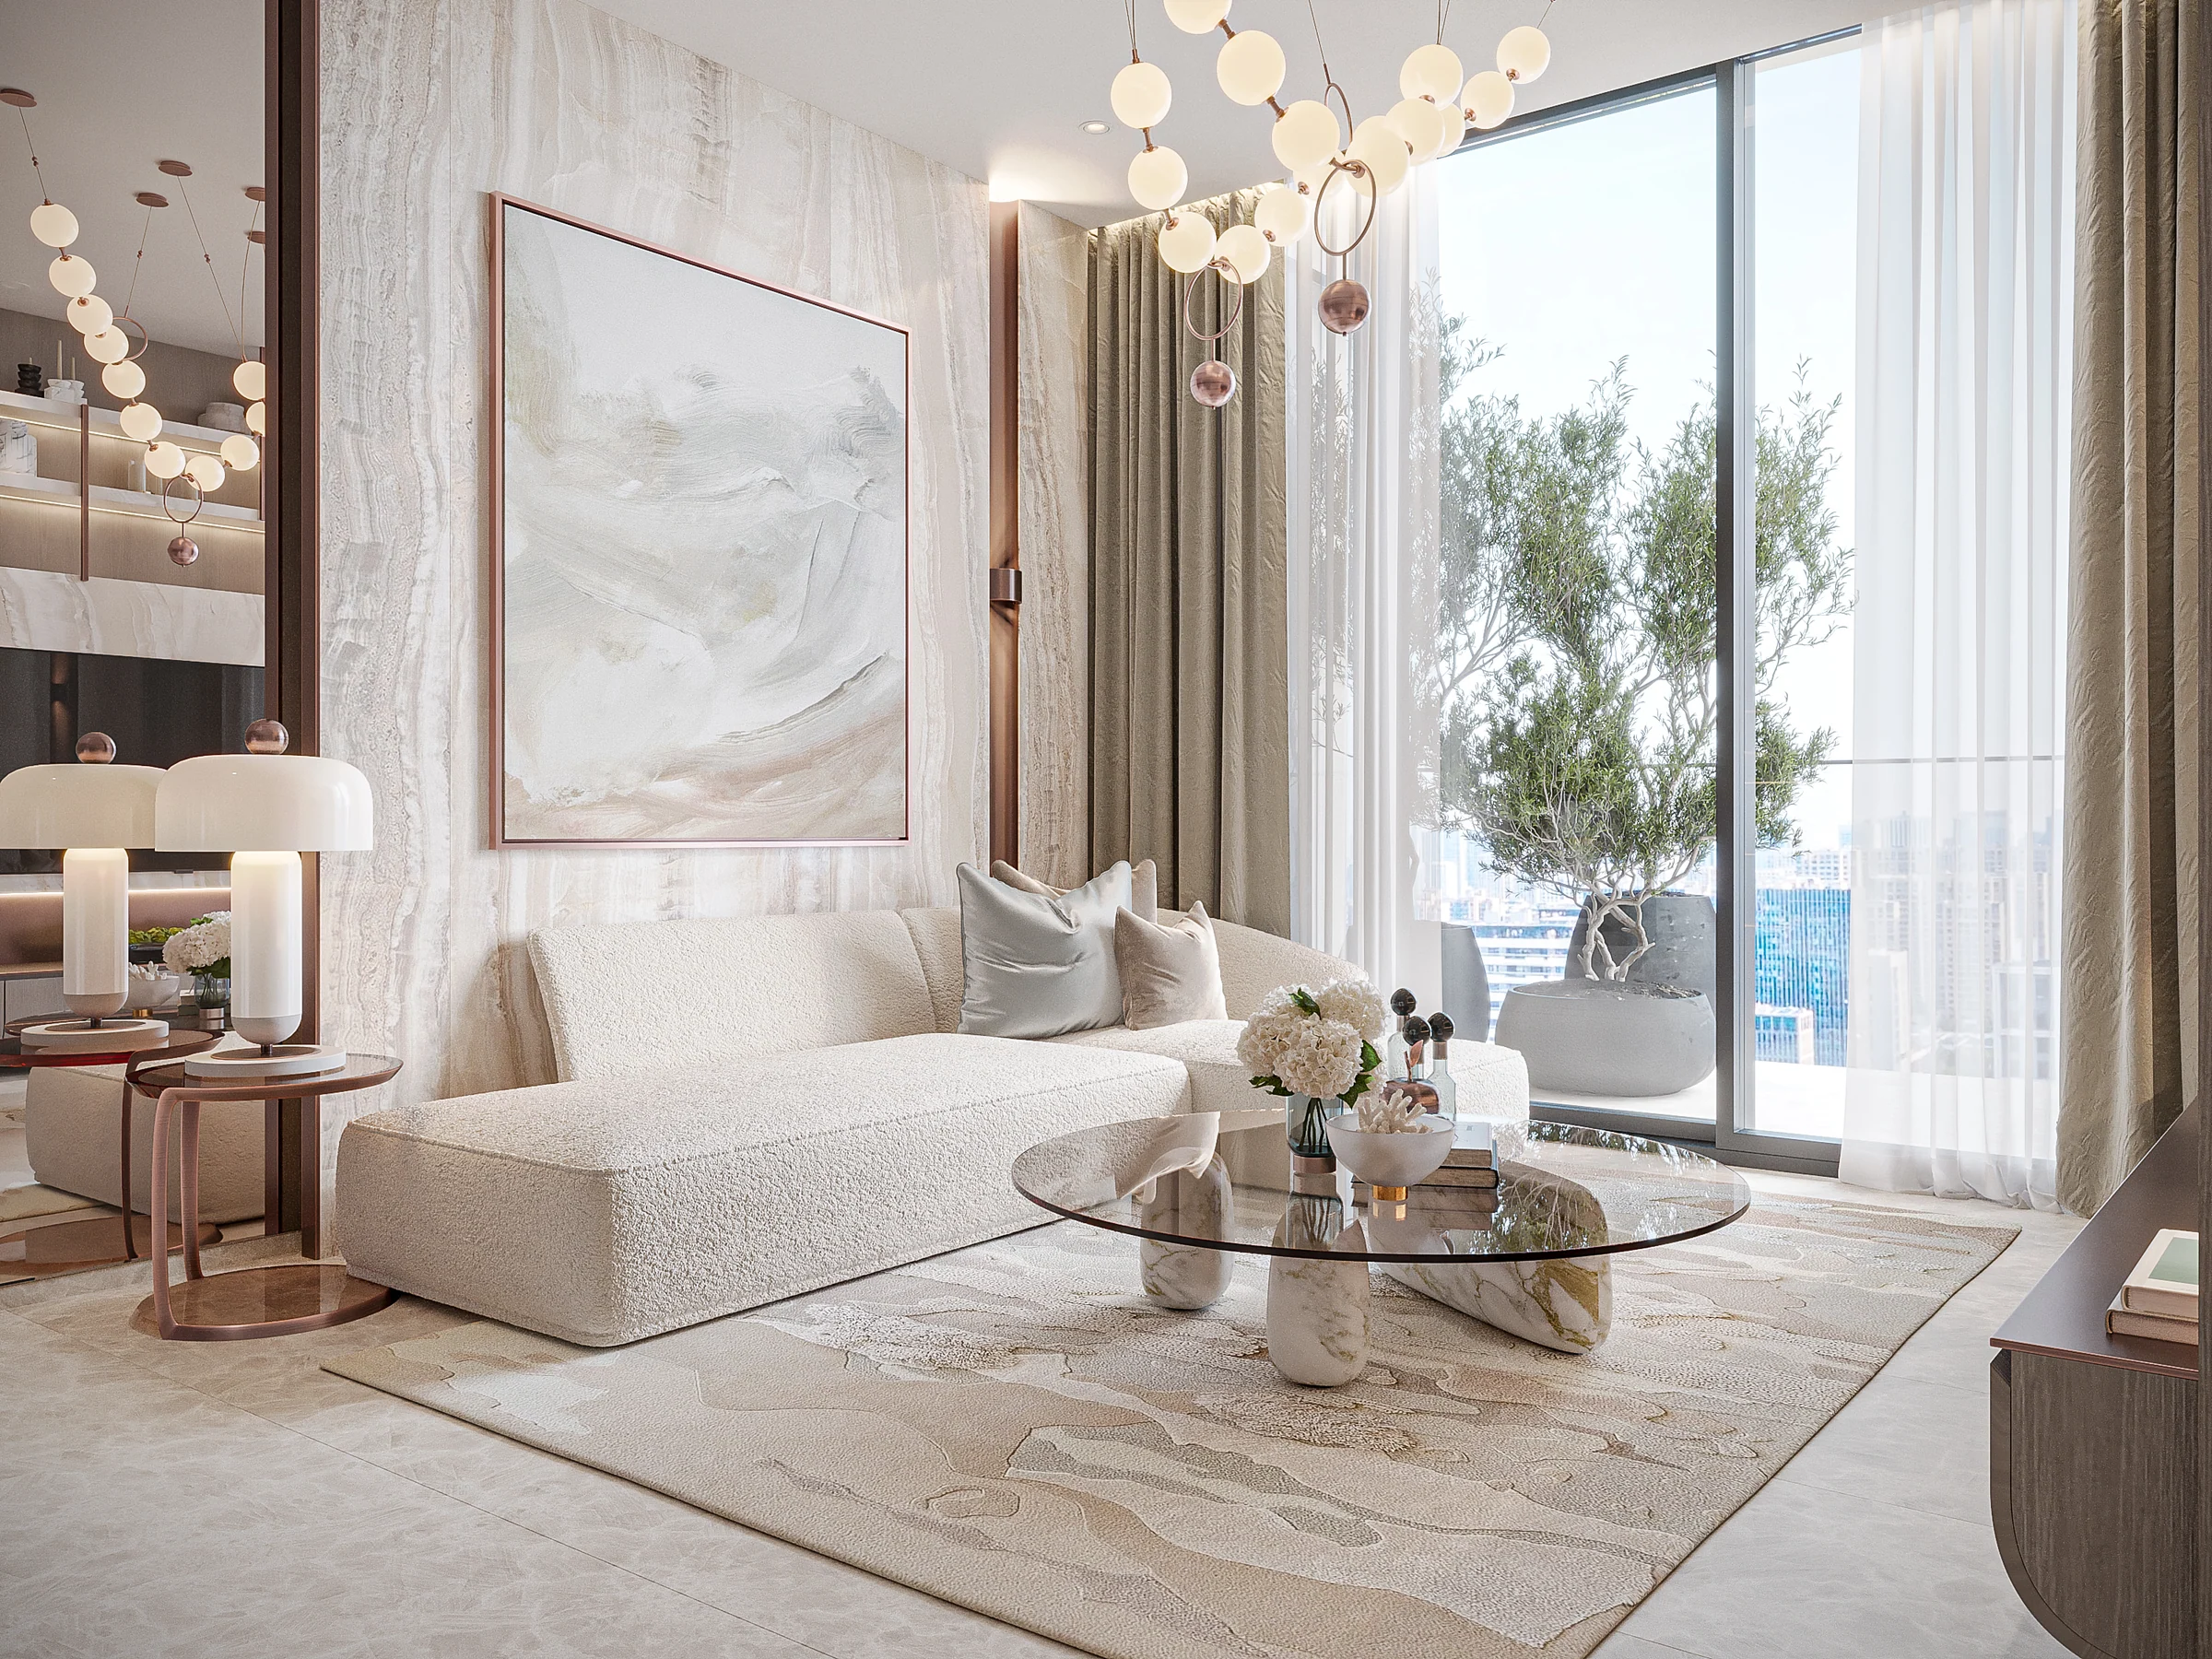
Versace Ceramics underfoot, brushed copper at the taps.
Floors are laid in matt Versace Ceramics, and a Versace strip marks the front-door threshold. Bathrooms carry Versace Ceramics on the floors and walls, with brushed-copper fittings, a round rain shower and German-laminate vanities.
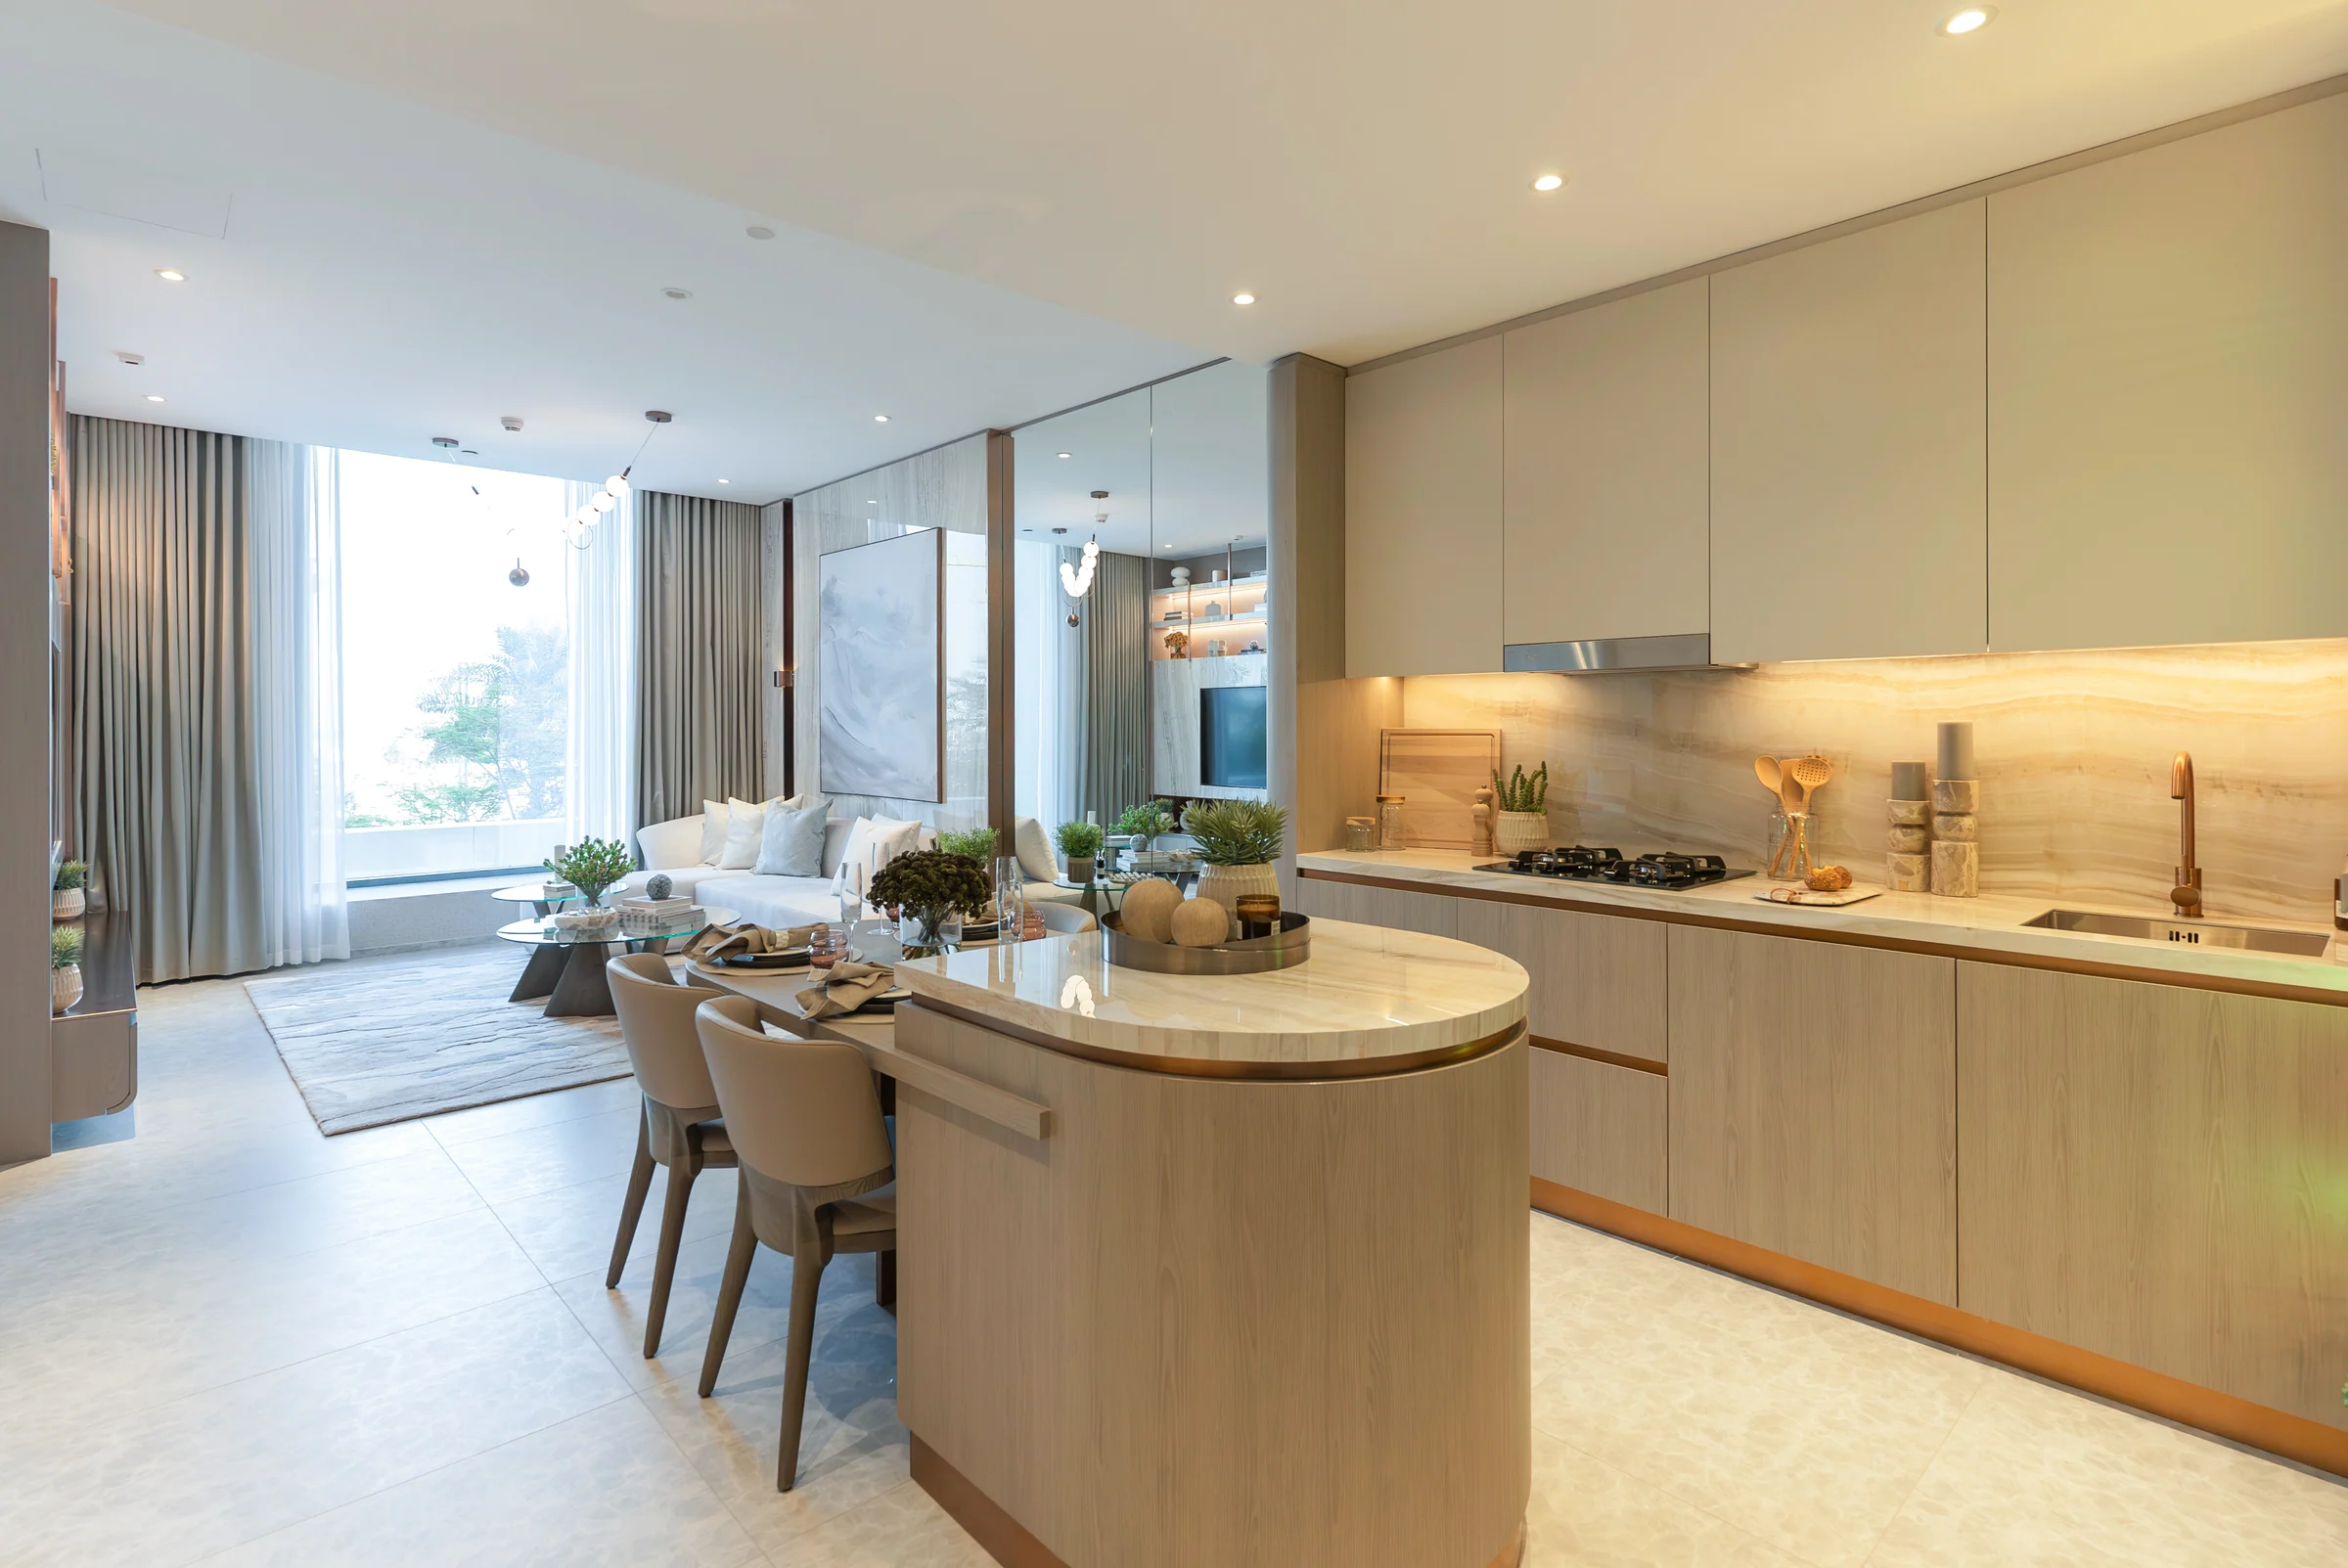
Kitchens have European appliances built in: a gas-on-glass hob, a gas oven with grill, a microwave, a refrigerator and a dishwasher, under Italian porcelain counters. A Philips smart lock opens the front door, and floor-to-ceiling windows light the living rooms and bedrooms.
Finishes from Iman Developers' apartment specification, pages 1 to 7.
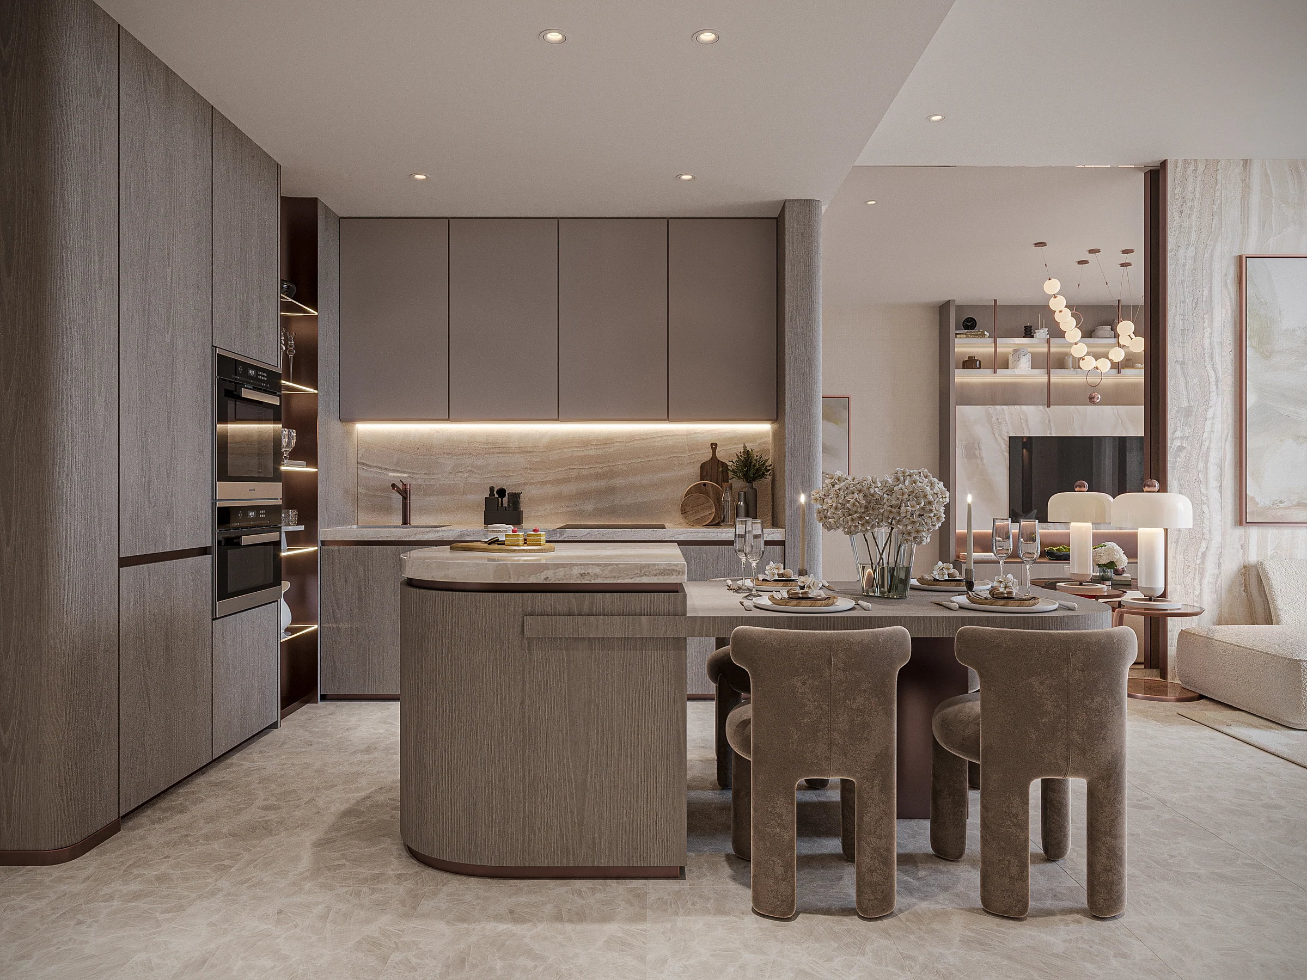
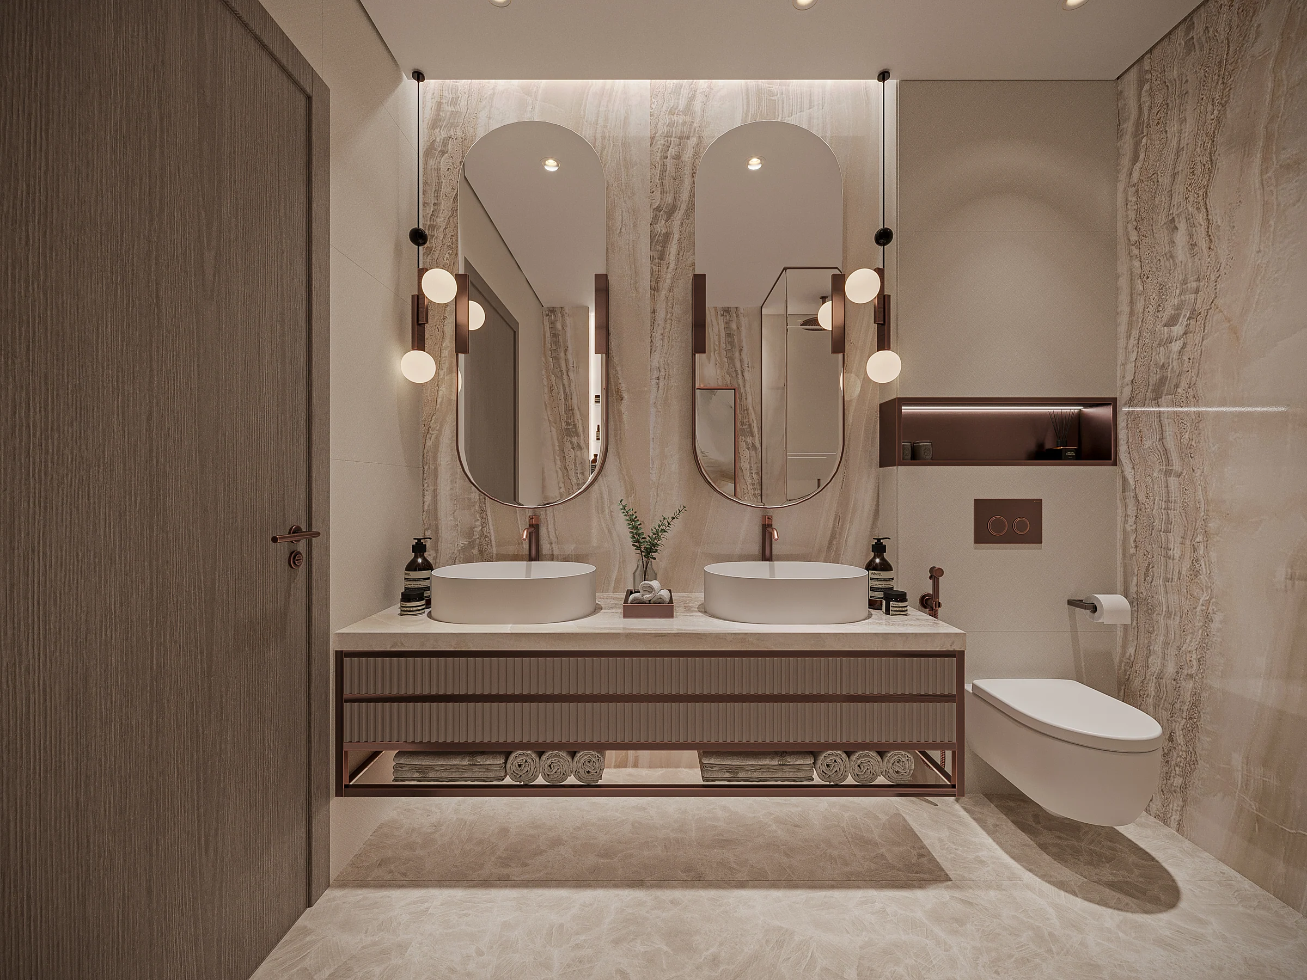
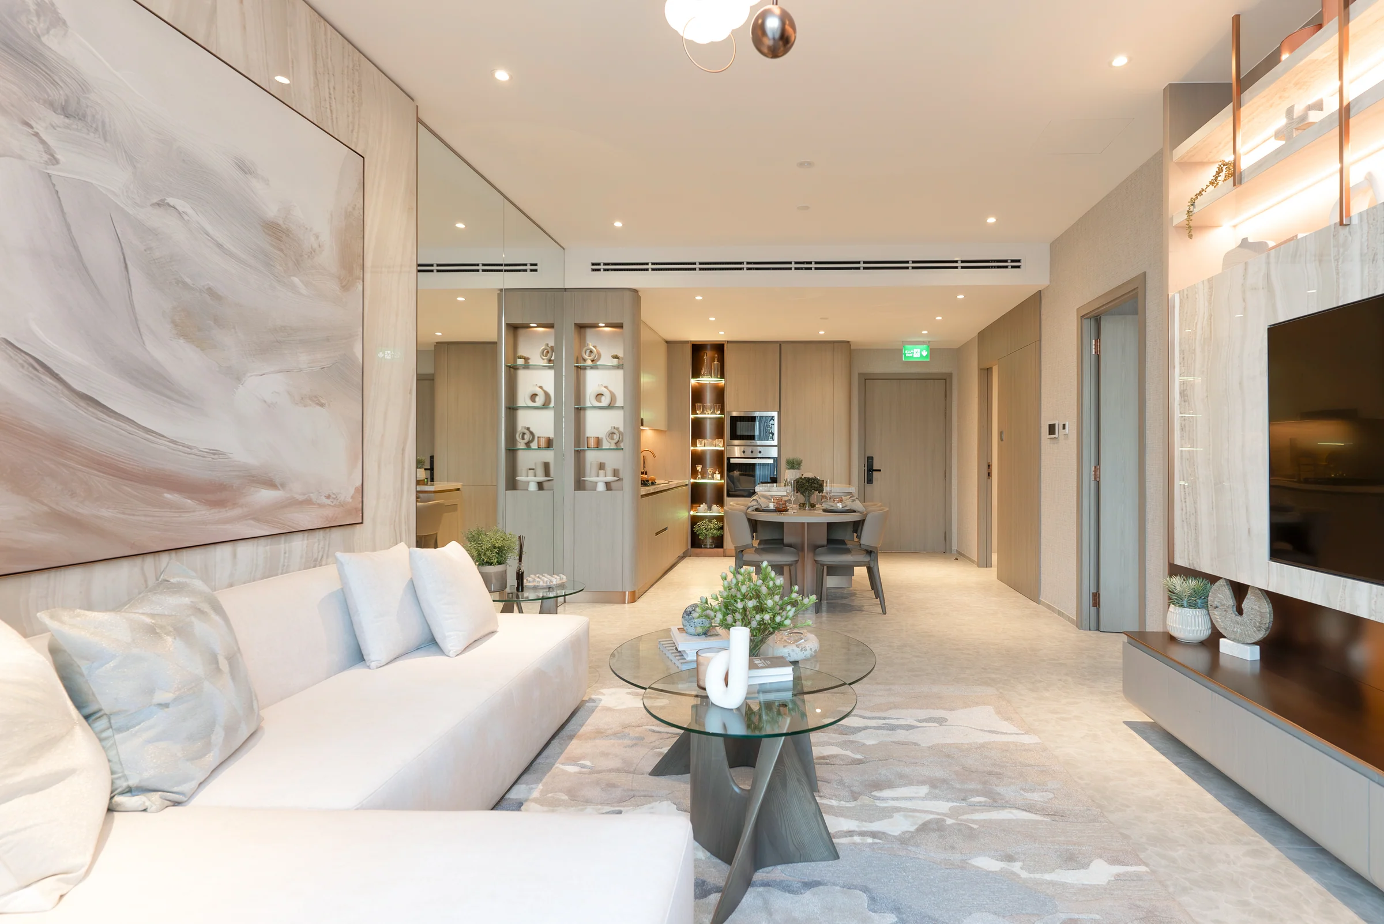
Inside Iman Developers' show apartment.
Photographs supplied by Iman Developers show a furnished showroom with stone surfaces, brushed-copper fittings, fitted joinery and a Versace strip at the door.
The developer supplies these showroom photographs in both its 15 Cascade and One Sky Park kits. The project-specific finishes are set out in the 15 Cascade apartment specification.
Present the project story
Project sources
Evidence & next checks
Keep source facts separate from the confirmations needed for an offer.
- Listed fromTBCConfirmation needed
Purchase terms TBC.
Next check
Get a dated quote for the chosen unit, with purchase costs. A starting price is not that unit's quote.
- Payment scheduleTBCConfirmation needed
A complete dated payment schedule is not supplied. A ratio alone establishes no payment dates.
Review payment terms ↗Next check
Confirm booking, milestone dates, completion payments and any post-handover obligations against the same unit quote.
- Source communityLocation TBCConfirmation needed
No current community supplied. Historical area matches are not substituted.
Review location evidence ↗Next check
Confirm the plot and exact unit location. Map points and community centres do not establish site accuracy.
- Catalogue planned handoverTBCConfirmation needed
Current catalogue detail not supplied.
Next check
Obtain the latest contractual date and reconcile any different sales-kit date below. A planned date does not establish actual delivery.
- Completion statusTBCConfirmation needed
Current catalogue detail not supplied.
Next check
Request current construction or completion evidence. Historical off-plan sales do not establish today's status.
- Current unit stockUnconfirmedConfirmation needed
No live availability confirmation is held here. Historical unit counts and plan counts are separate.
Next check
Confirm the exact unit, availability and the expiry of any quoted terms before making an offer.
Sales-kit review: 17 October 2026.
15 Cascade project brochure, Iman Developers
15 Cascade sales presentation, February 2025, Iman Developers
15 Cascade floor plans, Iman Developers
15 Cascade apartment specification, Iman Developers
Source differences to resolve
The rooftop amenity list runs to 70 items in the brochure and 72 in the sales presentation, which adds a cardio zone and a strength zone to the gym; the gym here follows the presentation.