Demo workspace · Account records are not connected; nothing is submitted.
Vendor review
Opening tab history…
 View 105 images
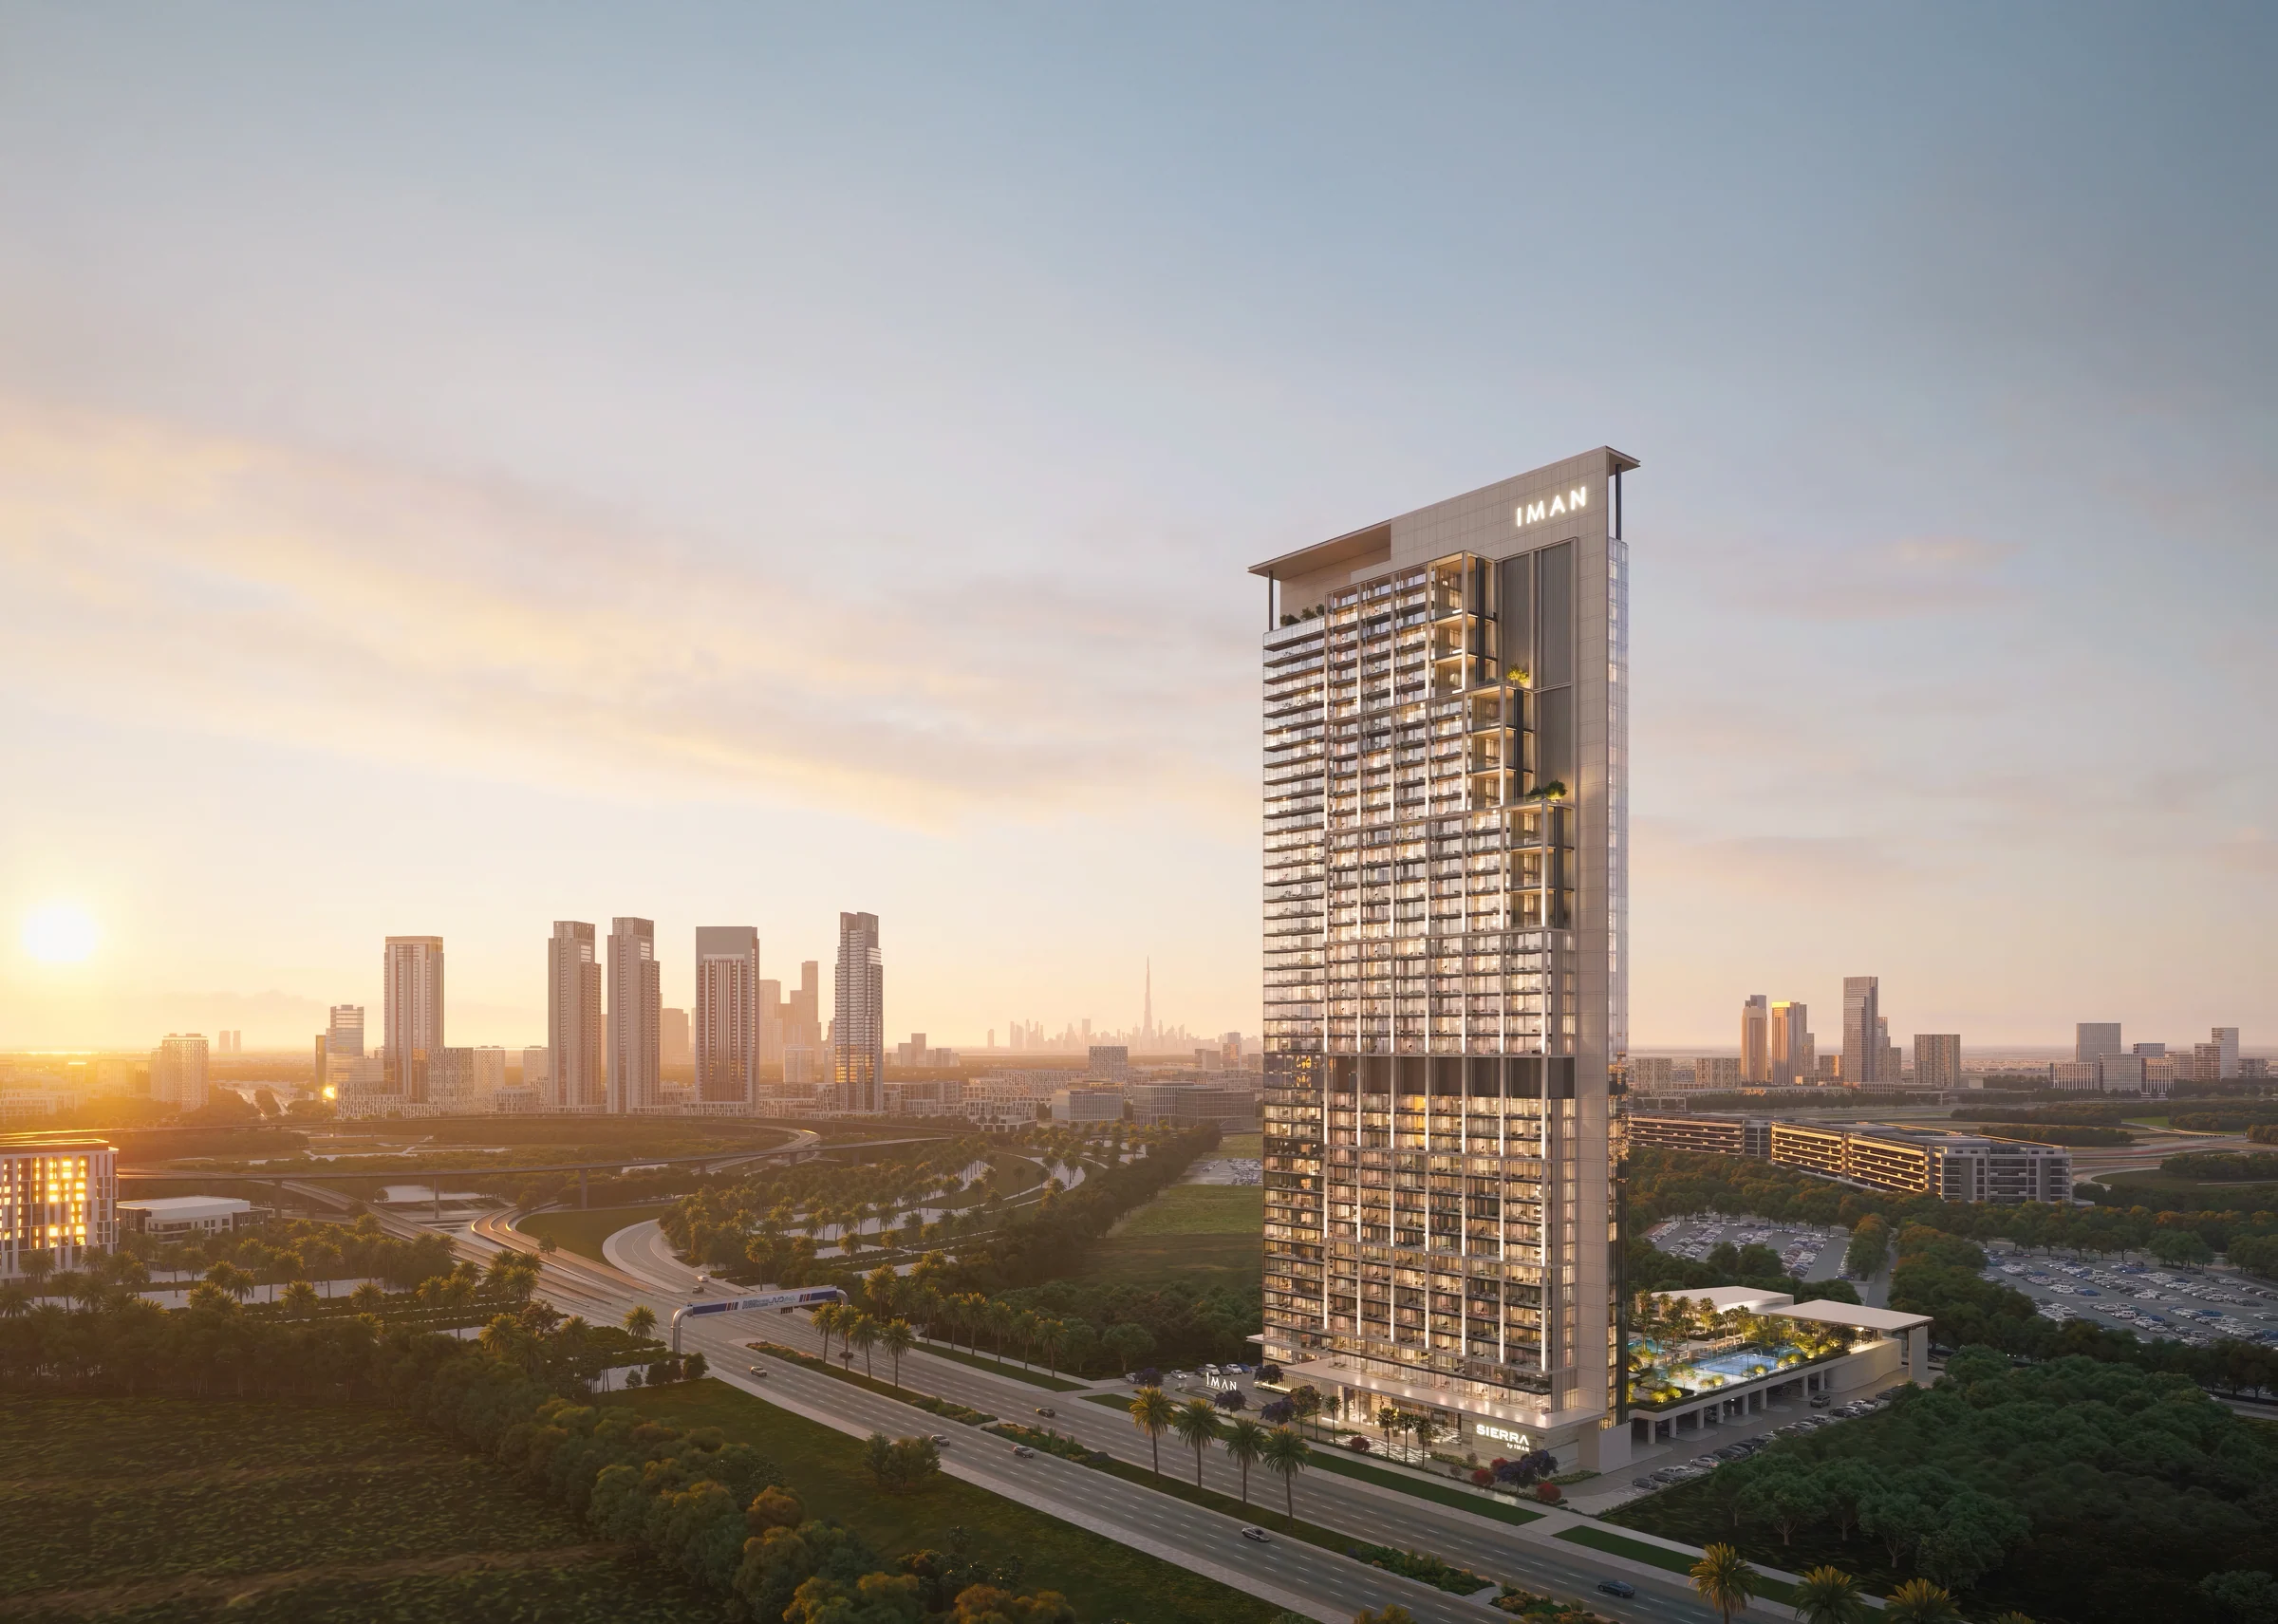
Sierra
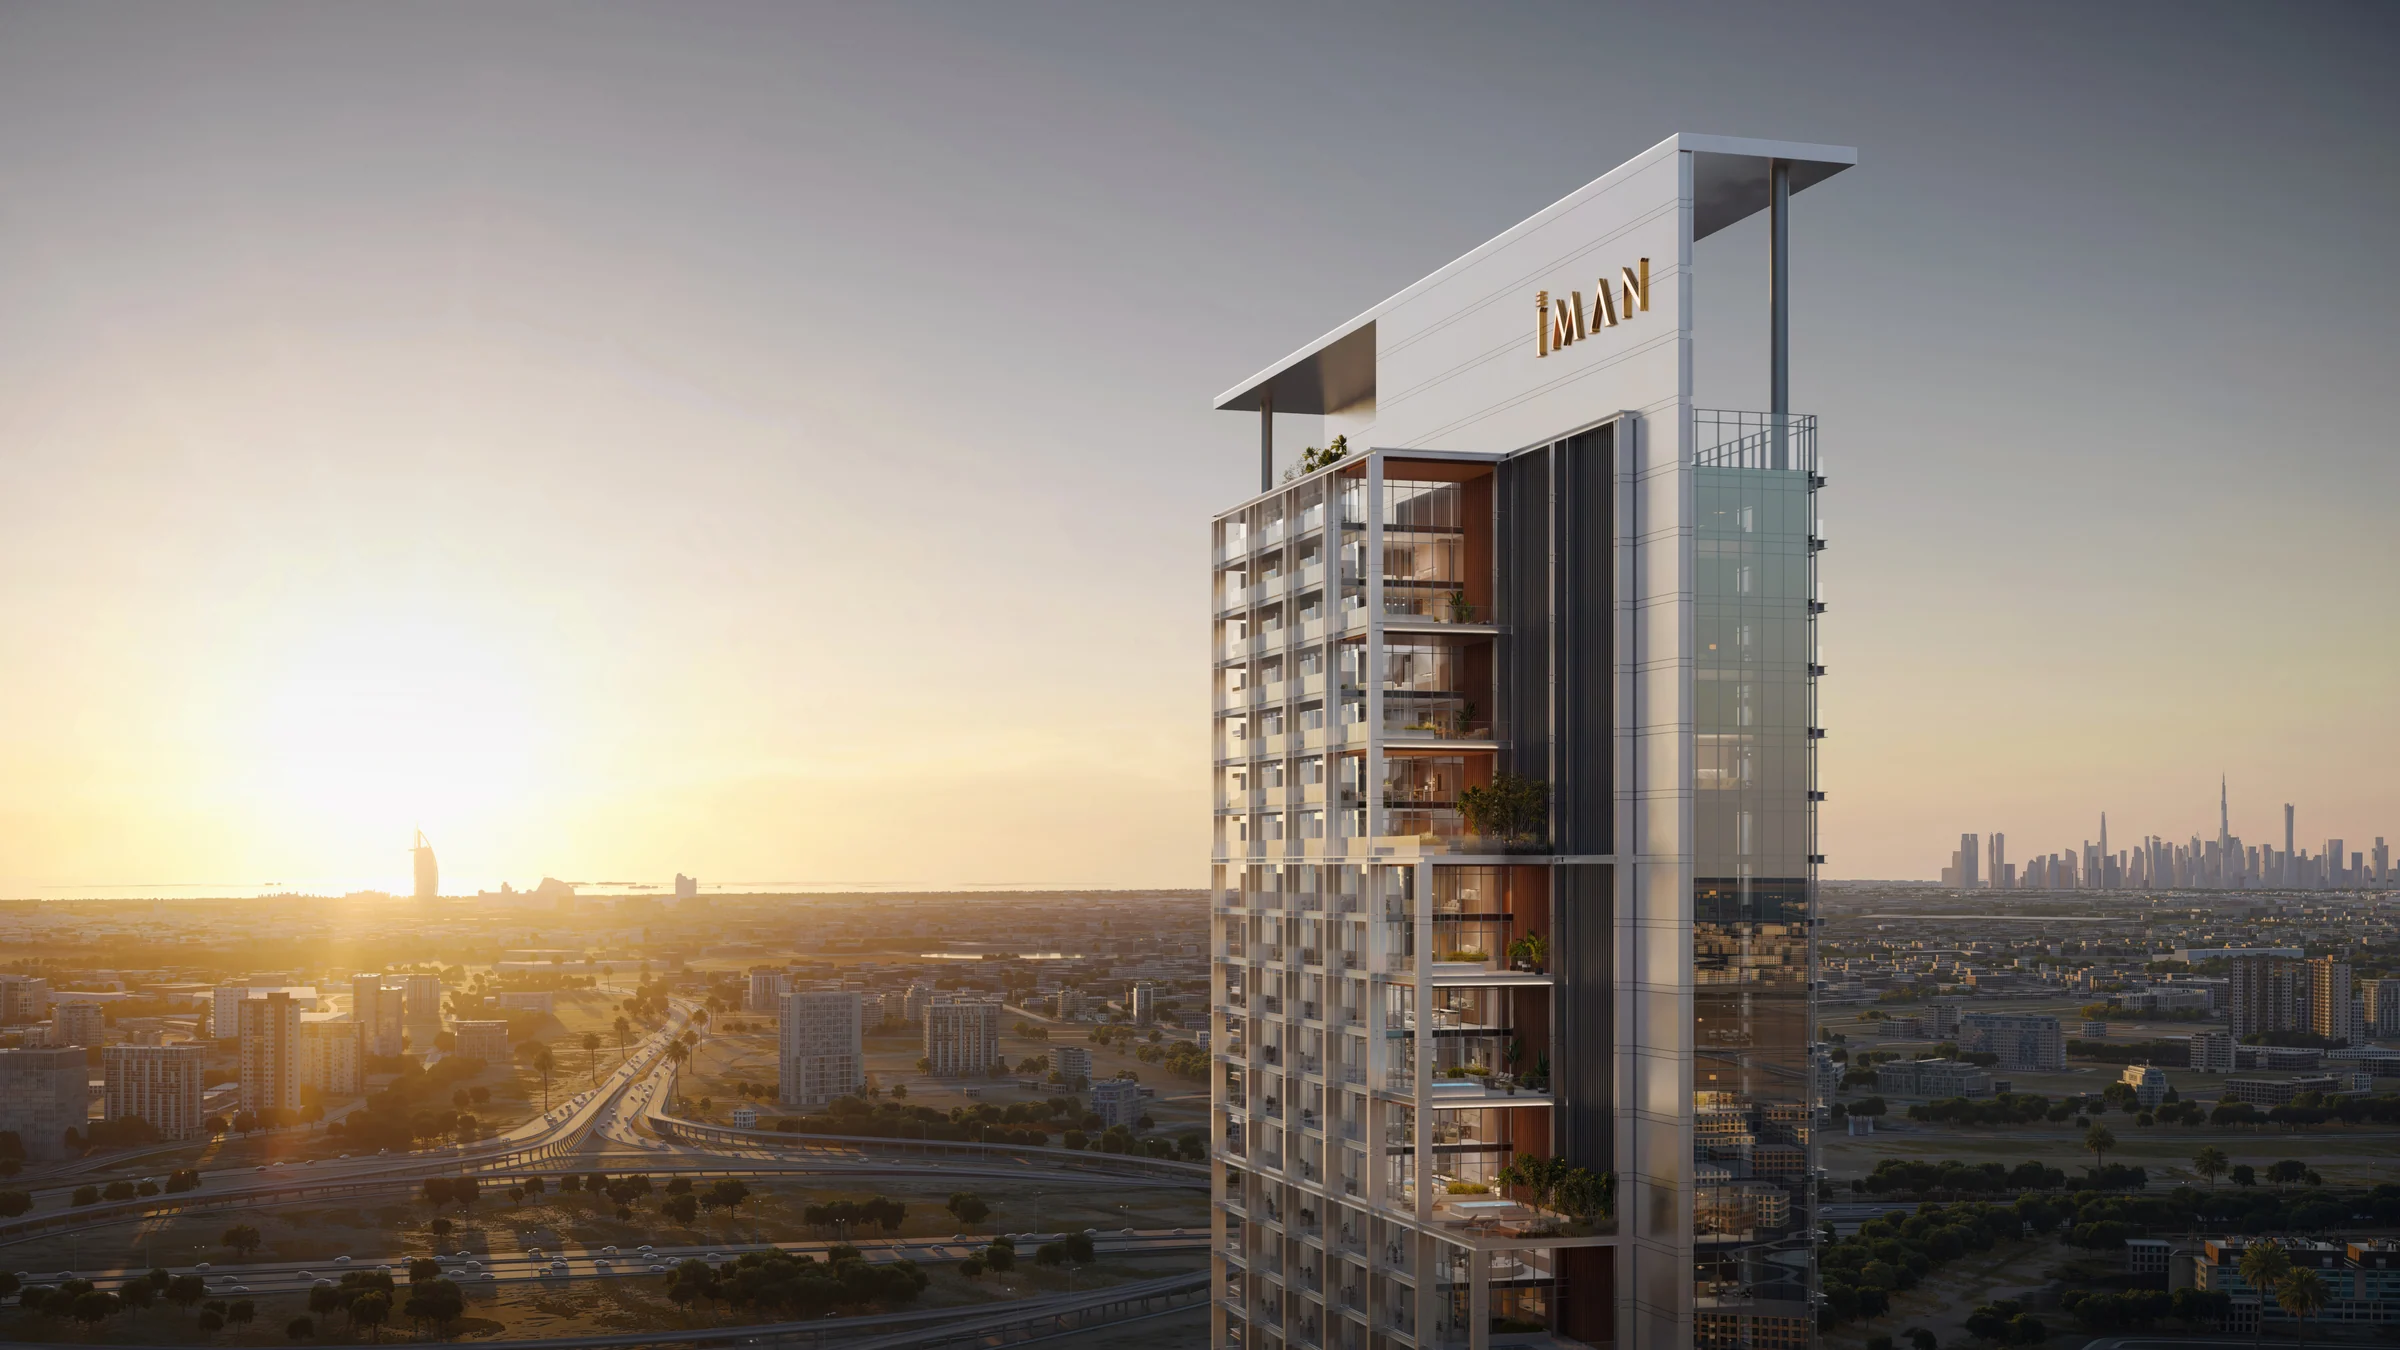
A 41-floor tower built around 75,000 sq ft of wellness amenities.
- Home sizes
- TBC
- Planned handover
- TBC
- Source status
- TBC
Iman Developers, Sierra fact sheet p3; project brochure p54. Kit recorded 17 October 2026; publication date TBC.
- homes, from studios to four-bedroom duplexes
- 593
- of amenities, on the 1st and 17th floors
- 75,000 sq ft
- residential floors above the lobby
- 41
- planned completion
- Q2 2029
Iman Developers, Sierra fact sheet p3; project brochure p54. Kit recorded 17 October 2026; publication date TBC.
Project details from the sales kit
Motor City, where the city slows.
Motor City is a master-planned community of wide roads, shaded parks and walkable paths, beside Dubai Sports City and the Dubai Autodrome.
Hessa Street and First Avenue Mall are a minute away.
- Palm Jumeirah
- 15 to 20 min
- Dubai International Airport
- 25 to 27 min
- Al Maktoum International Airport
- 20 to 28 min
- Expo City
- 15 to 22 min
Drive times from Iman Developers' fact sheet and brochure; where the two differ, both are shown as a range.
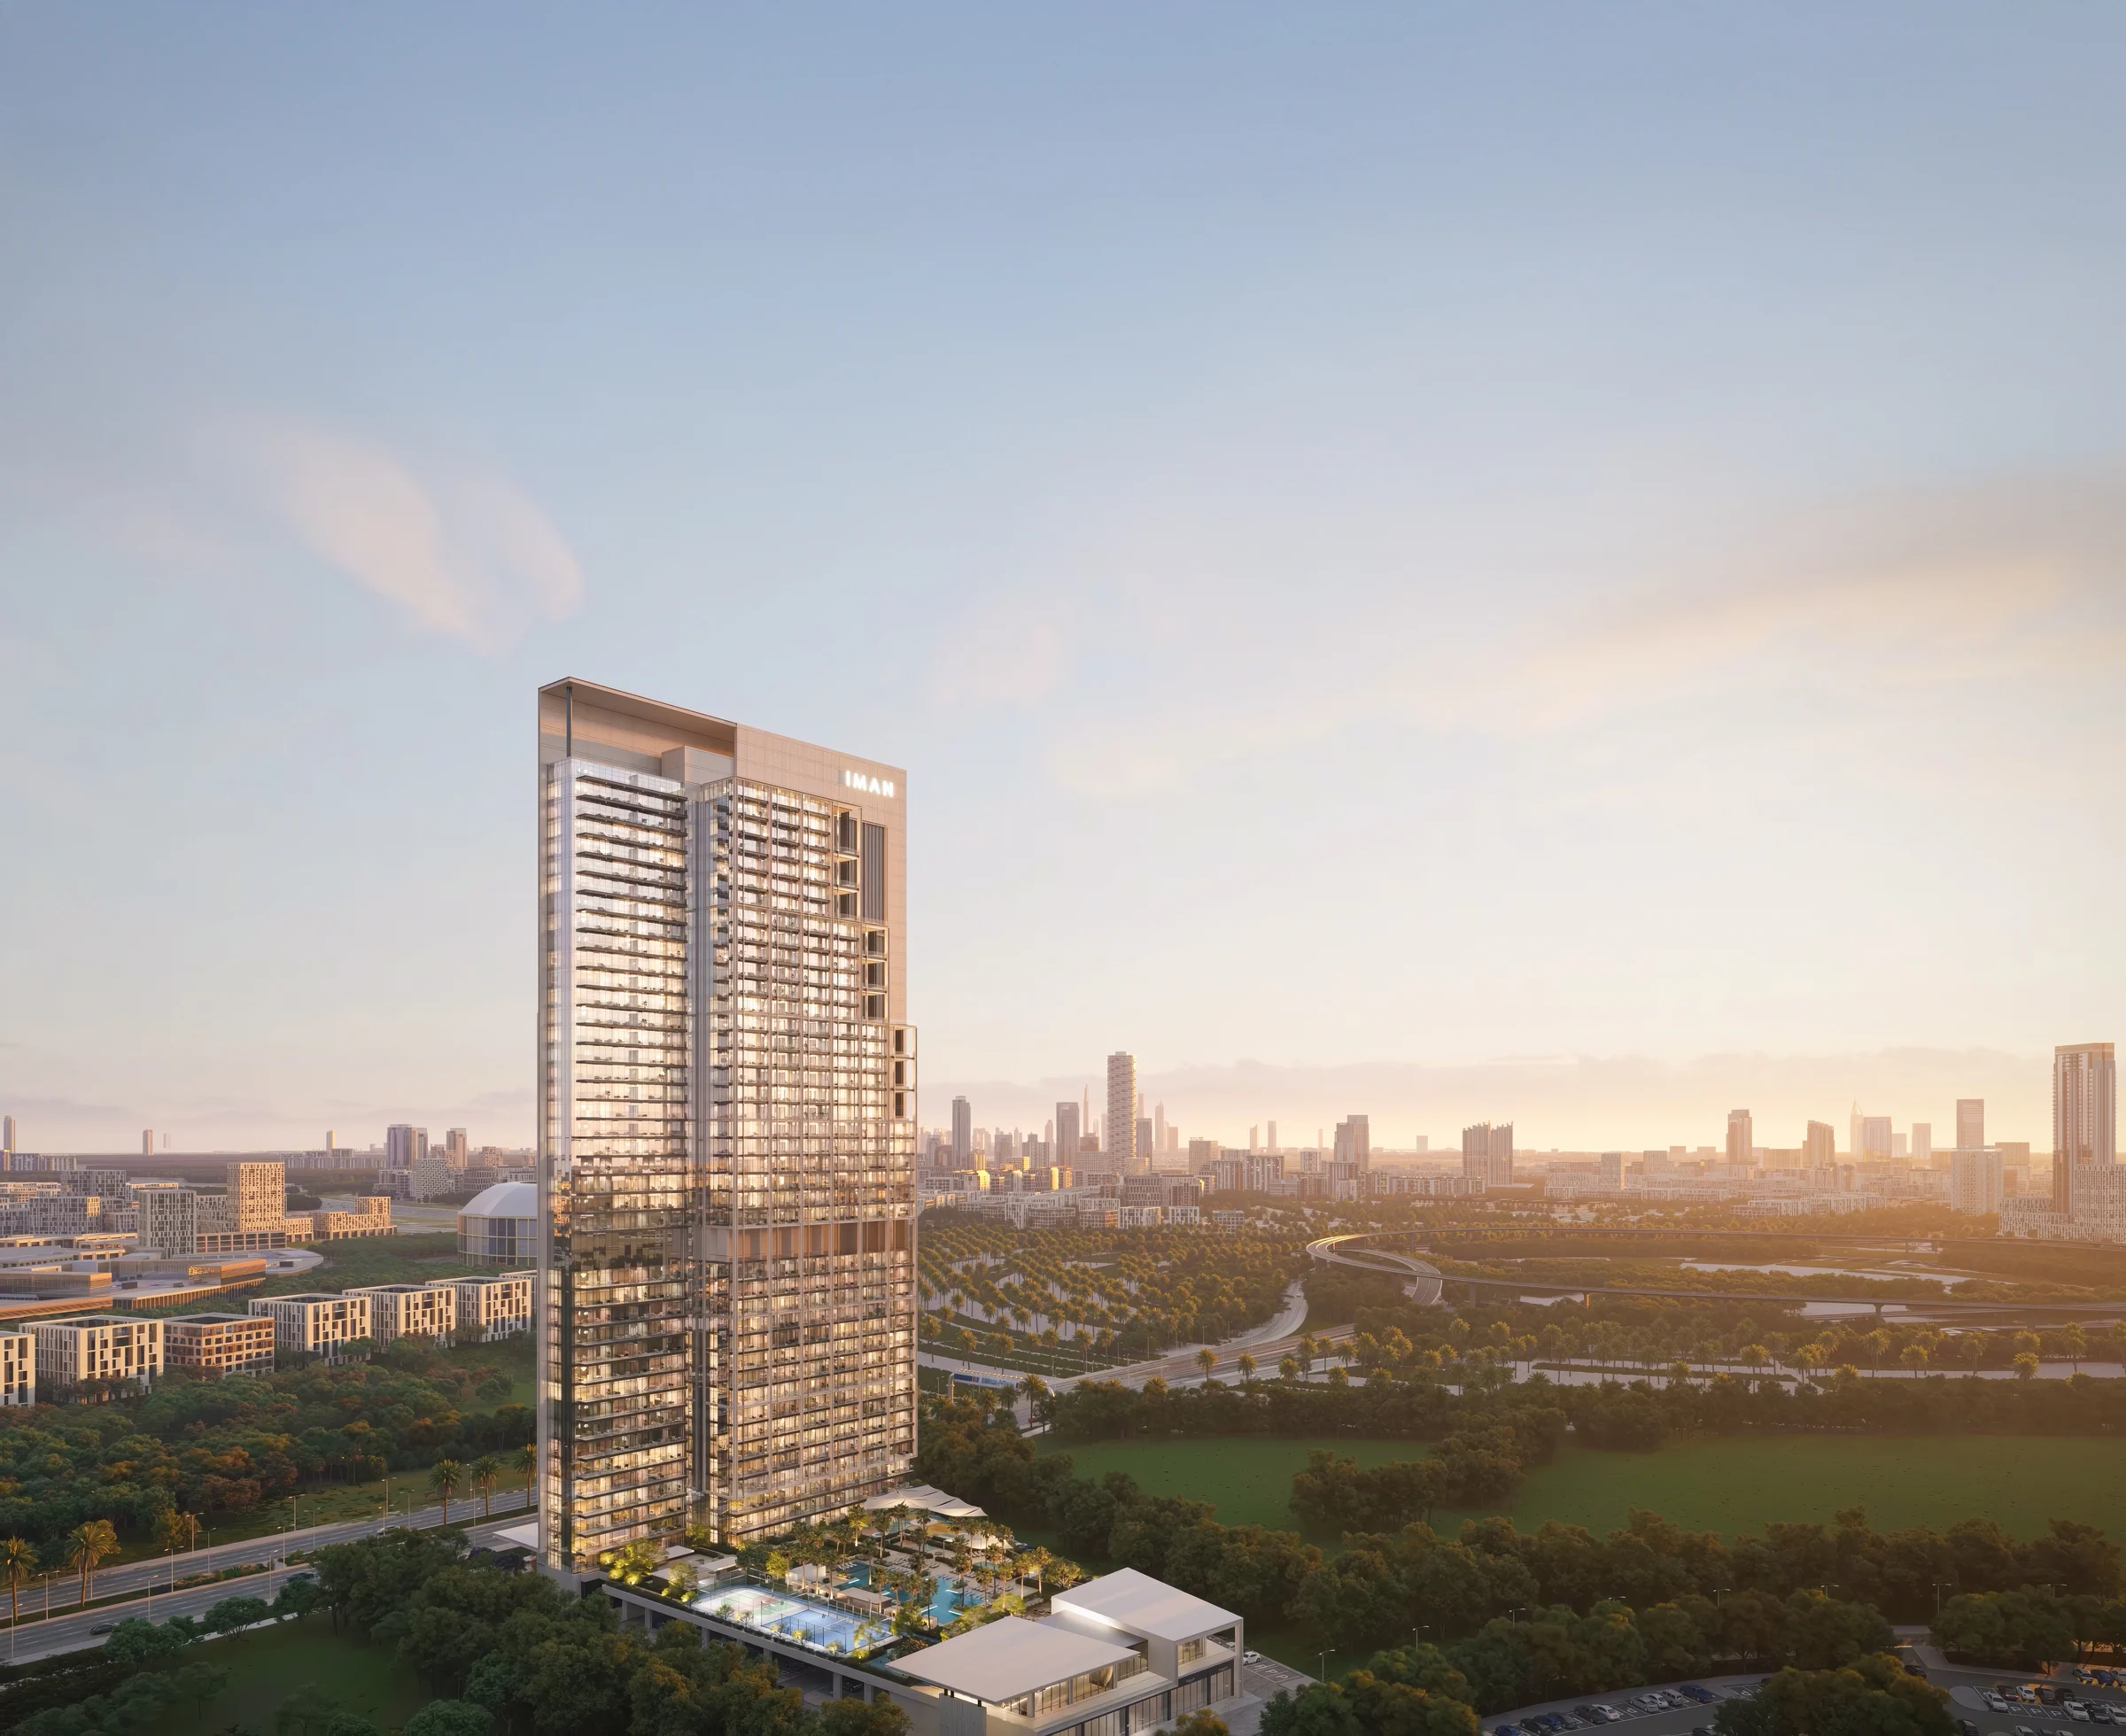
Forty-one floors, and a garden on the seventeenth.
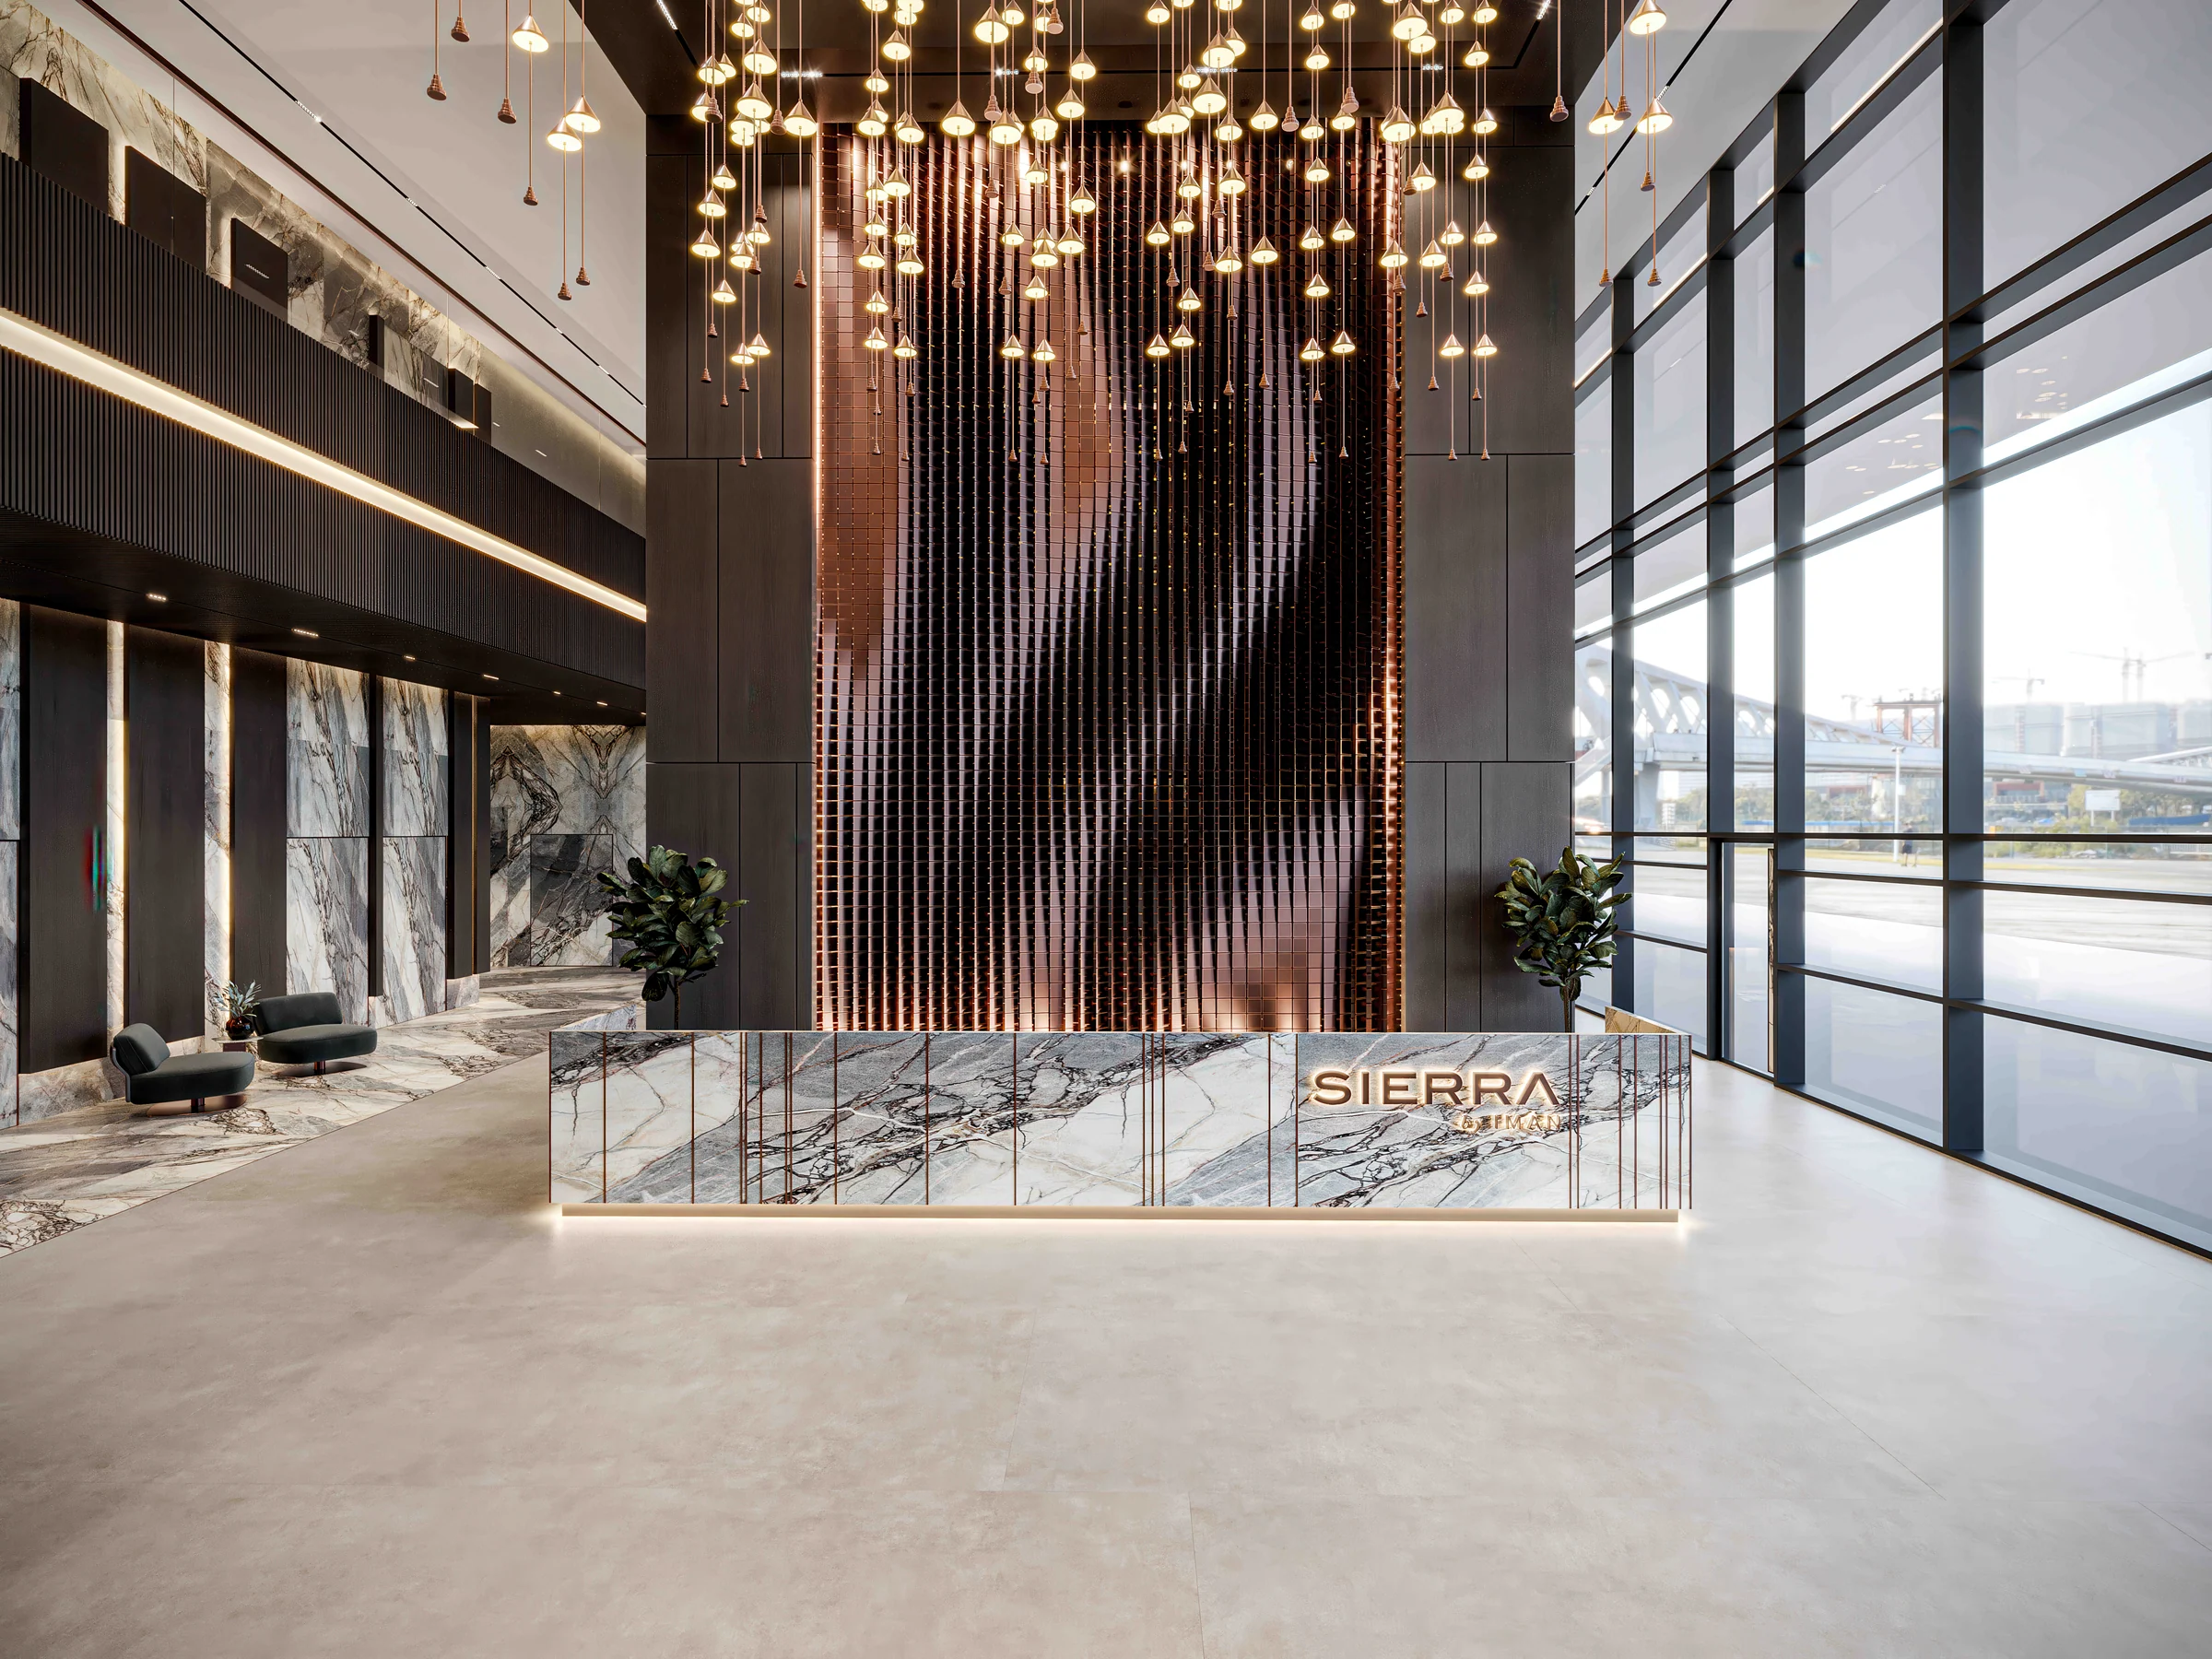
The ground floor has a double-height lobby, five shops and a water feature. The amenity deck fills the first floor, and a sky garden with a jacuzzi, a sky deck, a yoga terrace and a reading nook sits on the seventeenth.
Four-bedroom duplexes take the even floors from the 24th to the 40th, most of them with a plunge pool.
- floors
- B+G+41
- shops on the ground floor
- 5
Building configuration from the project brochure, pages 13 and 14. Dubai Land Department project number 3835 (fact sheet).
A whole floor of wellness, one level up.
The first floor is the amenity deck: pools, gardens, play, sport and a clubhouse, with a forest walkway running through it.
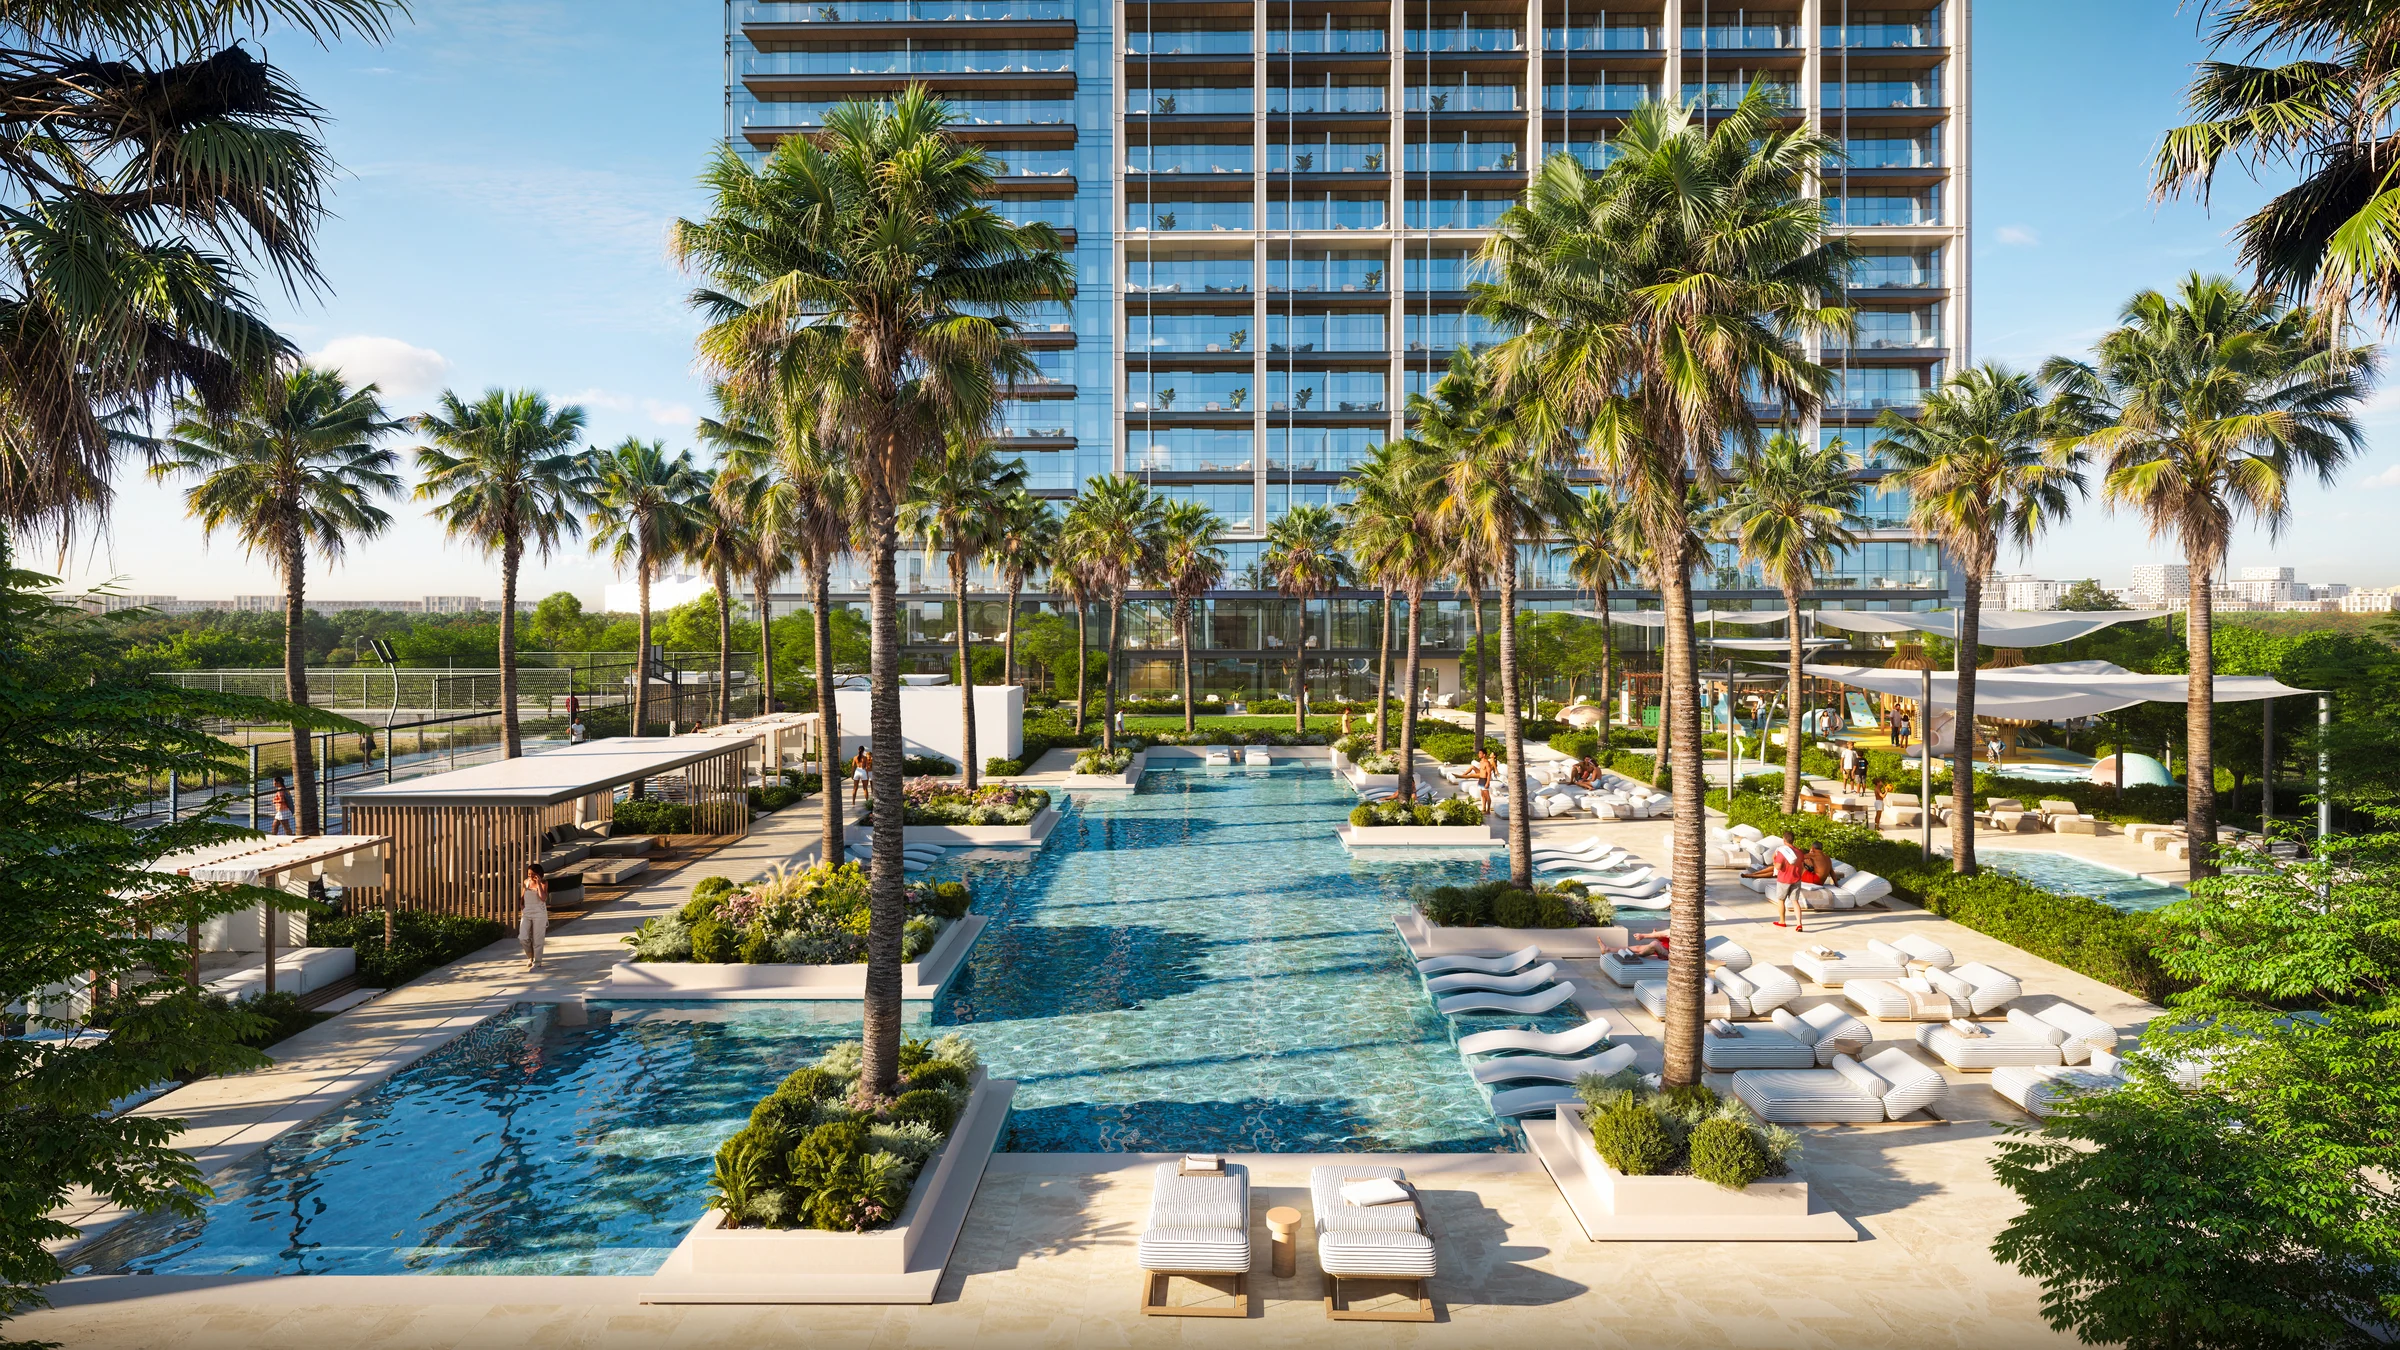
Amenities as numbered on the brochure's deck plans, pages 17 to 27.
From a 417 sq ft studio to a 3,586 sq ft duplex with its own pool.
Tall glass, warm hues and stone. Every home has a balcony; the four-bedroom duplexes have over 1,100 sq ft of it.
| Home | From, fact sheet | Typical layout, brochure | Of which balcony |
|---|---|---|---|
| Studio | 417 | 417 | 71 |
| One bedroom | 789 | 789 | 143 |
| One bedroom with study | 870 | 888 | 143 |
| Two bedrooms | 1,072 | 1,060 | 197 |
| Two bedrooms with maid's room or study | 1,172 | 1,264 | 177 |
| Four-bedroom duplex with plunge pool | 3,586 | 3,586 | 1,132 |
The fact sheet calls the larger two-bedroom 'with maid', the brochure 'with study'. Two of the brochure's typical layouts differ from the fact sheet's starting sizes; both are shown.
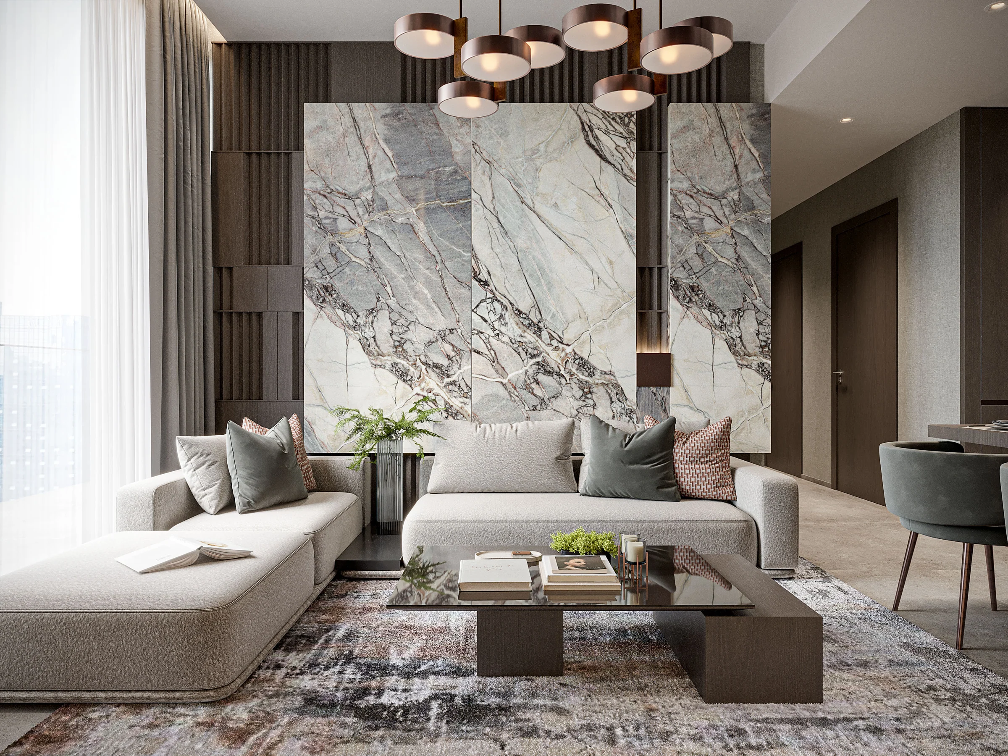
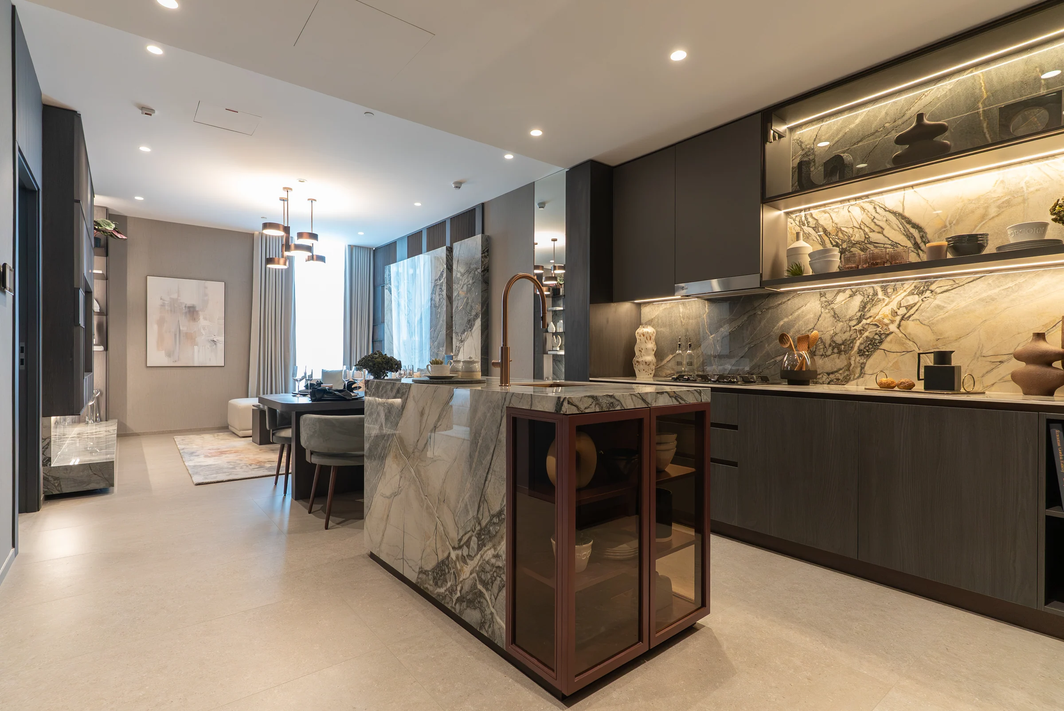
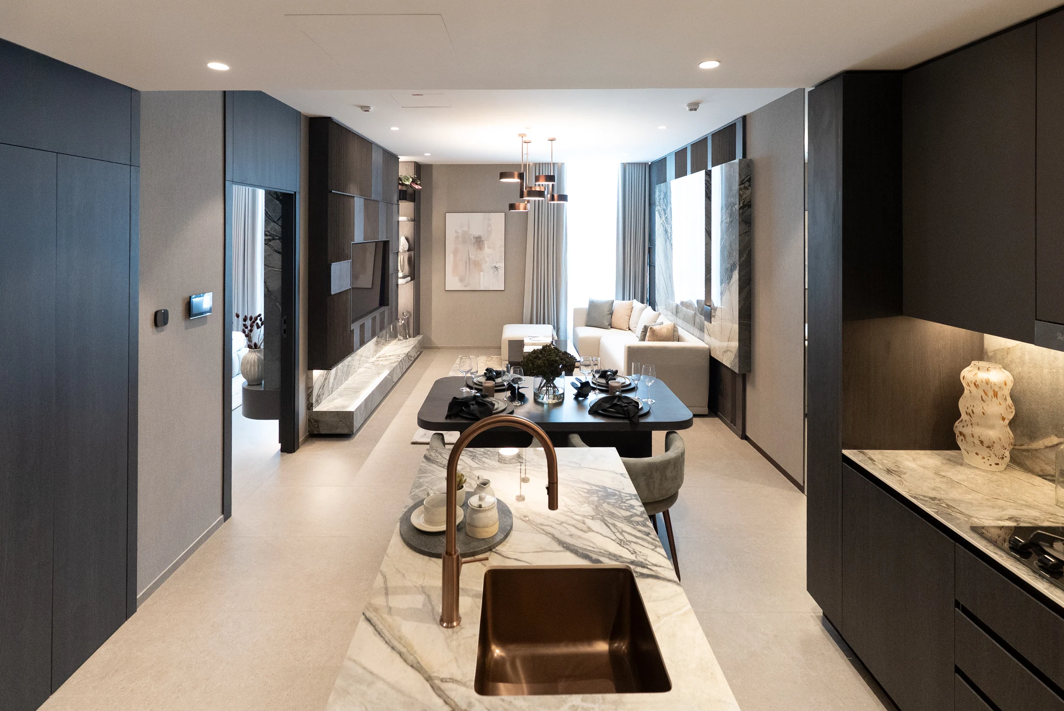
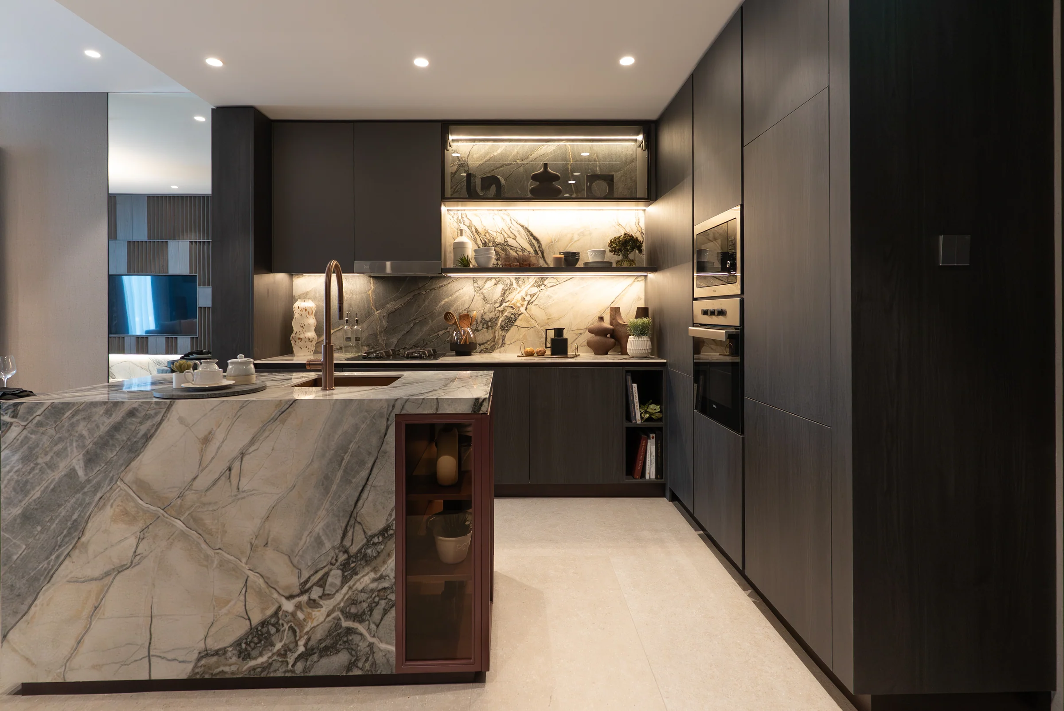
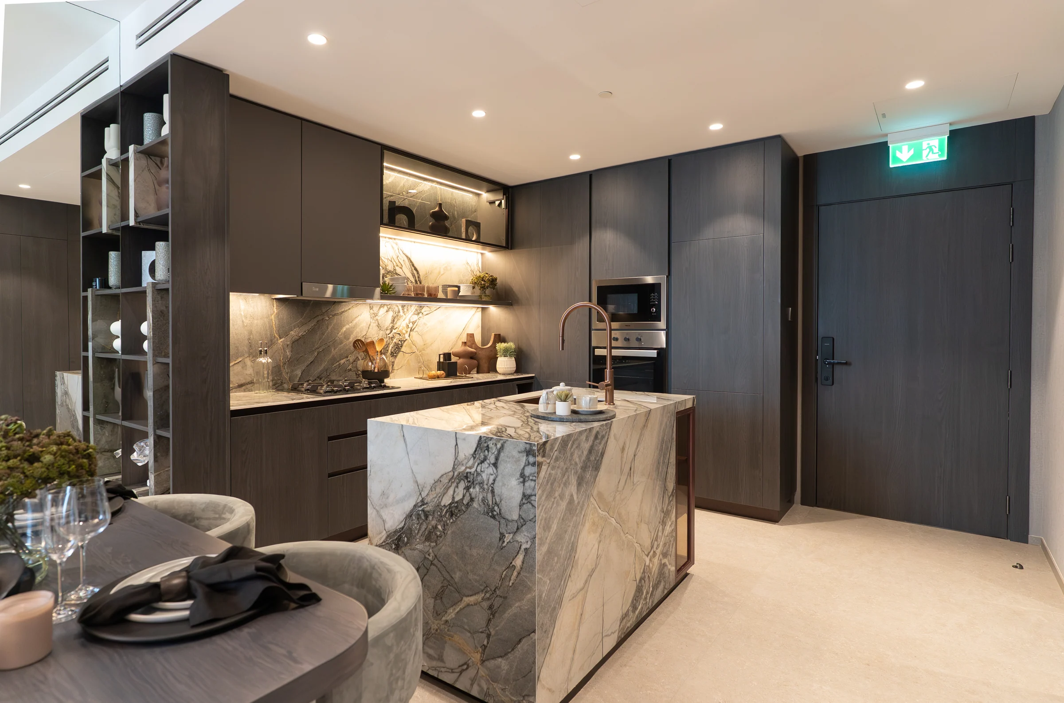
The show apartment, as built.
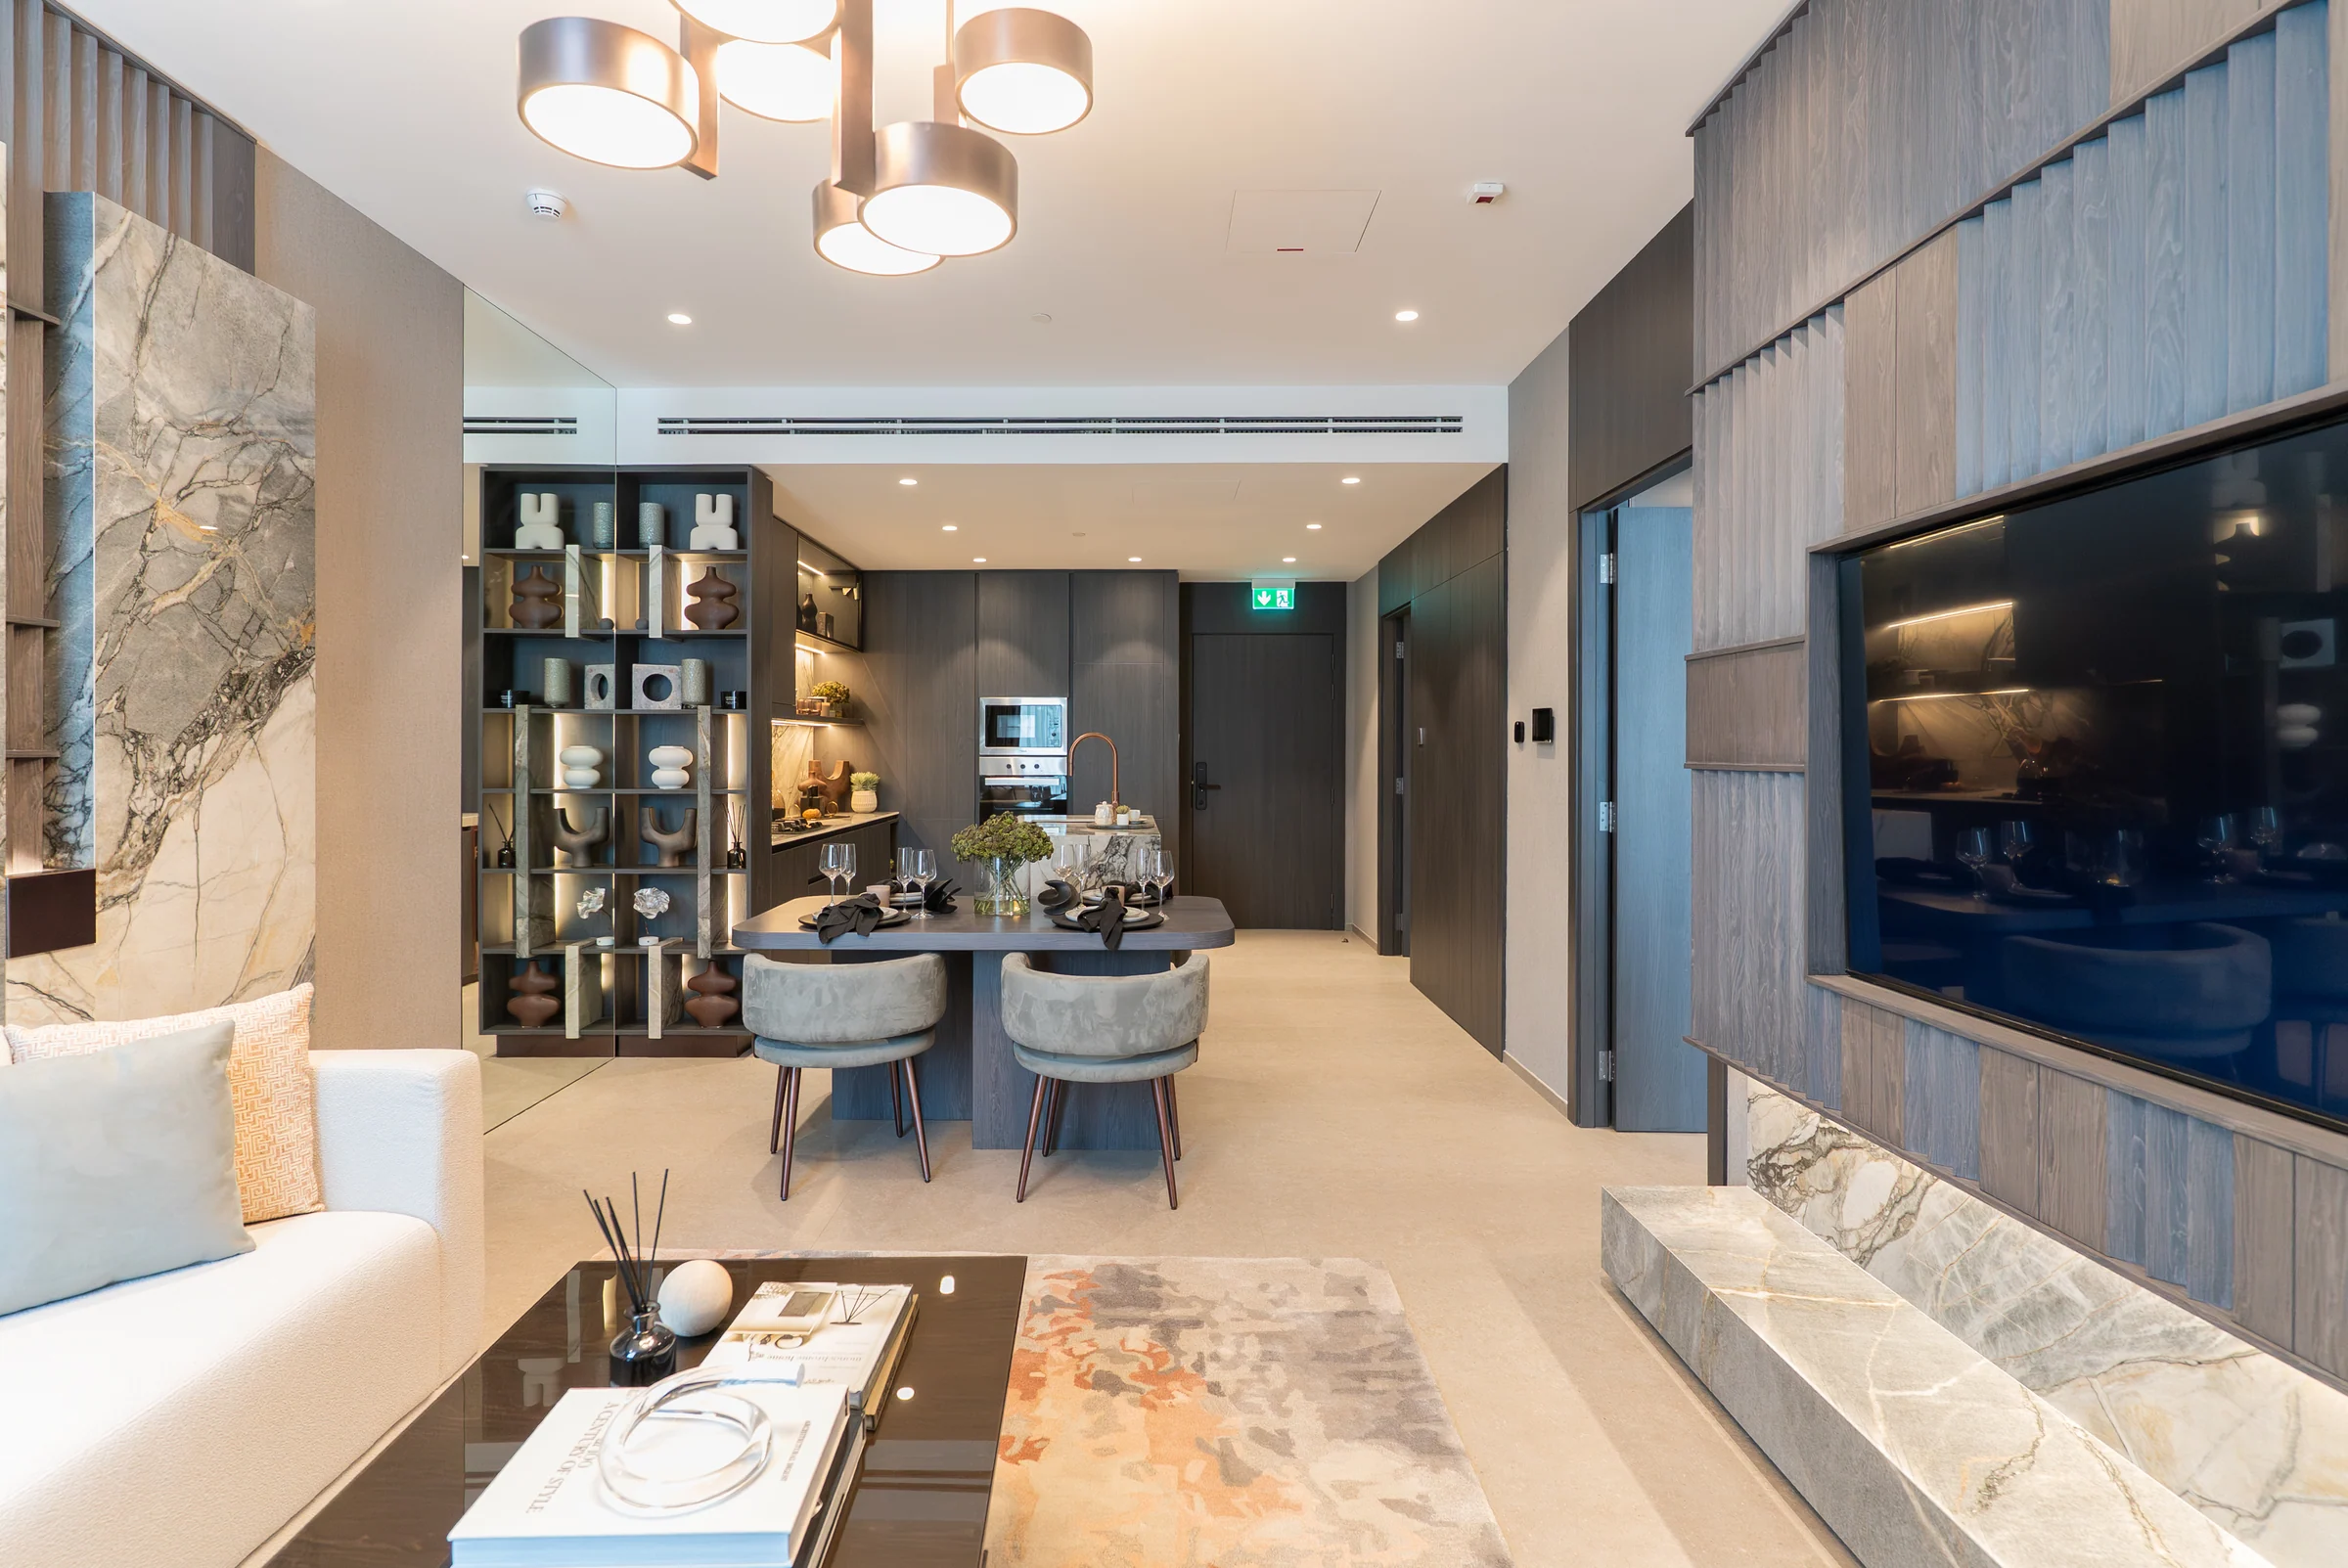
Photographs from Iman Developers' kit show the finished show apartment: the marble, the bronze fittings and the joinery as they are.
All 34 photographs of the show apartment are in the gallery.
Present the project story
Project sources
Evidence & next checks
Keep source facts separate from the confirmations needed for an offer.
- Sales-kit starting priceAED 799,000Held source detail
Iman Developers, Sierra fact sheet p3; project brochure p54. Kit recorded 17 October 2026; publication date TBC.
Next check
Get a dated quote for the chosen unit, with purchase costs. A starting price is not that unit's quote.
- Payment schedule6 sourced milestonesHeld source detail
Iman Developers, Sierra fact sheet p3; project brochure p54. Kit recorded 17 October 2026; publication date TBC.
Review payment terms ↗Next check
Confirm booking, milestone dates, completion payments and any post-handover obligations against the same unit quote.
- Source communityLocation TBCConfirmation needed
No current community supplied. Historical area matches are not substituted.
Review location evidence ↗Next check
Confirm the plot and exact unit location. Map points and community centres do not establish site accuracy.
- Catalogue planned handoverTBCConfirmation needed
Current catalogue detail not supplied.
Next check
Obtain the latest contractual date and reconcile any different sales-kit date below. A planned date does not establish actual delivery.
- Completion statusTBCConfirmation needed
Current catalogue detail not supplied.
Next check
Request current construction or completion evidence. Historical off-plan sales do not establish today's status.
- Current unit stockUnconfirmedConfirmation needed
No live availability confirmation is held here. Historical unit counts and plan counts are separate.
Next check
Confirm the exact unit, availability and the expiry of any quoted terms before making an offer.
Sales-kit review: 17 October 2026.
Sierra fact sheet, Iman Developers
Sierra project brochure, Iman Developers
Sierra floor plans, Iman Developers
Source differences to resolve
Drive times differ between the fact sheet and the brochure; both are shown as a range.
The larger two-bedroom is 'with maid' on the fact sheet and 'with study' in the brochure, and two of the brochure's typical sizes differ from the fact sheet's starting sizes.