Demo workspace · Account records are not connected; nothing is submitted.
Developer review
Opening tab history…
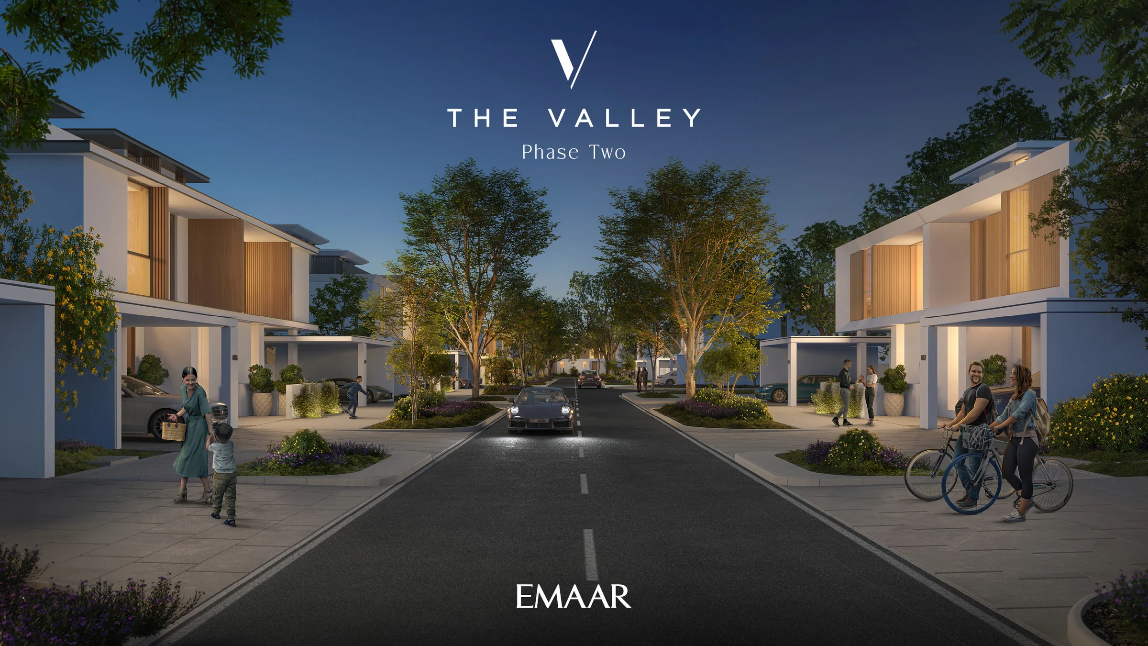
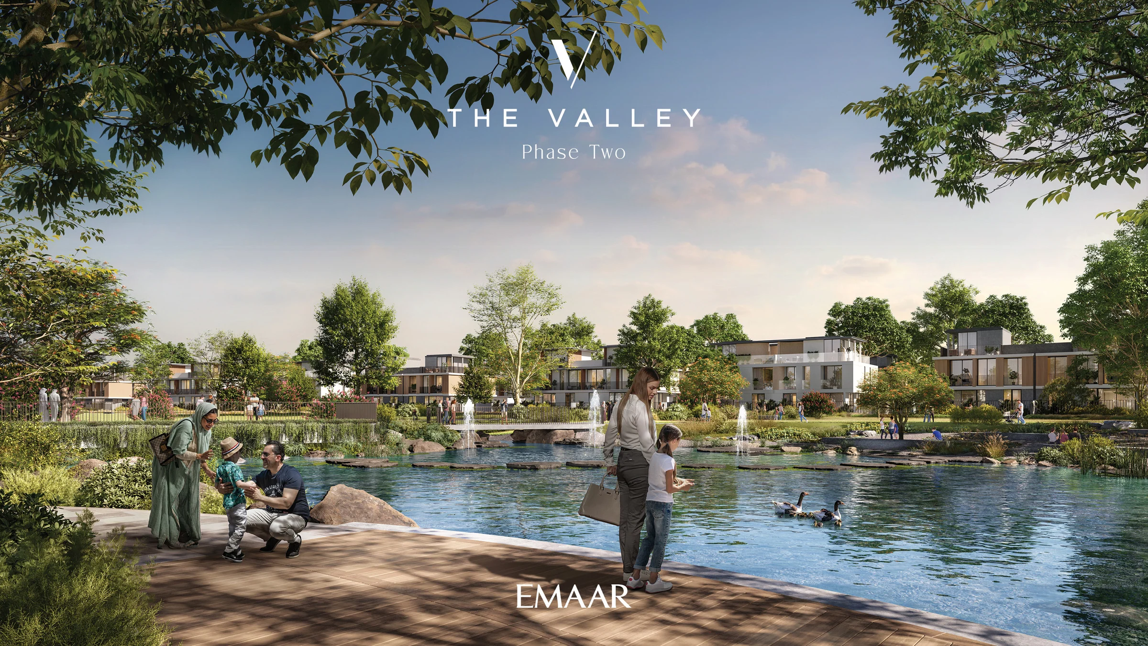
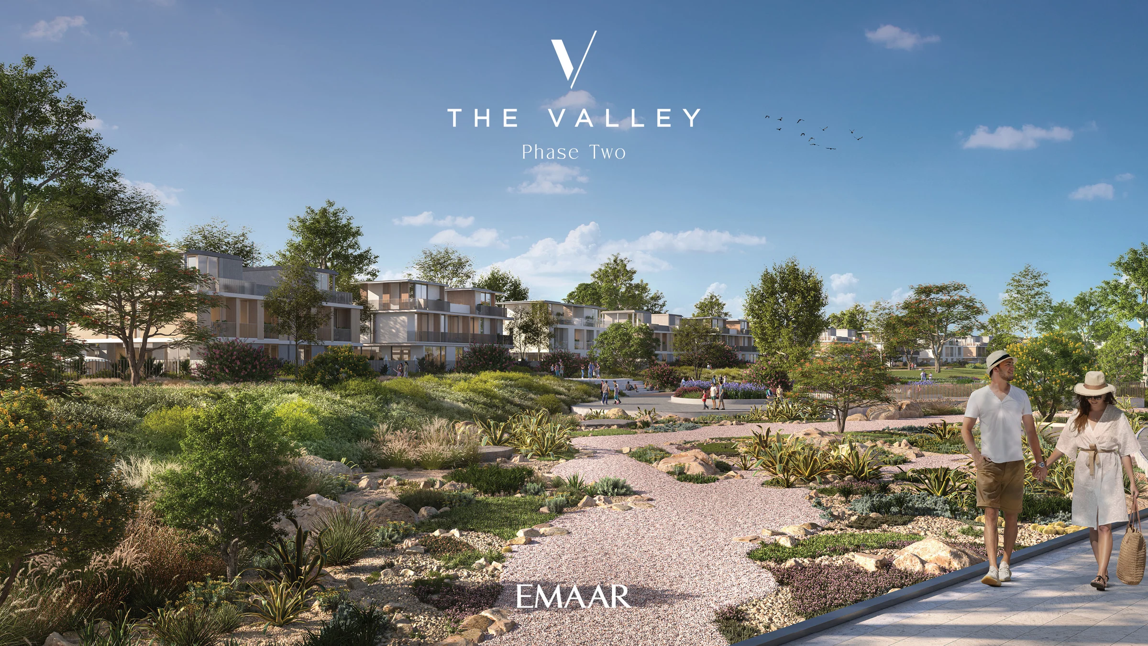
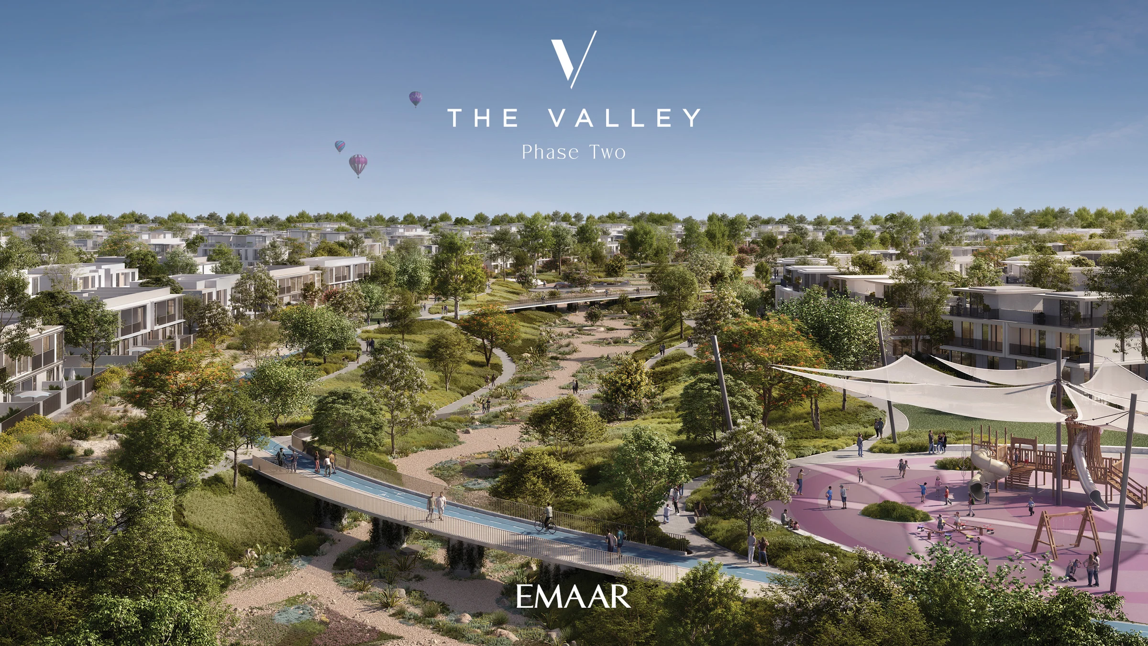
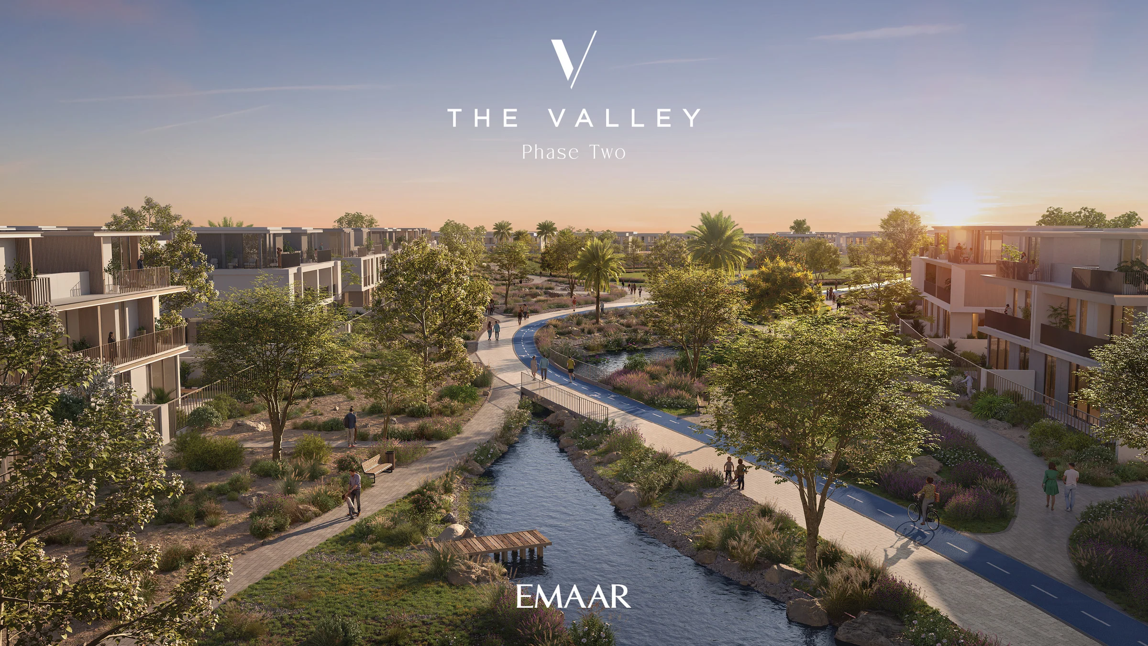 View 16 images
Velora 2
312 three- and four-bedroom townhouses in a gated neighbourhood at the heart of The Valley Phase Two, by Emaar.
- Home sizes
- 3 bed to 4 bed2,457–2,732 sq ft
- Planned handover
- Q3 2028
- Source status
- TBC
BlackDrive catalogue · source updated 2025-12-05 · read 2026-10-16. Refresh needed.
- townhouses: 156 with three bedrooms, 156 with four
- 312
- built-up area
- 2,457 to 2,732 sq ft
- facade styles
- 3
- The Valley Phase Two
- 2.06 million sq m
- to Rugby Sevens Stadium
- 5 min
BlackDrive catalogue · source updated 2025-12-05 · read 2026-10-16. Refresh needed.
Project details from the sales kit
In the green heart of Phase Two, at the door of Central Park.
The Valley is Emaar's 4.55 million sq m community of townhouses and villas set among sands, landscaped gardens and open meadows. Phase Two, launched in 2024, covers 2.06 million sq m, and Velora 2 sits at its heart, a gated neighbourhood that opens onto Central Park.
Jebel Ali Lahbab Road runs from the Sheikh Zayed Road interchange to Emirates Road, linking The Valley with Jebel Ali, JAFZA, Dubai South, Dubai Investments Park and the Expo 2020 site.
- Rugby Sevens Stadium
- 5 min
- Dubai Outlet Mall
- 8 to 12 min
- Burj Khalifa and The Dubai Mall
- 25 min
- Dubai International Airport
- 25 min
From Emaar's Velora 2 fact sheet and brochure (page 3) and The Valley destination brochure (pages 4, 5 and 12). The two brochures differ on Dubai Outlet Mall; both are shown as a range.
A river, a forest walk and play at every turn.
Phase Two is shaped around five landscapes: the Valley, the River, the Meadows, the Hills and the Forest, joined by winding pathways.
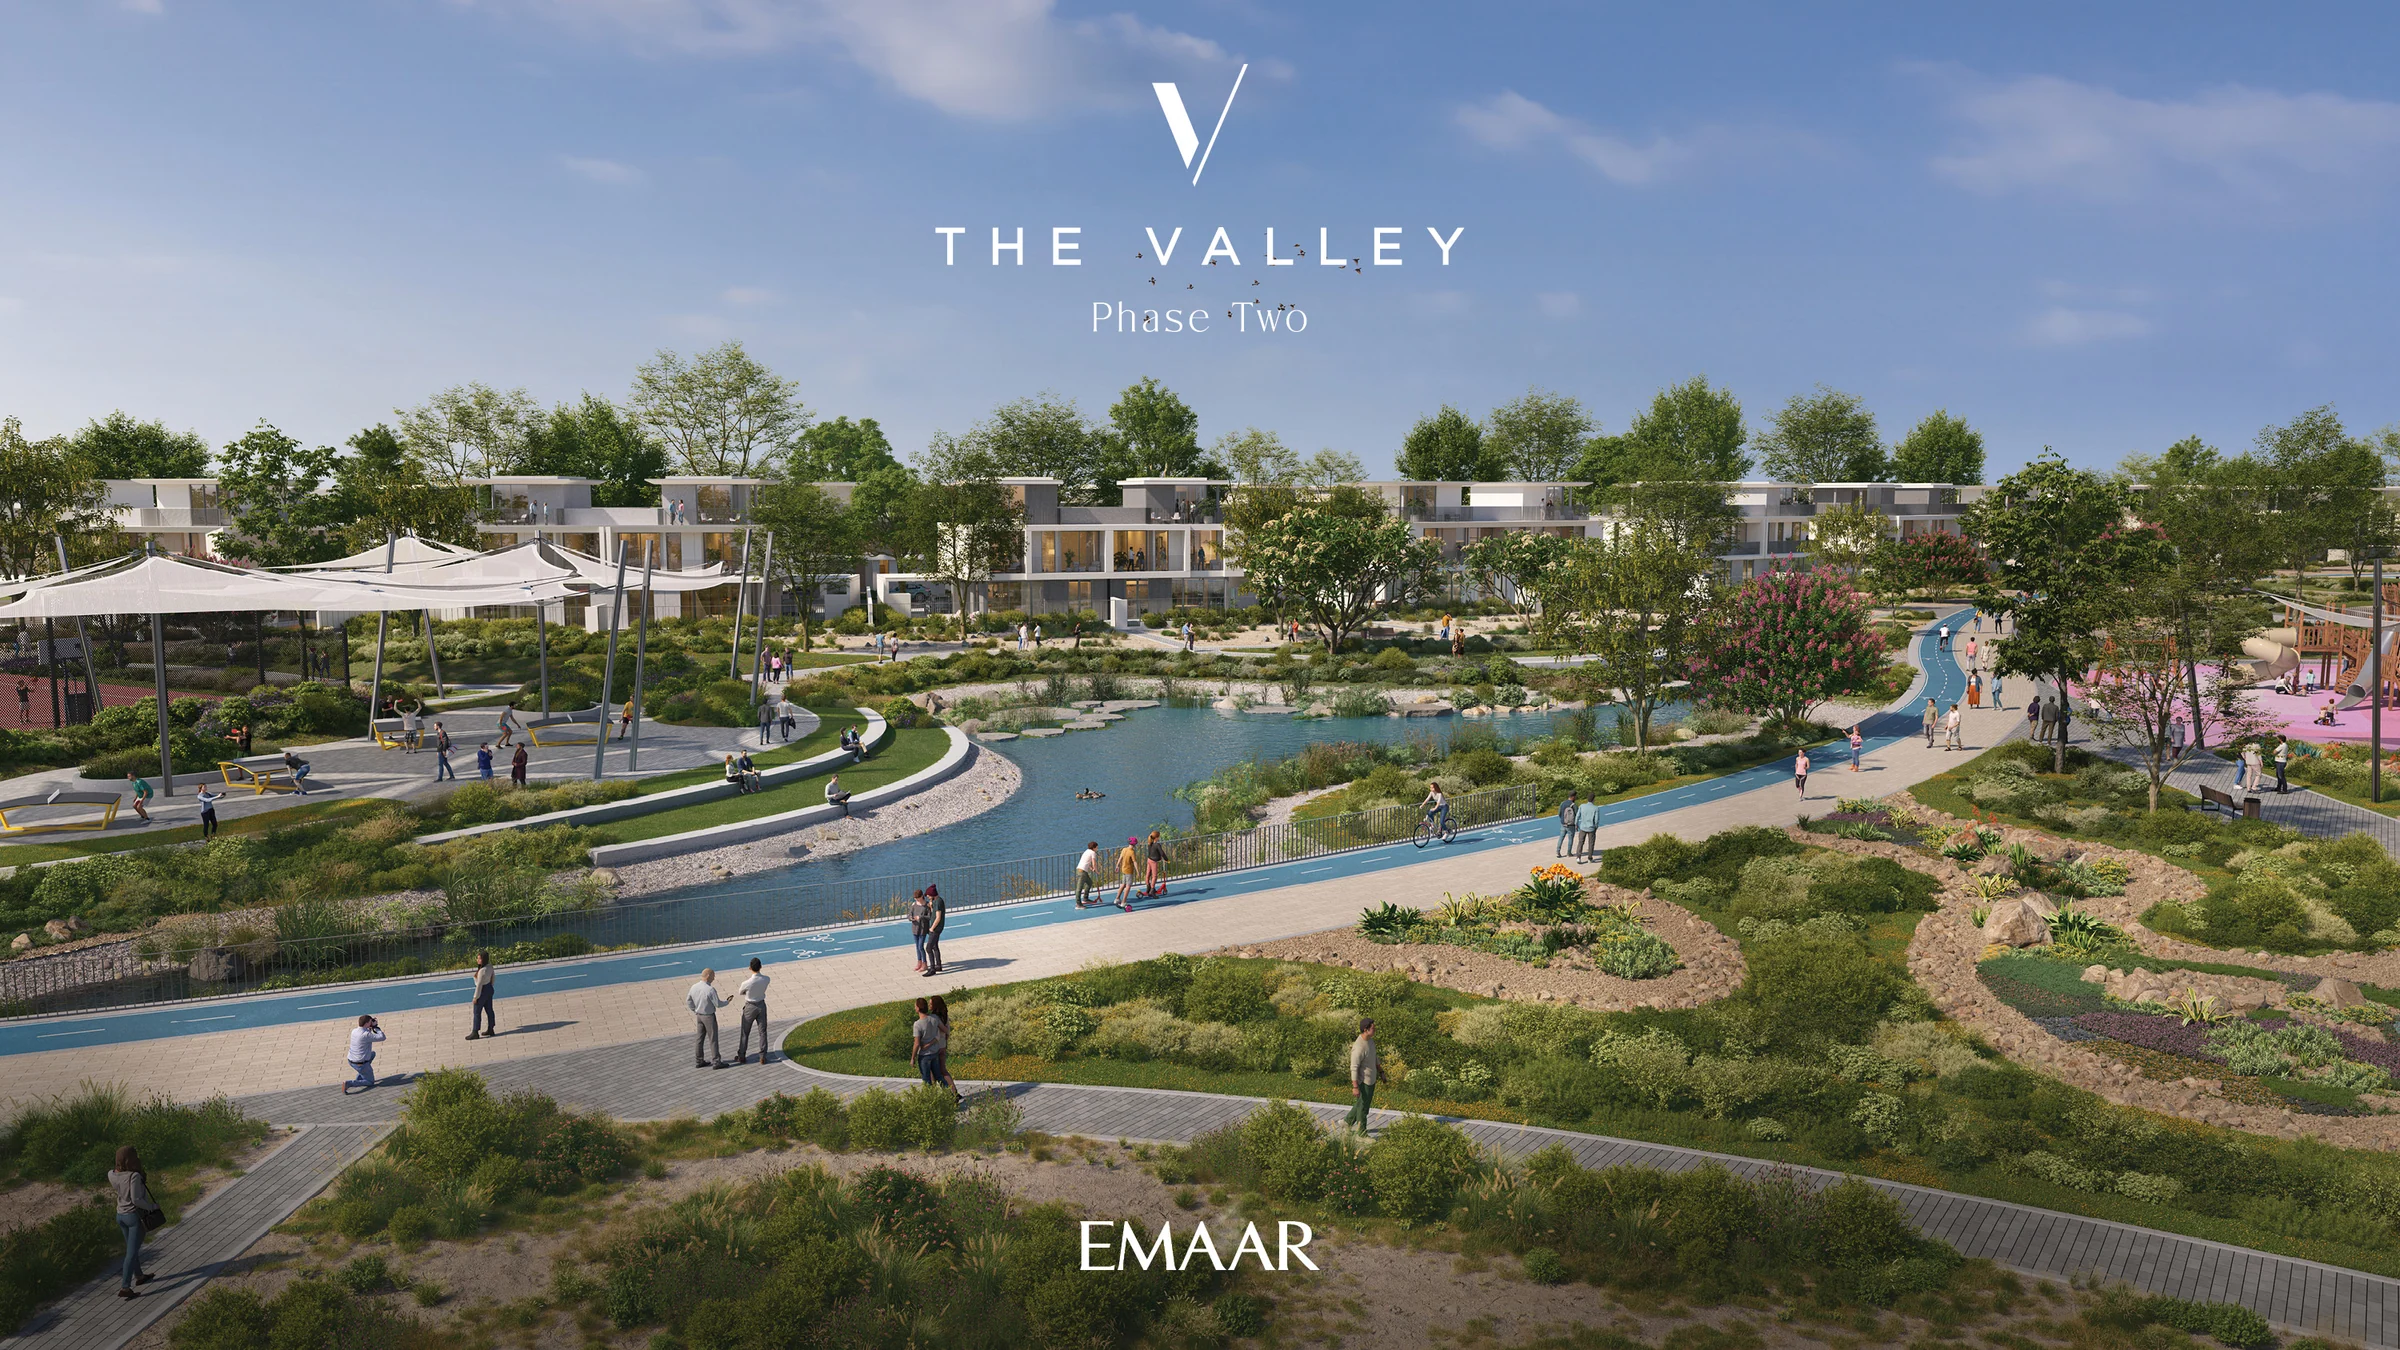
From The Valley destination brochure: Phase Two's landscapes (pages 15 to 17) and the park plan (page 18).
A pool deck, play areas and films under the stars.
Velora 2 adds a fully equipped fitness centre, an indoor multipurpose room, landscaped lawns and gardens, a games and fitness pod, sports courts, a community centre and a community garden, with the Sports Zone close by.
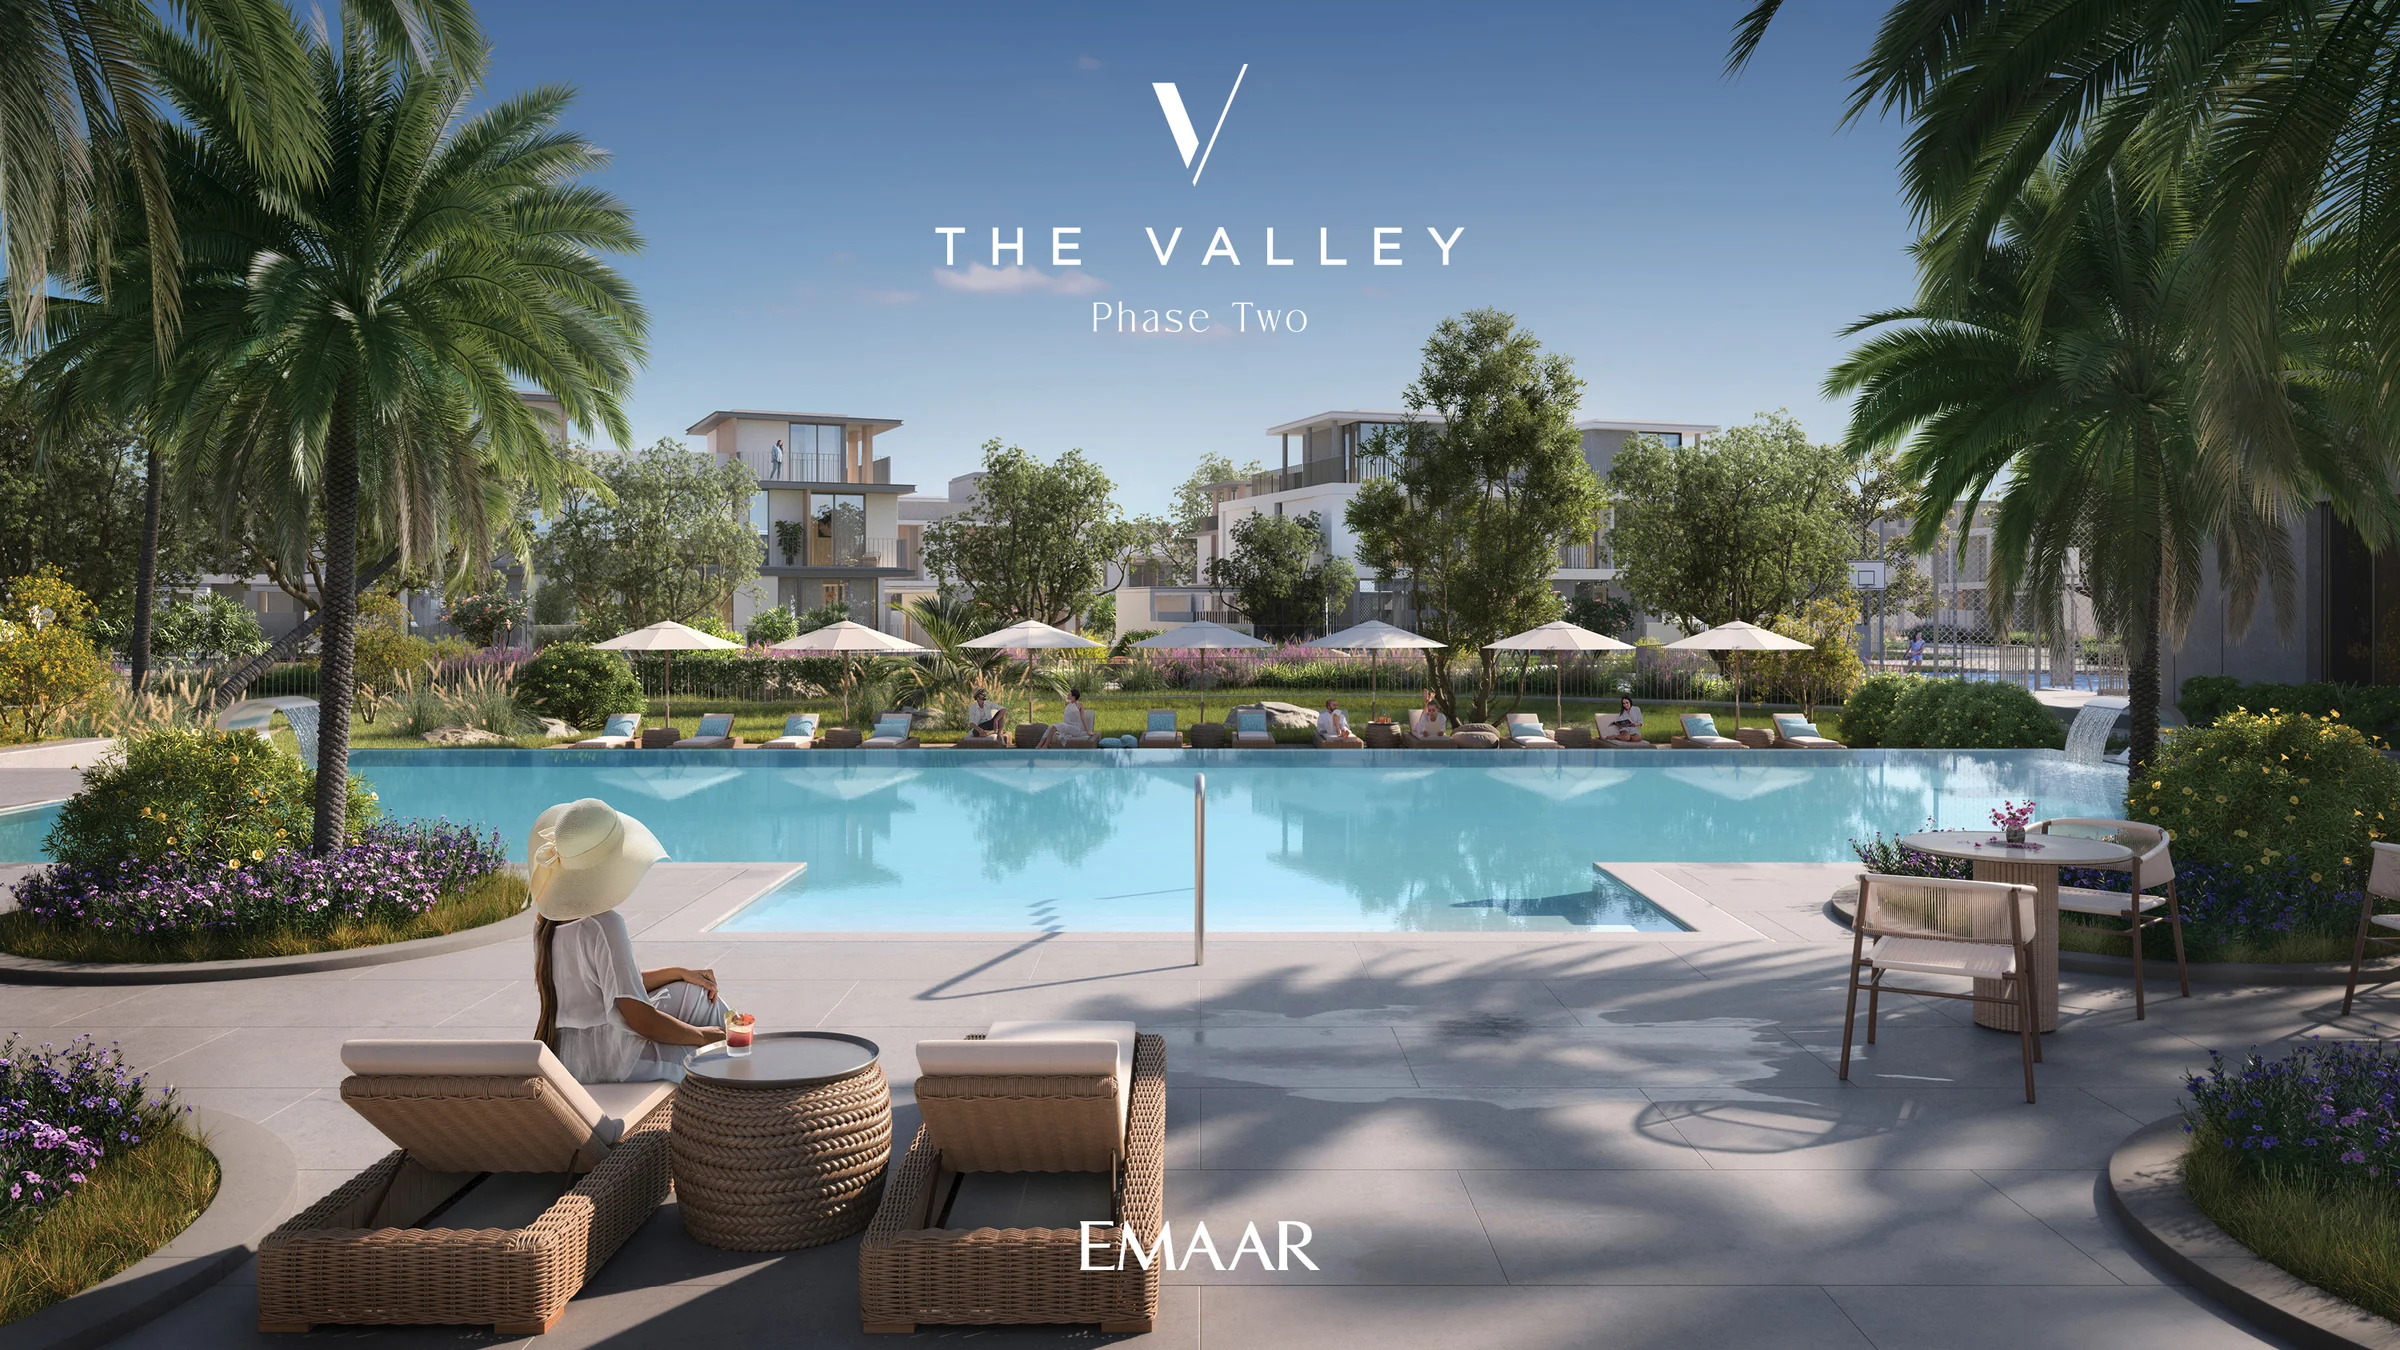
From the Velora 2 fact sheet, the brochure's amenities page (15) and the cluster map.
Three and four bedrooms, in plexes of four.
Each townhouse runs over a ground and a first floor, with its own garage and a balcony or terrace, in one of three facade styles: Ravine, Serene and Nash. Inside, open, light-filled rooms are finished in warm, neutral tones.
| Townhouse | Homes | Built-up area |
|---|---|---|
| Three bedrooms | 156 | 2,457 to 2,514 |
| Four bedrooms | 156 | 2,695 to 2,732 |
Counts and areas from the Velora 2 fact sheet, which match the floor plans' total areas; floors, plex size and style names from the floor plans and cluster map; interiors from the brochure (page 11).
Present the project story
Project sources
Evidence & next checks
Keep source facts separate from the confirmations needed for an offer.
- Listed fromAED 2,930,000Held source detail
BlackDrive catalogue · source updated 2025-12-05 · read 2026-10-16. Refresh needed.
Next check
Get a dated quote for the chosen unit, with purchase costs. A starting price is not that unit's quote.
- Payment schedule10/70/20 ratio onlyConfirmation needed
A complete dated payment schedule is not supplied. A ratio alone establishes no payment dates.
Review payment terms ↗Next check
Confirm booking, milestone dates, completion payments and any post-handover obligations against the same unit quote.
- Source communityThe ValleyHeld source detail
BlackDrive catalogue · source updated 2025-12-05 · read 2026-10-16.
Review location evidence ↗Next check
Confirm the plot and exact unit location. Map points and community centres do not establish site accuracy.
- Catalogue planned handoverQ3 2028Held source detail
BlackDrive catalogue · source updated 2025-12-05 · read 2026-10-16.
Next check
Obtain the latest contractual date and reconcile any different sales-kit date below. A planned date does not establish actual delivery.
- Completion statusTBCConfirmation needed
BlackDrive catalogue · source updated 2025-12-05 · read 2026-10-16. Catalogue status ACTIVE does not establish construction or completion.
Next check
Request current construction or completion evidence. Historical off-plan sales do not establish today's status.
- Current unit stockUnconfirmedConfirmation needed
No live availability confirmation is held here. Historical unit counts and plan counts are separate.
Next check
Confirm the exact unit, availability and the expiry of any quoted terms before making an offer.
Sales-kit review: 17 October 2026.
Velora 2 fact sheet, Emaar
Velora 2 brochure, Emaar
The Valley destination brochure, Emaar
Velora 2 floor plans, Emaar
The Valley masterplan and the Velora 2 cluster map, Emaar
Velora 2 material board, Emaar
Source differences to resolve
The fact sheet's text calls Velora 2 a community of four-bedroom townhouses, 'all featuring four bedrooms'; its own table and the brochure give 156 three-bedroom and 156 four-bedroom townhouses, 312 in all.
Dubai Outlet Mall is 12 minutes away in the Velora 2 brochure and 8 minutes in The Valley destination brochure.
The same panel of figures (1.36 million sq m of open space, a 250,000 sq m Central Park, a 38 km cycling loop, eight neighbourhood parks, five clubhouses, a hospital, two schools, 9,098 sq m of retail) is given in the destination brochure as the amenities of Phase One and in the Velora 2 brochure without naming the phase; the story leaves them out.