Demo workspace · Account records are not connected; nothing is submitted.
Developer review
Opening tab history…
 View 30 images
SOL Luxe
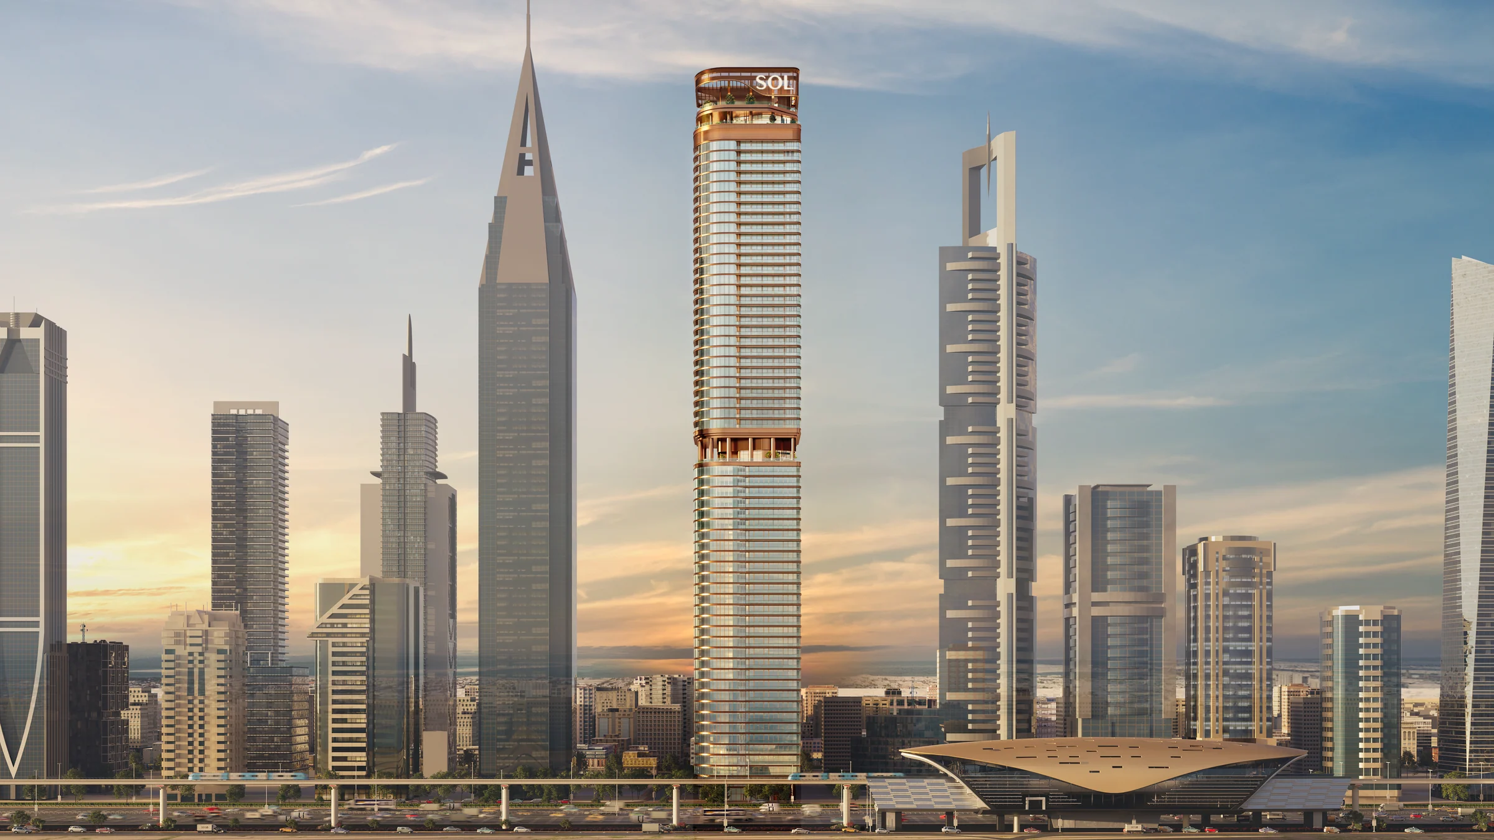
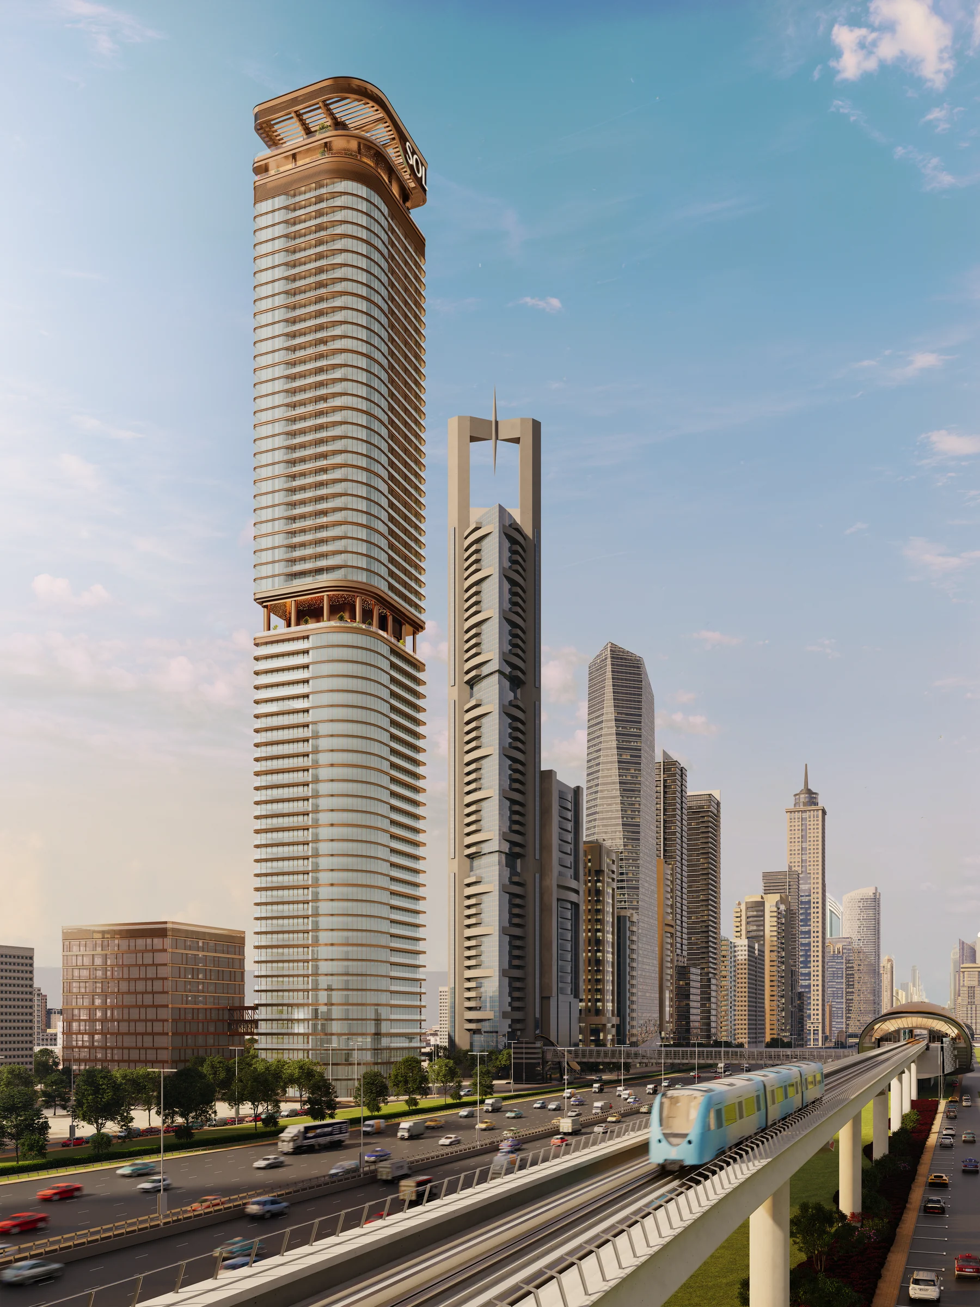
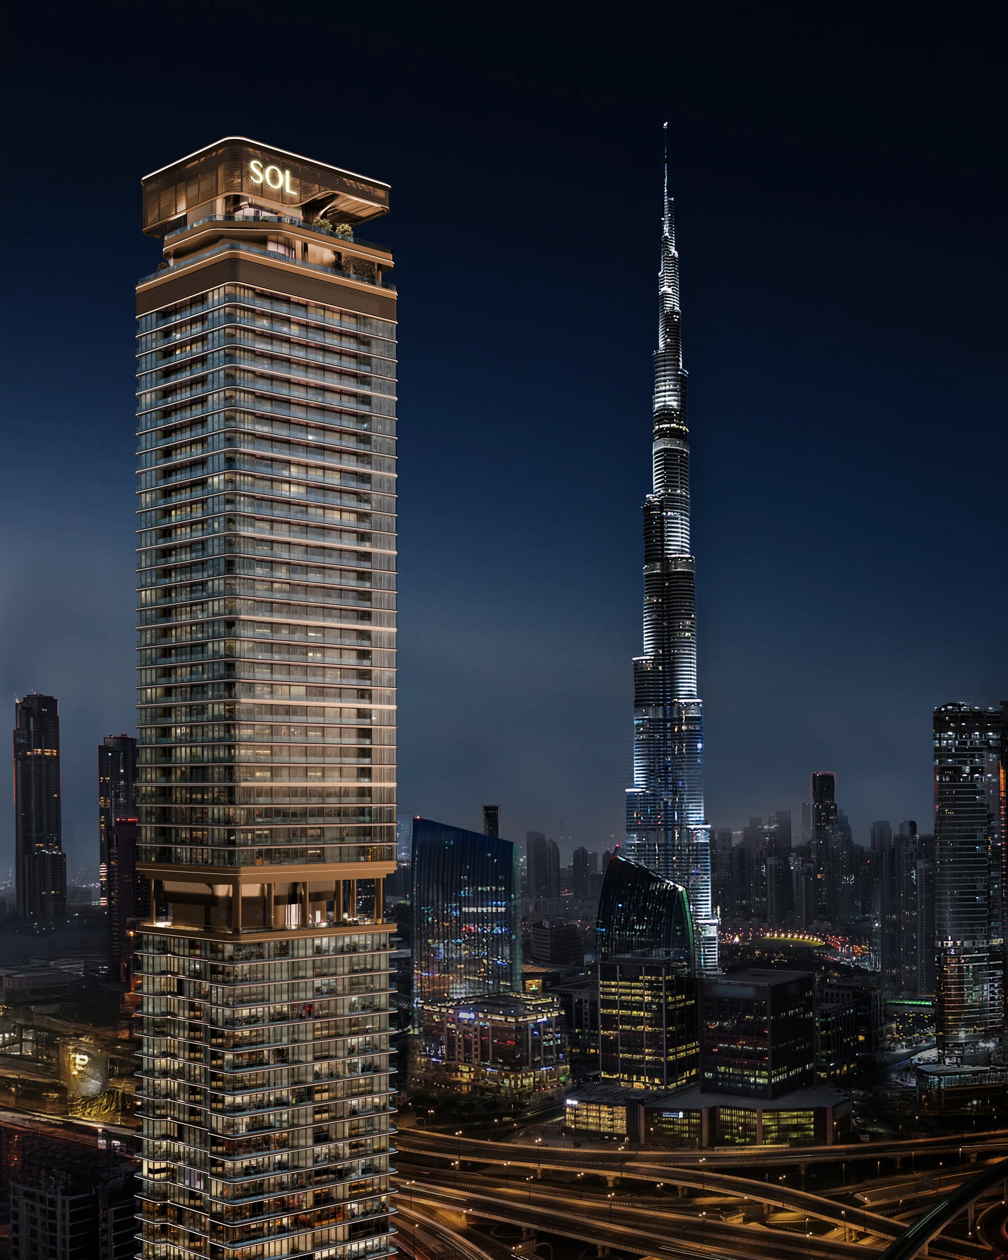
A 63-floor tower of homes, Grade A++ offices and shops on Sheikh Zayed Road, a minute's walk from DIFC Metro.
- Home sizes
- 1 bed to 3 bed784–1,720 sq ft
- Planned handover
- Q4 2028
- Source status
- TBC
BlackDrive catalogue · source updated 2025-12-05 · read 2026-10-16. Refresh needed.
- floors on Sheikh Zayed Road
- 63
- floors of homes, above thirty floors of offices
- 33rd to 60th
- bedrooms, 784 to 1,720 sq ft
- 1 to 3
- walk to DIFC Metro station
- 1 min
- handover
- Q4 2028
BlackDrive catalogue · source updated 2025-12-05 · read 2026-10-16. Refresh needed.
Project details from the sales kit
On Sheikh Zayed Road, at the heart of the city.
SOL Luxe rises on Sheikh Zayed Road beside DIFC, with the Burj Khalifa, the Museum of the Future and the Dubai Mall close at hand. SOL Properties calls its plot the last greenfield plot on the road.
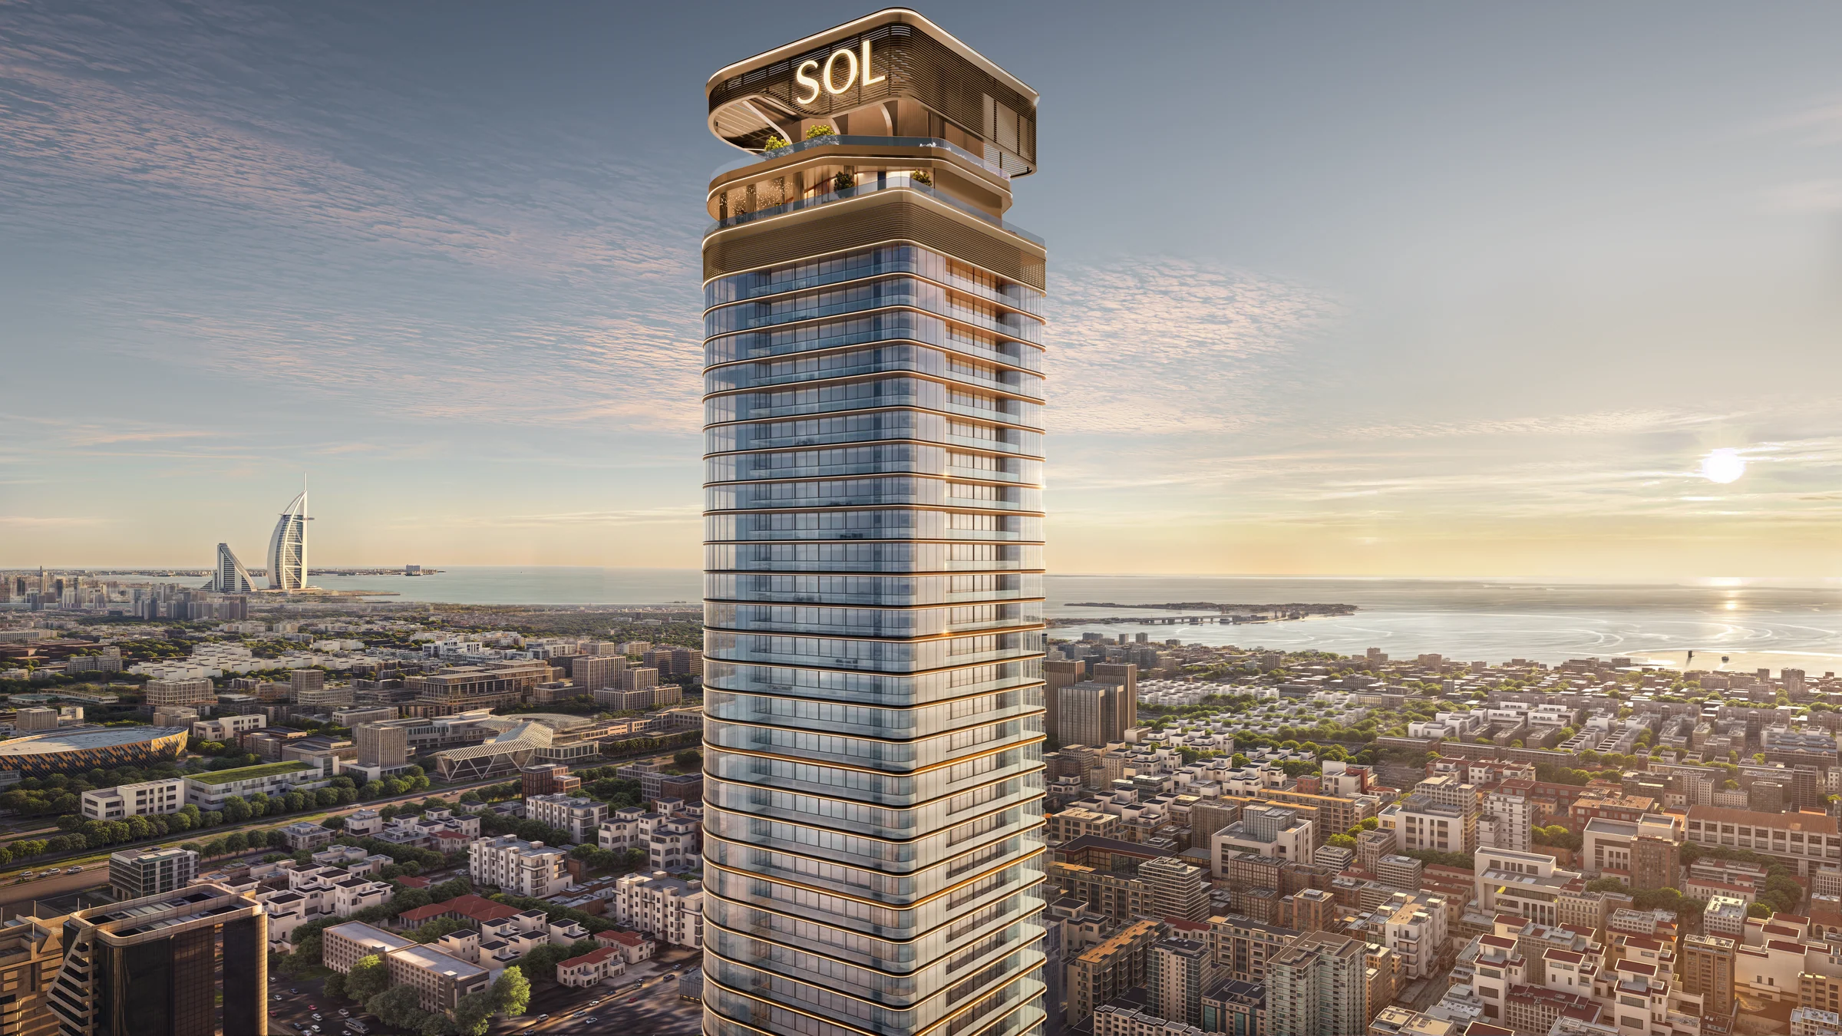
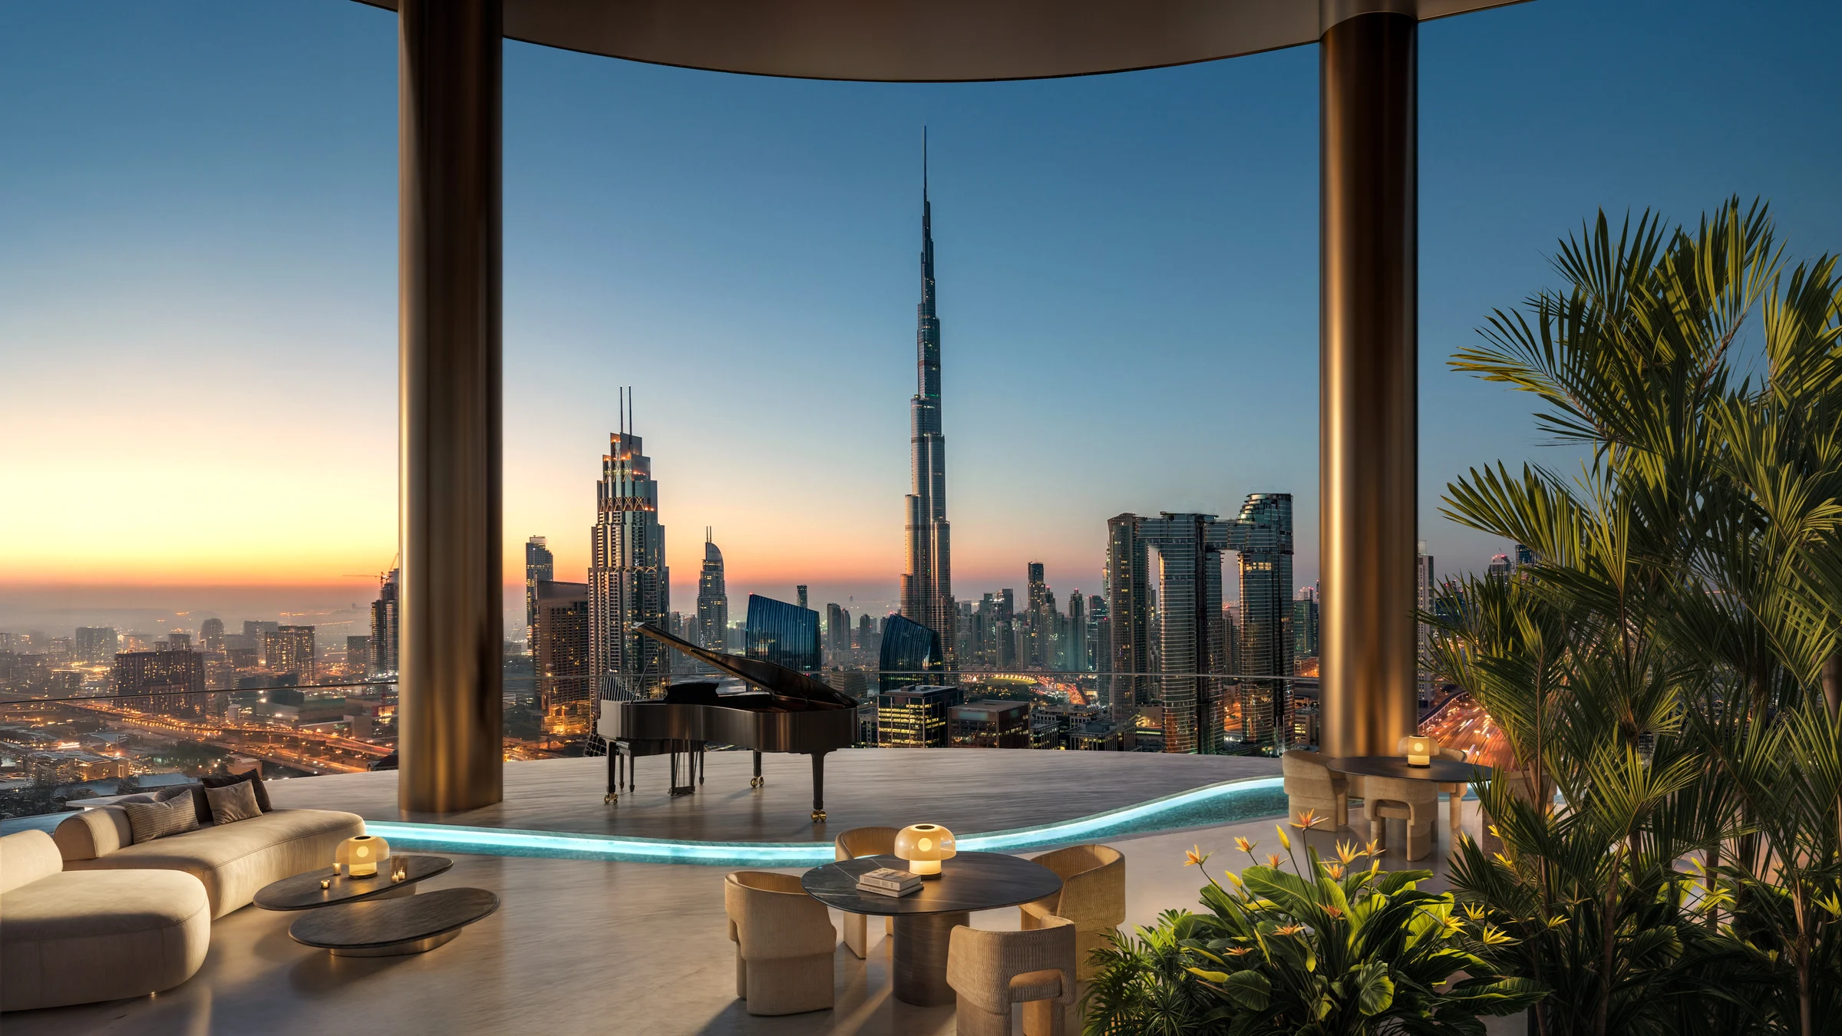
From the tower, Downtown and the Burj Khalifa fill one side of the view, and the sea and the Burj Al Arab the other.
- Dubai World Trade Centre
- 5 min
- DIFC and the Museum of the Future
- 7 min
- Dubai International Airport
- 14 min
- Burj Al Arab
- 17 min
Drive times from the two location maps in SOL Properties' brochure, pages 12 and 13; DIFC Metro from the brochure and the fact sheet.
One tower, three lives: shops, offices and homes.
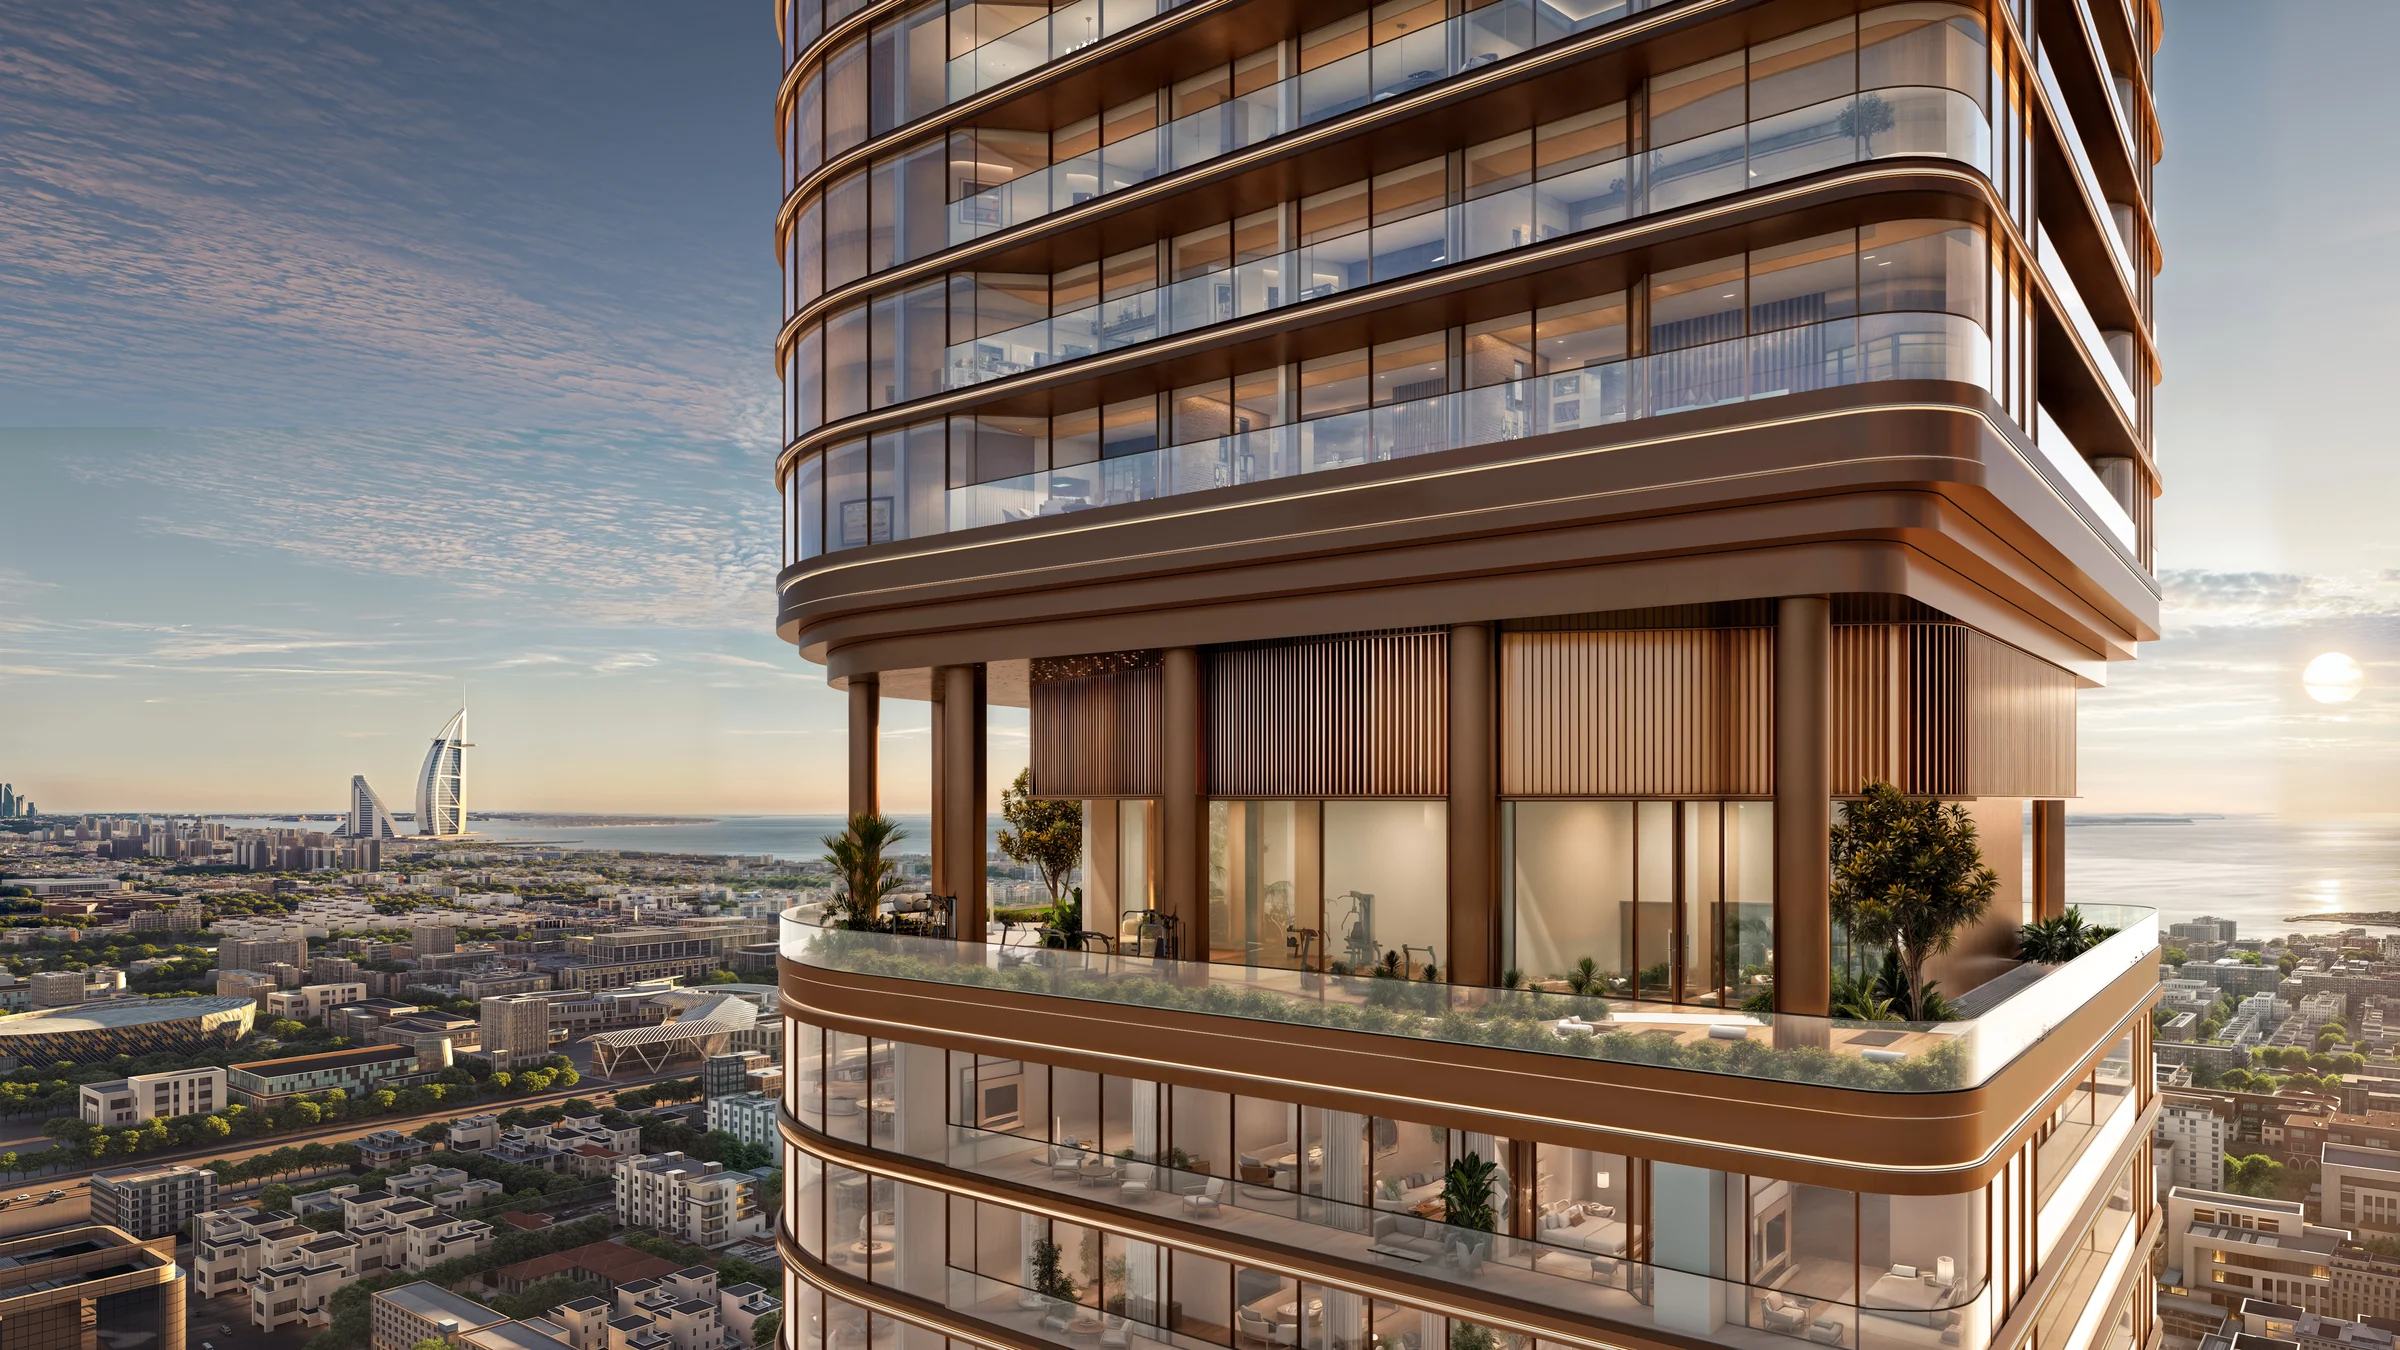
Bronze-wrapped horizontal bands and curved tinted glass give the tower its rhythm. Inside, the lobby is travertine, smoked oak, dark wood, bronze and Armani Grey marble, composed like a gallery.
| Floors | What is there |
|---|---|
| Ground | Three shops with 9-metre-high frontages, the residential lobby and the office lobby |
| 1st to 30th | Grade A++ offices, with 4-metre slab-to-slab heights |
| 31st | Office amenities: a business lounge, boardrooms, a gym, an event terrace and mini golf |
| 33rd to 60th | The residences, with 3.8-metre slab-to-slab heights |
| 62nd and roof | Residential amenities, crowned by an infinity pool |
From the brochure's section of the tower, page 16, and its pages on the residences, offices and shops; amenity floors from the floor plans.
Homes framed by the Burj Khalifa and the sea.
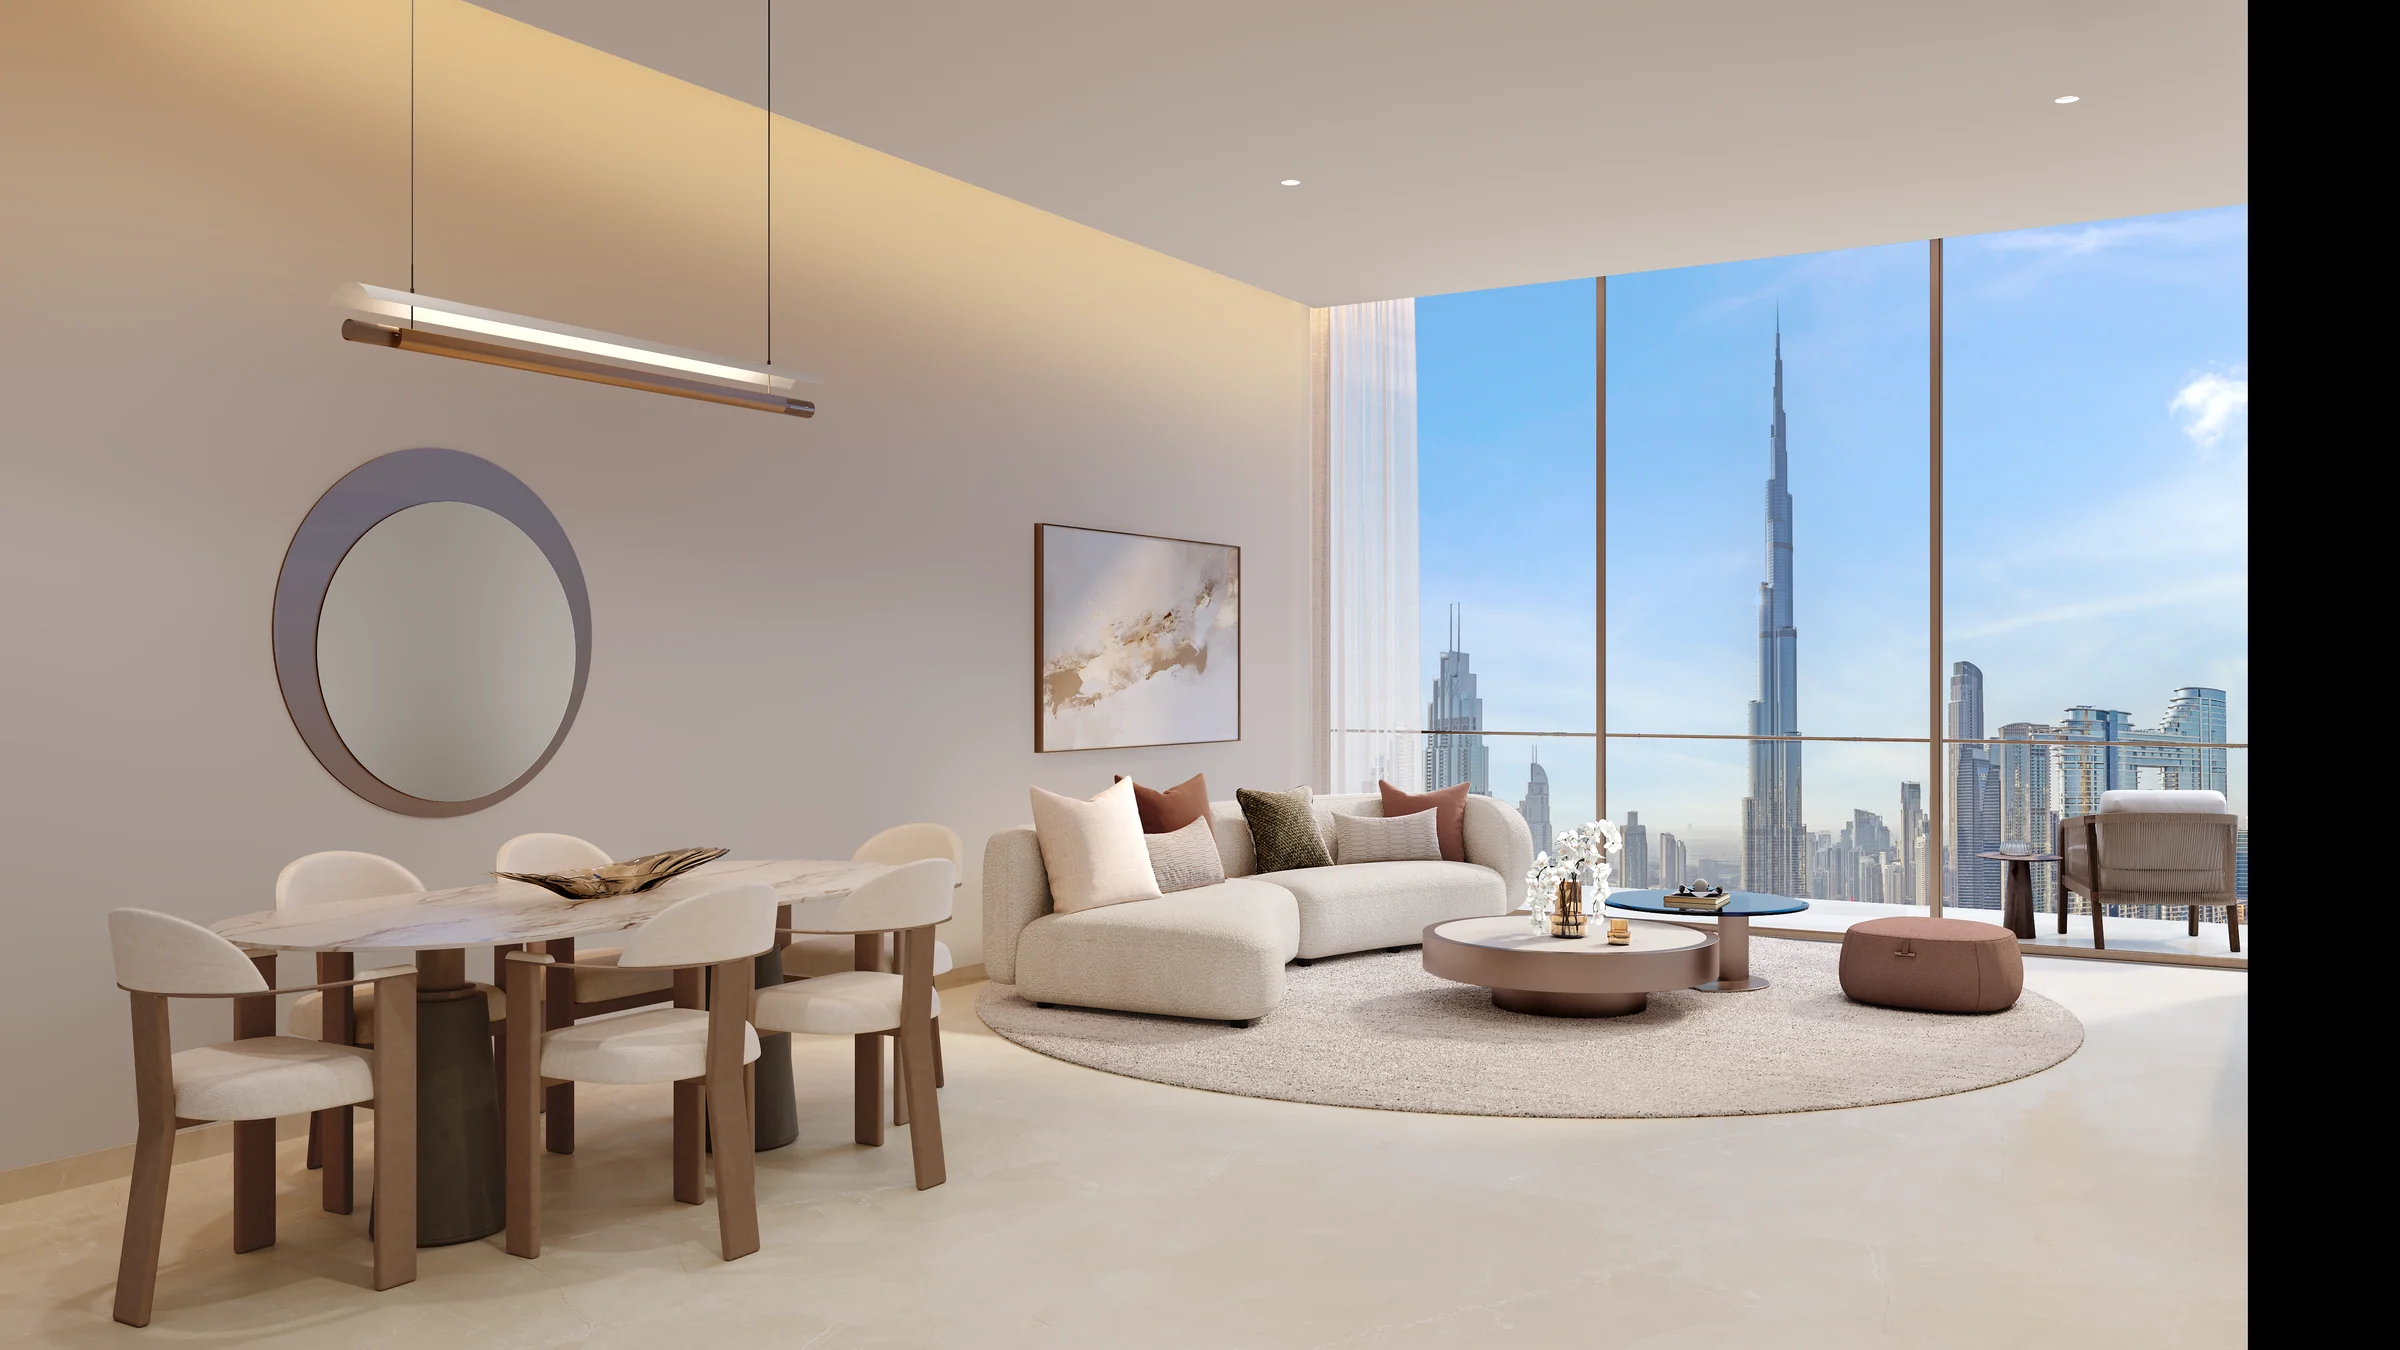
Floor-to-ceiling windows, open layouts and terraces bring the light in. Every bedroom has its own ensuite, and the two- and three-bedroom homes add a study or kid's room.
| Home | Fact sheet | Floor plans |
|---|---|---|
| One bedroom | 784 to 875 | 783 to 866 |
| Two bedrooms and study | 1,190 to 1,370 | 1,103 to 1,257 |
| Three bedrooms and study | 1,720 | 1,721 |
Sizes from the fact sheet, page 3, and the residential floor plans; the two differ, so both are shown.

Light, space and the skyline, in every room.
Open to the view
Living and dining in one open room, with a wall of glass to the city.
From the brochure, pages 18 to 22.
An infinity pool in the sky, with the Burj Khalifa beside it.
The residential amenities also include steam and sauna, a spa, yoga indoors and out, a kids' pool, a jacuzzi, a barbecue and dining terrace, and a multipurpose hall.
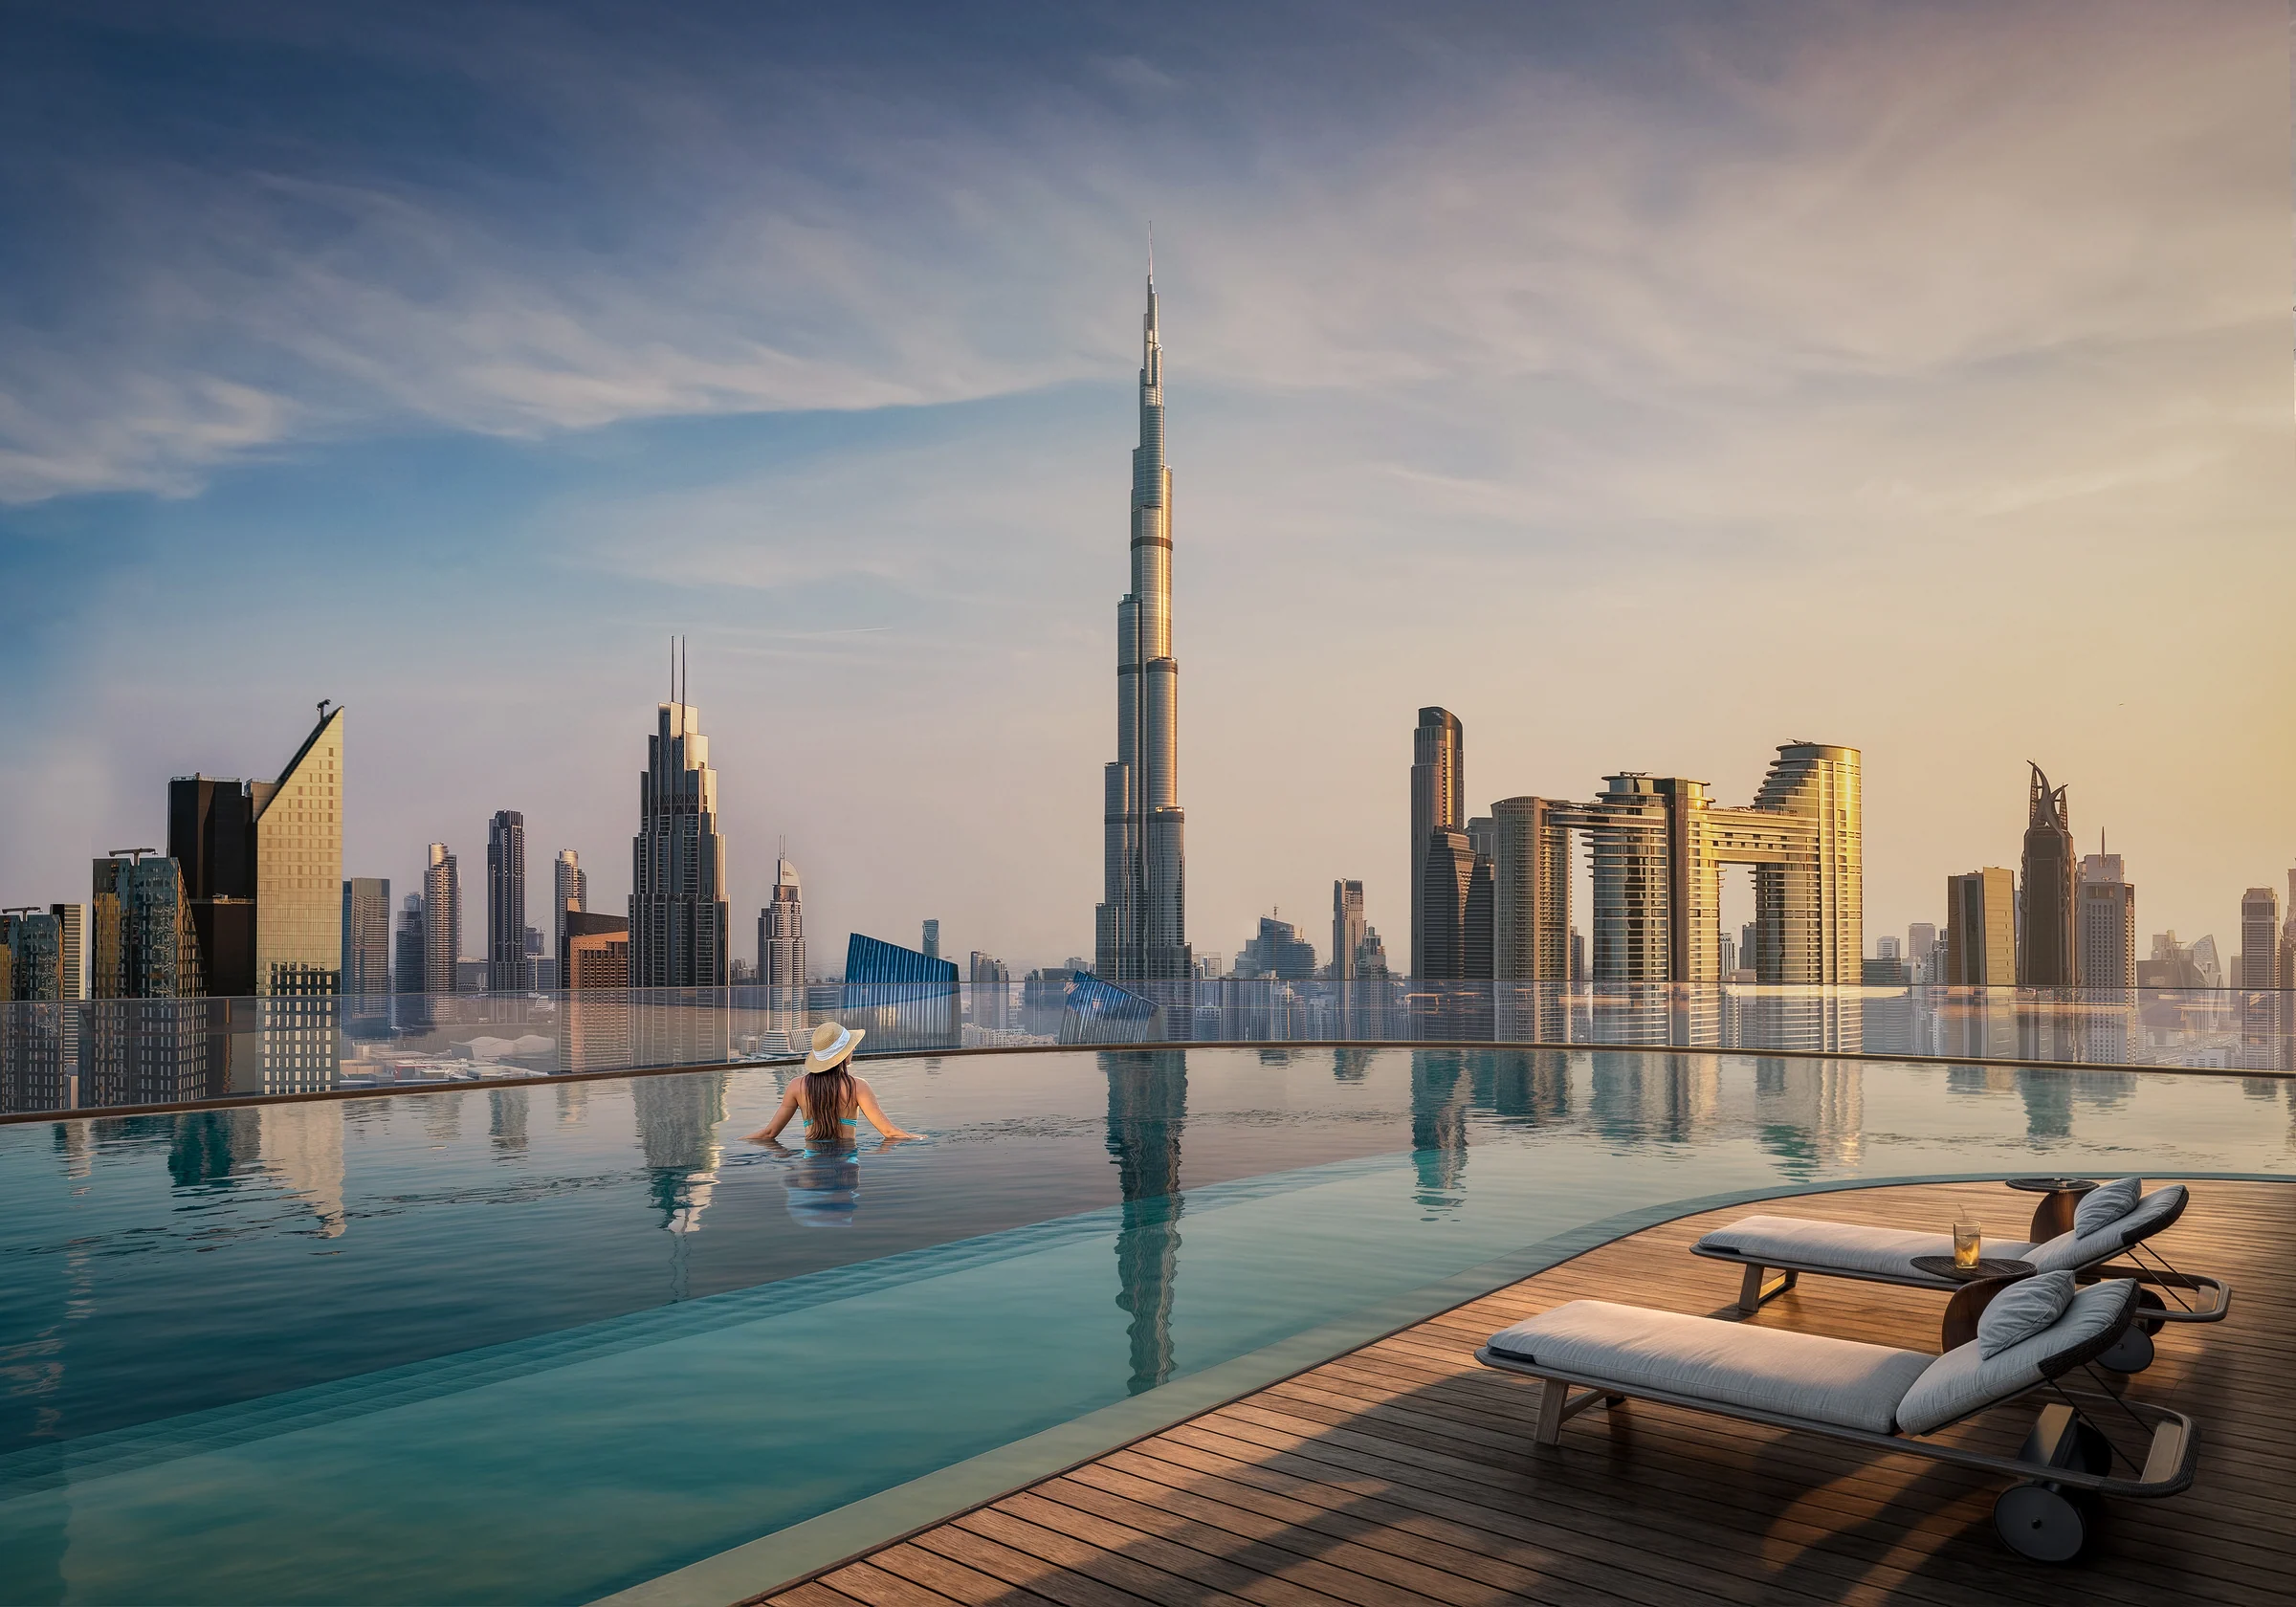
Amenities from the brochure, pages 24 to 30, and the fact sheet, page 5; their floors from the residential floor plans.
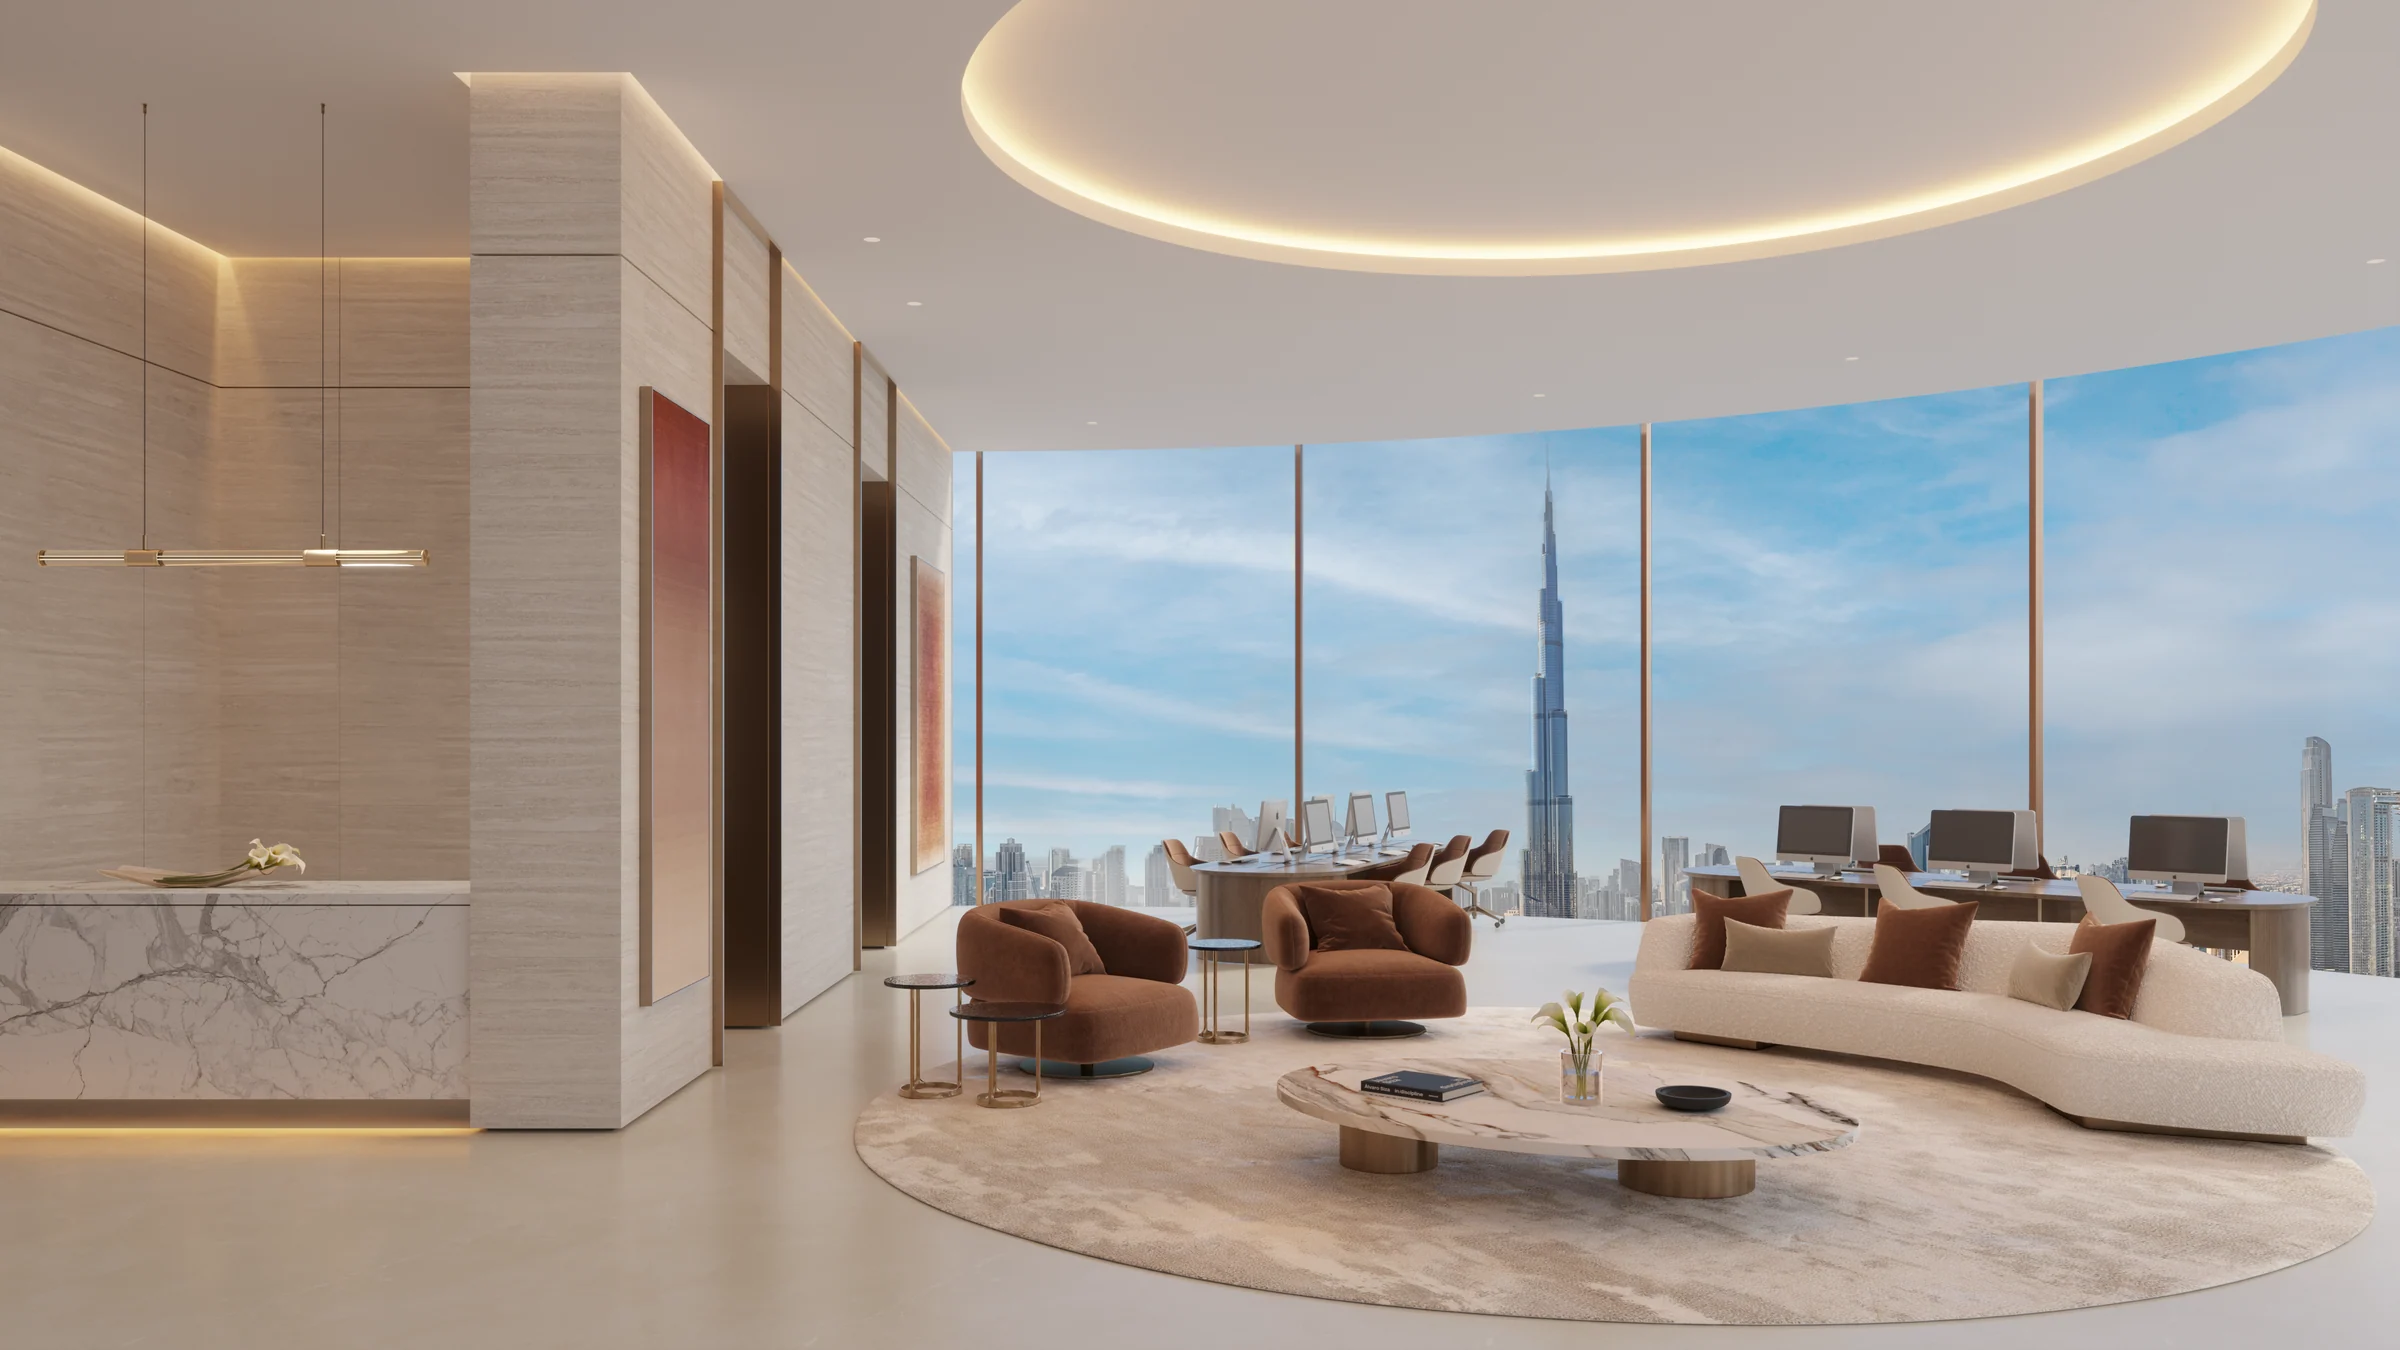
A headquarters address with the Burj Khalifa at the window.
Thirty floors of offices with floor-to-ceiling windows and flexible layouts, from single suites to whole floors on the 29th and 30th.
Office tenants have their own amenity floor: a private business lounge, boardrooms, a gym, an outdoor yoga area, mini golf and an event terrace with a stage.
- slab-to-slab
- 4 m
- walk to DIFC Metro
- 1 min
From the brochure, pages 40 to 46, and the office floor plans.
Present the project story
Project sources
Evidence & next checks
Keep source facts separate from the confirmations needed for an offer.
- Listed fromAED 1,900,000Held source detail
BlackDrive catalogue · source updated 2025-12-05 · read 2026-10-16. Refresh needed.
Next check
Get a dated quote for the chosen unit, with purchase costs. A starting price is not that unit's quote.
- Payment schedule10/50/40 ratio onlyConfirmation needed
A complete dated payment schedule is not supplied. A ratio alone establishes no payment dates.
Review payment terms ↗Next check
Confirm booking, milestone dates, completion payments and any post-handover obligations against the same unit quote.
- Source communitySheikh Zayed RoadHeld source detail
BlackDrive catalogue · source updated 2025-12-05 · read 2026-10-16.
Review location evidence ↗Next check
Confirm the plot and exact unit location. Map points and community centres do not establish site accuracy.
- Catalogue planned handoverQ4 2028Held source detail
BlackDrive catalogue · source updated 2025-12-05 · read 2026-10-16.
Next check
Obtain the latest contractual date and reconcile any different sales-kit date below. A planned date does not establish actual delivery.
- Completion statusTBCConfirmation needed
BlackDrive catalogue · source updated 2025-12-05 · read 2026-10-16. Catalogue status ACTIVE does not establish construction or completion.
Next check
Request current construction or completion evidence. Historical off-plan sales do not establish today's status.
- Current unit stockUnconfirmedConfirmation needed
No live availability confirmation is held here. Historical unit counts and plan counts are separate.
Next check
Confirm the exact unit, availability and the expiry of any quoted terms before making an offer.
Sales-kit review: 17 October 2026.
SOL Luxe project brochure, SOL Properties
SOL Luxe fact sheet, SOL Properties
SOL Luxe floor plans for the residences, offices and shops, SOL Properties
Source differences to resolve
The brochure's two location maps give different times to the Dubai Mall and City Walk: 9 minutes on page 12, 5 minutes on page 13.
Home sizes differ: the fact sheet gives 784 to 875 sq ft for one bedroom and 1,190 to 1,370 sq ft for two bedrooms and study; the residential plans give 783 to 866 and 1,103 to 1,257.
Office sizes differ: the fact sheet gives 950 to 9,850 sq ft; the office plans run from 760 sq ft (office 505) to 11,330 sq ft (the 29th and 30th floors).