Demo workspace · Account records are not connected; nothing is submitted.
Developer review
Opening tab history…
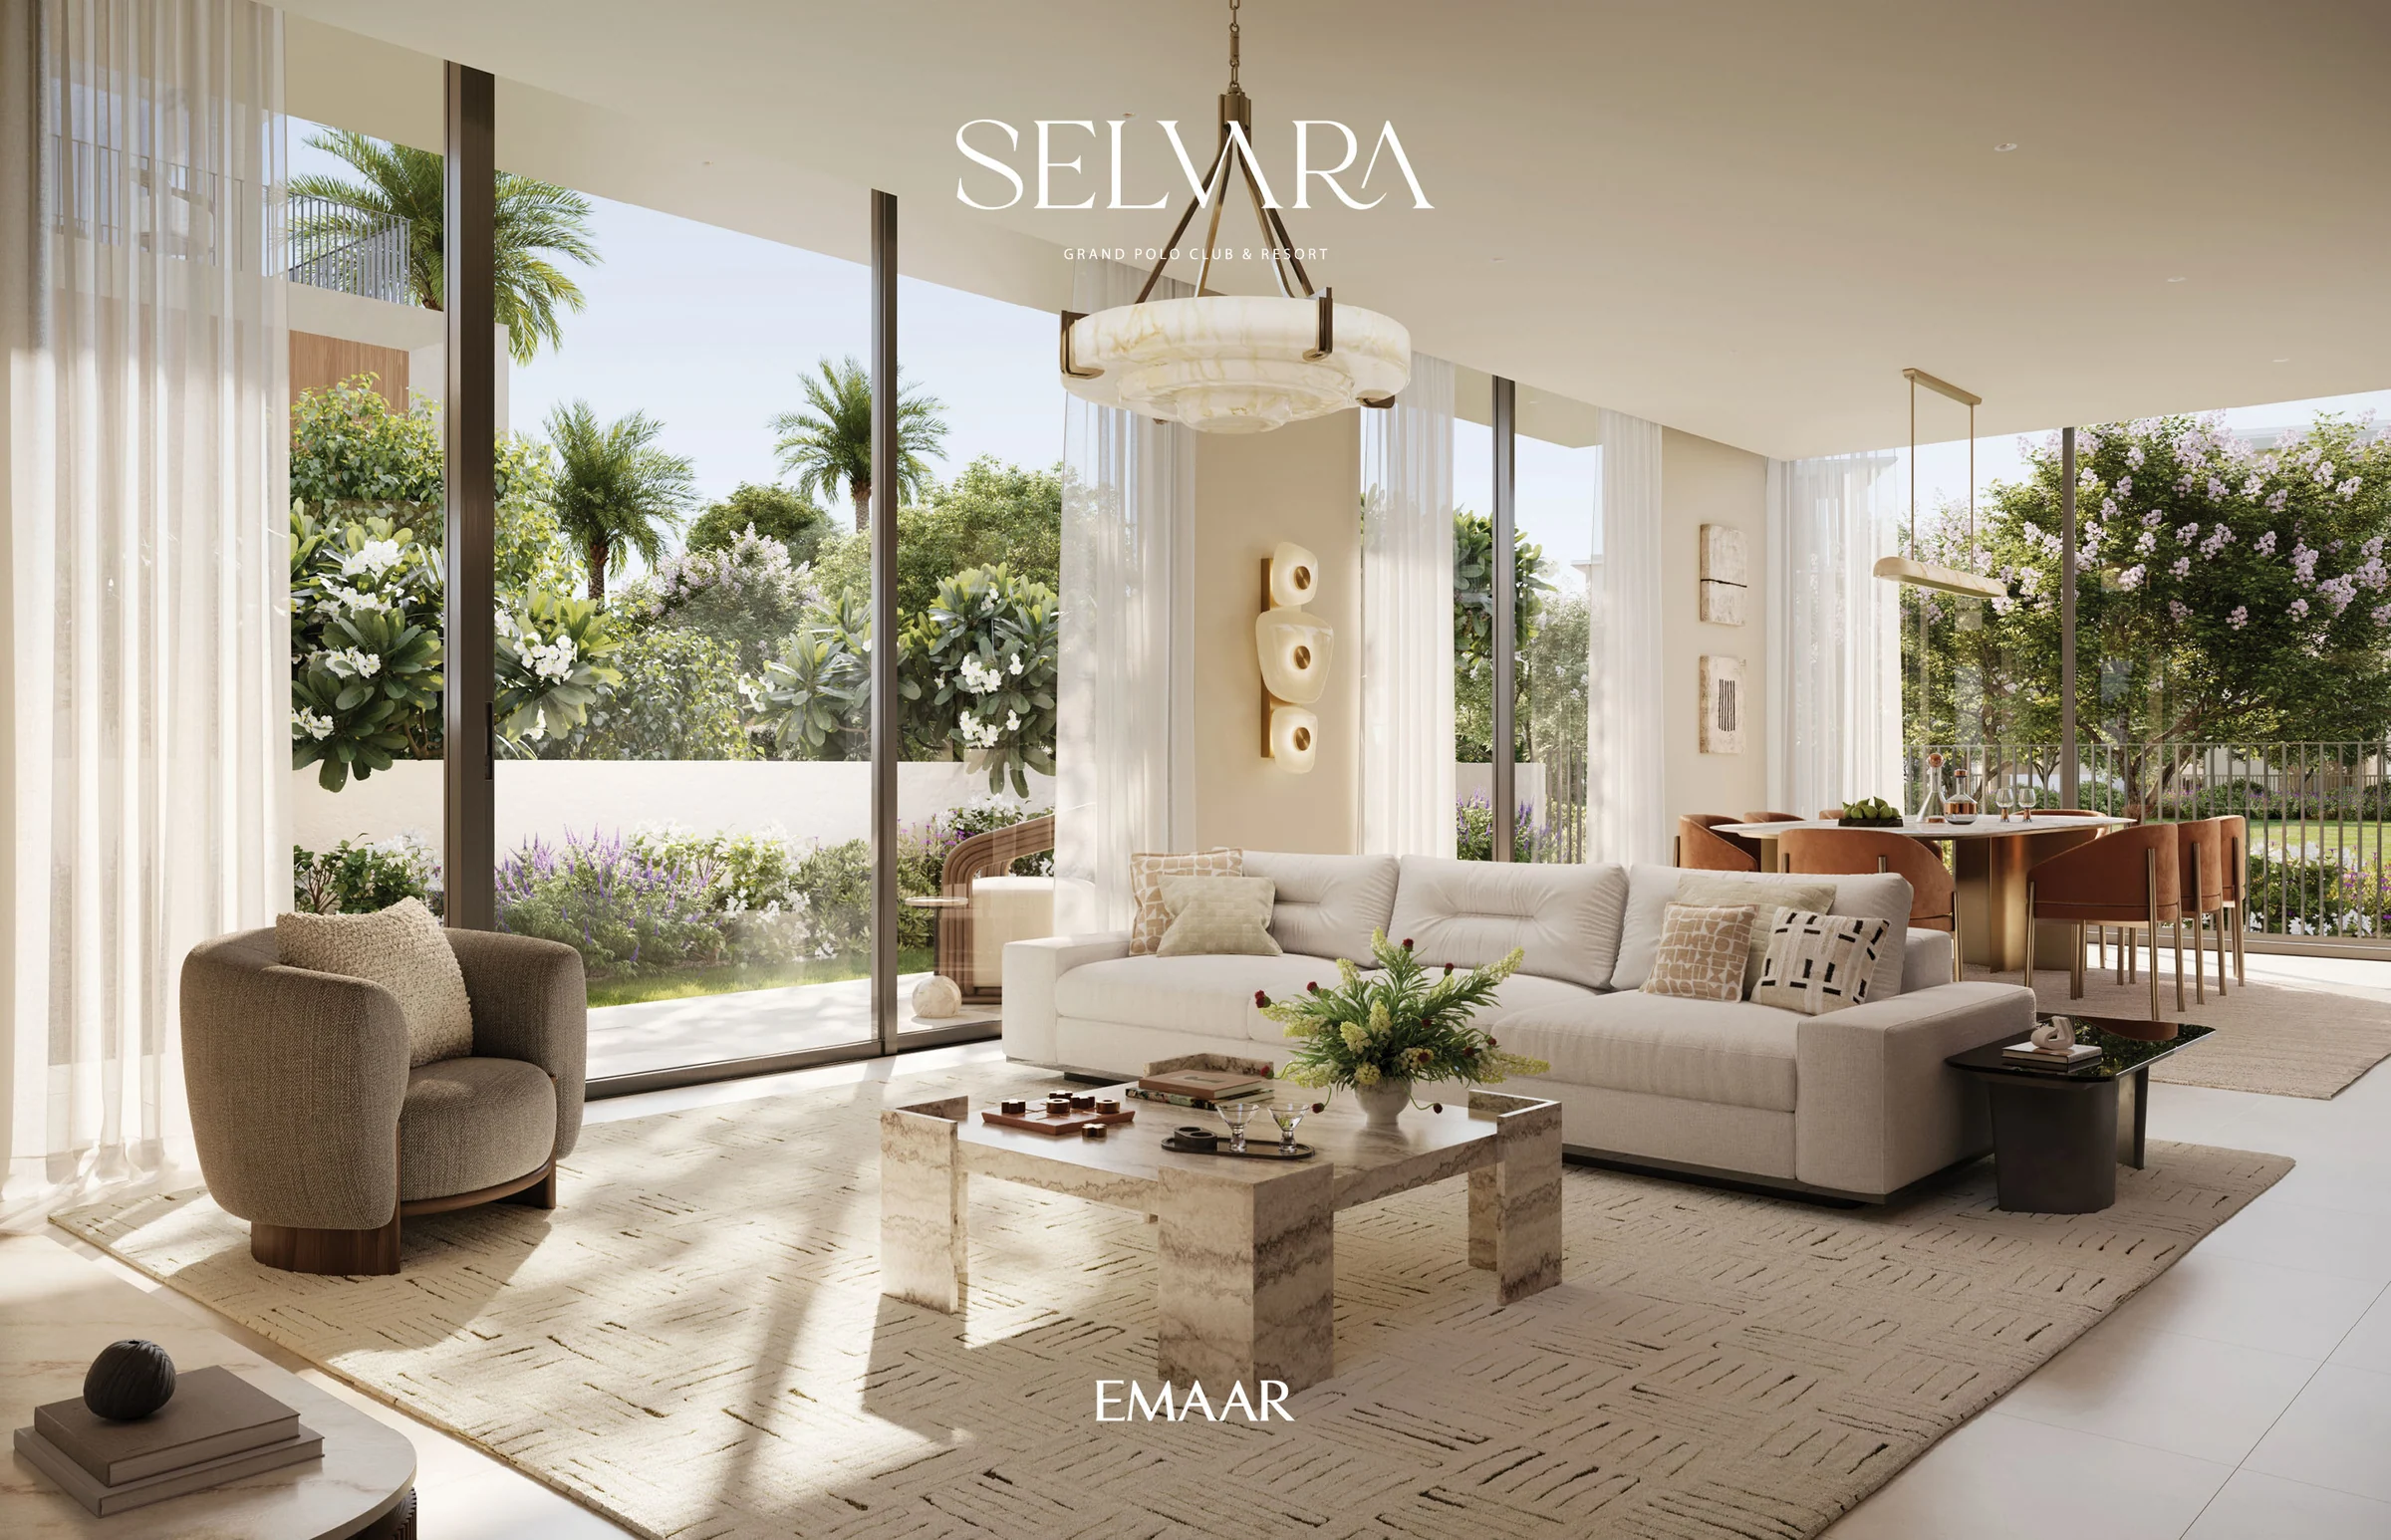 View 12 images
Selvara 2
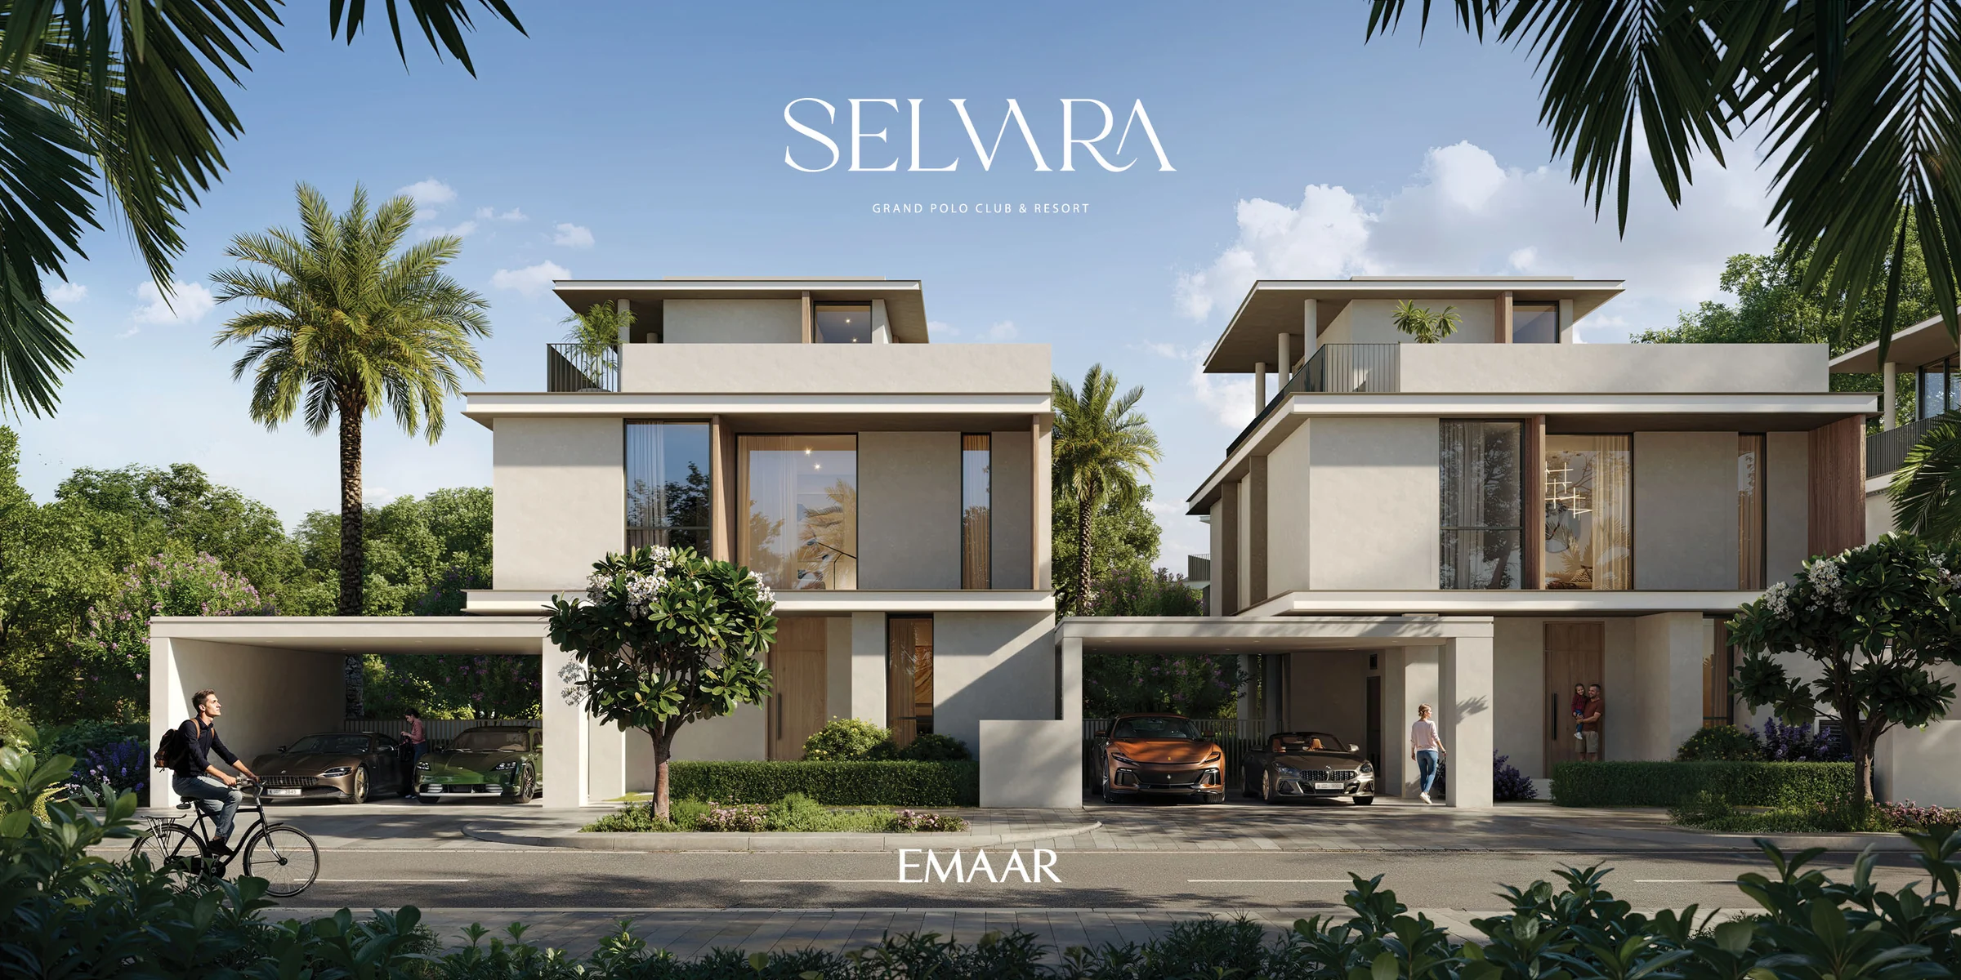
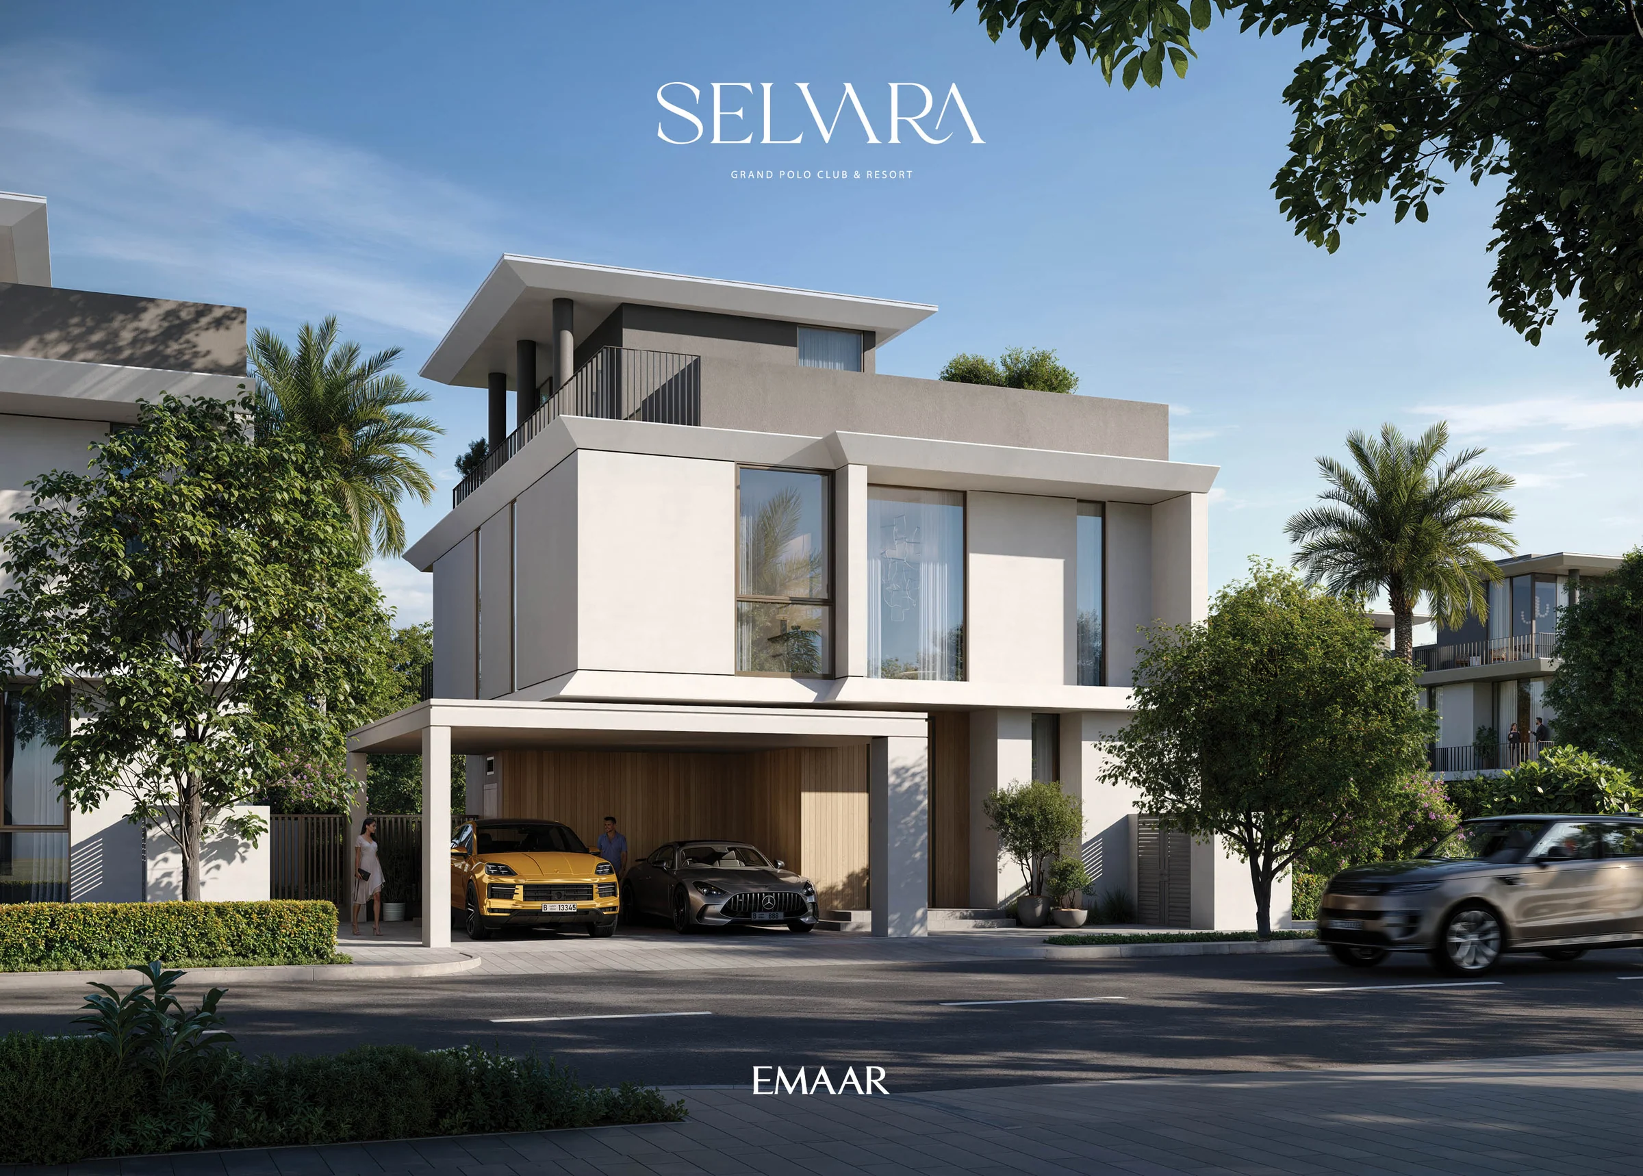
Selvara's second phase: 246 four-bedroom villas on three floors at Emaar's Grand Polo Club & Resort.
- Home sizes
- TBC
- Planned handover
- TBC
- Source status
- TBC
Purchase terms TBC.
- four-bedroom villas
- 246
- total area on the floor plans
- 3,639 to 3,819 sq ft
- Grand Polo masterplan, with 1.59 million sq m of open space
- 5.54 million sq m
- to Al Maktoum International Airport
- 5 min
Purchase terms TBC.
Project details from the sales kit
The next chapter of Selvara, beside the Green Core.
Selvara 2 joins Selvara and Montura 2 at Grand Polo Club & Resort, Emaar's equestrian community of 5.54 million sq m, 1.59 million of them open space. Linear parks and a mosque are steps away.
The Green Core brings three polo fields, the Clubhouse and the Stables close; days pass by the Galloping Fountain, the floral garden and verdant paths.
- Al Maktoum International Airport
- 5 min
- Expo City
- 10 min
- Dubai Hills Estate and Dubai Hills Mall
- 20 min
- Downtown Dubai
- 25 to 30 min
From Emaar's Selvara 2 fact sheet, its cluster map and the Selvara brochure (location, page 6; masterplan, page 10). The brochure gives 25 minutes to Downtown Dubai, the fact sheet 30; both are shown as a range. Journey times are the developer’s estimates in the supplied kit.
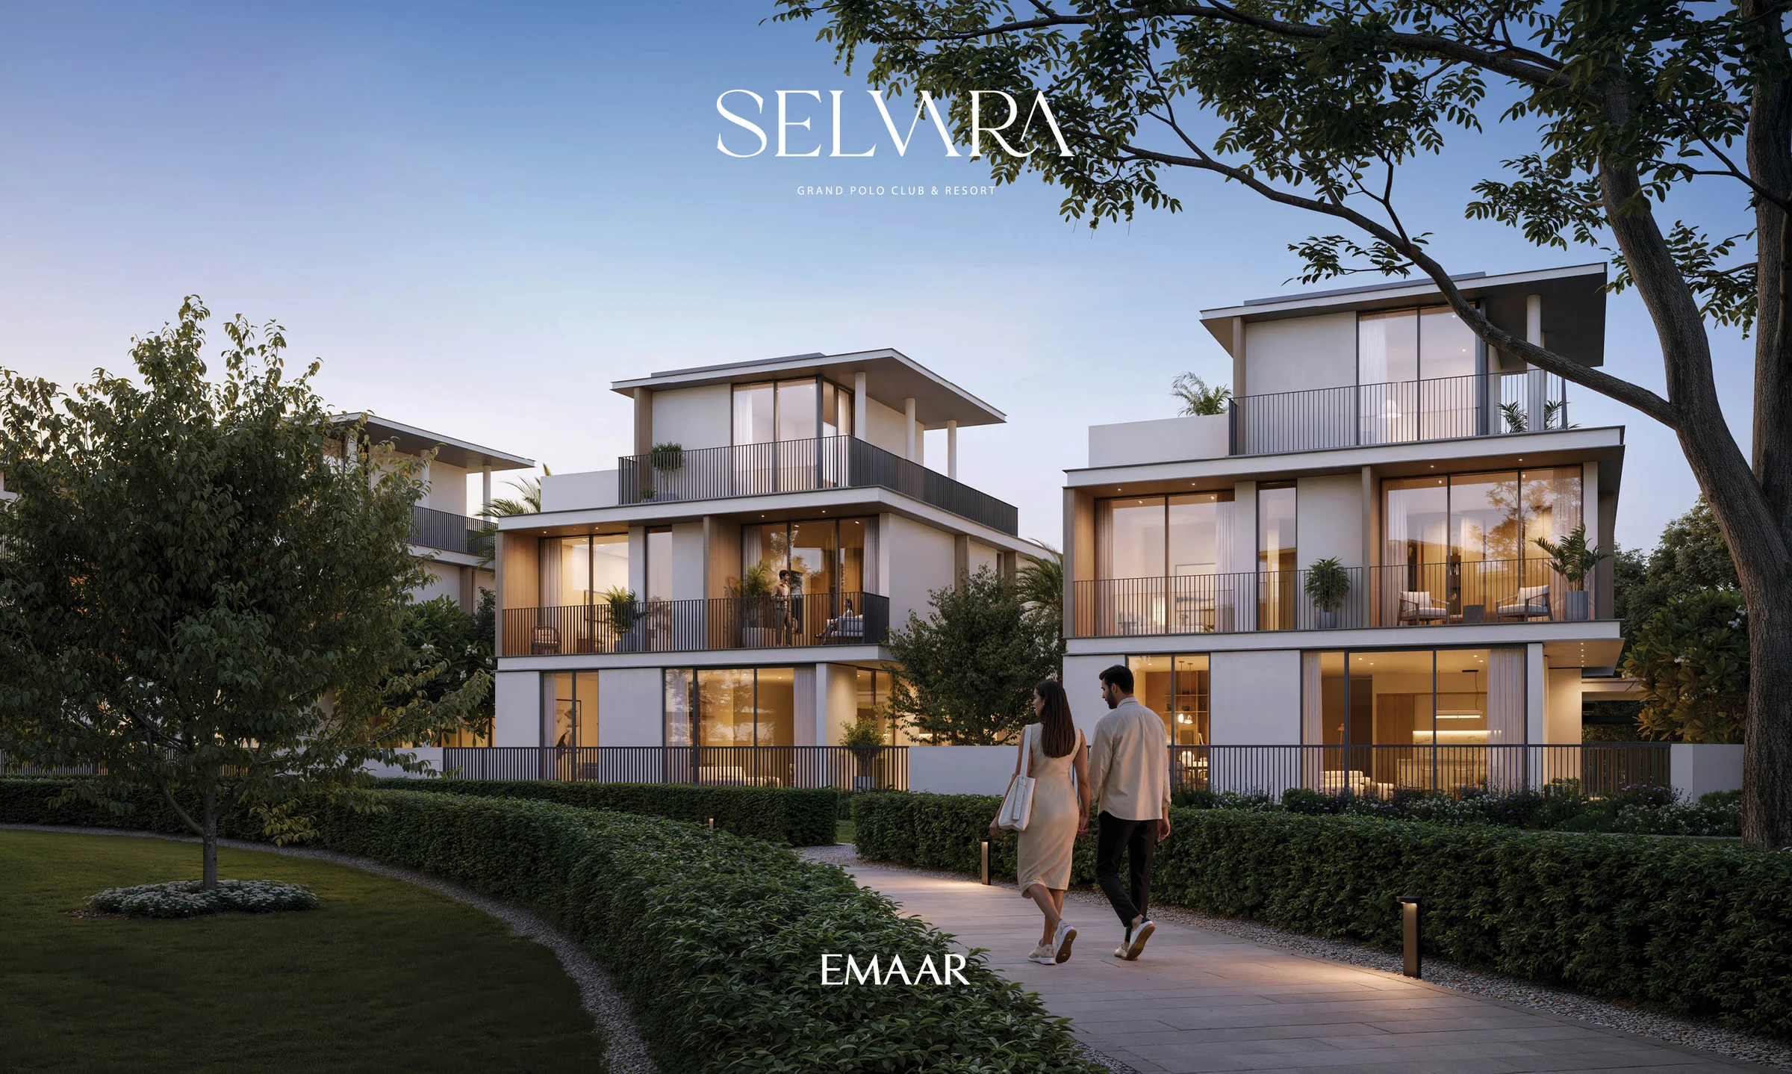
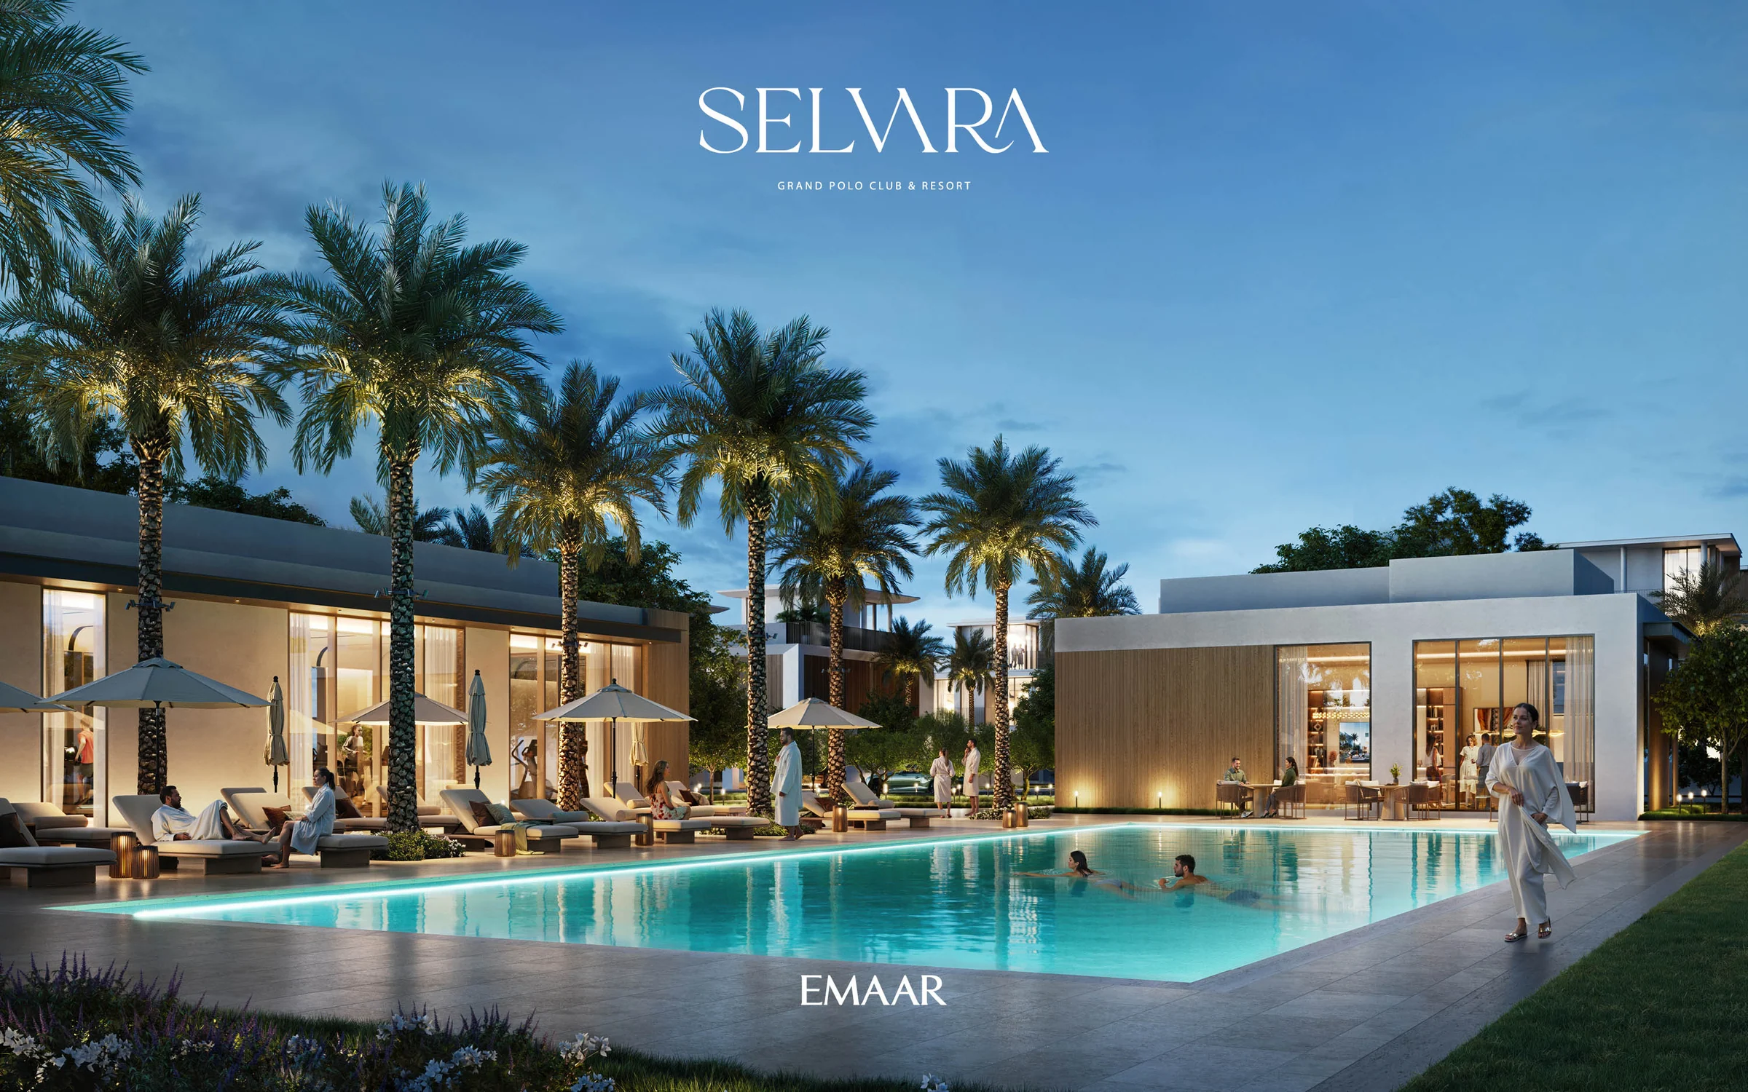
Hammocks in the trees, a dog park and a pool terrace.
Selvara 2 is gated, with 24-hour security. Its own grounds hold a community centre, a MUGA court, a basketball half court, open lawns, resting areas, an adventure trail and a cycling path; the services add a gymnasium, a yoga pavilion and a multipurpose lounge.
From the Selvara 2 cluster map and fact sheet; pictures from Emaar's Selvara render set, which this phase's kit carries.
Four bedrooms over three floors, with a roof lounge.
Every villa rises over three floors. The ground floor holds the living and dining room, the kitchen and store, a guest bedroom with its own bathroom, a powder room, a laundry and the carport.
On the first floor the master bedroom has a walk-in wardrobe and its own bathroom, beside two more bedrooms, each with a bathroom, and balconies. The top floor is a roof lounge with a bathroom and a terrace.
Layouts from Emaar's Selvara 2 floor plans.
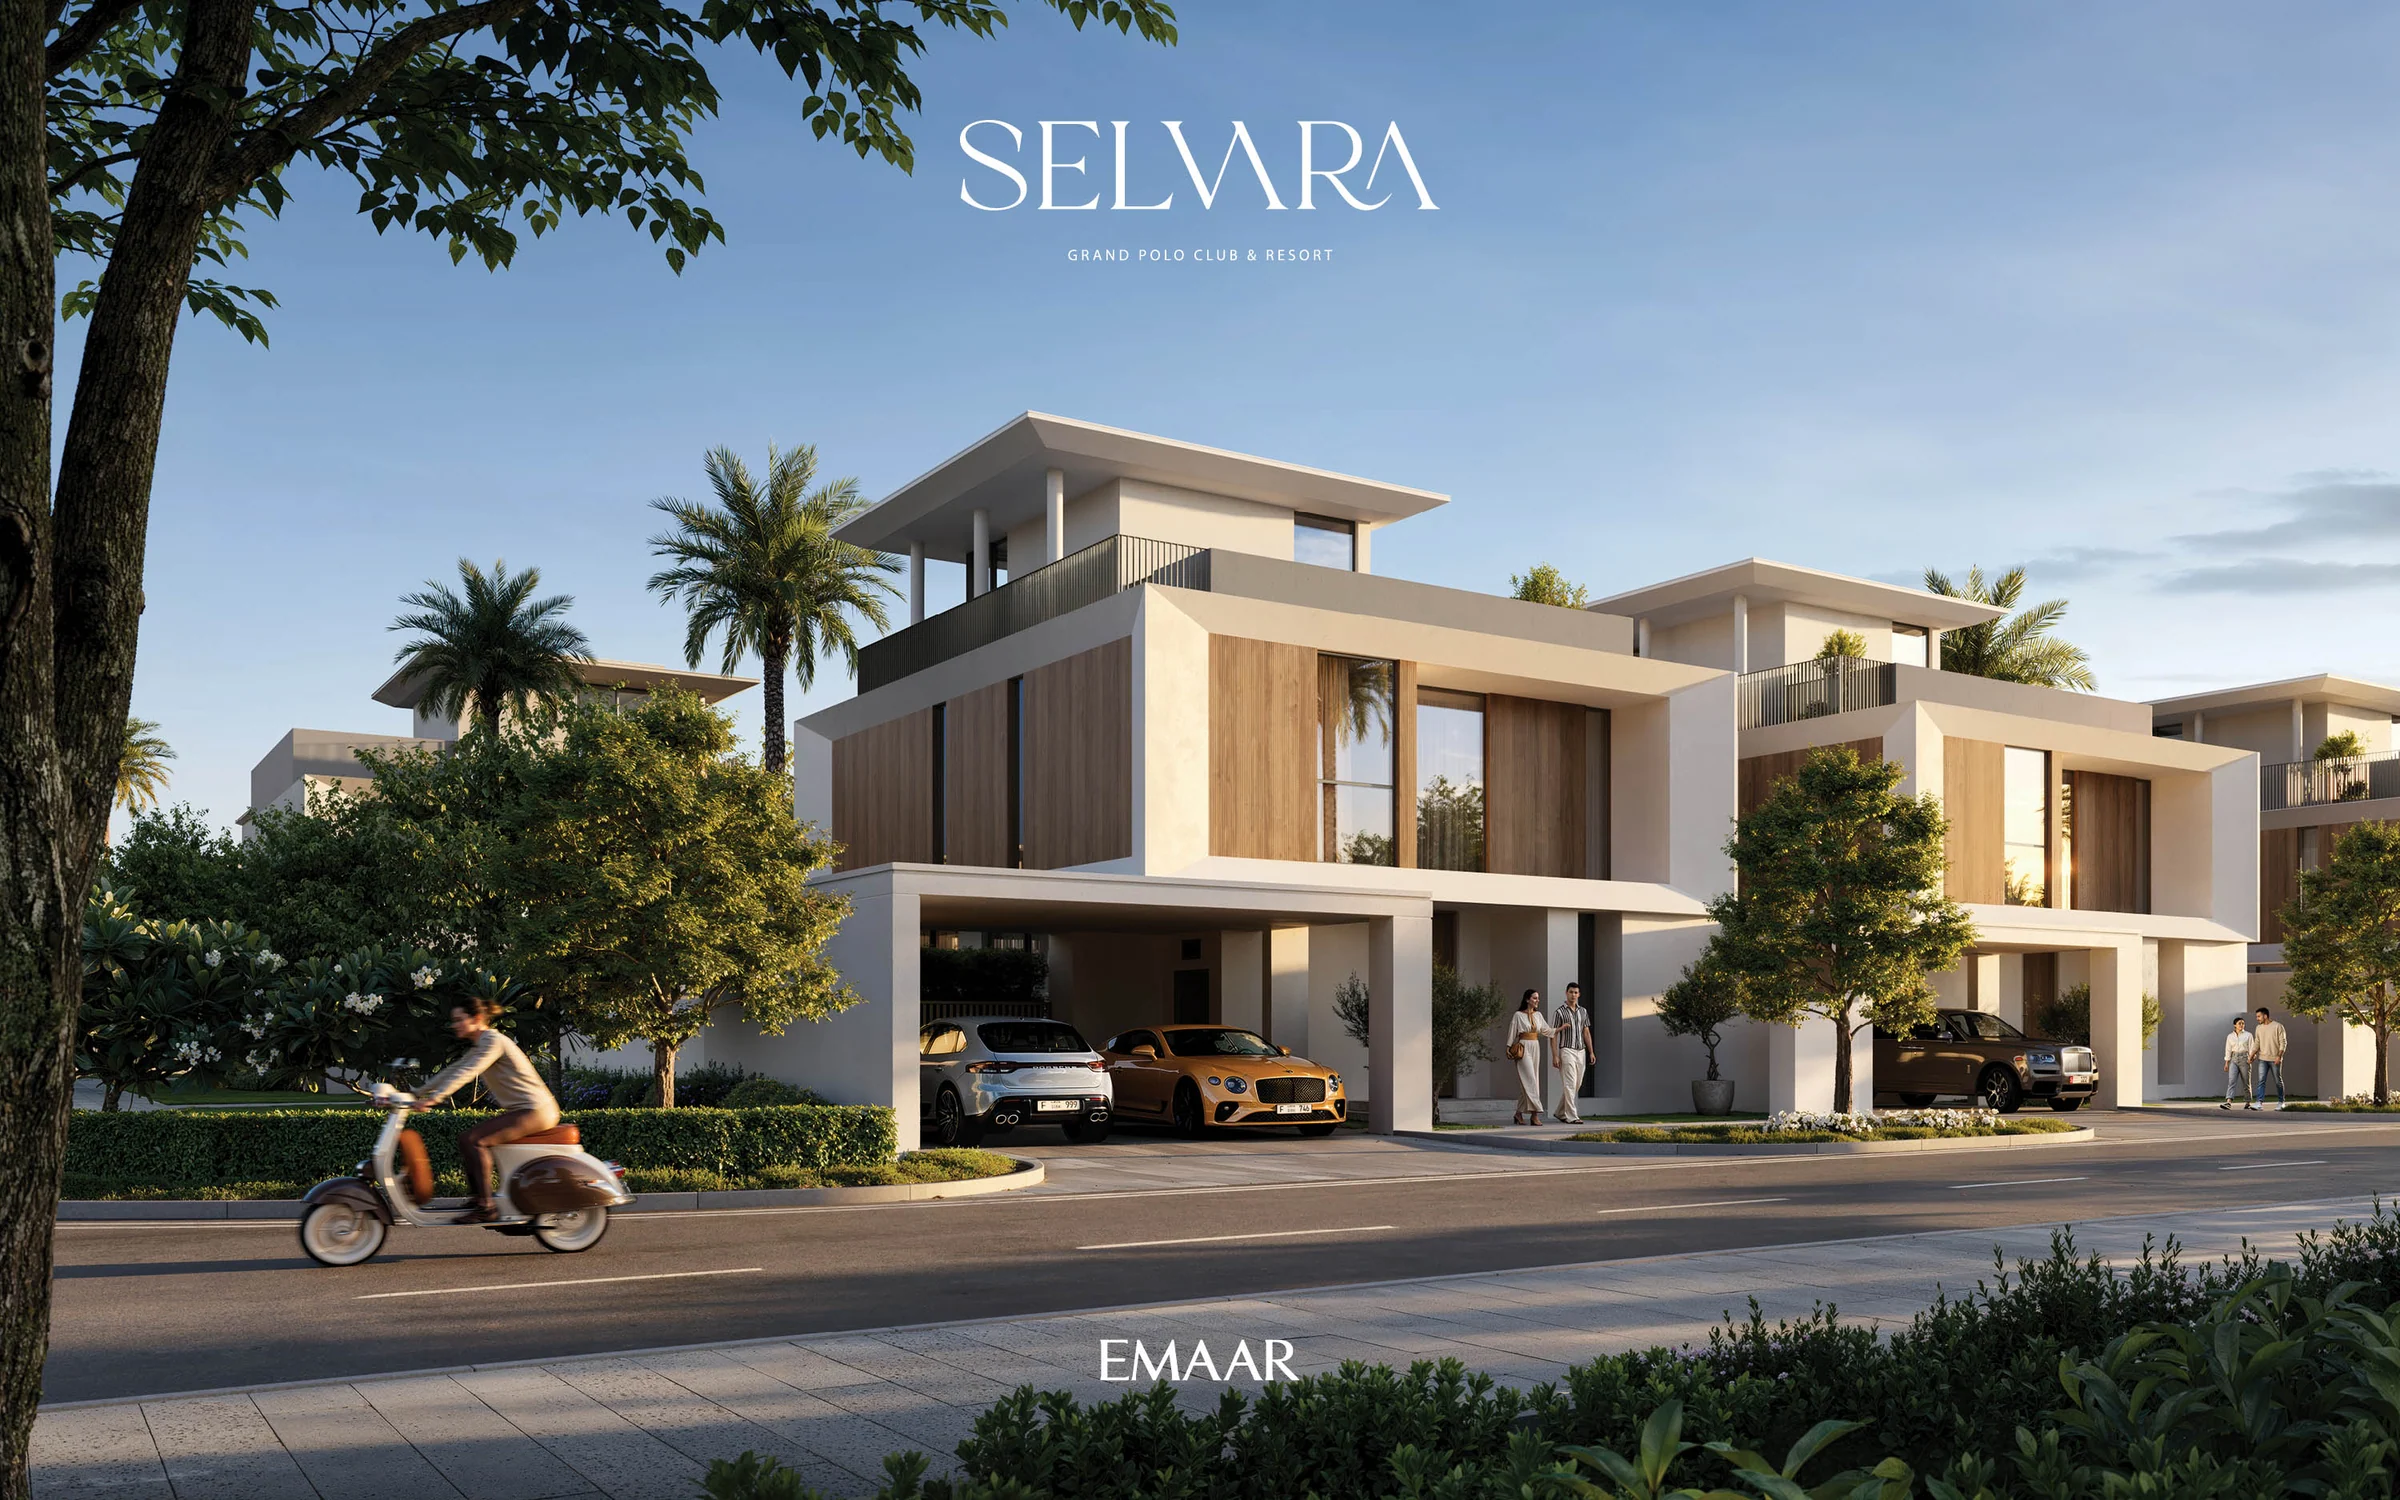
Two villa plans, each in two facade styles.
246 villas in all, with an average built-up area of 3,796 sq ft on an average plot of 3,636 sq ft.
| Villa | Facade styles | Total area | Of which living space |
|---|---|---|---|
| Villa A, four bedrooms | 1 and 3 | 3,799 to 3,819 | 2,896 to 2,902 |
| Villa B, four bedrooms | 1 and 3 | 3,639 to 3,652 | 2,806 to 2,812 |
Total area on the floor plans adds the carport and the terraces and balconies to the living space (the plans' suite area). Count and averages from the Selvara 2 fact sheet.
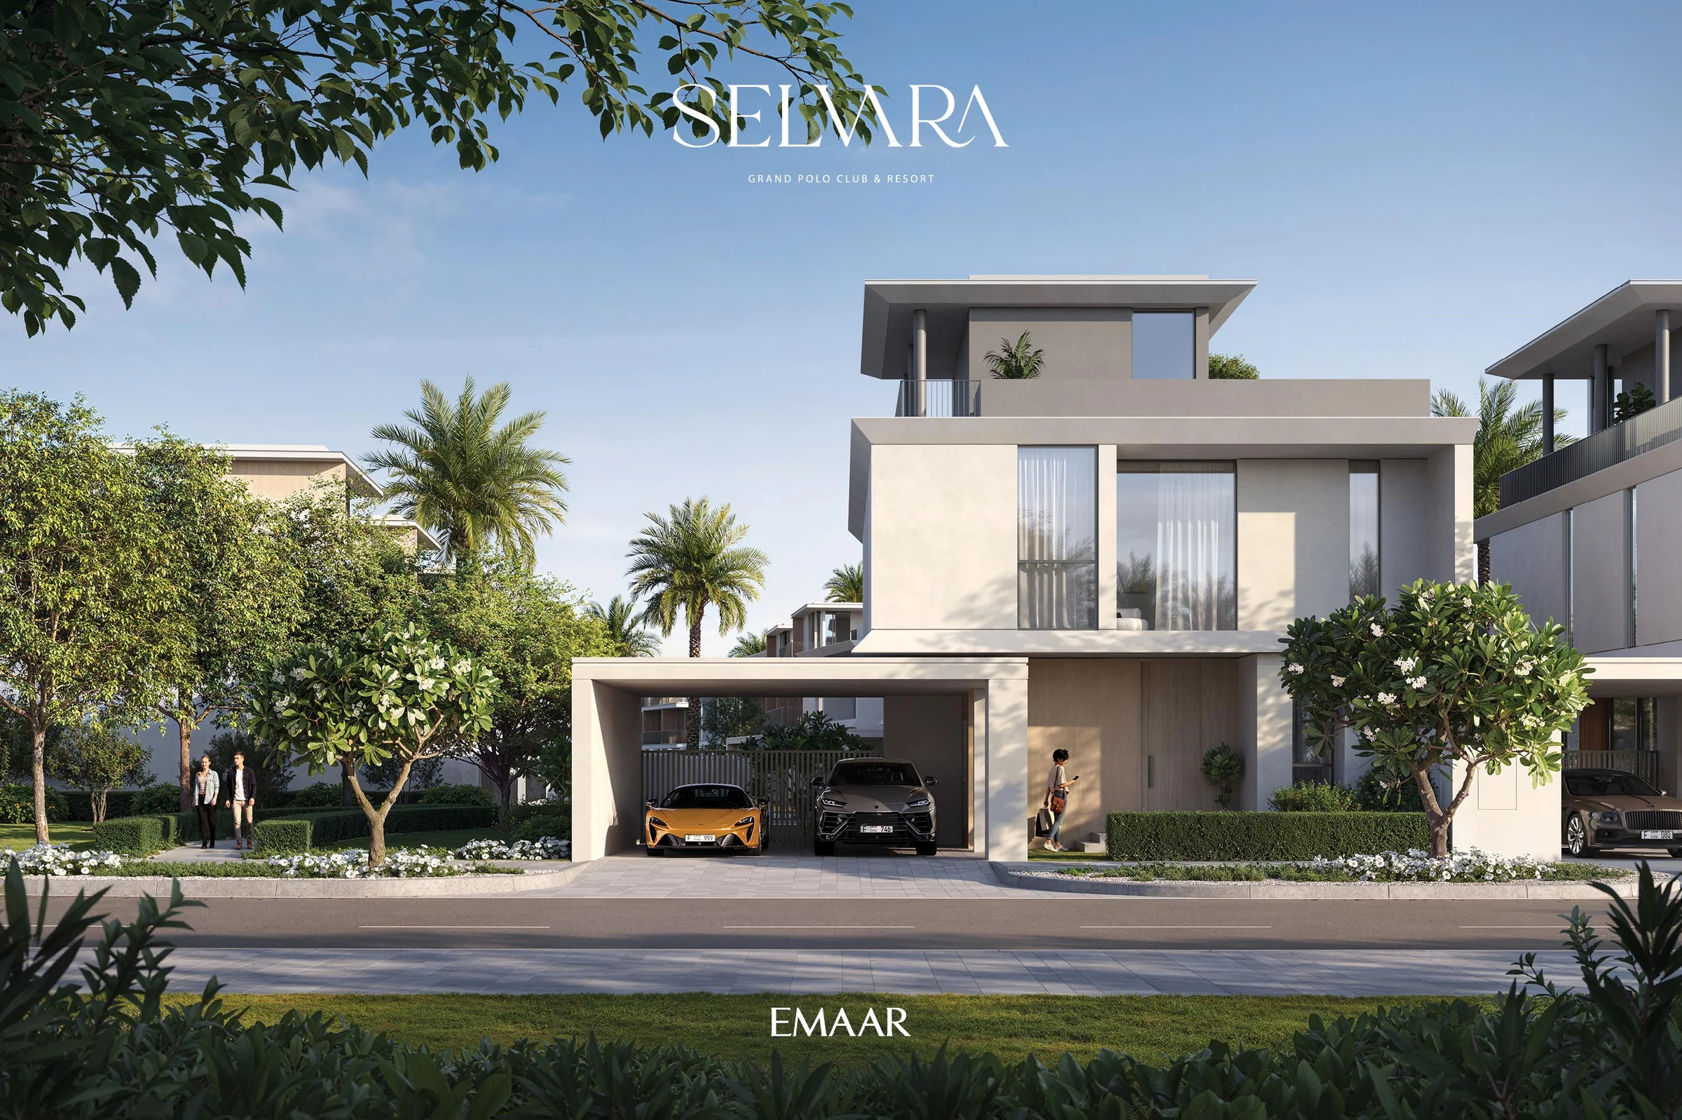
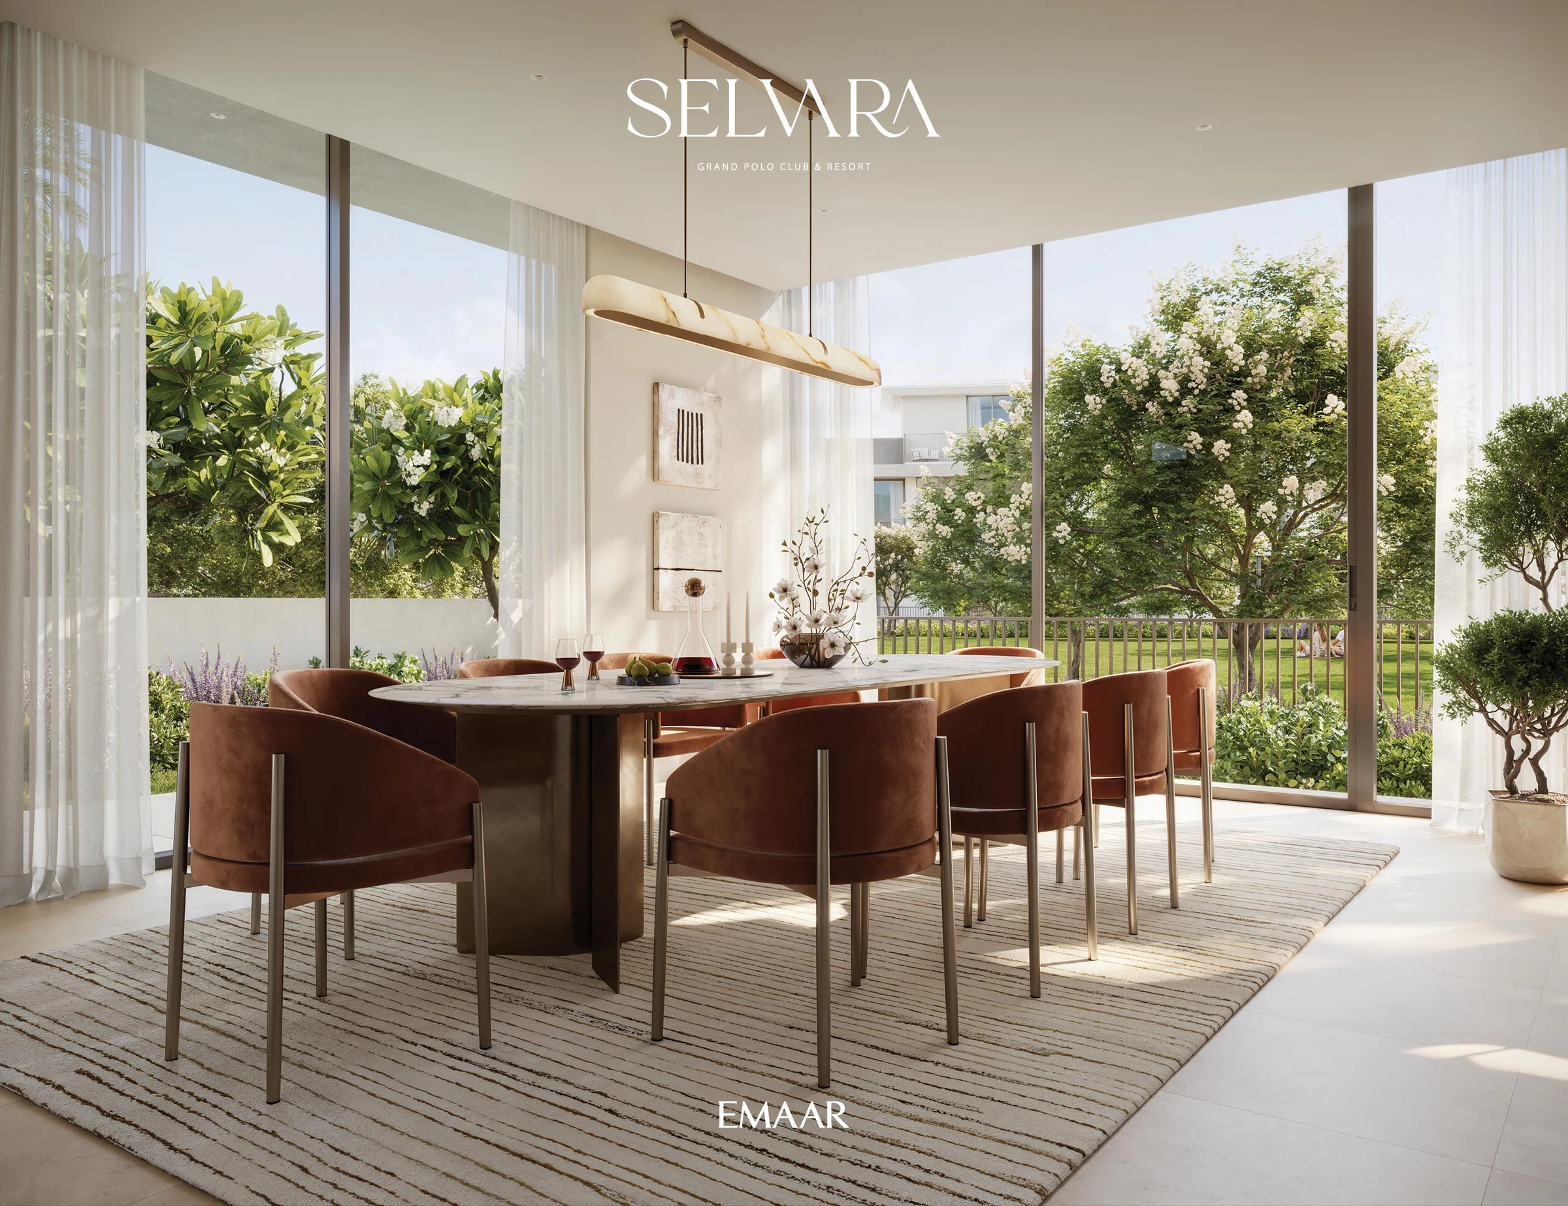
Soft palettes and textured finishes.
Seamless indoor-outdoor flow, soft palettes and textured finishes make a calm setting for family life. The Selvara 2 material board is in the plan reader.
From the Selvara 2 fact sheet and material board.
Present the project story
Project sources
Evidence & next checks
Keep source facts separate from the confirmations needed for an offer.
- Listed fromTBCConfirmation needed
Purchase terms TBC.
Next check
Get a dated quote for the chosen unit, with purchase costs. A starting price is not that unit's quote.
- Payment scheduleTBCConfirmation needed
A complete dated payment schedule is not supplied. A ratio alone establishes no payment dates.
Review payment terms ↗Next check
Confirm booking, milestone dates, completion payments and any post-handover obligations against the same unit quote.
- Source communityGrand PoloHeld source detail
Held developer material · publication date TBC.
Review location evidence ↗Next check
Confirm the plot and exact unit location. Map points and community centres do not establish site accuracy.
- Catalogue planned handoverTBCConfirmation needed
Current catalogue detail not supplied.
Next check
Obtain the latest contractual date and reconcile any different sales-kit date below. A planned date does not establish actual delivery.
- Completion statusTBCConfirmation needed
Current catalogue detail not supplied.
Next check
Request current construction or completion evidence. Historical off-plan sales do not establish today's status.
- Current unit stockUnconfirmedConfirmation needed
No live availability confirmation is held here. Historical unit counts and plan counts are separate.
Next check
Confirm the exact unit, availability and the expiry of any quoted terms before making an offer.
Sales-kit review: 17 October 2026.
Selvara 2 fact sheet, Emaar
Selvara brochure (with Selvara 2 on its masterplan), Emaar
Selvara 2 floor plans, Emaar
Grand Polo Club & Resort masterplan and the Selvara 2 cluster map, Emaar
Selvara 2 material board, Emaar
Source differences to resolve
The brochure gives 25 minutes to Downtown Dubai; the fact sheet gives 30.
The cluster map's legend lists a Villa C and a Style 4; the floor plans give Villas A and B in Styles 1 and 3.