Demo workspace · Account records are not connected; nothing is submitted.
Developer review
Opening tab history…
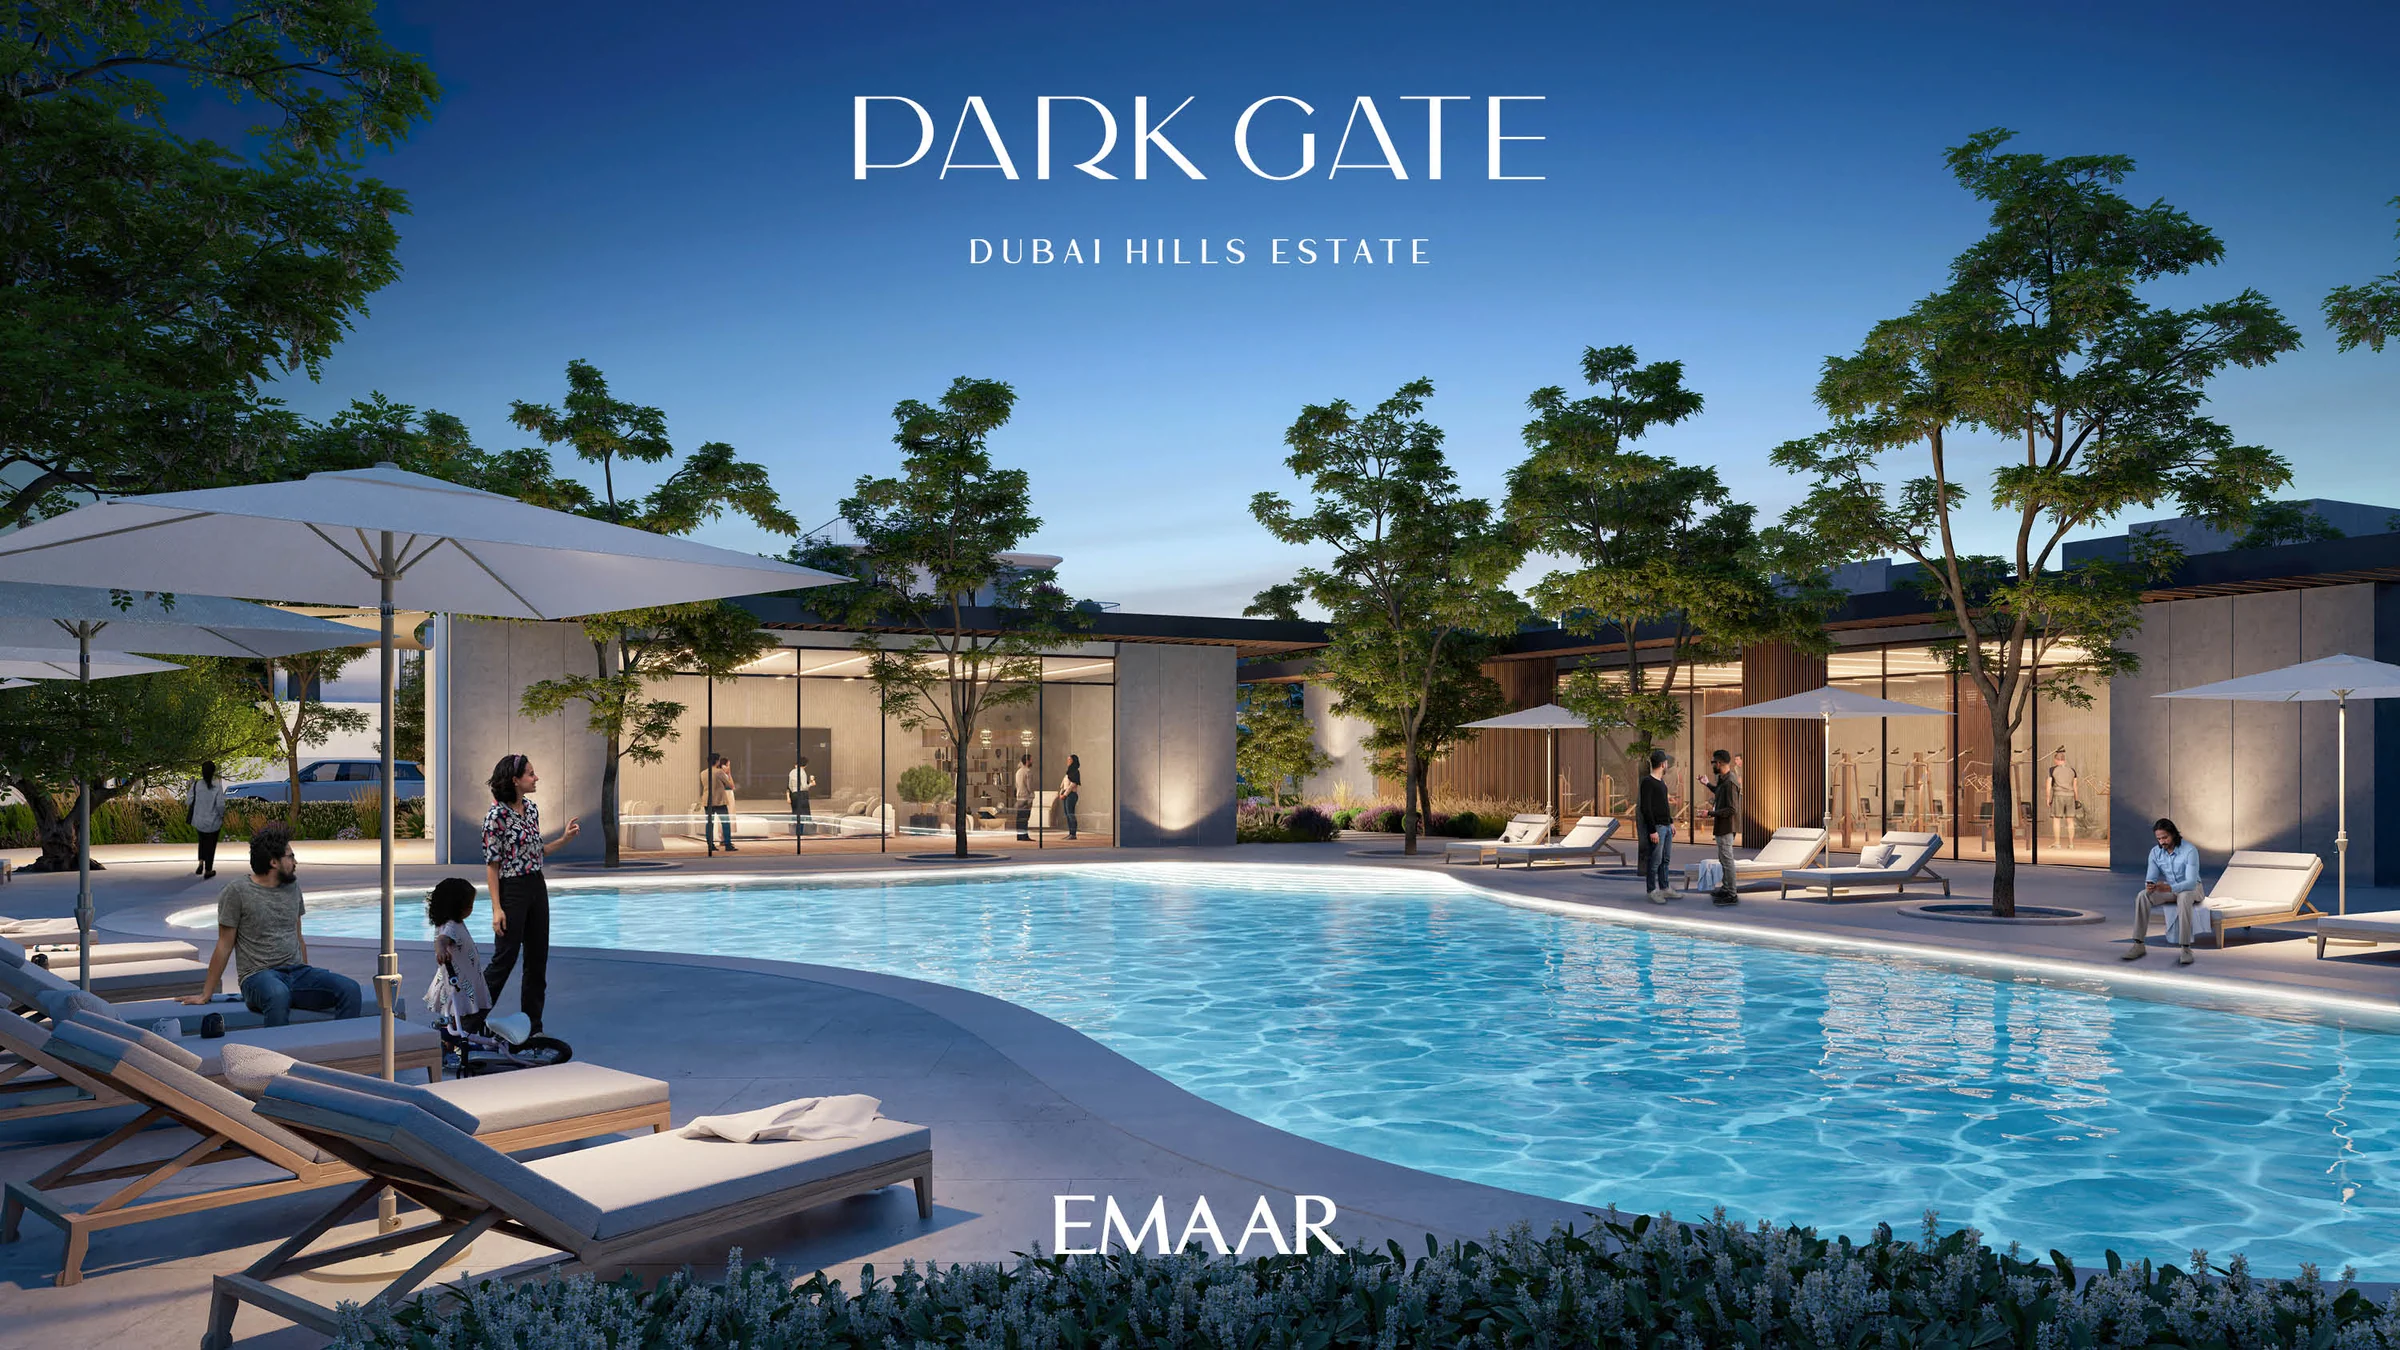 View 11 images
Park Gate
87 four- and five-bedroom villas with garden roof terraces, at the entrance to Dubai Hills Estate.
- Home sizes
- 4 bed to 5 bed5,091–5,366 sq ft
- Planned handover
- Q4 2027
- Source status
- TBC
BlackDrive catalogue · source updated 2025-12-05 · read 2026-10-16. Refresh needed.
- villas
- 87
- bedrooms
- 4 & 5
- four-bedroom villas
- 65
- five-bedroom villas
- 22
BlackDrive catalogue · source updated 2025-12-05 · read 2026-10-16. Refresh needed.
Project details from the sales kit
At the entrance to Dubai Hills Estate.
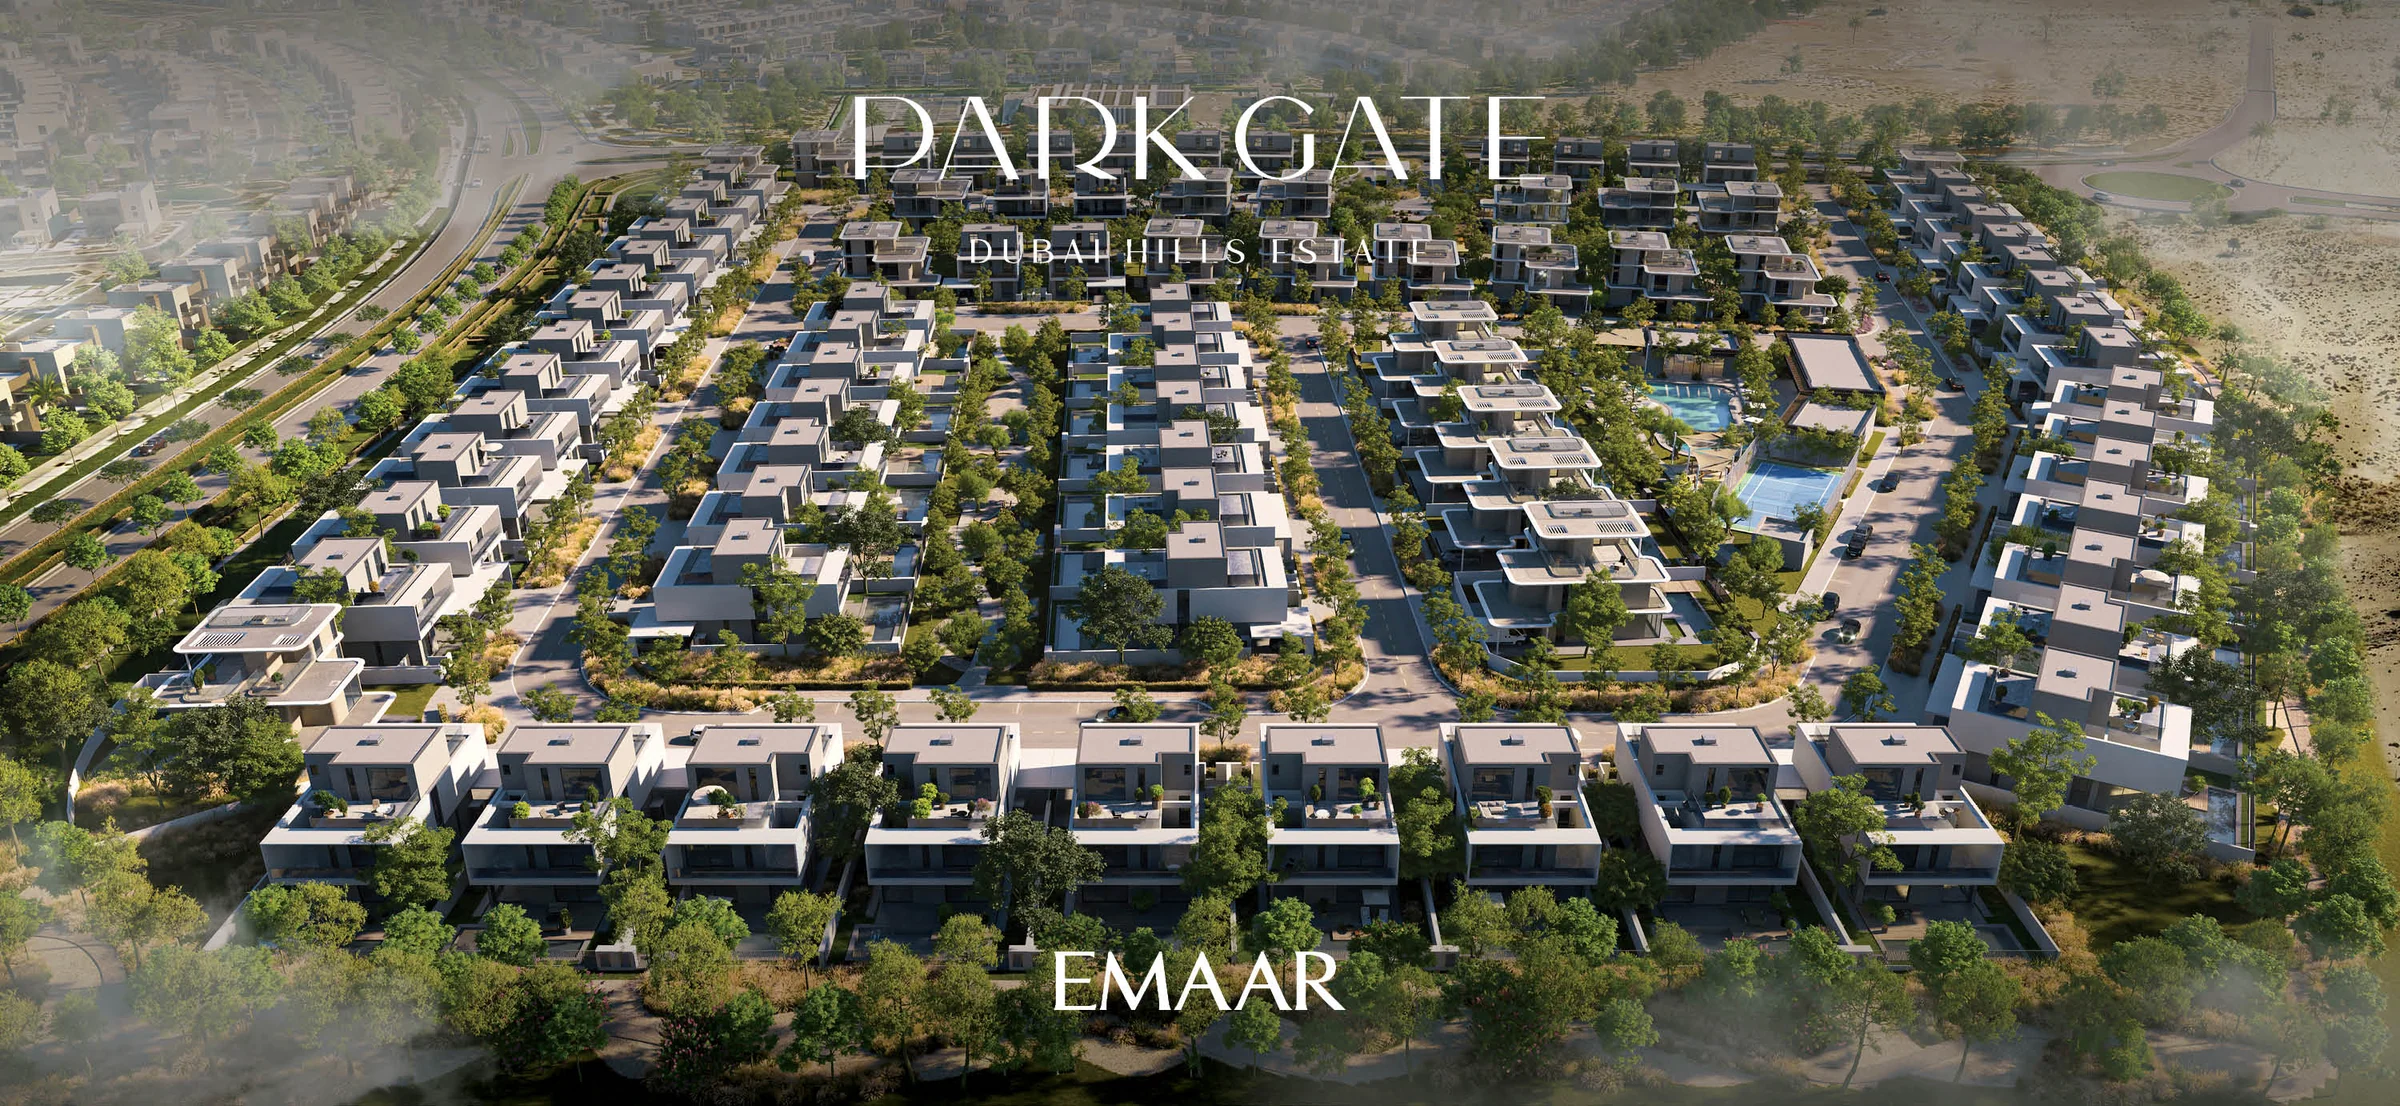
Park Gate has direct access to Al Khail Road at the gateway to Dubai Hills Estate. Landscaped sikkas and pocket parks run through the neighbourhood, with Dubai Hills Mall, the park and golf club in the wider estate.
Emaar’s Park Gate brochure, PDF pages 2–4 and 8; fact sheet.
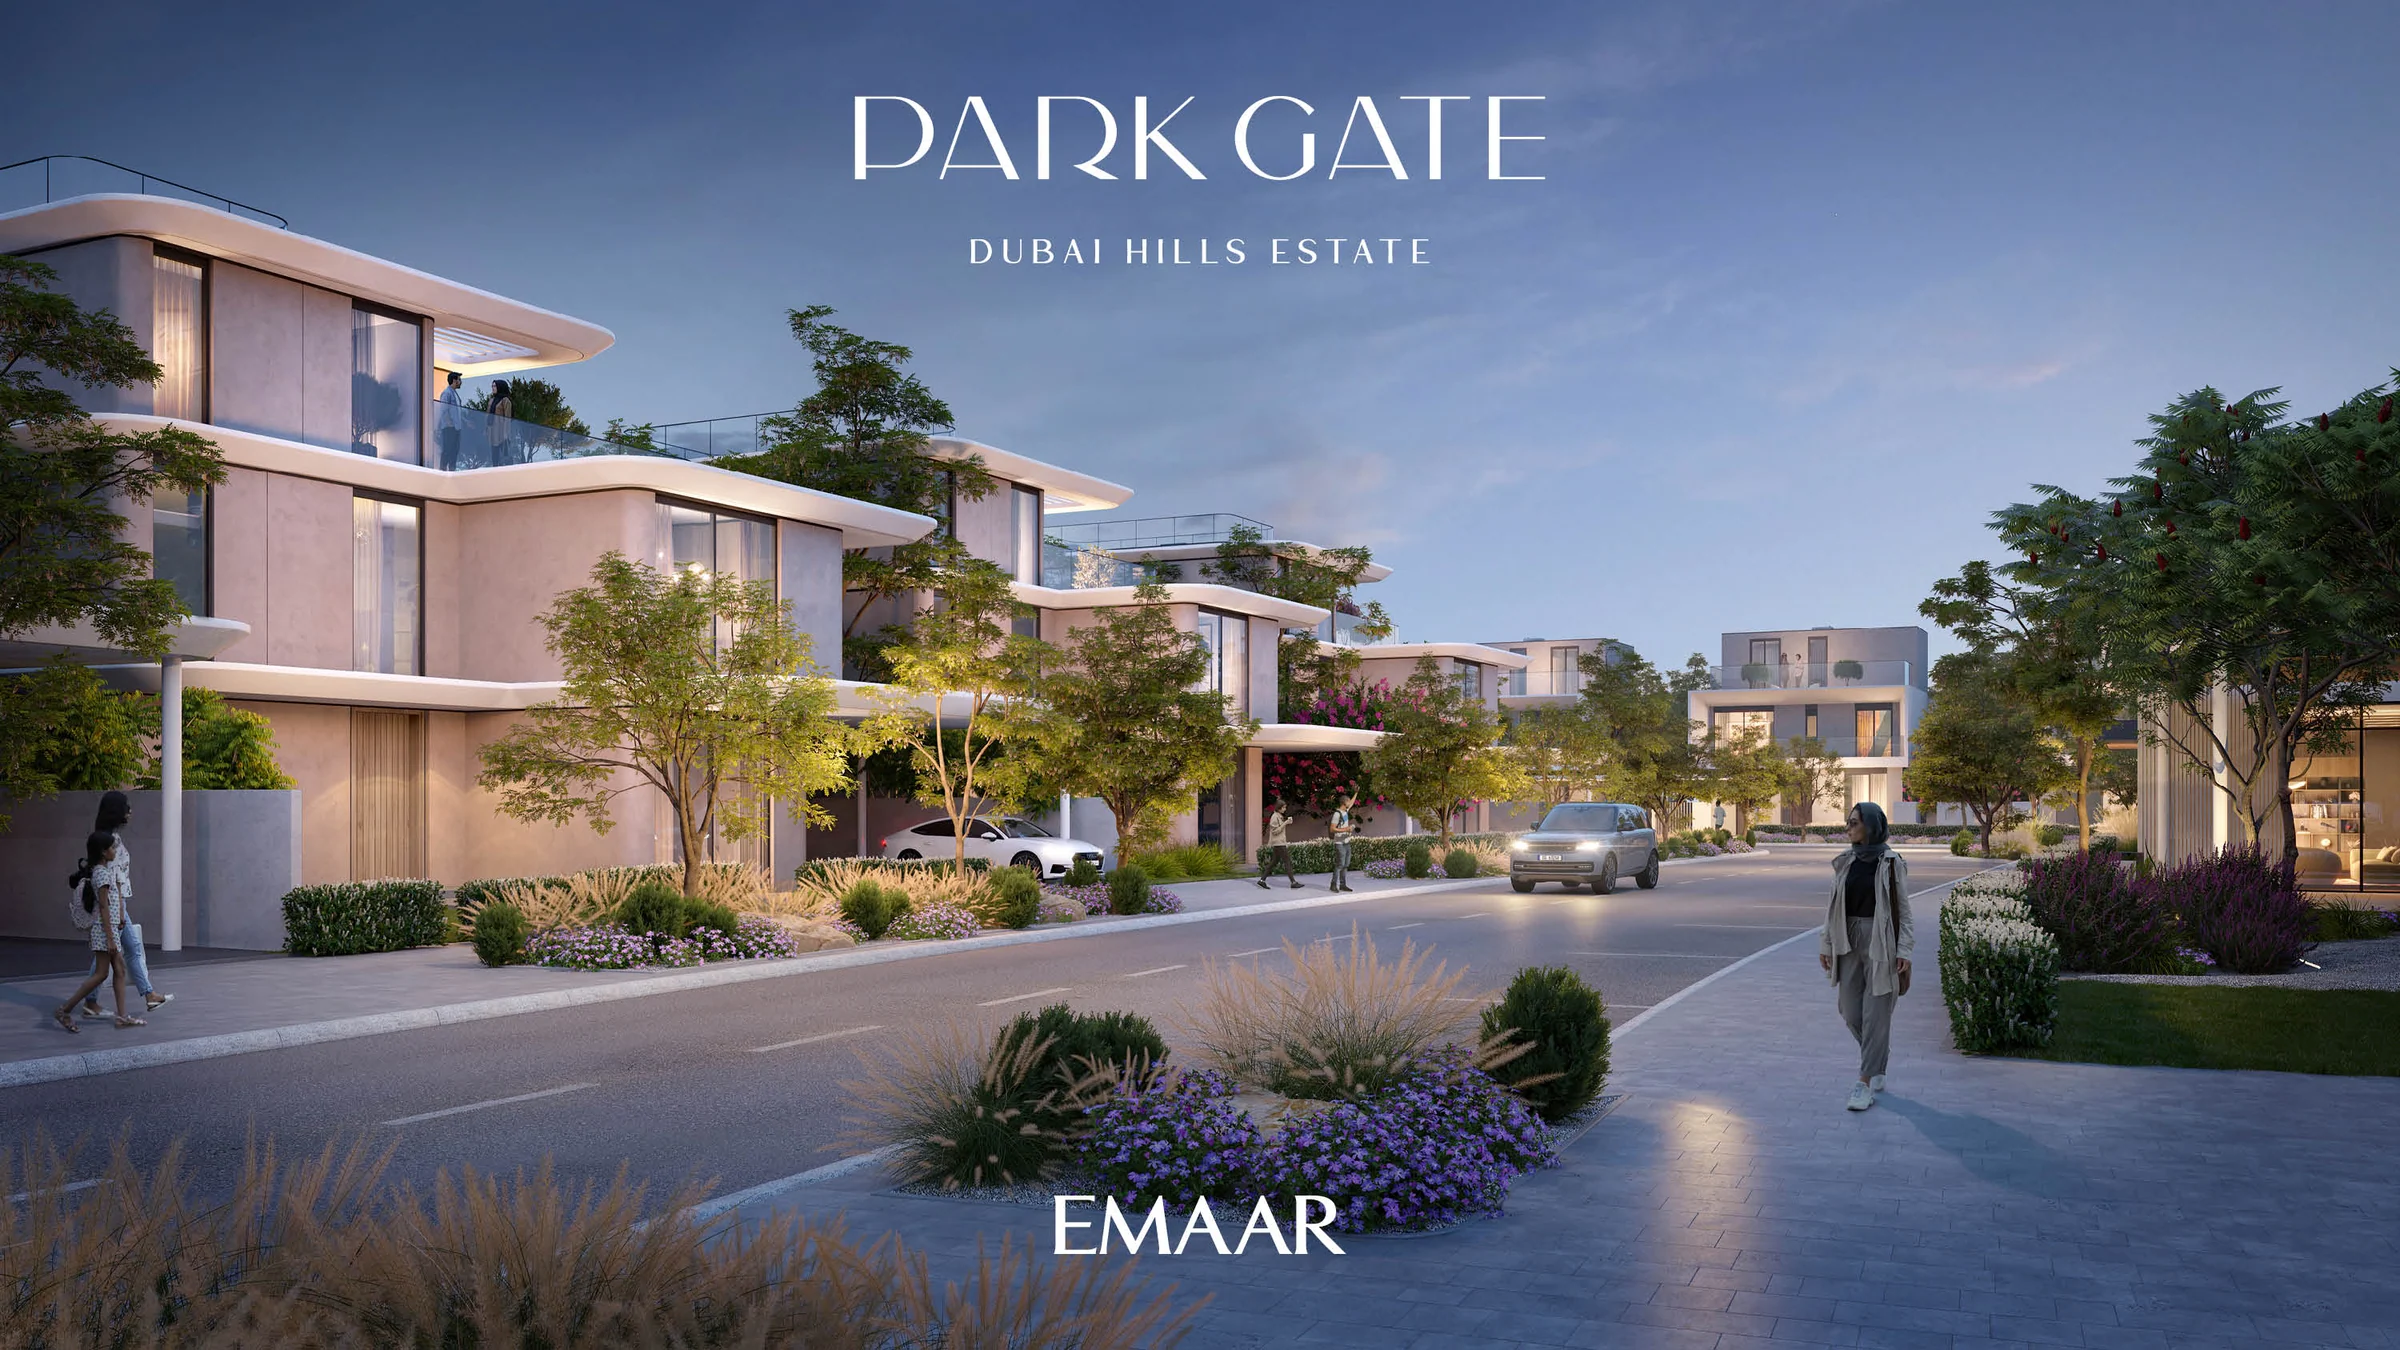
Four bedrooms or five, with a garden above.
Expansive balconies and garden roof terraces extend the villas outdoors. Clean-lined architecture sits within the green streets.
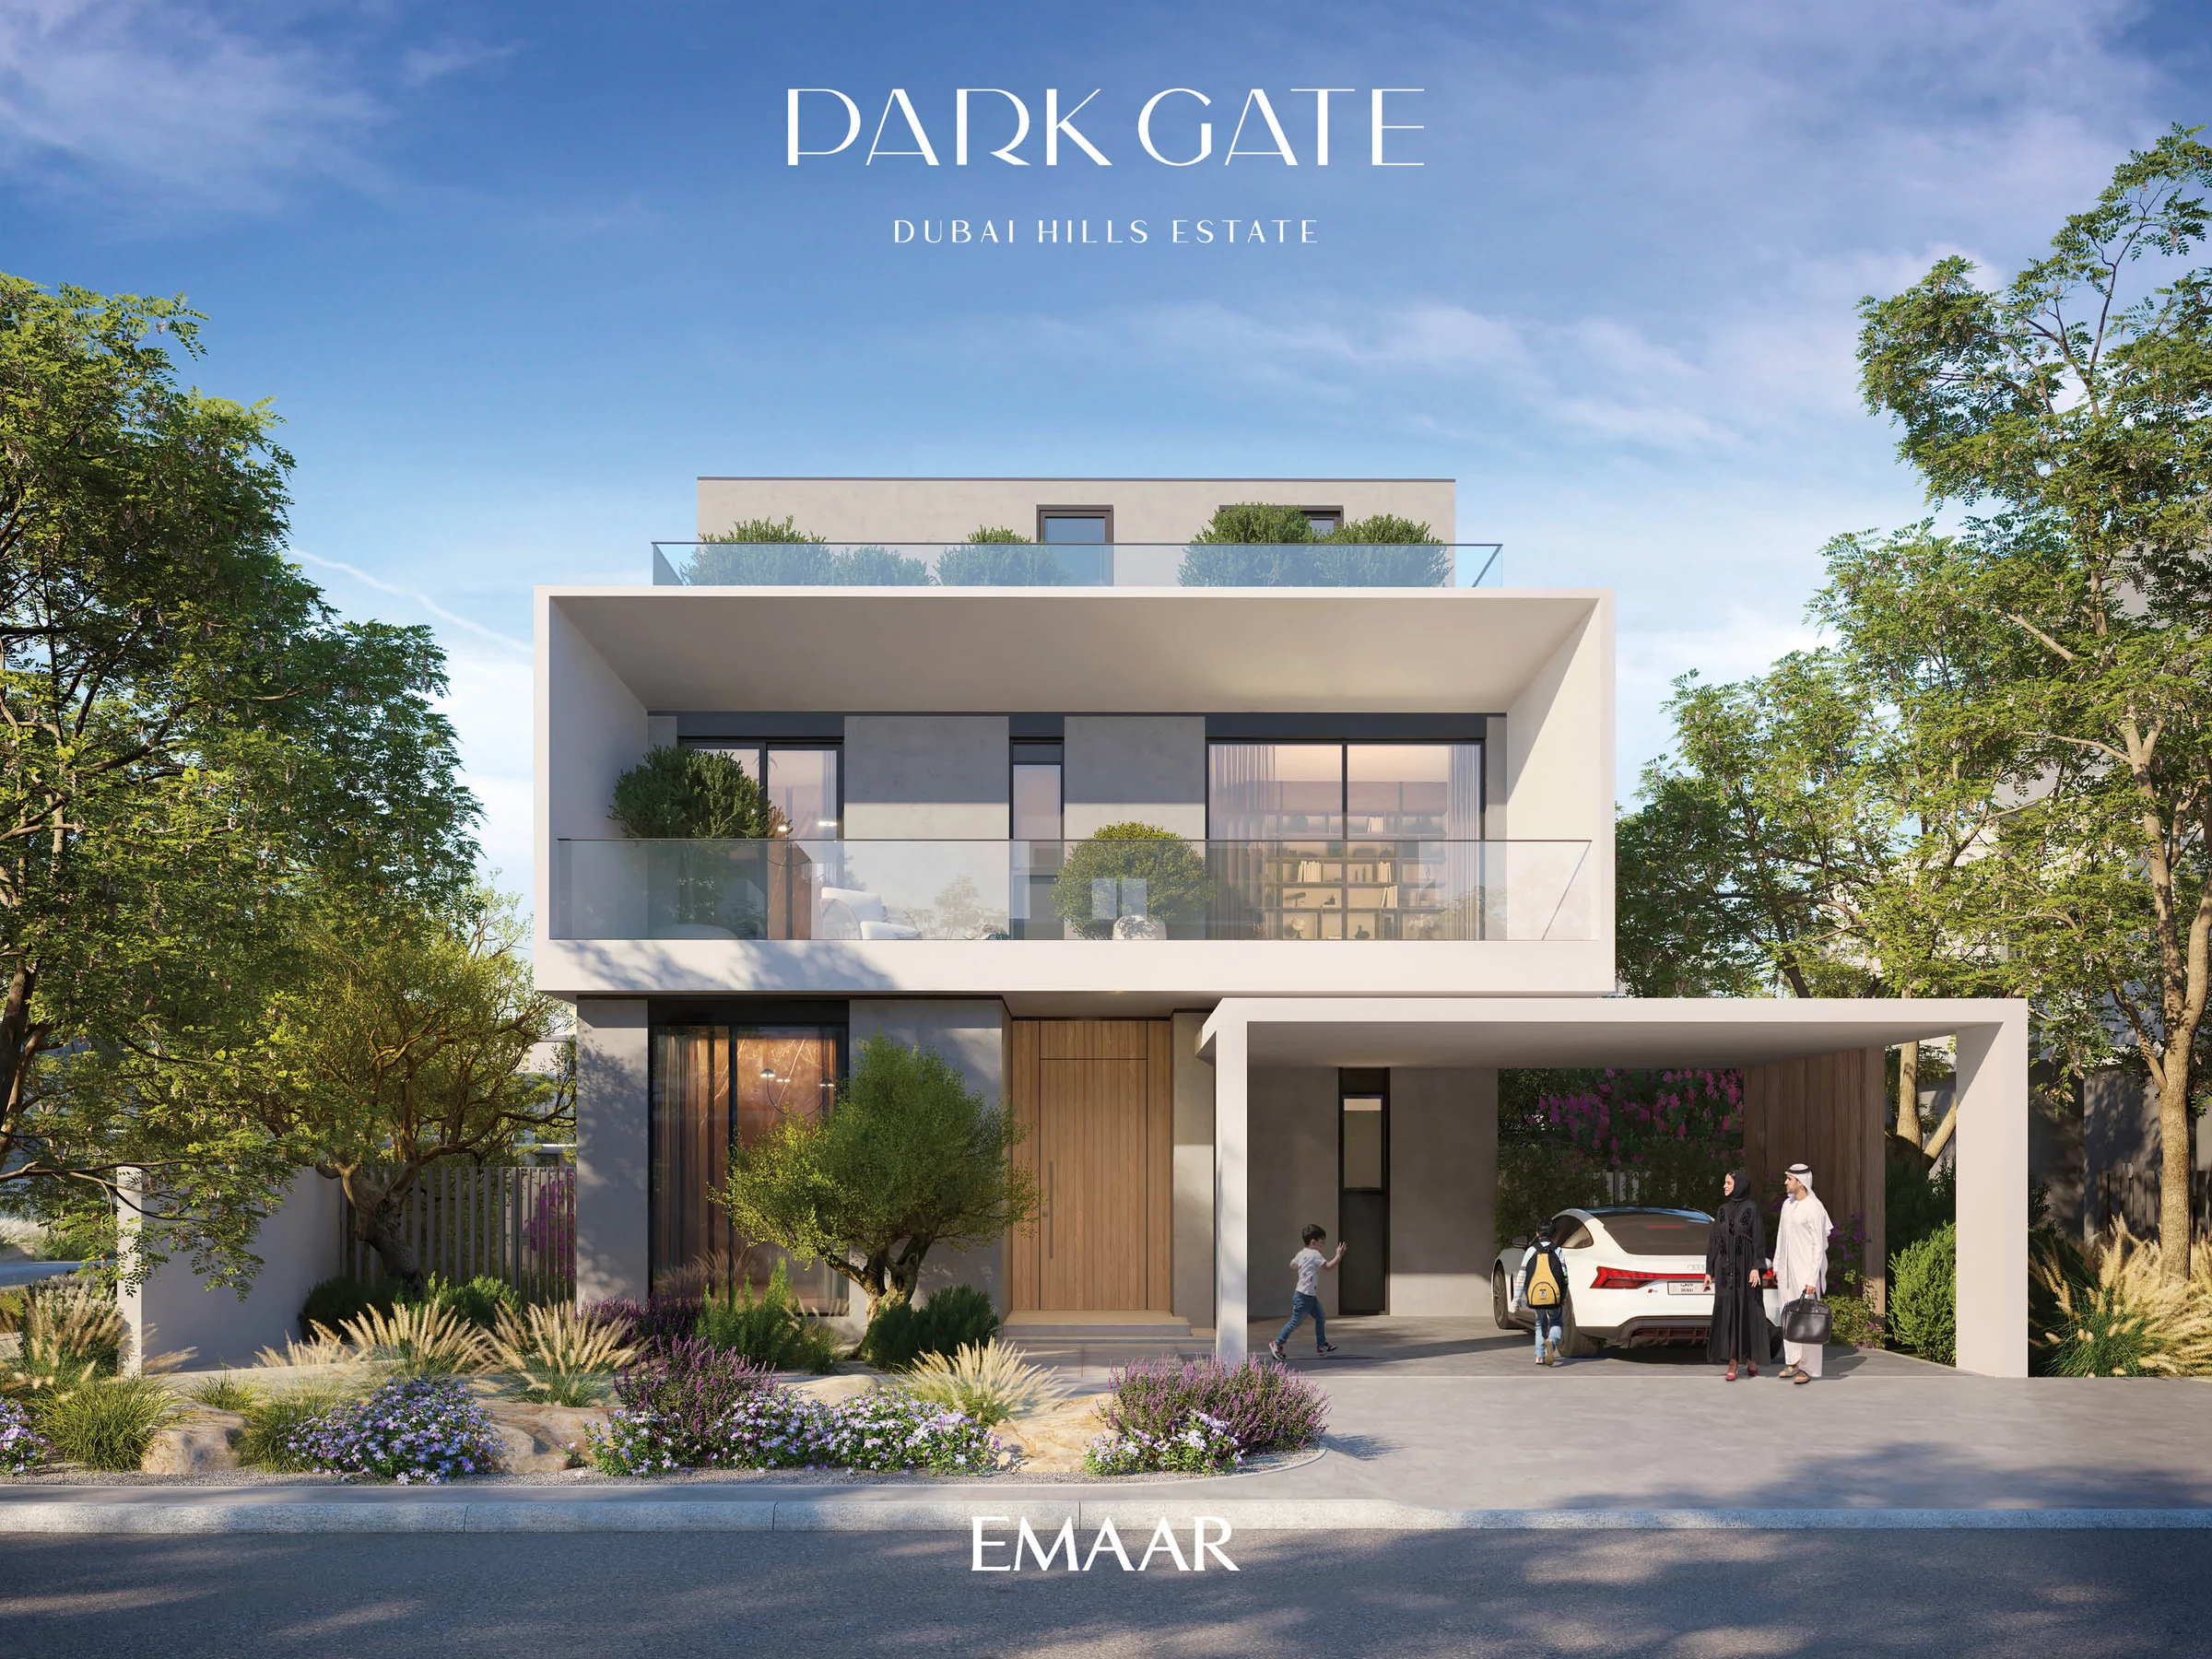
The four-bedroom villa.
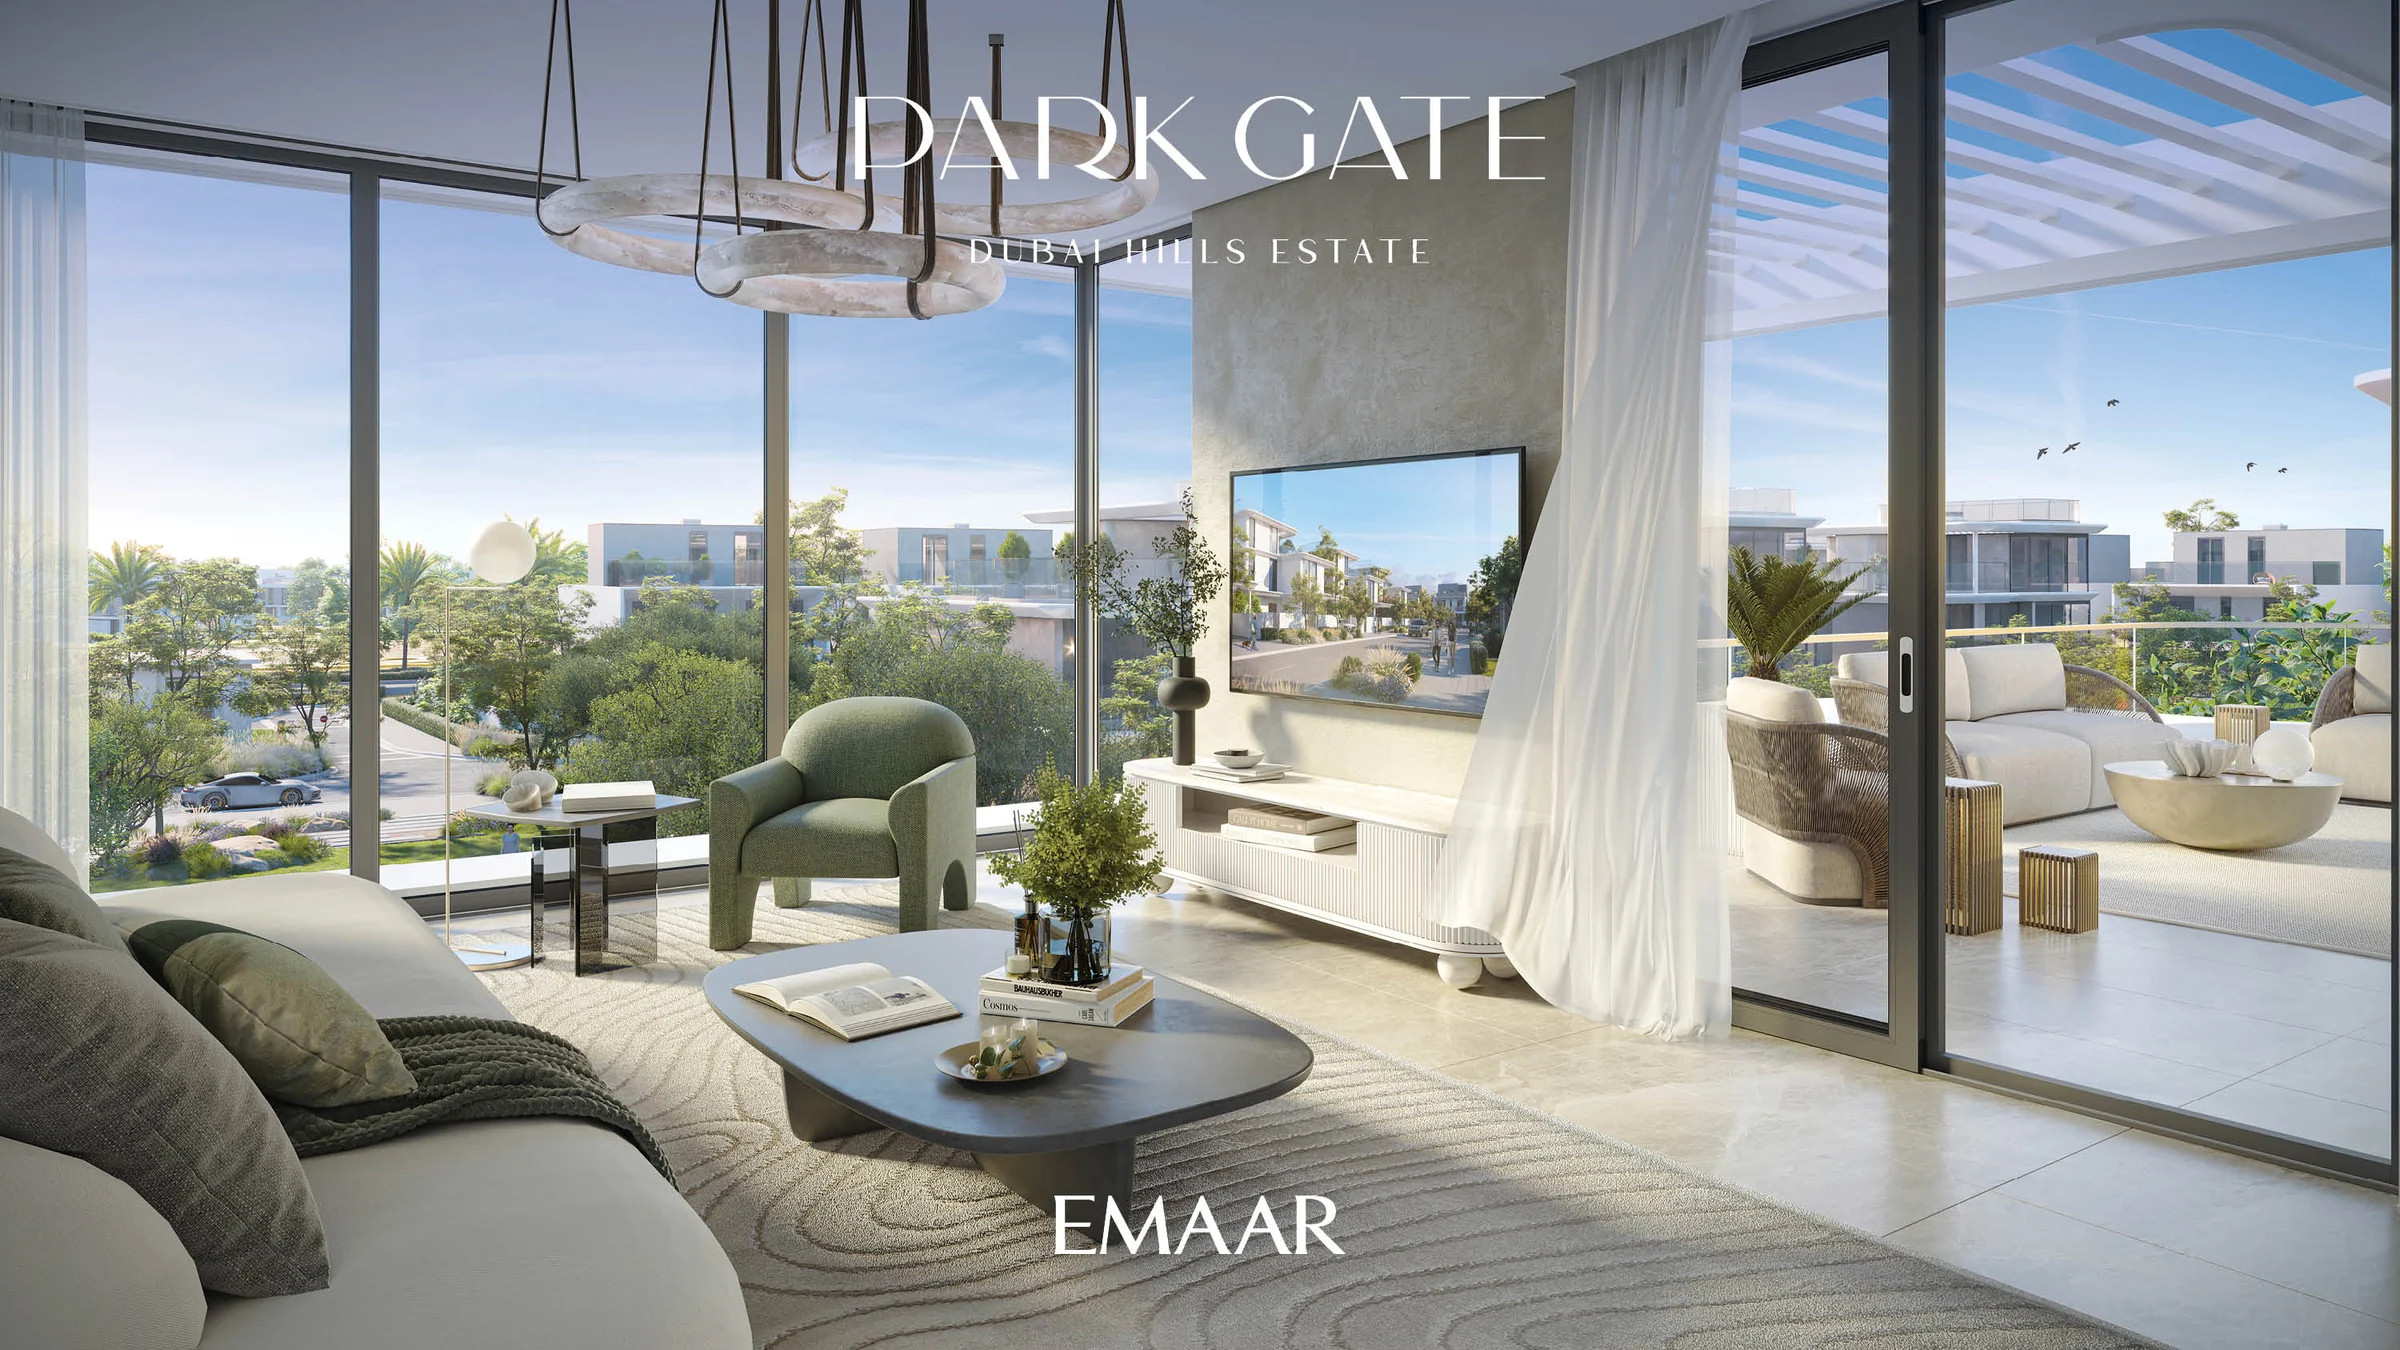
The collection contains 65 four-bedroom villas, with open living spaces and floor-to-ceiling windows.
Emaar’s Park Gate brochure, PDF pages 10 and 16; fact sheet, Residential Units and Facts. Renders illustrate the architecture rather than a certified unit-type match.
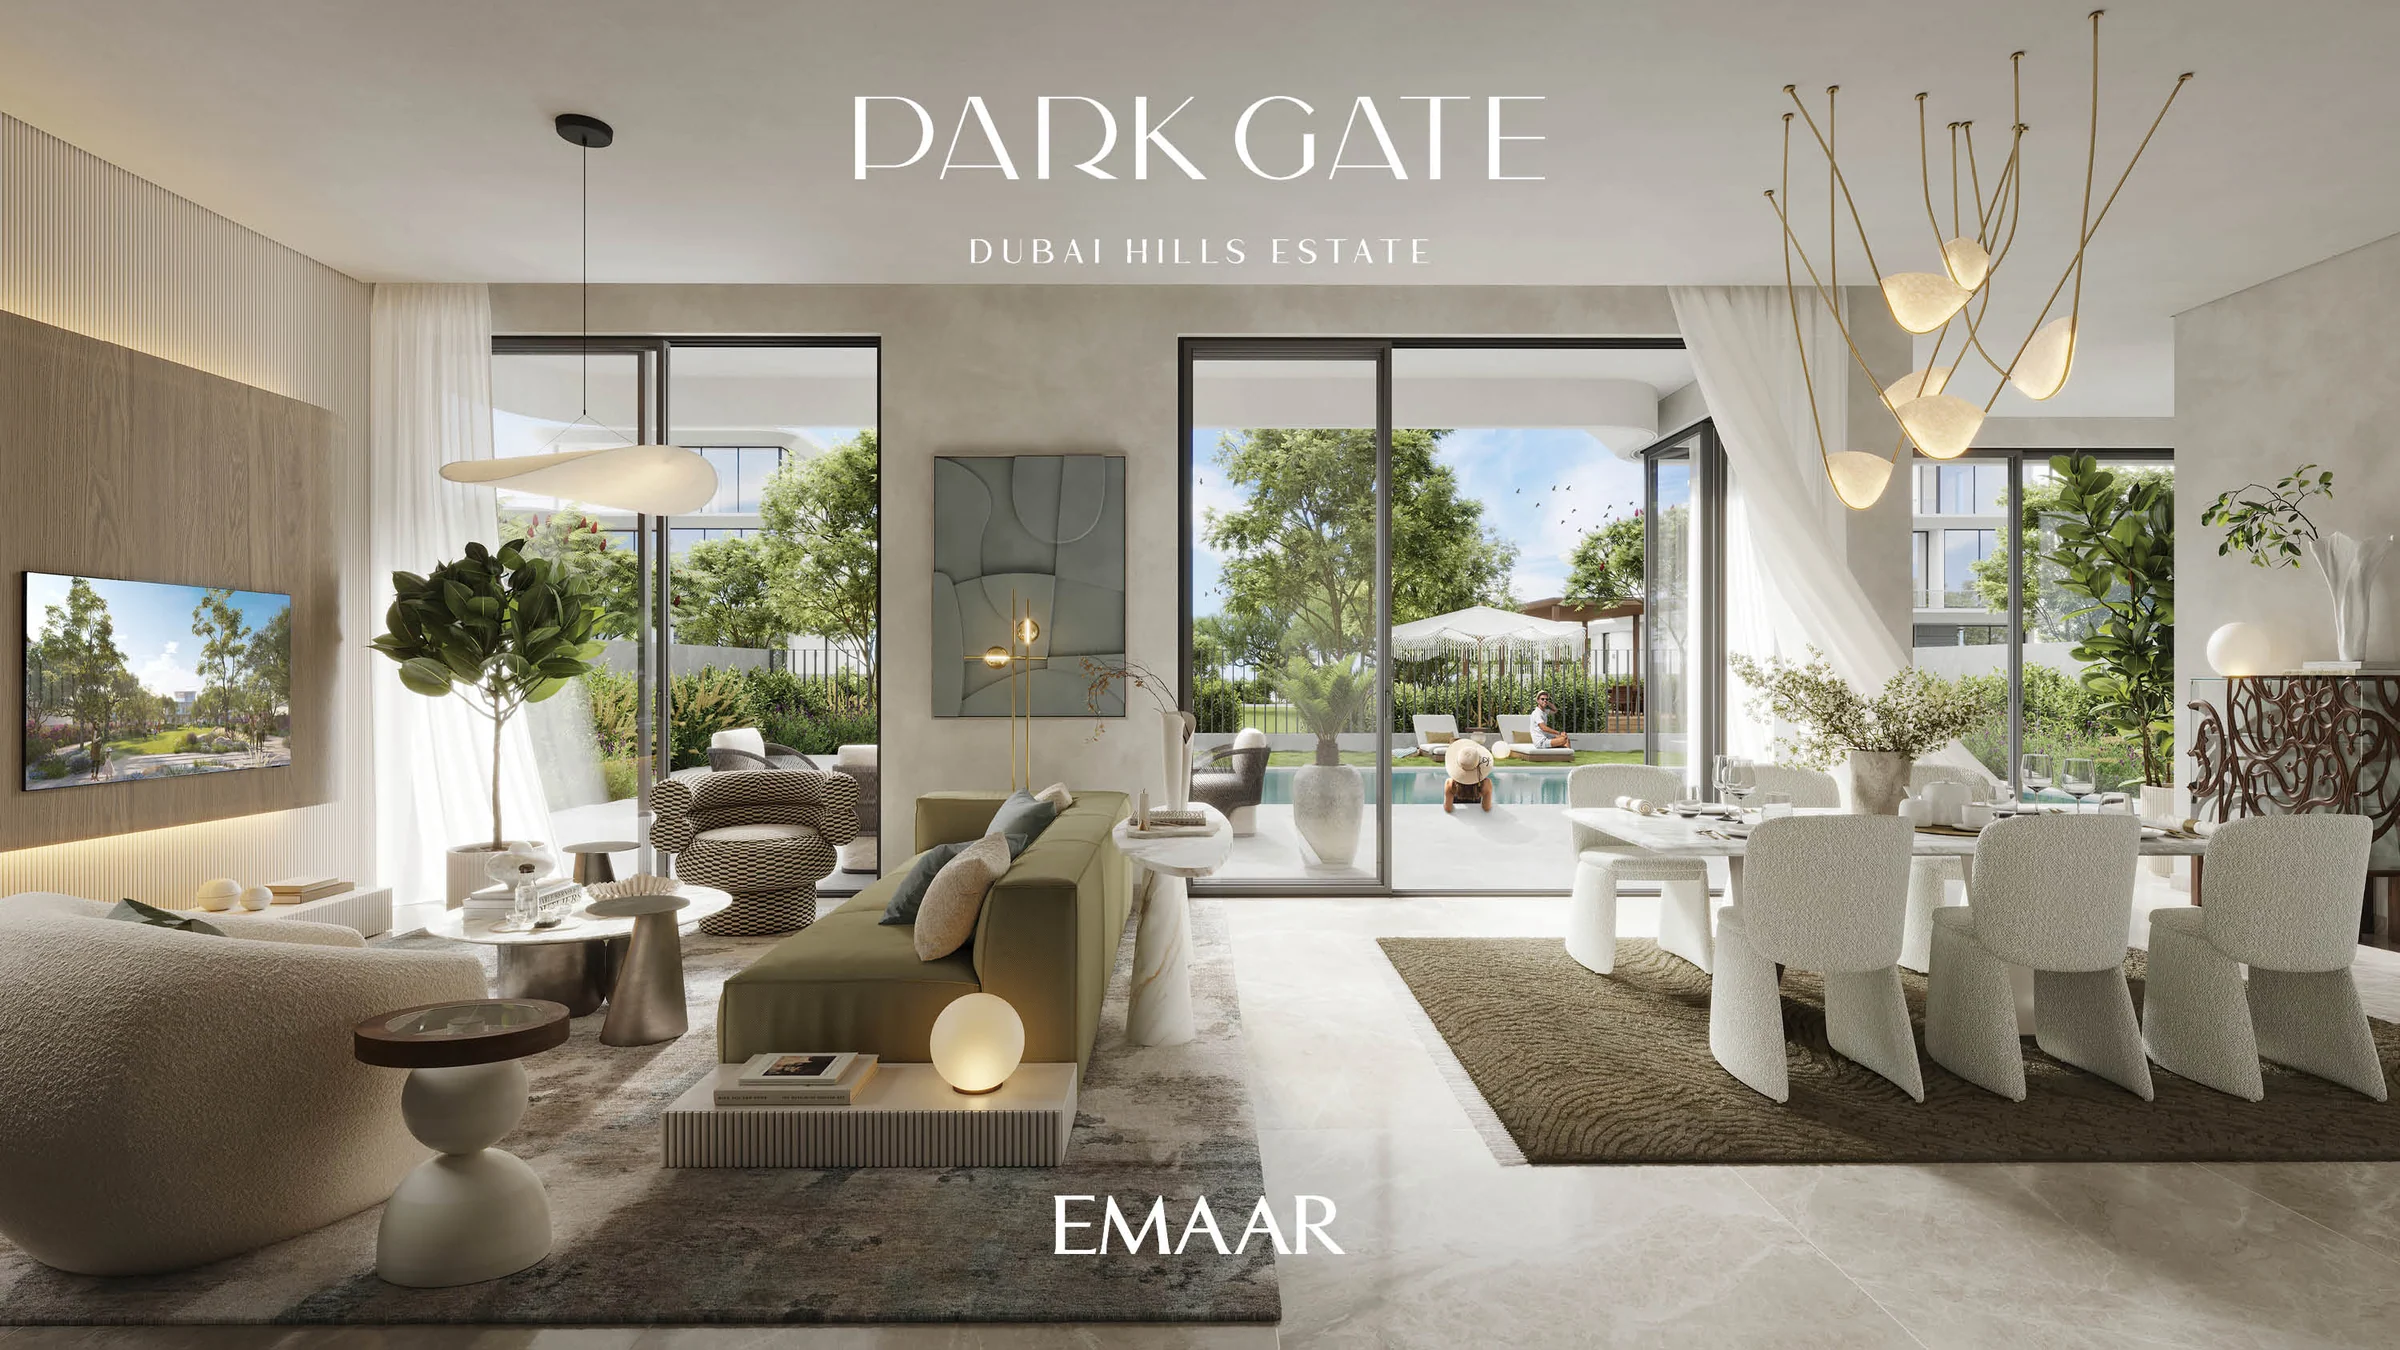
Natural textures and open living spaces.
A neutral colour scheme and natural textures shape the interiors. Flooring, cabinetry and fixtures sit within an open plan, with floor-to-ceiling windows drawing daylight into the rooms.
Emaar’s Park Gate brochure, PDF page 12; fact sheet.
A neighbourhood shaped around outdoor time.
The cluster plan brings paths, gardens and recreation together.
Emaar’s Park Gate brochure, PDF pages 17 and 19; fact sheet.
Present the project story
Project sources
Evidence & next checks
Keep source facts separate from the confirmations needed for an offer.
- Listed fromAED 10,400,000Held source detail
BlackDrive catalogue · source updated 2025-12-05 · read 2026-10-16. Refresh needed.
Next check
Get a dated quote for the chosen unit, with purchase costs. A starting price is not that unit's quote.
- Payment schedule20/70/10 ratio onlyConfirmation needed
A complete dated payment schedule is not supplied. A ratio alone establishes no payment dates.
Review payment terms ↗Next check
Confirm booking, milestone dates, completion payments and any post-handover obligations against the same unit quote.
- Source communityDubai Hills EstateHeld source detail
BlackDrive catalogue · source updated 2025-12-05 · read 2026-10-16.
Review location evidence ↗Next check
Confirm the plot and exact unit location. Map points and community centres do not establish site accuracy.
- Catalogue planned handoverQ4 2027Held source detail
BlackDrive catalogue · source updated 2025-12-05 · read 2026-10-16.
Next check
Obtain the latest contractual date and reconcile any different sales-kit date below. A planned date does not establish actual delivery.
- Completion statusTBCConfirmation needed
BlackDrive catalogue · source updated 2025-12-05 · read 2026-10-16. Catalogue status ACTIVE does not establish construction or completion.
Next check
Request current construction or completion evidence. Historical off-plan sales do not establish today's status.
- Current unit stockUnconfirmedConfirmation needed
No live availability confirmation is held here. Historical unit counts and plan counts are separate.
Next check
Confirm the exact unit, availability and the expiry of any quoted terms before making an offer.
Sales-kit review: 17 October 2026.
Brochure, Emaar (BROCHURE/PARKGATE_DHE_BROCHURE_EN.pdf)
Fact sheet, Emaar (FACTSHEET/PARKGATE_DHE_FACT_SHEET.pdf)
Floor plans, Emaar (FLOOR PLANS/PARKGATE_DHE_FLOORPLAN.pdf)
Masterplan, Emaar (MASTERPLAN & MAPS/DHE_MASTERPLAN_MAP_PARKGATE.pdf)
Masterplan, Emaar (MASTERPLAN & MAPS/PARKGATE_DHE_CLUSTER_MAP.pdf)
Materials, Emaar (DIGITAL MOODBOARD/PARKGATE_DHE_DIGITAL_MOODBOARD.pdf)