Demo workspace · Account records are not connected; nothing is submitted.
Developer review
Opening tab history…
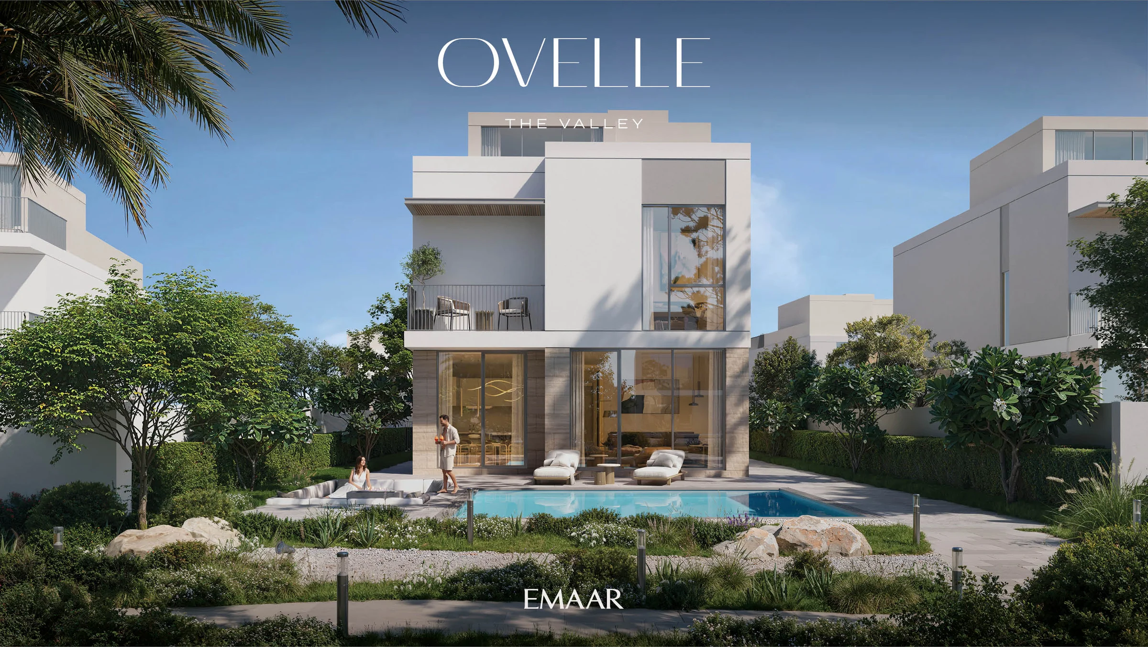
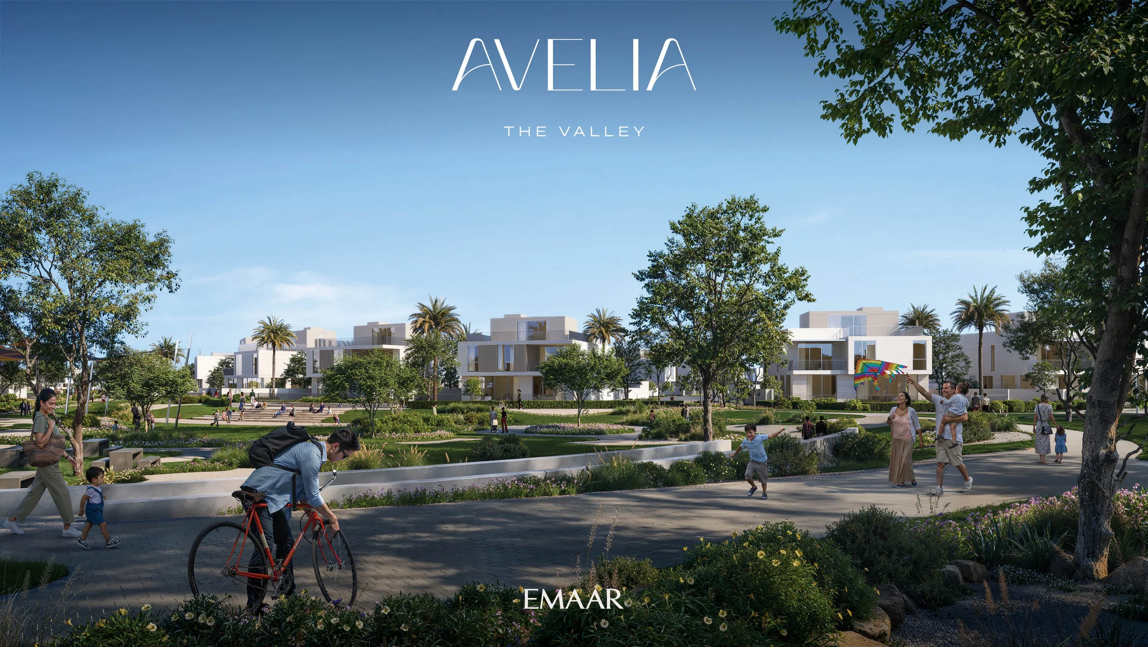
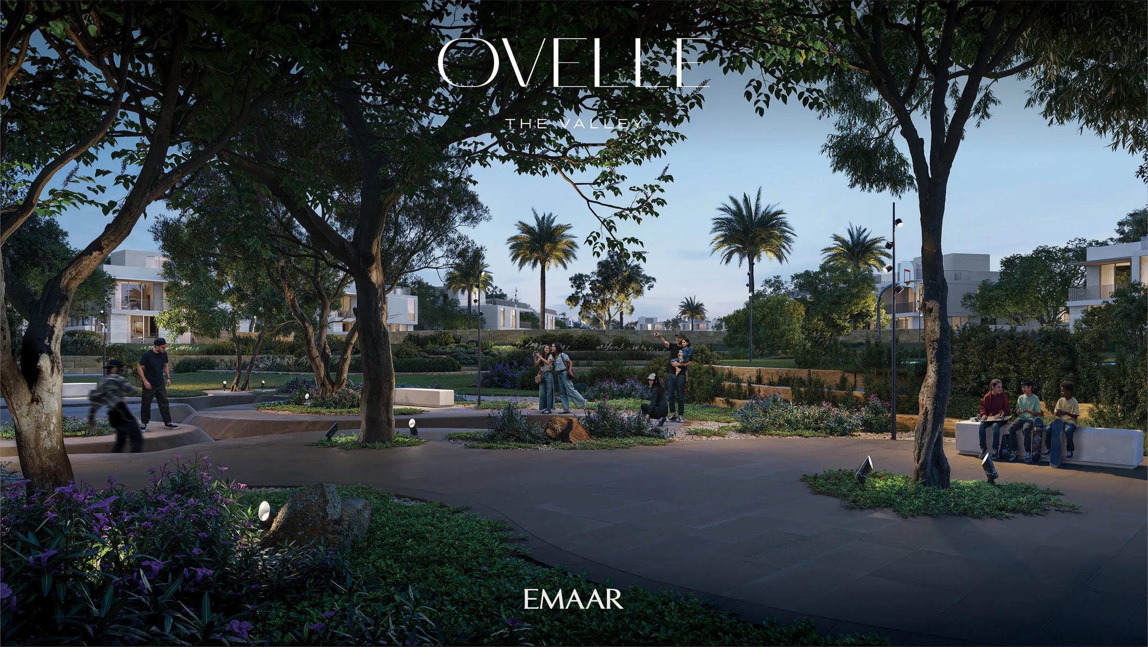
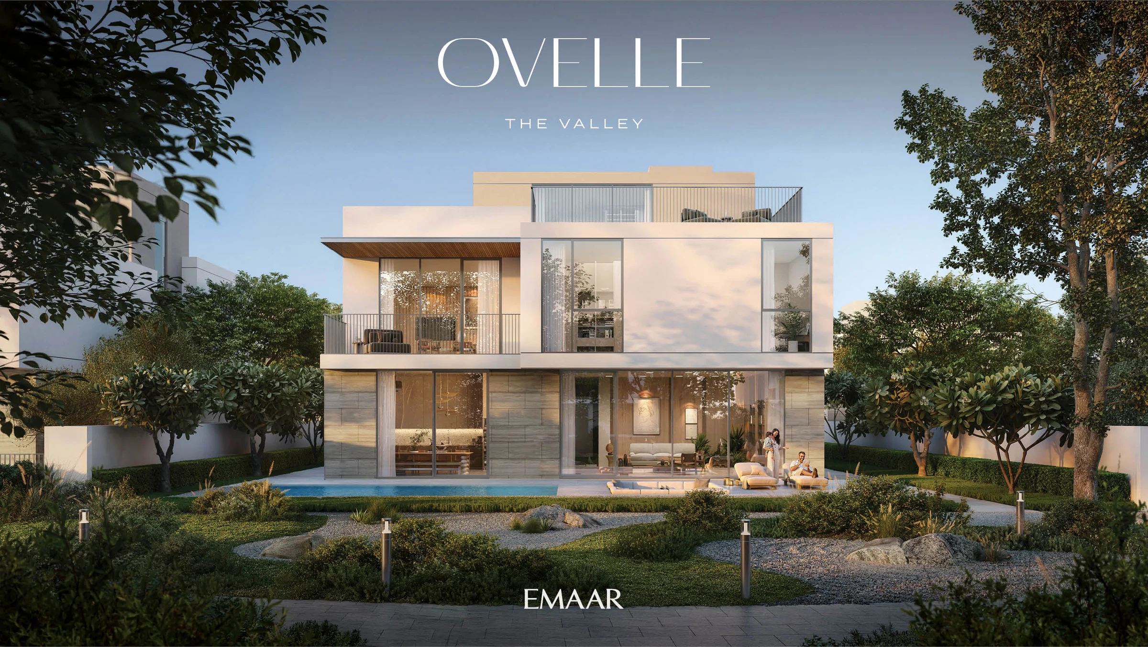
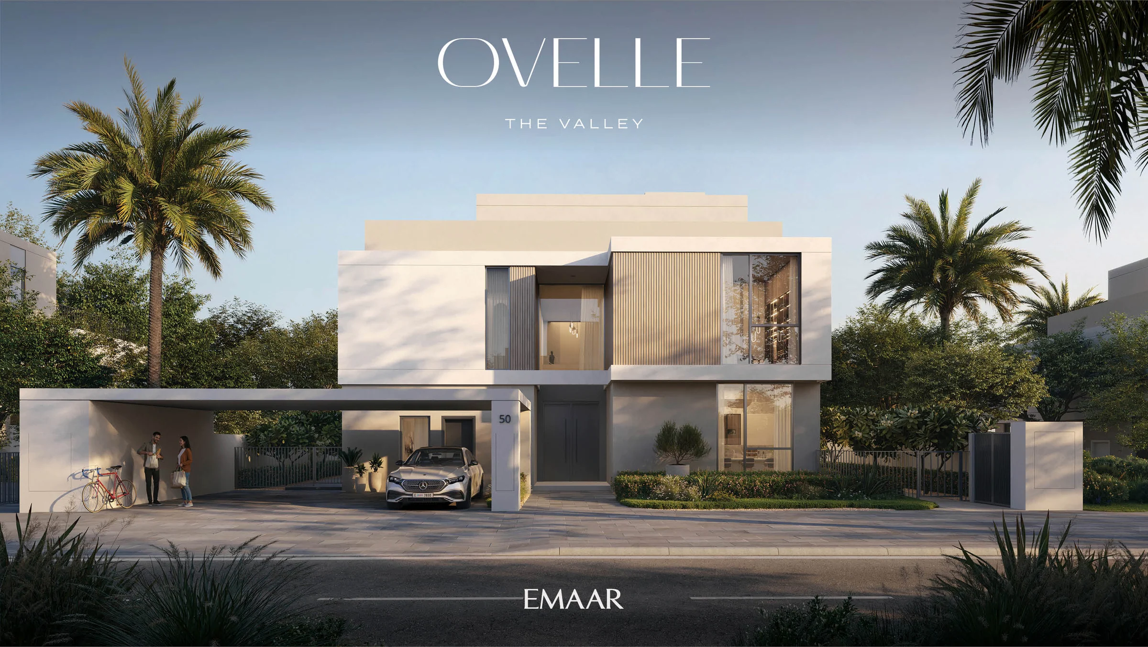 View 26 images
Ovelle & Avelia
Two neighbourhoods of four- and five-bedroom villas, each with its own pool and roof terrace, in Emaar's The Valley.
- Home sizes
- TBC
- Planned handover
- TBC
- Source status
- TBC
Purchase terms TBC.
- villas at Ovelle
- 133
- villas at Avelia
- 139
- bedrooms, in three villa types
- 4 and 5
- total area on the floor plans
- 4,335 to 7,970 sq ft
- to Rugby Sevens
- 5 min
Purchase terms TBC.
Project details from the sales kit
Gardens, open meadows and a road to everywhere.
The Valley is an Emaar community of landscaped gardens and open meadows, shaped by the wadis and mountains of the Emirates and set amid wide sands.
Jebel Ali Lahbab Road runs from the Sheikh Zayed Road interchange to Emirates Road, linking the community with Jebel Ali, JAFZA, Dubai South, Dubai Investments Park and the Expo 2020 site.
- Rugby Sevens
- 5 min
- Dubai Outlet Mall
- 8 min
- Downtown Dubai
- 20 to 25 min
- Dubai International Airport
- 20 to 25 min
Drive times from Emaar's Ovelle and Avelia fact sheets and brochures (page 5); where the two disagree, both are shown as a range.
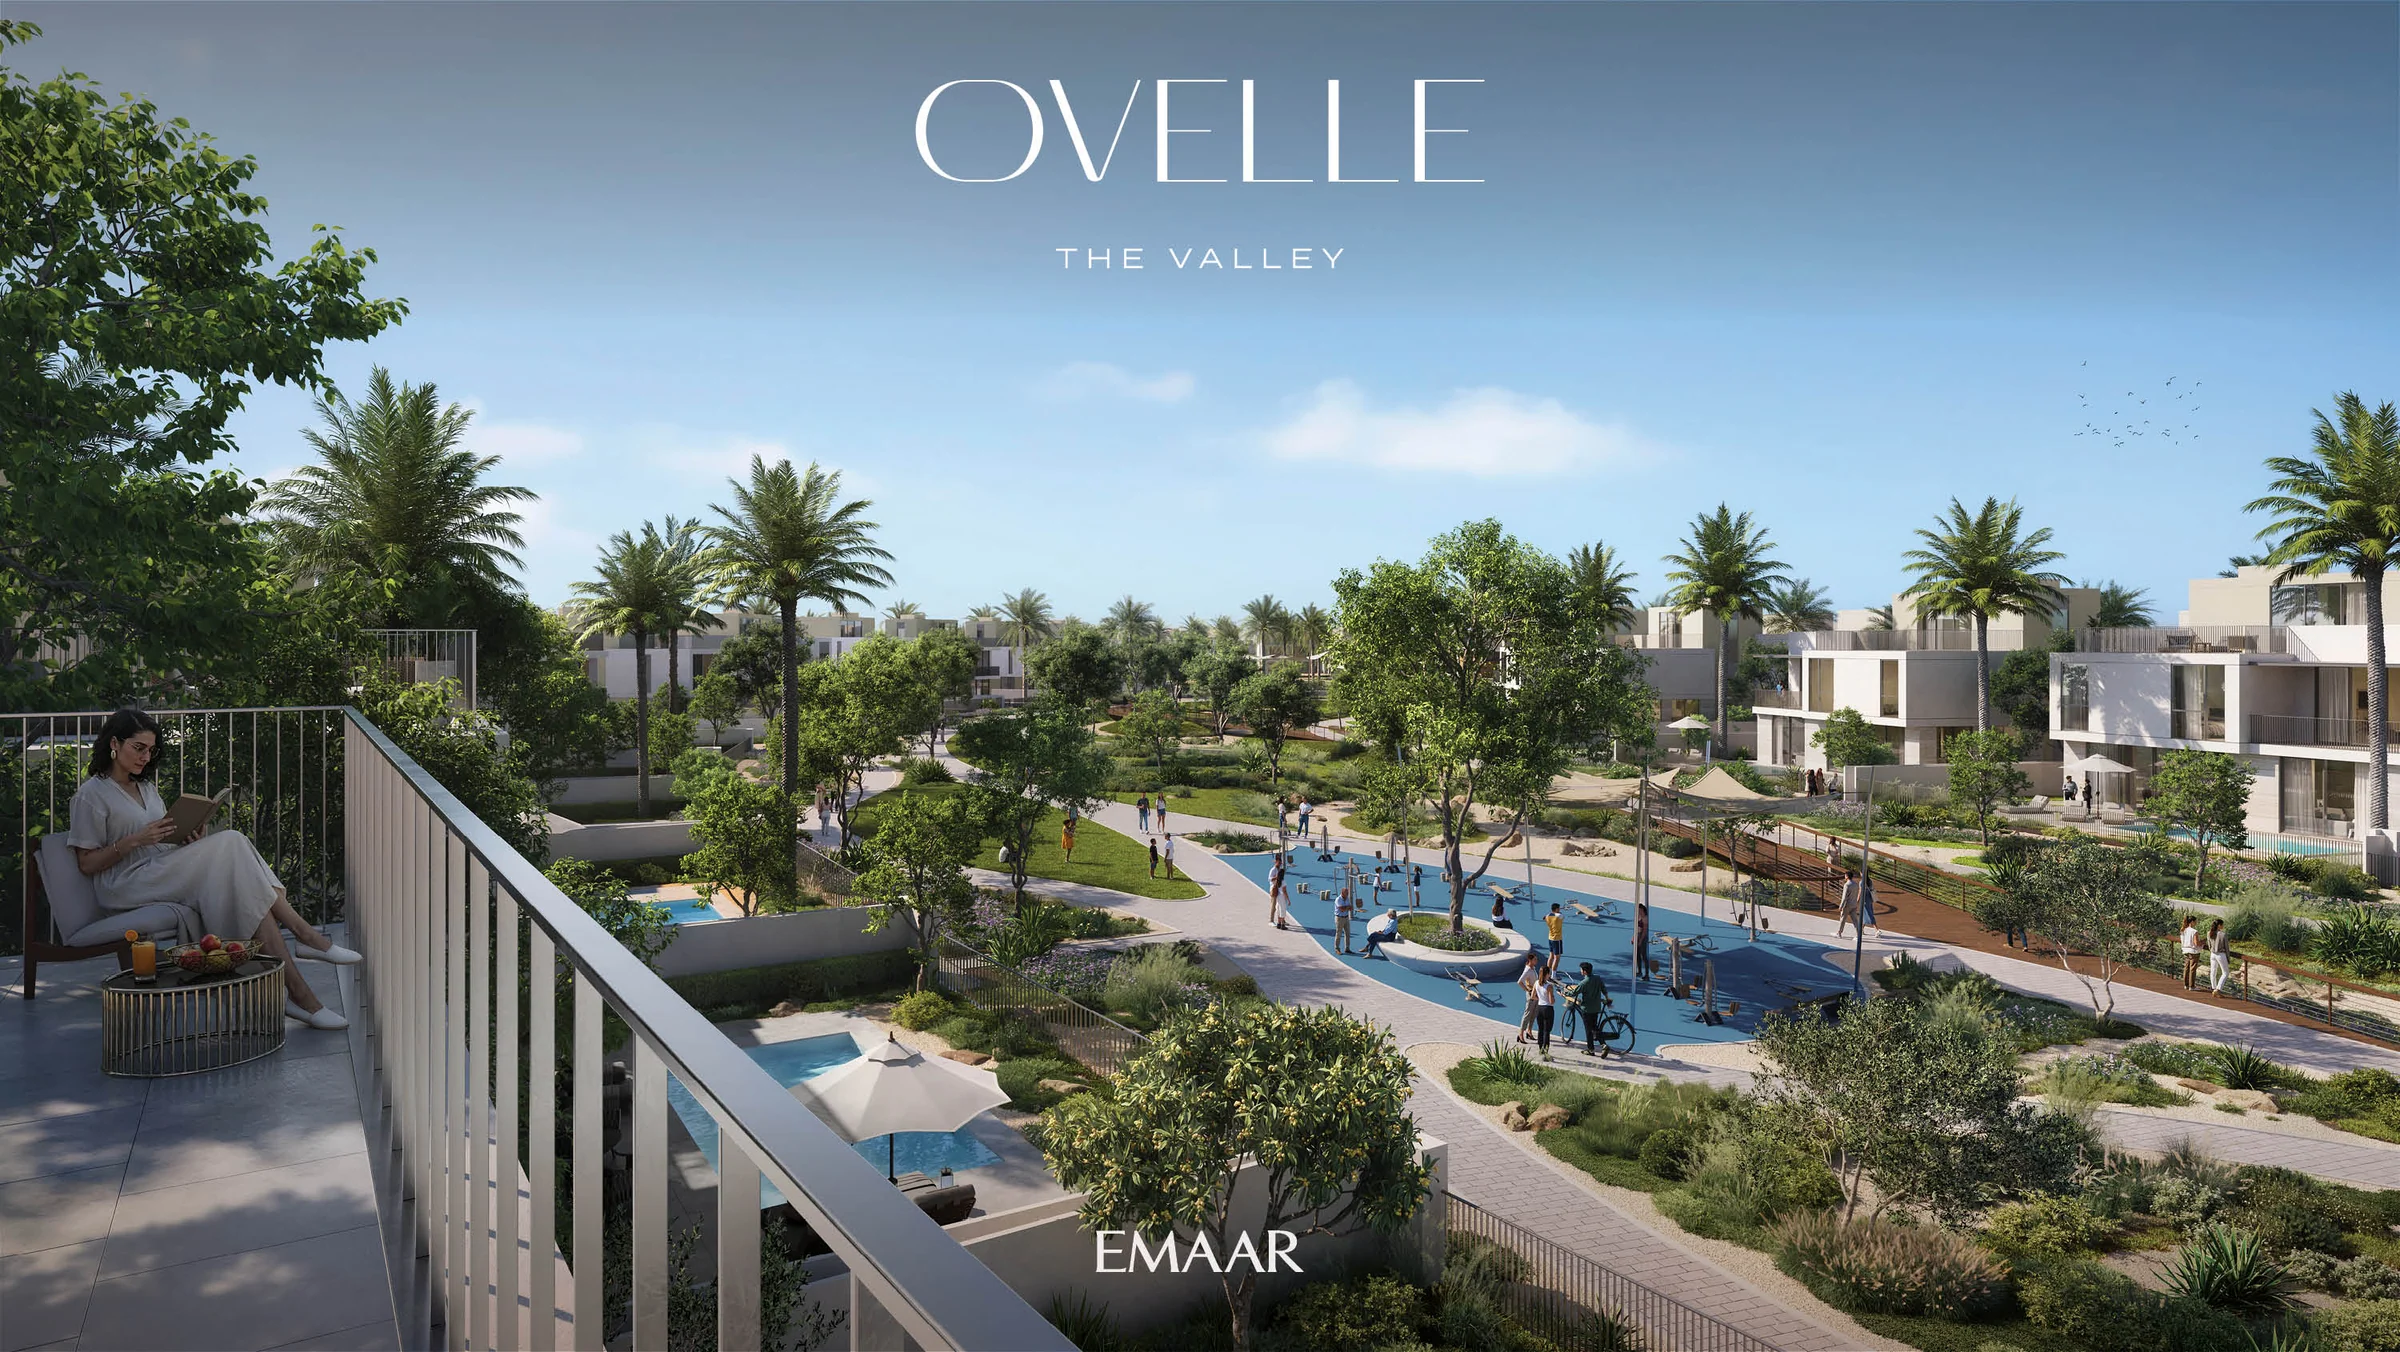
Terrace Trails, Central Park and room to play.
Terrace Trails and Central Park sit at the heart of the community, with plateau views, a village market plaza and a falaj fountain.
For energy there are padel and tennis courts, high ropes and a zip line, a canopy walk, an oasis play area, adventure play and picnic areas, and fitness areas.
Amenities from the brochures (page 9) and the Ovelle and Avelia fact sheets.
One villa collection, two addresses.
Ovelle and Avelia offer the same villa designs, each neighbourhood gathered around its own community centre, lawns and gardens.
133 villas around community gardens.
Ovelle has a guarded entrance, a community centre, open lawns, a community garden, kids' play areas, picnic areas, fitness areas, an informal basketball court, a sports court and an elevated seating area.
Its fact sheet adds a pet park, high ropes and a zip line, and a storm-water swale crossed by a bridge.
- four-bedroom villas
- 61
- five-bedroom villas
- 72
Amenities from the Ovelle and Avelia cluster maps and fact sheets; counts from the fact sheets.
Three floors, a lift and a pool in every garden.
Every villa rises over three floors joined by a lift. The ground floor holds the family living and dining rooms, the kitchen, a guest bedroom, a maid's room and the garage, opening onto a terrace and a private pool with sunken seating.
Upstairs, the master bedroom has its own walk-in wardrobe and bathroom. On the top floor a roof terrace comes with a lounge and a pantry. The five-bedroom villas add a show kitchen, and the Premium villas a driver's room.
Layouts from the Ovelle and Avelia floor plans, which give the same six villa plans.
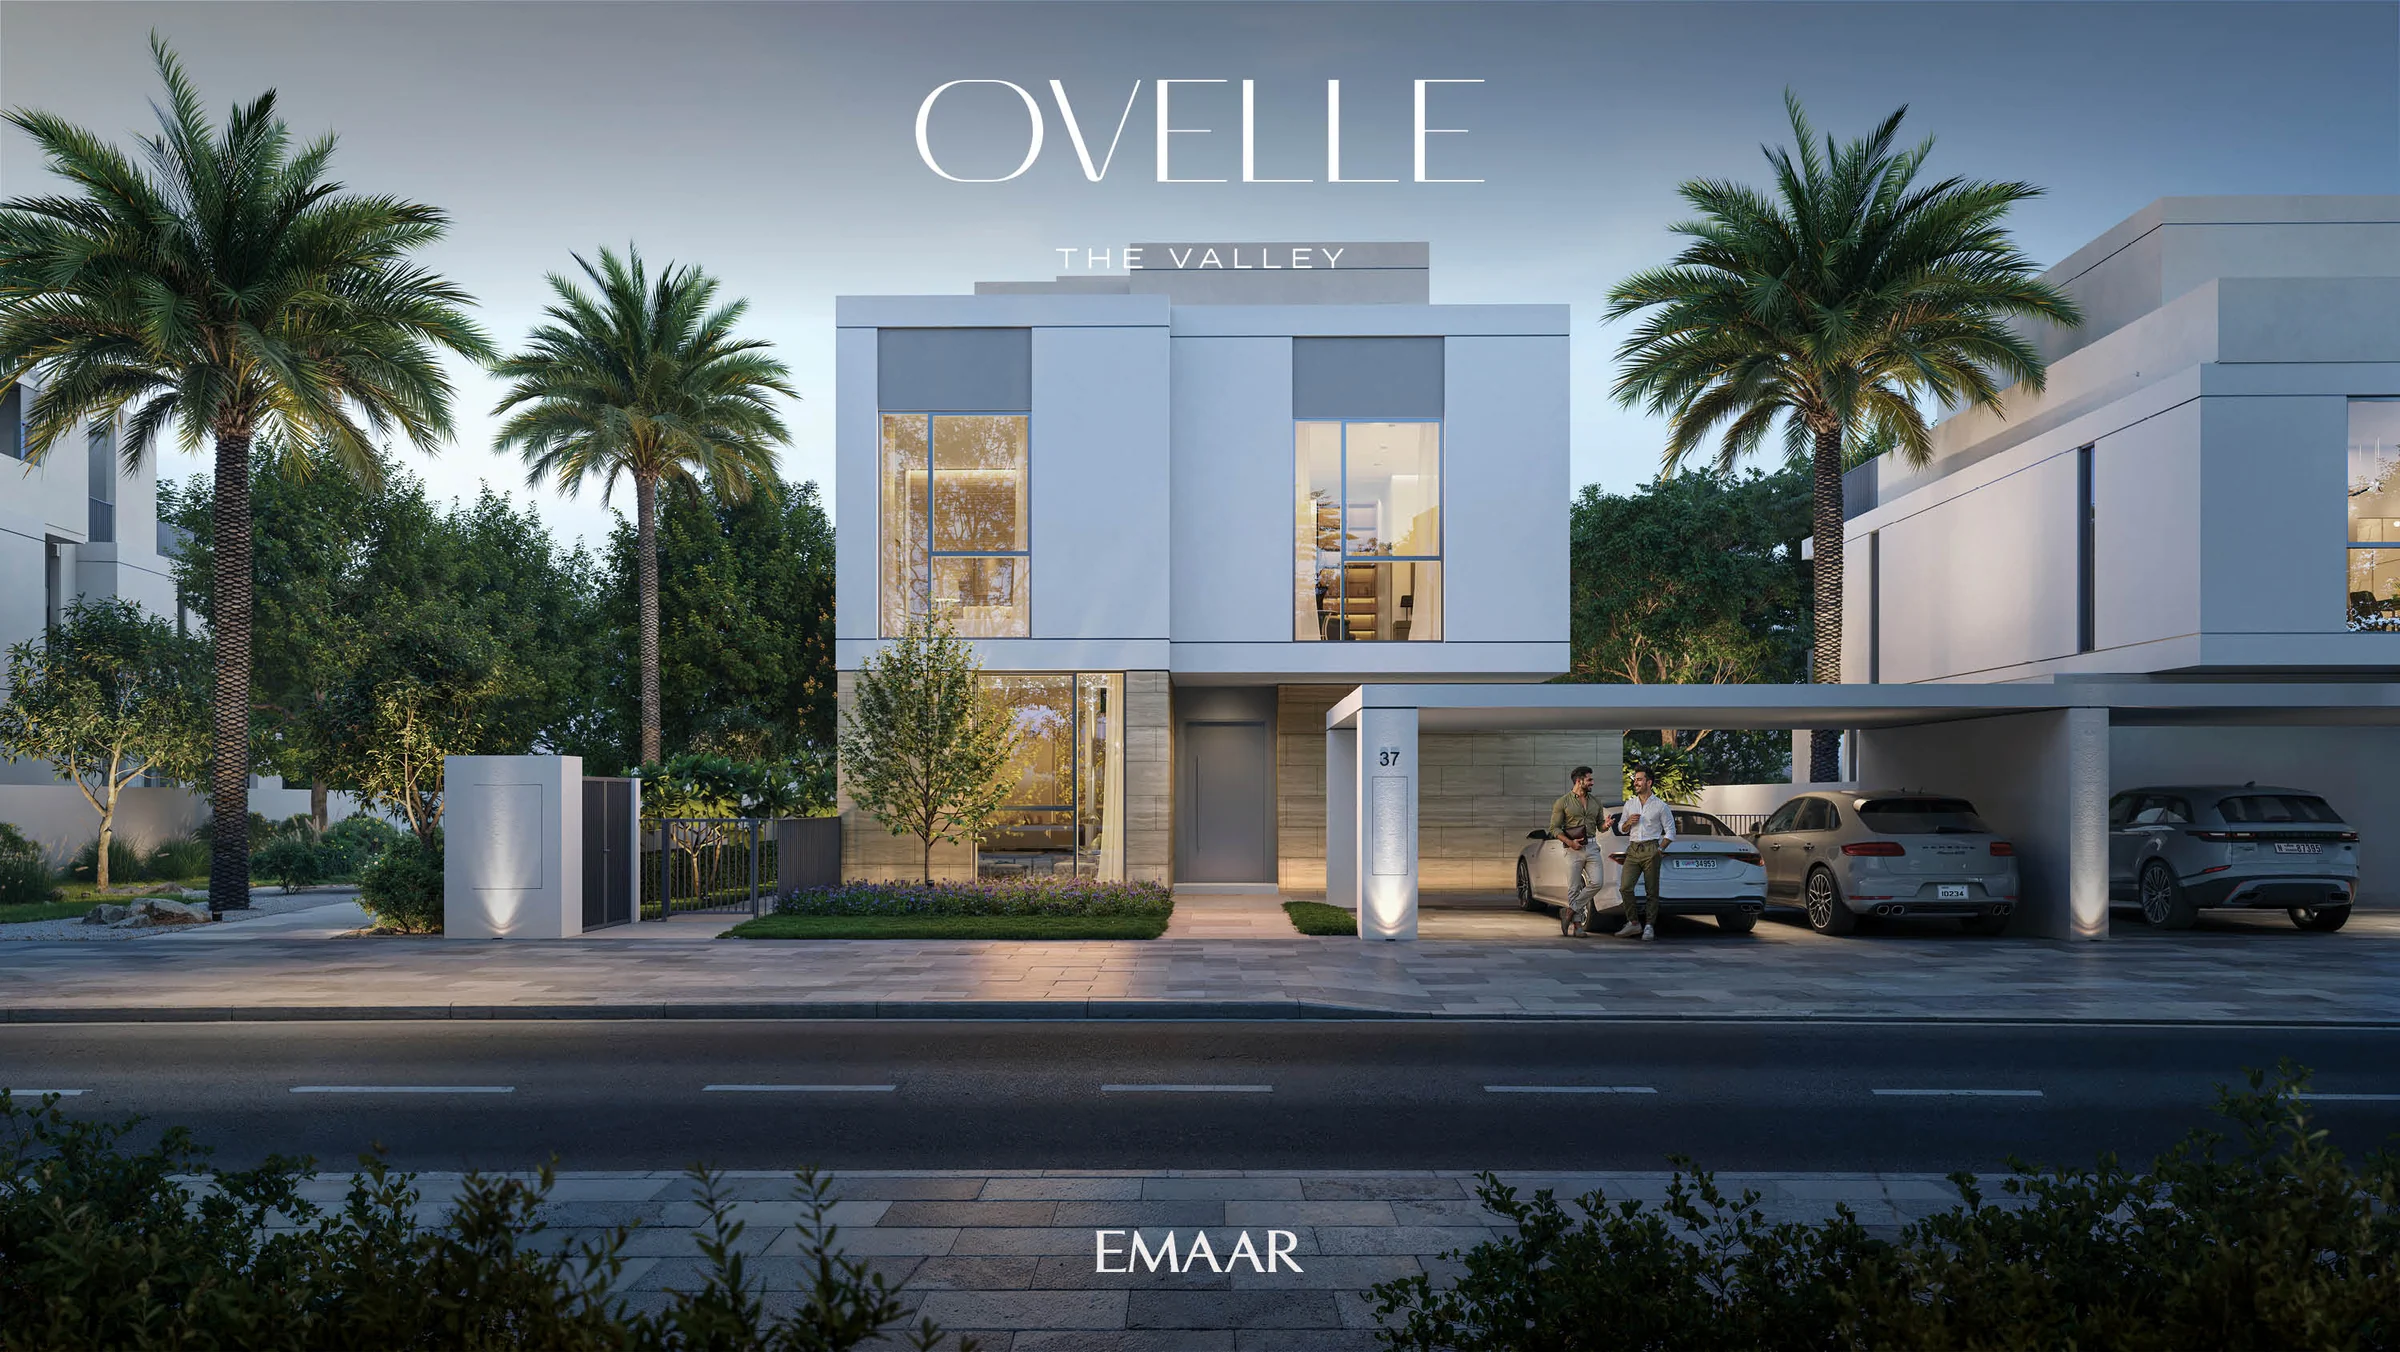
Four bedrooms from 4,335 sq ft; five-bedroom Premium to 7,970 sq ft.
Each villa type comes in two plans, A and B.
| Villa | Ovelle | Avelia | Total area | Average plot, Ovelle and Avelia |
|---|---|---|---|---|
| Four bedrooms | 61 | 54 | 4,335 to 4,356 | 6,509 and 6,273 |
| Five bedrooms, Luxury | 45 | 55 | 5,639 to 5,670 | 7,077 and 7,005 |
| Five bedrooms, Premium | 27 | 30 | 7,728 to 7,970 | 8,724 and 8,883 |
Counts and average plots from the Ovelle and Avelia fact sheets; total areas from the floor plans, parking, balcony and terrace included.
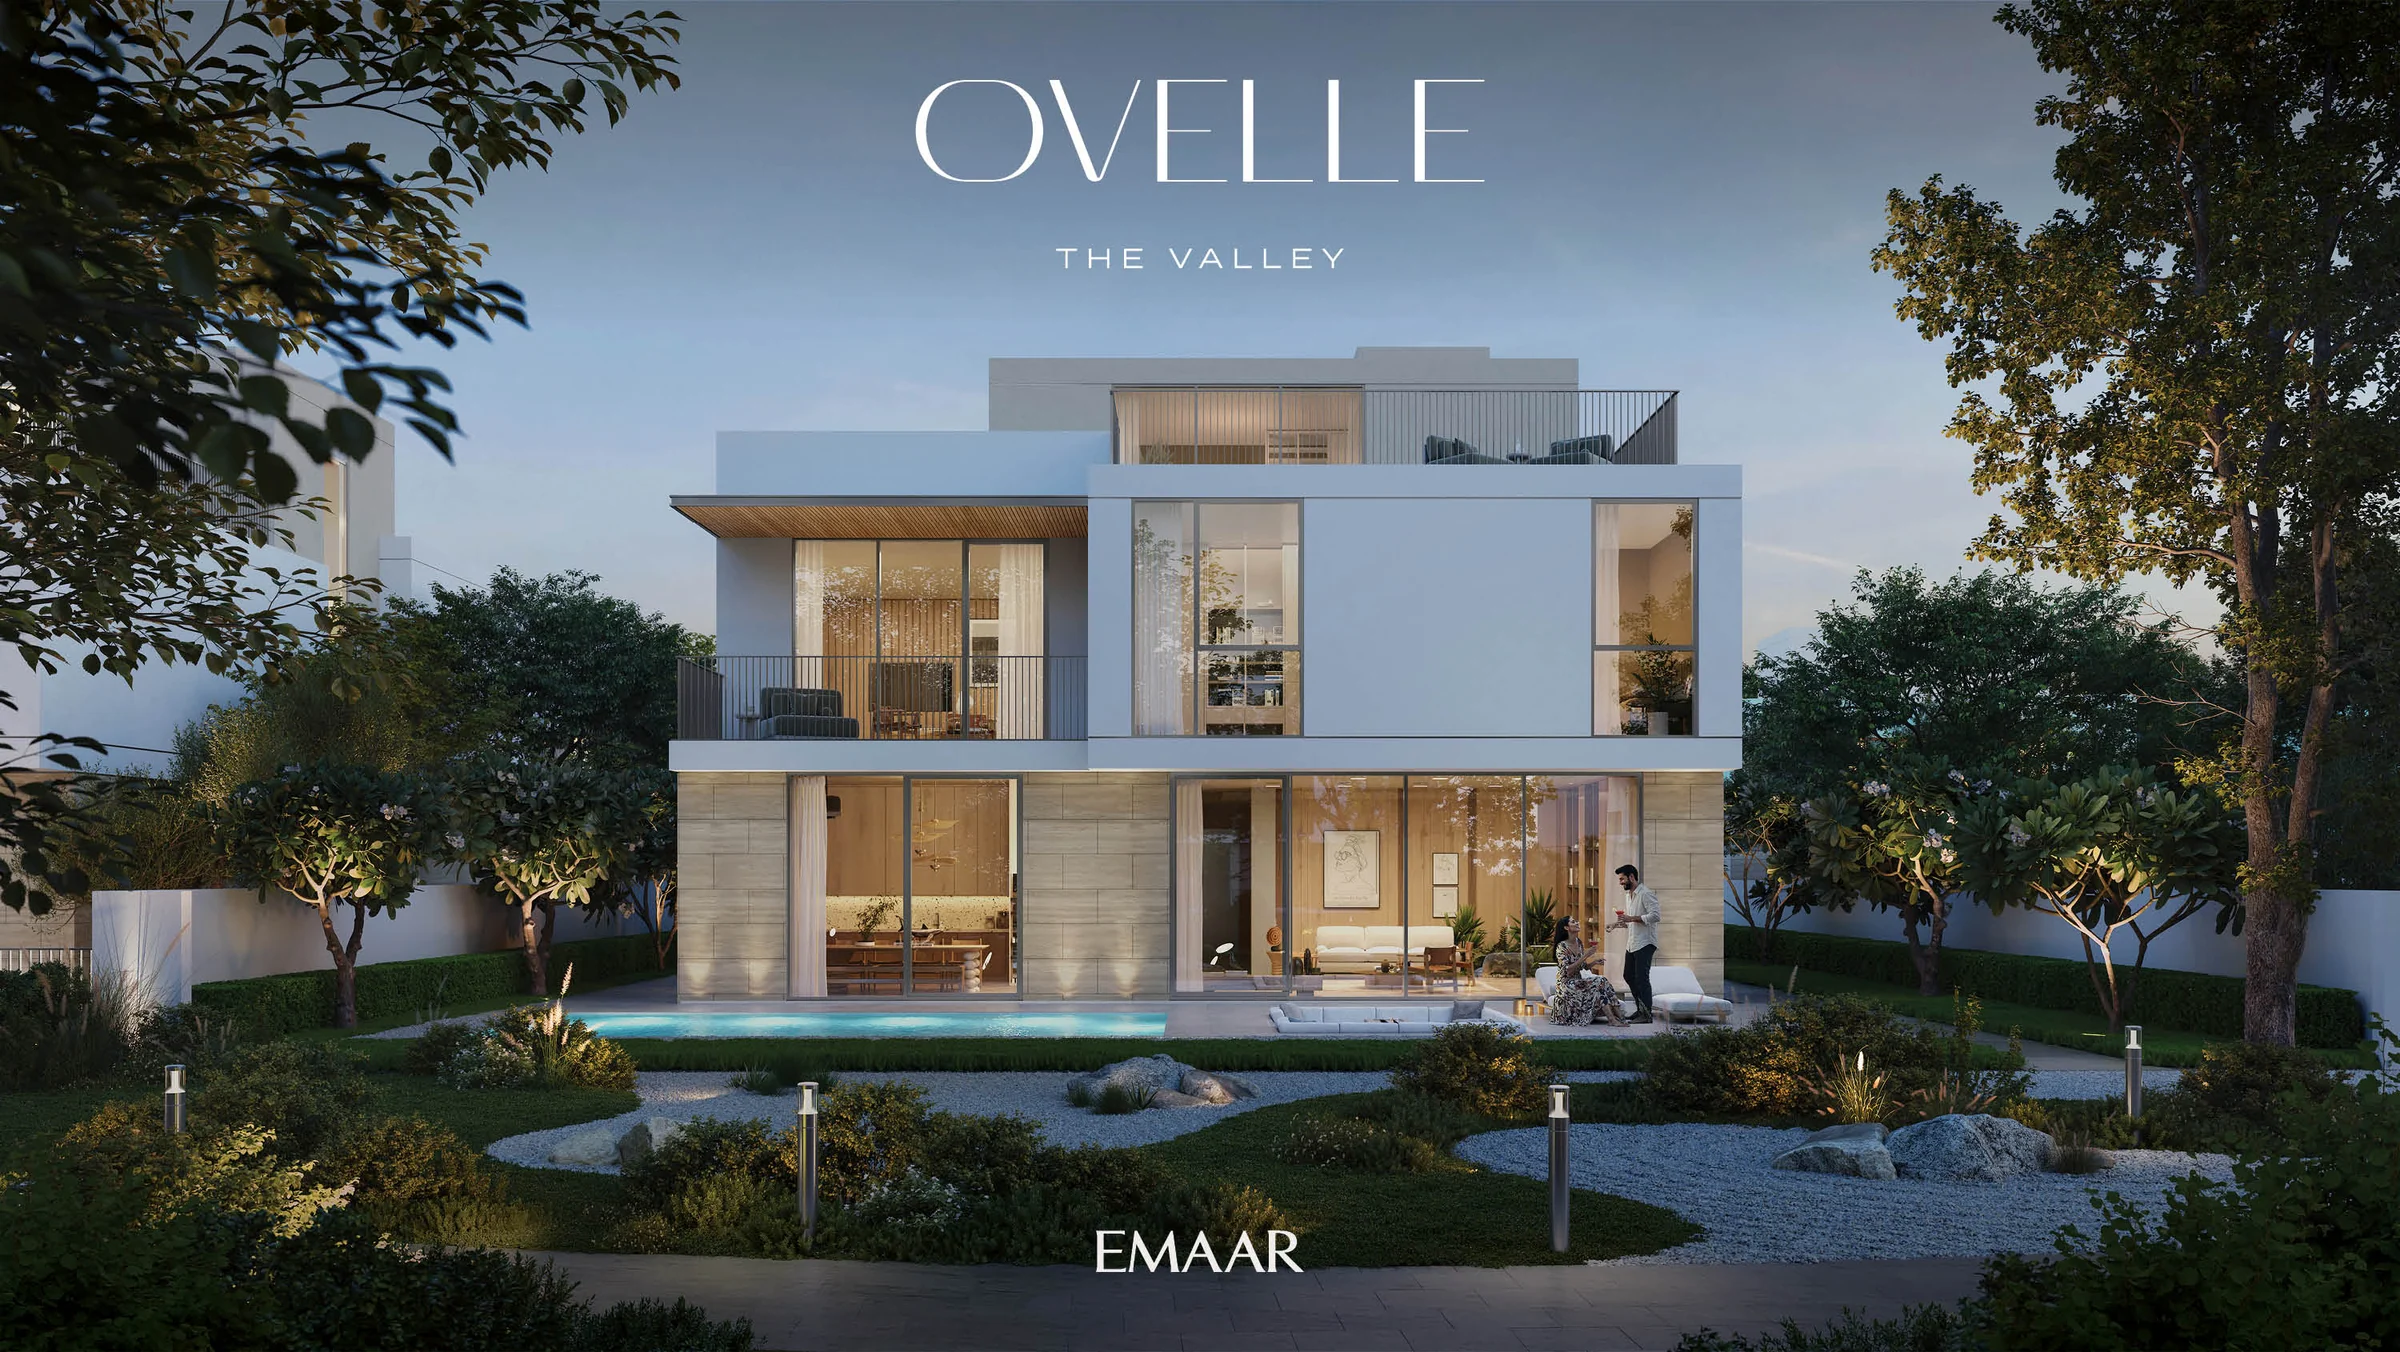
Earthy palettes, sunlit rooms, the garden indoors.
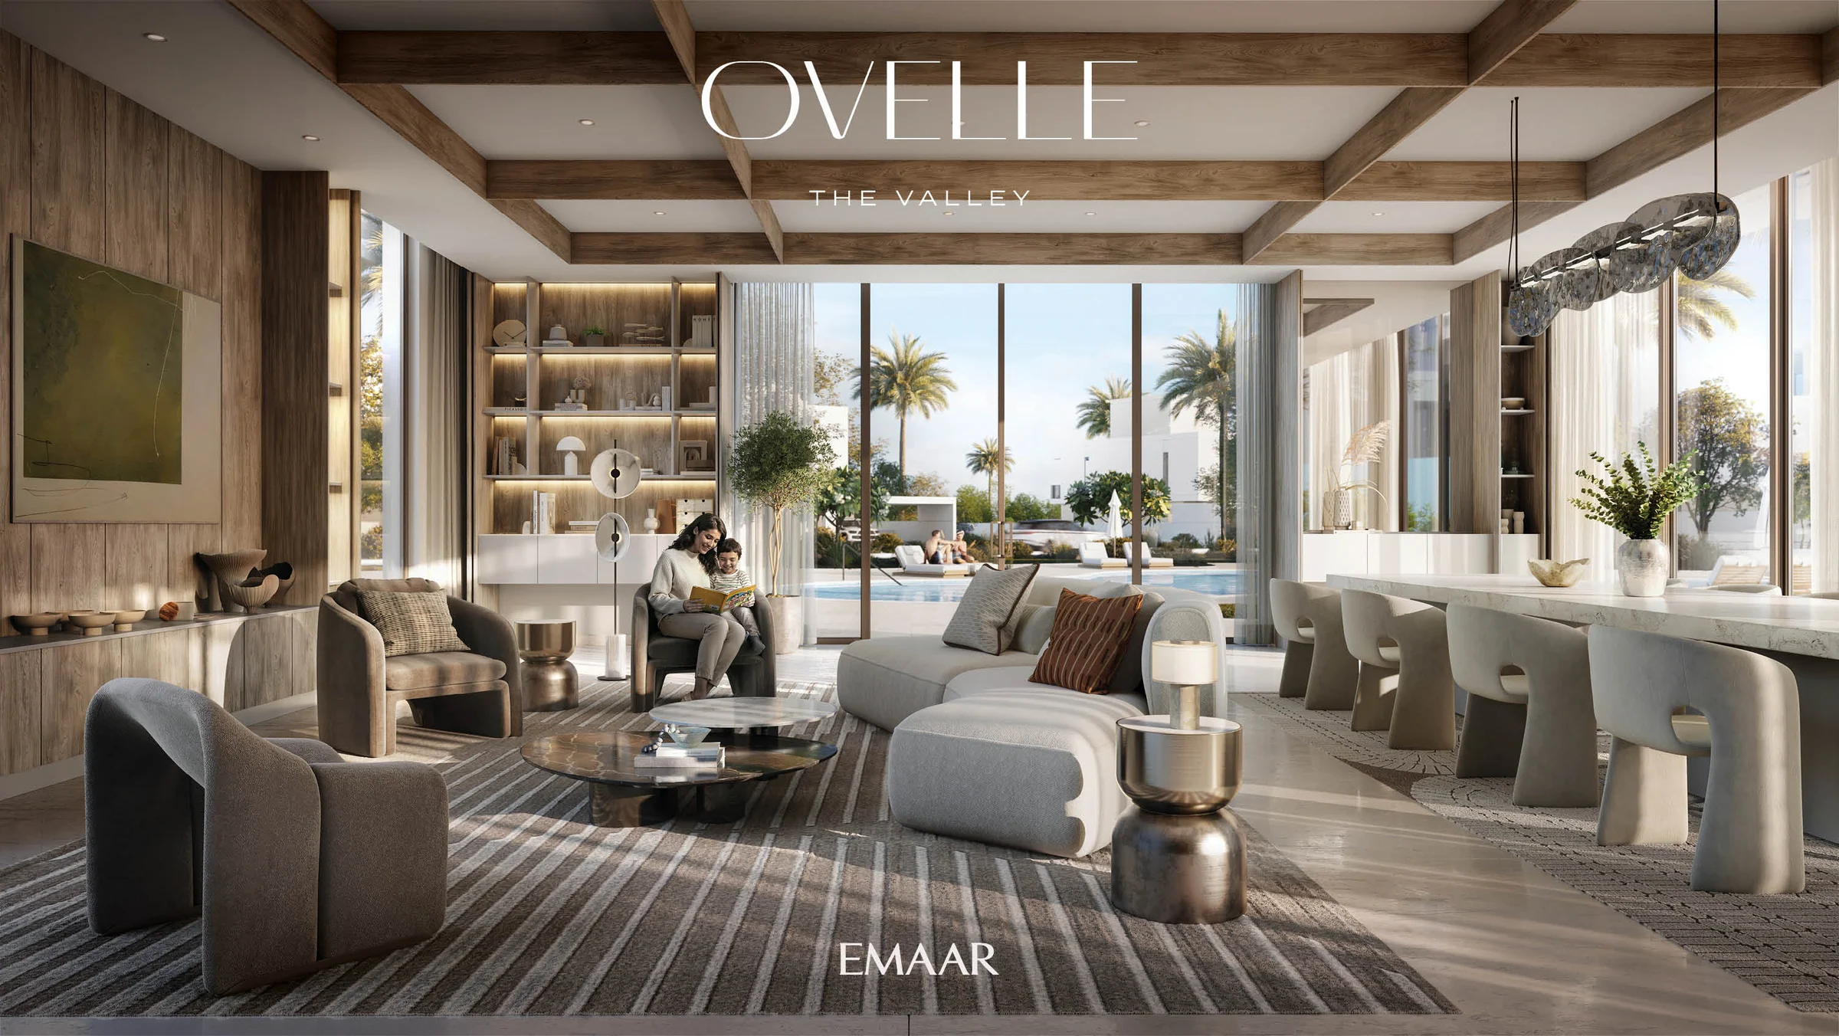
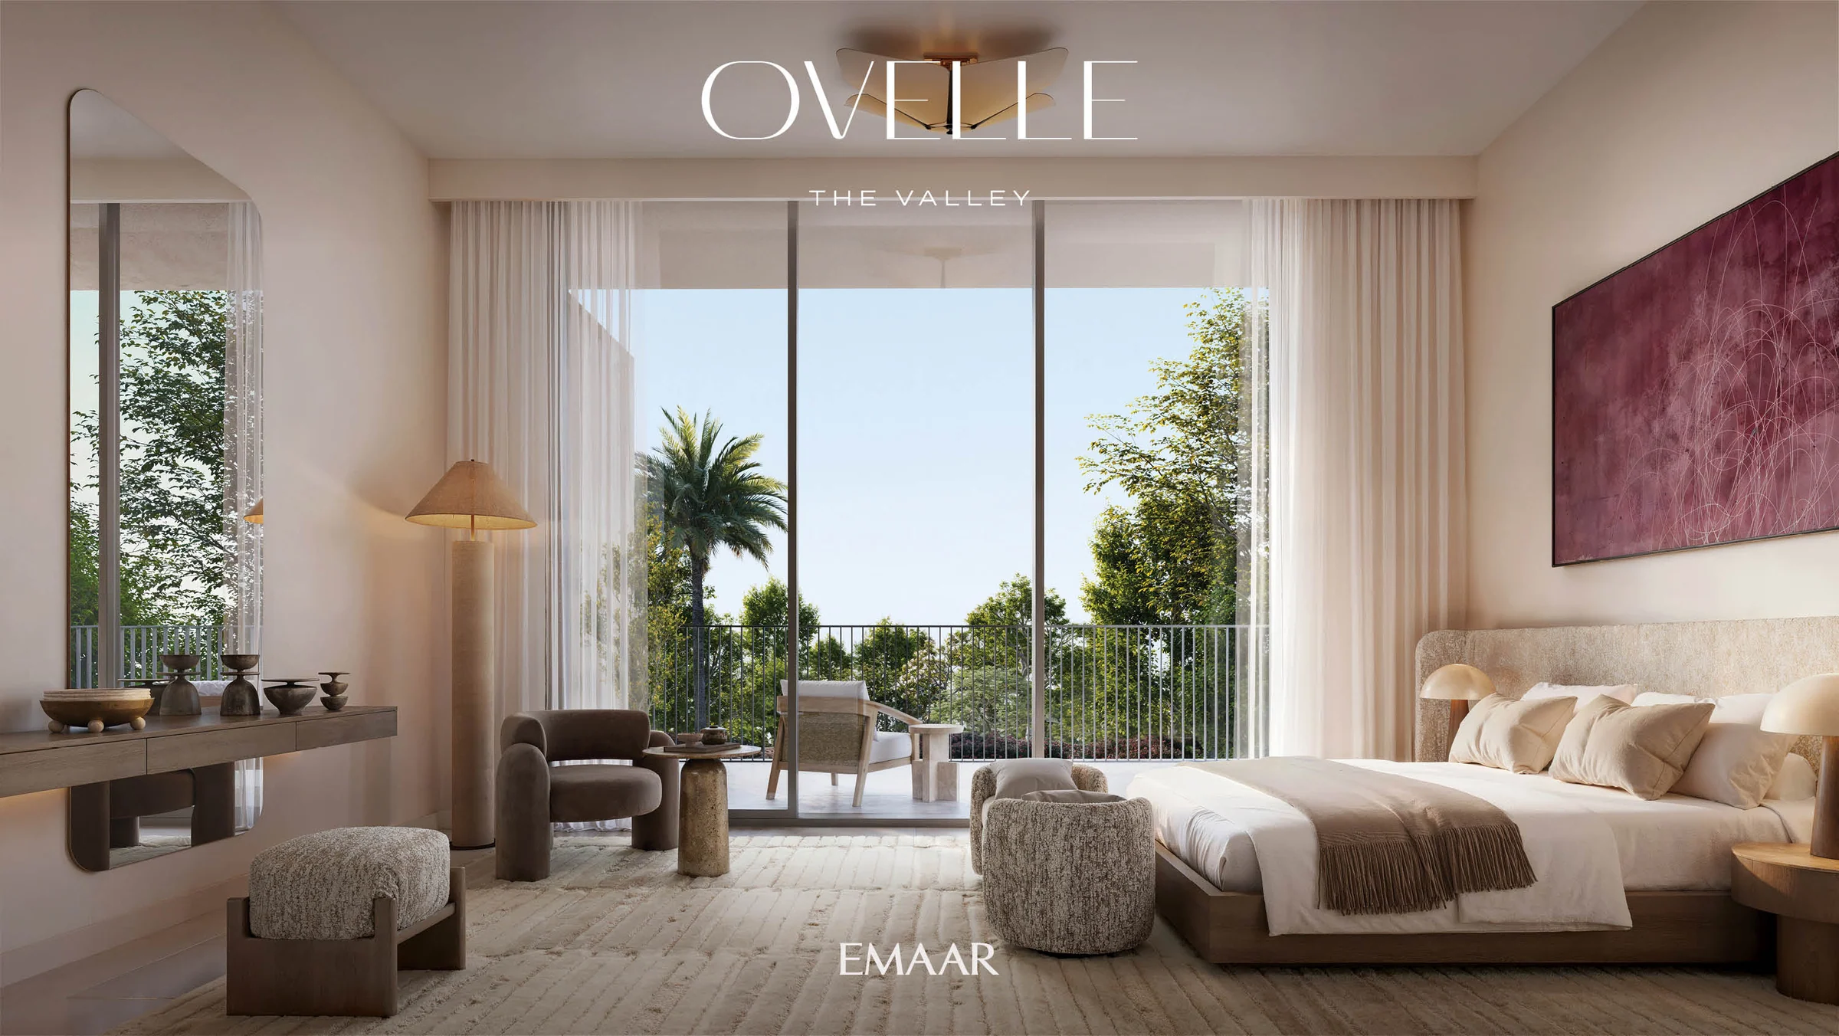
Open-plan layouts and sunlit rooms run out to terraces and gardens. The interiors use earthy palettes and organic textures, with biophilic design that brings in natural light, views and natural materials.
Material boards for both neighbourhoods are in the plan reader.
From the brochures (pages 18 and 19), the fact sheets and the two material boards.
Present the project story
Project sources
Evidence & next checks
Keep source facts separate from the confirmations needed for an offer.
- Listed fromTBCConfirmation needed
Purchase terms TBC.
Next check
Get a dated quote for the chosen unit, with purchase costs. A starting price is not that unit's quote.
- Payment scheduleTBCConfirmation needed
A complete dated payment schedule is not supplied. A ratio alone establishes no payment dates.
Review payment terms ↗Next check
Confirm booking, milestone dates, completion payments and any post-handover obligations against the same unit quote.
- Source communityThe ValleyHeld source detail
Held developer material · publication date TBC.
Review location evidence ↗Next check
Confirm the plot and exact unit location. Map points and community centres do not establish site accuracy.
- Catalogue planned handoverTBCConfirmation needed
Current catalogue detail not supplied.
Next check
Obtain the latest contractual date and reconcile any different sales-kit date below. A planned date does not establish actual delivery.
- Completion statusTBCConfirmation needed
Current catalogue detail not supplied.
Next check
Request current construction or completion evidence. Historical off-plan sales do not establish today's status.
- Current unit stockUnconfirmedConfirmation needed
No live availability confirmation is held here. Historical unit counts and plan counts are separate.
Next check
Confirm the exact unit, availability and the expiry of any quoted terms before making an offer.
Sales-kit review: 17 October 2026.
Ovelle and Avelia brochures, Emaar
Ovelle and Avelia fact sheets, Emaar
Ovelle and Avelia floor plans, Emaar
The Valley masterplan and the Ovelle and Avelia cluster maps, Emaar
Ovelle and Avelia material boards, Emaar
Source differences to resolve
Drive times: the brochures give 20 minutes to Dubai International Airport and 25 to Downtown Dubai; the fact sheets give 20 minutes to Downtown and 25 to the airport. Both are shown as a range.
The fact sheets call the smaller five-bedroom villa 'Luxury'; the floor plans and cluster maps call it 'Medium'.
The fact sheets' average built-up areas (4,345 and 4,346 sq ft for four bedrooms) match the floor plans' total areas; the floor plans give a separate, smaller built-up area (3,471 and 3,482 sq ft for four bedrooms).