Demo workspace · Account records are not connected; nothing is submitted.
Developer review
Opening tab history…
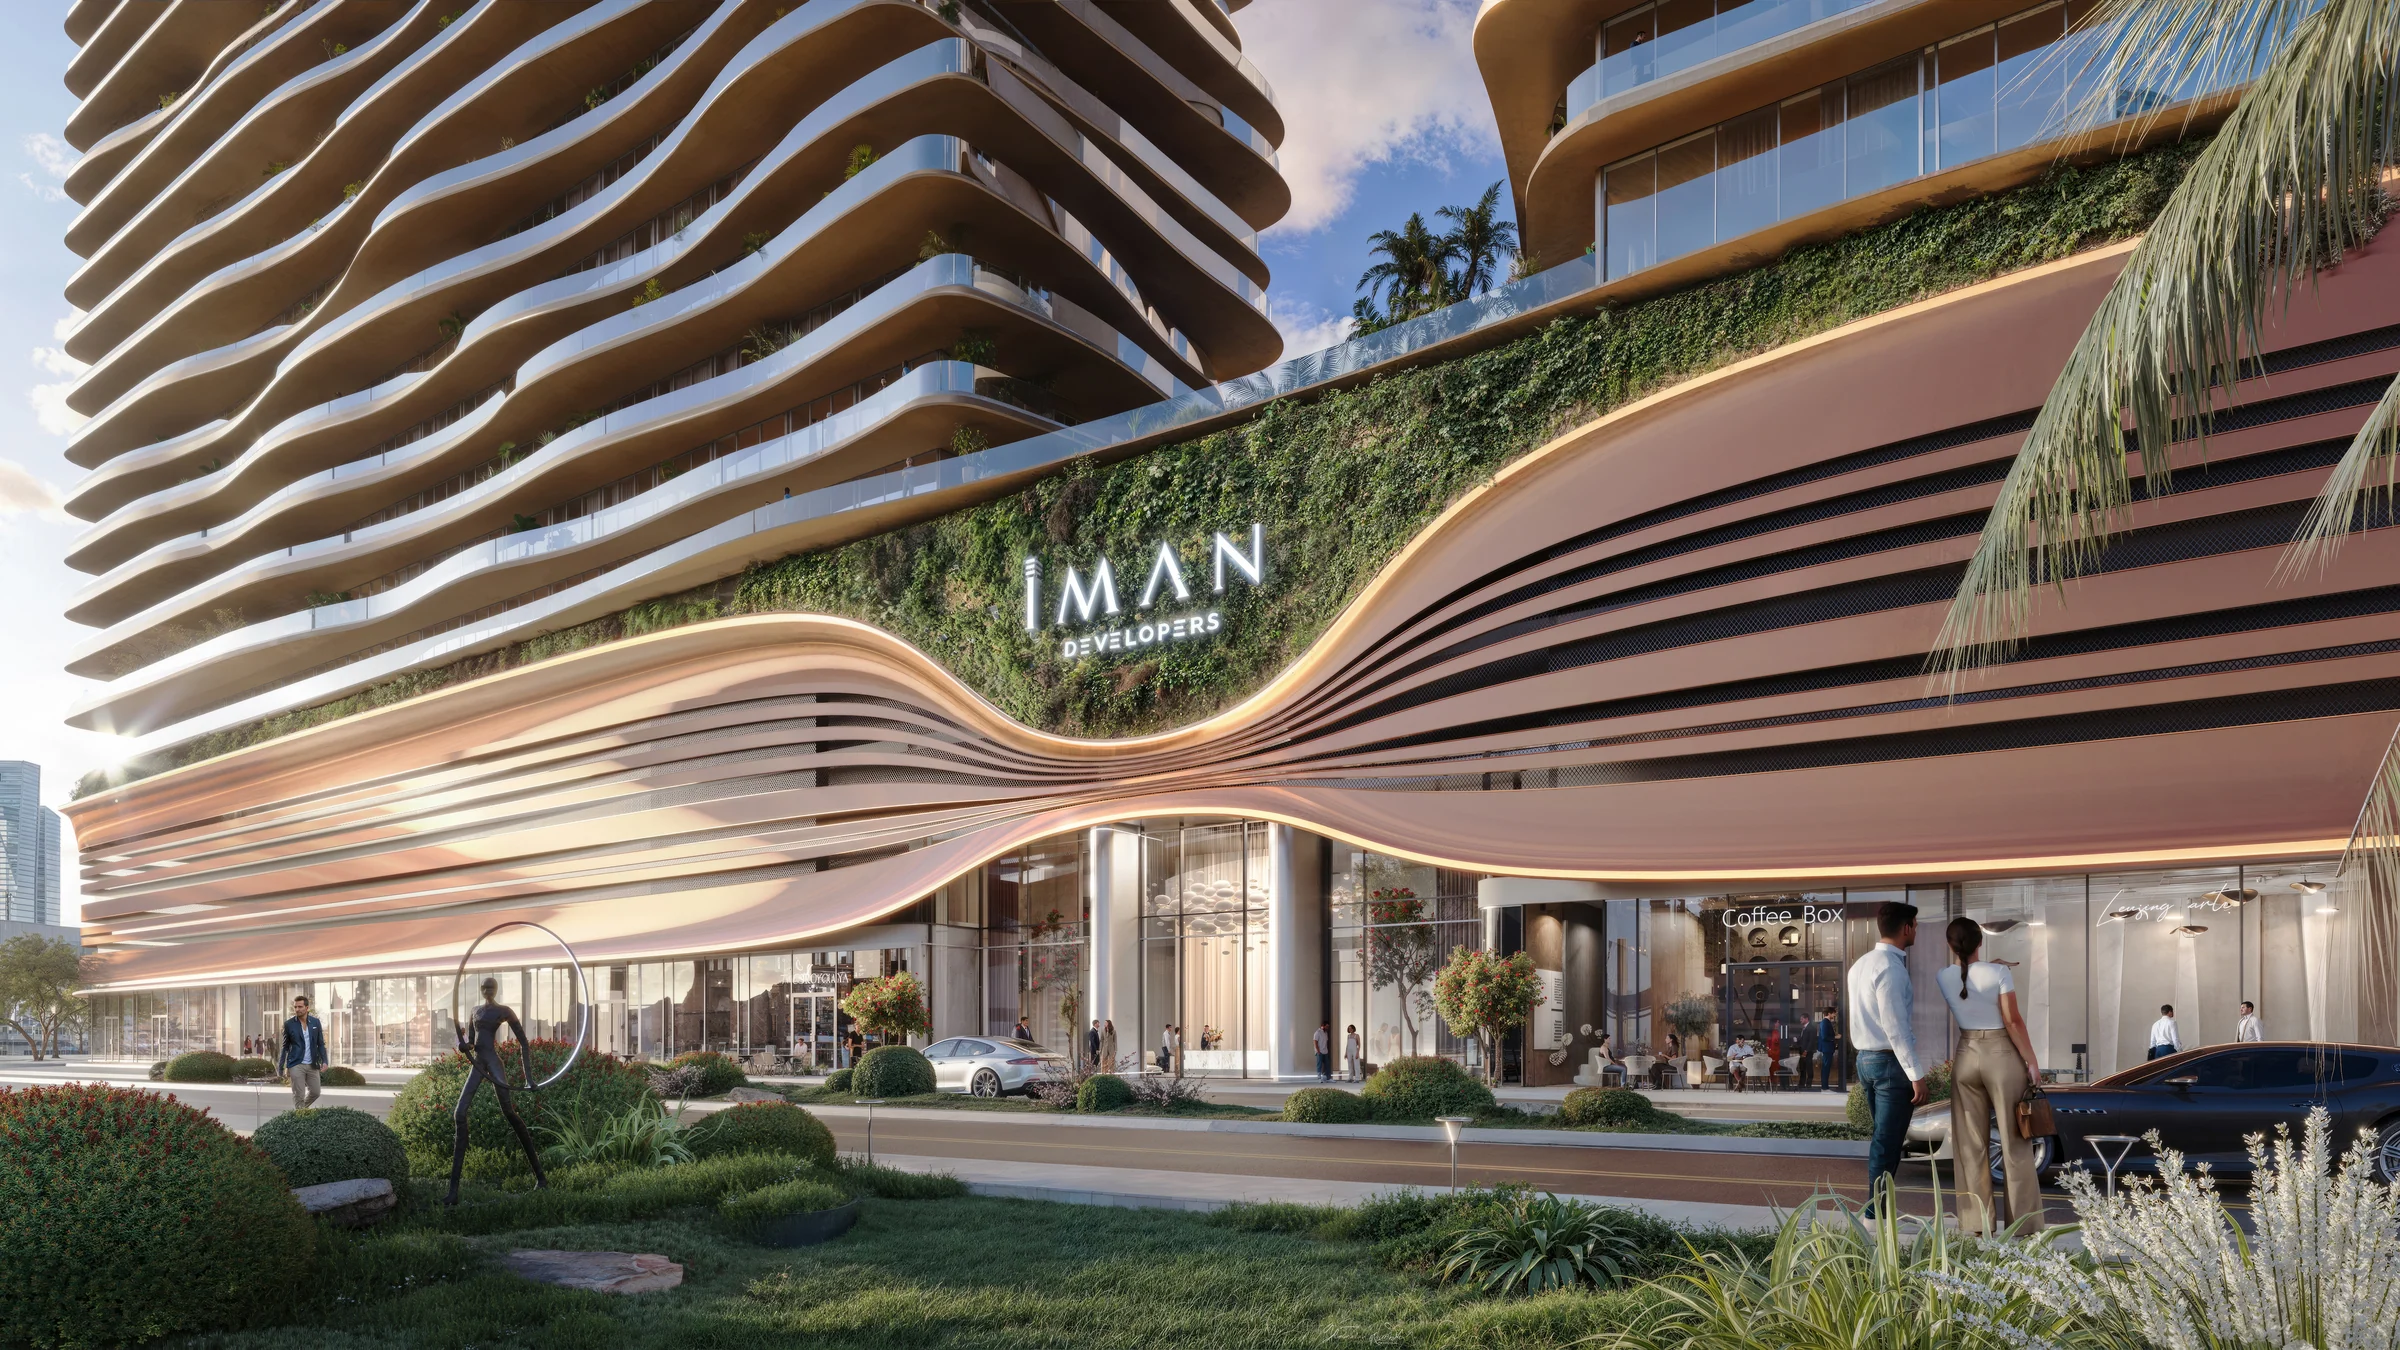 View 58 images
One Sky Park
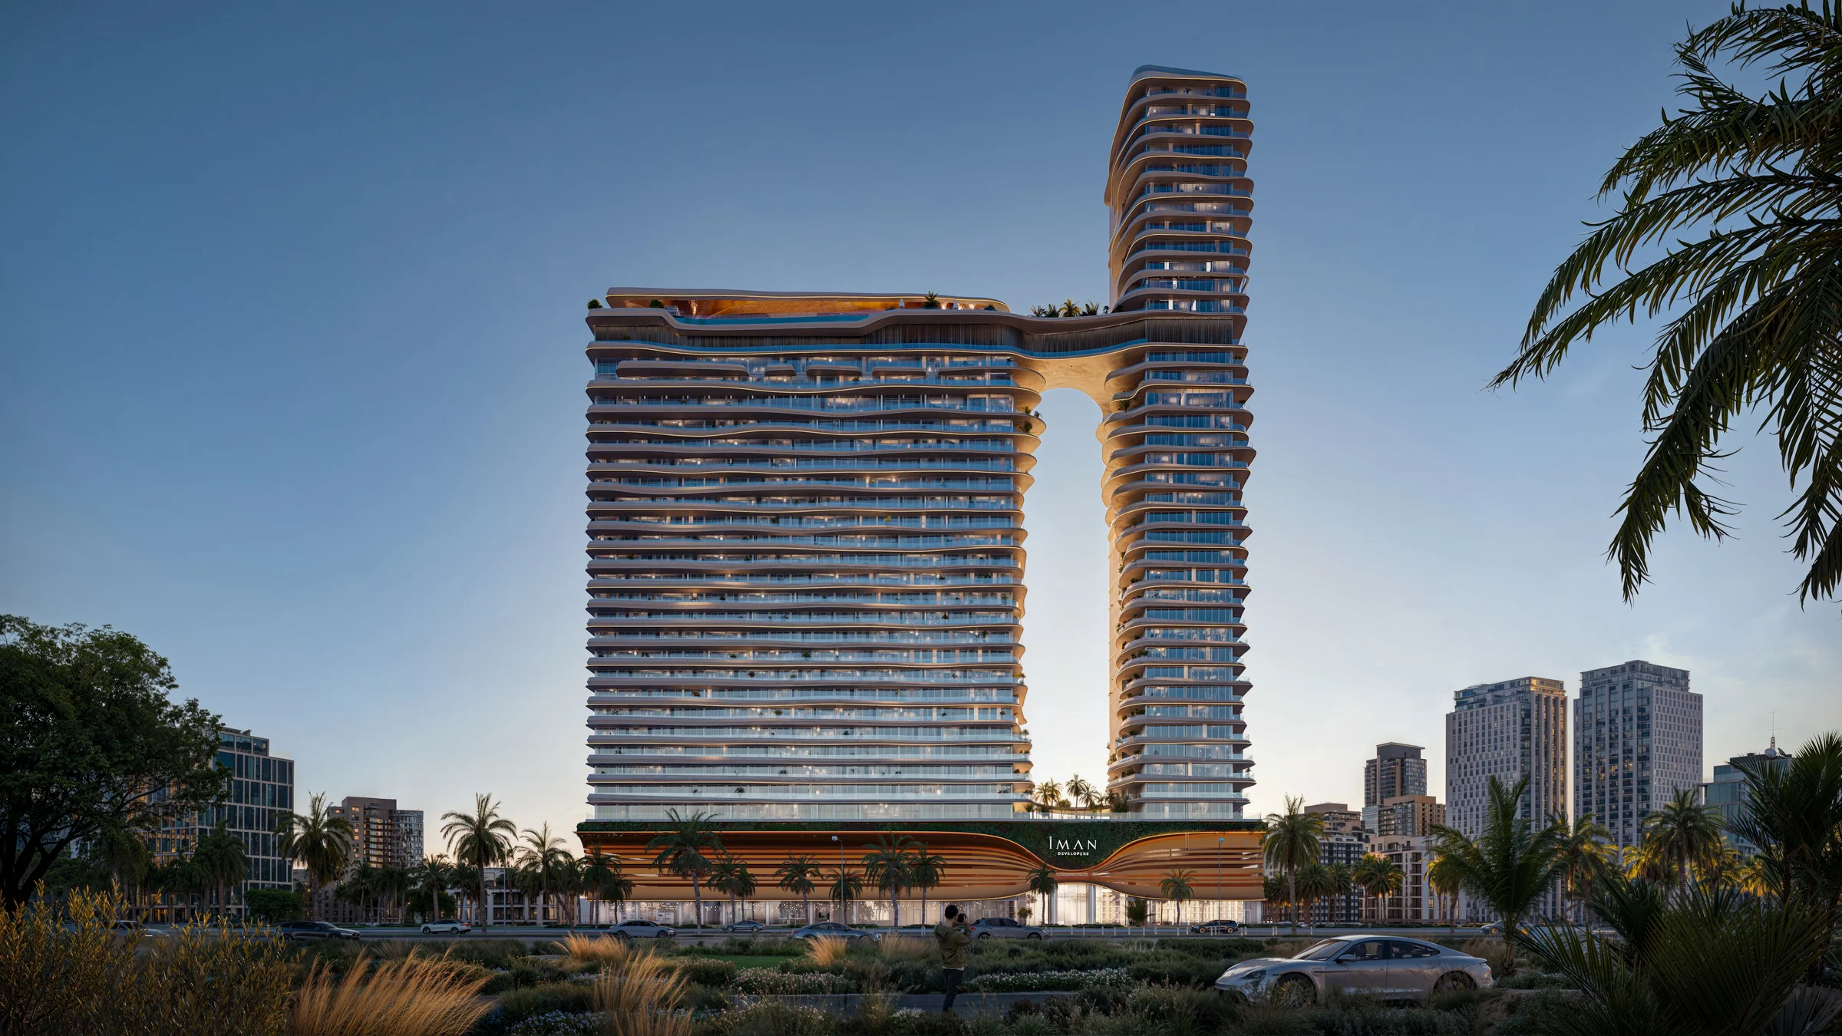
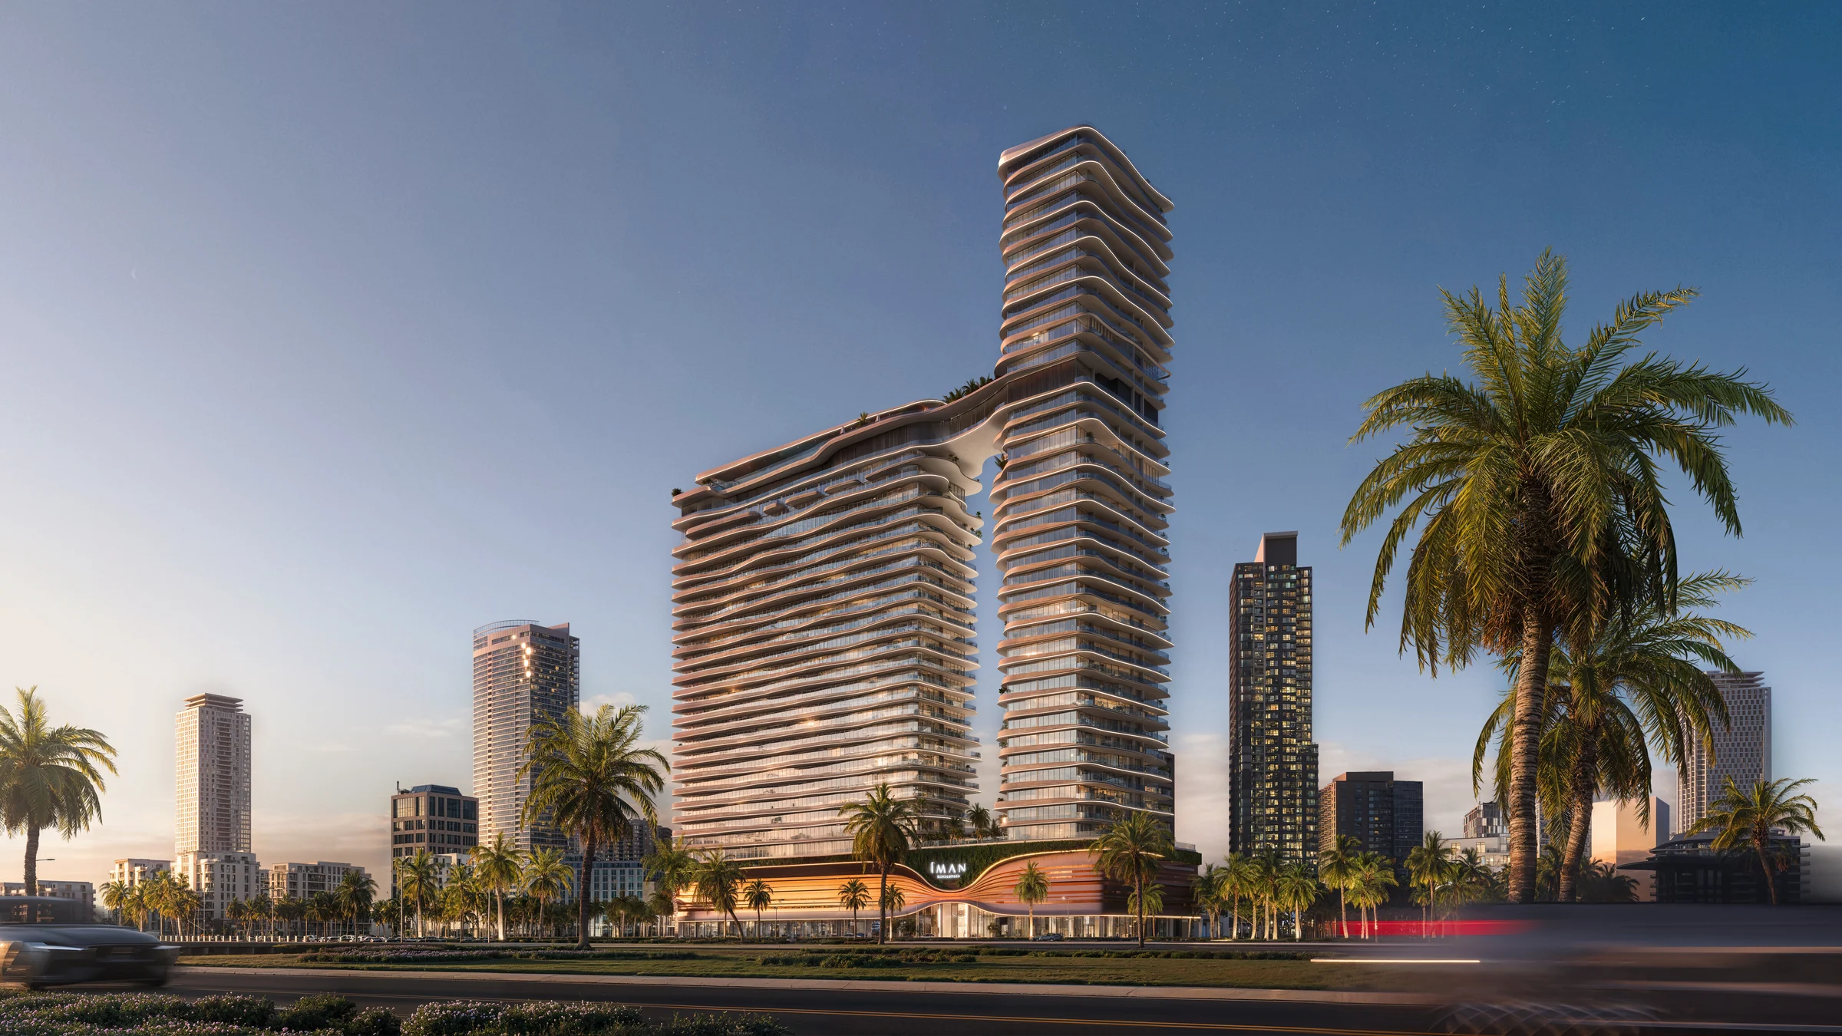
Two curved towers joined by a sky bridge, finished with Versace Ceramics.
- Home sizes
- studio to 3 bed414–2,119 sq ft
- Planned handover
- Q4 2027
- Source status
- TBC
BlackDrive catalogue · source updated 2025-12-05 · read 2026-10-16. Refresh needed.
- homes, from studios to four-bedroom penthouses
- 572
- towers joined by a sky bridge, the taller of 37 floors
- 2
- of amenities, approximately, on two decks
- 70,000 sq ft
- planned completion
- Q4 2027
BlackDrive catalogue · source updated 2025-12-05 · read 2026-10-16. Refresh needed.
Project details from the sales kit
Jumeirah Village Circle, in the middle of new Dubai.
JVC is one of Dubai's most popular residential districts: a neighbourhood built around community, with malls, schools and hospitals close at hand.
One Sky Park is its first branded skyscraper. Circle Mall is three minutes away, and the Marina, Mall of the Emirates and the Miracle Garden are an easy drive.
- Circle Mall
- 3 min
- Palm Jumeirah
- 15 to 20 min
- Dubai International Airport
- 25 to 27 min
- Al Maktoum International Airport
- 20 to 28 min
Drive times from Iman Developers' fact sheet, page 2, and brochure, page 8; where the two differ, both are shown as a range.
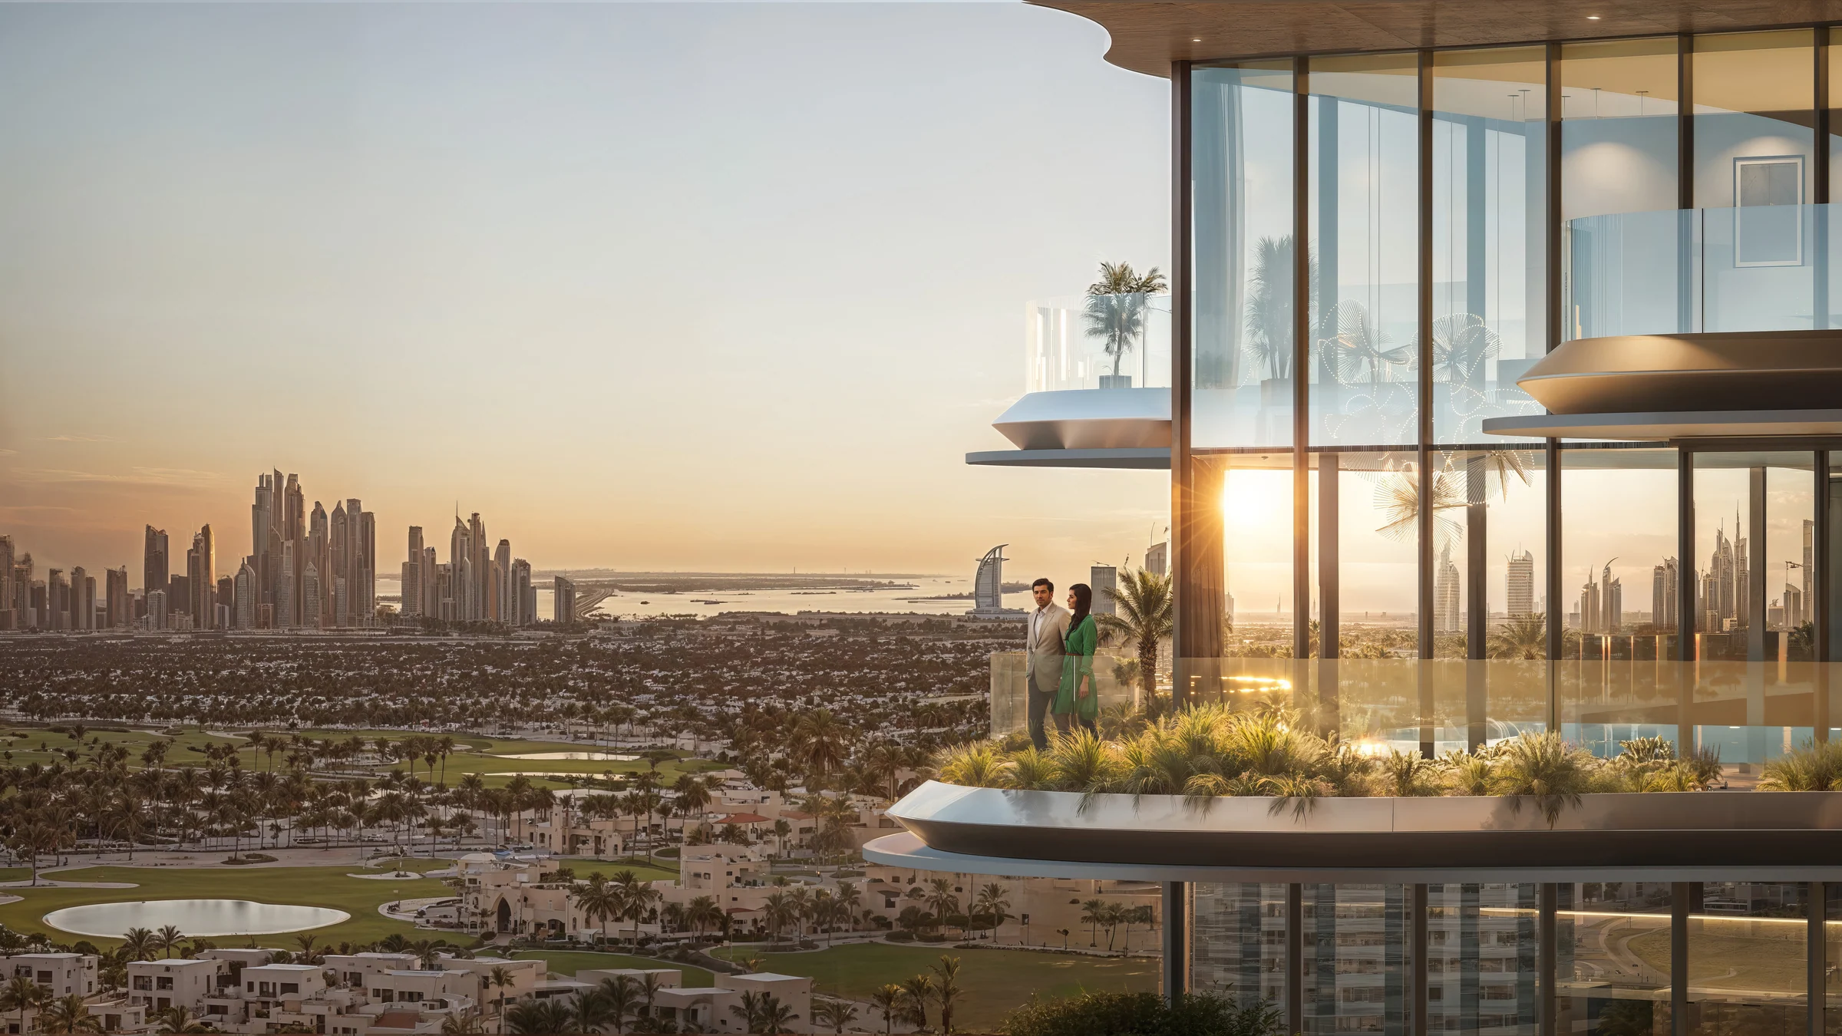
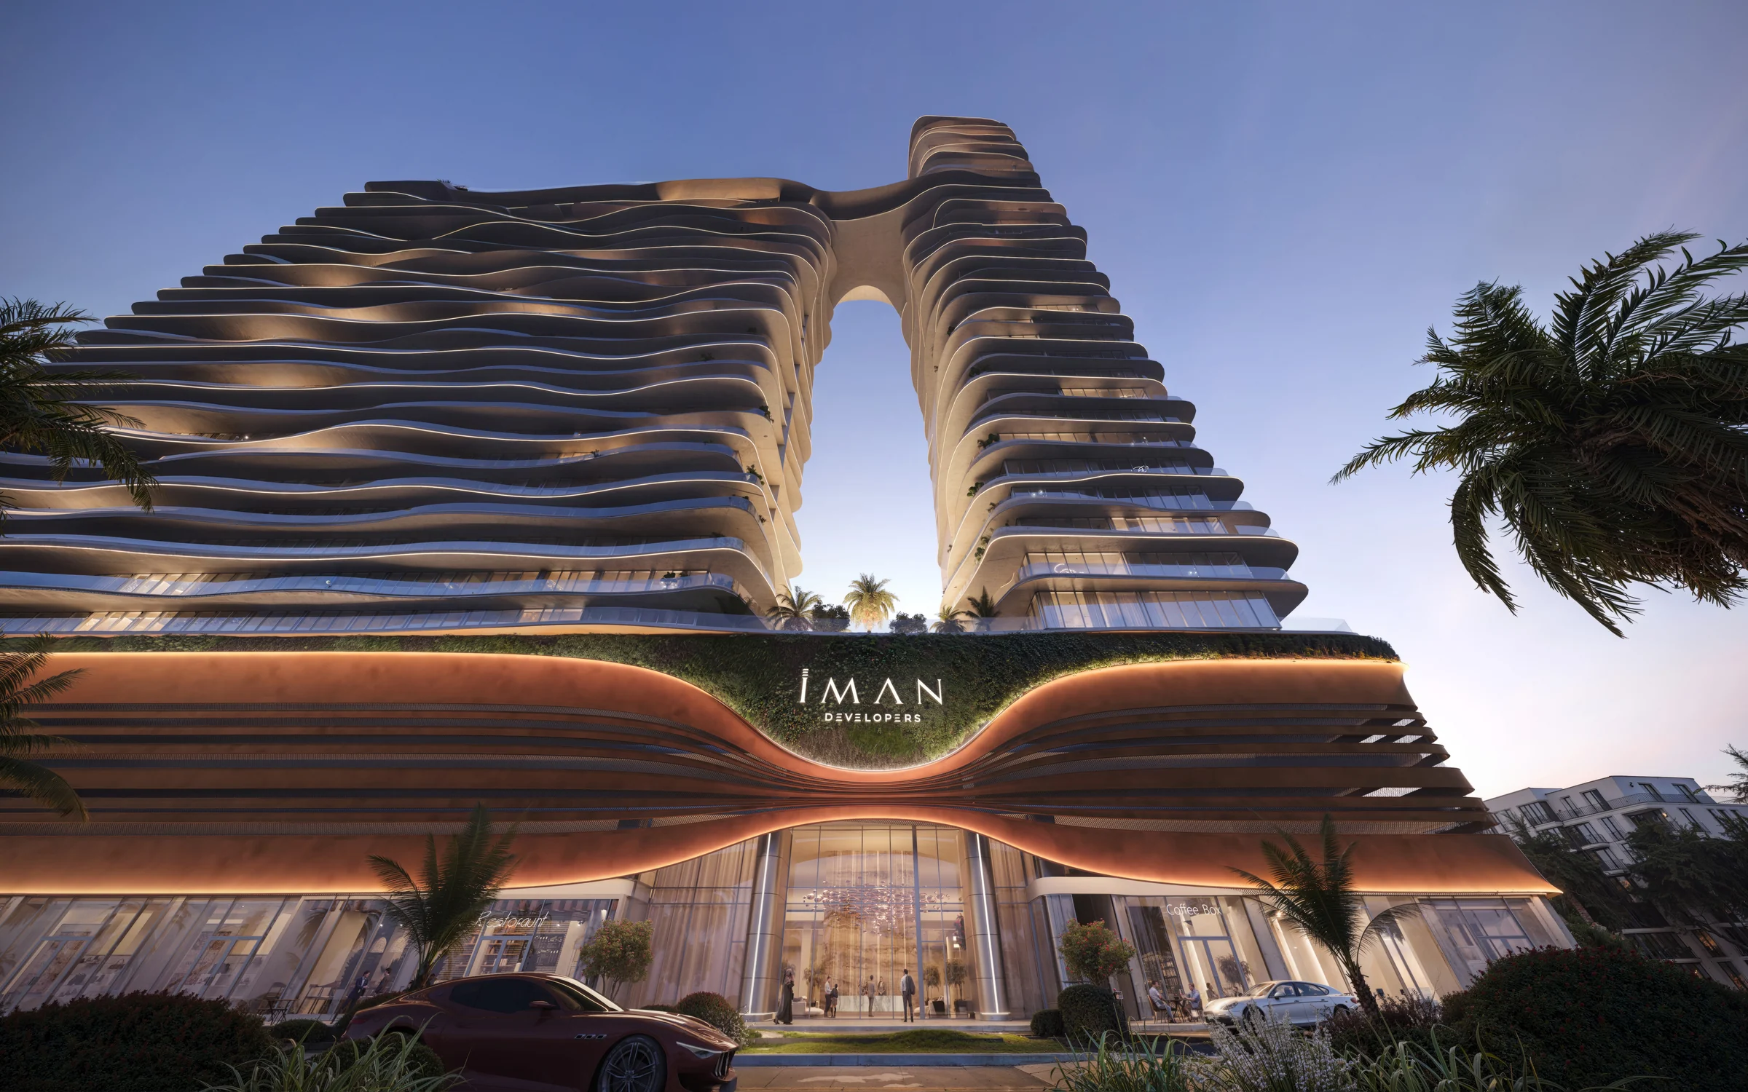
Two towers, joined at the top.
The towers rise from one podium in curved, wave-like bands that catch the light through the day. A sky bridge joins them at the top and frames a tall open arch between them.
Tower B is the taller, at 37 floors, with penthouses at its crown. Tower A holds duplex penthouses on its 23rd and 24th floors and the sky deck on its 26th.
At street level a double-height lobby opens beside the shops and a showroom; four podium floors and a basement hold the parking.
- floors
- B+G+4P+37
- retail units, on the ground floor
- 12
Building section from the project brochure, page 14; floors and units from the fact sheet, pages 3 and 4. Dubai Land Department project number 3179 (fact sheet).
A deck above the podium, and another in the sky.
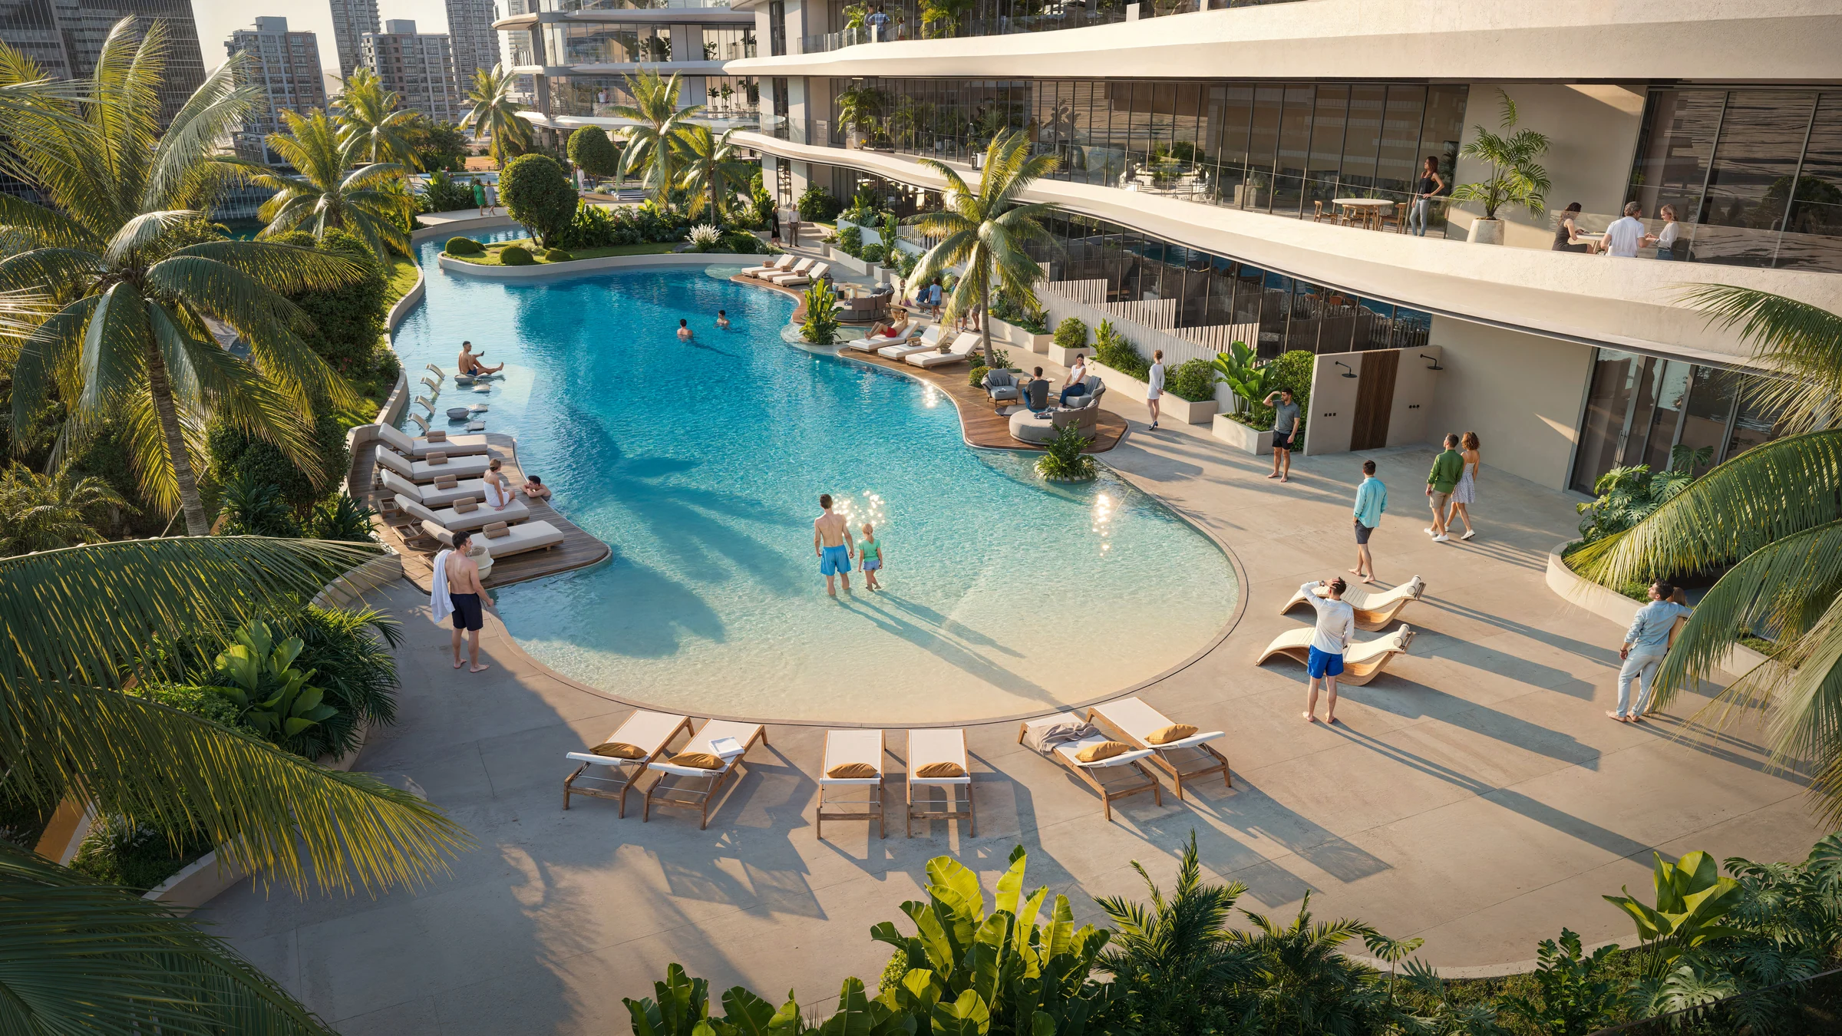
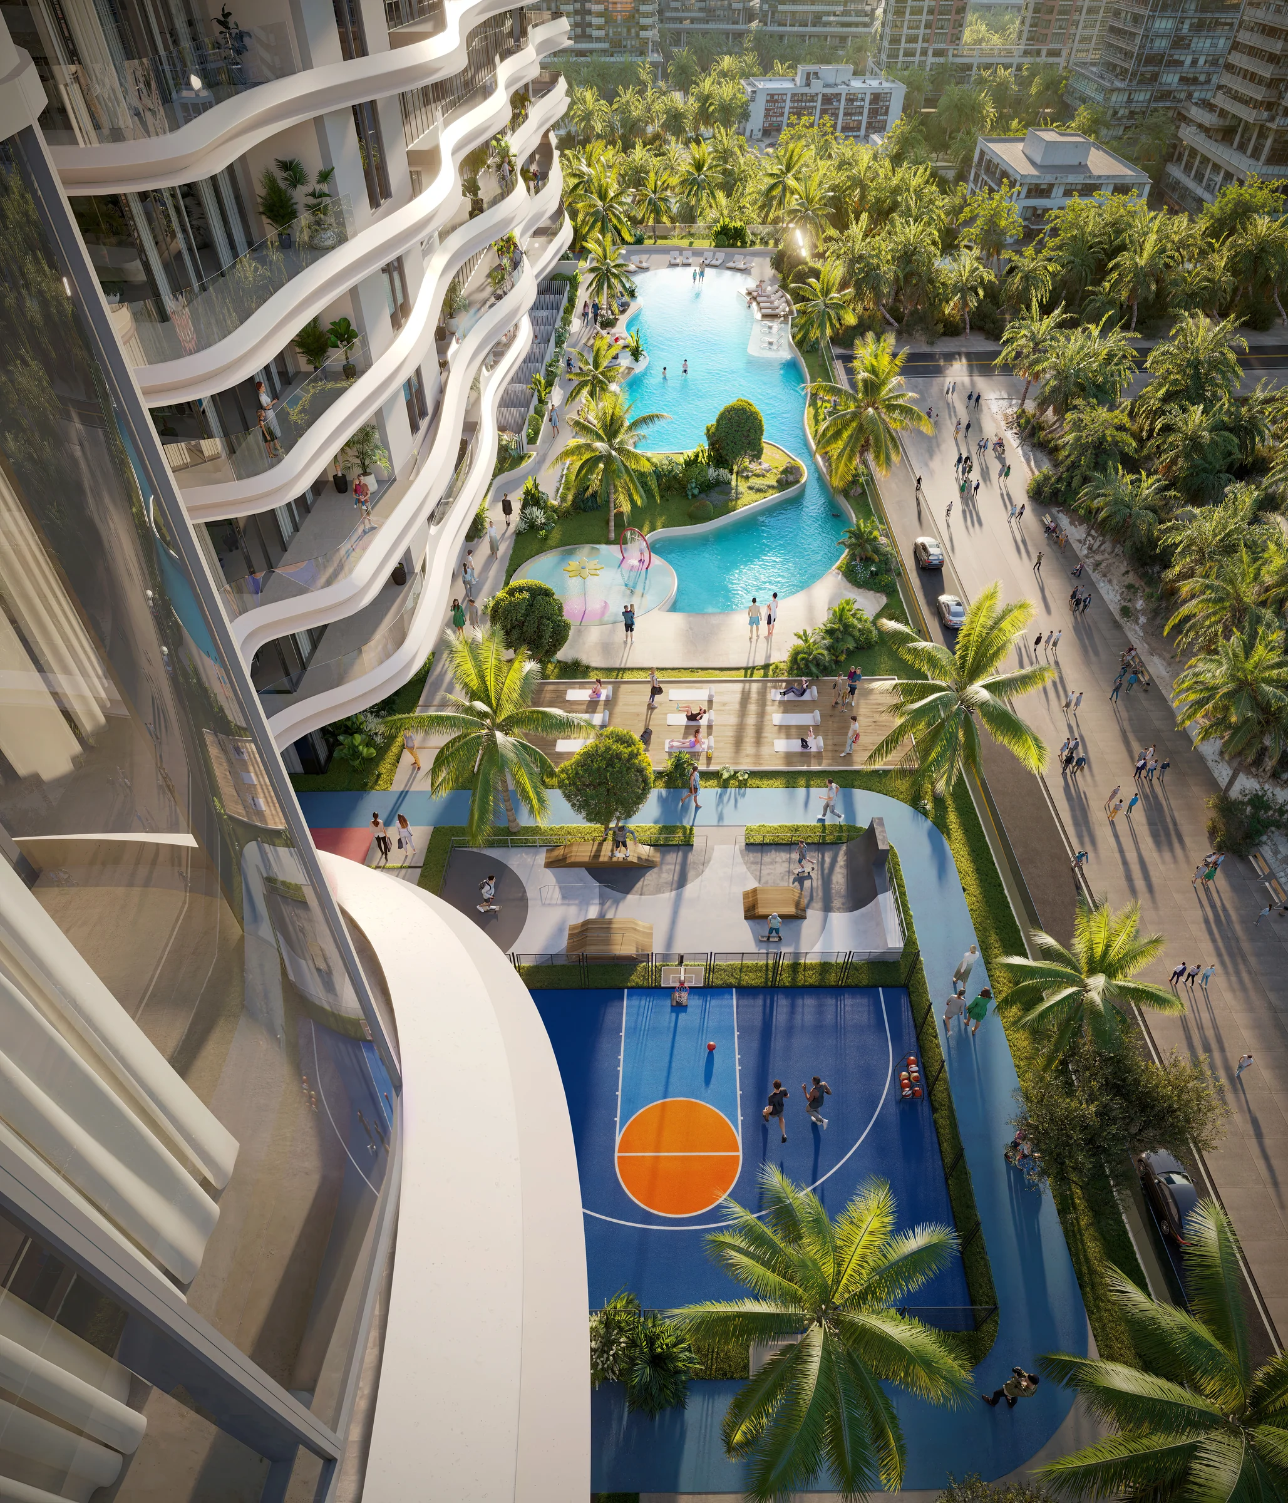
The first-floor deck gives 35,000 sq ft to pools, sport and play. The sky deck on the 26th floor adds 19,000 sq ft, and 15,000 sq ft of the whole is indoors.
Amenities as numbered on the brochure's ground, deck and rooftop plans, pages 34 to 37; pool lengths and the gym's size from the fact sheet, page 3.
From a 414 sq ft studio to a 4,050 sq ft penthouse.
Studios to three-bedroom homes fill the towers, with duplex penthouses high in Tower A and penthouses crowning Tower B. Living rooms and bedrooms open to floor-to-ceiling windows.
| Home | Size, sq ft |
|---|---|
| Studio | 414 to 521 |
| One bedroom | 706 to 1,202 |
| Two bedrooms | 1,141 to 1,882 |
| Three bedrooms | 1,624 to 2,119 |
| Three-bedroom penthouse | 2,300 to 4,050 |
| Four-bedroom penthouse | 2,900 to 3,000 |
Sizes from Iman Developers' fact sheet, page 4; windows from the apartment specification, pages 4 and 5. Every floor's plan is in the plan reader below.
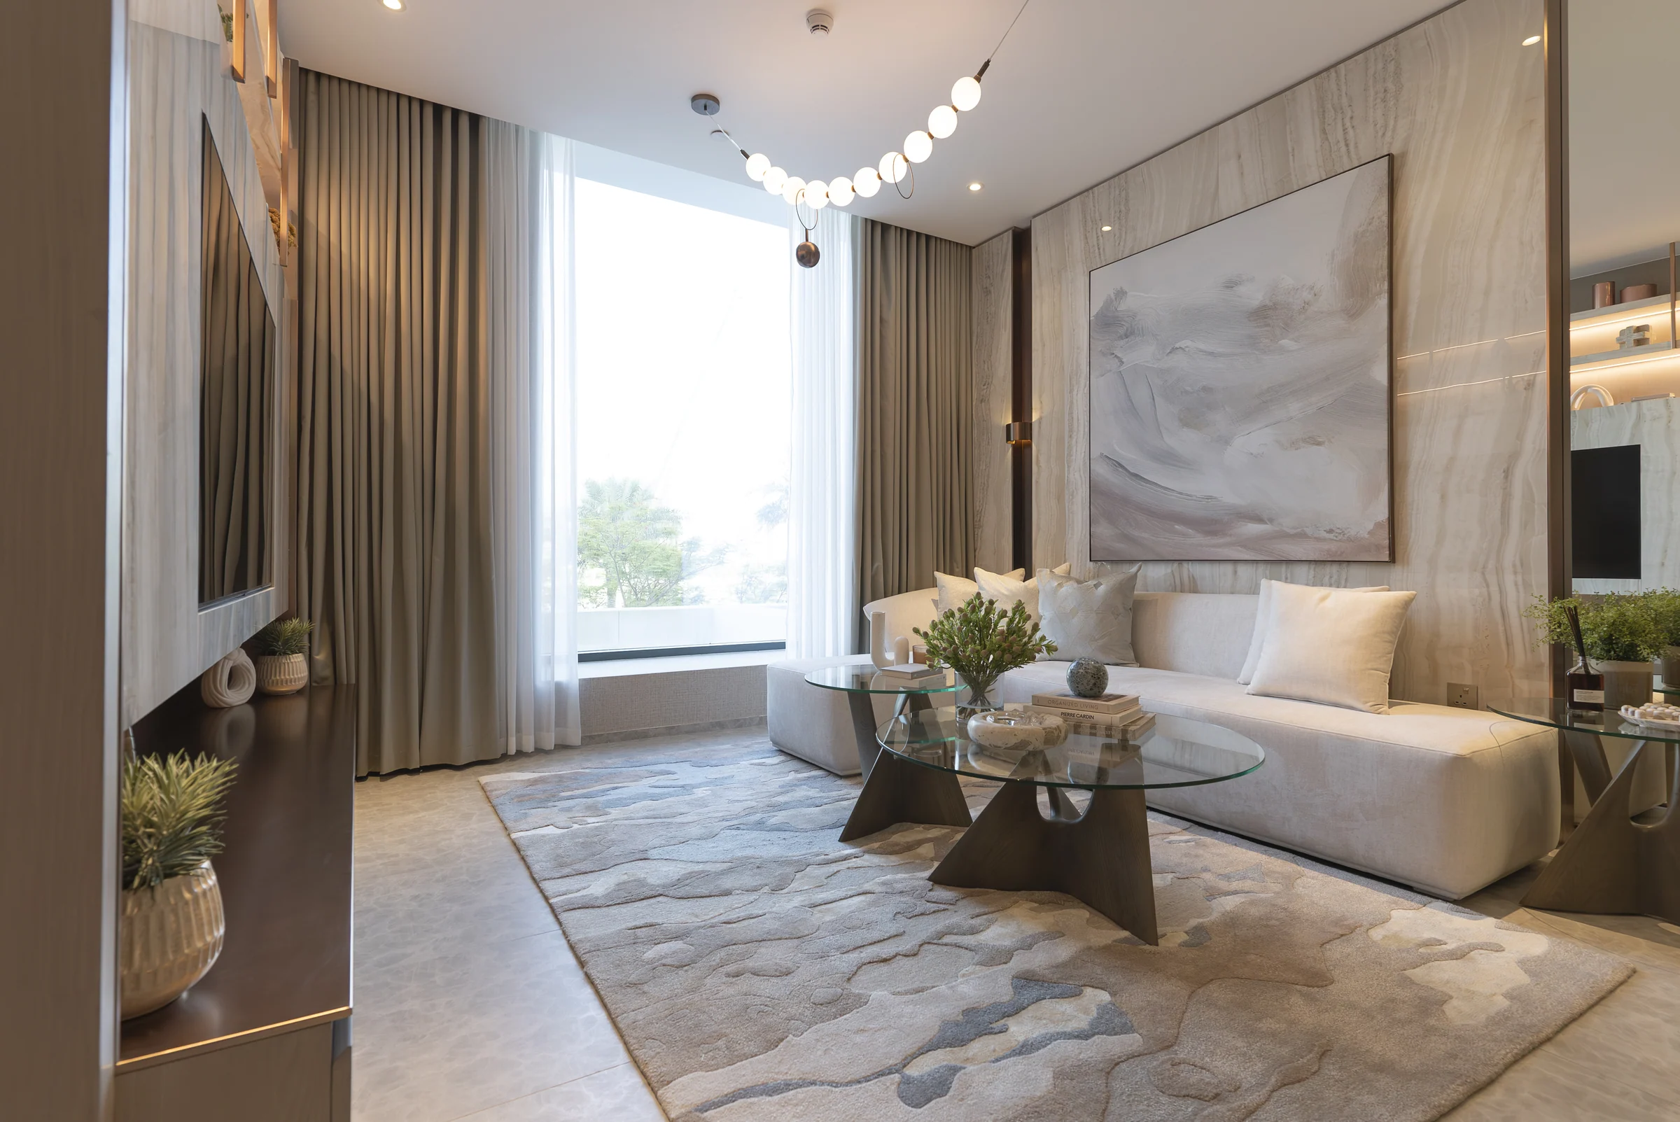
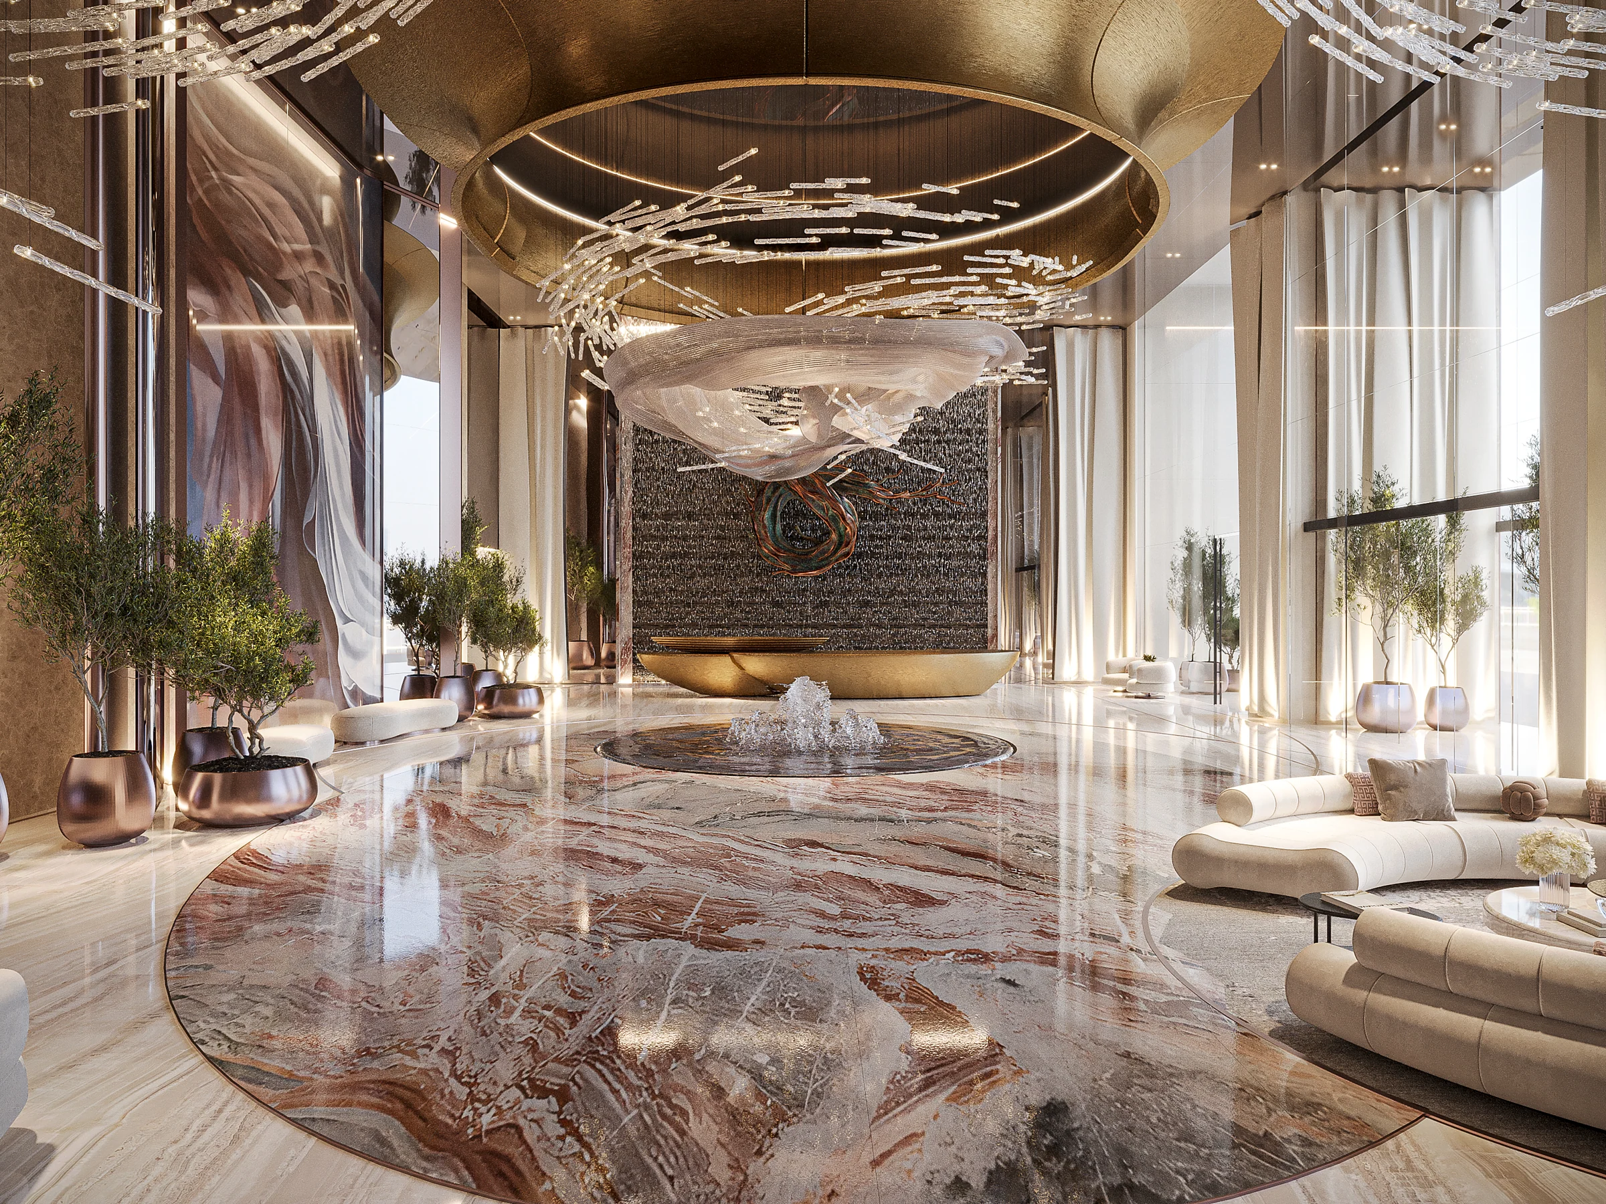
Versace Ceramics, room by room.
Italian tiles from Versace Ceramics run through the homes, set against stone-grey European laminate and brushed copper.
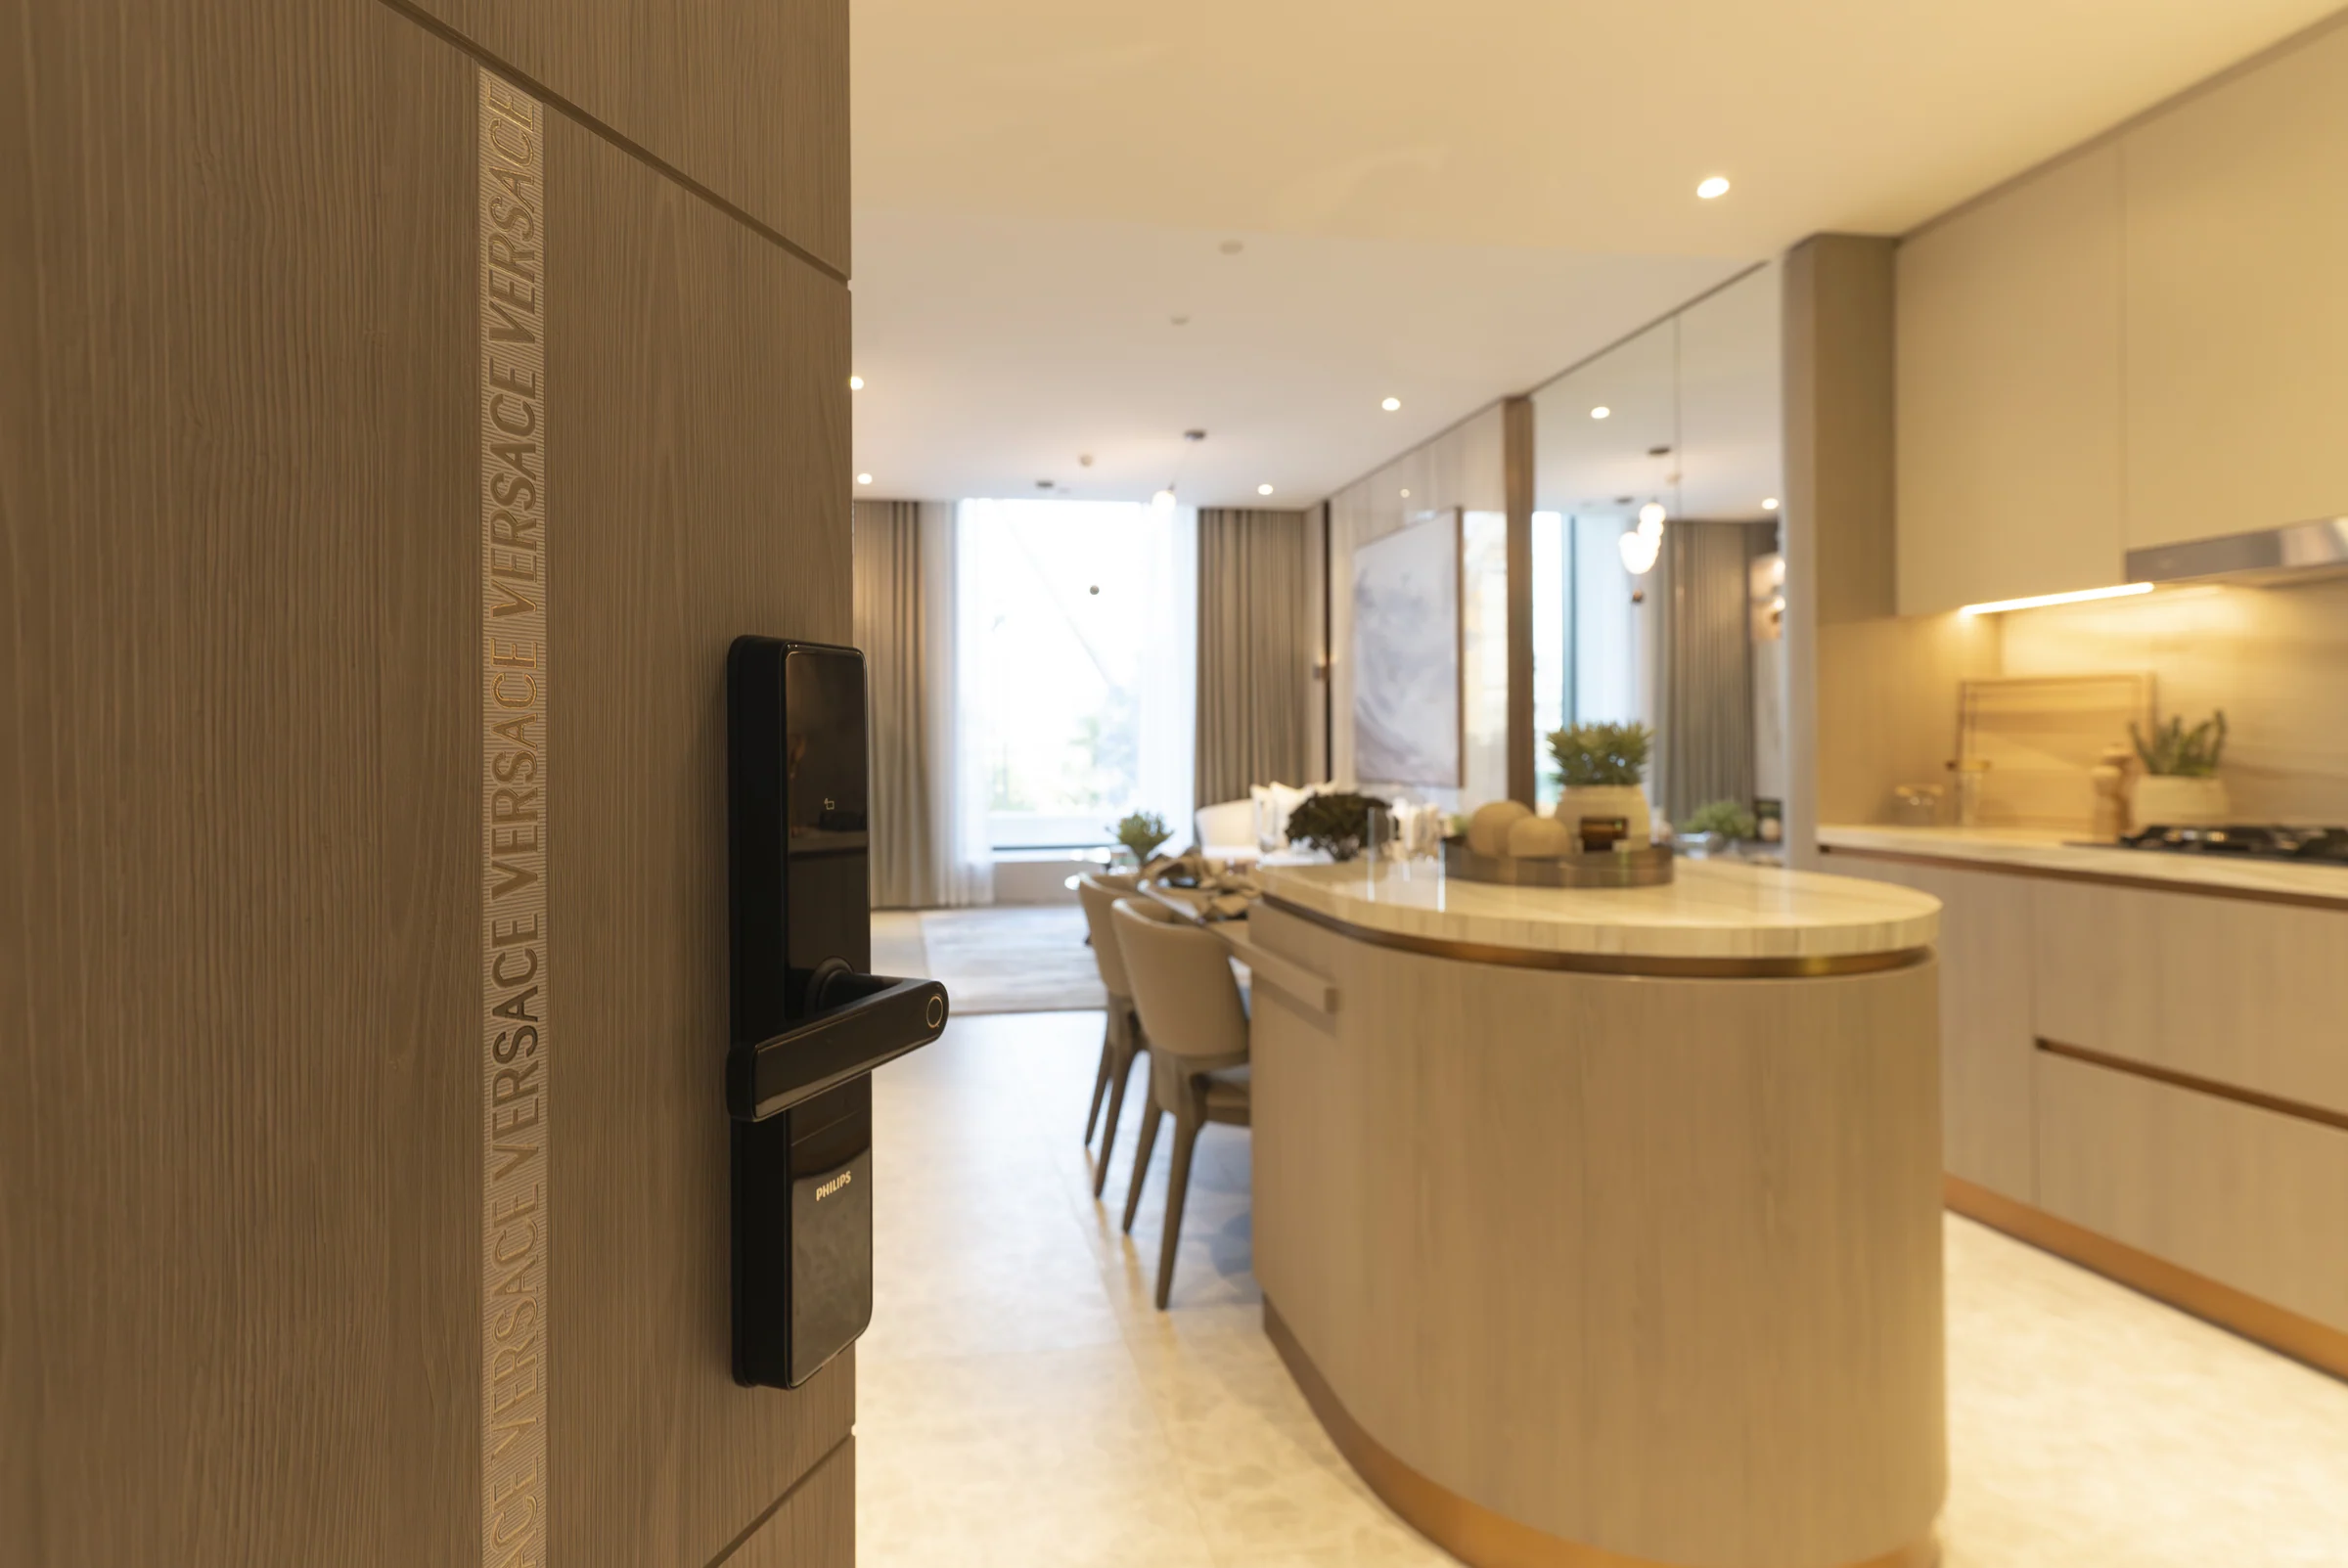
A smart lock at the door
The front door opens with a Philips Easykey smart lock, with a digital intercom and a digital thermostat.
A Versace strip accents the door, and a Versace meteorite strip marks the threshold.
Finishes from the One Sky Park apartment specification, pages 2 to 7. Photographs show the developer's furnished showroom; the same showroom photographs also appear in its 15 Cascade kit.
Present the project story
Project sources
Evidence & next checks
Keep source facts separate from the confirmations needed for an offer.
- Listed fromAED 750,000Held source detail
BlackDrive catalogue · source updated 2025-12-05 · read 2026-10-16. Refresh needed.
Next check
Get a dated quote for the chosen unit, with purchase costs. A starting price is not that unit's quote.
- Payment schedule20/40/40 ratio onlyConfirmation needed
A complete dated payment schedule is not supplied. A ratio alone establishes no payment dates.
Review payment terms ↗Next check
Confirm booking, milestone dates, completion payments and any post-handover obligations against the same unit quote.
- Source communityJumeirah Village Circle (JVC)Held source detail
BlackDrive catalogue · source updated 2025-12-05 · read 2026-10-16.
Review location evidence ↗Next check
Confirm the plot and exact unit location. Map points and community centres do not establish site accuracy.
- Catalogue planned handoverQ4 2027Held source detail
BlackDrive catalogue · source updated 2025-12-05 · read 2026-10-16.
Next check
Obtain the latest contractual date and reconcile any different sales-kit date below. A planned date does not establish actual delivery.
- Completion statusTBCConfirmation needed
BlackDrive catalogue · source updated 2025-12-05 · read 2026-10-16. Catalogue status ACTIVE does not establish construction or completion.
Next check
Request current construction or completion evidence. Historical off-plan sales do not establish today's status.
- Current unit stockUnconfirmedConfirmation needed
No live availability confirmation is held here. Historical unit counts and plan counts are separate.
Next check
Confirm the exact unit, availability and the expiry of any quoted terms before making an offer.
Sales-kit review: 17 October 2026.
One Sky Park project brochure, Iman Developers
One Sky Park fact sheet, Iman Developers
One Sky Park floor plans, Iman Developers
One Sky Park apartment specification, Iman Developers
Source differences to resolve
Drive times differ between the fact sheet and the brochure: Al Maktoum International Airport 20 or 28 minutes, Palm Jumeirah 15 or 20, Dubai International Airport 25 or 27, Expo City 15 or 22, Bluewaters Island 10 or 17. Both are shown as a range.
The fact sheet gives Tower A 23 floors; the brochure's building section shows duplex penthouses on its 23rd and 24th floors and the sky deck on its 26th.