Demo workspace · Account records are not connected; nothing is submitted.
Developer review
Opening tab history…
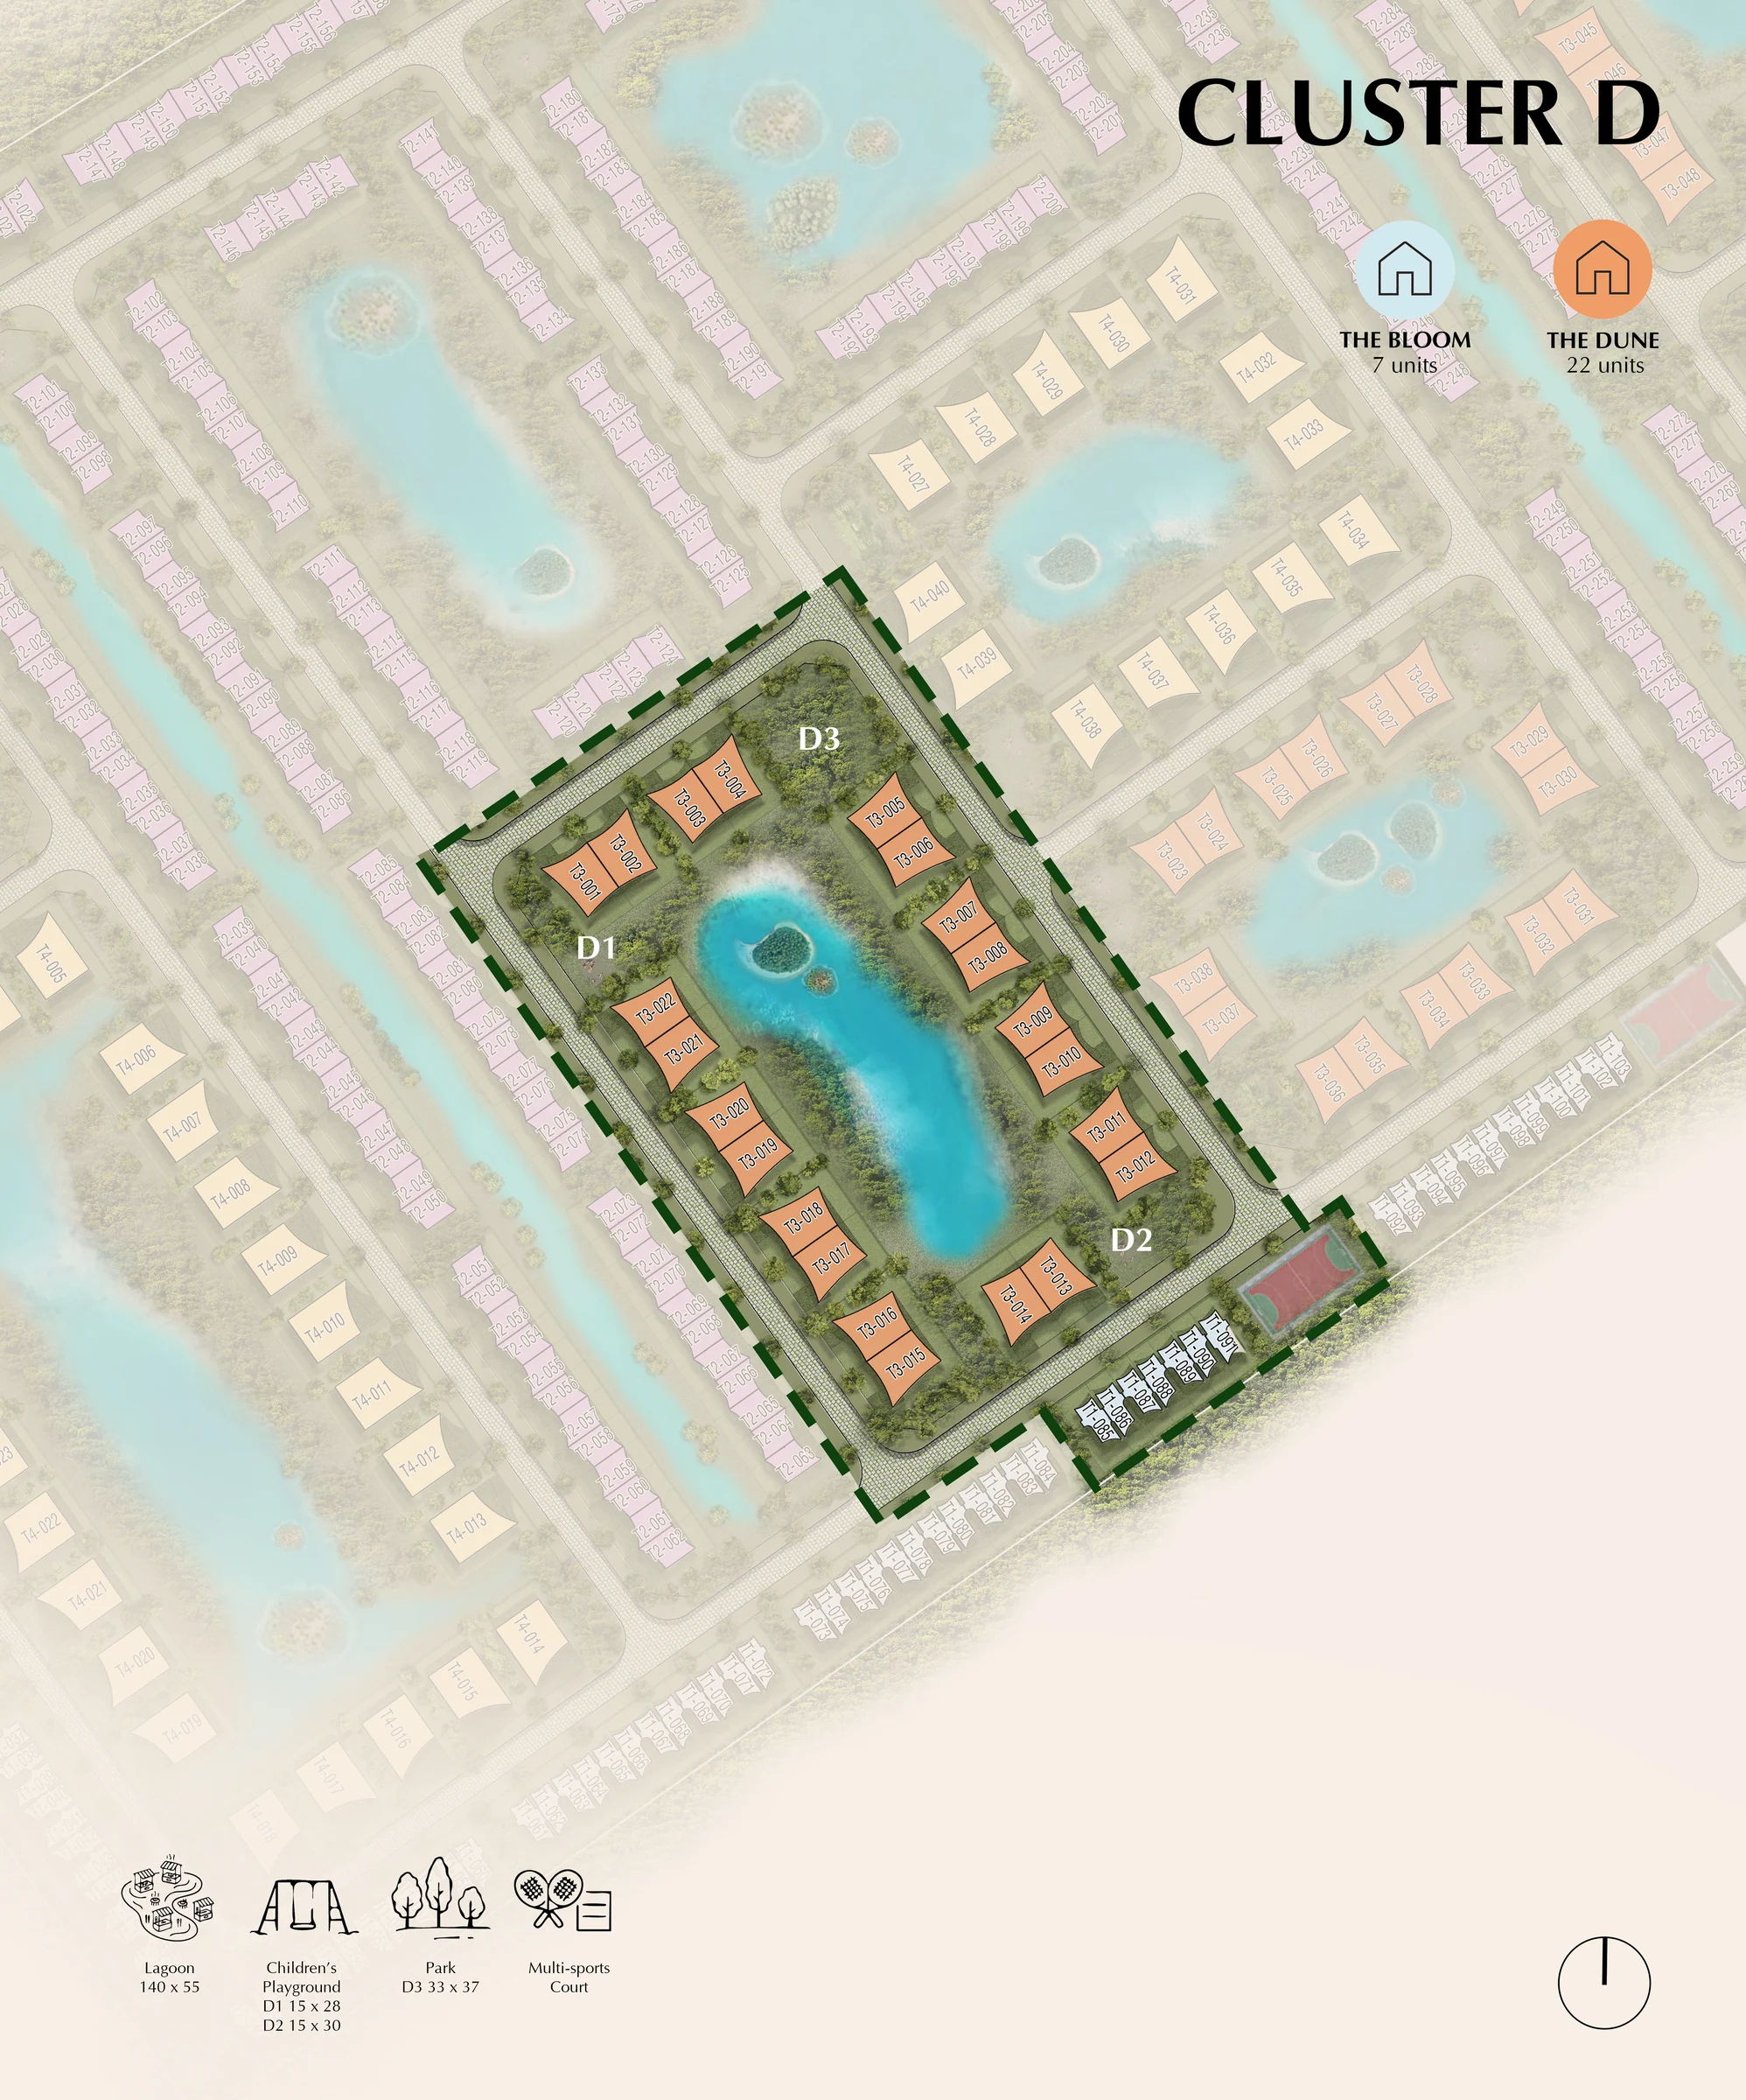 View 153 images
Lunaya by ZAYA x FIVE
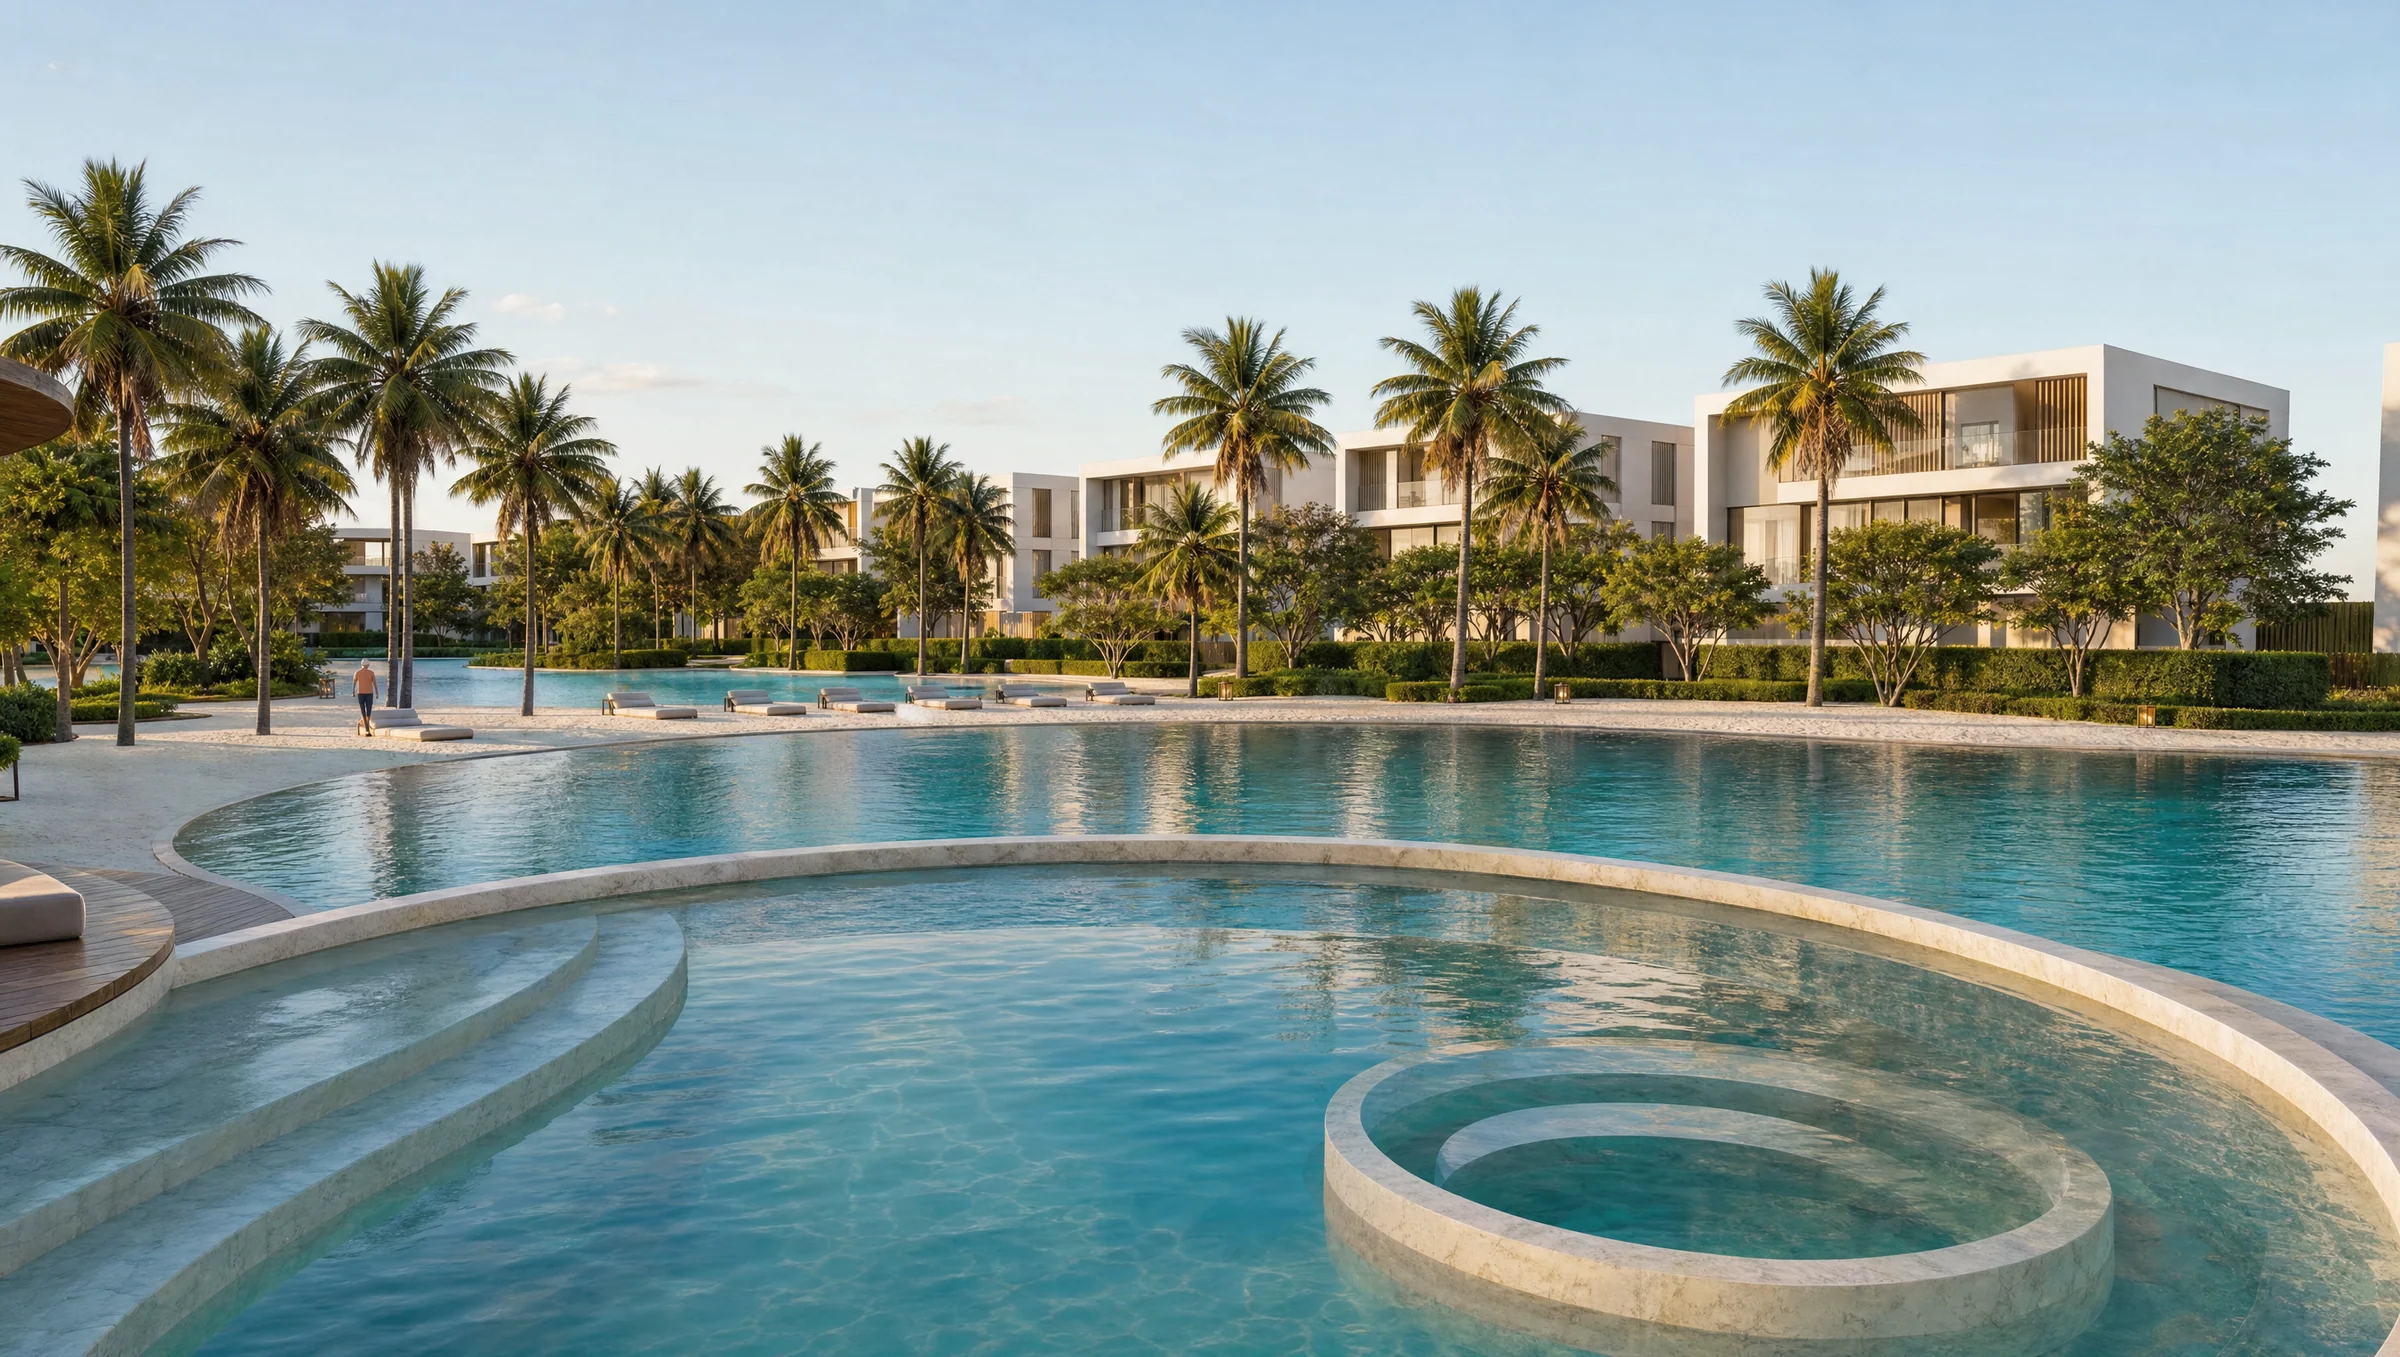
Four villa types and garden terraces, within a landscape of swimmable lagoons, shaded paths and open green space.
- Home sizes
- TBC
- Planned handover
- TBC
- Source status
- TBC
Purchase terms TBC.
- green space in the developer’s community plan
- 65 per cent
- swimmable lagoon in the community plan
- 900,000 sq ft
- villa types, with four or five bedrooms
- 4
- bedrooms at Lunaya Terraces
- 1–3
Purchase terms TBC.
Project details from the sales kit
Water and gardens lead the way.
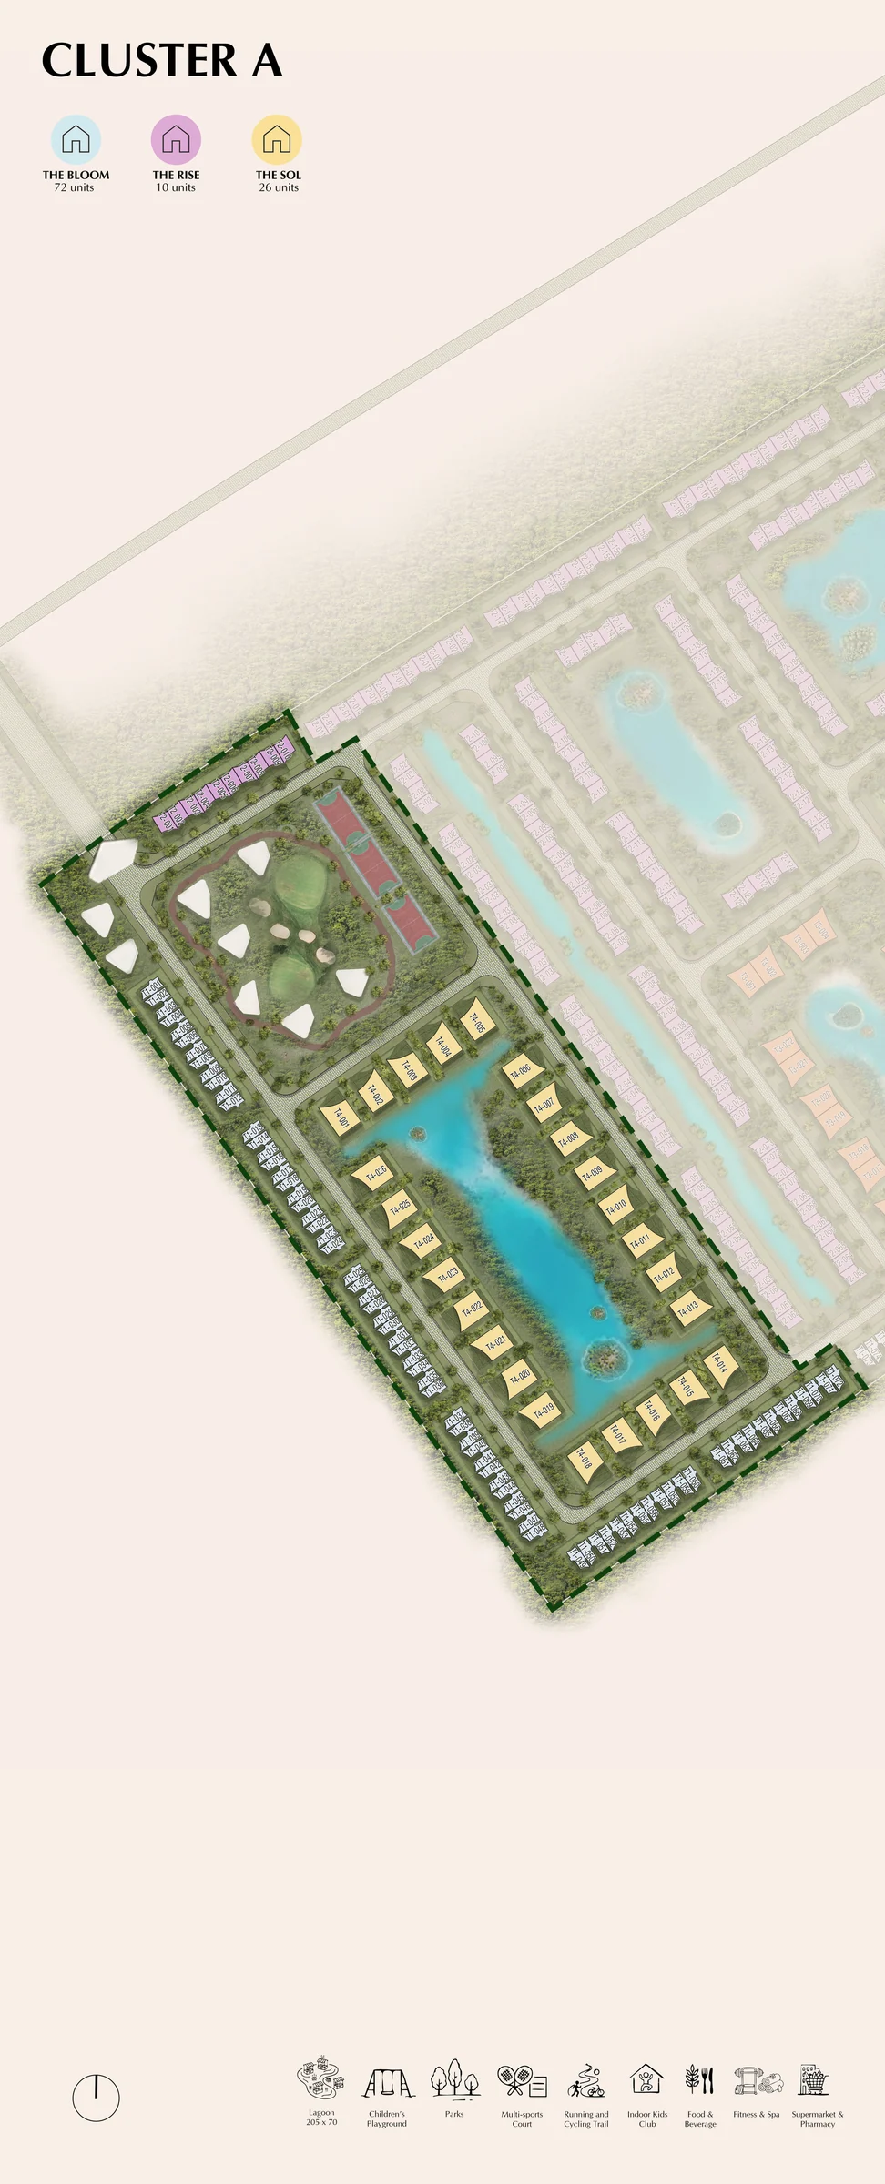
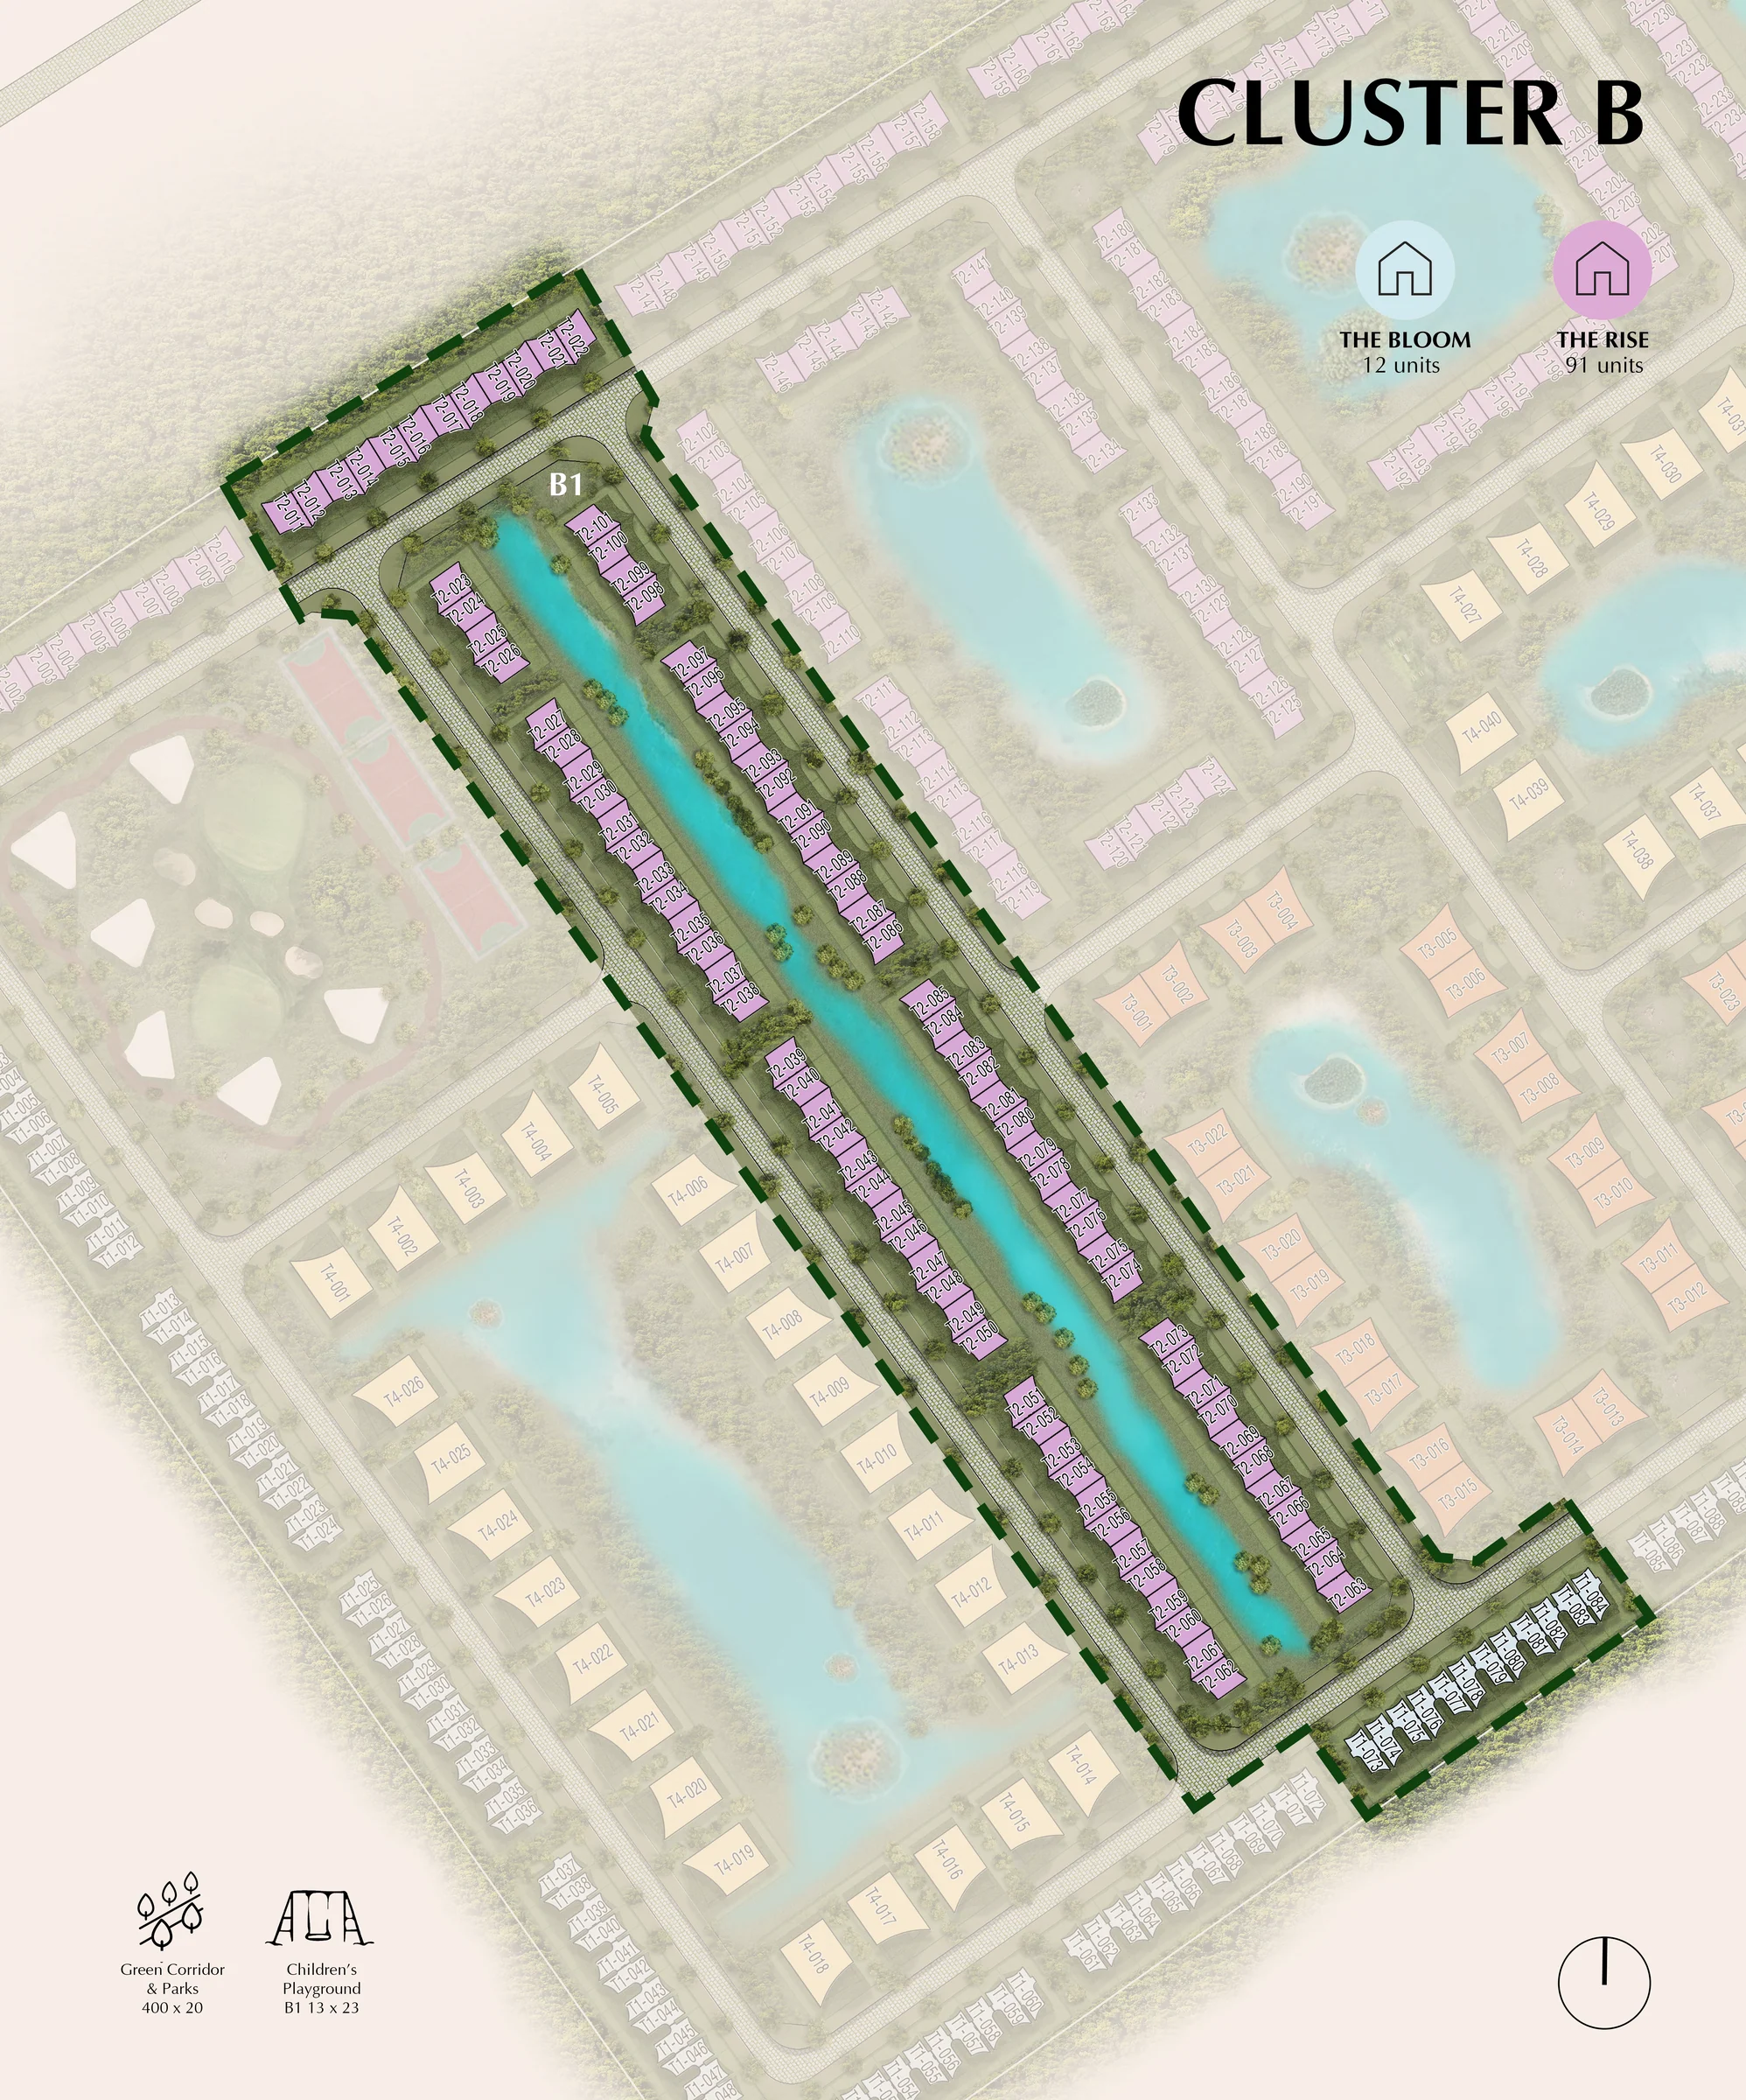
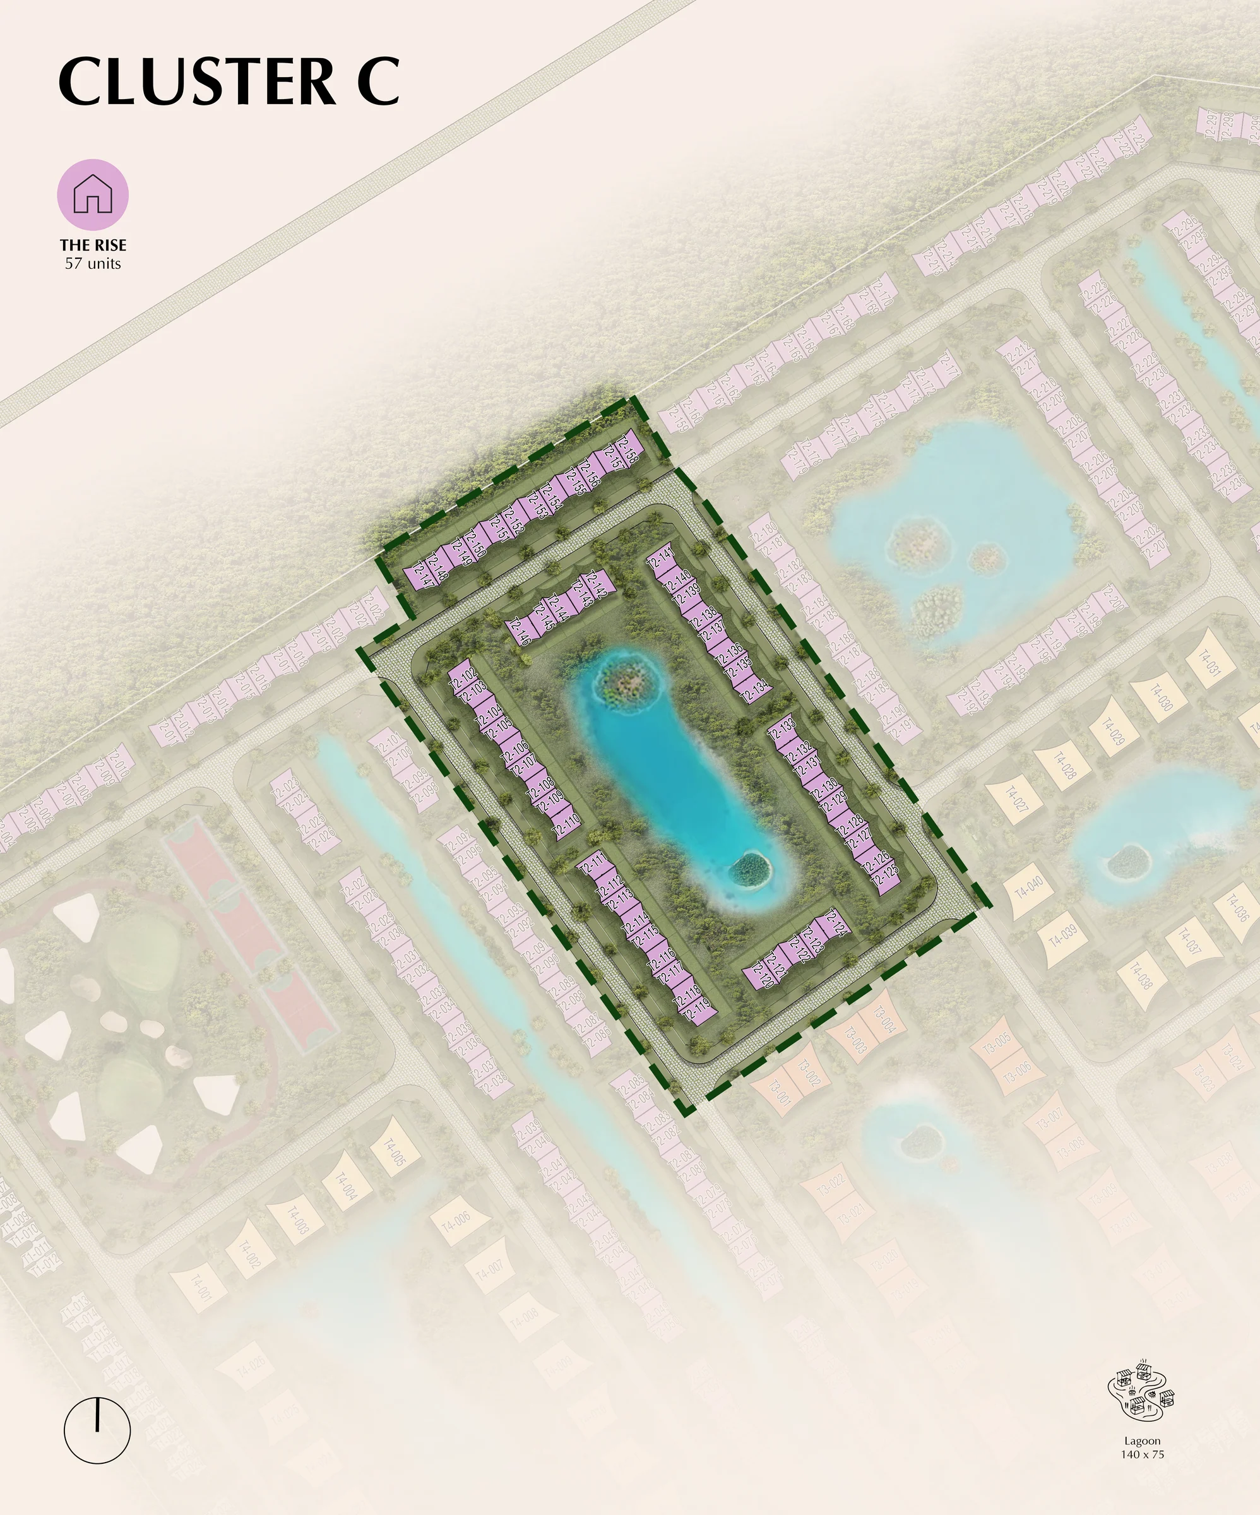
Lunaya’s community plan dedicates 65 per cent of the site to green space and includes a 900,000-square-foot swimmable lagoon. Waterways, gardens and shaded walking paths form the setting for the homes.
The development sits in the Jebel Ali corridor with access from Sheikh Zayed Road. Villas and the Terraces apartment collection share the same approach: rooms open towards planting, water and outdoor space.
ZAYA × FIVE villa brochure, pages 8, 15–17; Lunaya Terraces brochure, pages 6–11.
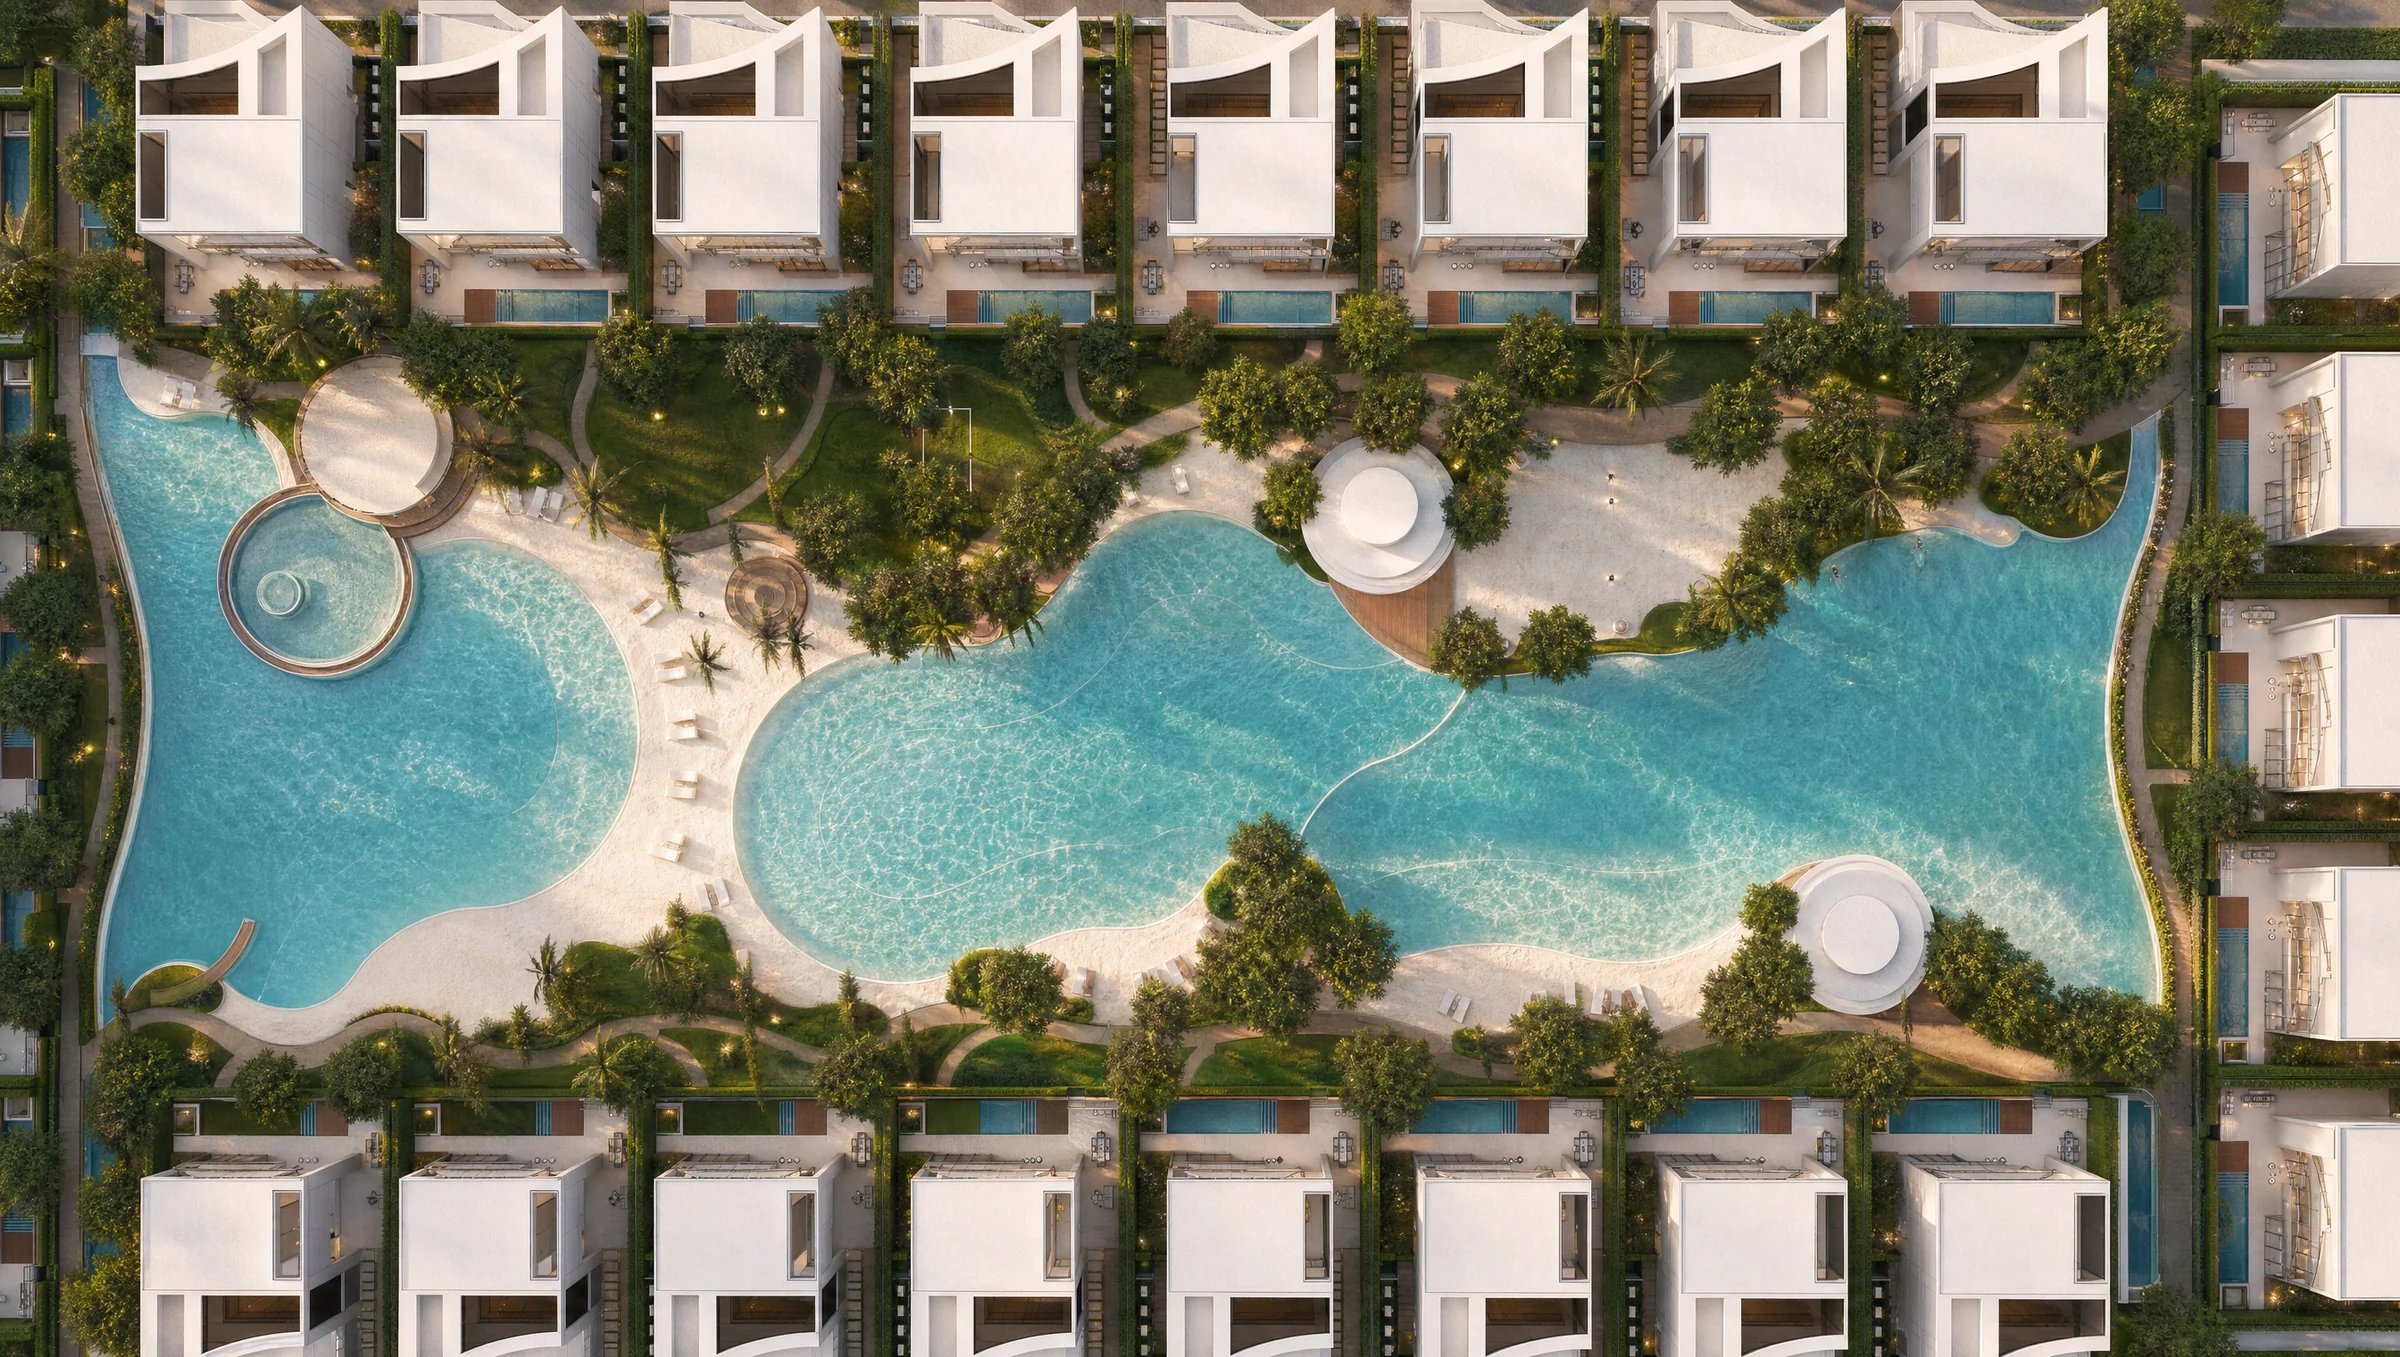
Four different ways to live with a garden.
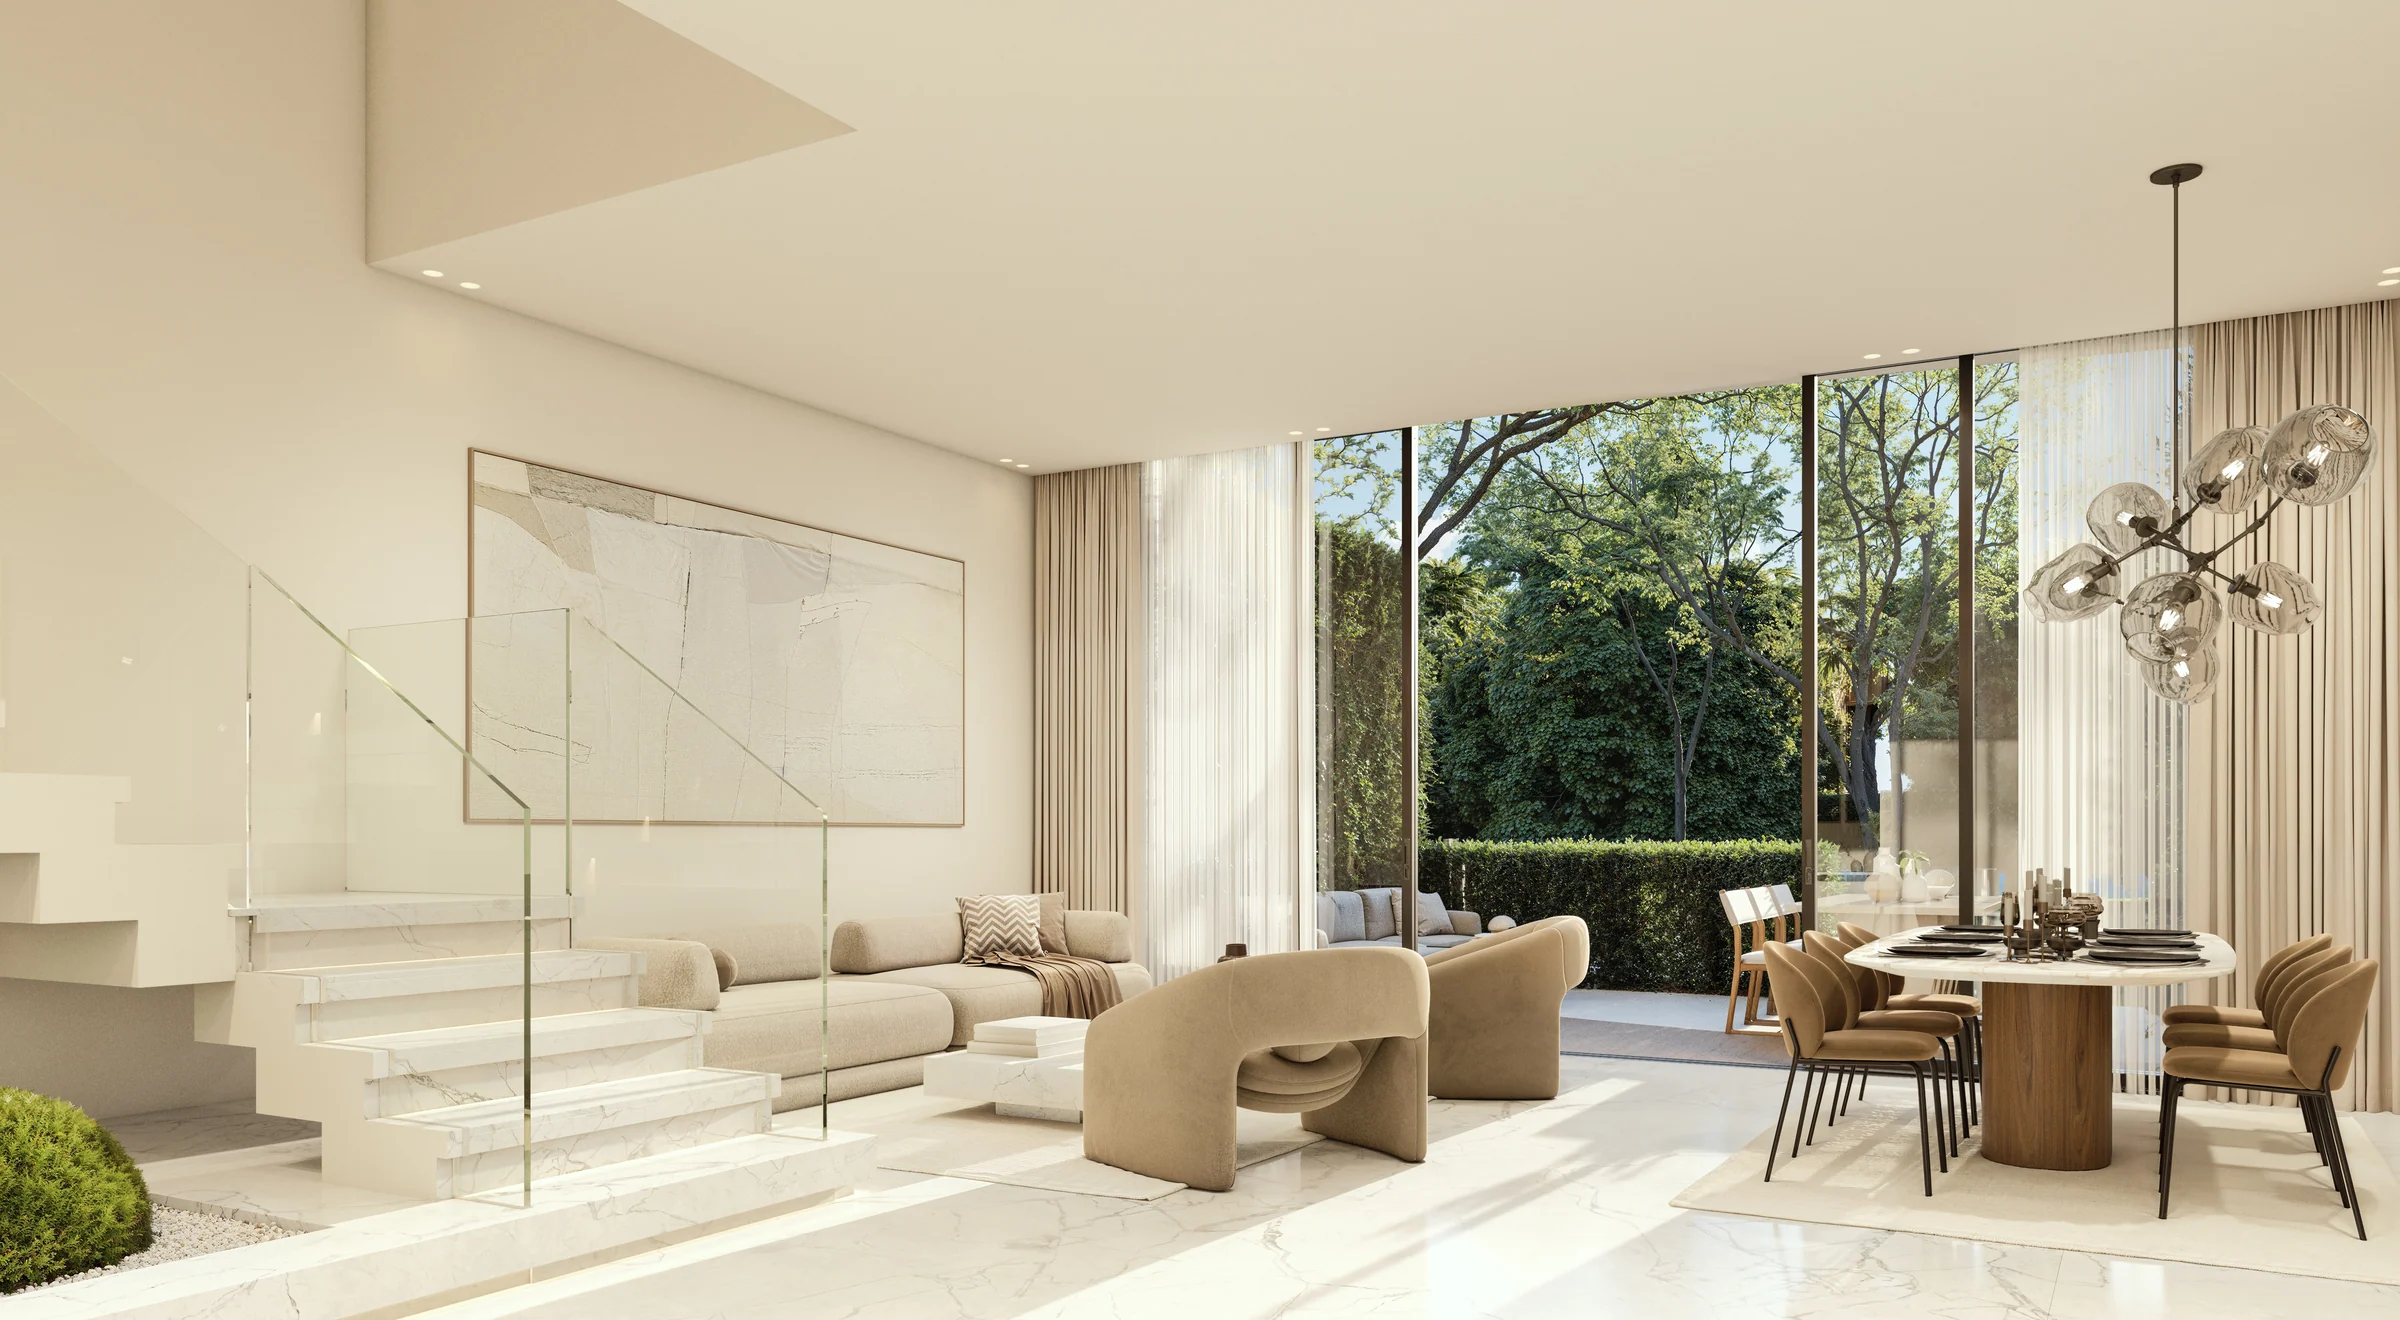
A four-bedroom townhouse
The Bloom brings open living and dining to a landscaped backyard. Bedrooms occupy the upper floors, with a roof terrace, a maid’s room and an elevator shown in the plans.
- sellable area
- 2,966 sq ft
Villa brochure, pages 26–71; individual Bloom, Rise, Dune and Sol brochures, page 2 and their floor-plan sections. Areas are the developer’s stated sellable areas.
The garden rises through the building.
Lunaya Terraces carries the villa collection’s openness into apartment living. Large terraces, hanging gardens and open corridors keep the homes connected to daylight and greenery.
The buildings rise through a ground floor, seven residential floors and a rooftop. Eight to ten homes per floor give way to shared rooftop pools, lounge areas and shaded seating; shops and cafés activate the ground level.
Lunaya Terraces brochure, pages 11 and 14–16, 24–29.
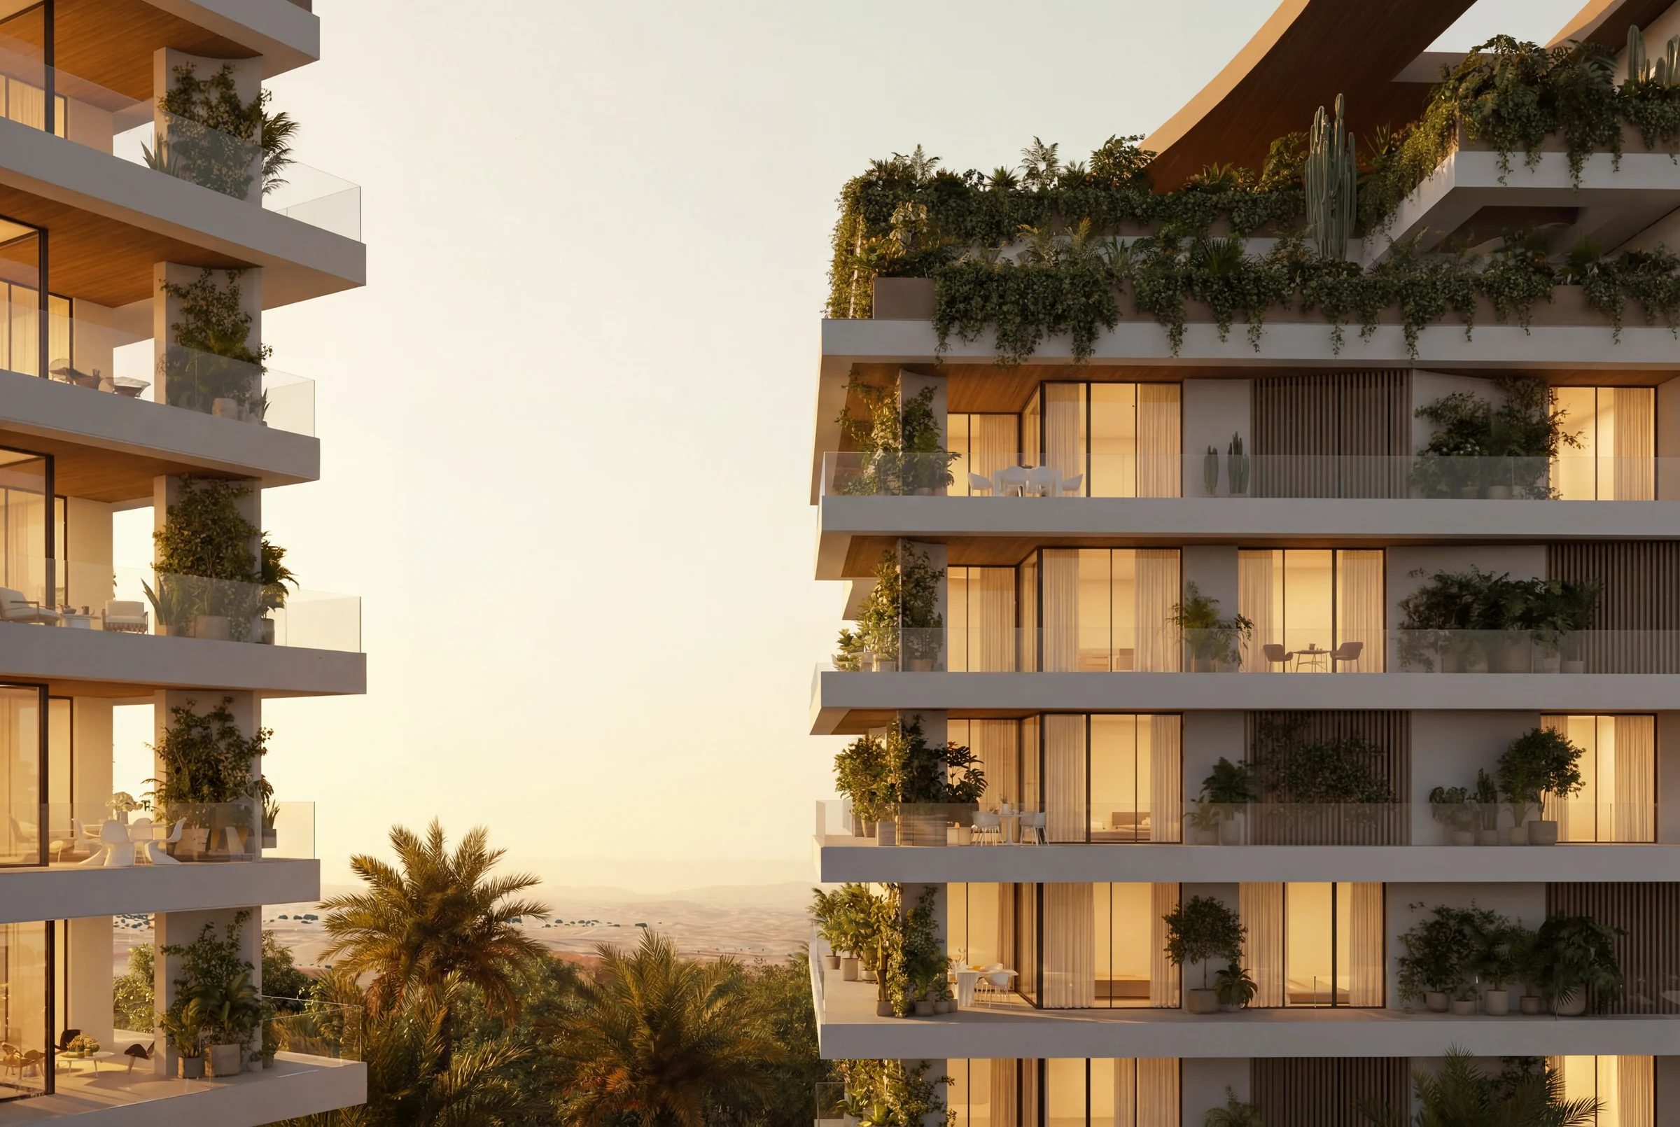
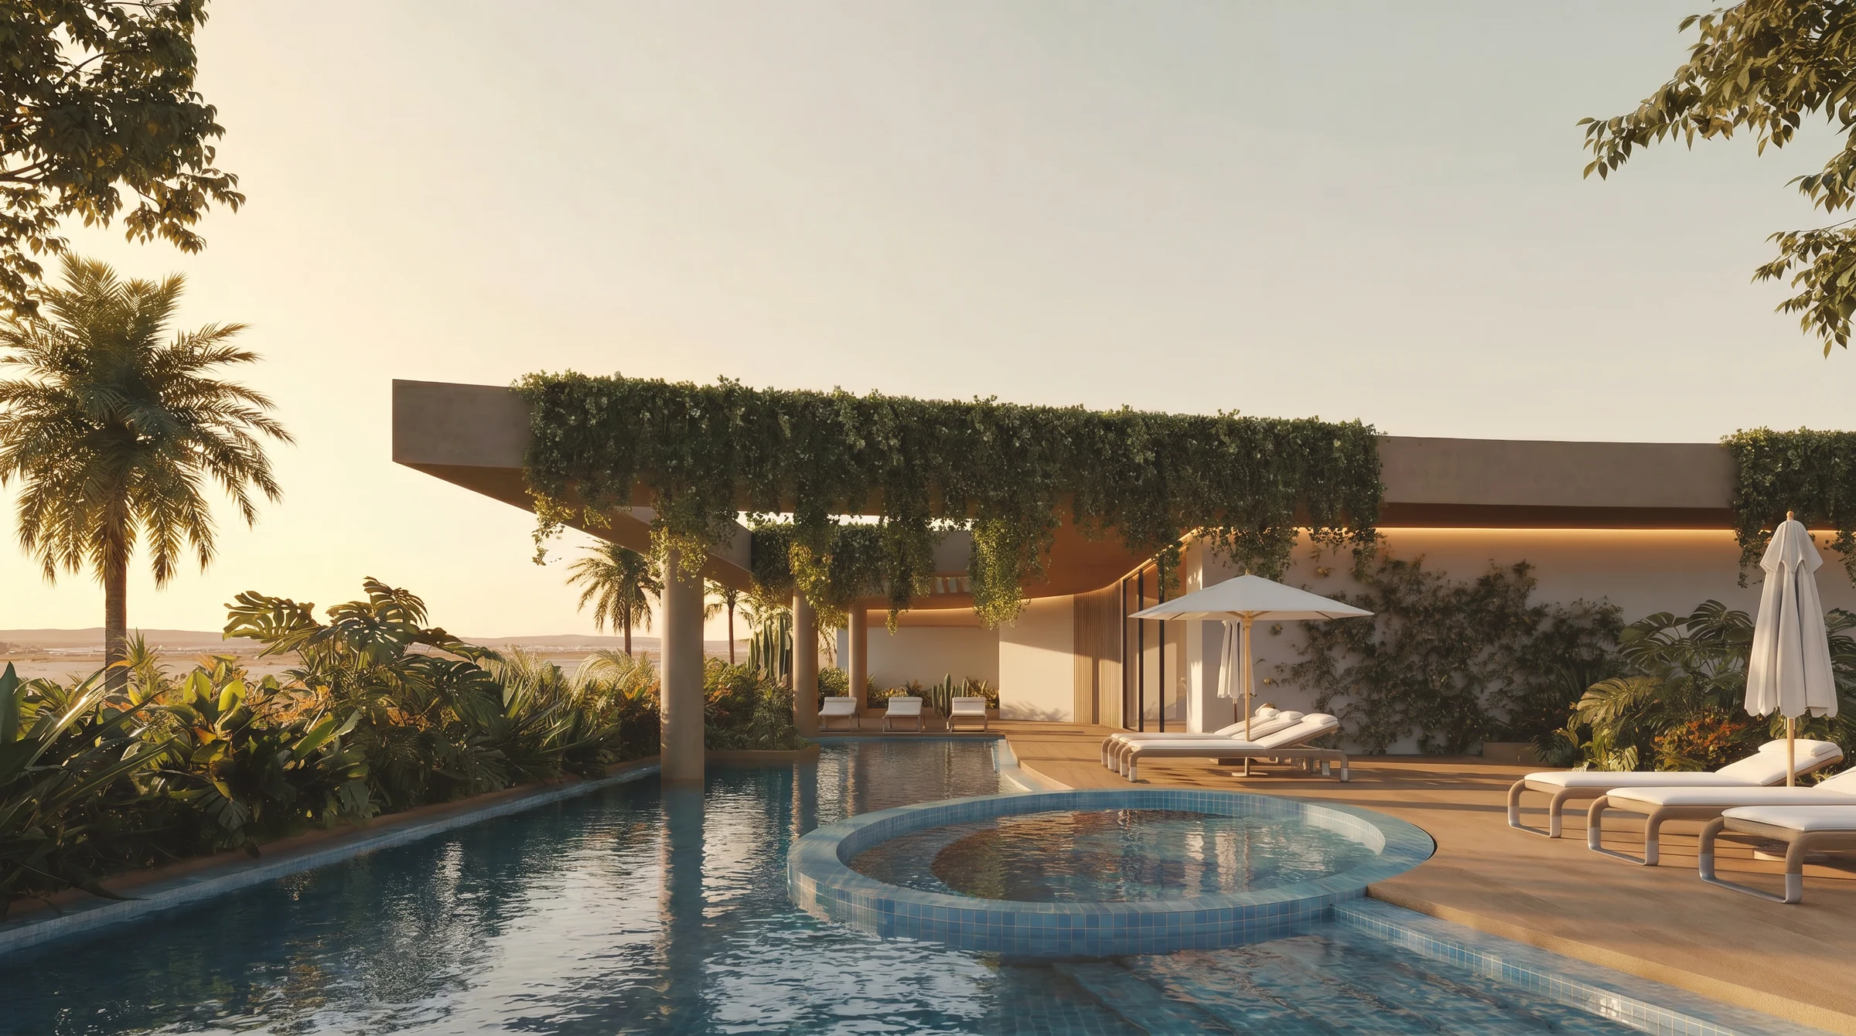
One, two or three bedrooms, each with a terrace.
The apartment layouts combine living, dining and kitchen spaces with terraces. Three-bedroom homes include a maid’s room; selected two-bedroom layouts include one too.
The brochure states a three-metre ceiling height across the apartment collection.
| Bedrooms | Area range | Parking |
|---|---|---|
| One | 863–1,190 sq ft | One car |
| Two | 1,615–2,017 sq ft | One car |
| Three | 2,263–2,490 sq ft | Two cars |
Lunaya Terraces brochure, page 17. These are the stated apartment collection ranges; the floor-by-floor plans identify the individual units.
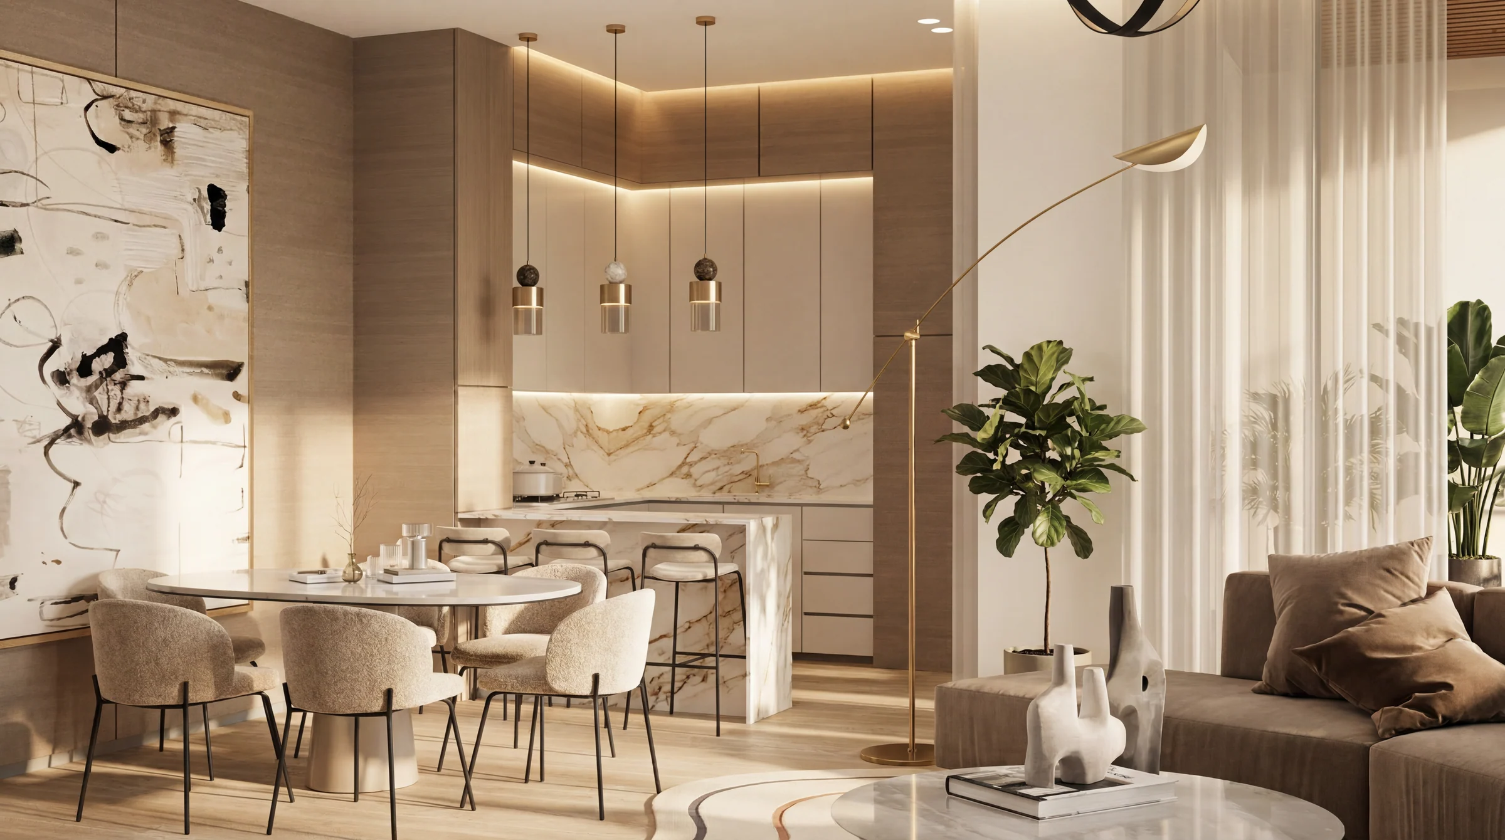
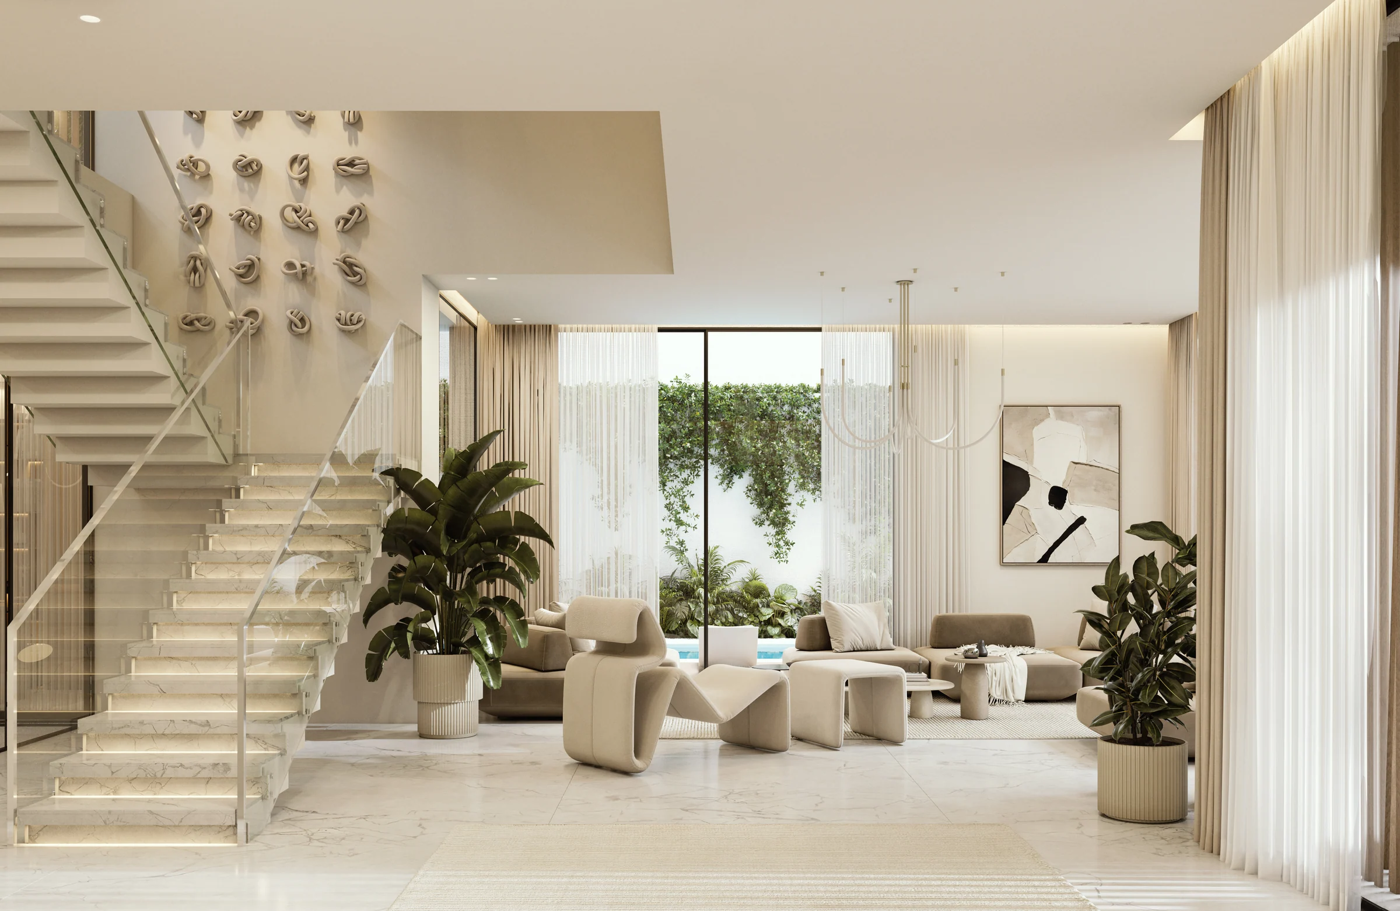
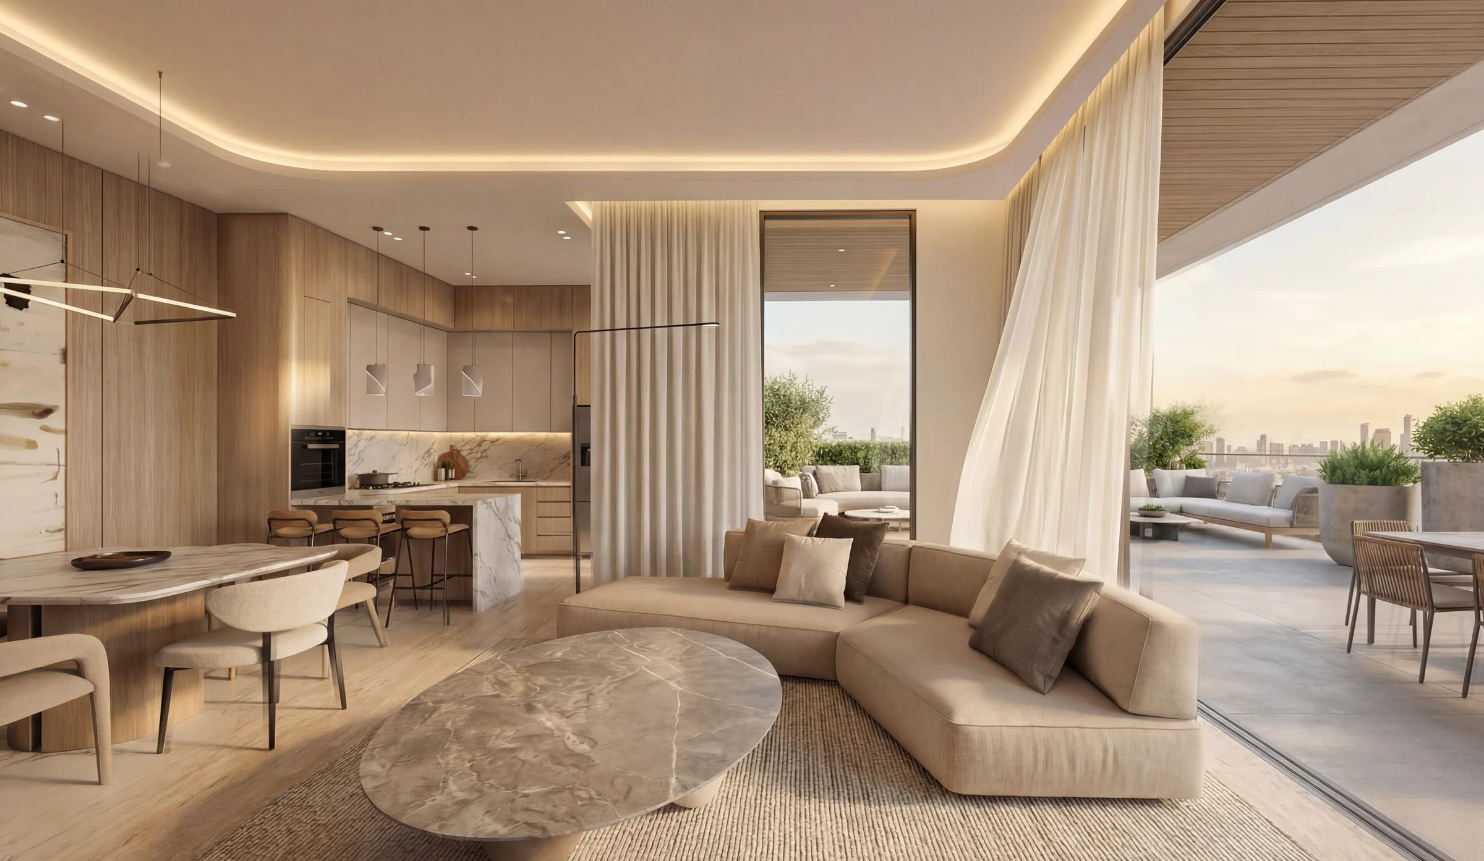
Warm stone, oak and light-filled rooms.
The villa material boards combine white marble, travertine textures, oak wood and oak floors. Warm colours and natural textures continue through Lunaya Terraces.
Broad windows, planted courtyards and open living areas bring the landscape into view, while terraces extend the spaces for meals and gatherings outdoors.
Individual villa brochures’ material boards; Lunaya Terraces brochure, pages 30–32.
A walk, a swim or an afternoon in the park.
The wider community combines water, gardens and spaces for everyday movement.
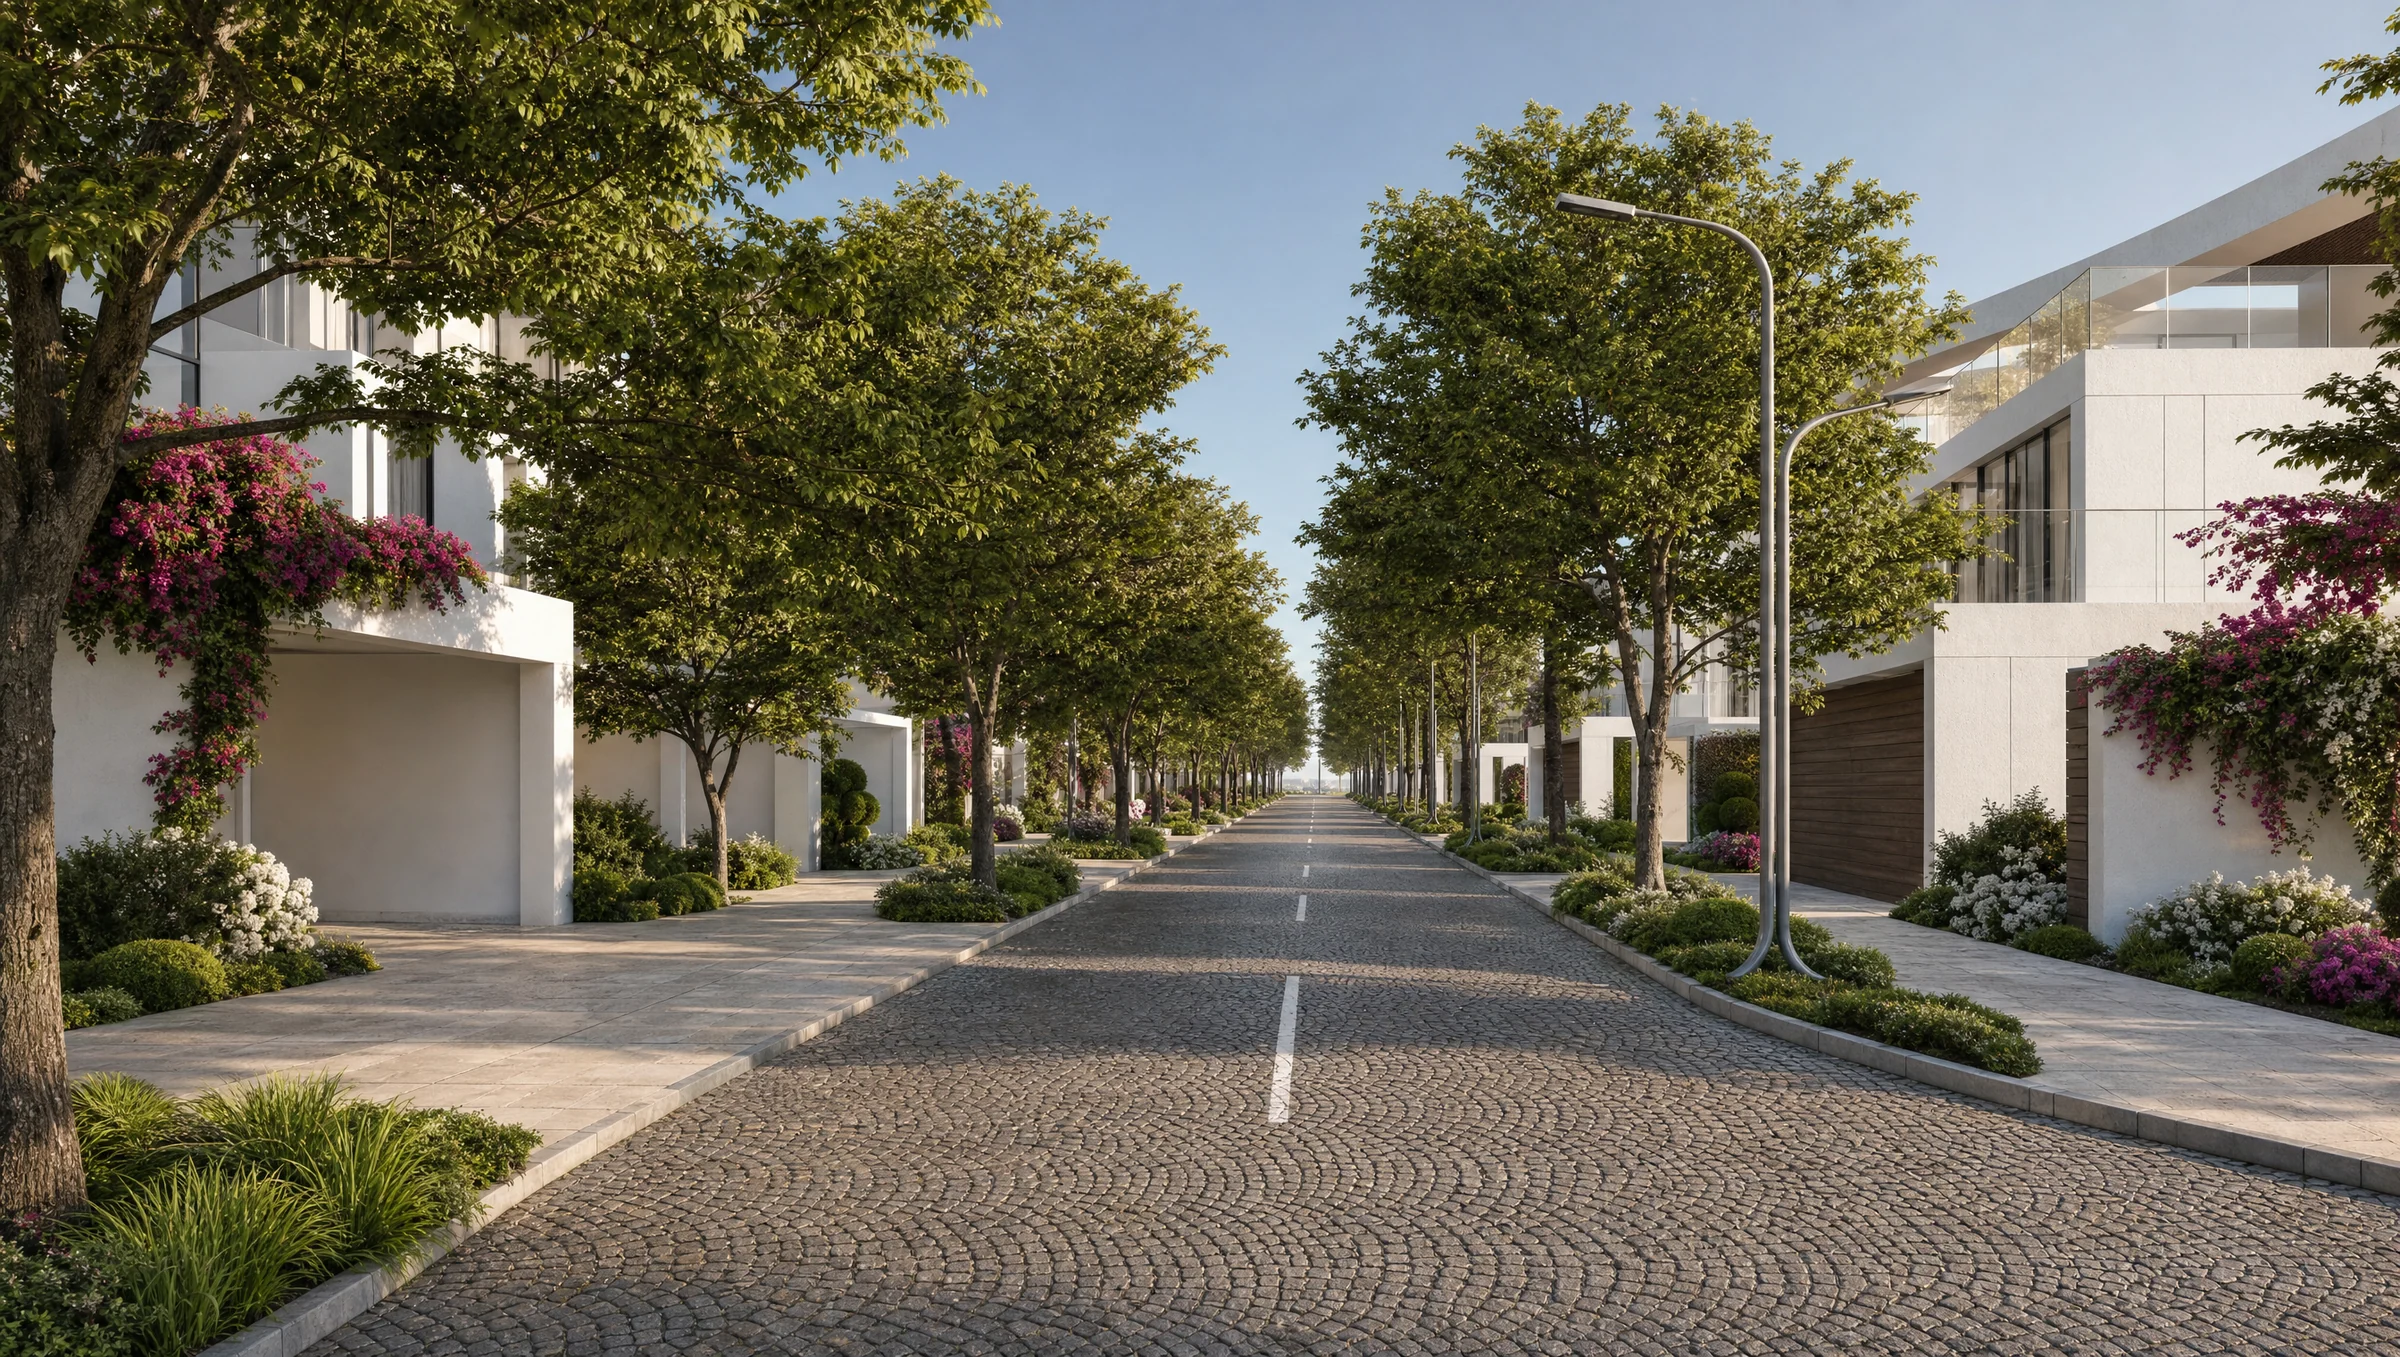
Lunaya Terraces brochure, pages 23 and 28–37; community renders from the developer kit.
Present the project story
Project sources
Evidence & next checks
Keep source facts separate from the confirmations needed for an offer.
- Listed fromTBCConfirmation needed
Purchase terms TBC.
Next check
Get a dated quote for the chosen unit, with purchase costs. A starting price is not that unit's quote.
- Payment scheduleTBCConfirmation needed
A complete dated payment schedule is not supplied. A ratio alone establishes no payment dates.
Review payment terms ↗Next check
Confirm booking, milestone dates, completion payments and any post-handover obligations against the same unit quote.
- Source communityLocation TBCConfirmation needed
No current community supplied. Historical area matches are not substituted.
Review location evidence ↗Next check
Confirm the plot and exact unit location. Map points and community centres do not establish site accuracy.
- Catalogue planned handoverTBCConfirmation needed
Current catalogue detail not supplied.
Next check
Obtain the latest contractual date and reconcile any different sales-kit date below. A planned date does not establish actual delivery.
- Completion statusTBCConfirmation needed
Current catalogue detail not supplied.
Next check
Request current construction or completion evidence. Historical off-plan sales do not establish today's status.
- Current unit stockUnconfirmedConfirmation needed
No live availability confirmation is held here. Historical unit counts and plan counts are separate.
Next check
Confirm the exact unit, availability and the expiry of any quoted terms before making an offer.
Sales-kit review: 17 October 2026.
Lunaya by ZAYA × FIVE villa brochure, pages 8, 15–17, 26–71
The Bloom, The Rise, The Dune and The Sol individual brochures and floor plans
Lunaya Terraces brochure and floor plans, pages 6–37 and 39–72
Source differences to resolve
The villa brochure, page 15, gives 12 minutes to the Dubai South / Expo City zone and 14 minutes to Palm Jebel Ali; the Terraces brochure, page 7, gives 17 minutes to Expo City and 28 minutes to Palm Jebel Ali. Travel-time claims are omitted here.