Demo workspace · Account records are not connected; nothing is submitted.
Developer review
Opening tab history…
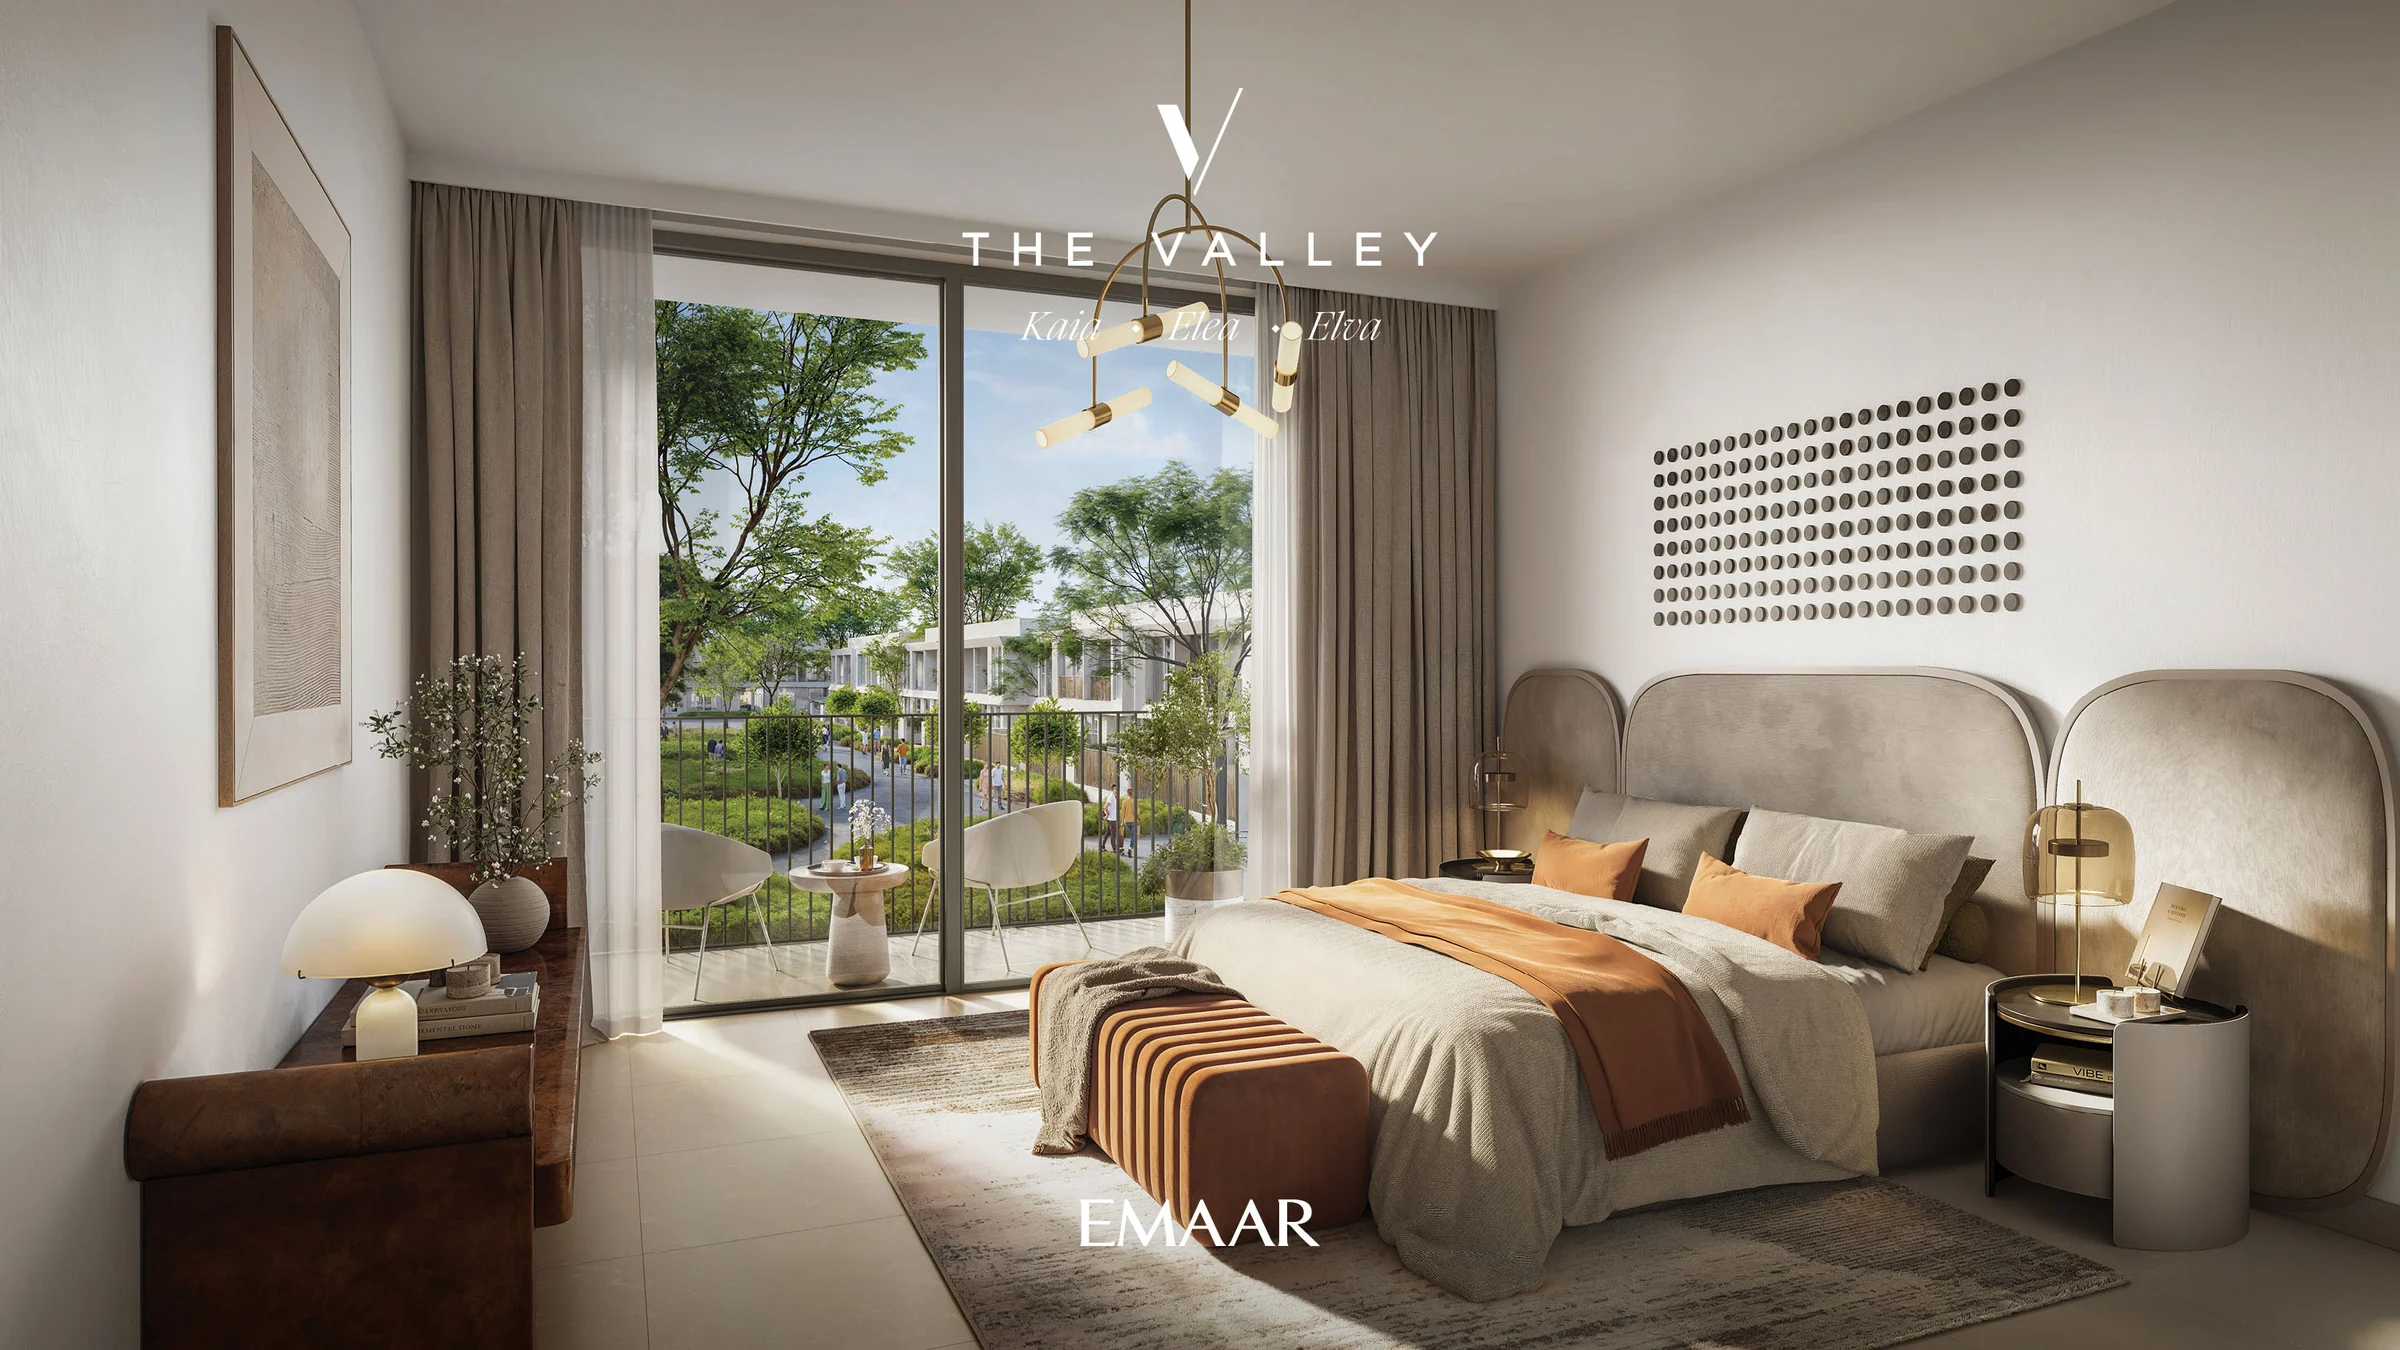 View 10 images
Kaia
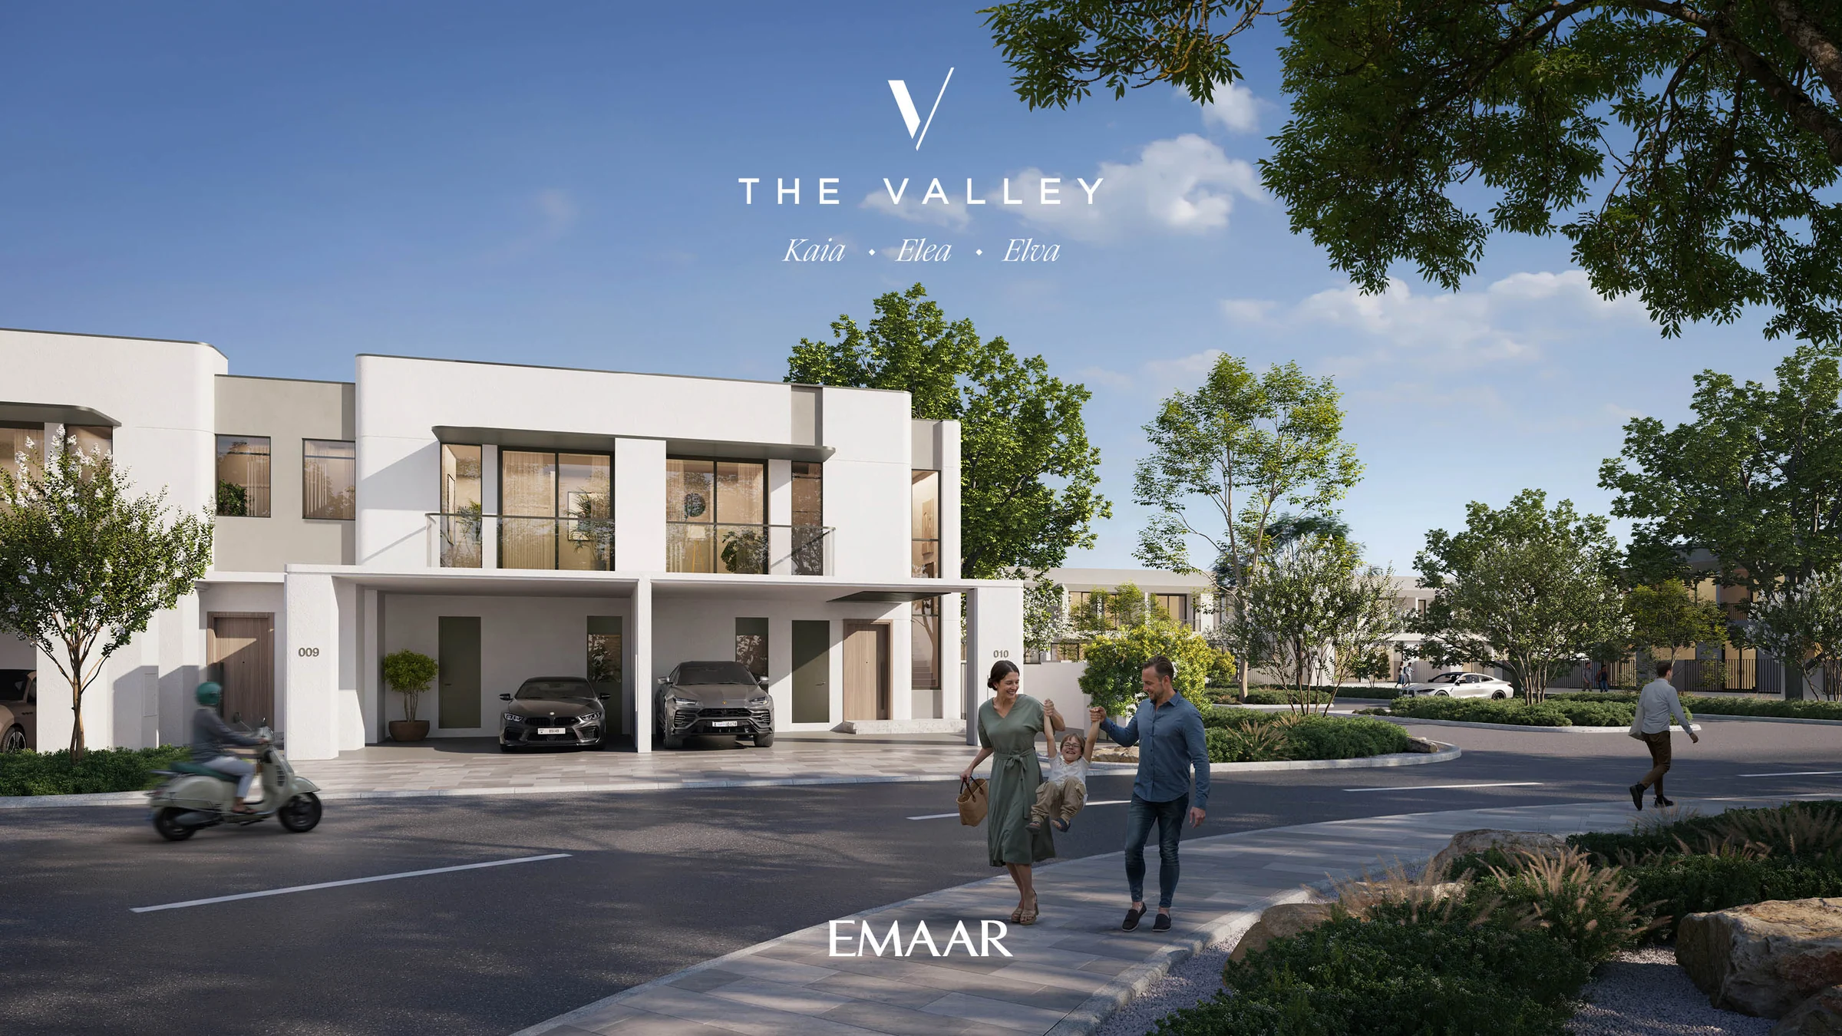
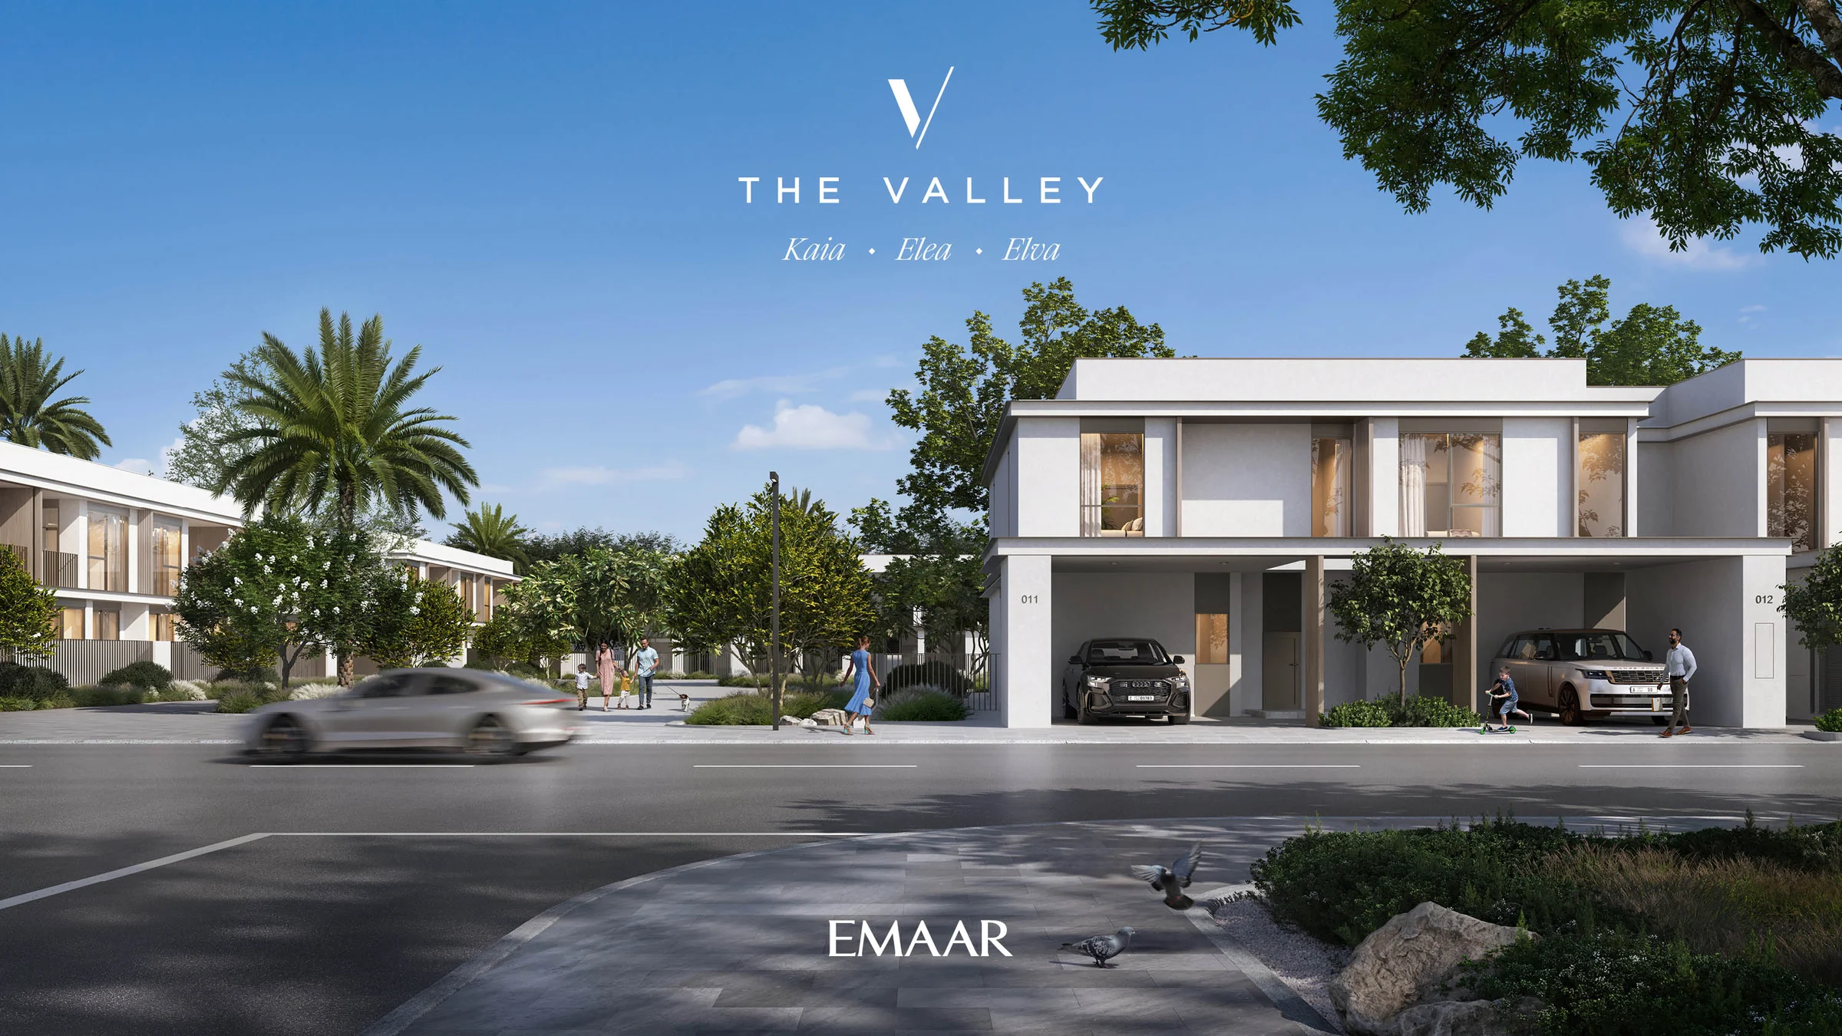
156 three- and four-bedroom family homes in six- and eight-home buildings, set around parks and landscaped gardens.
- Home sizes
- TBC
- Planned handover
- TBC
- Source status
- TBC
Purchase terms TBC.
- homes
- 156
- with three bedrooms, and 44 with four
- 112
- designs, Ava, Vina and Luna
- 3
- built-up area
- 2,259 to 2,868 sq ft
Purchase terms TBC.
Project details from the sales kit
Country quiet among parks and gardens.
The Valley is a low-density community of contemporary neighbourhoods set among green valleys, parks, gardens and natural reserves. Houses are spaced generously under open skies.
Schools, healthcare facilities, community centres and parks are part of The Valley’s planned setting. Emaar’s shared brochure estimates a fifteen-minute drive to Downtown Dubai.
- Downtown Dubai
- 15 min
- Dubai International Airport
- 20 min
- Dubai Marina
- 20 min
- Expo City Dubai
- 25 min
Emaar's brochure for Kaia, Elea and Elva, pages 2, 3, 5 and 19, and the fact sheet. The 15/20/20/25-minute figures appear on PDF page 5 of the shared brochure; the fact sheet names the destinations without giving separate times. Journey times are the developer’s estimates in the supplied kit.
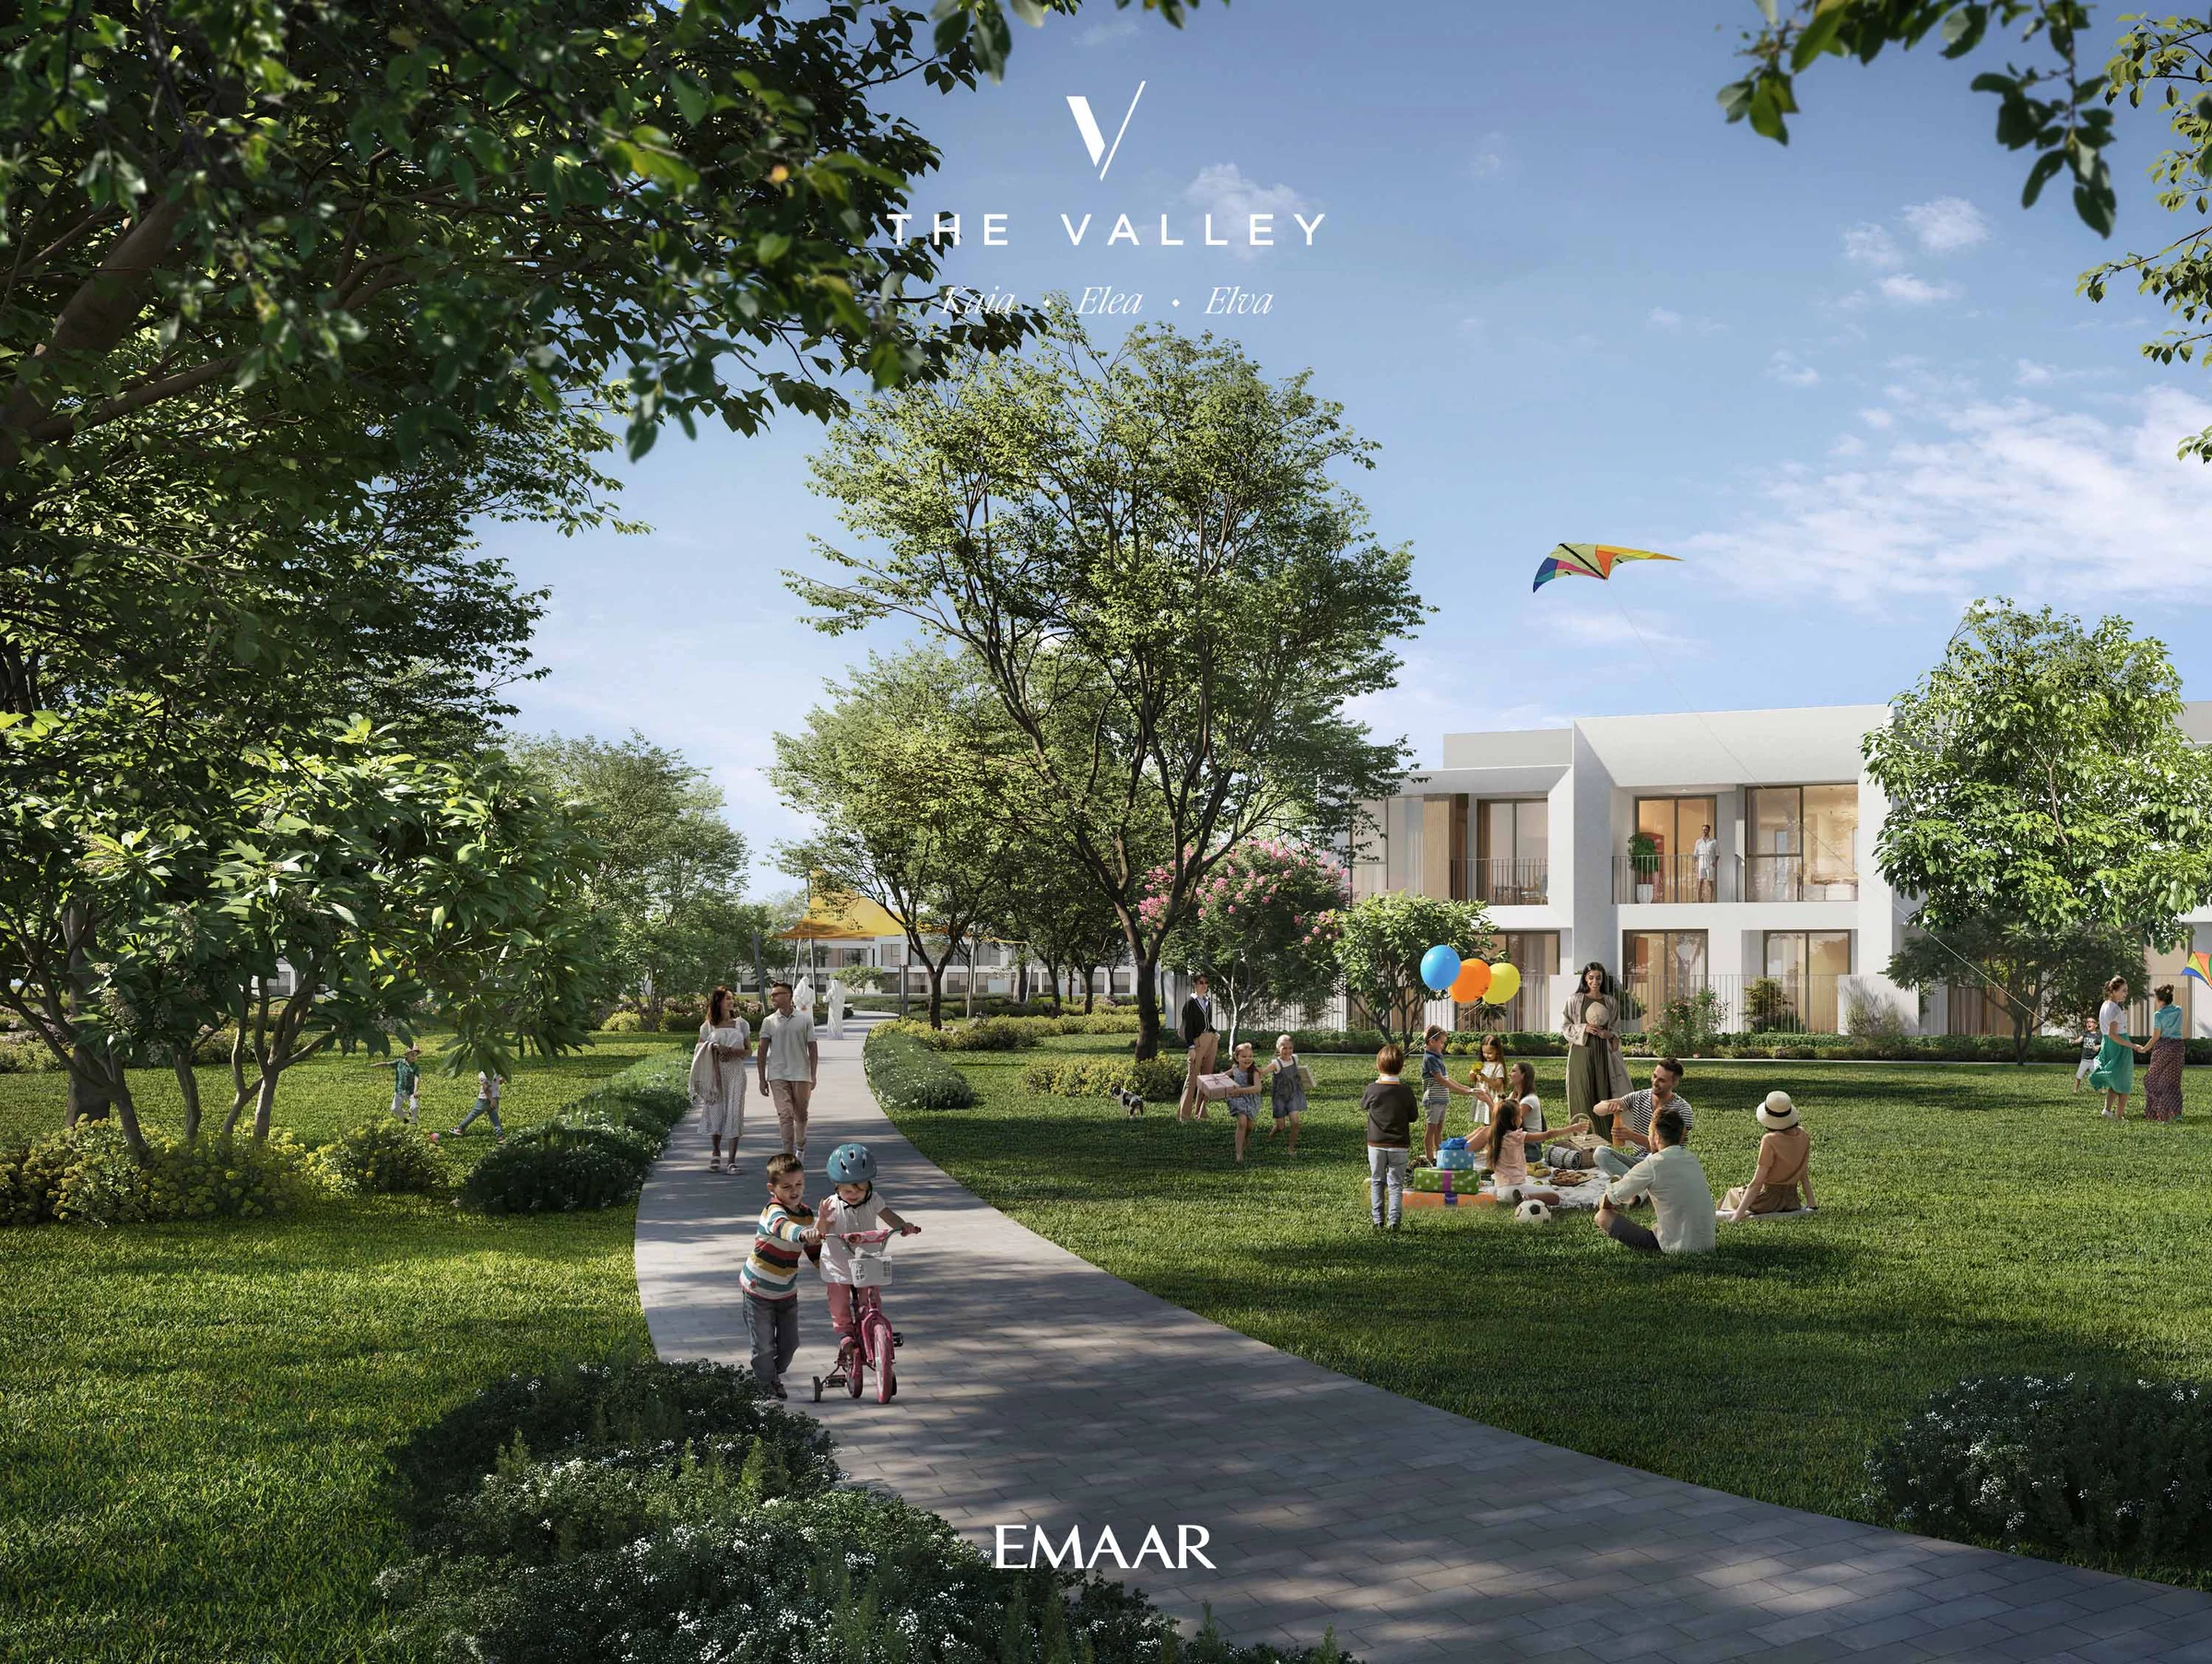
Three bedrooms in the middle, four at the ends.
Kaia's homes sit in buildings of six or eight, over two floors. The homes in the middle have three bedrooms; the end homes have four and the larger plots.
The three-bedroom home
The living and dining room opens onto a terrace and the garden, beside the kitchen, a powder room, a laundry and a maid's room, with a carport at the front.
Upstairs, the master bedroom has a walk-in wardrobe and its own bath, with two more bedrooms and a balcony.
- homes
- 112
- plots
- 1,871 to 1,875 sq ft
- average built-up area
- 2,323 sq ft
Home counts, plot areas and average built-up areas from Emaar's fact sheet; layouts from the floor plans.
Six-home buildings in two styles, eight-home buildings in a third.
Ava and Vina are the two façades of the six-home buildings; Luna is the distinct design of the eight-home buildings.
| Home | Ava, six homes | Vina, six homes | Luna, eight homes |
|---|---|---|---|
| Three bedrooms | 2,375 to 2,376 | 2,494 to 2,495 | 2,259 to 2,265 |
| Four bedrooms | 2,625 | 2,611 | 2,868 |
Emaar's floor plans for Kaia, pages 2 to 21, rounded to the nearest square foot; the six- and eight-home designs from the fact sheet.
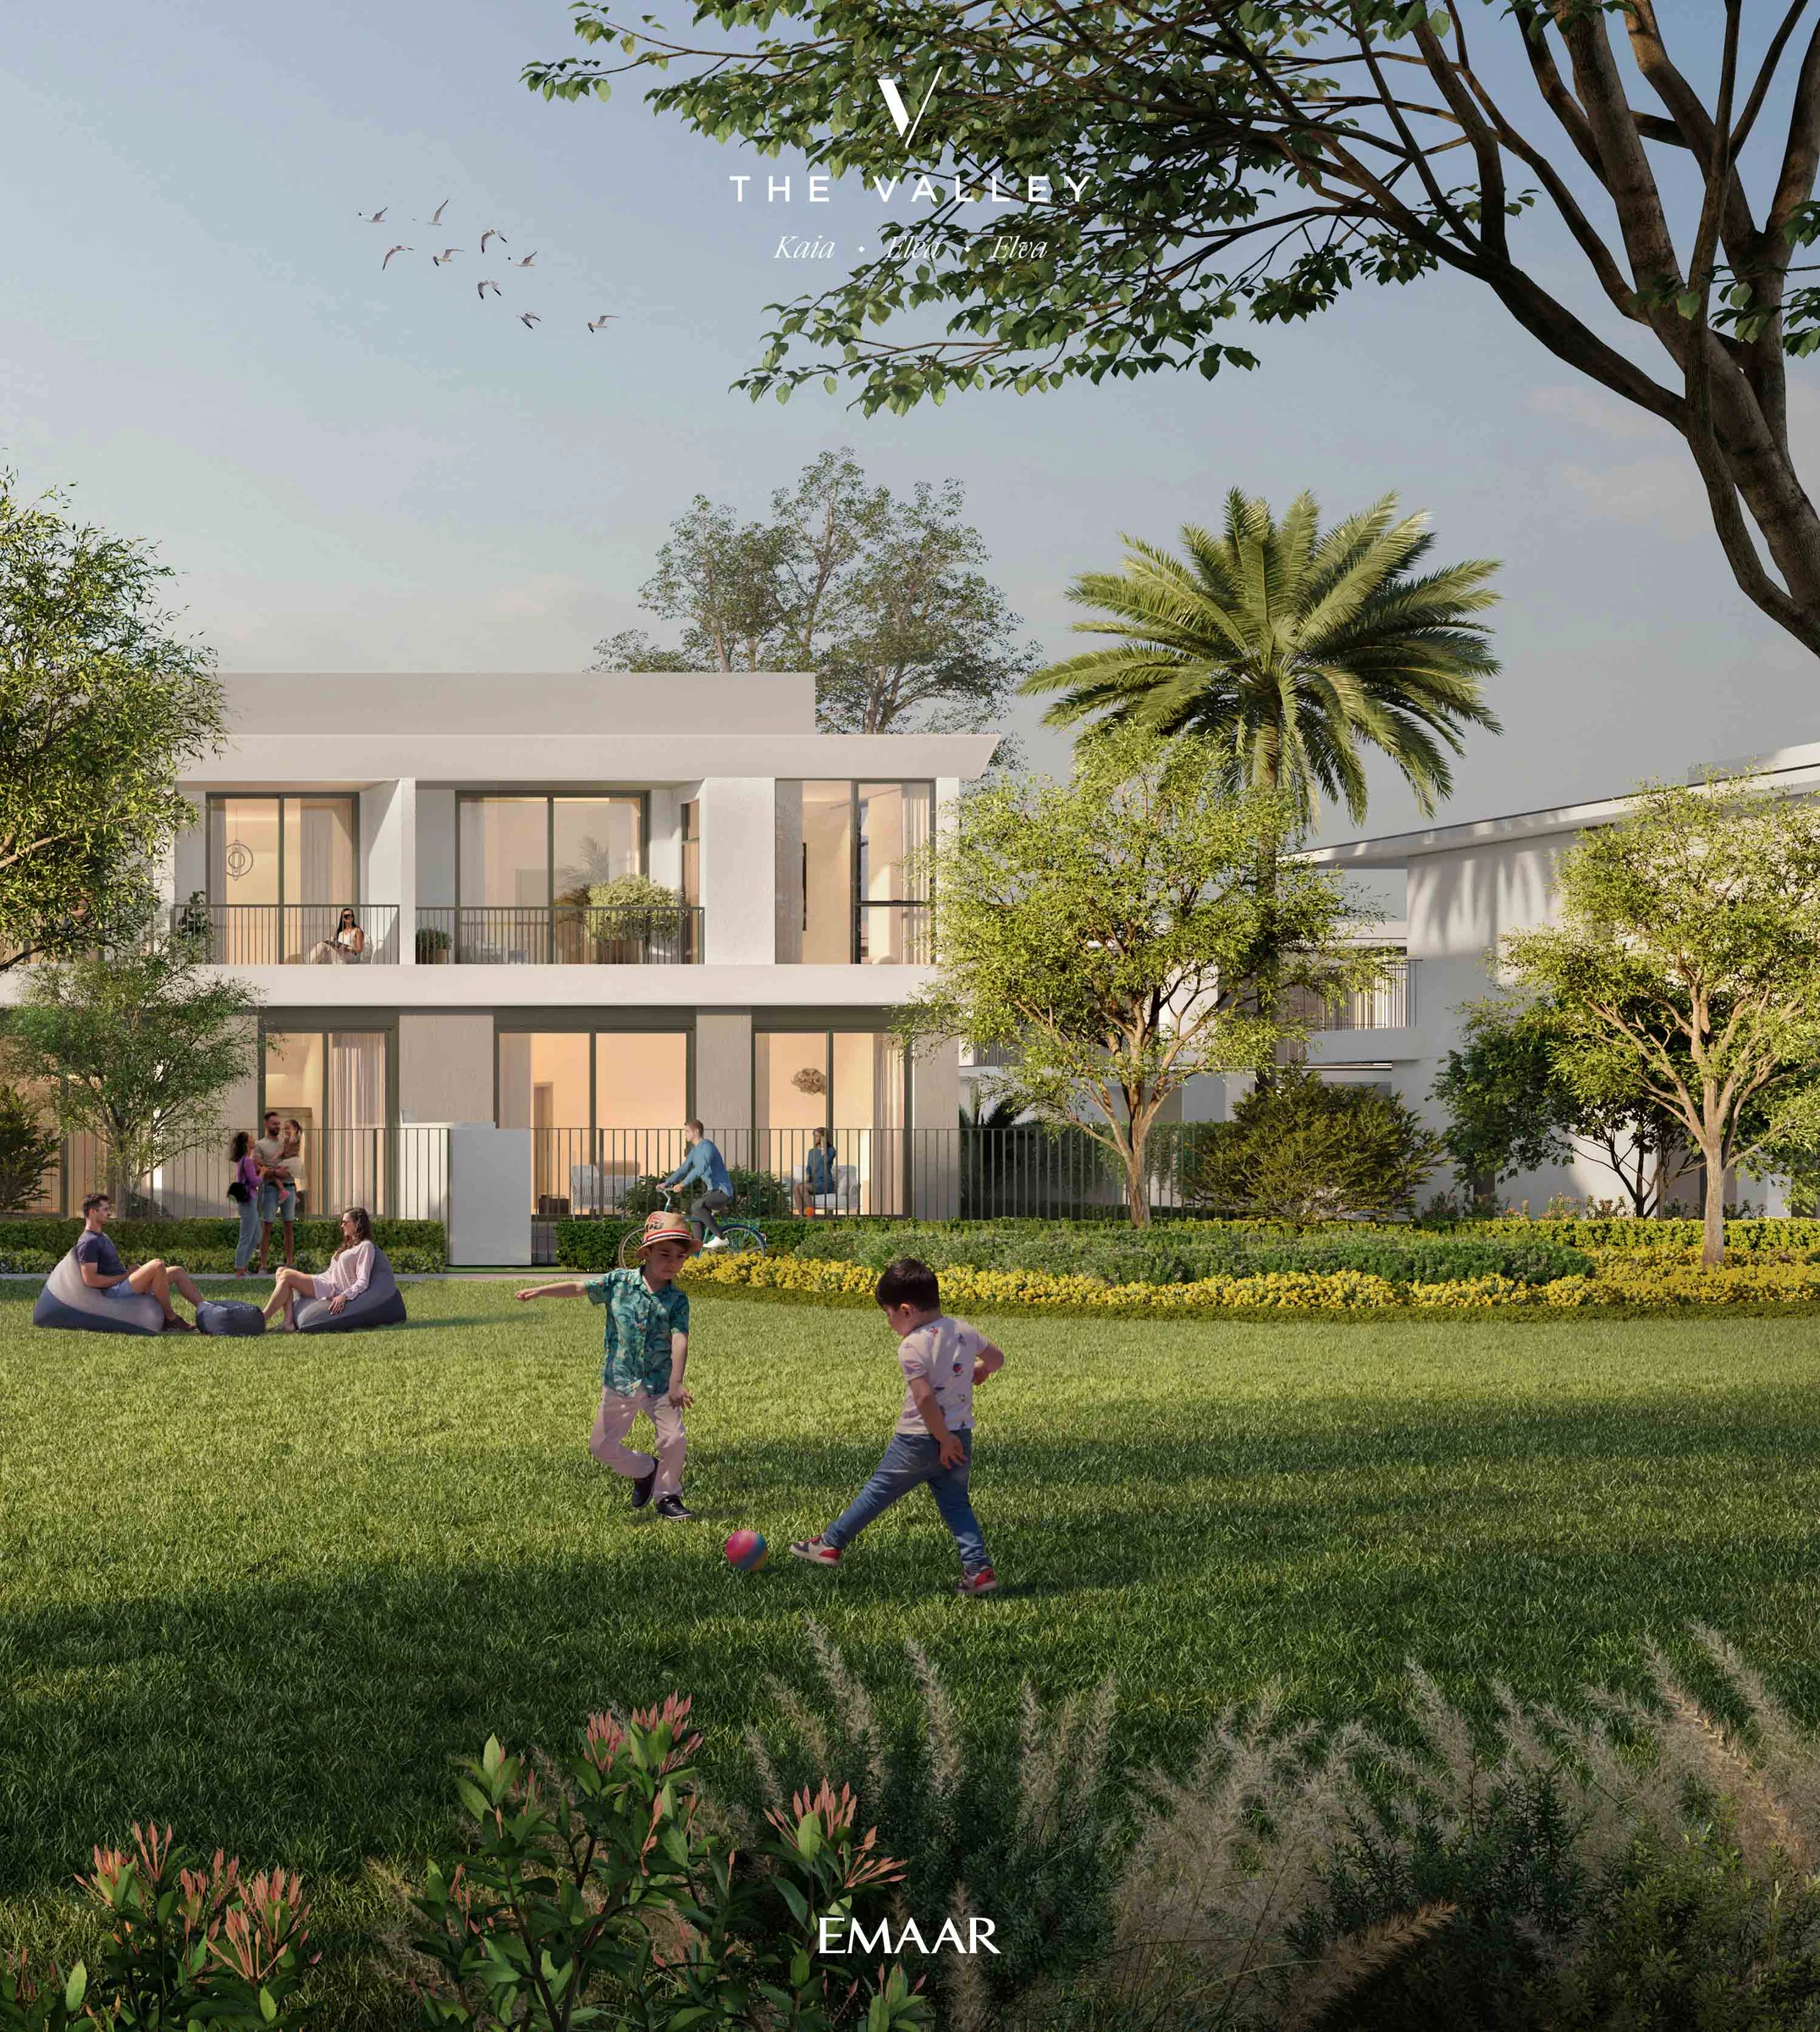
A calm, neutral canvas to make your own.
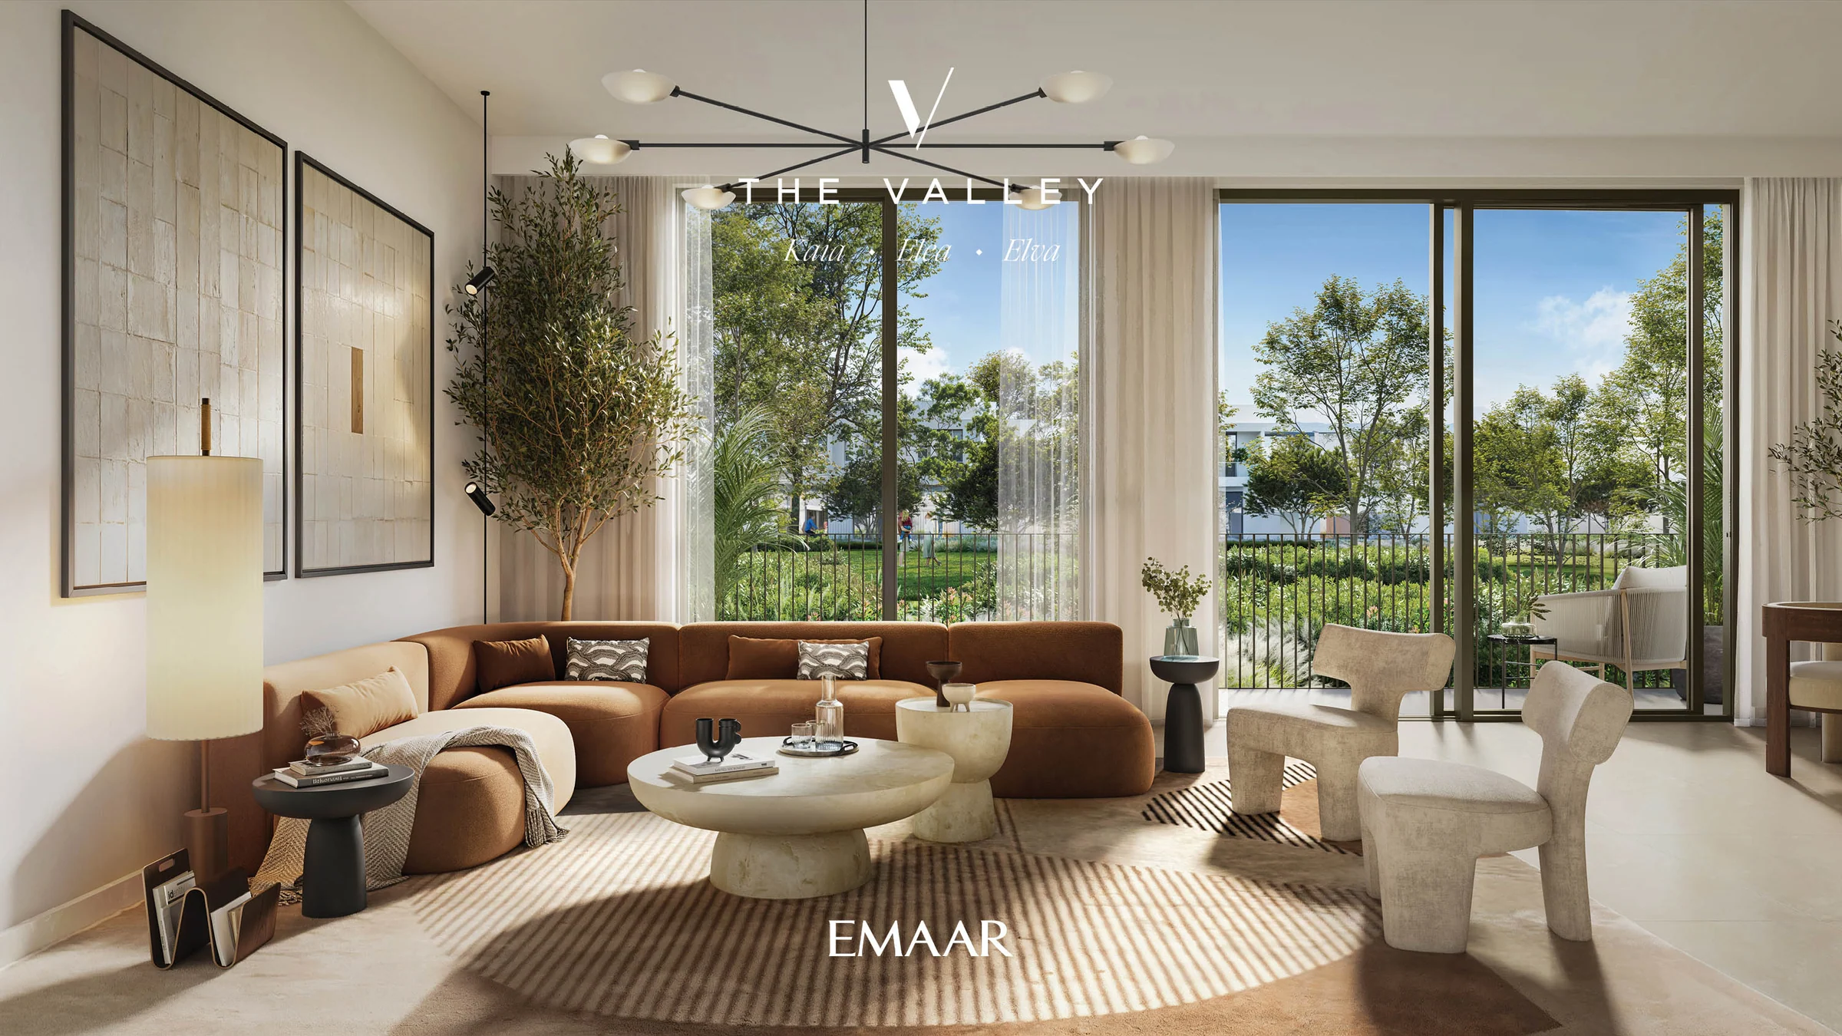
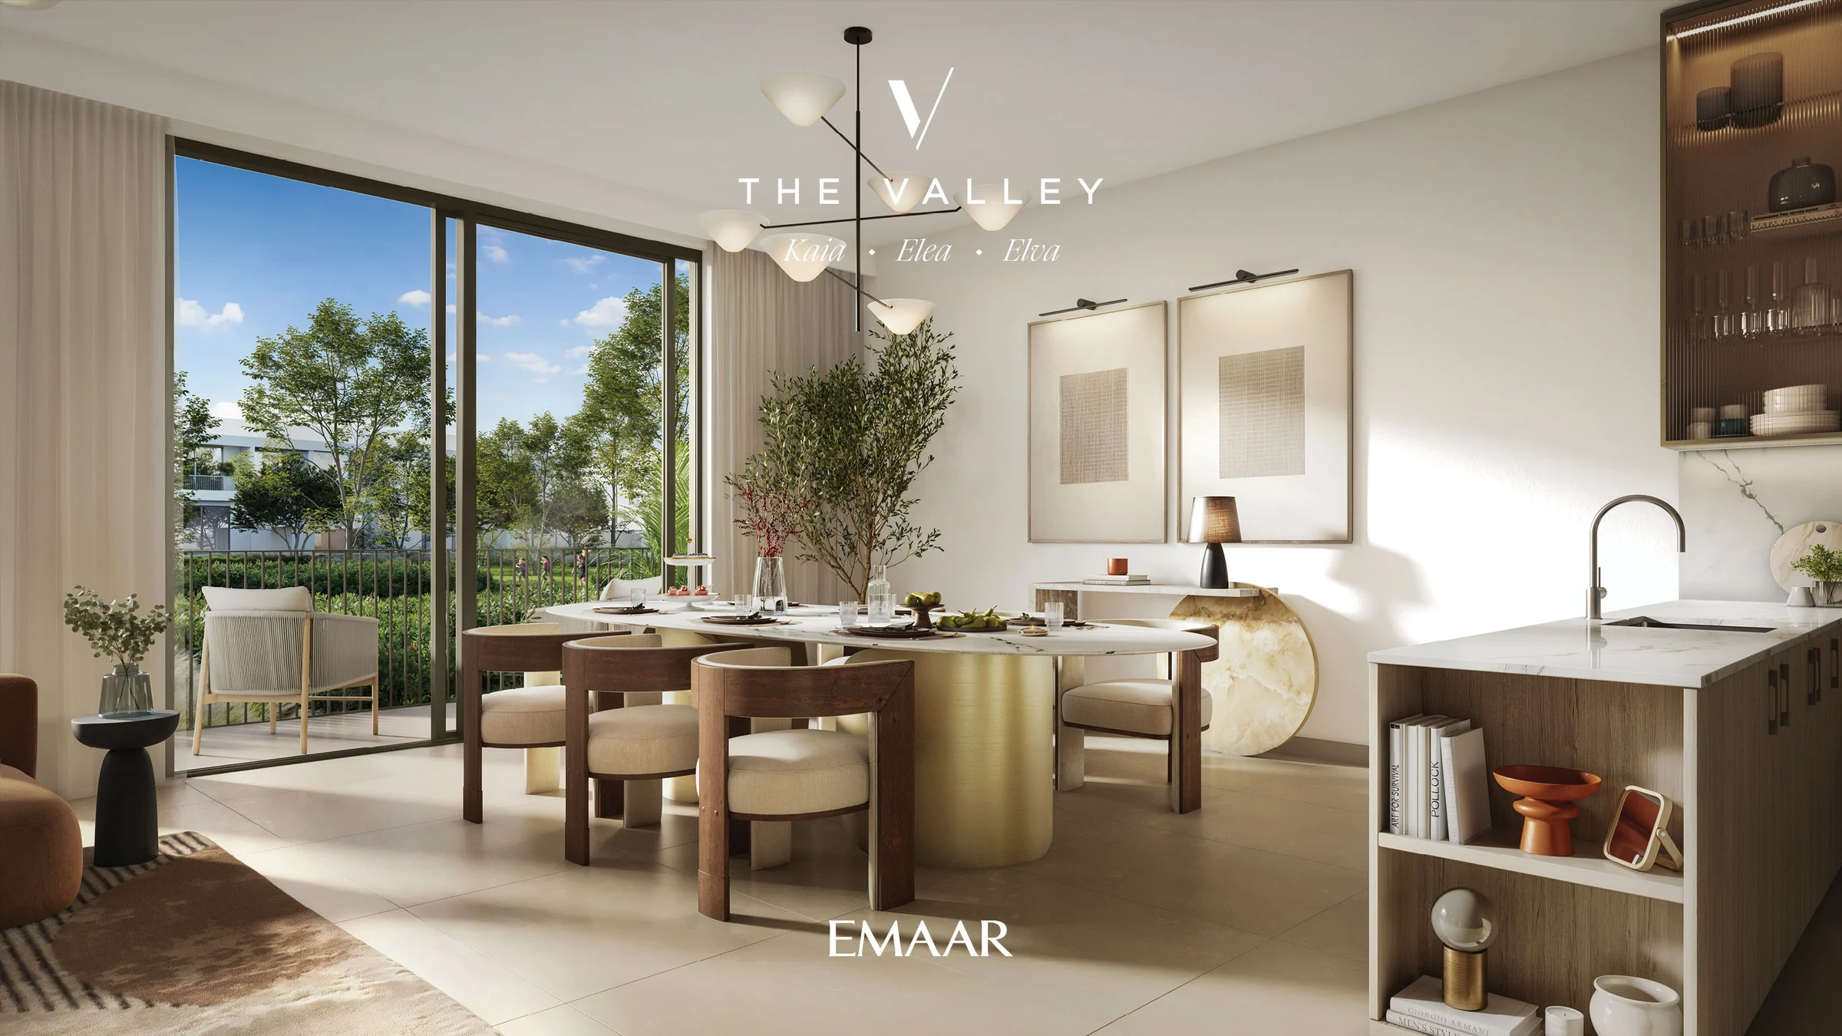
The interiors are designed to adapt. A neutral palette of floors, wall finishes, joinery and countertops gives each family a serene starting point for its own style.
Emaar's brochure, pages 13 to 16, and the material mood board.
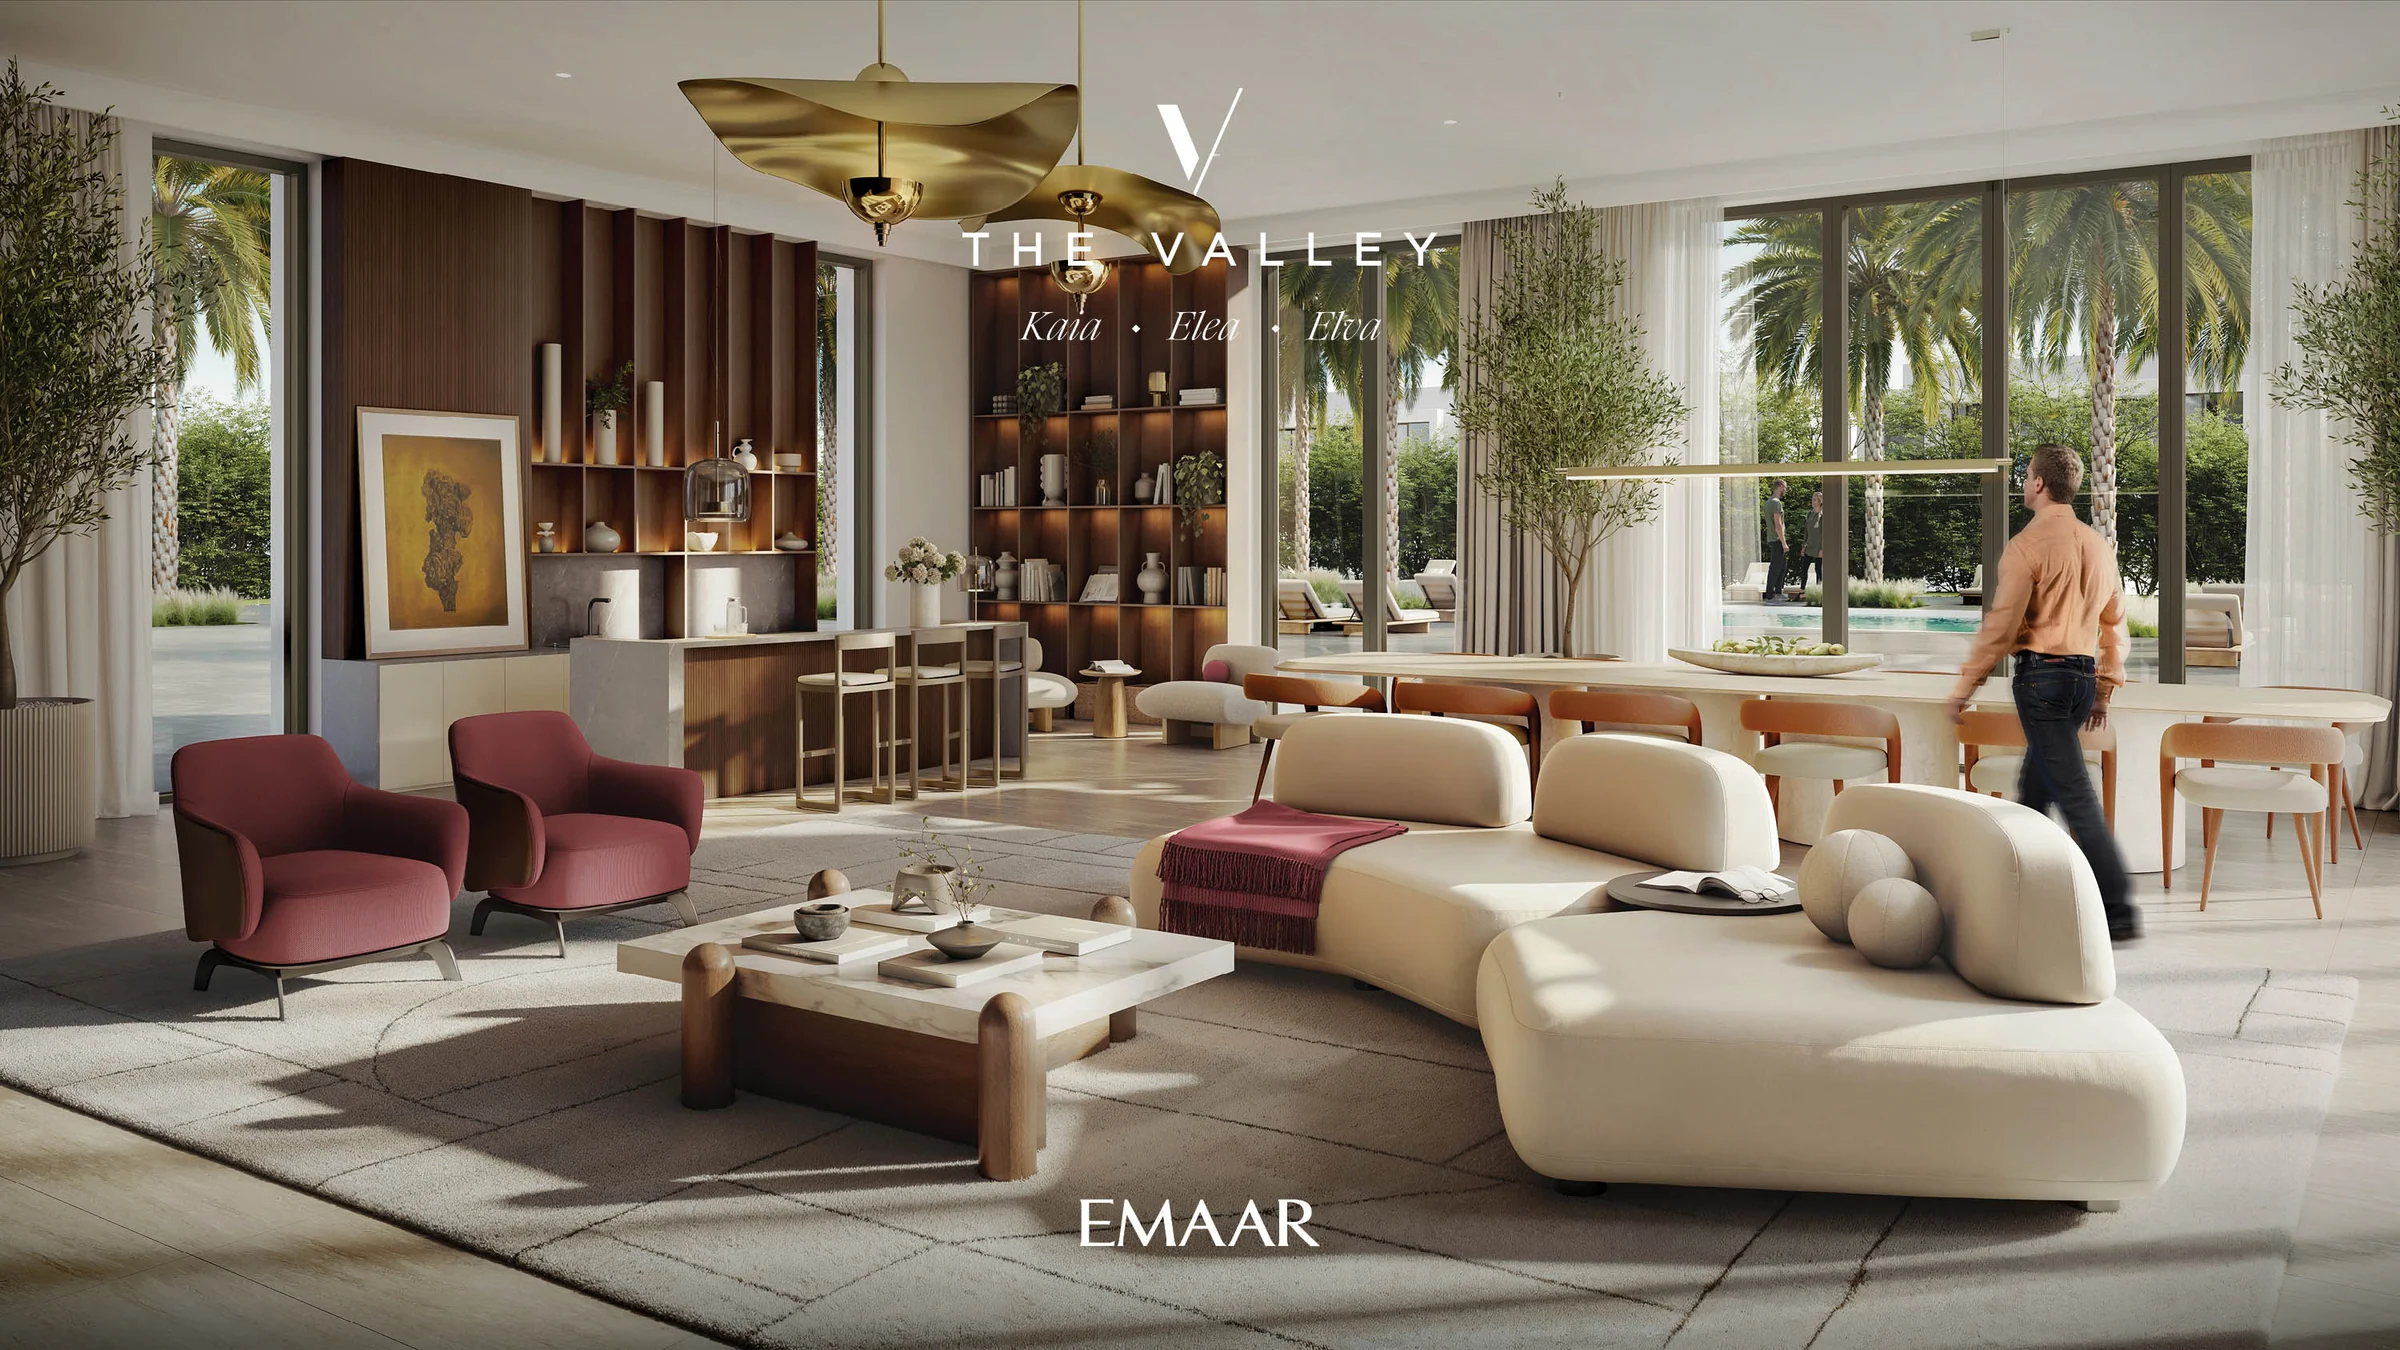
Pools, parks and play, steps from the front door.
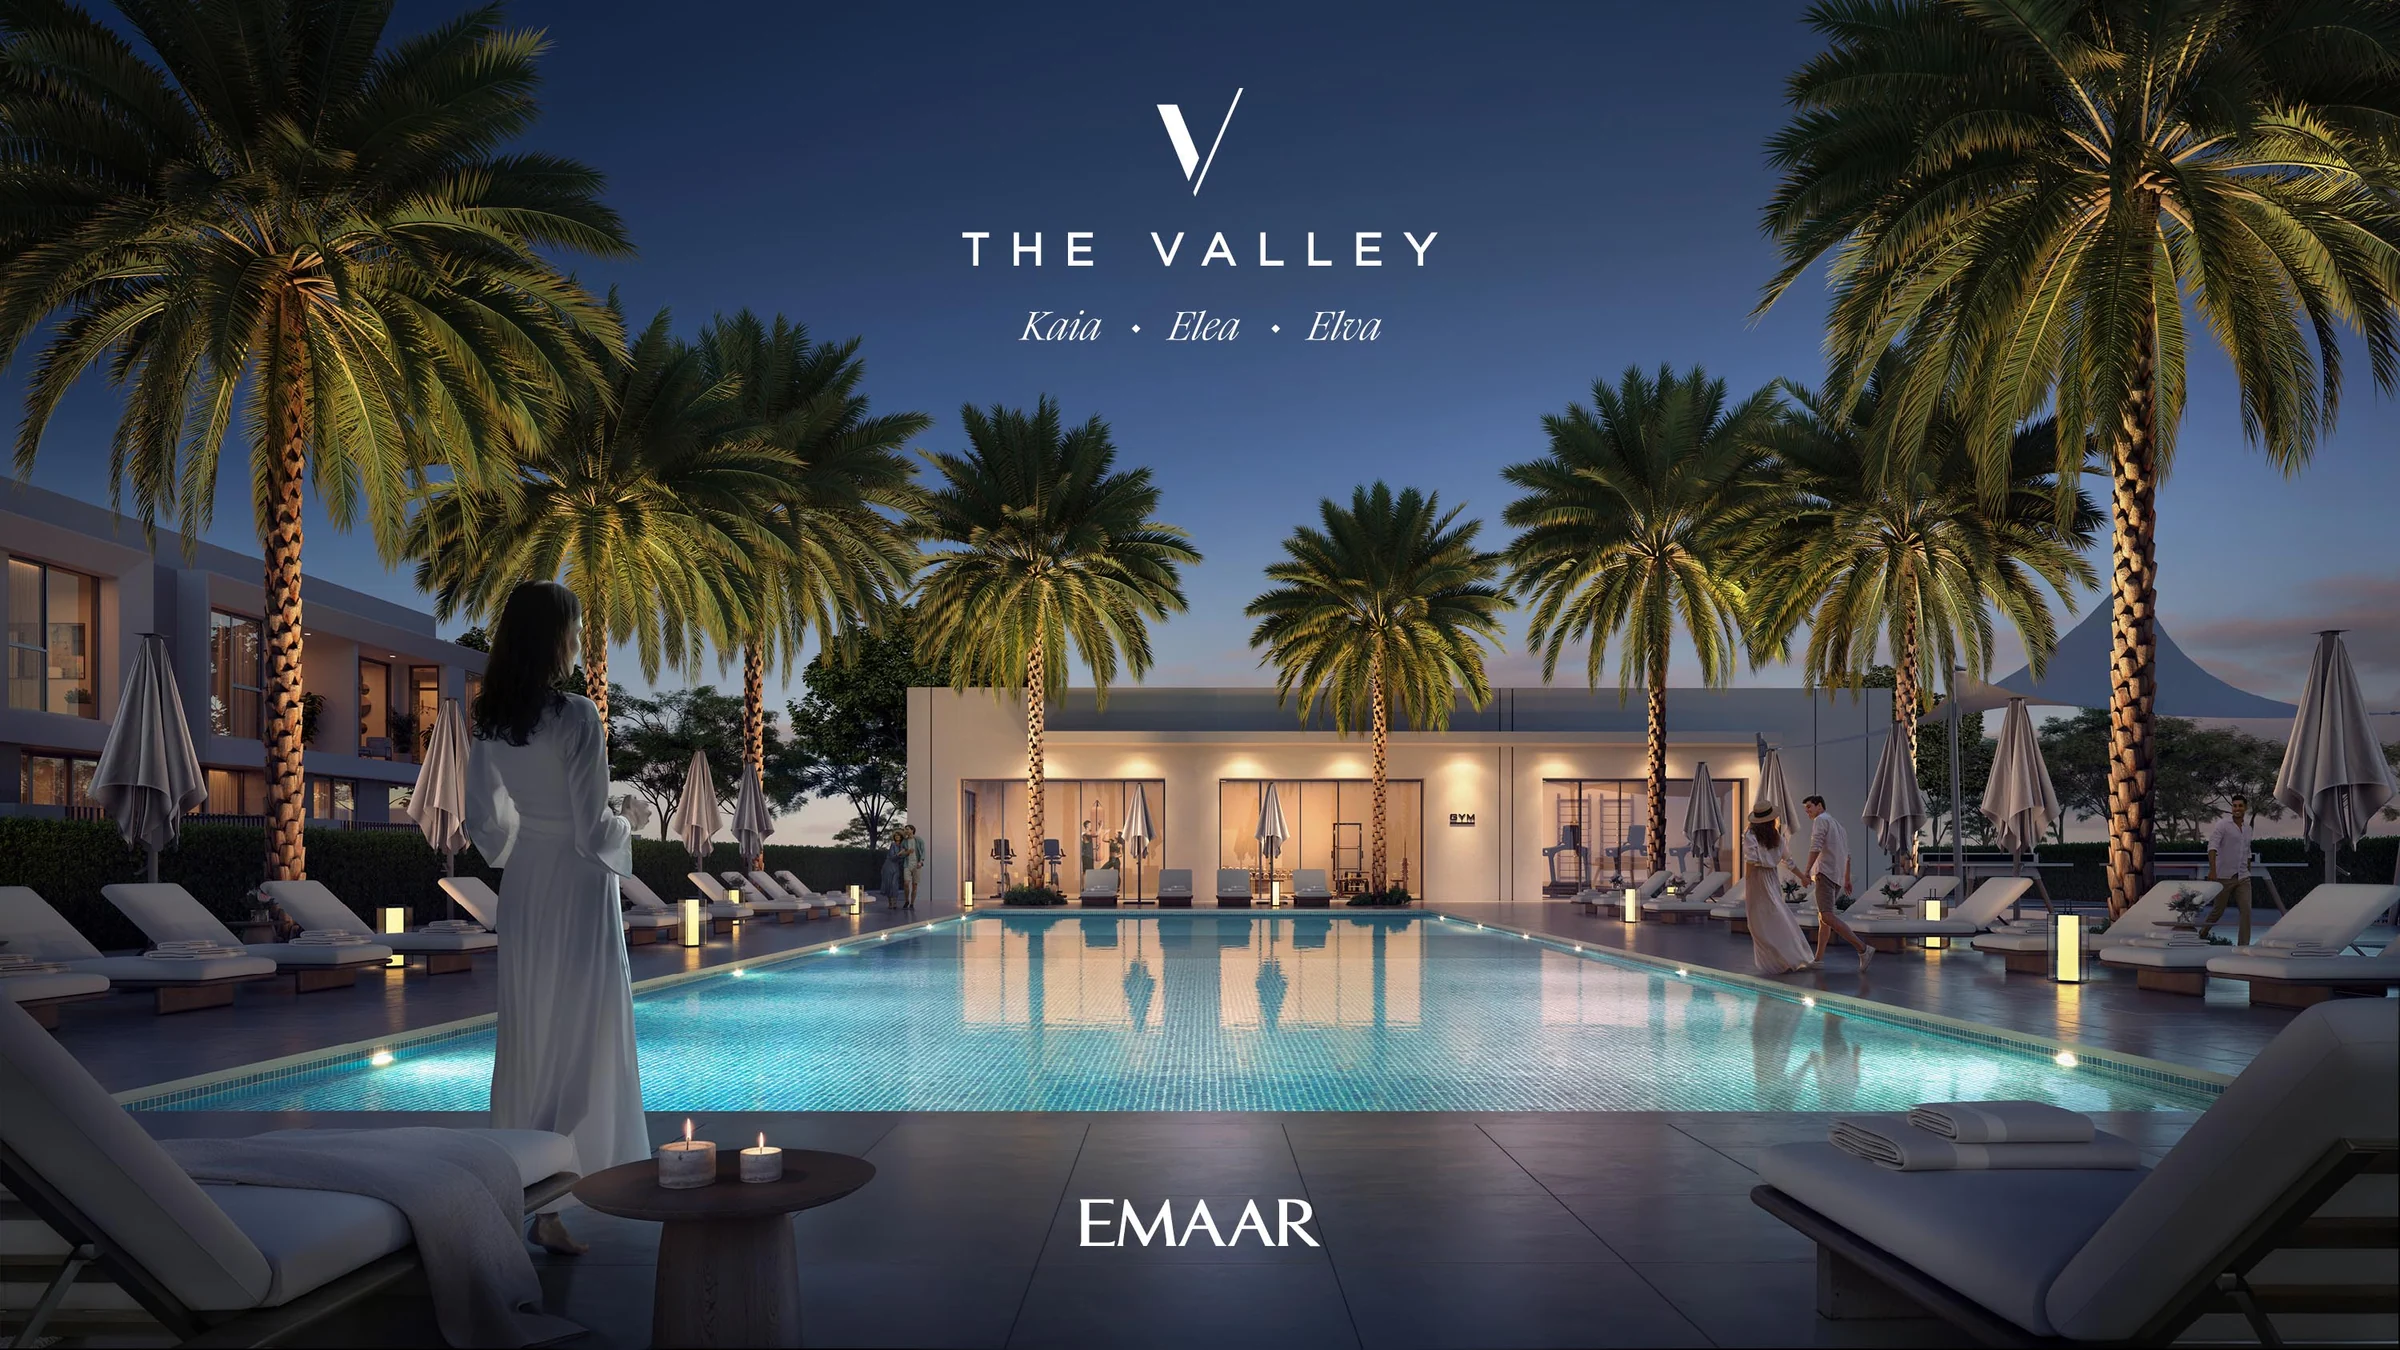
A state-of-the-art fitness centre and an indoor multipurpose room join the pool deck, the parks and the play areas. Kaia's cluster map adds a guardhouse, a flexible lawn, a community centre and a kids' play area.
Amenities from Emaar's fact sheet and the brochure, pages 12, 17 and 18; Kaia's cluster map.
Present the project story
Project sources
Evidence & next checks
Keep source facts separate from the confirmations needed for an offer.
- Listed fromTBCConfirmation needed
Purchase terms TBC.
Next check
Get a dated quote for the chosen unit, with purchase costs. A starting price is not that unit's quote.
- Payment scheduleTBCConfirmation needed
A complete dated payment schedule is not supplied. A ratio alone establishes no payment dates.
Review payment terms ↗Next check
Confirm booking, milestone dates, completion payments and any post-handover obligations against the same unit quote.
- Source communityThe ValleyHeld source detail
Held developer material · publication date TBC.
Review location evidence ↗Next check
Confirm the plot and exact unit location. Map points and community centres do not establish site accuracy.
- Catalogue planned handoverTBCConfirmation needed
Current catalogue detail not supplied.
Next check
Obtain the latest contractual date and reconcile any different sales-kit date below. A planned date does not establish actual delivery.
- Completion statusTBCConfirmation needed
Current catalogue detail not supplied.
Next check
Request current construction or completion evidence. Historical off-plan sales do not establish today's status.
- Current unit stockUnconfirmedConfirmation needed
No live availability confirmation is held here. Historical unit counts and plan counts are separate.
Next check
Confirm the exact unit, availability and the expiry of any quoted terms before making an offer.
Sales-kit review: 17 October 2026.
Kaia fact sheet, Emaar
Kaia, Elea and Elva brochure, Emaar
Kaia floor plans, Emaar
Kaia cluster map and The Valley masterplan, Emaar
Material mood board, Emaar