Demo workspace · Account records are not connected; nothing is submitted.
Developer review
Opening tab history…
 View 57 images
John Richmond District
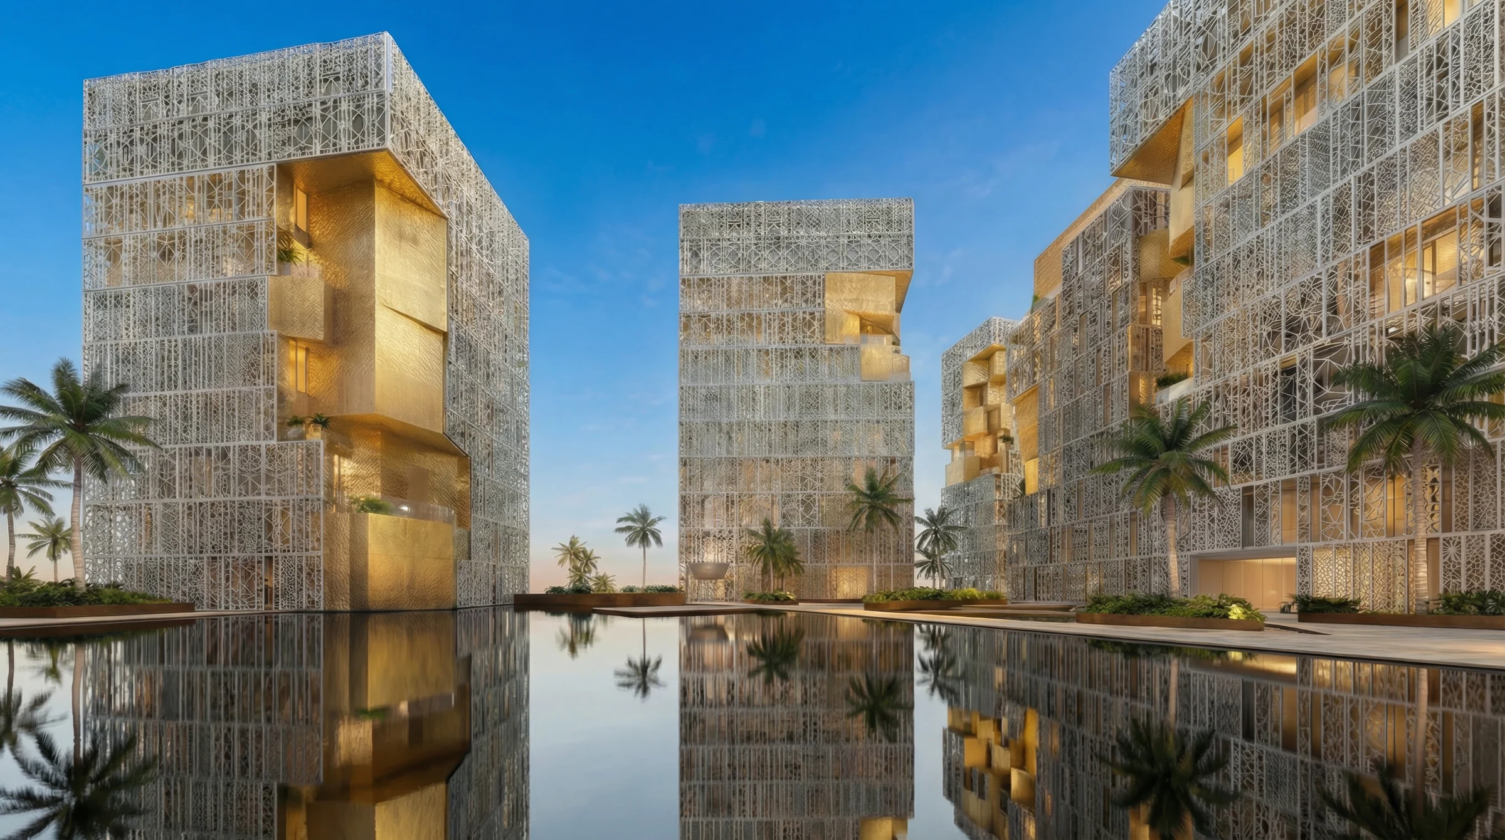
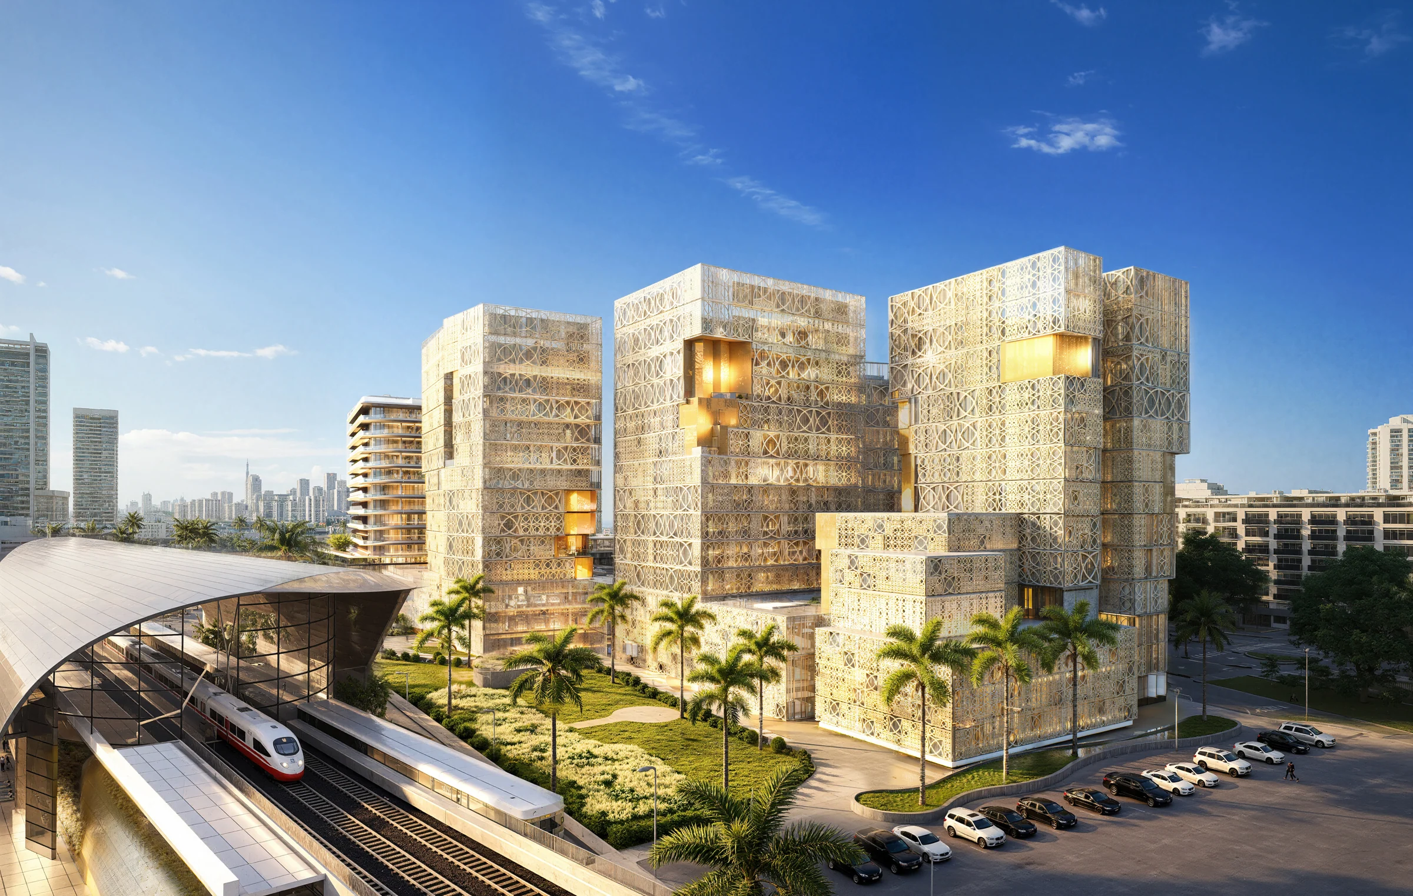
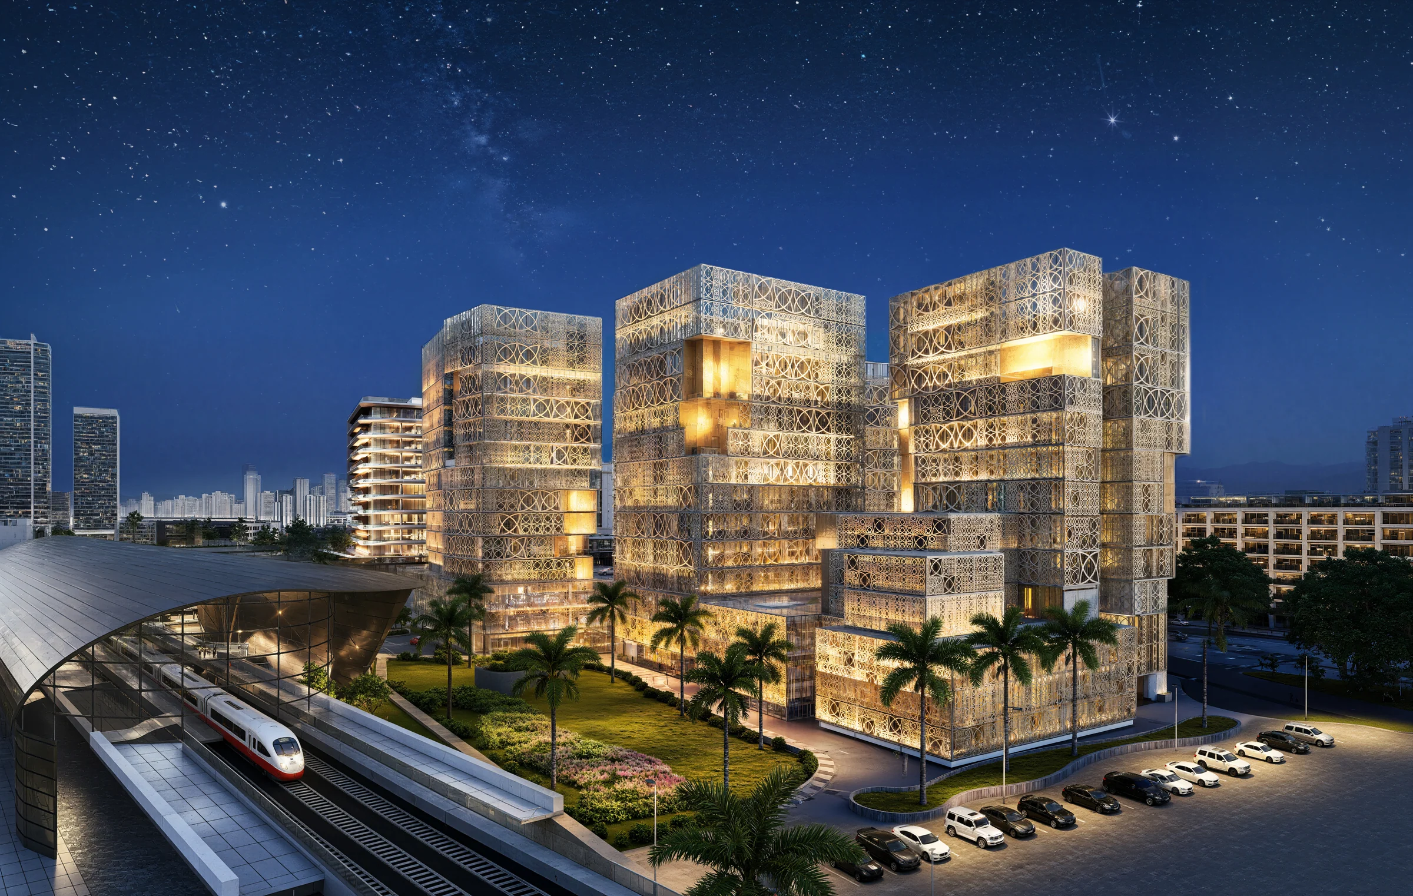
Five residential towers furnished by John Richmond, on one podium beside Discovery Gardens metro station.
- Home sizes
- studio to 2 bed396–1,186 sq ft
- Planned handover
- Q2 2029
- Source status
- TBC
BlackDrive catalogue · source updated 2026-05-20 · read 2026-10-16. Refresh needed.
- residential towers and an office tower
- 5
- studios, one and two bedrooms
- 420 to 1,385 sq ft
- resort-style pools on the podium
- 3
- maintenance warranty as standard
- 5 years
BlackDrive catalogue · source updated 2026-05-20 · read 2026-10-16. Refresh needed.
Project details from the sales kit
Al Furjan's first integrated master plan, next to the metro.
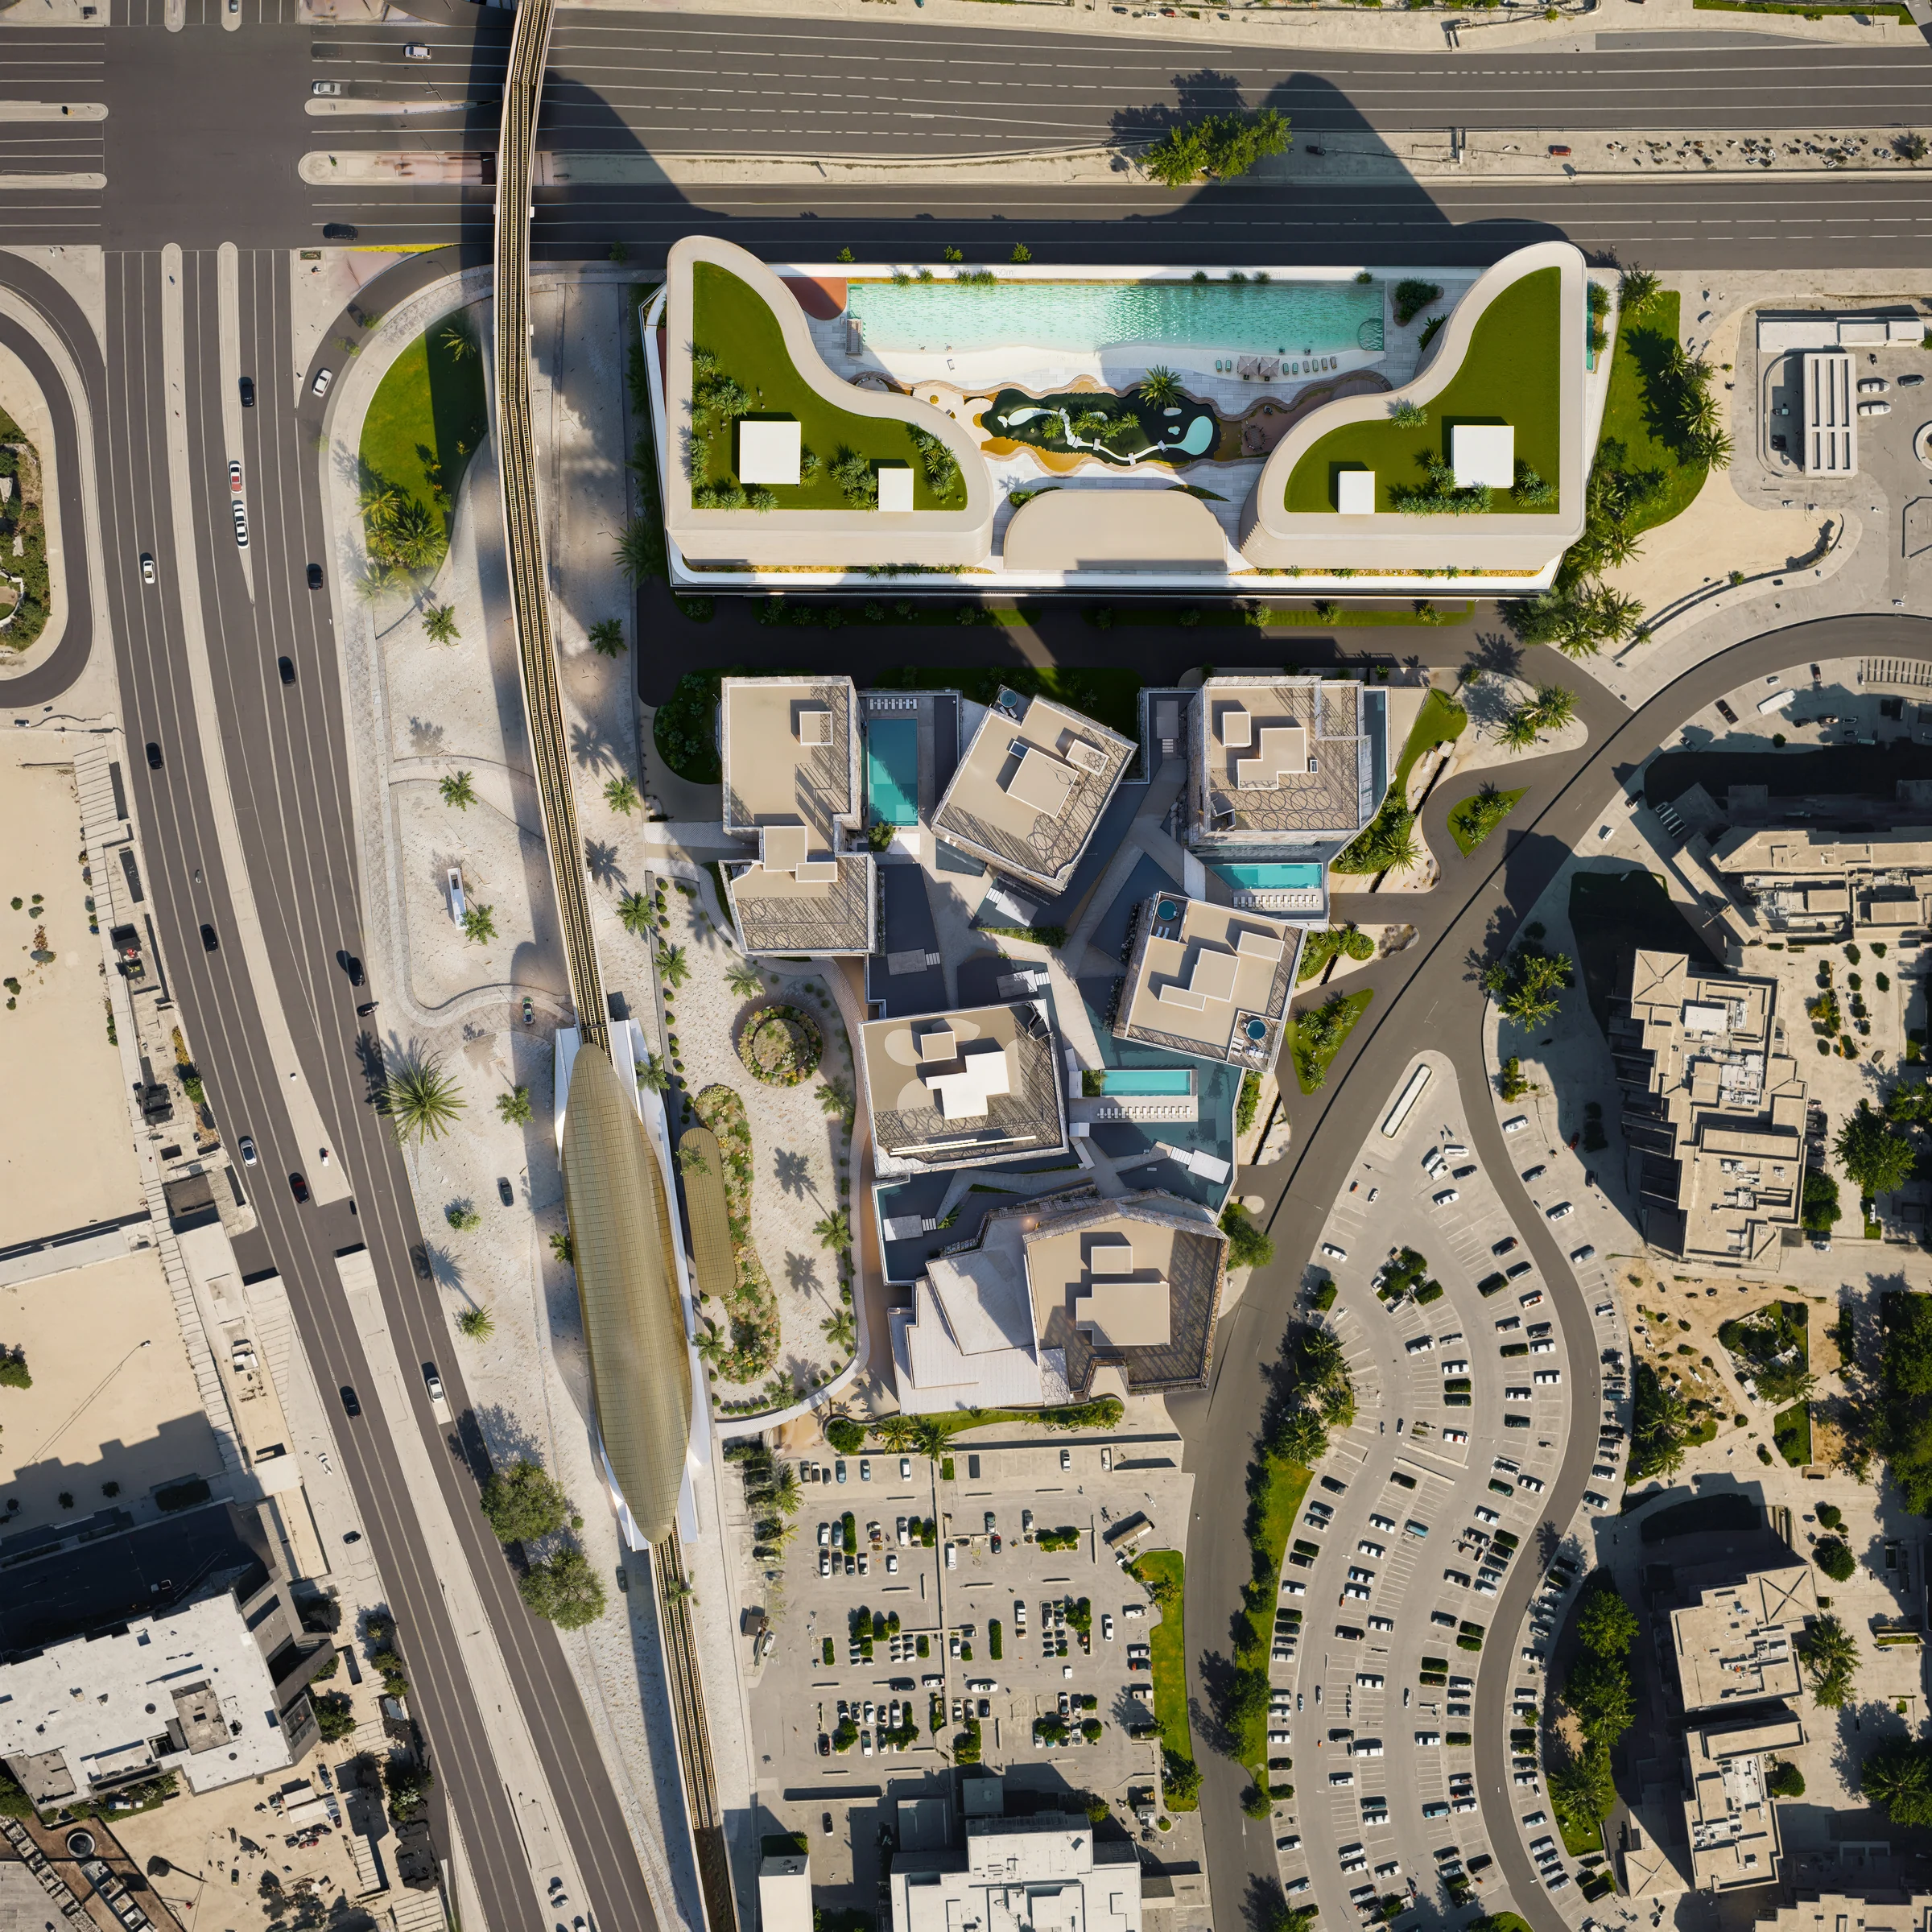
Five residential towers and an office tower stand on one podium of shops, wellness and leisure. Each tower is placed to open up its views and to shape the whole composition, and landscaped walkways join the buildings, the water and the amenities.
Around it, Al Furjan offers low-rise streets, established schools and parks, with Discovery Gardens metro station right beside the district.
- Discovery Gardens metro station
- Beside
- Bluewaters Island
- 8 min
- Palm Jumeirah
- 10 min
- Downtown Dubai
- 18 min
- Al Maktoum International Airport
- 20 min
From MIRA Developments' brochure, pages 2, 9, 10 and 18, and the fact sheet, pages 2 and 3.
London couture, drawn side by side with the architect.
John Richmond, founded in London in the 1980s, mixes music, street culture and couture into a style of irreverent luxury.
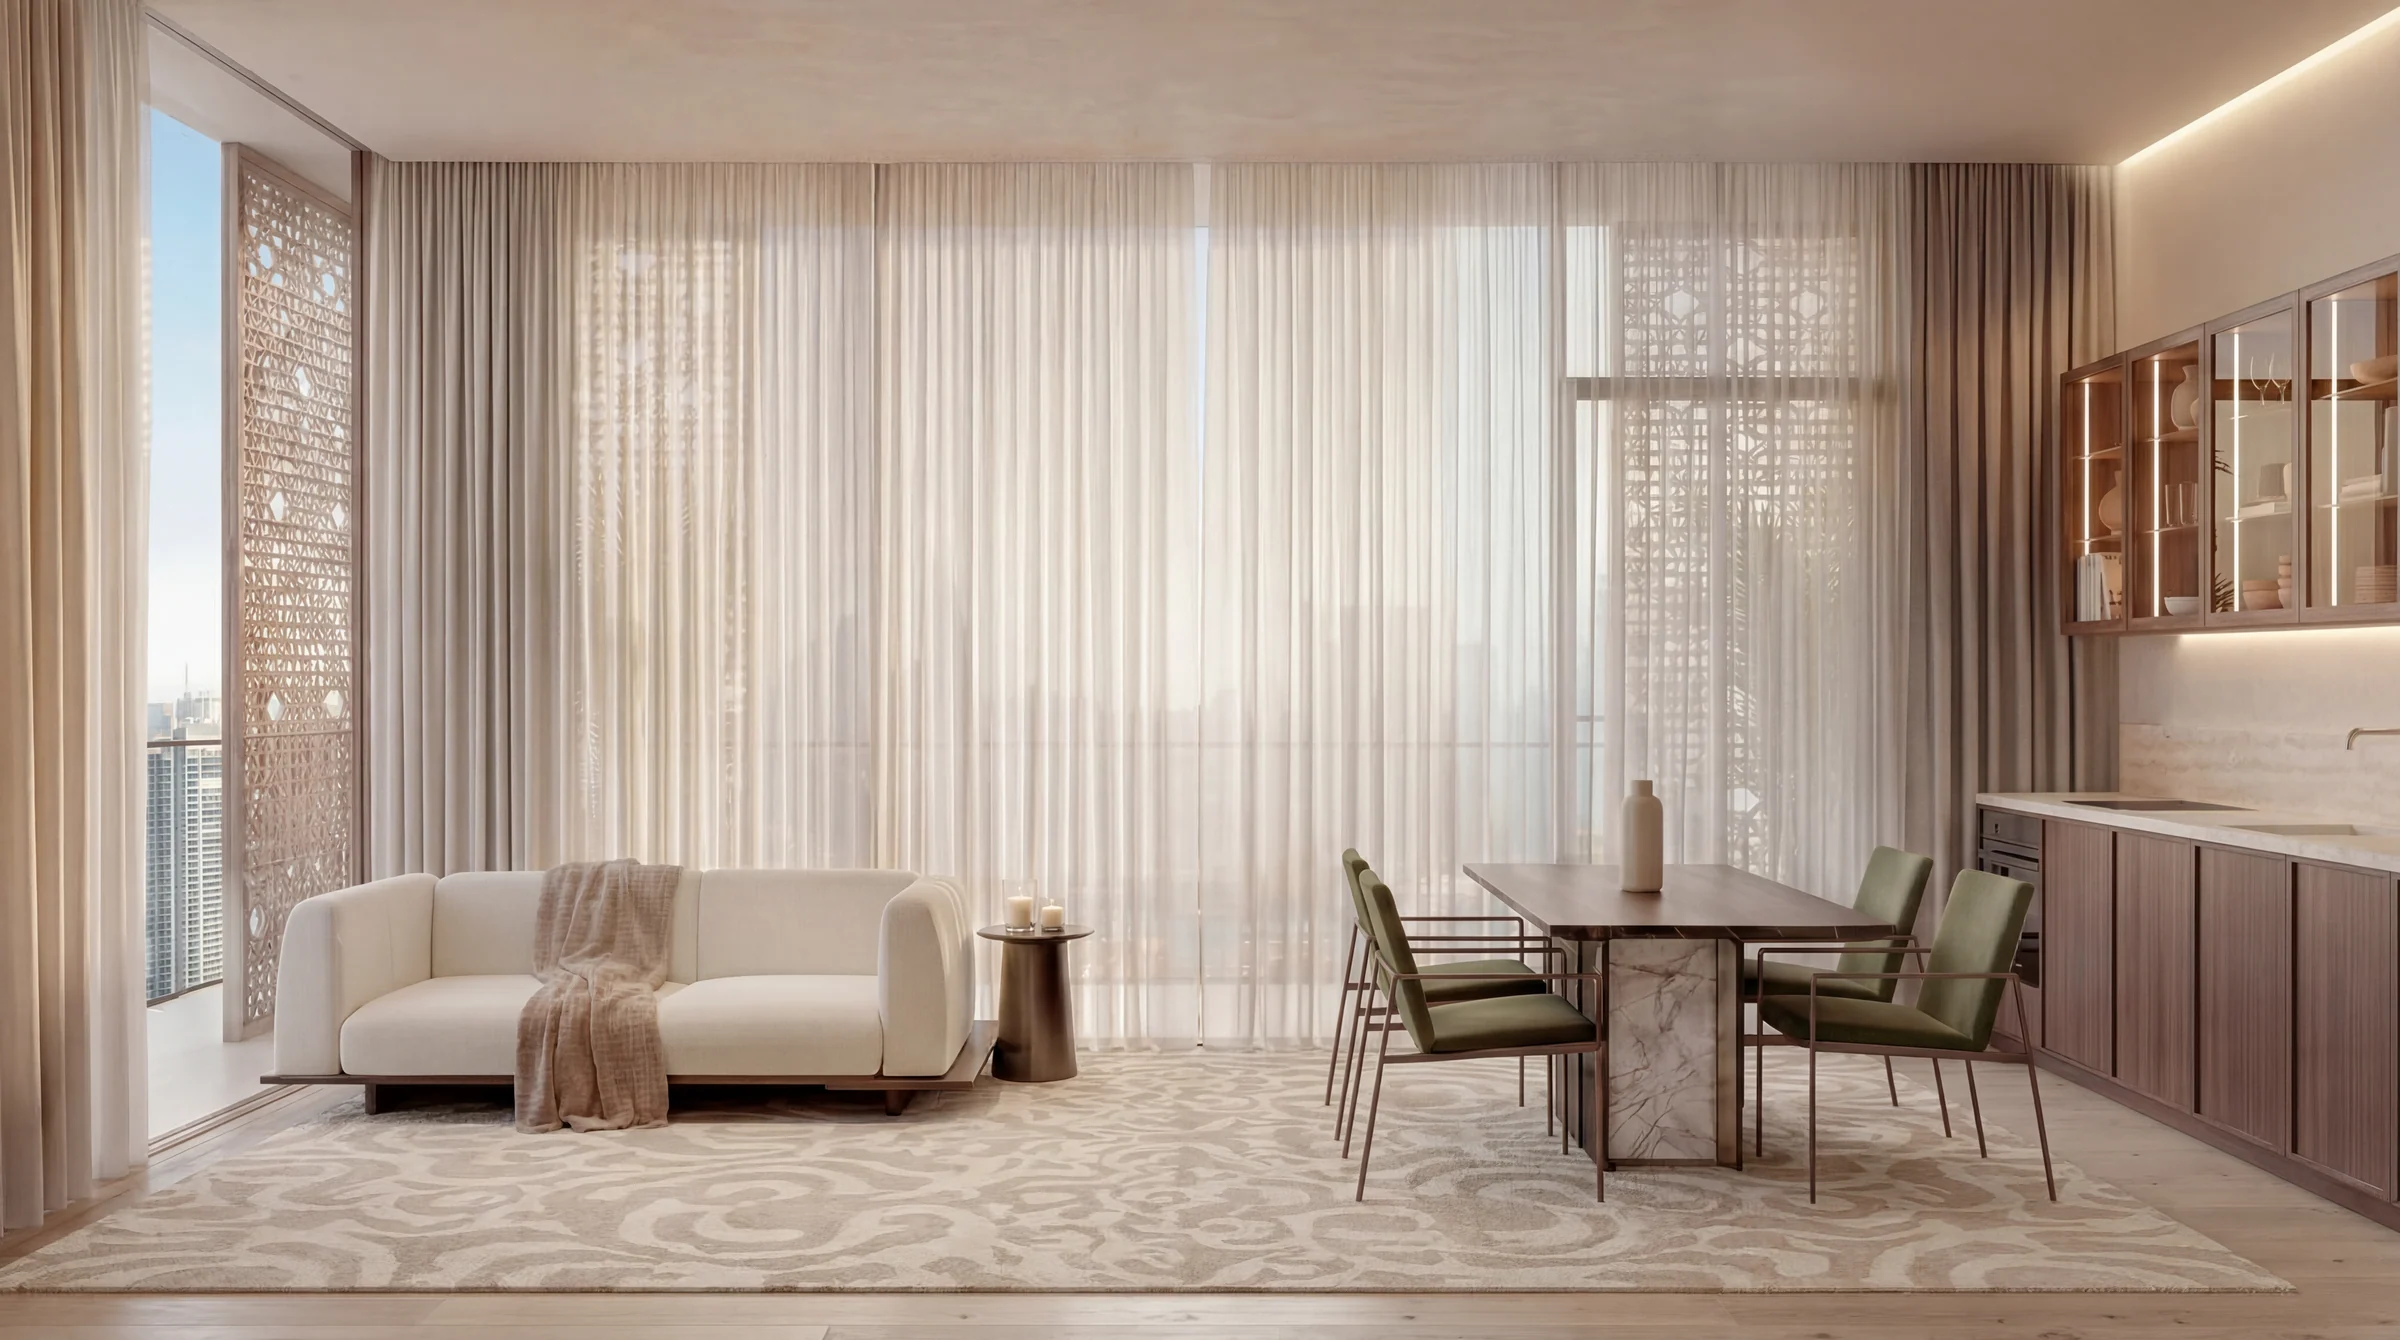
He and the architect Marco Casamonti sketched the district together from the very first day, and the homes are fully branded and furnished in the John Richmond look: tailored lines, bold attitude and confident detail.
From the brochure, pages 4 to 6 and 8, and the fact sheet, page 2.
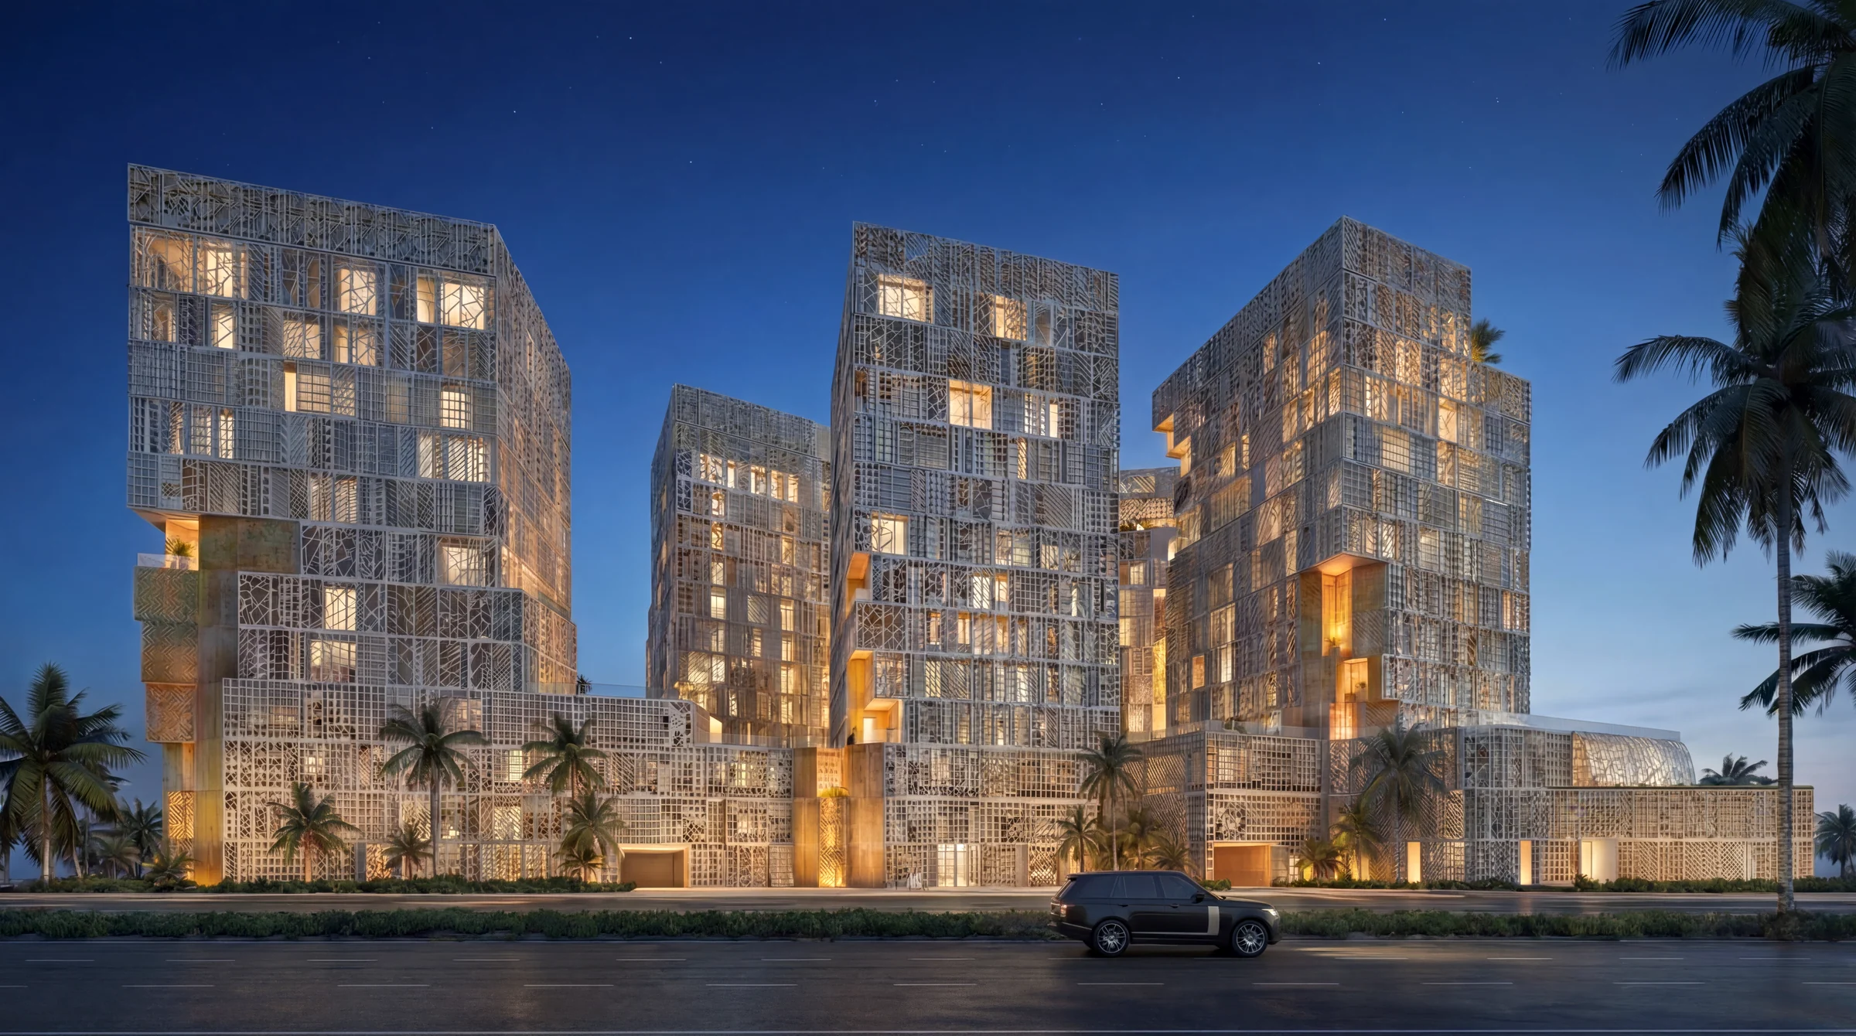
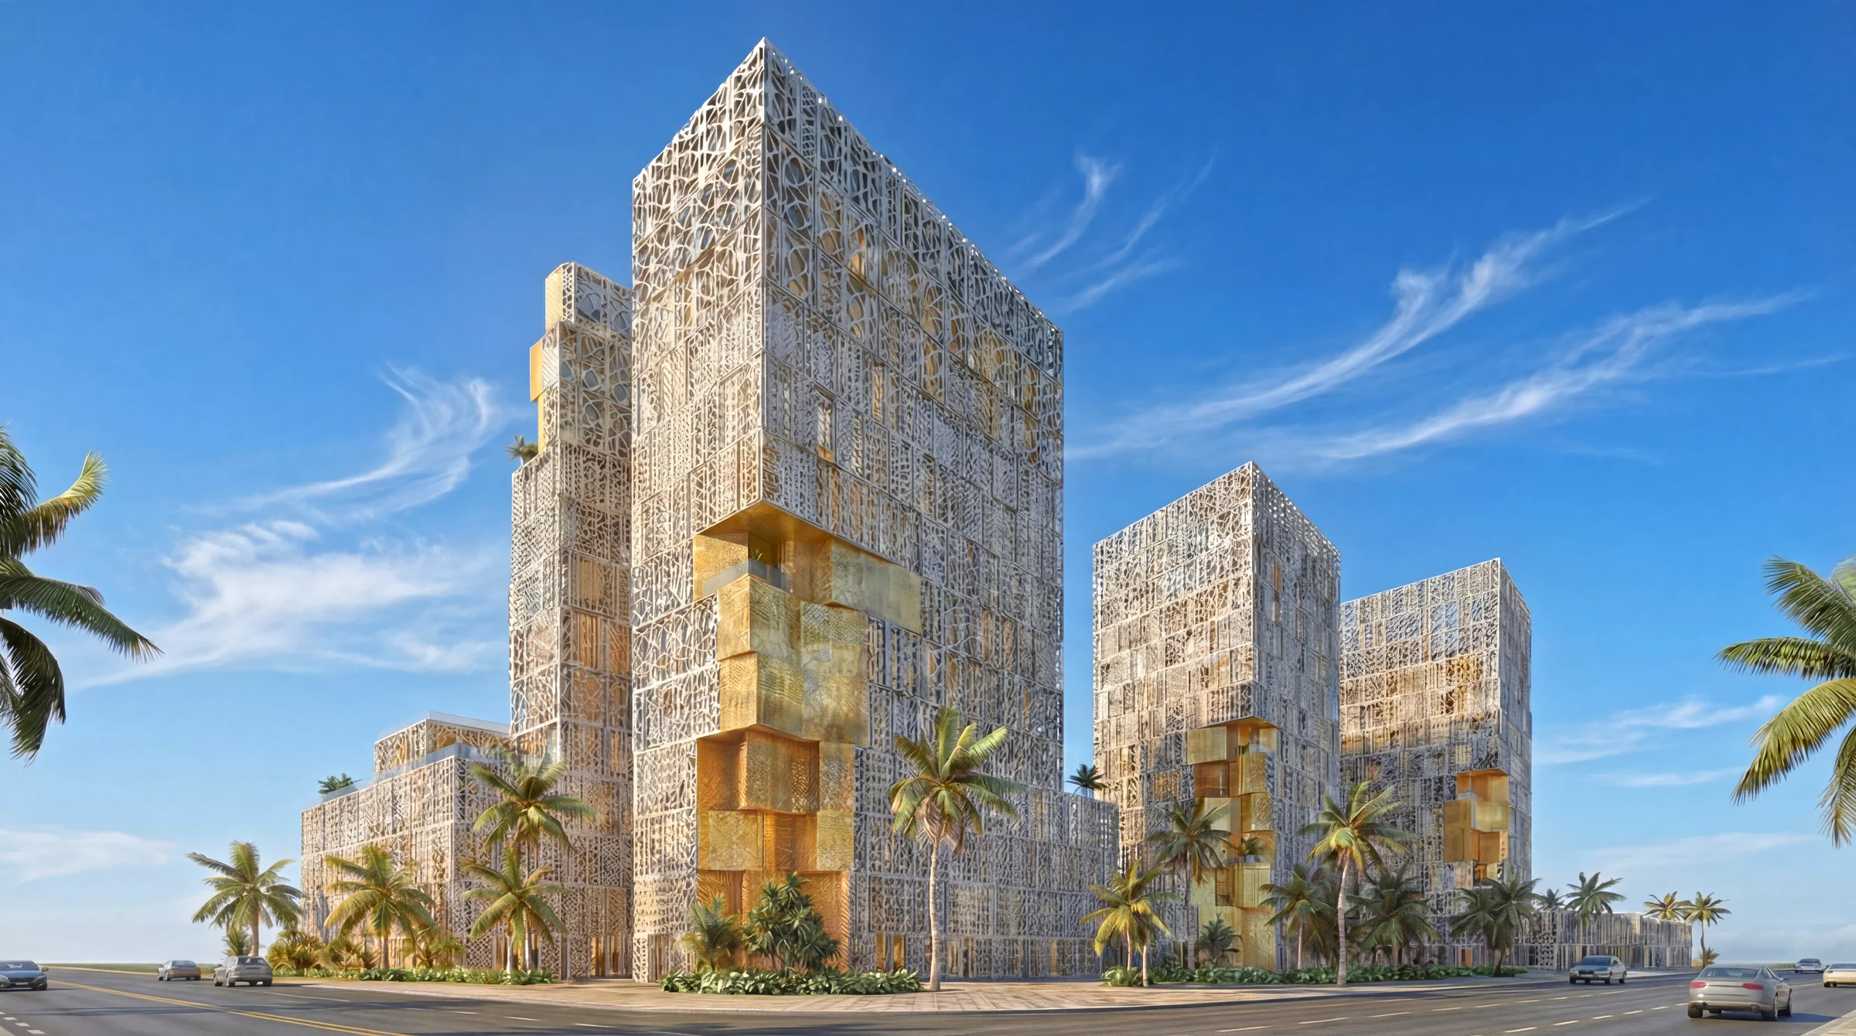
Screens that open and close, a façade that changes through the day.
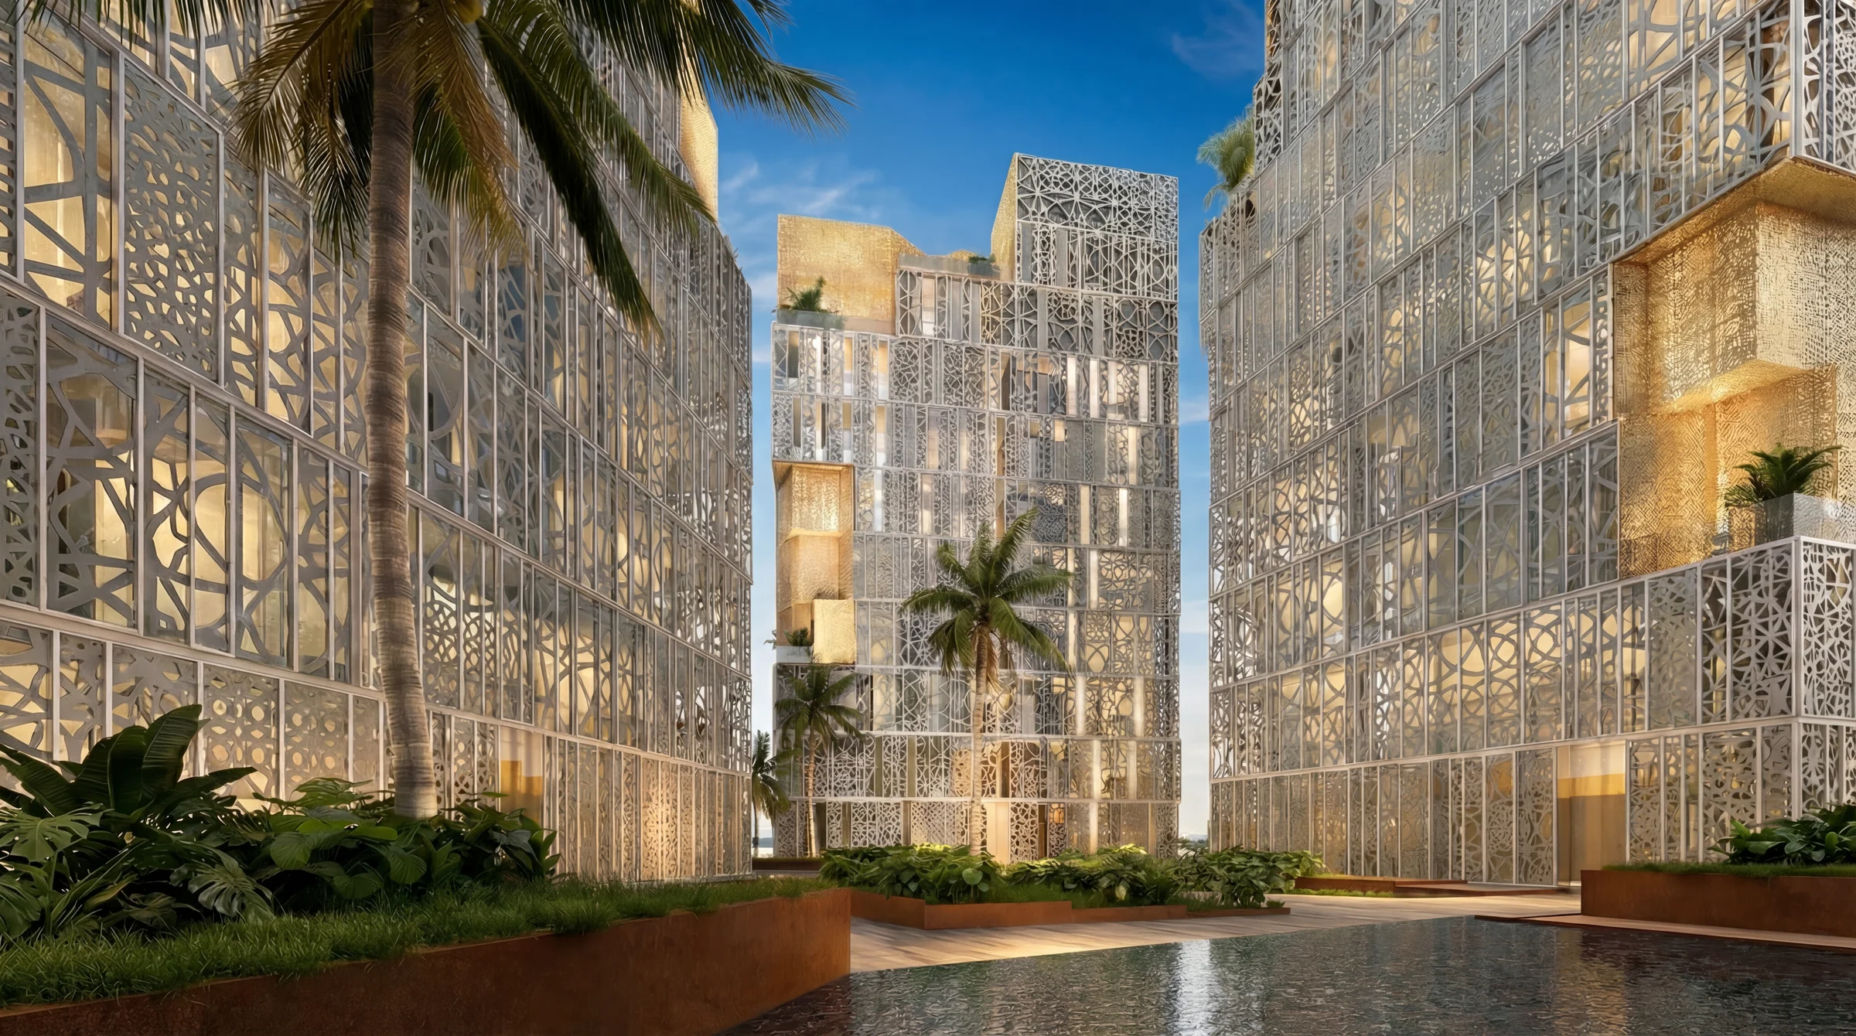
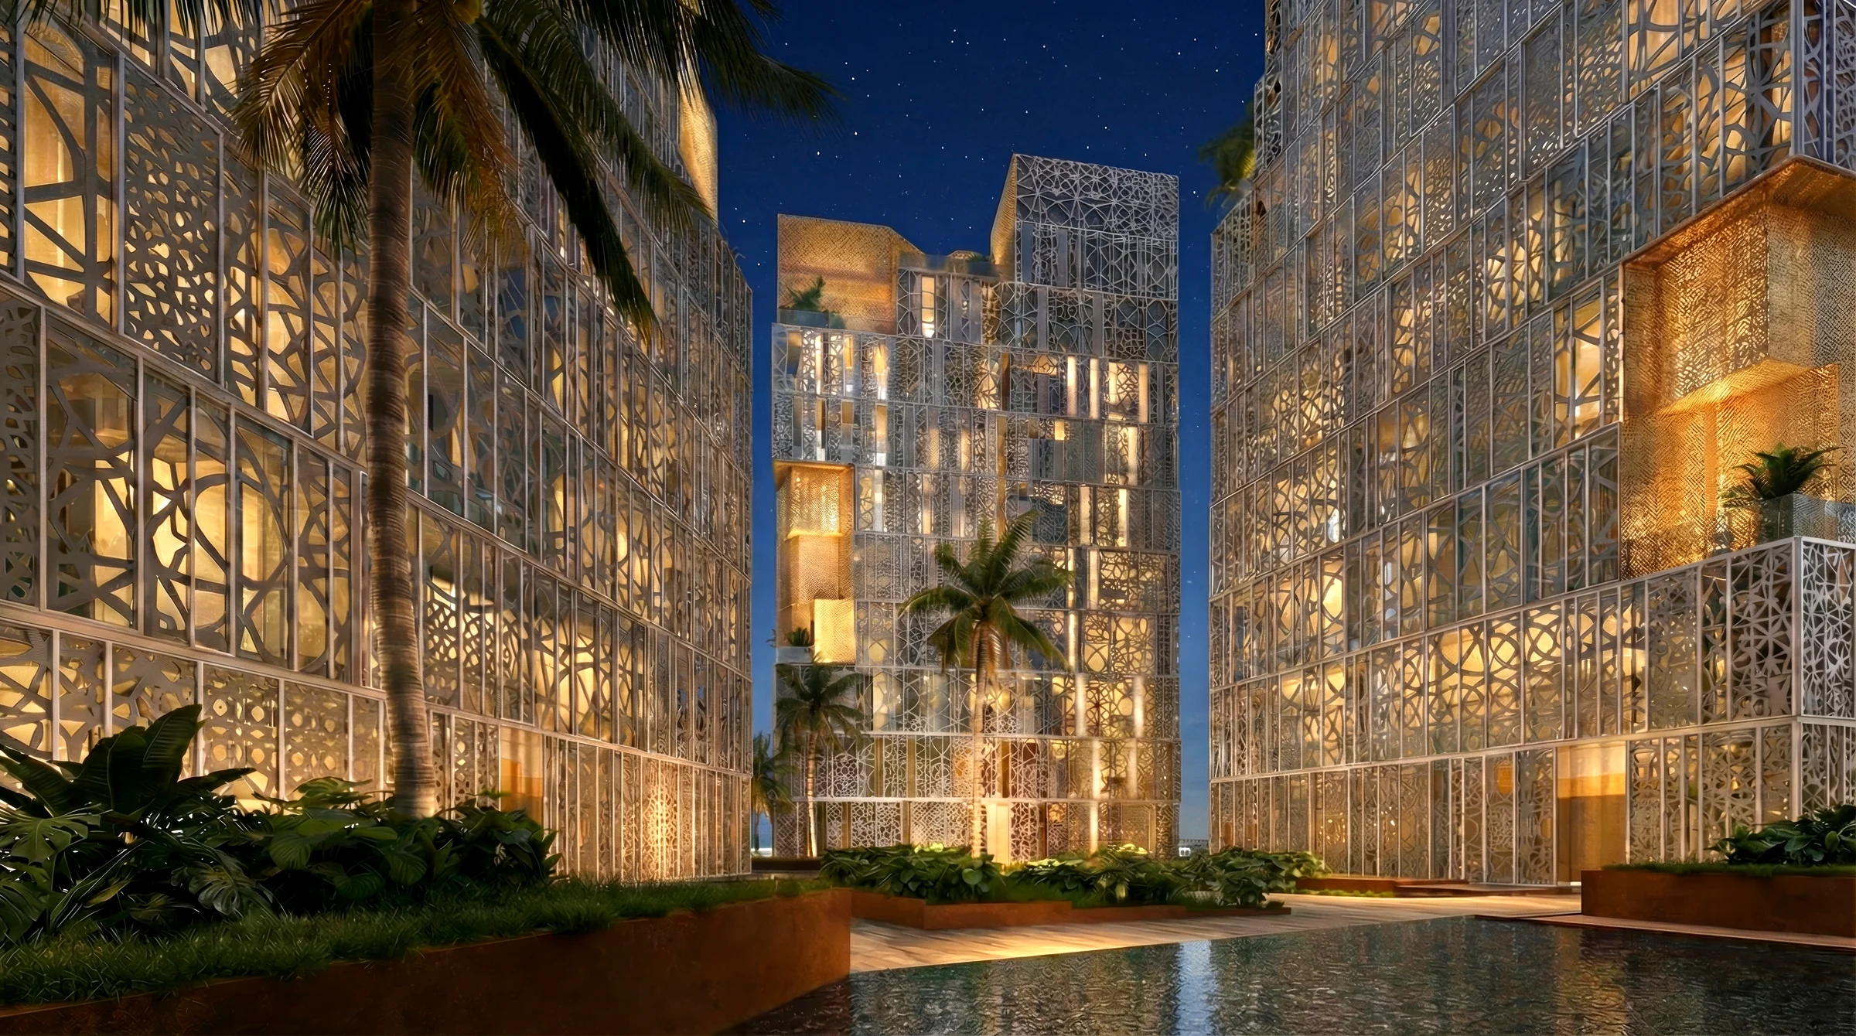
The towers wear a contemporary take on the mashrabiya. The screens filter the sun, cut the summer heat and keep each home cooler and more private, and residents open them fully or close them as they like.
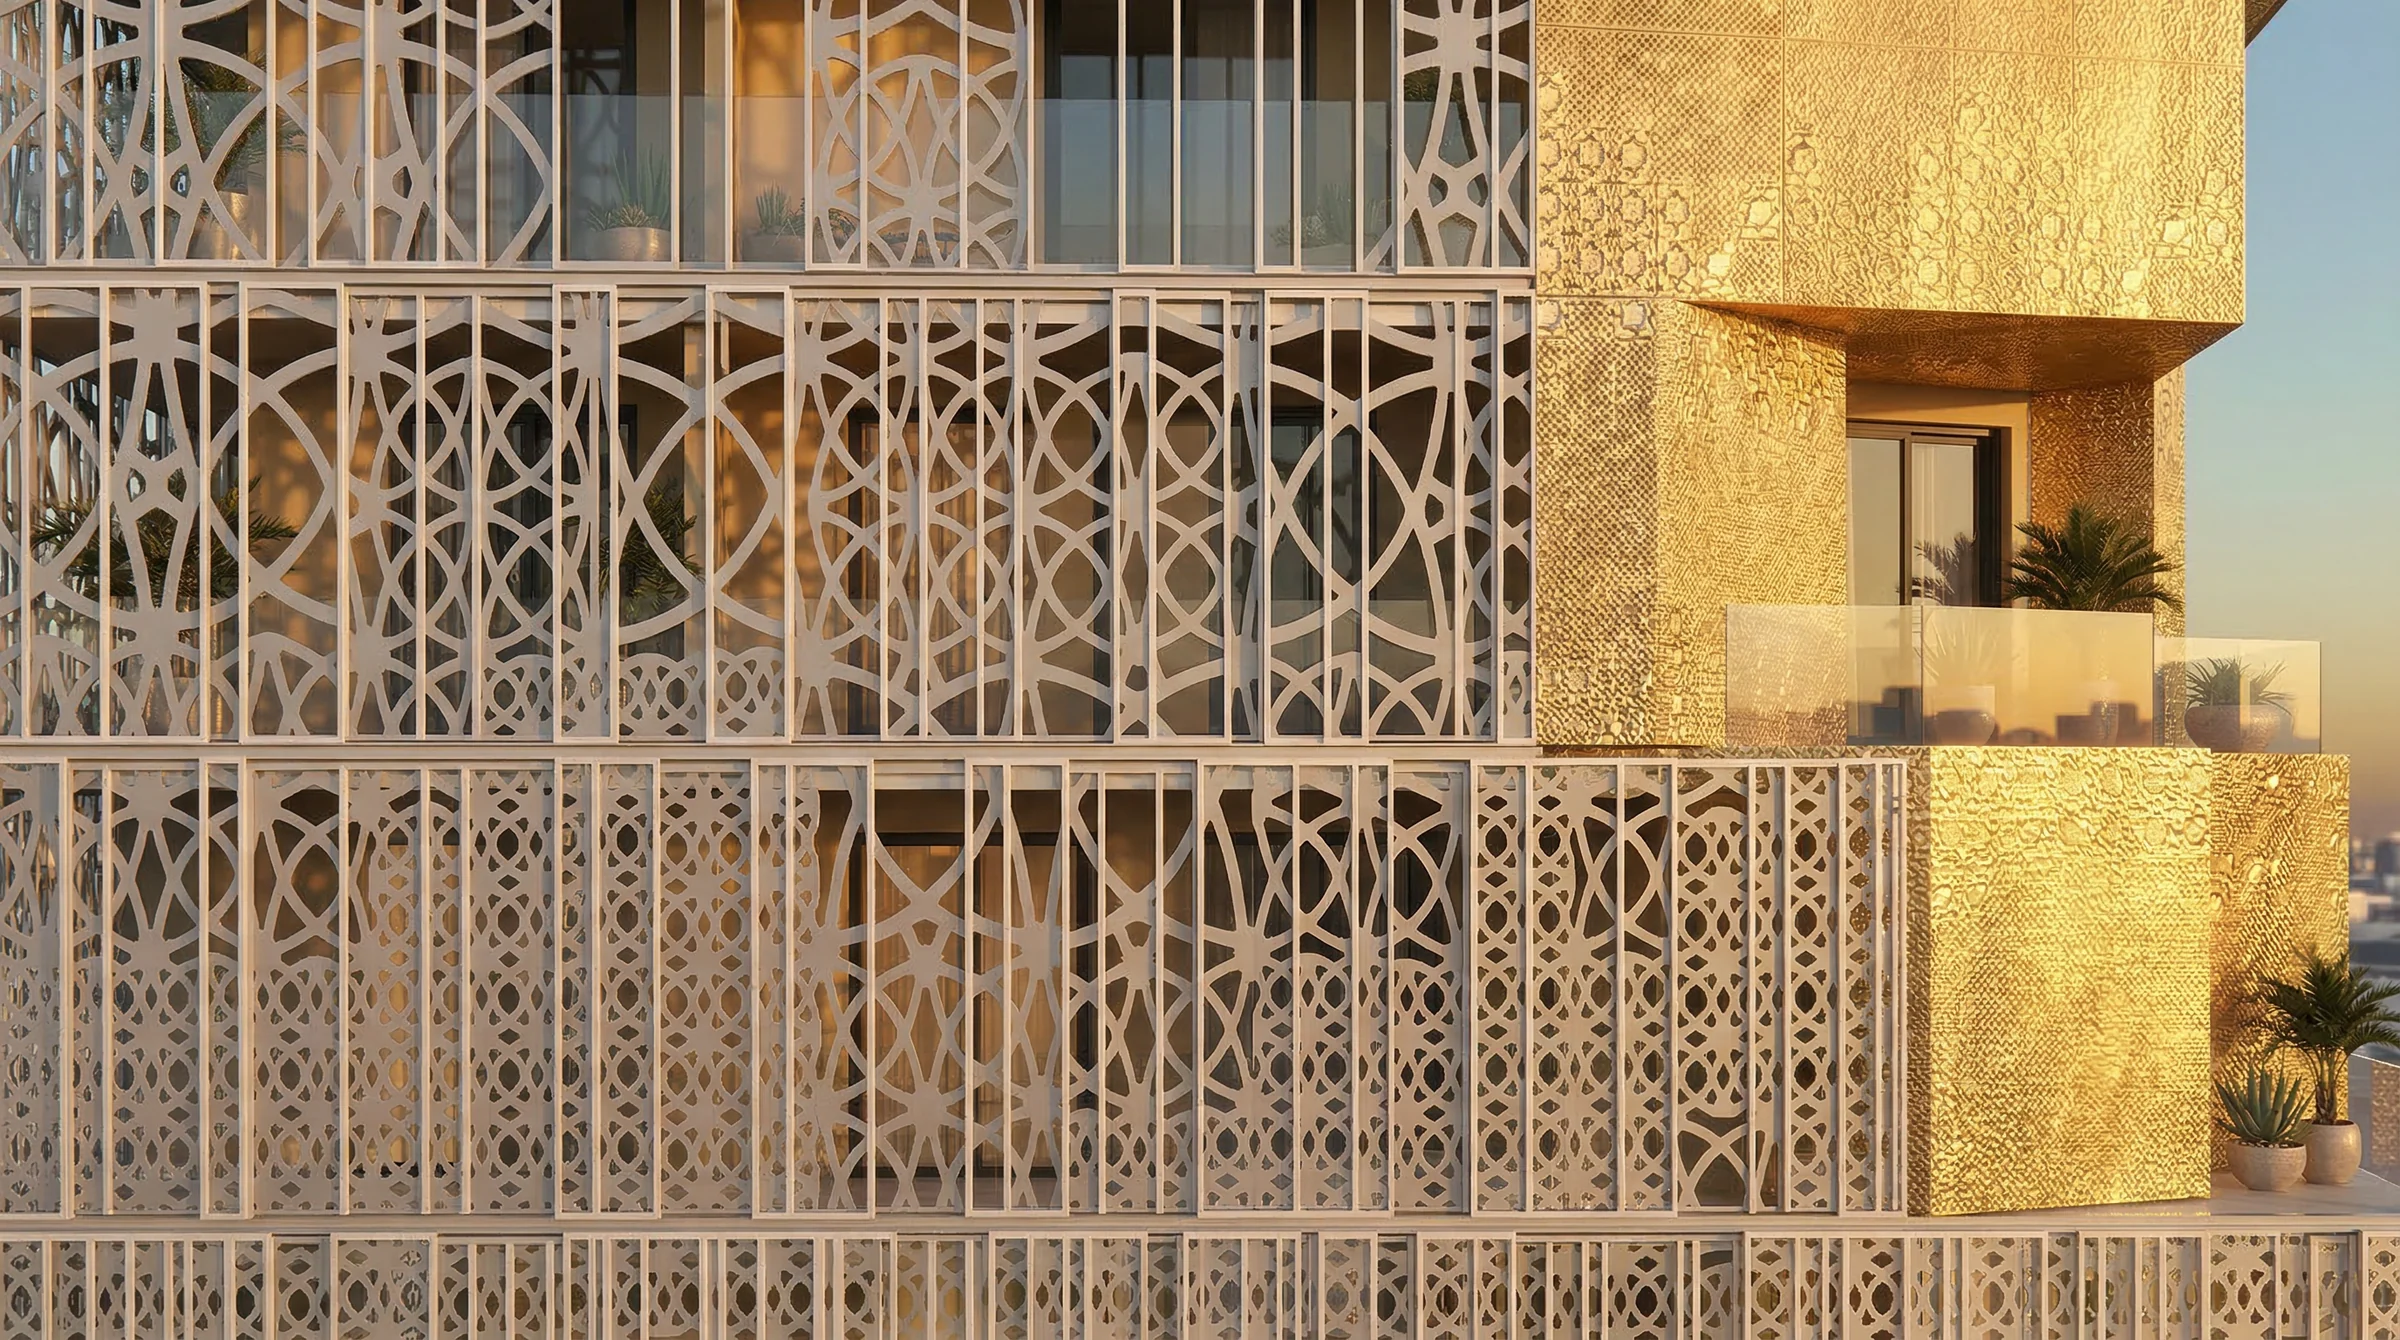
Screens closed
Privacy and shade, with the light still coming through.
From the brochure, page 7, and the fact sheet, page 4, which shows this pair of renders.
Water, wellness and play, steps from home.
The podium also holds a padel court, a table tennis area, an outdoor fitness area, cafés, restaurants and shops for everyday needs.
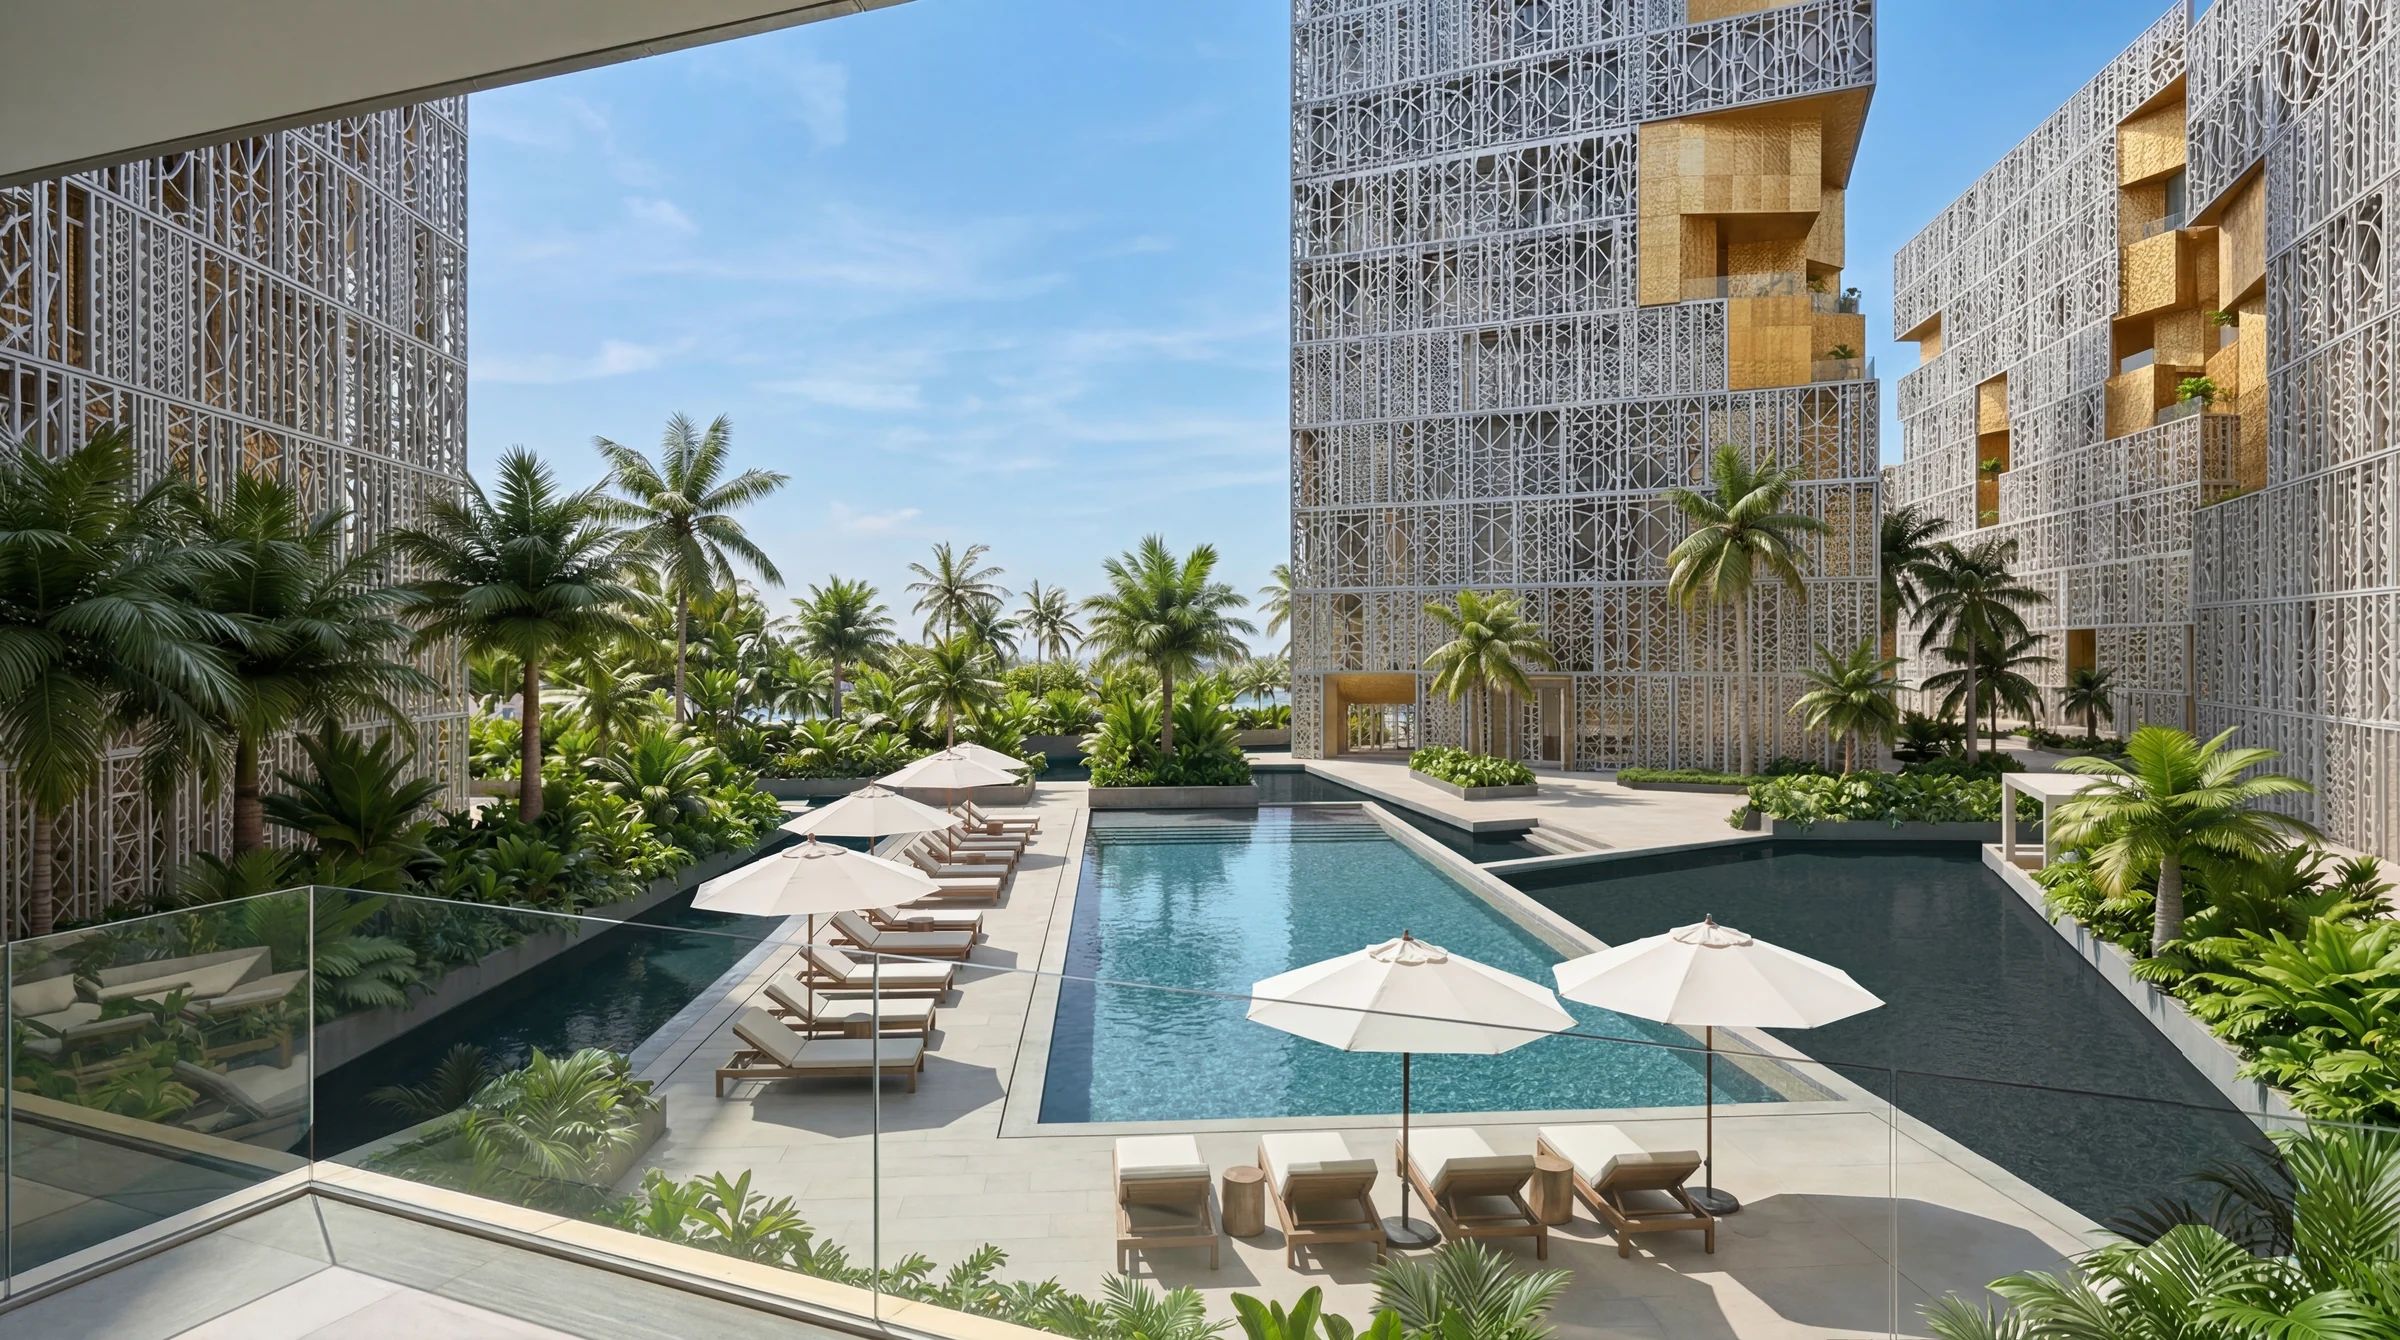
From the brochure, pages 11 to 18, and the fact sheet's podium amenities, page 2.
A concierge, a butler and a five-year warranty.
Residents have a concierge for deliveries and reservations, valet parking, a butler for personal requests, housekeeping and room service.
Every home is covered by MIRA Care: a five-year maintenance warranty as standard on the core building systems, structure, MEP installations, lighting and paintwork, five years on fixtures and three on loose furniture. MIRA Developments says it is the first developer in the UAE to make it standard.
From the brochure, pages 19 and 20, and the fact sheet, pages 2 and 3.
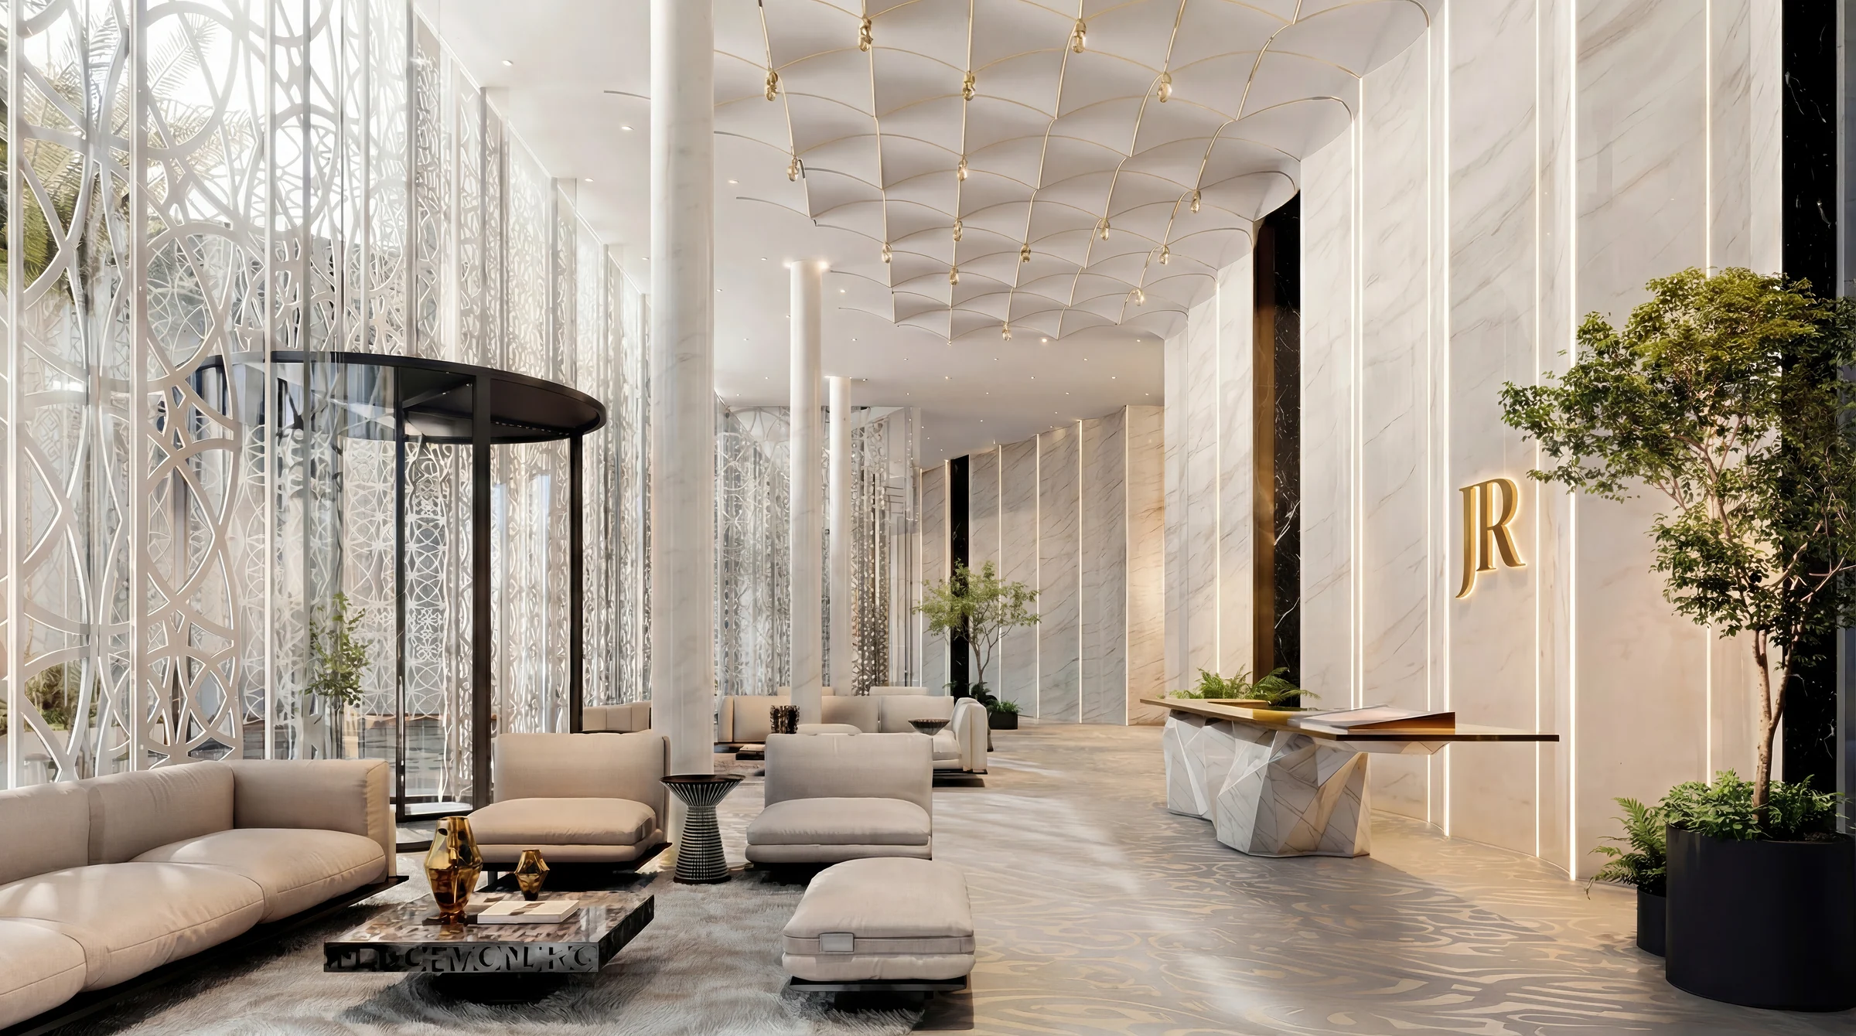
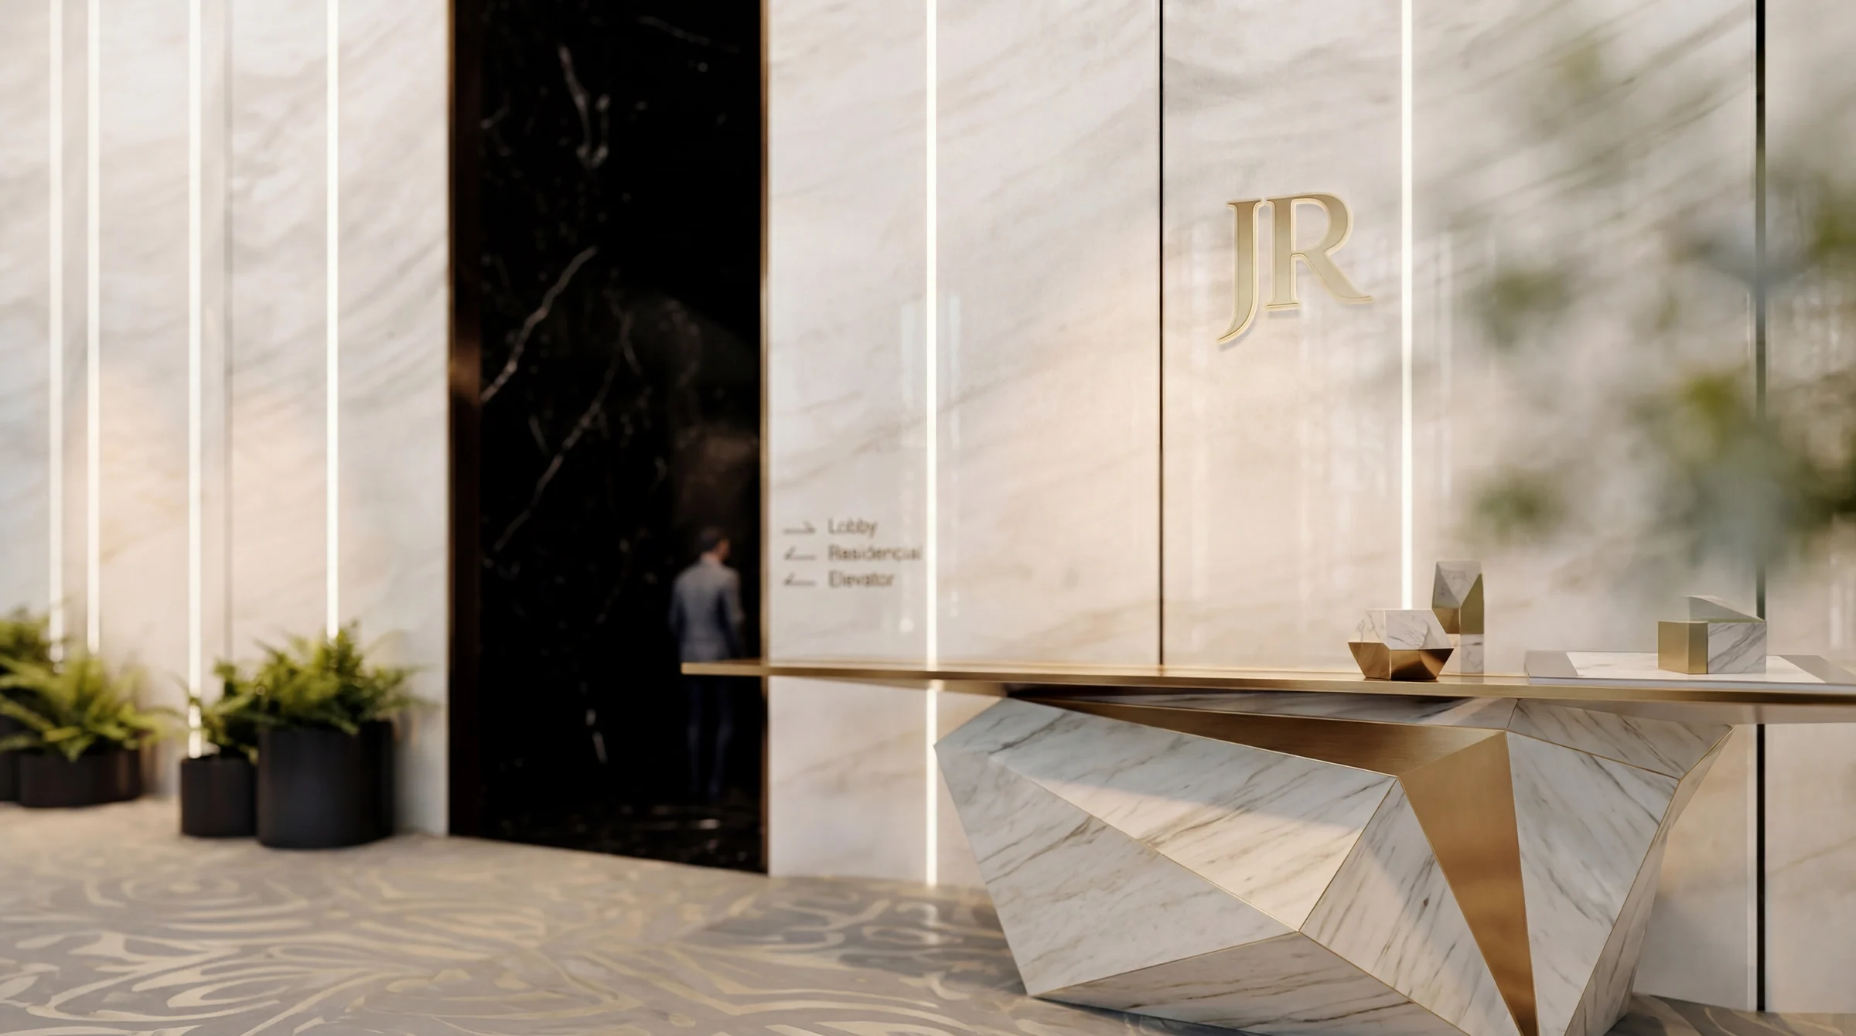
Studios, one and two bedrooms, every one with a balcony.
The floor plans set out nine floors of homes, thirteen to a floor: nine studios, three one-bedroom homes and one two-bedroom home.
| Home | Layouts | Total area |
|---|---|---|
| Studio | 9 | 420 to 543 |
| One bedroom | 3 | 809 to 1,106 |
| Two bedrooms | 1 | 1,301 to 1,385 |
From the floor plans, pages 2 to 27, and the brochure, pages 21 to 23.
Present the project story
Project sources
Evidence & next checks
Keep source facts separate from the confirmations needed for an offer.
- Listed fromAED 890,000Held source detail
BlackDrive catalogue · source updated 2026-05-20 · read 2026-10-16. Refresh needed.
Next check
Get a dated quote for the chosen unit, with purchase costs. A starting price is not that unit's quote.
- Payment schedule10/35/5/50 ratio onlyConfirmation needed
A complete dated payment schedule is not supplied. A ratio alone establishes no payment dates.
Review payment terms ↗Next check
Confirm booking, milestone dates, completion payments and any post-handover obligations against the same unit quote.
- Source communityAl FurjanHeld source detail
BlackDrive catalogue · source updated 2026-05-20 · read 2026-10-16.
Review location evidence ↗Next check
Confirm the plot and exact unit location. Map points and community centres do not establish site accuracy.
- Catalogue planned handoverQ2 2029Held source detail
BlackDrive catalogue · source updated 2026-05-20 · read 2026-10-16.
Next check
Obtain the latest contractual date and reconcile any different sales-kit date below. A planned date does not establish actual delivery.
- Completion statusTBCConfirmation needed
BlackDrive catalogue · source updated 2026-05-20 · read 2026-10-16. Catalogue status ACTIVE does not establish construction or completion.
Next check
Request current construction or completion evidence. Historical off-plan sales do not establish today's status.
- Current unit stockUnconfirmedConfirmation needed
No live availability confirmation is held here. Historical unit counts and plan counts are separate.
Next check
Confirm the exact unit, availability and the expiry of any quoted terms before making an offer.
Sales-kit review: 17 October 2026.
Richmond District brochure (October), MIRA Developments
Richmond District fact sheet (October), MIRA Developments
Richmond District floor plans, MIRA Developments