Demo workspace · Account records are not connected; nothing is submitted.
Developer review
Opening tab history…
 View 21 images
Gardens 2
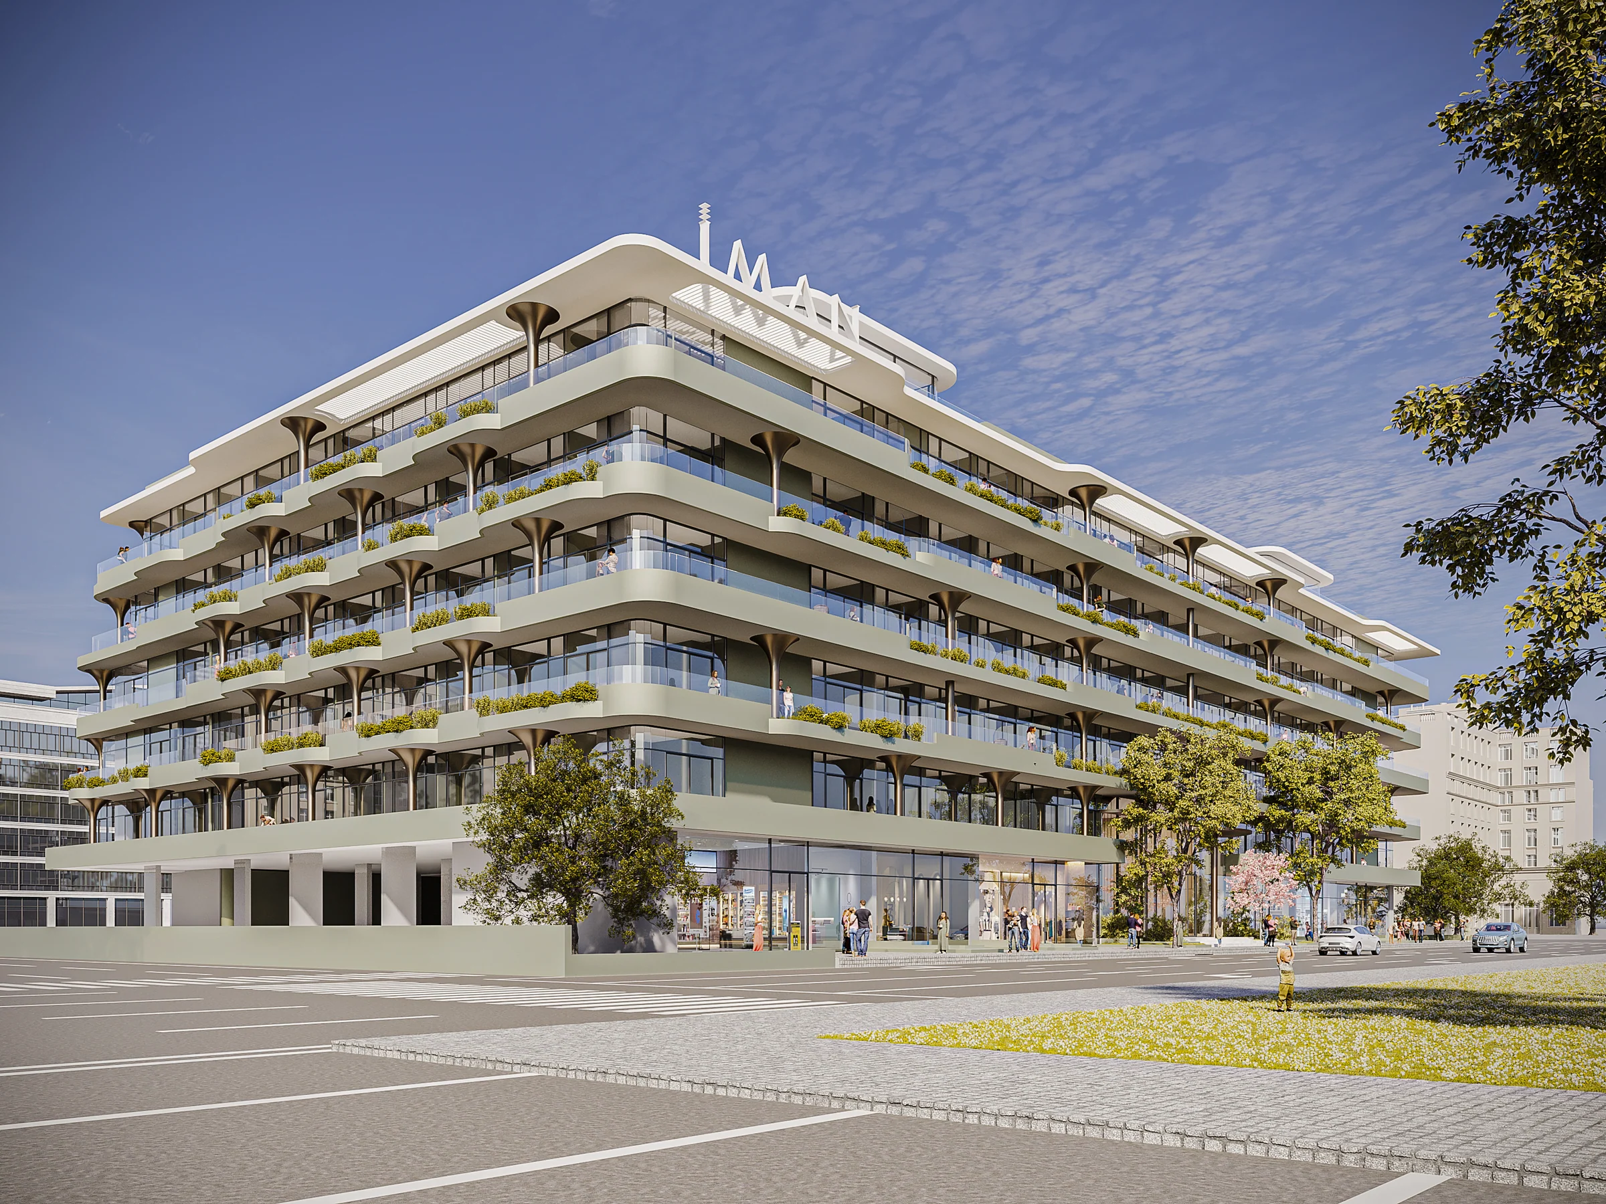
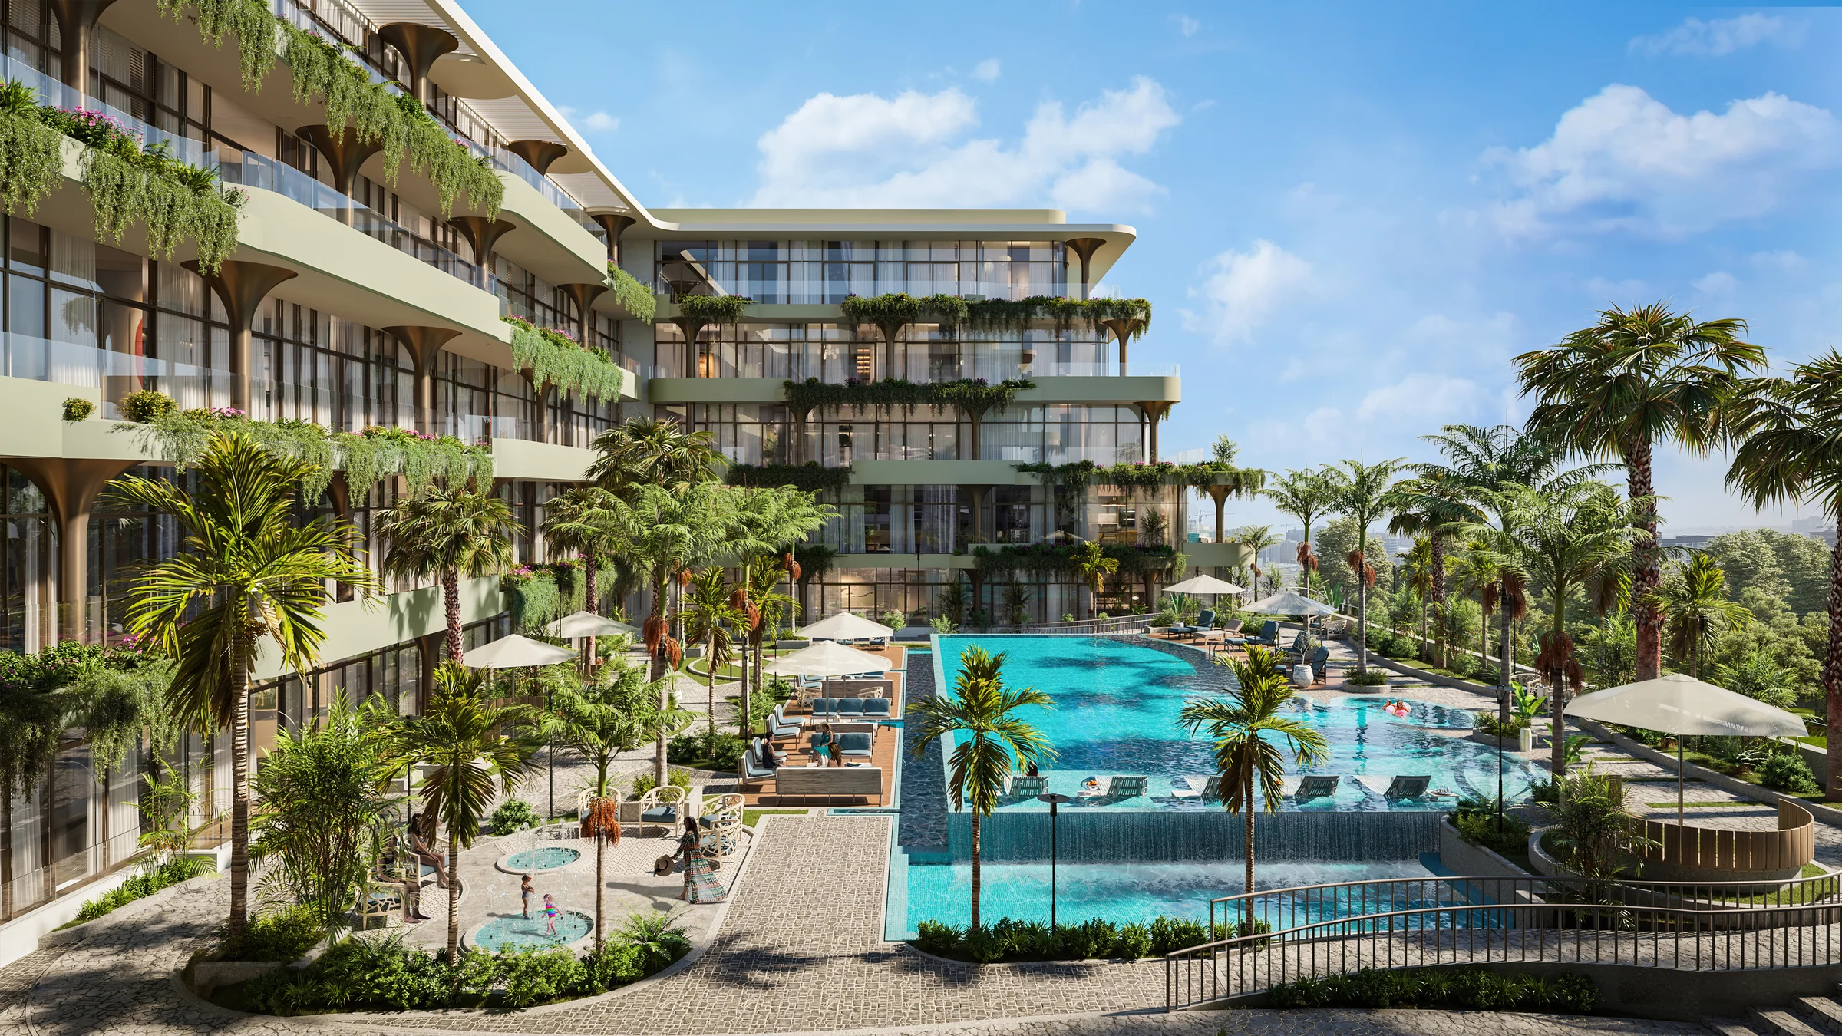
Light-filled homes among lush greenery, with an infinity pool on the first floor and another on the roof.
- Home sizes
- TBC
- Planned handover
- TBC
- Source status
- TBC
Purchase terms TBC.
- homes on the plans: studios, one and two bedrooms
- 208
- balcony included
- 416 to 1,710 sq ft
- floors
- B+G+5
- infinity pools, on the first floor and the roof
- 2
Purchase terms TBC.
Project details from the sales kit
Arjan, two kilometres from Dubai Miracle Garden.
Gardens 2 sits in Arjan, with Dubai Miracle Garden, Dubai Butterfly Garden and Mediclinic Parkview Hospital each 2 km away and Safa Community and Senior Schools at 3 km.
Dubai Hills Mall is 6 km away and Mall of the Emirates 10 km.
- Dubai Miracle Garden
- 2 km
- Safa Community and Senior Schools
- 3 km
- Dubai Hills Mall
- 6 km
- Mall of the Emirates
- 10 km
Distances from Iman Developers' brochure, page 8, and the fact sheet, page 3.
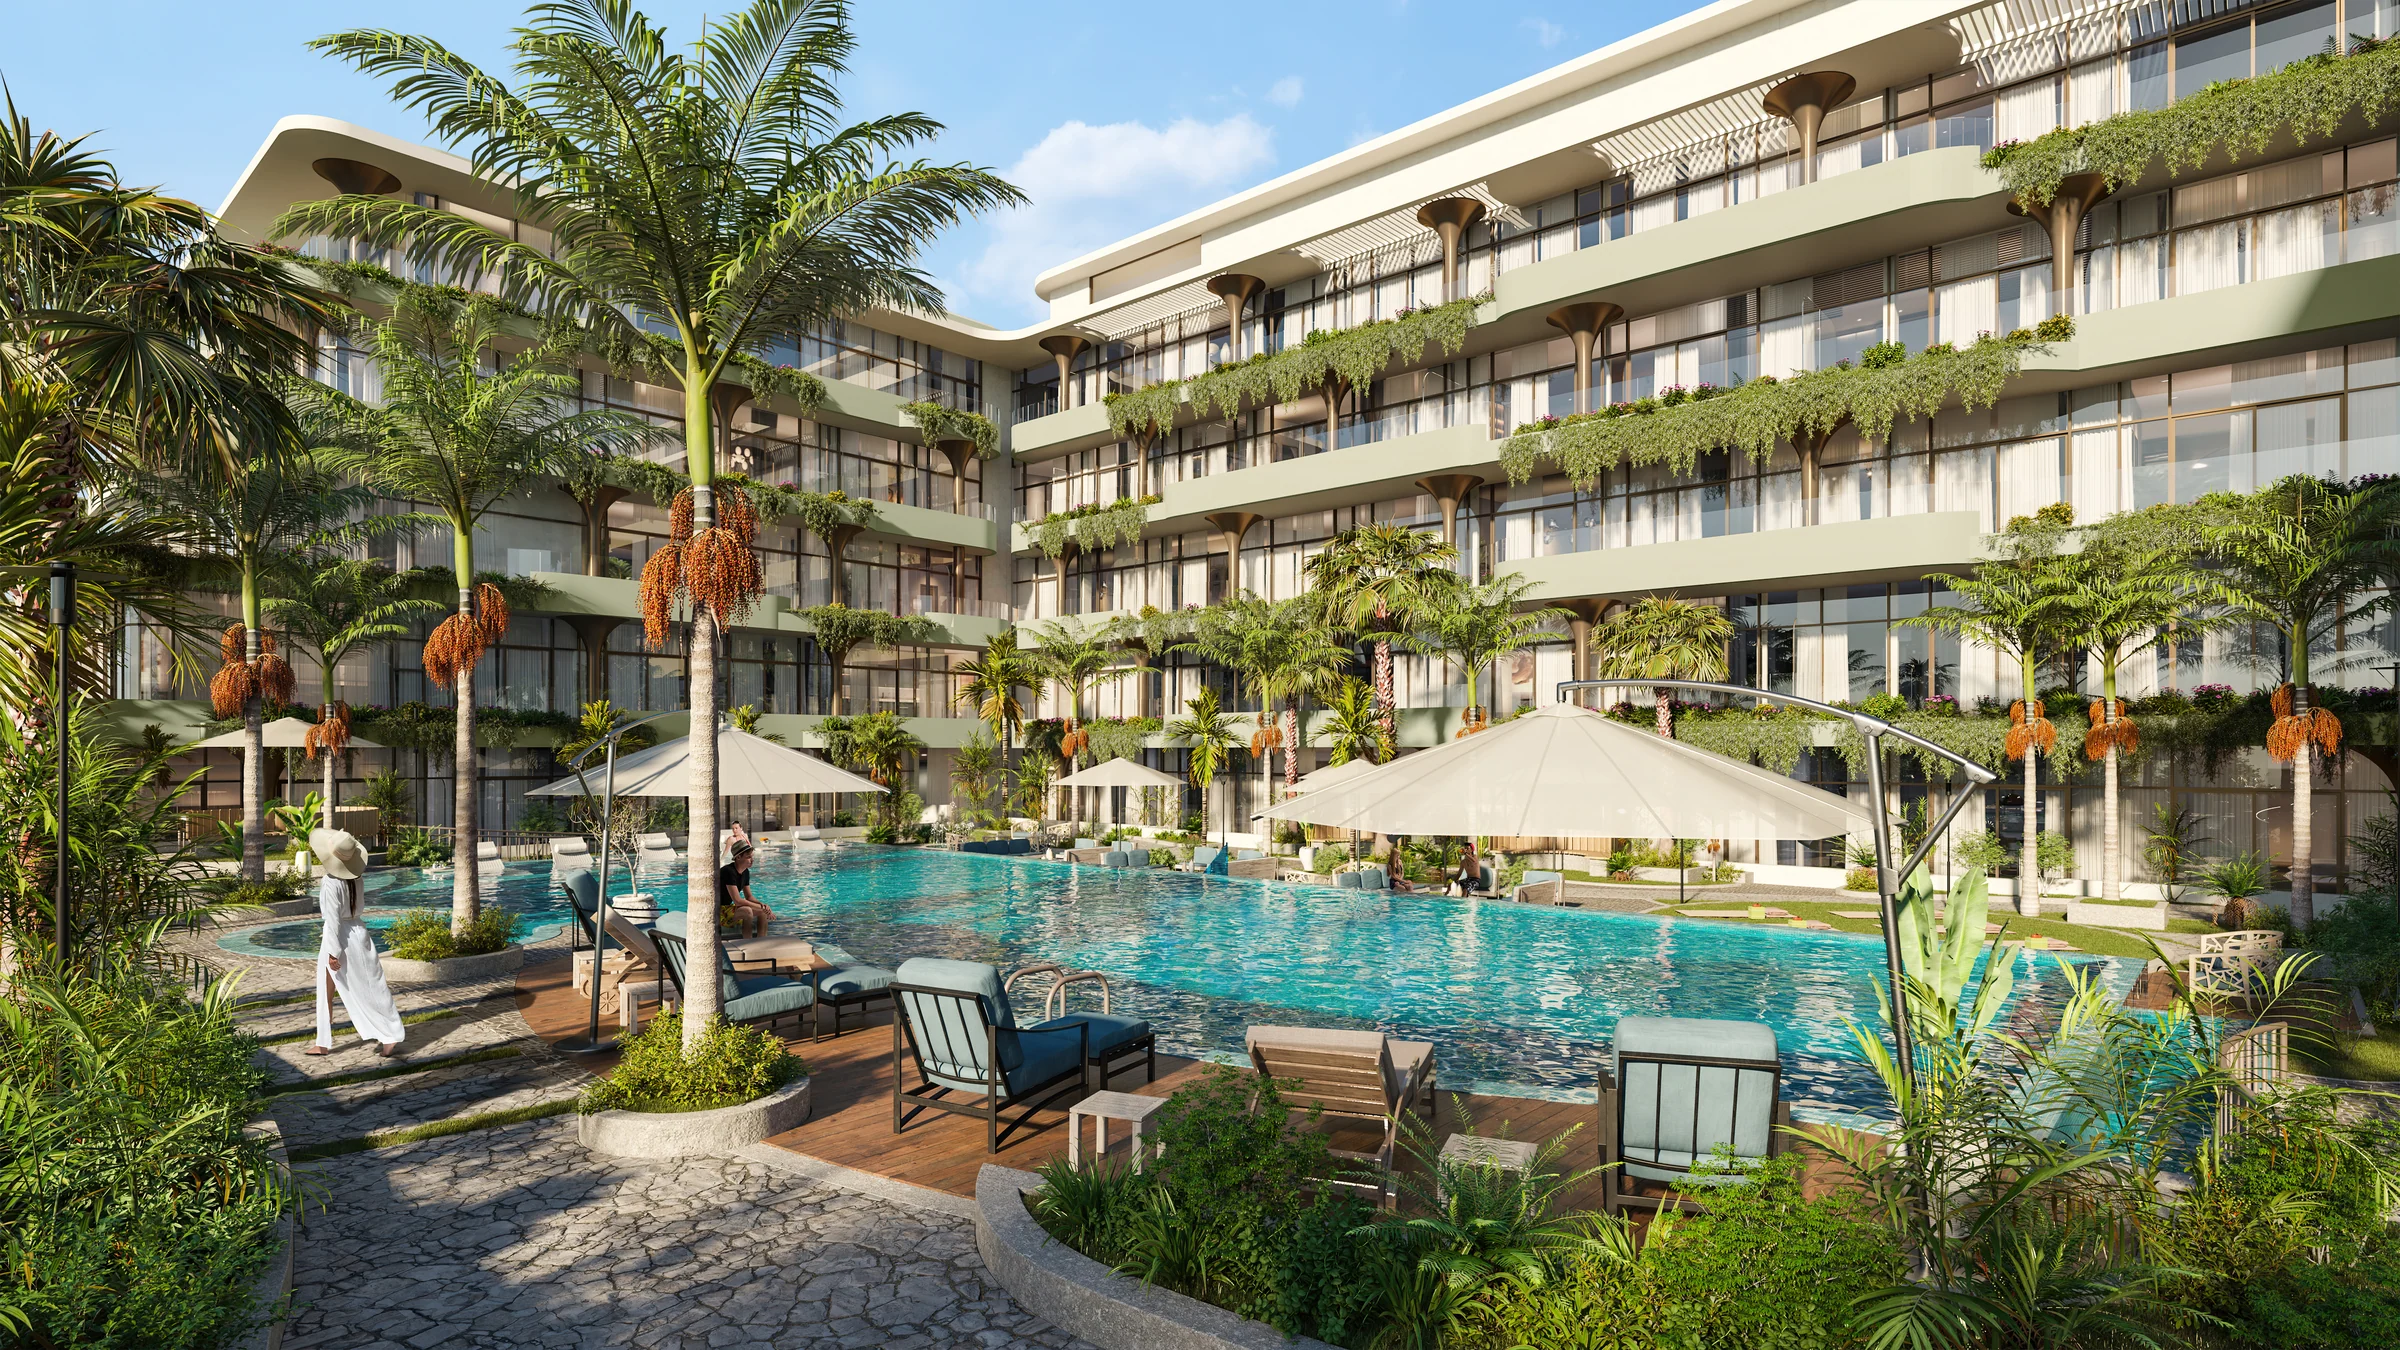
A resort deck at the heart of the building.
The first floor opens onto an infinity pool with a Baja shelf, sunken seating and sun loungers, a kids' pool and a splash pad.
Around the water are the leisure deck, outdoor seating and a meditation area among the planting.
From the brochure's first-floor plan, page 21, and pages 27 to 31.
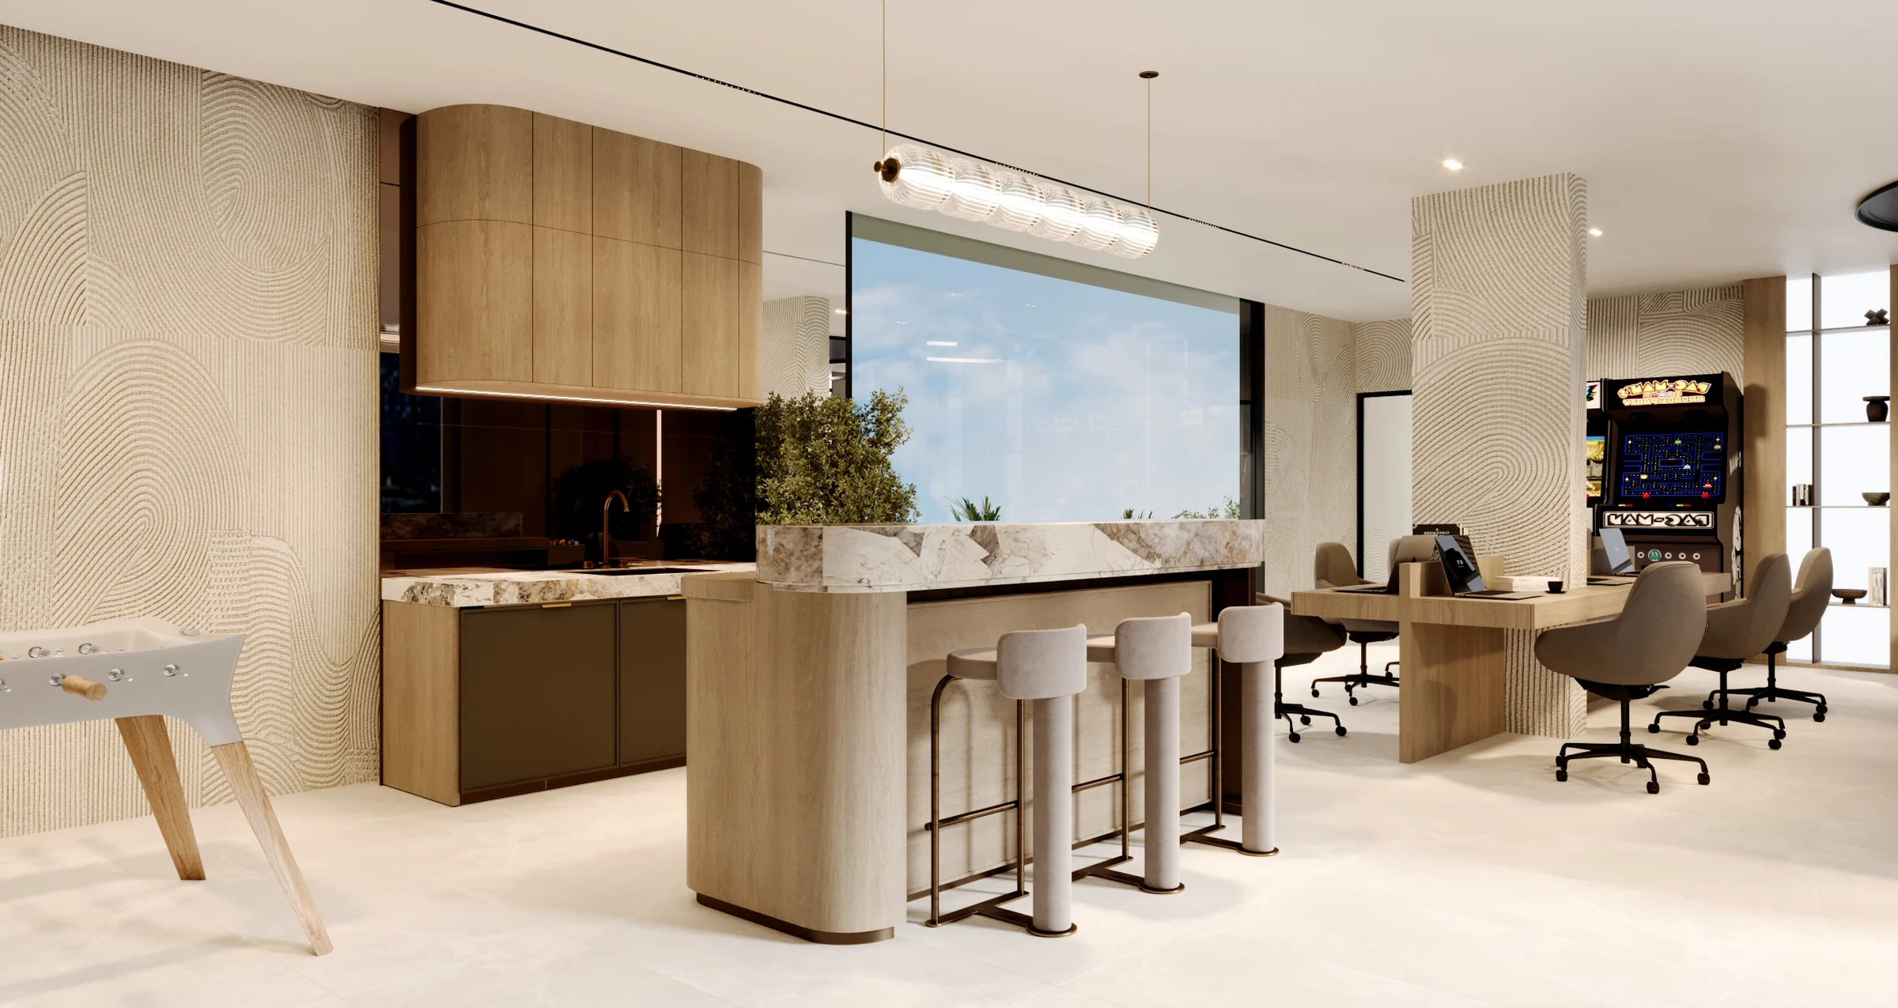
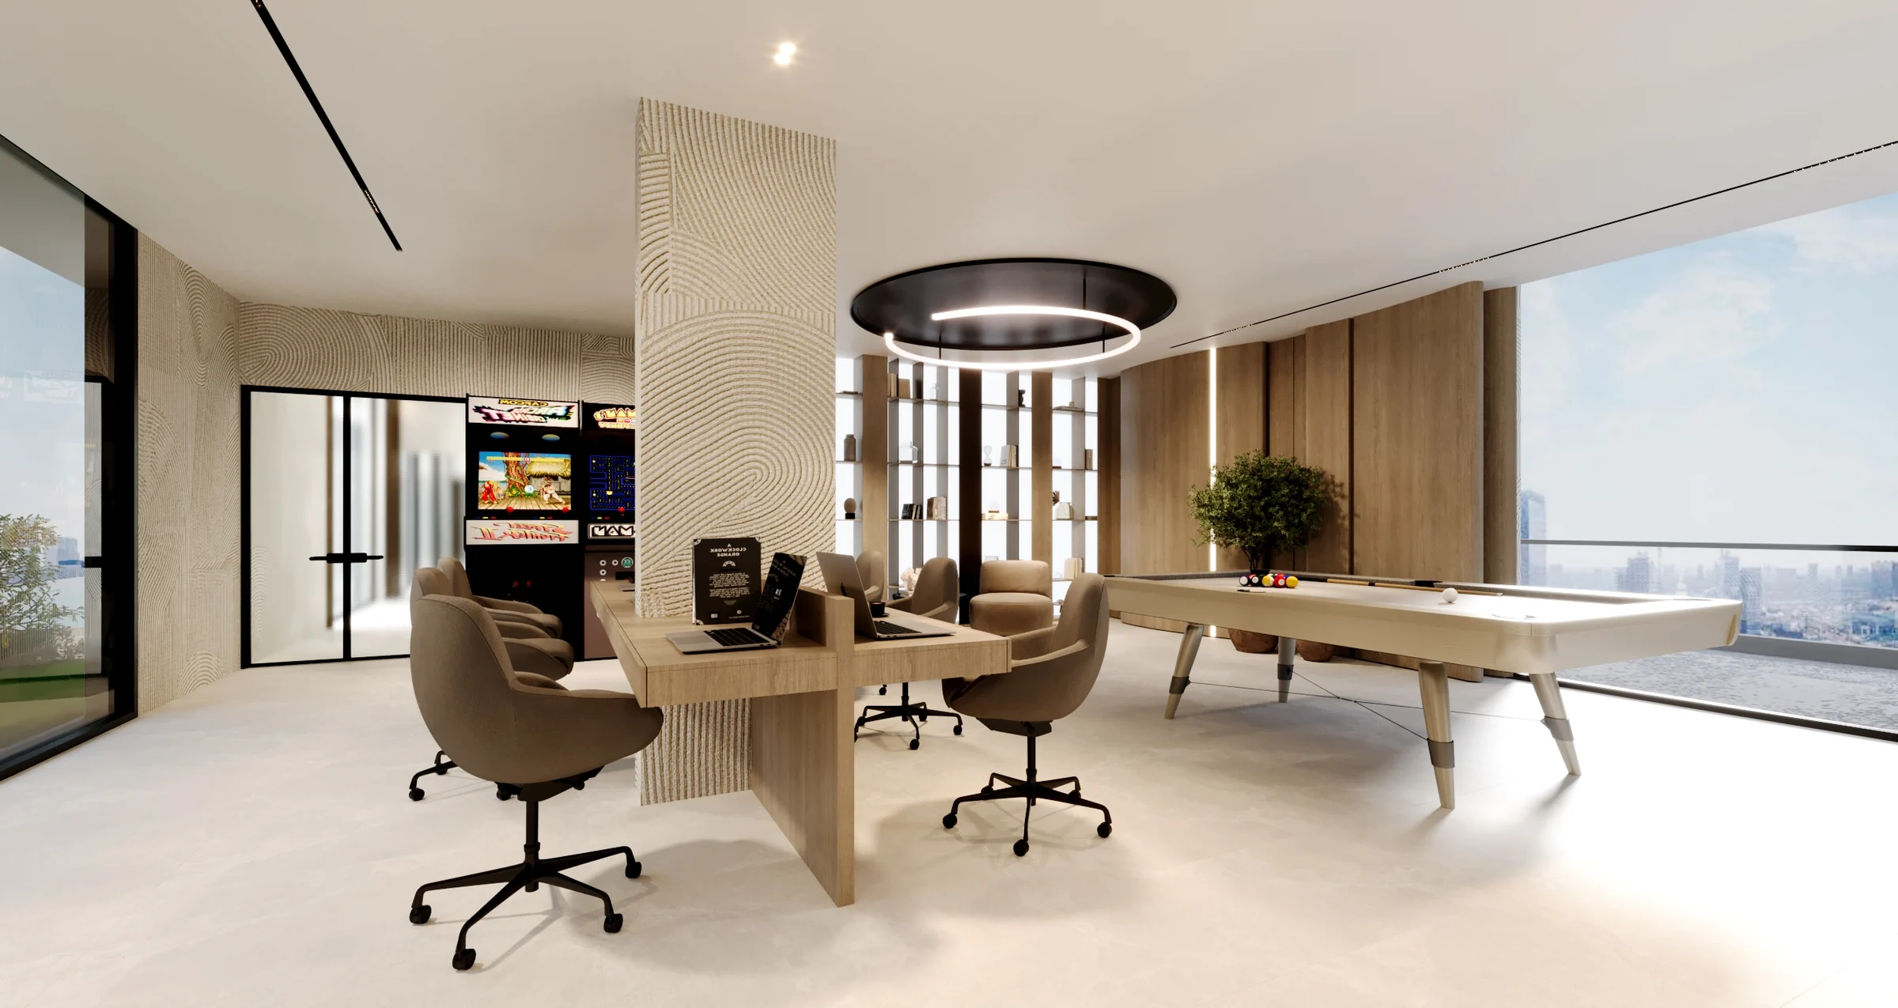
A second pool, a clubhouse and a gym above it all.
The roof adds an infinity pool with its own bar, a barbecue and seating area, outdoor and indoor play, and rooms for sport and rest.
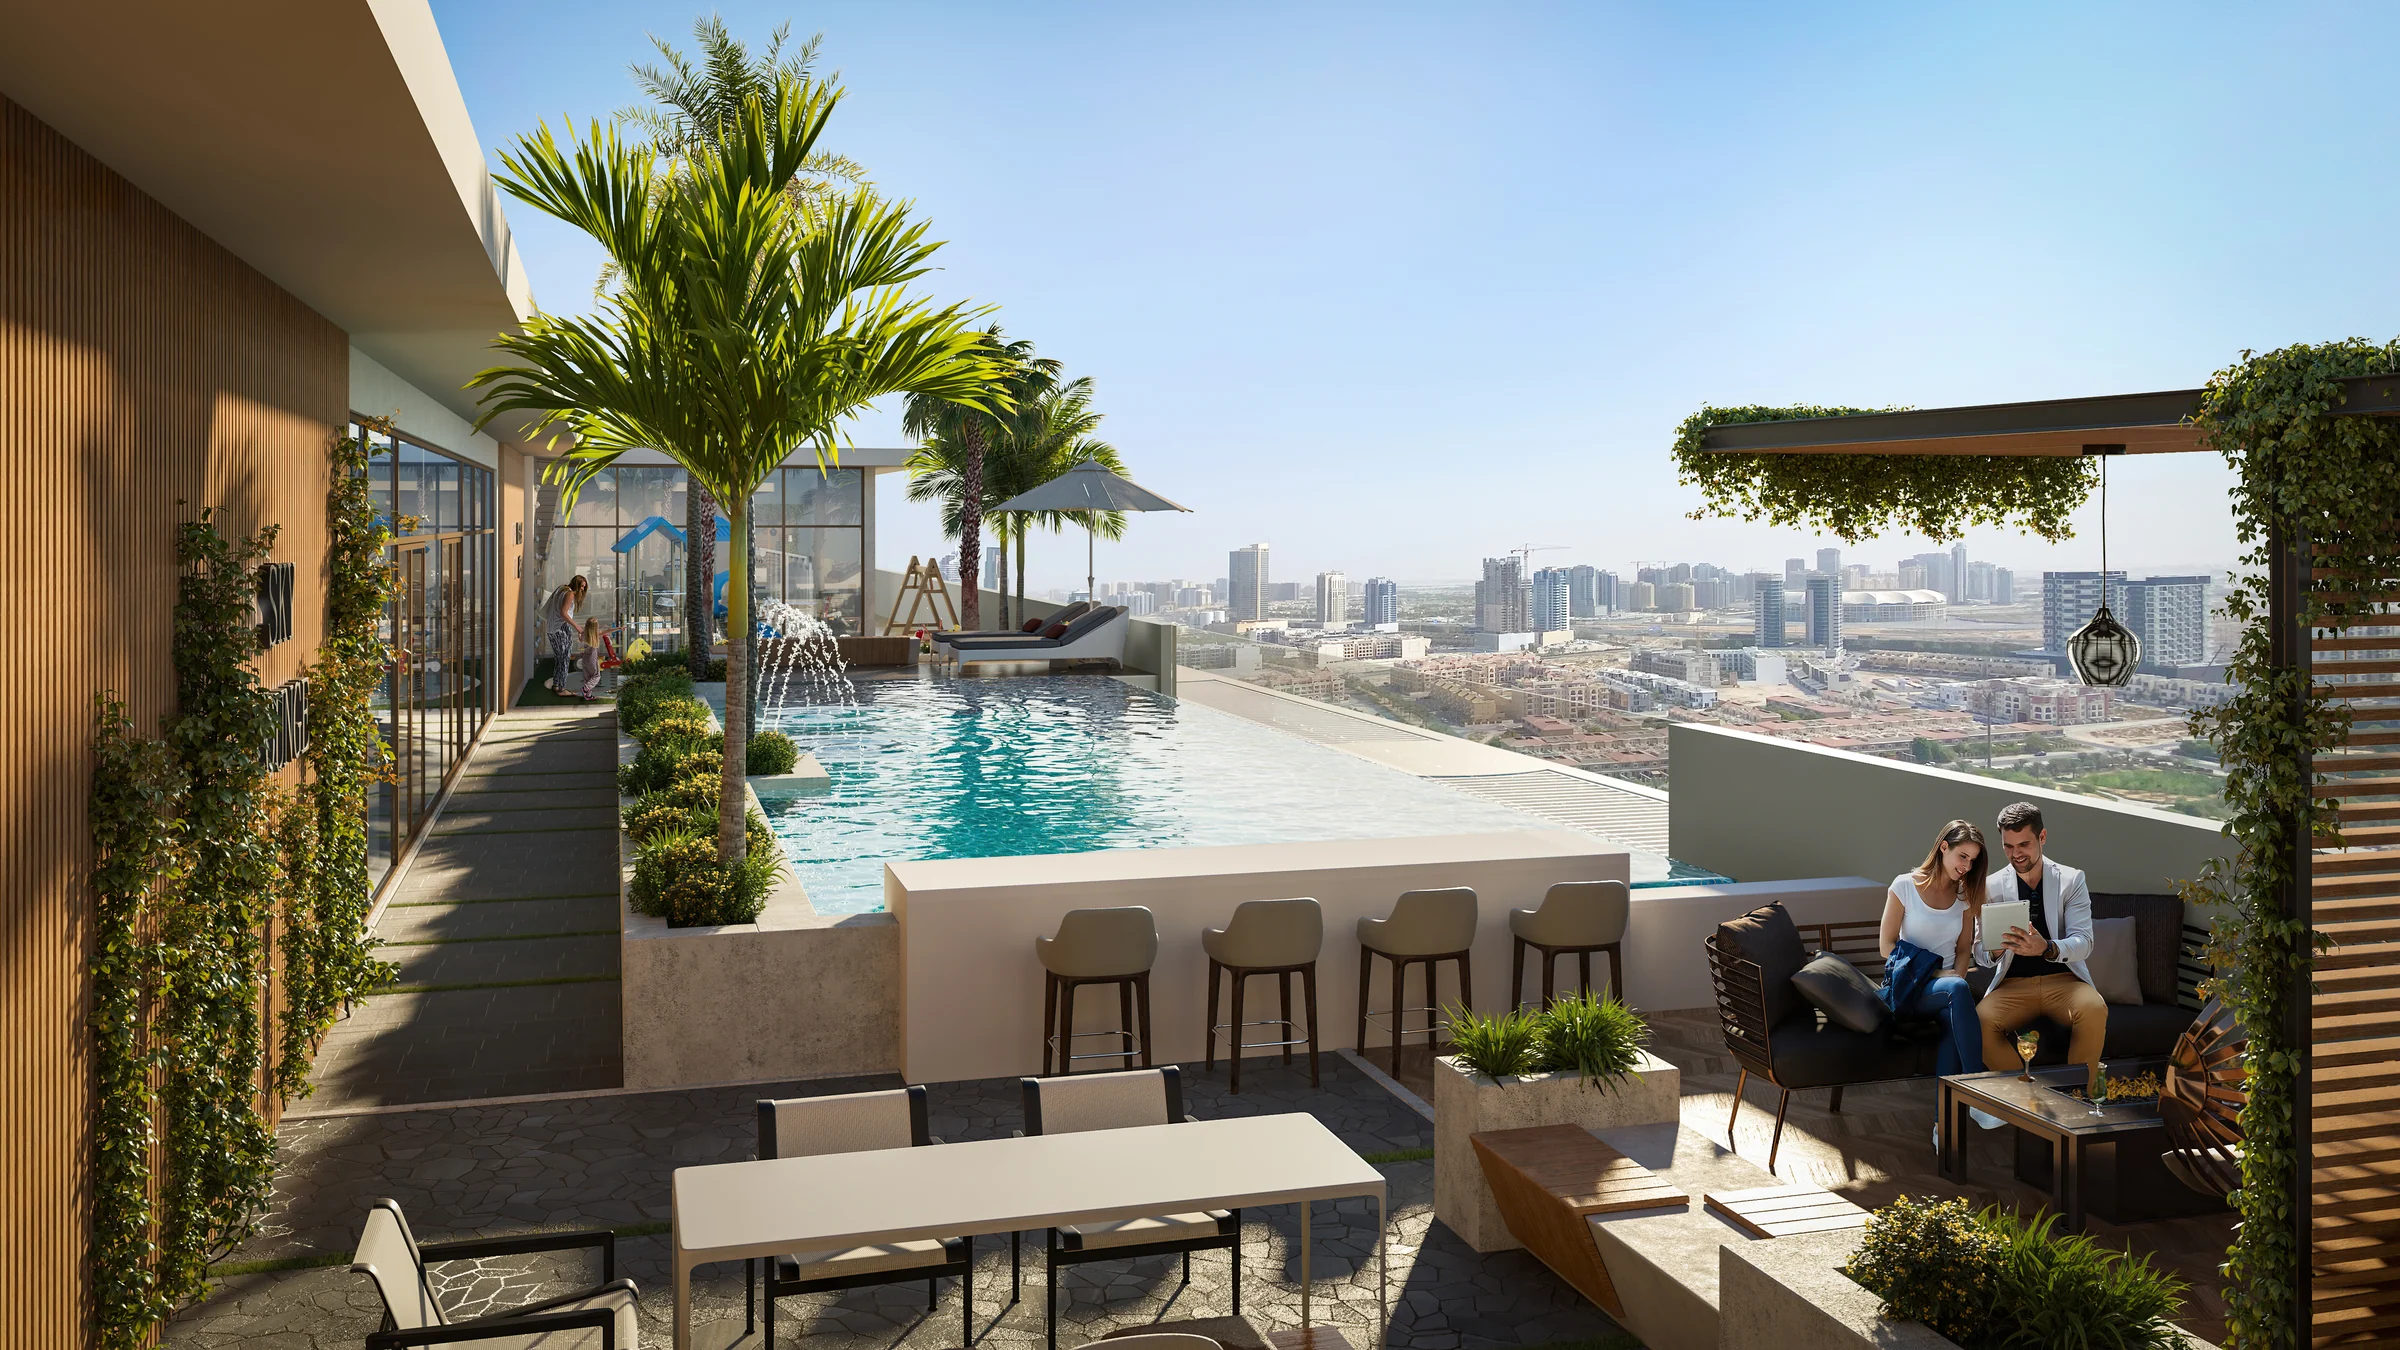
Amenities from the brochure's ground-floor and rooftop plans, pages 20 and 22, and pages 23 to 35.
Studios, one and two bedrooms, every one with a balcony.
Balconies run from 46 sq ft on a studio to 566 sq ft on the largest two-bedroom homes.
| Home | Homes | Size |
|---|---|---|
| Studio | 140 | 416 to 518 |
| One bedroom | 46 | 663 to 1,254 |
| Two bedrooms | 22 | 1,346 to 1,710 |
Sizes from the fact sheet, page 2, which the home plans match. The number of each kind from the home plans, one page for each home.
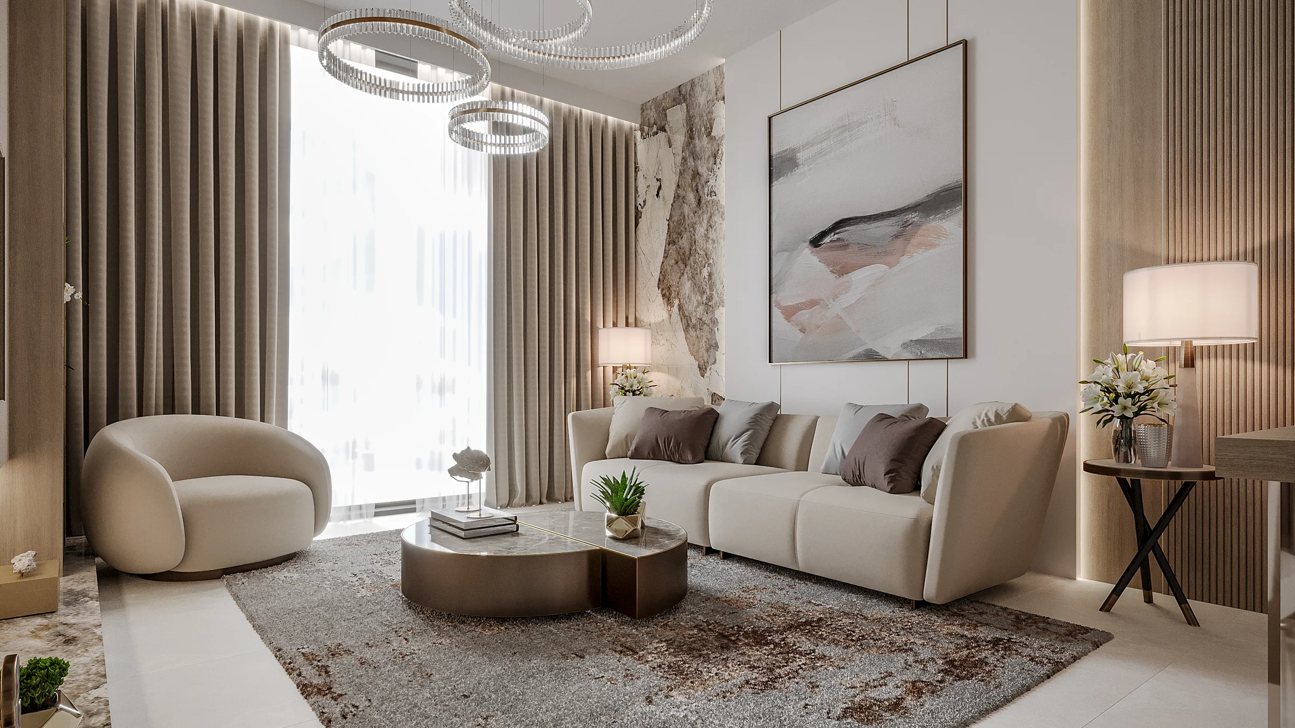
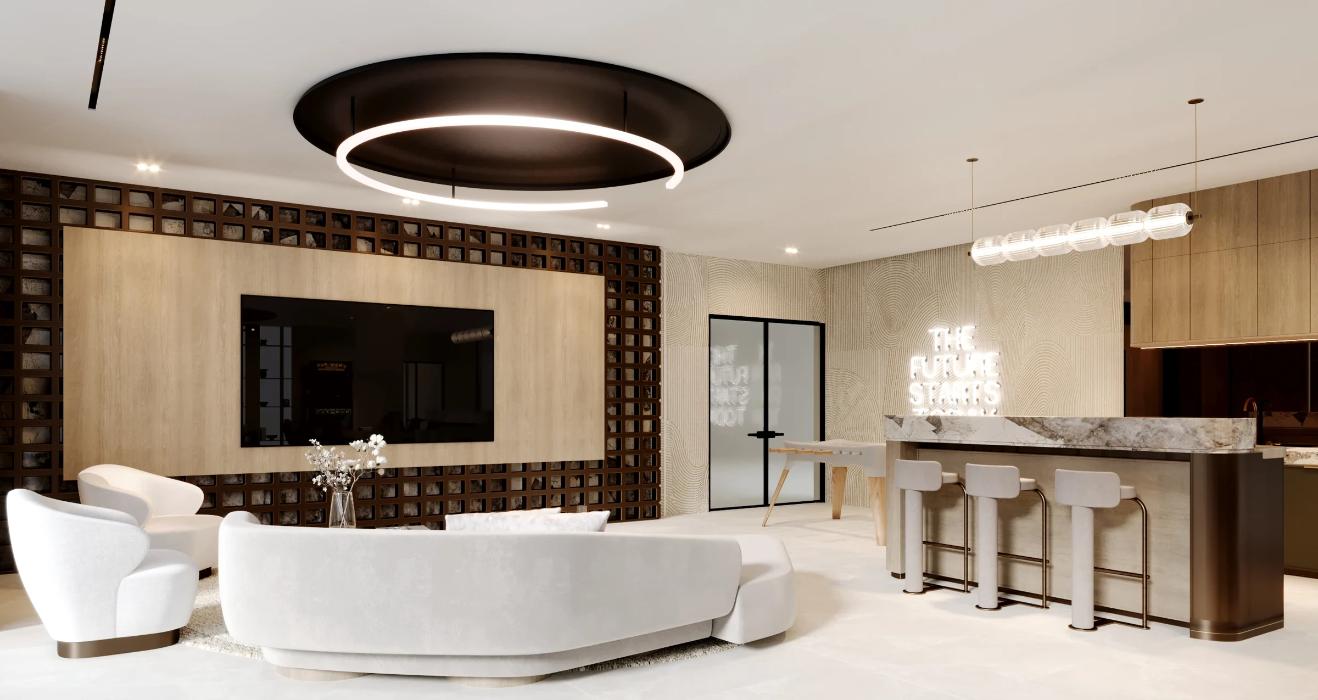
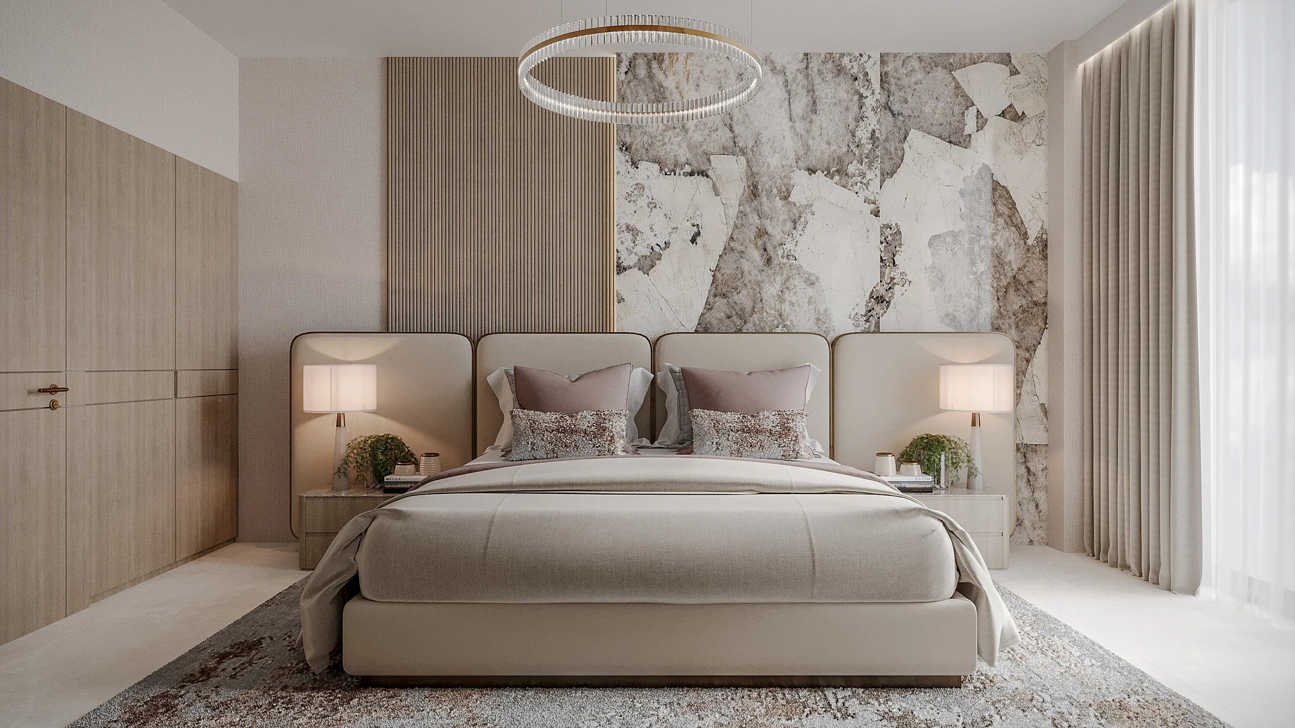
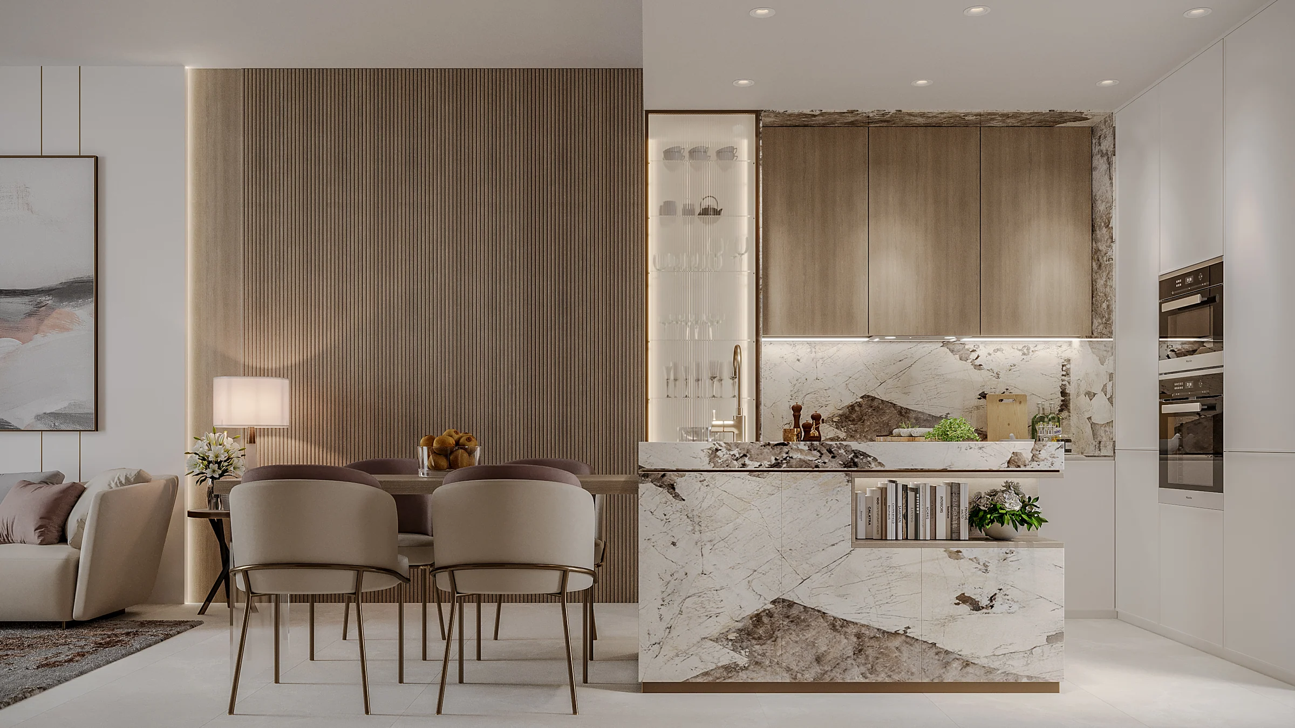
Marble, warm timber and natural light.
Homes are bathed in natural light. The brochure shows marble feature walls, warm timber and soft, rounded furniture in the bedroom, living room, bathroom and kitchen.
Smart technology is built in to simplify daily life and save energy.
From the brochure, pages 3 and 15 to 18, and the fact sheet, page 1. The developer uses the same living-room illustration in the Gardens 2 and 10 Oxford brochures.
Present the project story
Project sources
Evidence & next checks
Keep source facts separate from the confirmations needed for an offer.
- Listed fromTBCConfirmation needed
Purchase terms TBC.
Next check
Get a dated quote for the chosen unit, with purchase costs. A starting price is not that unit's quote.
- Payment scheduleTBCConfirmation needed
A complete dated payment schedule is not supplied. A ratio alone establishes no payment dates.
Review payment terms ↗Next check
Confirm booking, milestone dates, completion payments and any post-handover obligations against the same unit quote.
- Source communityLocation TBCConfirmation needed
No current community supplied. Historical area matches are not substituted.
Review location evidence ↗Next check
Confirm the plot and exact unit location. Map points and community centres do not establish site accuracy.
- Catalogue planned handoverTBCConfirmation needed
Current catalogue detail not supplied.
Next check
Obtain the latest contractual date and reconcile any different sales-kit date below. A planned date does not establish actual delivery.
- Completion statusTBCConfirmation needed
Current catalogue detail not supplied.
Next check
Request current construction or completion evidence. Historical off-plan sales do not establish today's status.
- Current unit stockUnconfirmedConfirmation needed
No live availability confirmation is held here. Historical unit counts and plan counts are separate.
Next check
Confirm the exact unit, availability and the expiry of any quoted terms before making an offer.
Sales-kit review: 17 October 2026.
Gardens 2 project brochure, Iman Developers
Gardens 2 fact sheet, Iman Developers
Gardens 2 home plans, Iman Developers
Source differences to resolve
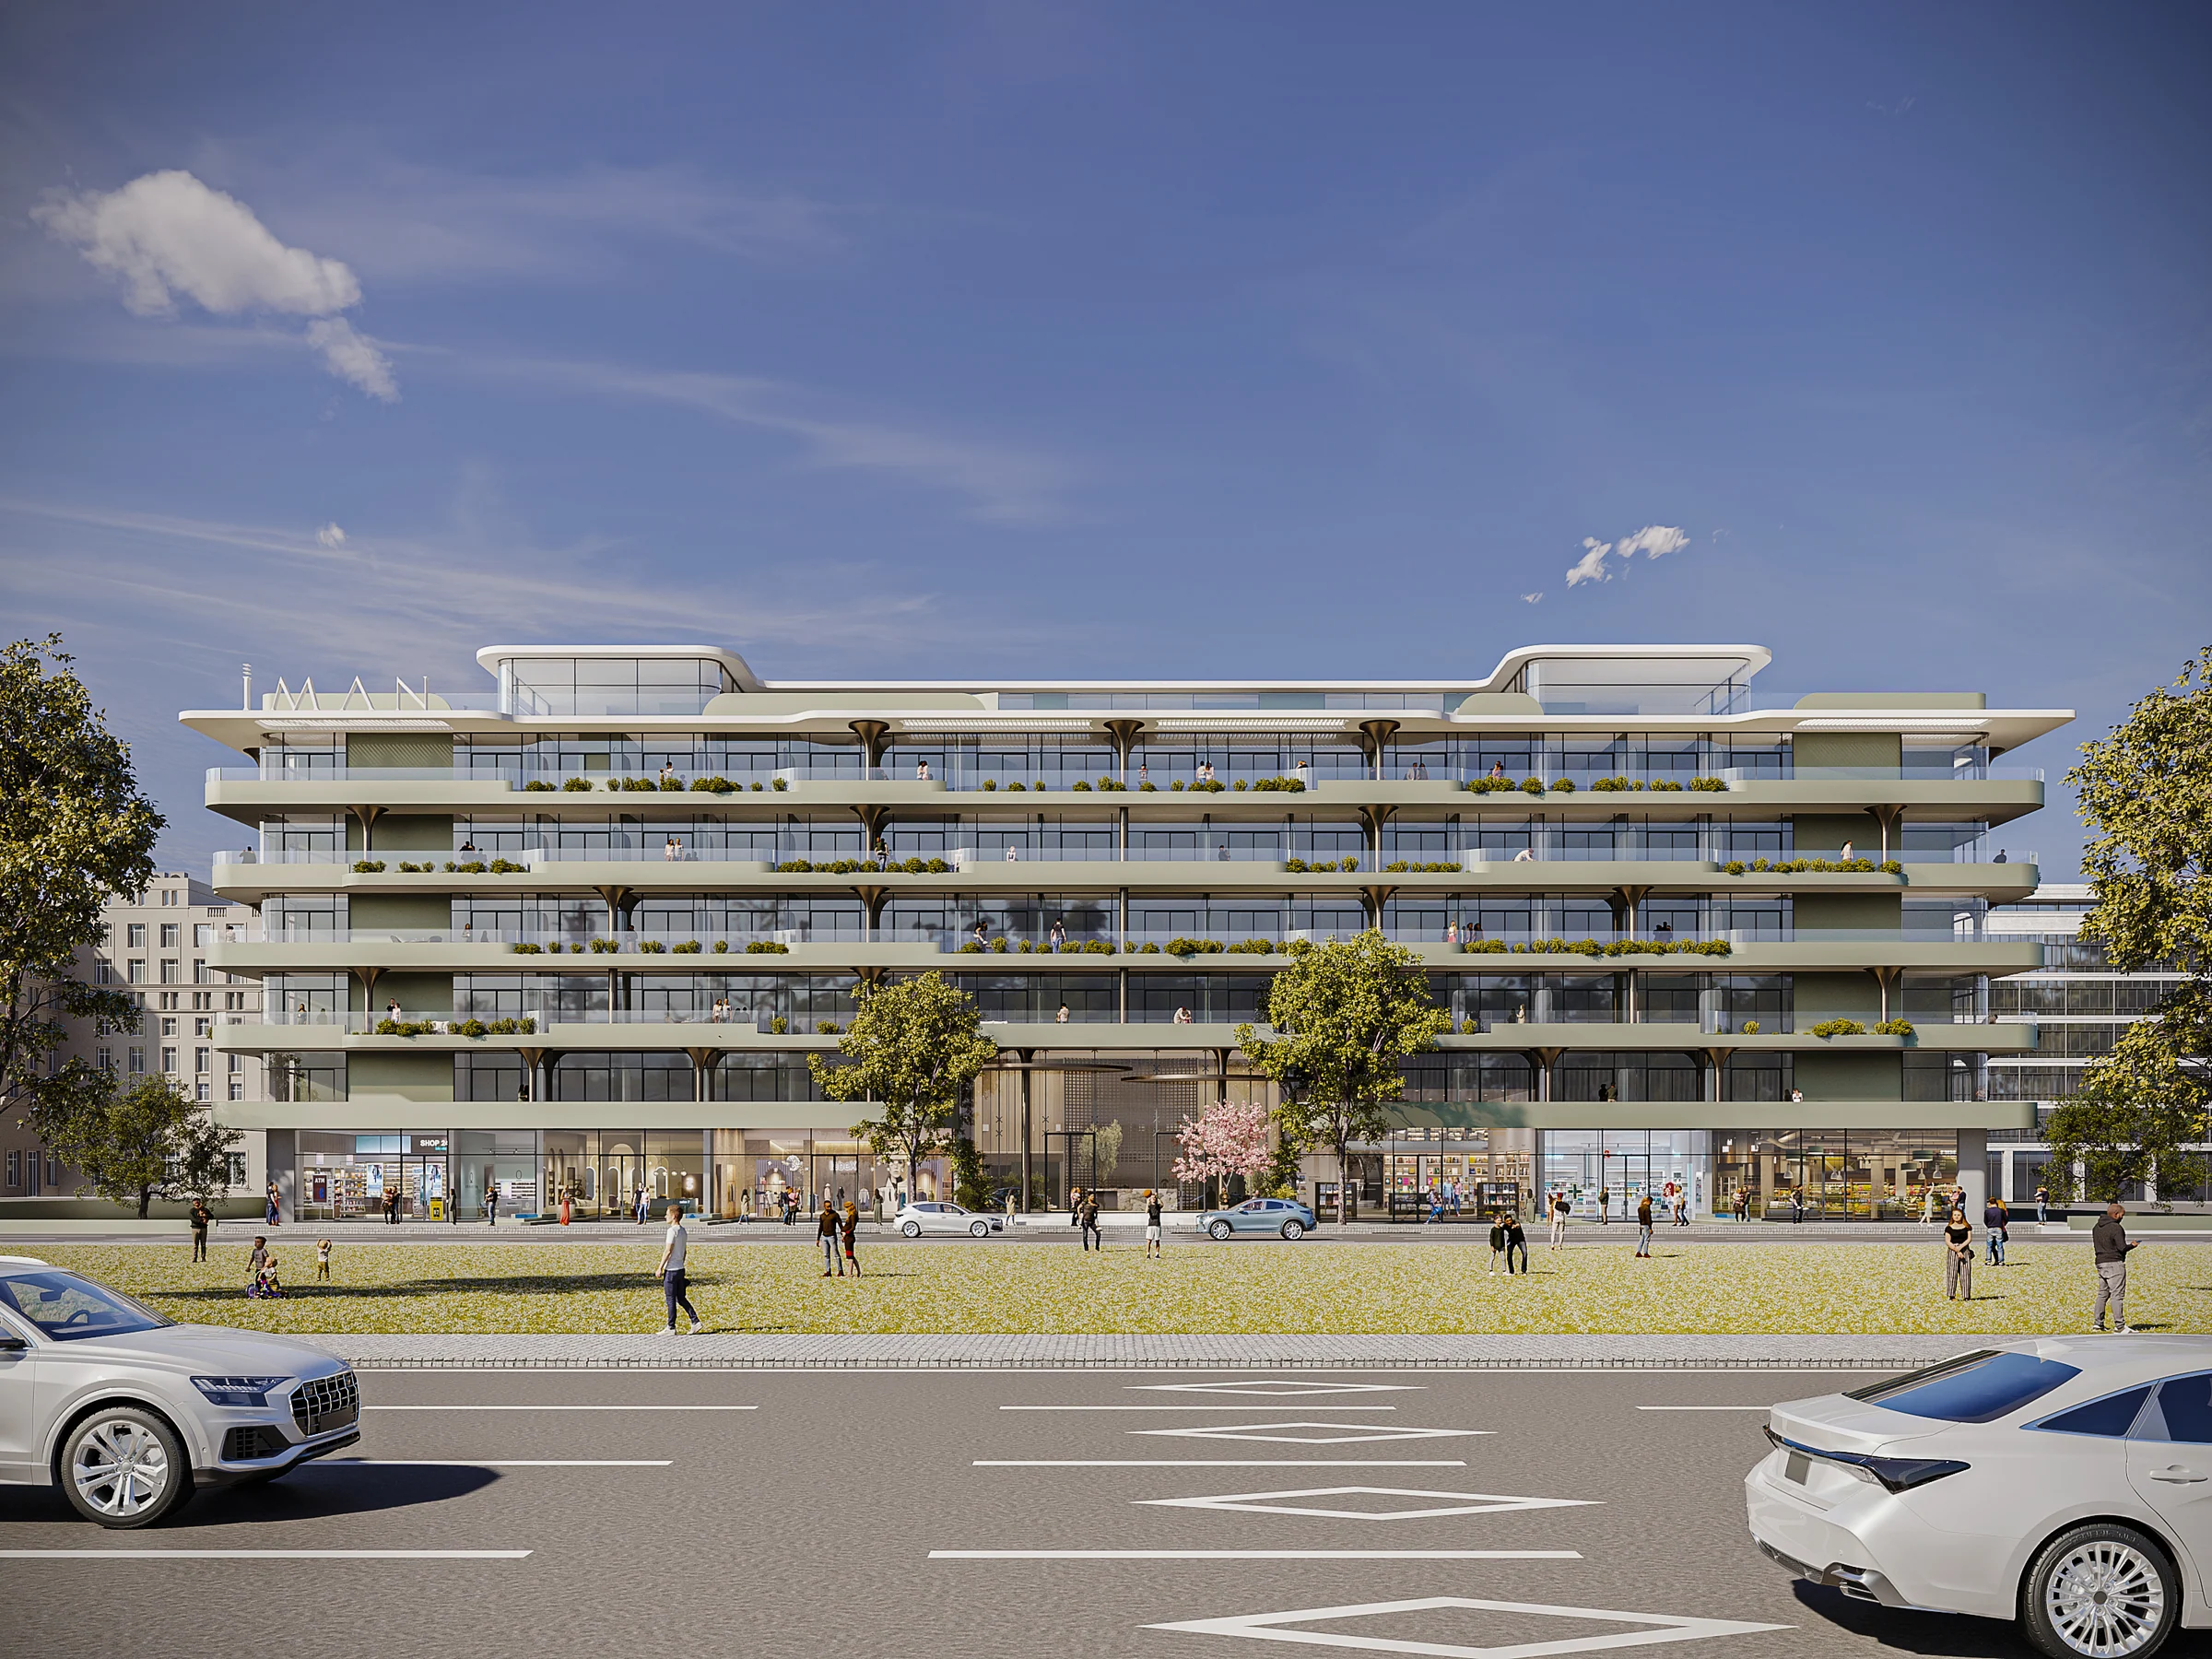
The fact sheet gives 223 units; the home plans show 208 homes: 140 studios, 46 one-bedroom and 22 two-bedroom. The brochure's ground-floor plan also shows retail outlets.