Demo workspace · Account records are not connected; nothing is submitted.
Developer review
Opening tab history…
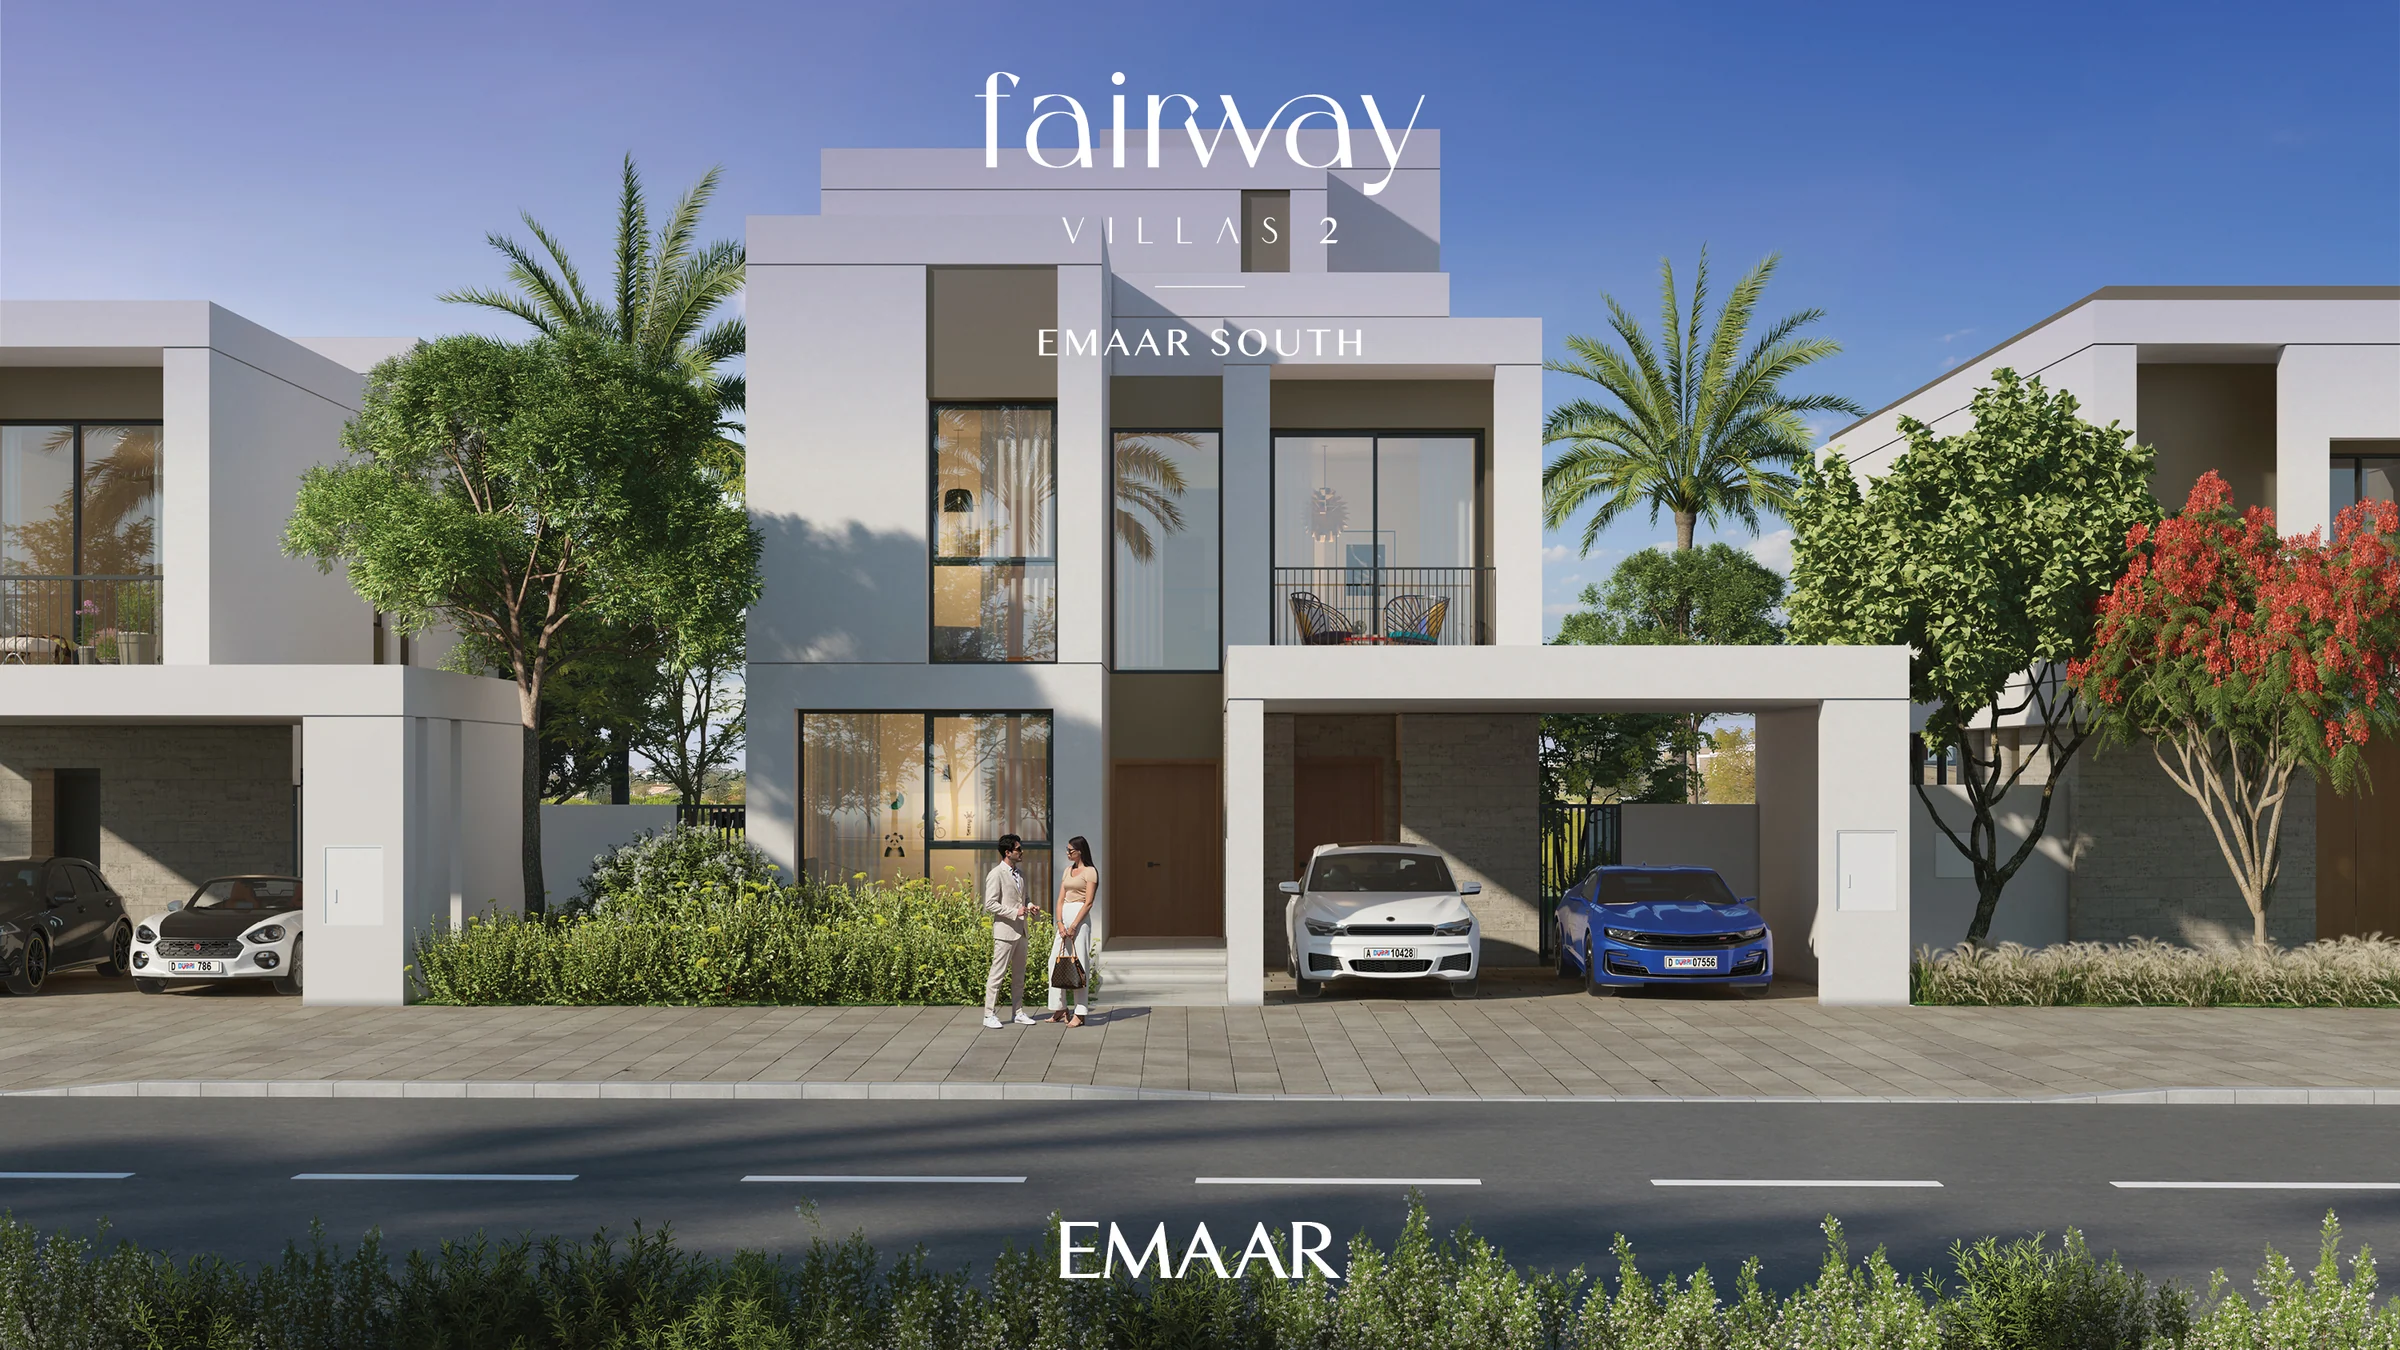 View 22 images
Fairway Villas II
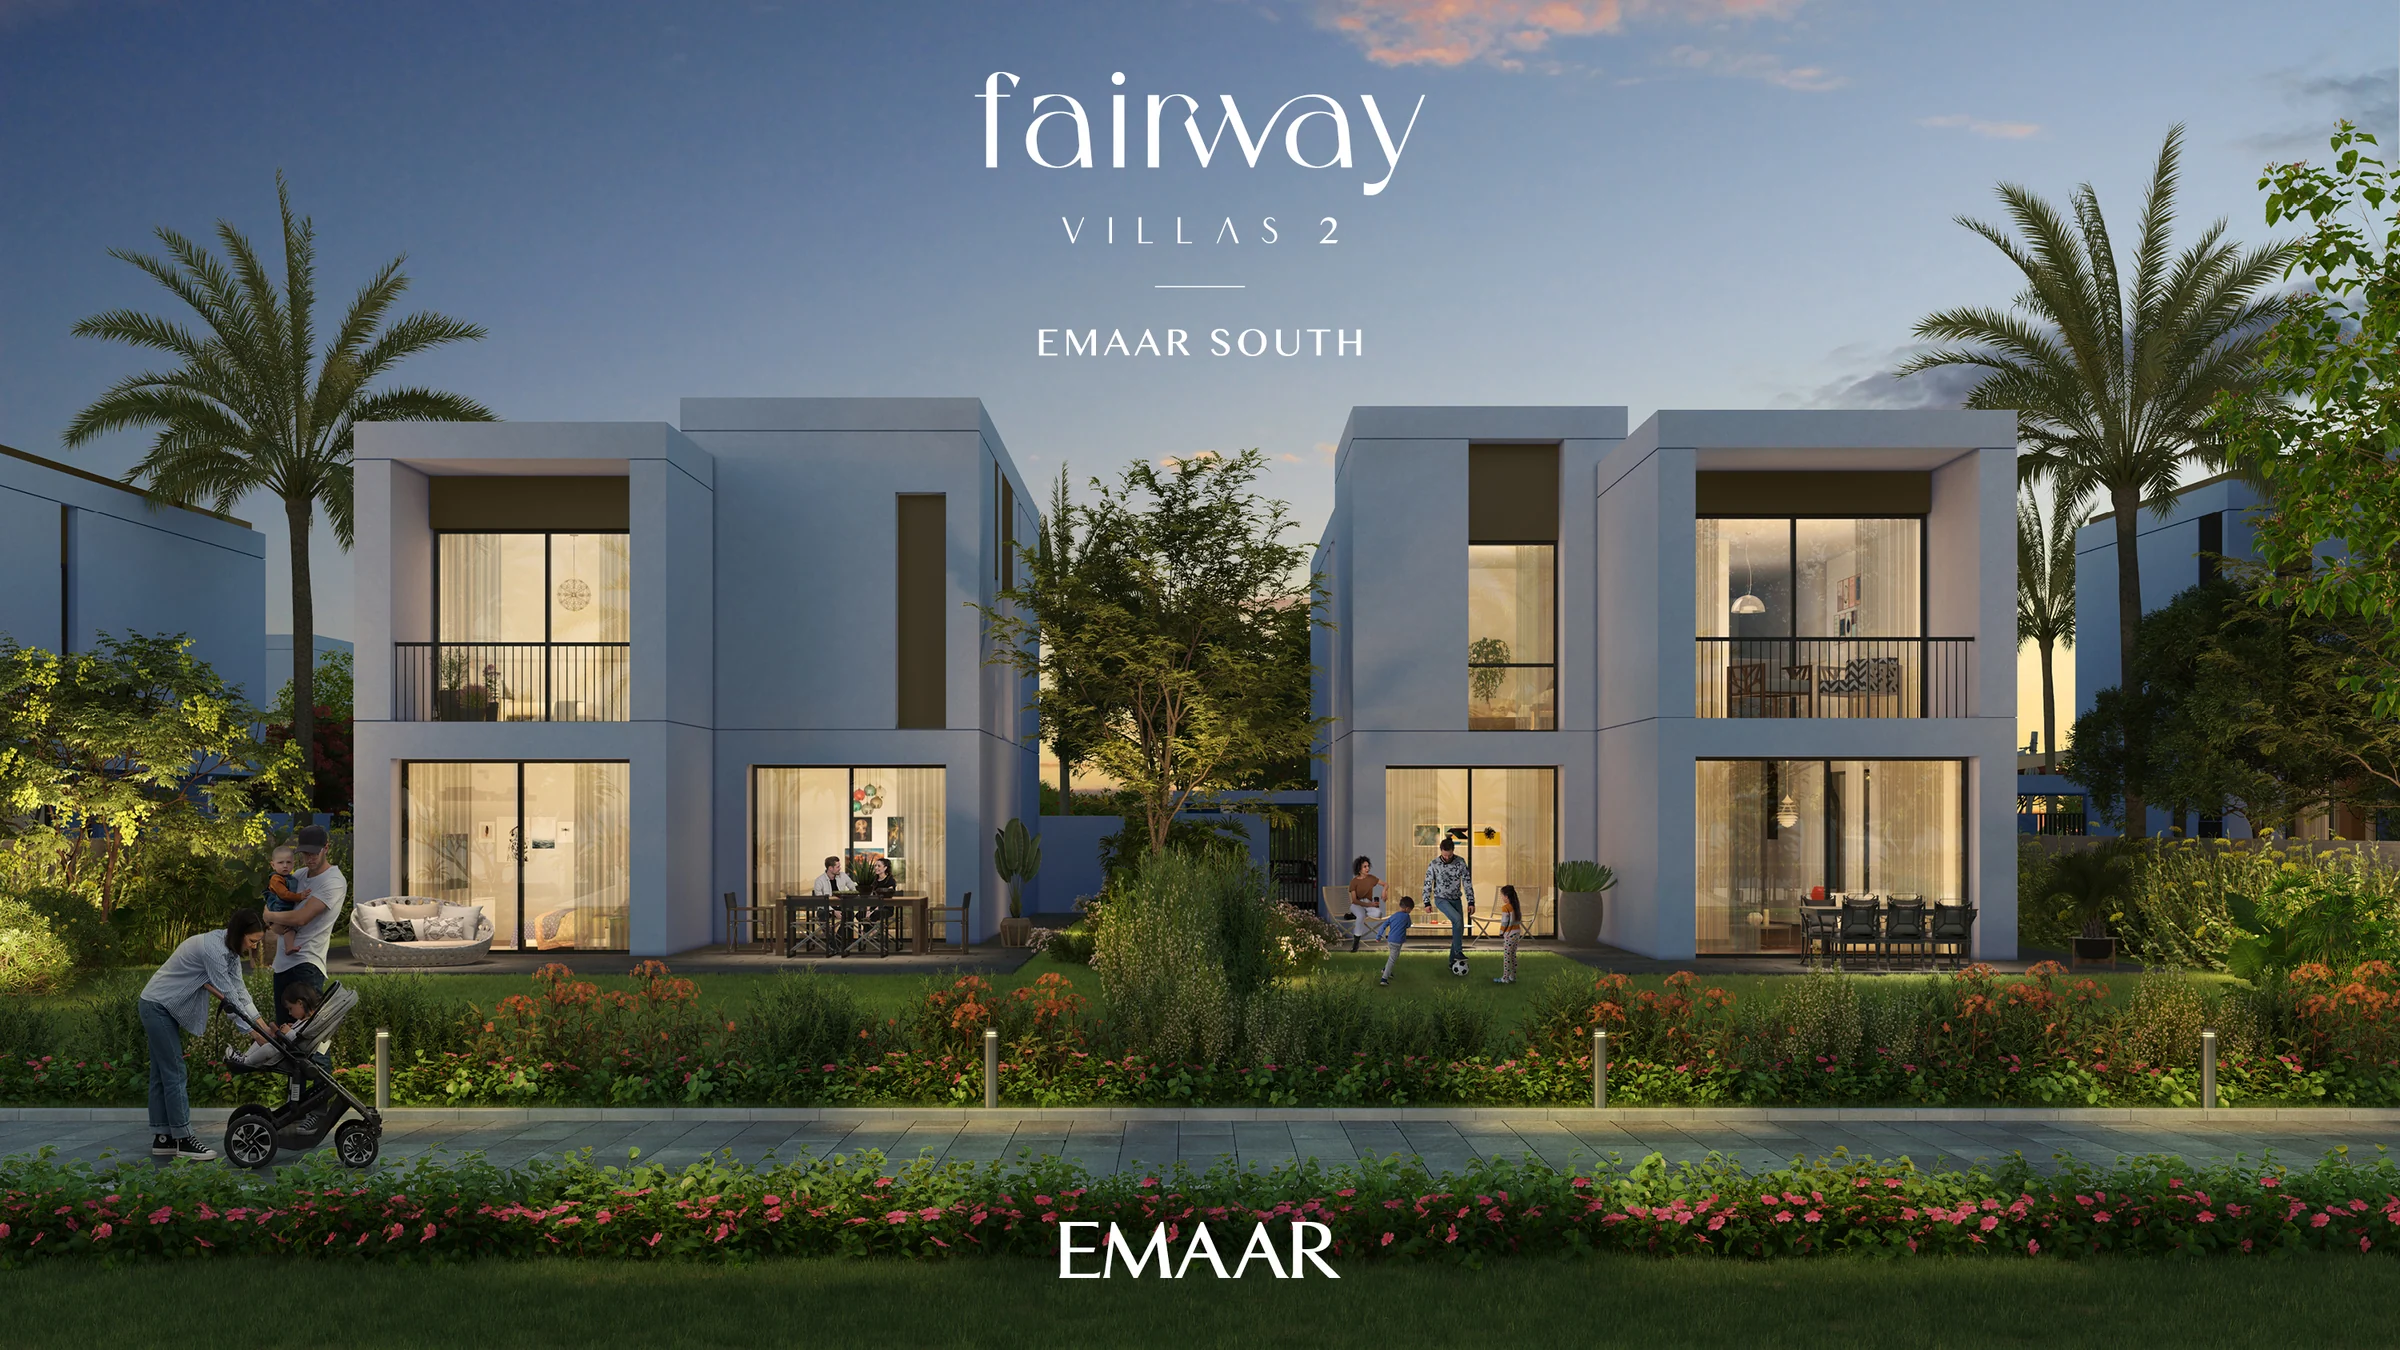
Villas and three-floor golf suites on Emaar South's 18-hole championship golf course and linear park.
- Home sizes
- TBC
- Planned handover
- TBC
- Source status
- TBC
Purchase terms TBC.
- homes
- 309
- bedrooms, and four-bedroom golf suites
- 3 and 4
- total area on the floor plans
- 2,990 to 3,882 sq ft
- of championship golf, reached from the villas
- 18 holes
- to Al Maktoum International Airport
- 7 min
Purchase terms TBC.
Project details from the sales kit
A golf community beside Expo City Dubai.
Emaar South sits beside Expo City Dubai, with Al Maktoum International Airport close by and the rest of the city reached along the adjacent boulevard and a major highway.
The community brings an 18-hole championship golf course, schools, a community centre, a district park, a retail centre and places to eat into one neighbourhood.
The masterplan around Fairway Villas 2 adds a golf clubhouse, a hotel, a K-12 school, a nursery, a clinic, a mosque, retail, and community and district parks.
- Al Maktoum International Airport
- 7 min
- Expo City Dubai
- 10 min
- Dubai Marina
- 20 min
- Downtown Dubai
- 30 min
Drive times from Emaar's Fairway Villas 2 fact sheets; the community from the brochure, pages 3 and 6.
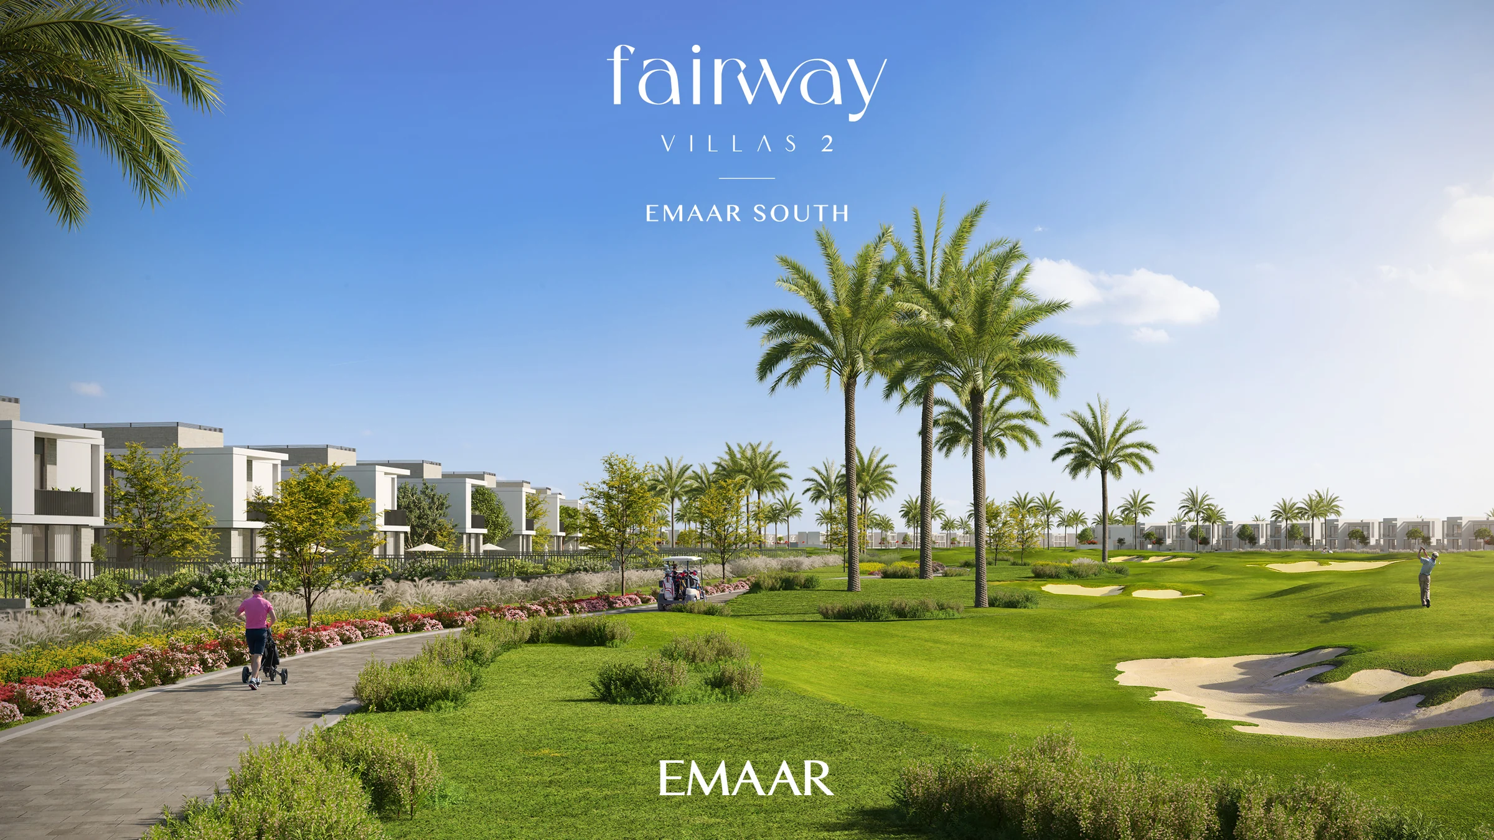
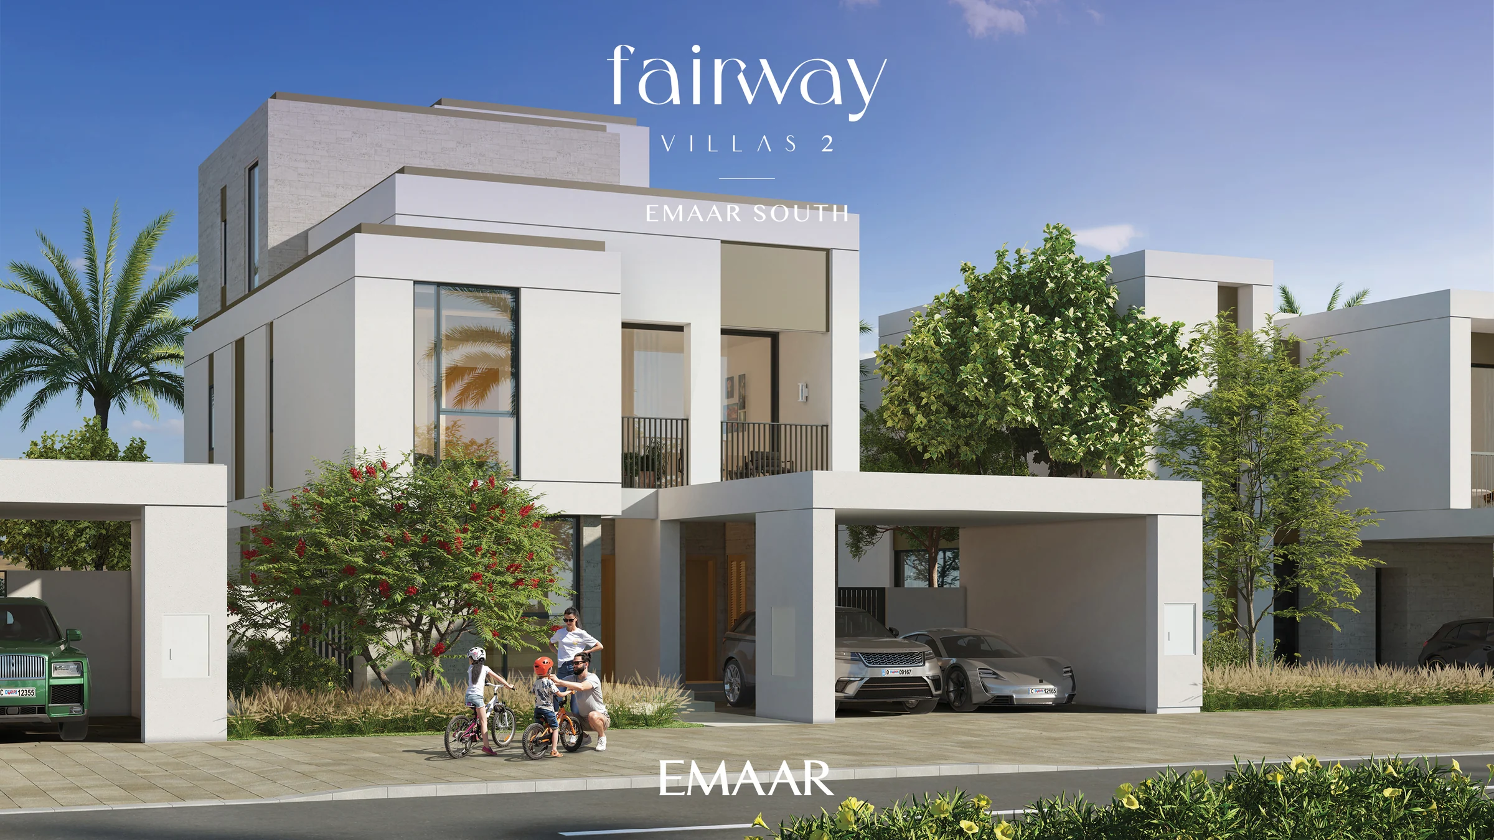
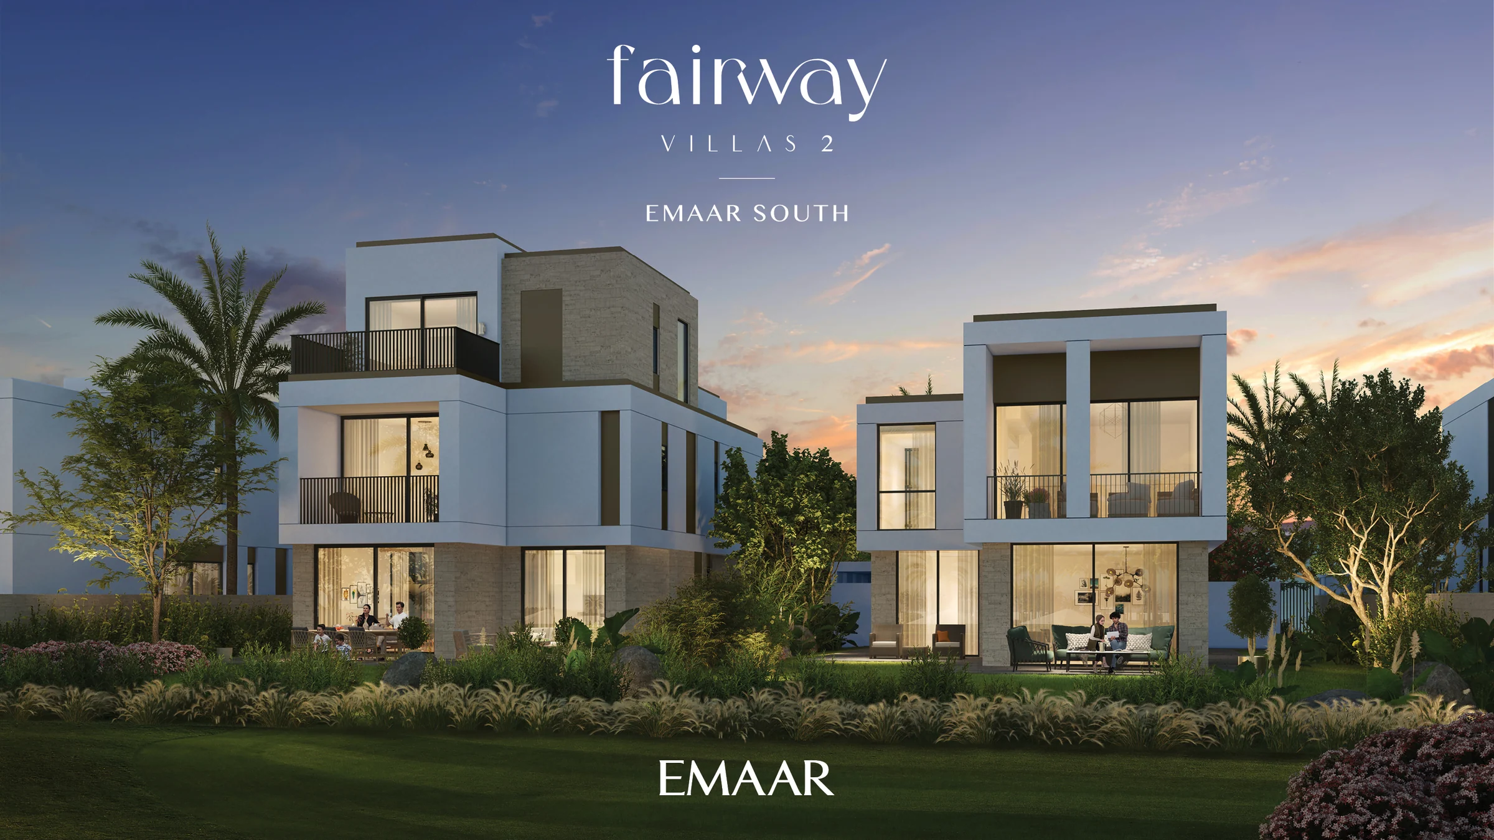
Villas on two floors, golf suites on three.
Both come in two styles, Astra and Nova, with views over the linear park and the golf course.
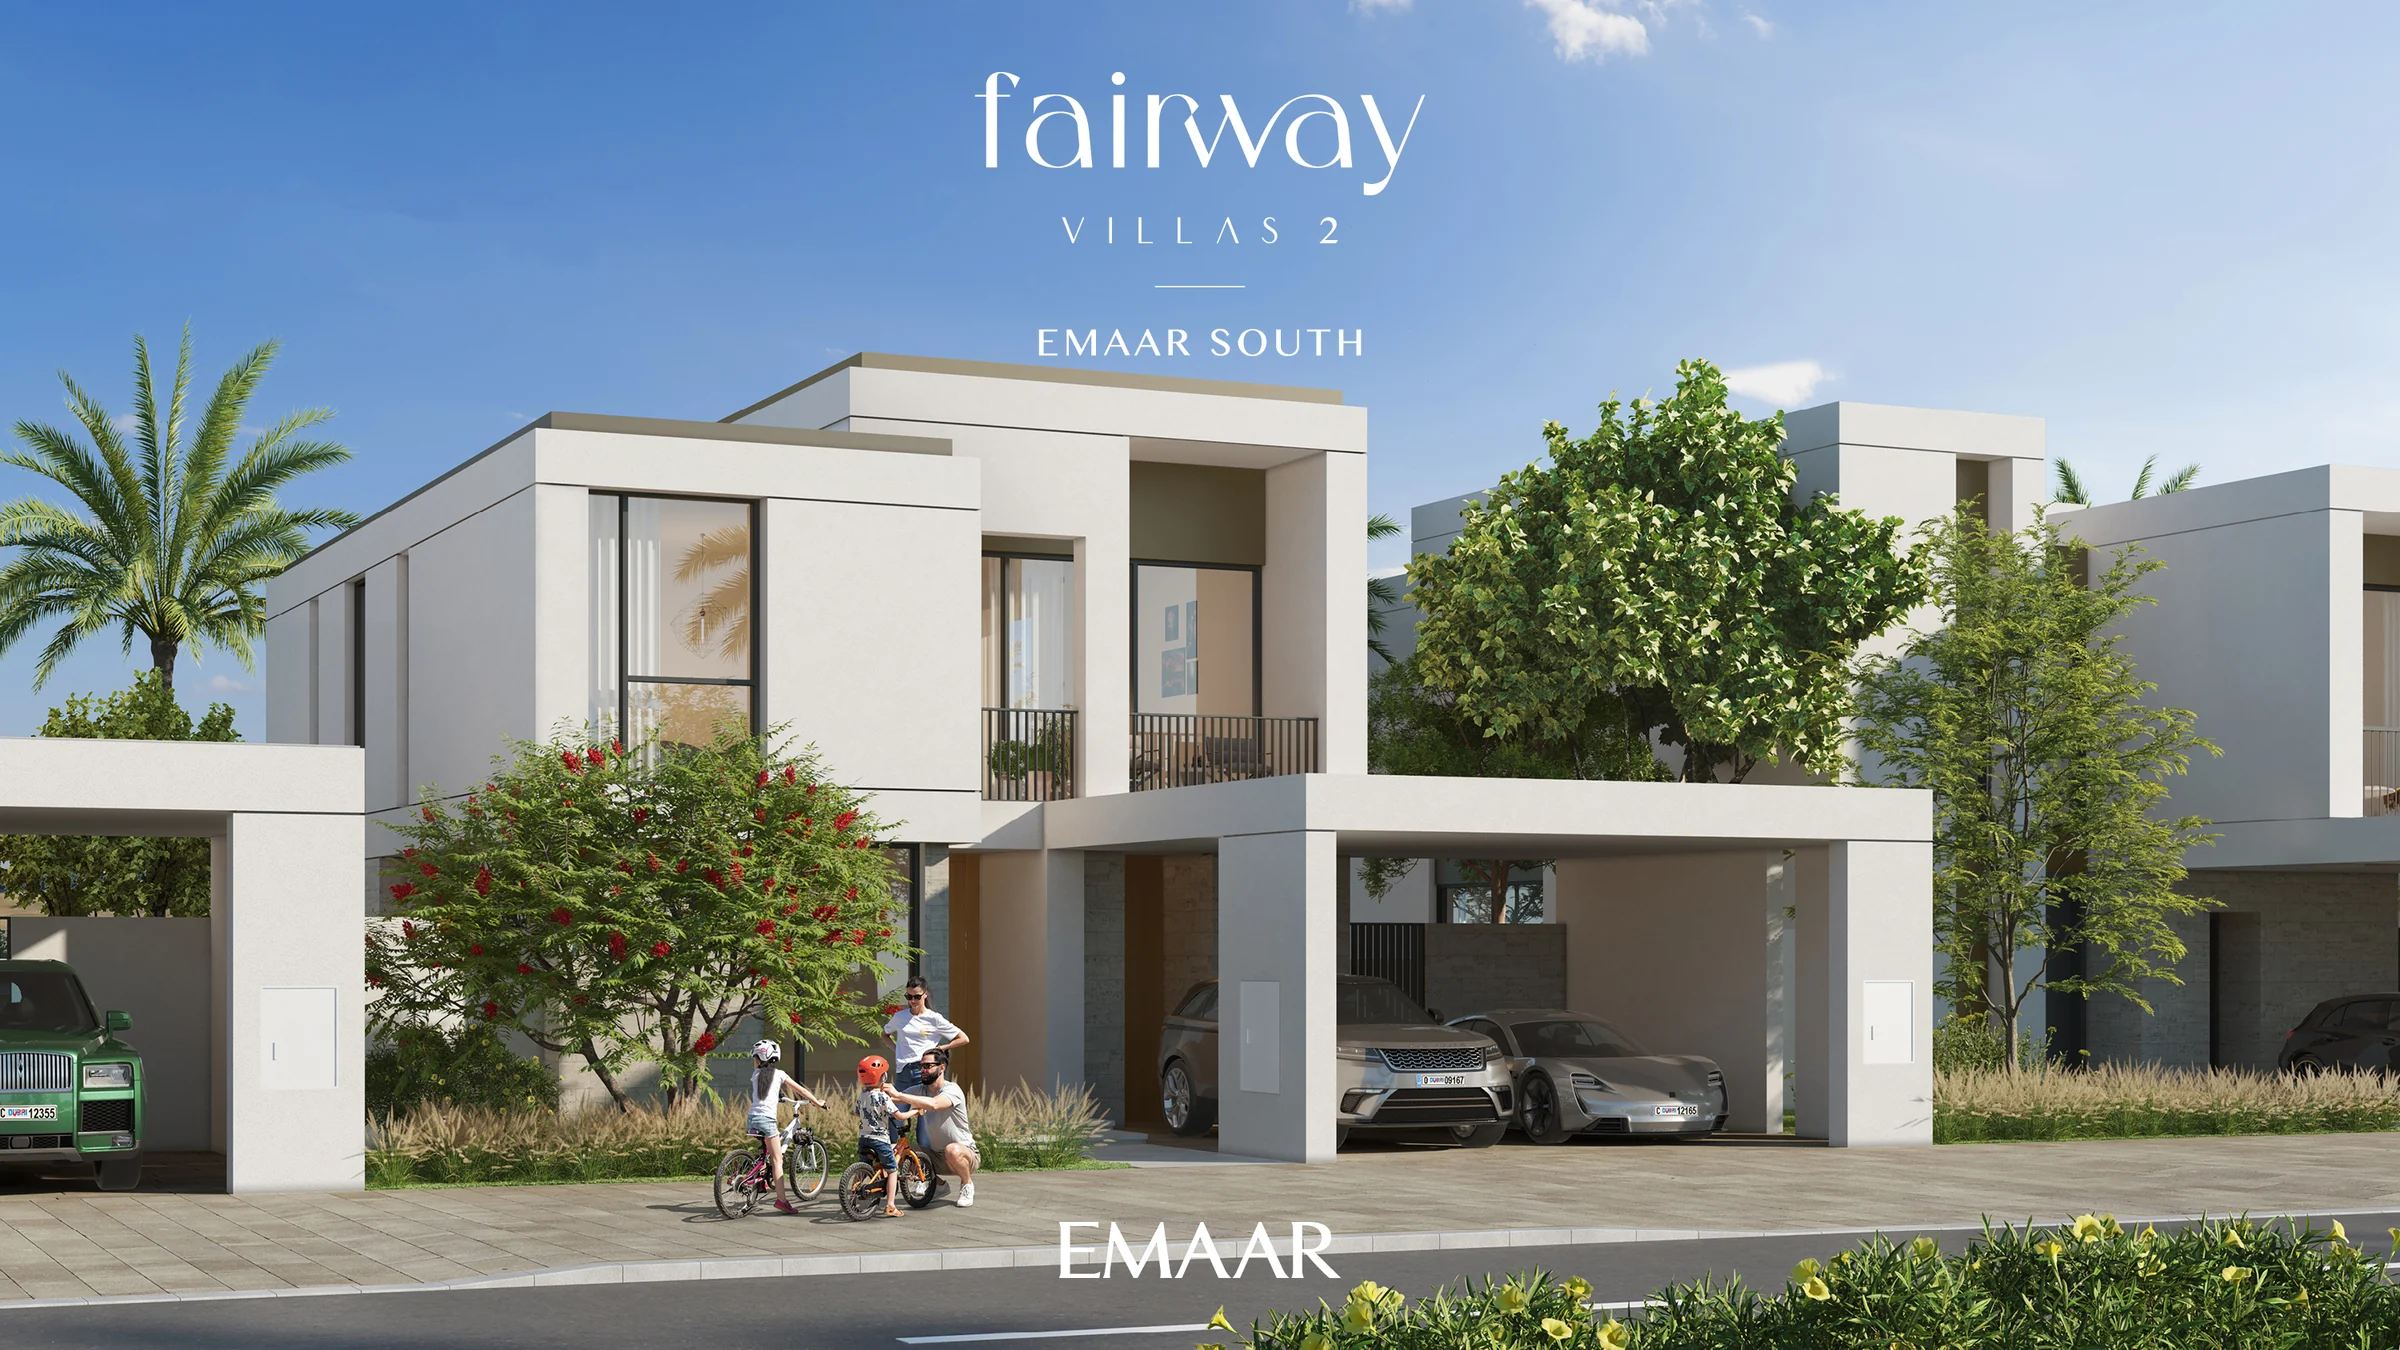
Three and four bedrooms over two floors.
Each villa has a double-height entrance foyer, dining and living rooms, a maid's room and a powder room, a terrace and two car spaces.
A three-bedroom villa measures 2,990 to 3,030 sq ft in all; a four-bedroom villa 3,107 to 3,159 sq ft.
- floors
- 2
- car spaces
- 2
From the villa and golf-suite floor plans (total area, garage and balcony included), the fact sheets and the brochure, page 14.
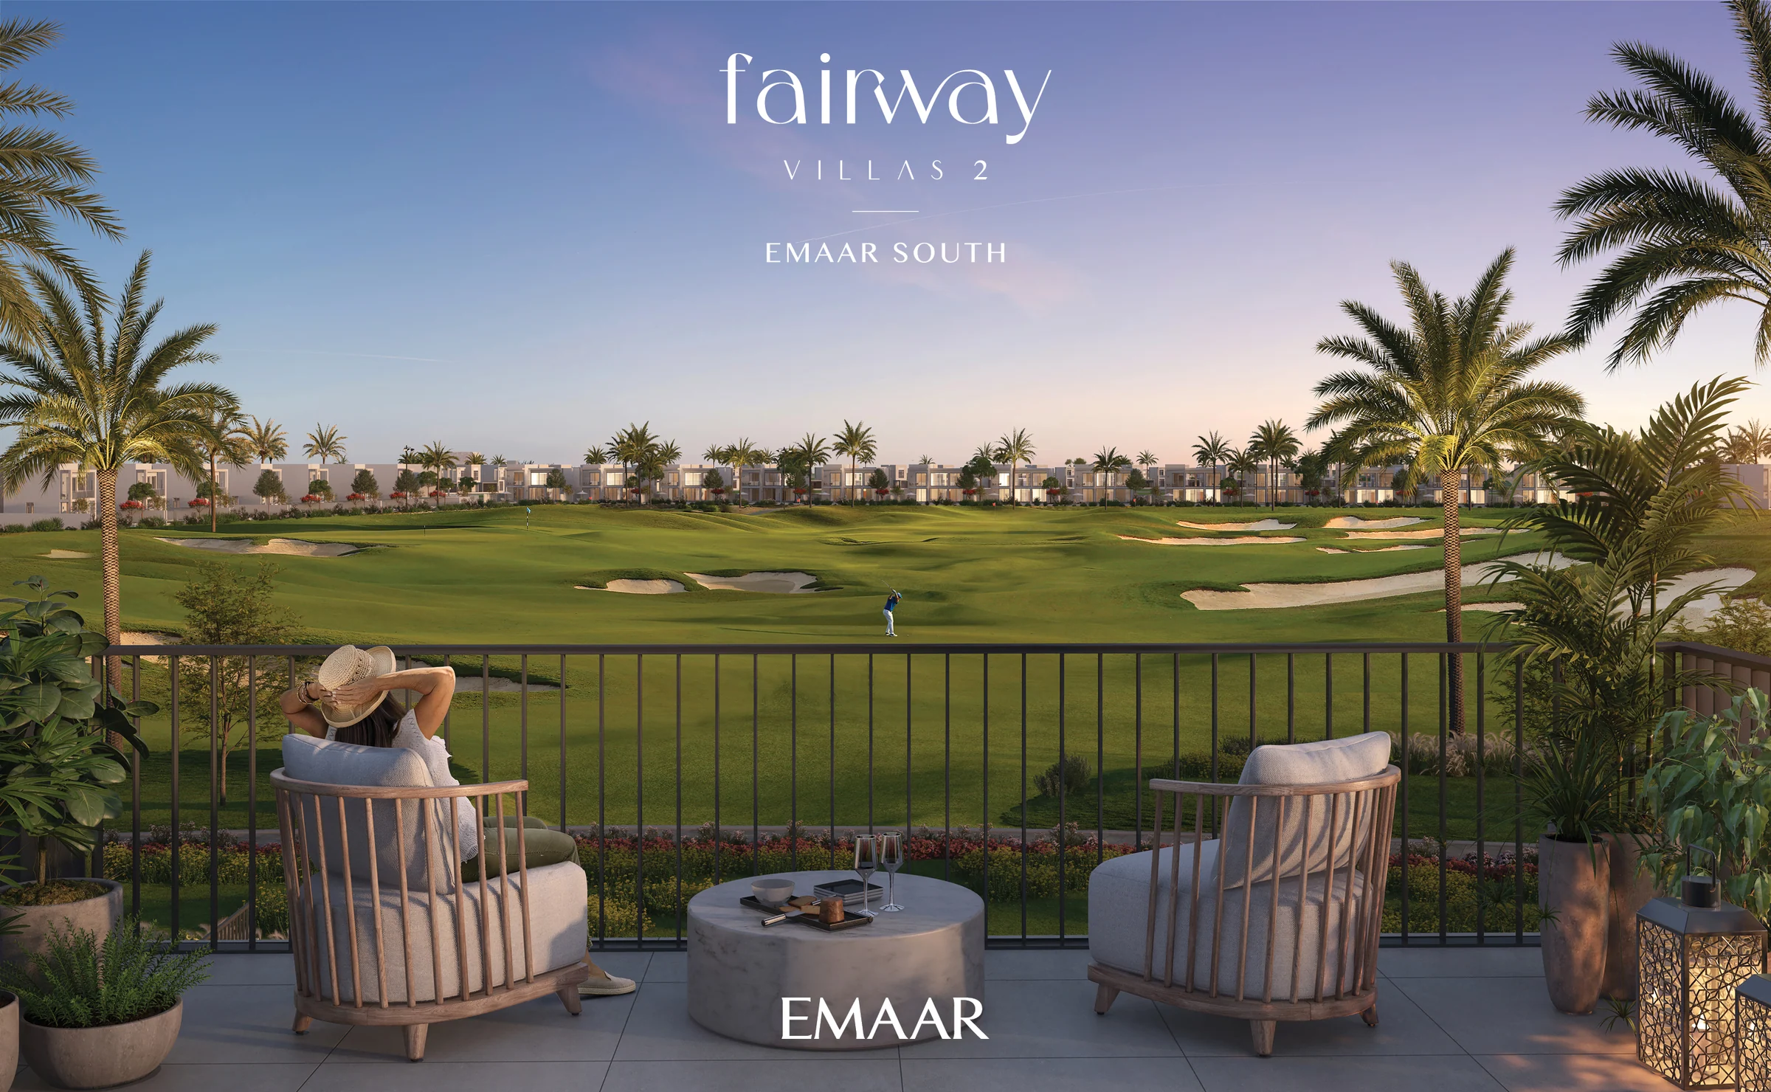
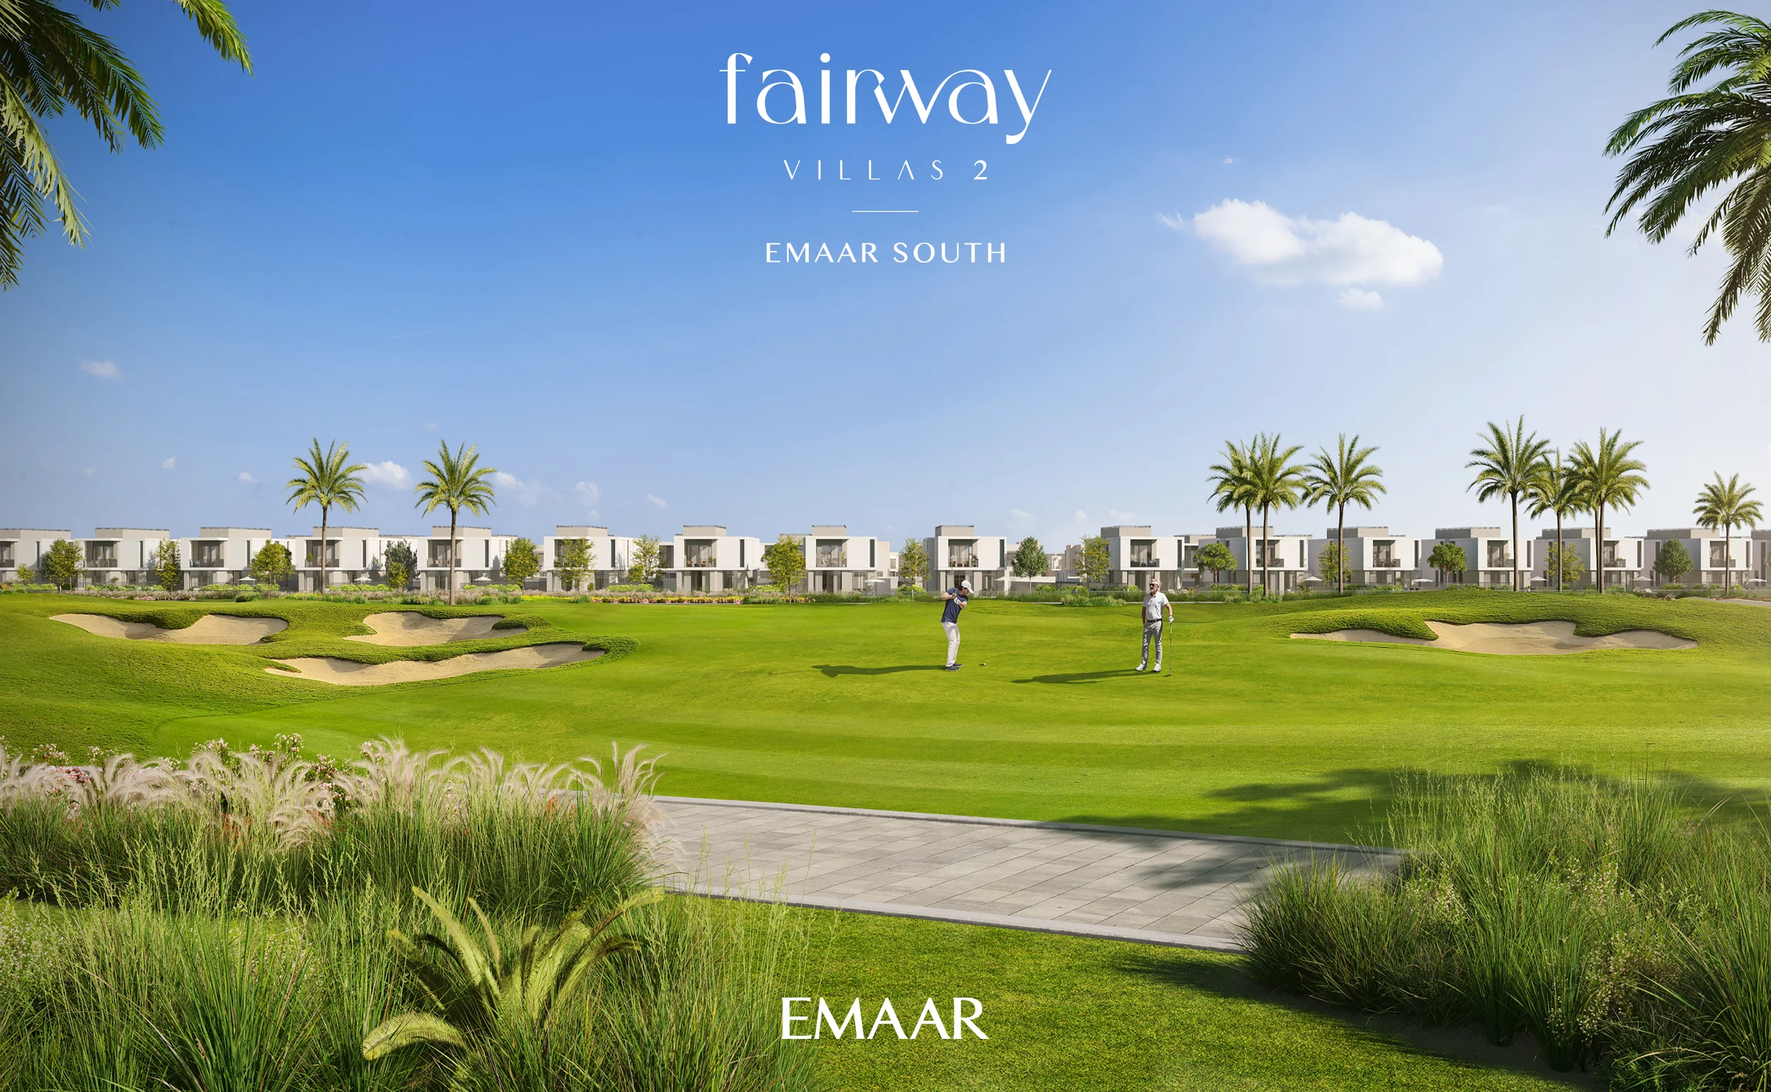
The golf course from your balcony.
The 18-hole championship golf course is directly reached from the villas, with the clubhouse and its dining close by. From the balconies, the views run over the large linear park and the tree-lined sikkas.
From the brochure, pages 4, 9 and 17, and the fact sheets.
Pools, a gym and a park for the family.
The community centre holds a fully equipped gym and a multi-purpose room, beside a kids' play area and a jogging path. Nearby, the community park adds kids' play areas, a retail plaza and kiosks, a skate park and multi-purpose court, and an events area.
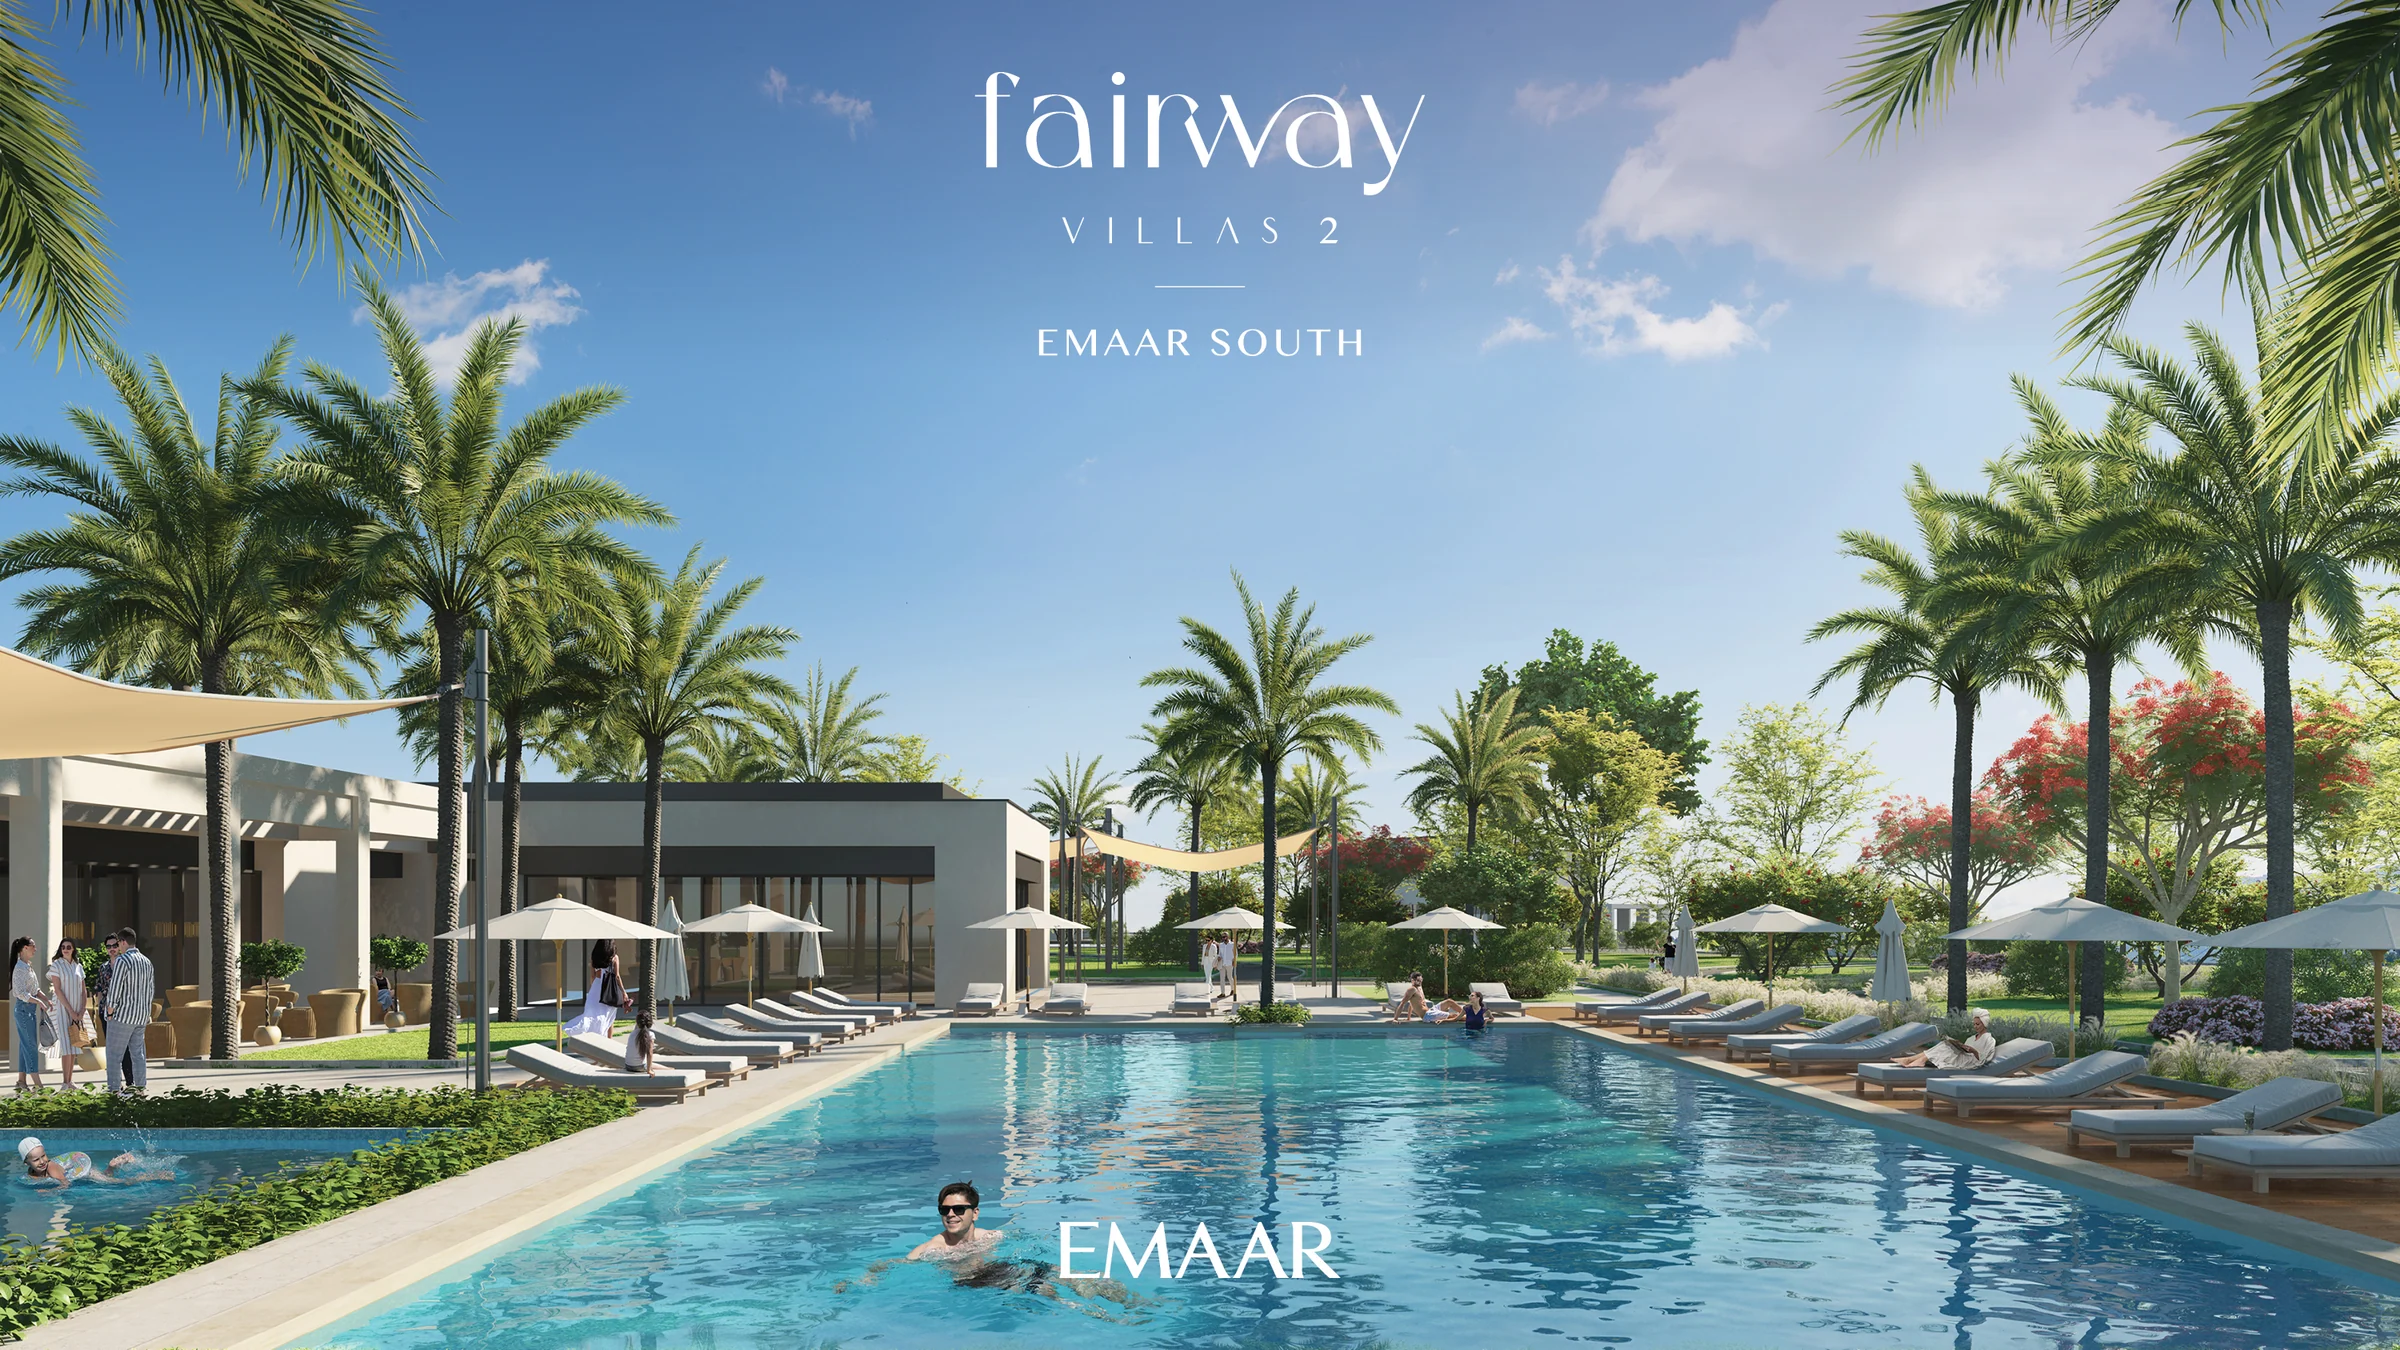
From the fact sheets' services and amenities and the brochure's amenities pages (18 to 21).
Minimal design and airy rooms.
Each villa pairs a minimal, contemporary design with fine finishes and airy living spaces, and floor-to-ceiling windows look out to the linear park and the golf course. The material board is in the plan reader.
From the brochure, pages 12 and 13, and the fact sheets.
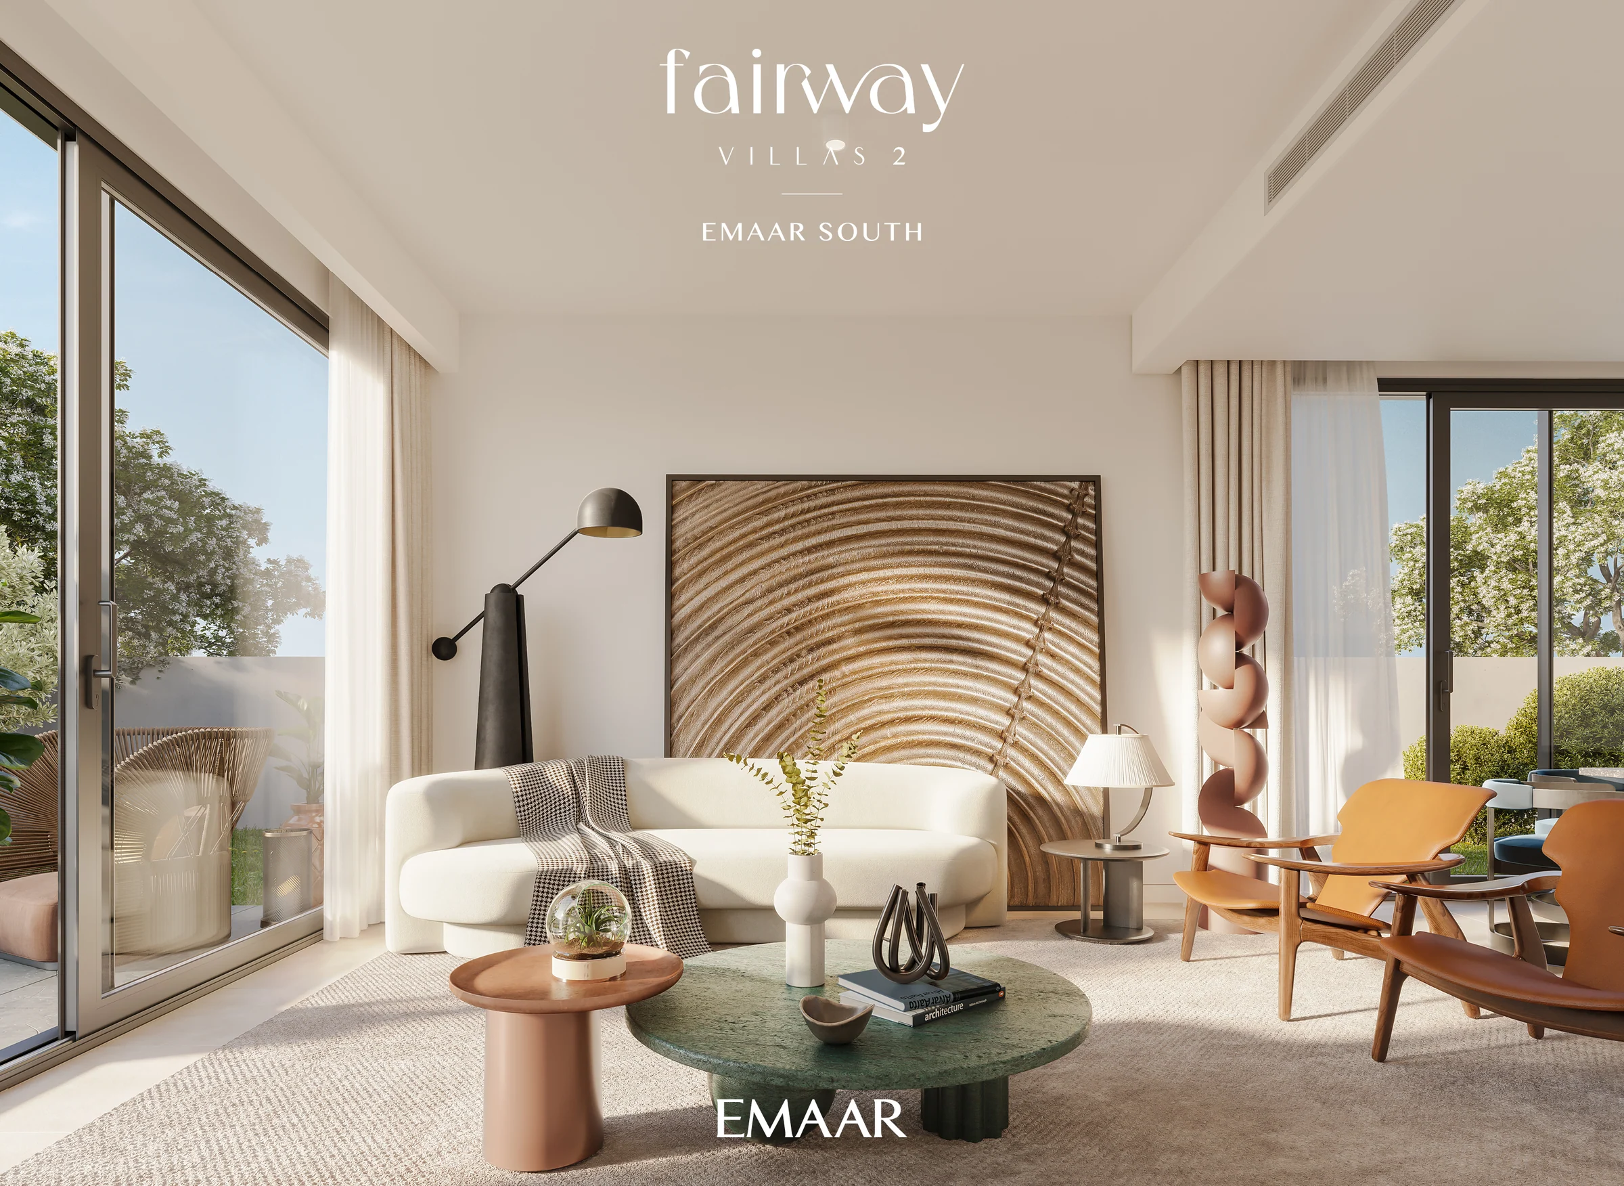
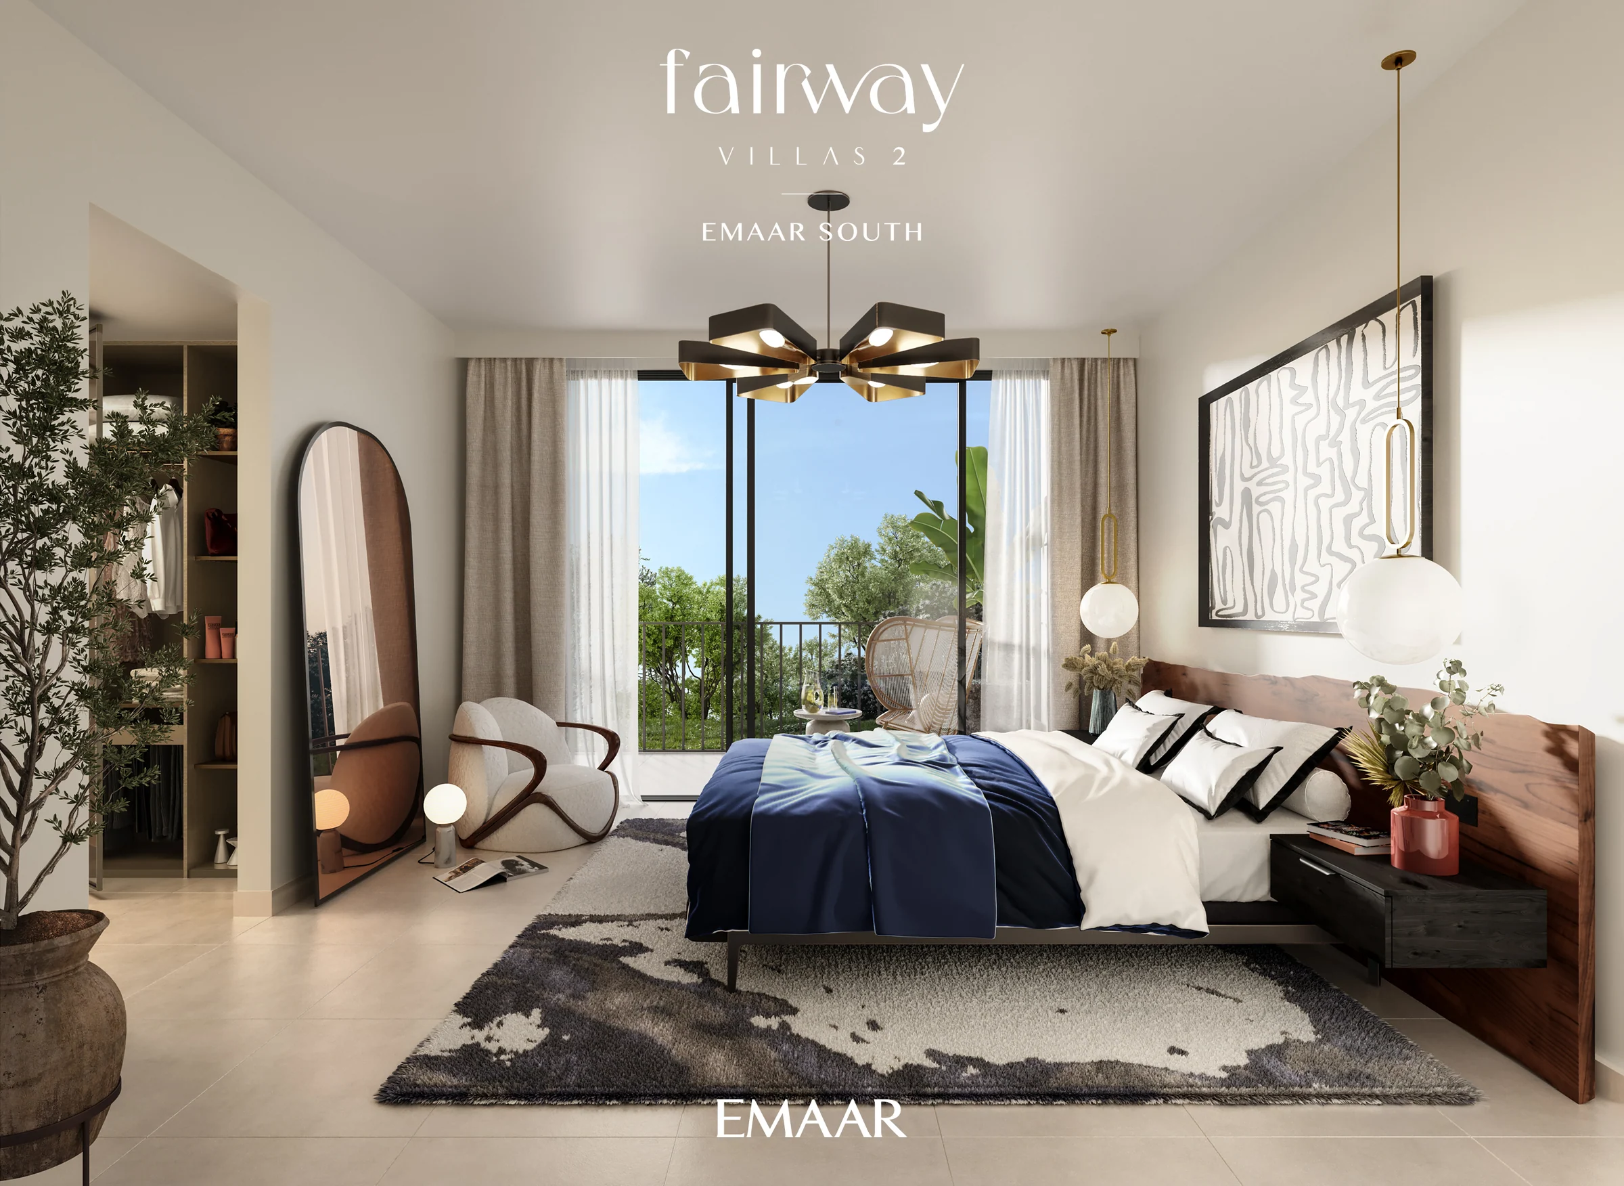
Present the project story
Project sources
Evidence & next checks
Keep source facts separate from the confirmations needed for an offer.
- Listed fromTBCConfirmation needed
Purchase terms TBC.
Next check
Get a dated quote for the chosen unit, with purchase costs. A starting price is not that unit's quote.
- Payment scheduleTBCConfirmation needed
A complete dated payment schedule is not supplied. A ratio alone establishes no payment dates.
Review payment terms ↗Next check
Confirm booking, milestone dates, completion payments and any post-handover obligations against the same unit quote.
- Source communityEmaar SouthHeld source detail
Held developer material · publication date TBC.
Review location evidence ↗Next check
Confirm the plot and exact unit location. Map points and community centres do not establish site accuracy.
- Catalogue planned handoverTBCConfirmation needed
Current catalogue detail not supplied.
Next check
Obtain the latest contractual date and reconcile any different sales-kit date below. A planned date does not establish actual delivery.
- Completion statusTBCConfirmation needed
Current catalogue detail not supplied.
Next check
Request current construction or completion evidence. Historical off-plan sales do not establish today's status.
- Current unit stockUnconfirmedConfirmation needed
No live availability confirmation is held here. Historical unit counts and plan counts are separate.
Next check
Confirm the exact unit, availability and the expiry of any quoted terms before making an offer.
Sales-kit review: 17 October 2026.
Fairway Villas 2 fact sheets (villas; villas and golf suites), Emaar
Fairway Villas 2 brochure, Emaar
Fairway Villas 2 floor plans for the villas and the golf suites, Emaar
Emaar South masterplan and the Fairway Villas 2 cluster maps, Emaar
Fairway Villas 2 material board, Emaar
Source differences to resolve
Both fact sheets give 309 homes. The villas fact sheet counts them as three- and four-bedroom villas, with average built-up areas of 2,990 and 3,107 sq ft on average plots of 4,418 and 4,558 sq ft. The newer fact sheet counts villas and golf suites together, with averages of 3,010 and 3,133 sq ft on plots of 5,091 and 4,754 sq ft, and 3,880 sq ft on 5,038 sq ft for the golf suites.