Demo workspace · Account records are not connected; nothing is submitted.
Developer review
Opening tab history…
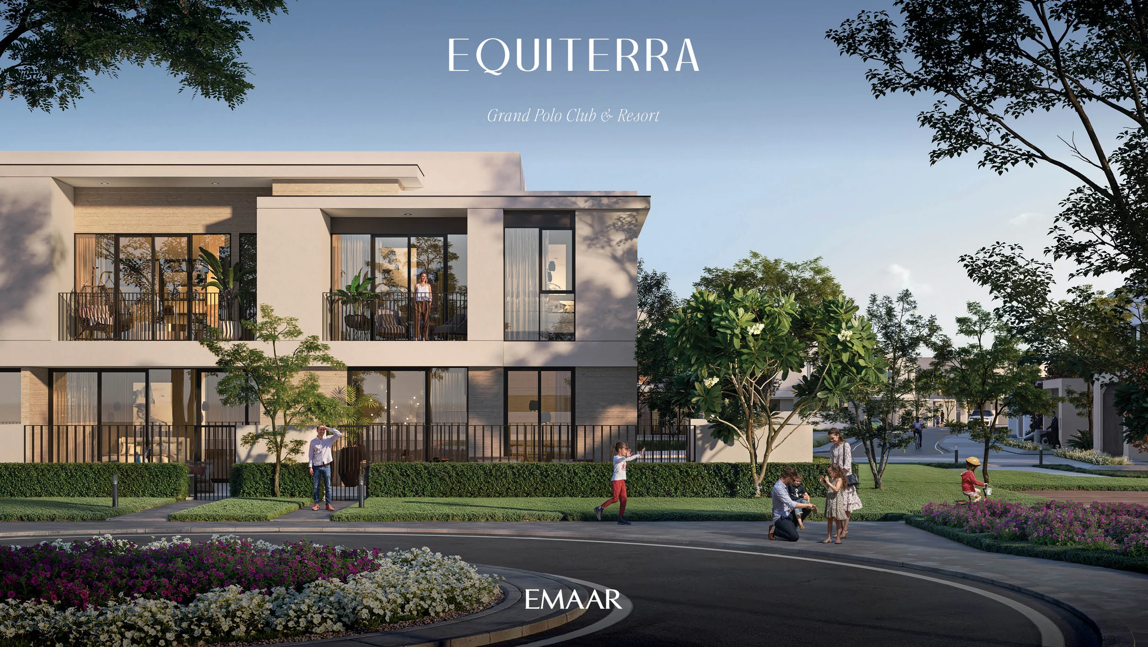
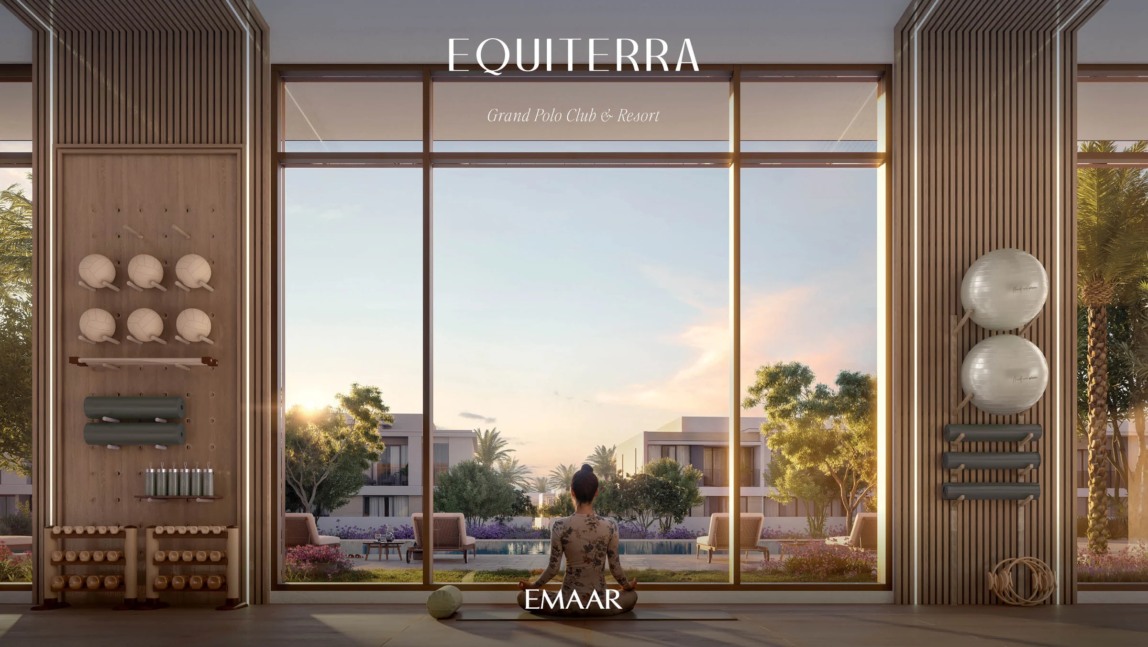
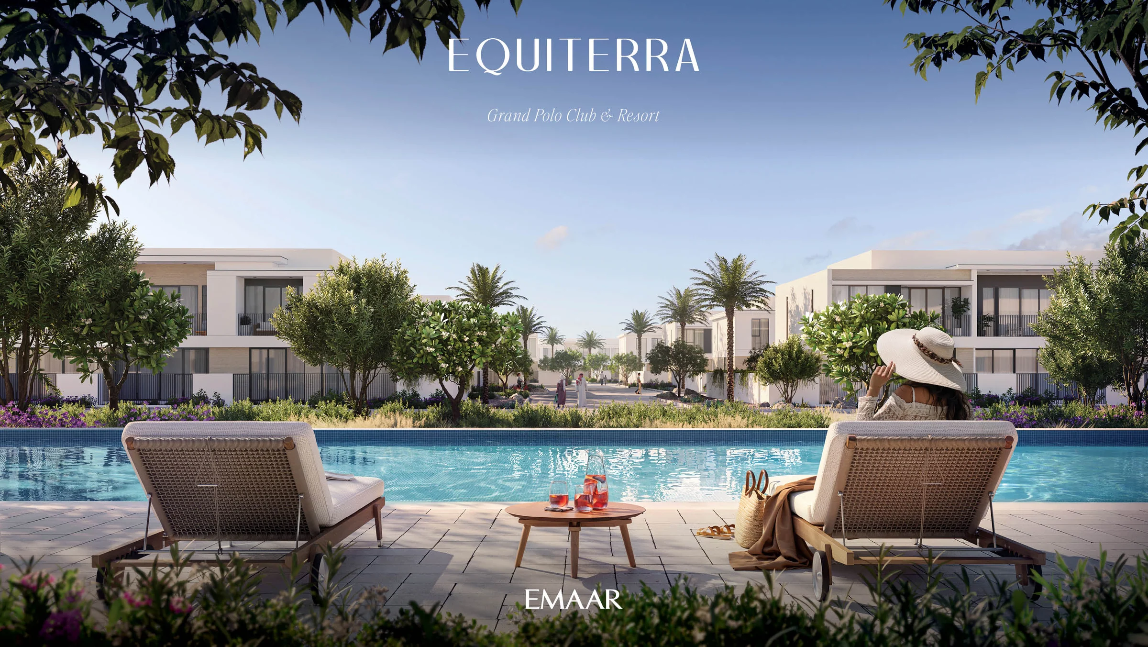
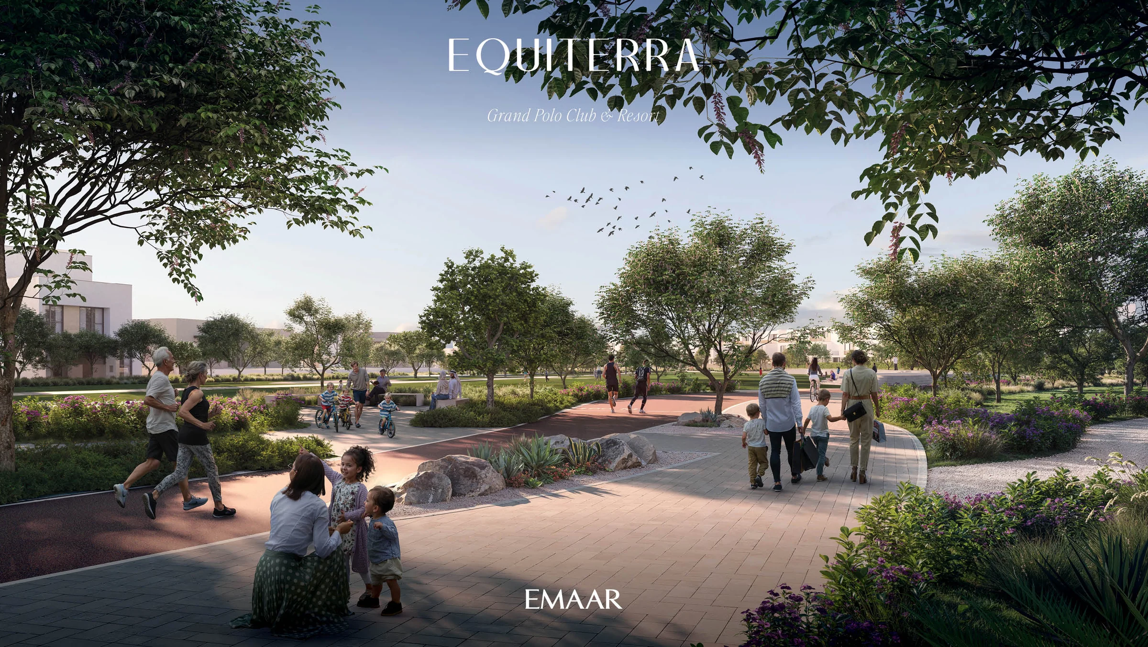
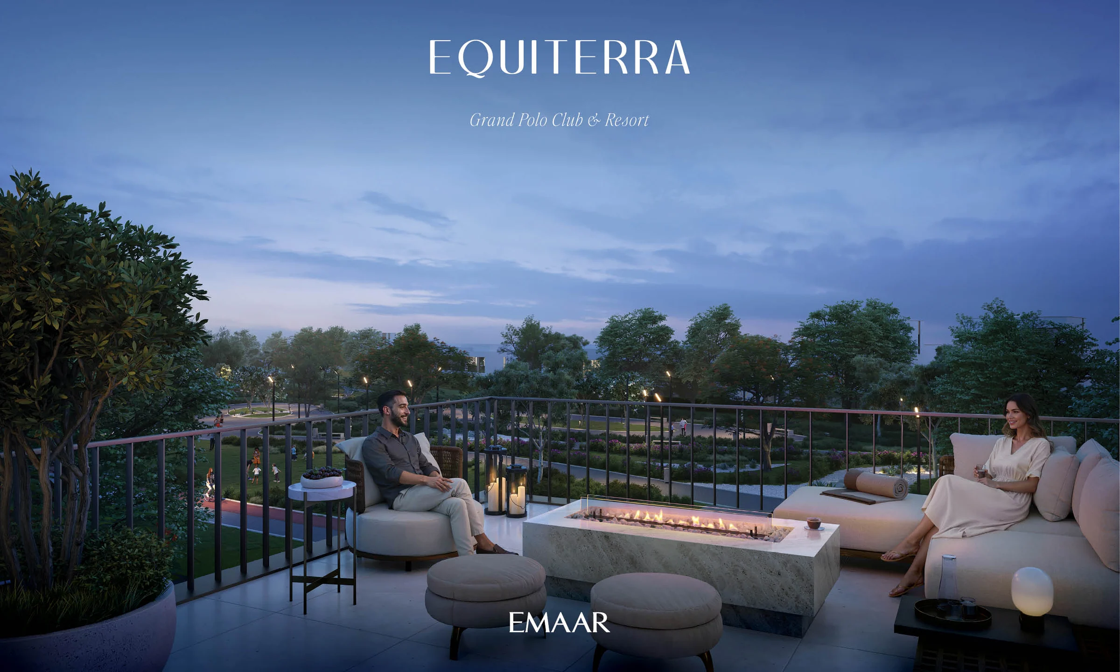 View 17 images
Equestra & Equiterra
Two neighbourhoods of townhouse plexes and five-bedroom residences on the linear park at Emaar's Grand Polo Club & Resort.
- Home sizes
- 3 bed to 4 bed2,173–2,479 sq ft
- Planned handover
- Q3 2029
- Source status
- TBC
BlackDrive catalogue · source updated 2025-12-05 · read 2026-10-16. Refresh needed.
- homes at Equiterra
- 547
- homes at Equestra
- 361
- bedrooms, in townhouse plexes and five-bedroom residences
- 3 to 5
- of polo grounds at the heart of the community
- 340,000 sq m
- to Al Maktoum International Airport
- 5 min
BlackDrive catalogue · source updated 2025-12-05 · read 2026-10-16. Refresh needed.
Project details from the sales kit
A polo estate, with homes on its green loops.
Grand Polo Club & Resort is an Emaar masterplan with equestrian life at its centre. Green spaces loop around it and branch out between the neighbourhoods, so every street leads back to the parks.
Equestra and Equiterra sit within it, five minutes from Al Maktoum International Airport and The Oasis.
- Al Maktoum International Airport
- 5 min
- The Oasis
- 5 min
- Expo 2020
- 10 min
- Downtown Dubai
- 30 min
Drive times from Emaar's Equestra and Equiterra fact sheets and brochures (page 4).
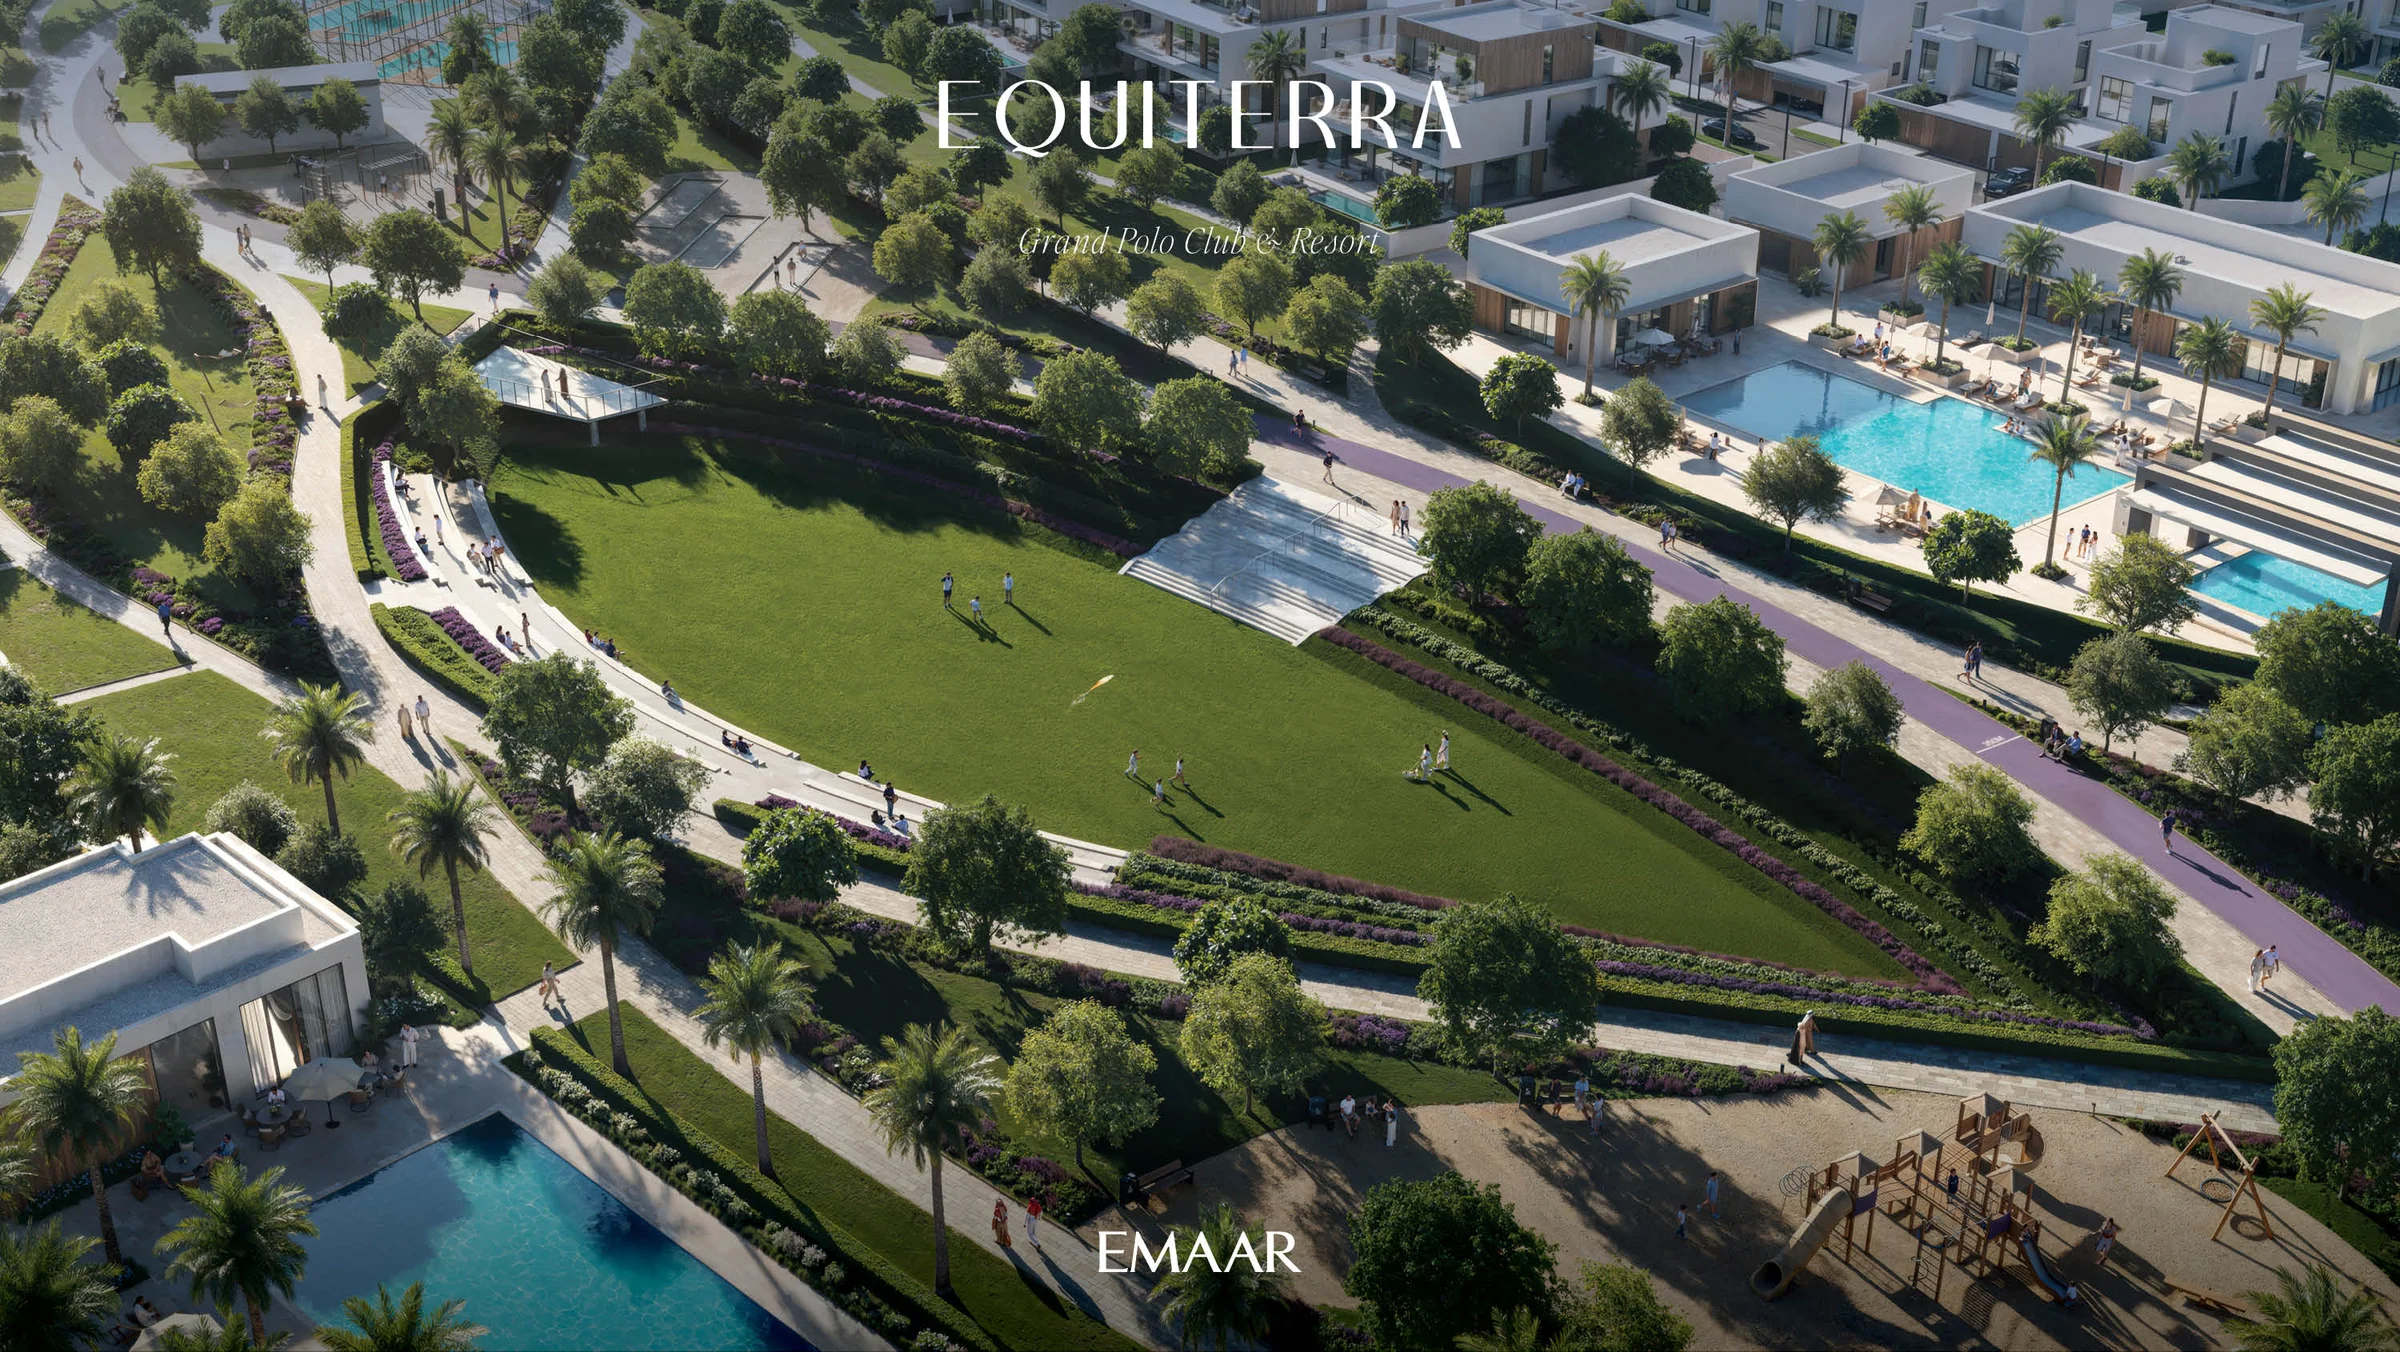
Three polo fields, the stables and the clubhouse, a walk away.
The Green Core is the estate's living heart: lawns, open sky and the equestrian heritage the community is named for. The polo grounds span 340,000 sq m.
The Stables hold three polo fields, jumping arenas, paddocks, a vareo track, viewing terraces and a social lounge. The Clubhouse looks out over the polo fields from its event terraces.
- polo fields
- 3
- of polo grounds
- 340,000 sq m
From the Equiterra and Equestra fact sheets, and the Green Core, Polo Fields, Stables and Clubhouse pages of both brochures (Equiterra pages 17 to 20, Equestra pages 16 to 19).
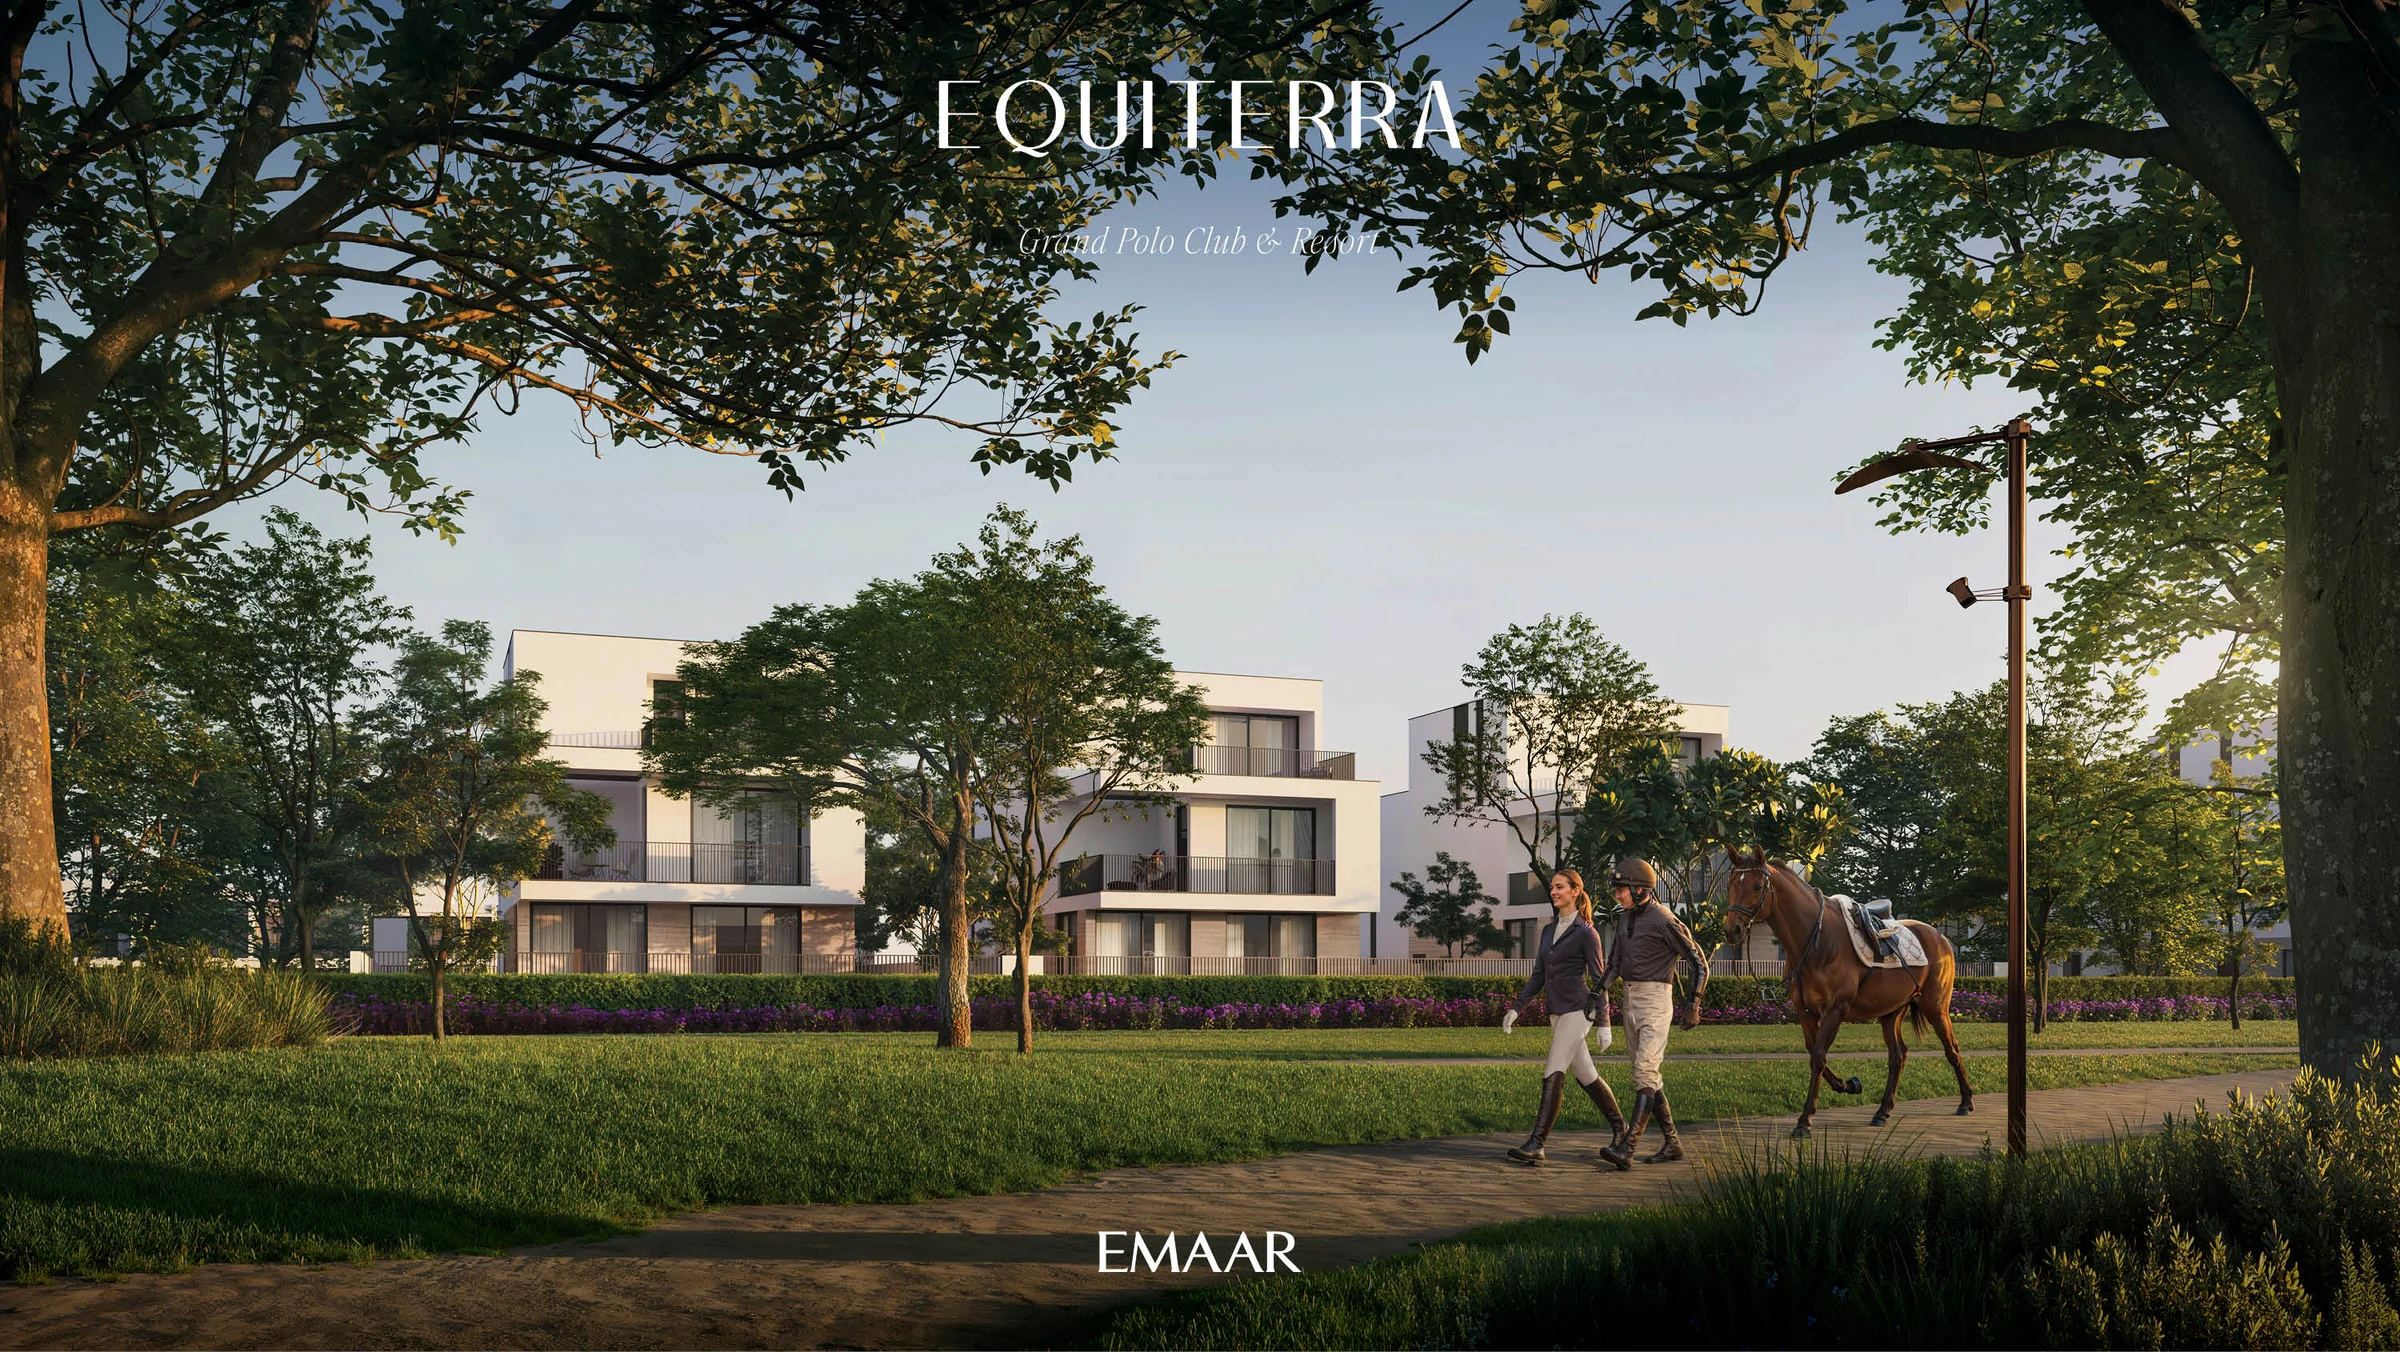
Townhouse plexes on two floors, residences on three.
Both neighbourhoods mix three- and four-bedroom townhouses, set in plexes of four, six or eight homes, with five-bedroom residences on three floors.
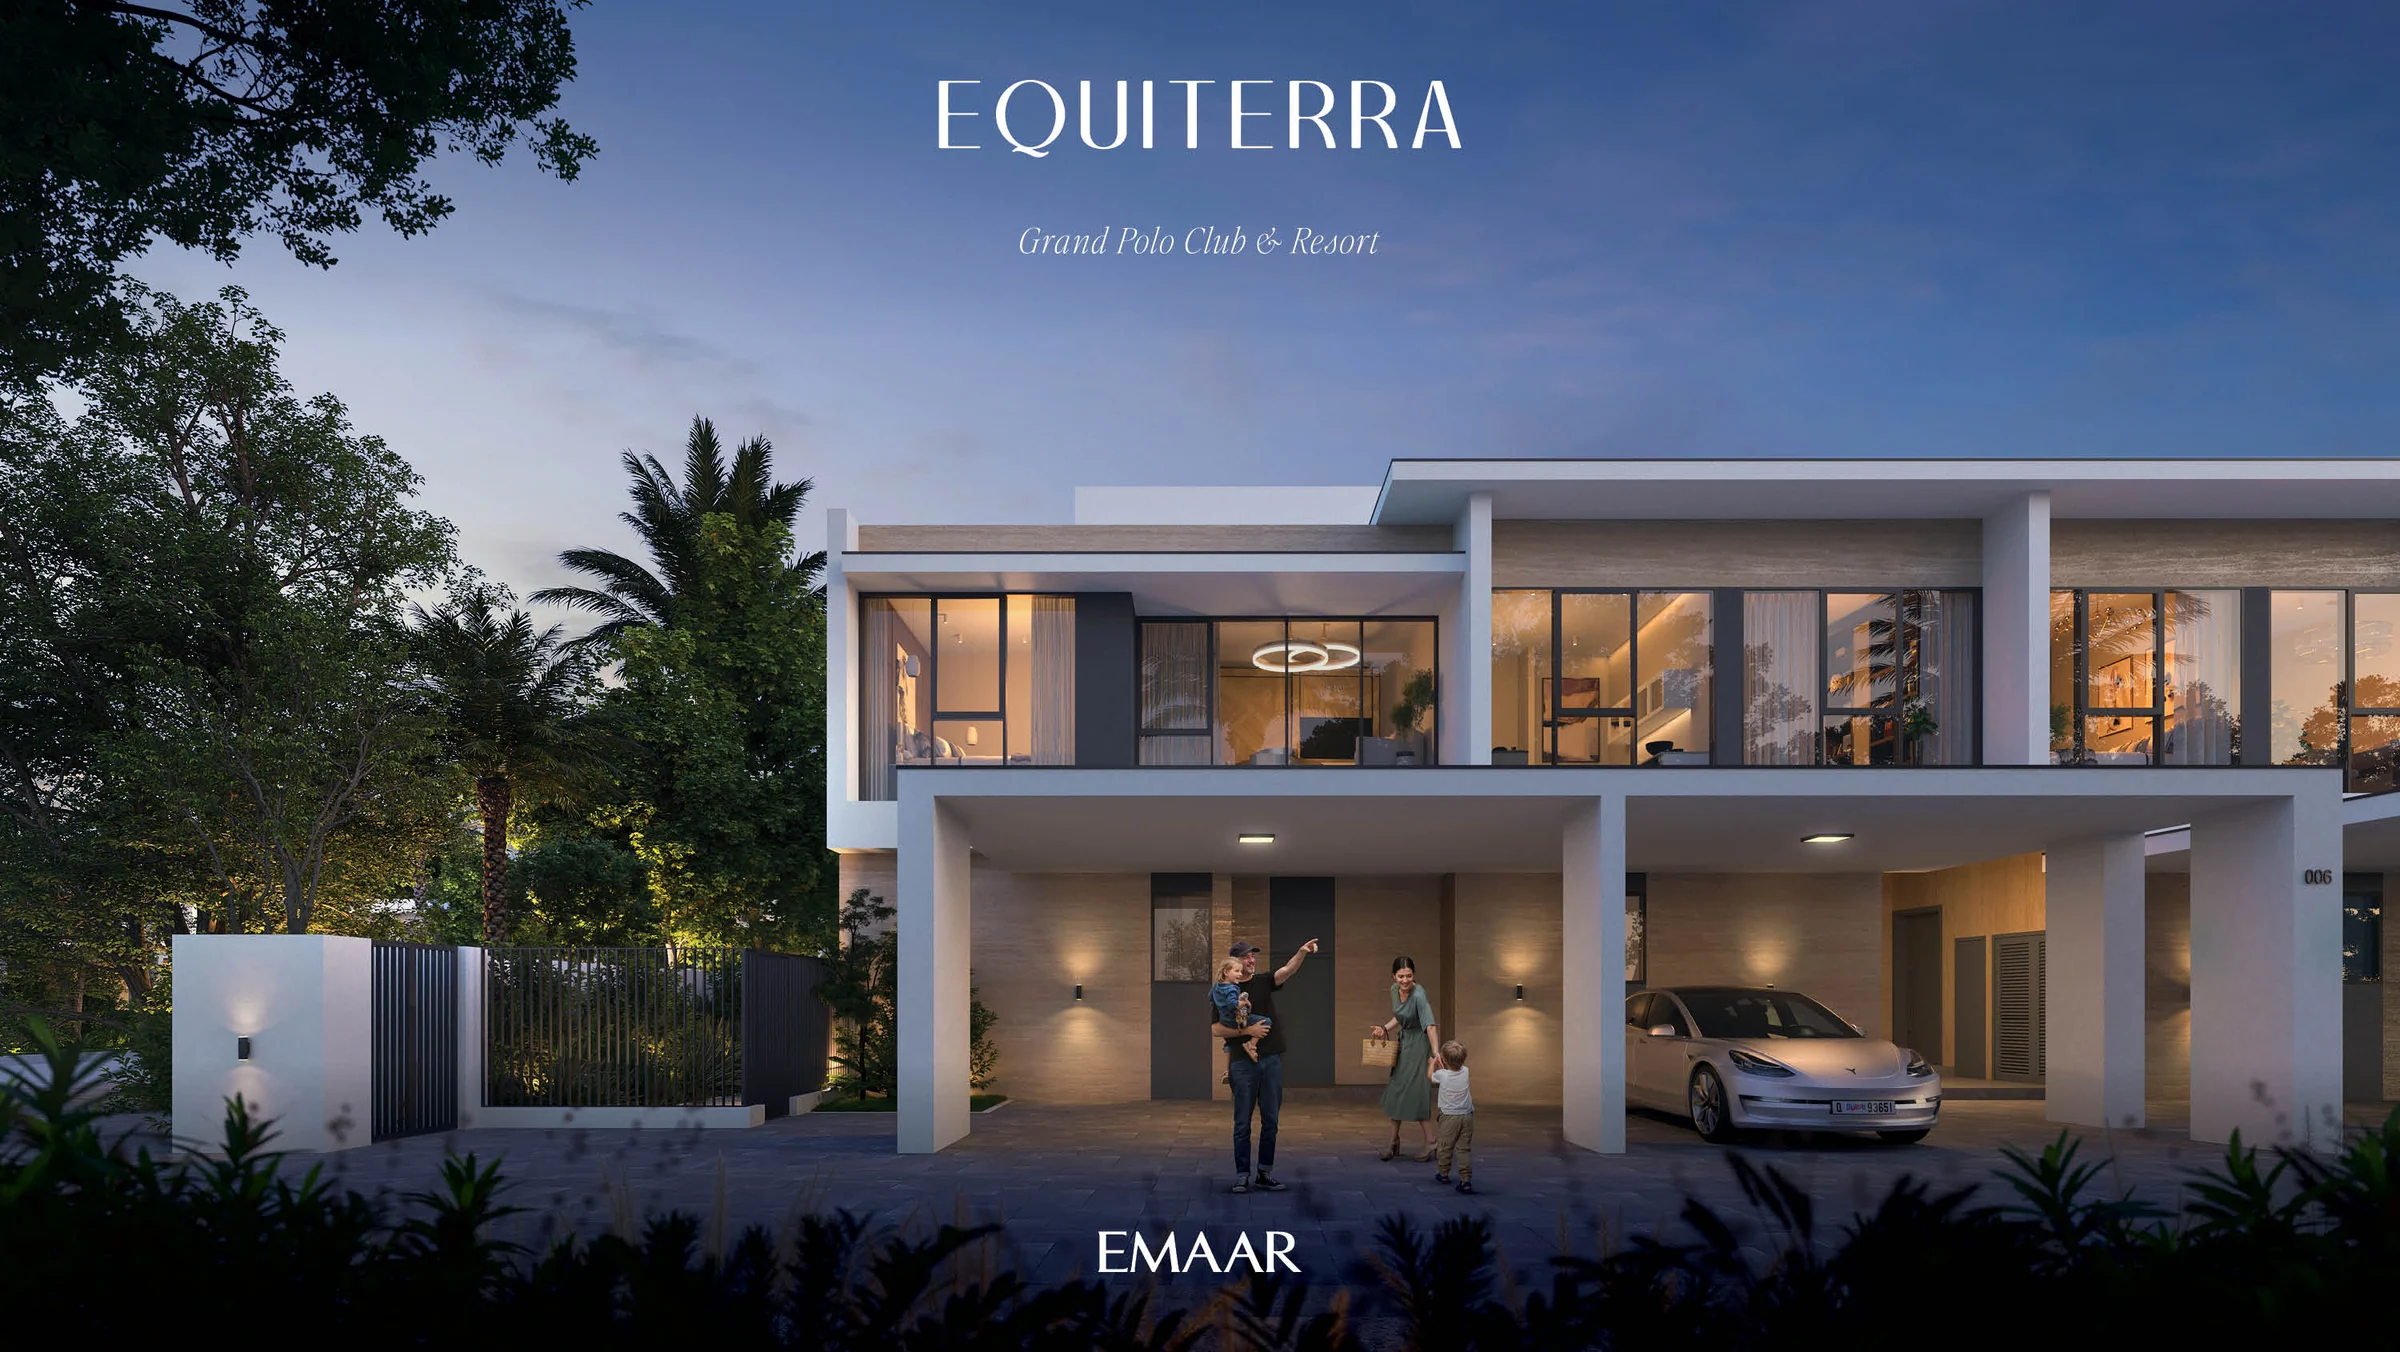
Three and four bedrooms, a garage and a balcony.
Each townhouse runs over a ground and a first floor, with its own garage and a balcony or terrace. A three-bedroom home measures 2,163 to 2,180 sq ft in all; a four-bedroom home 2,460 to 2,483 sq ft.
Equestra's townhouses come in facade styles A and C, Equiterra's in styles B and C.
- homes to a plex
- 4, 6 or 8
- floors
- 2
Floors, plex sizes, styles and total areas from the Equestra and Equiterra floor plans; areas are the plans' total areas, garage and balcony included.
361 homes at Equestra, 547 at Equiterra.
Three-bedroom townhouses are the larger share in both neighbourhoods; the five-bedroom residences are the fewest.
| Home | Homes | Average built-up area | Average plot |
|---|---|---|---|
| Equestra, three-bedroom townhouse | 204 | 2,176 | 1,576 |
| Equestra, four-bedroom townhouse | 130 | 2,471 | 2,990 |
| Equestra, five-bedroom residence | 27 | 5,047 | 5,394 |
| Equiterra, three-bedroom townhouse | 326 | 2,173 | 1,594 |
| Equiterra, four-bedroom townhouse | 184 | 2,479 | 3,029 |
| Equiterra, five-bedroom residence | 37 | 5,048 | 5,354 |
Counts and averages from Emaar's Equestra and Equiterra fact sheets. The Equiterra fact sheet gives 547 homes in all; Equestra's 361 is the sum of its three rows.
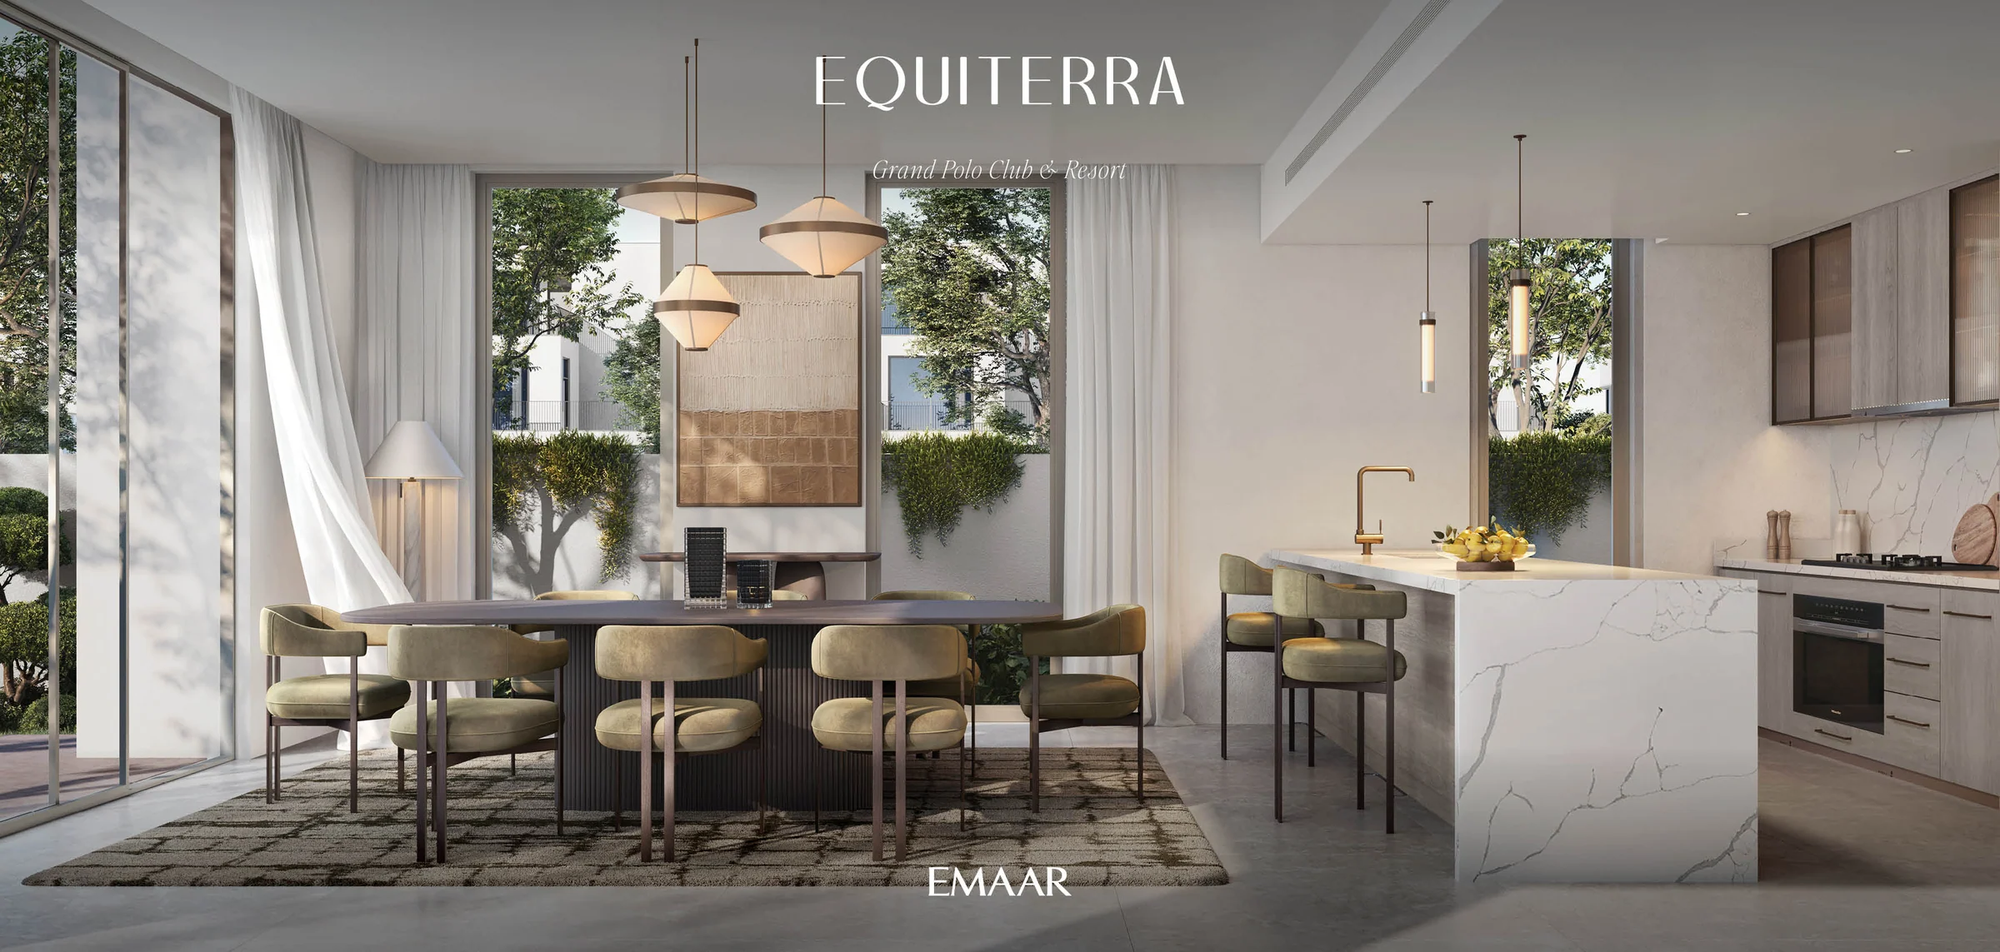
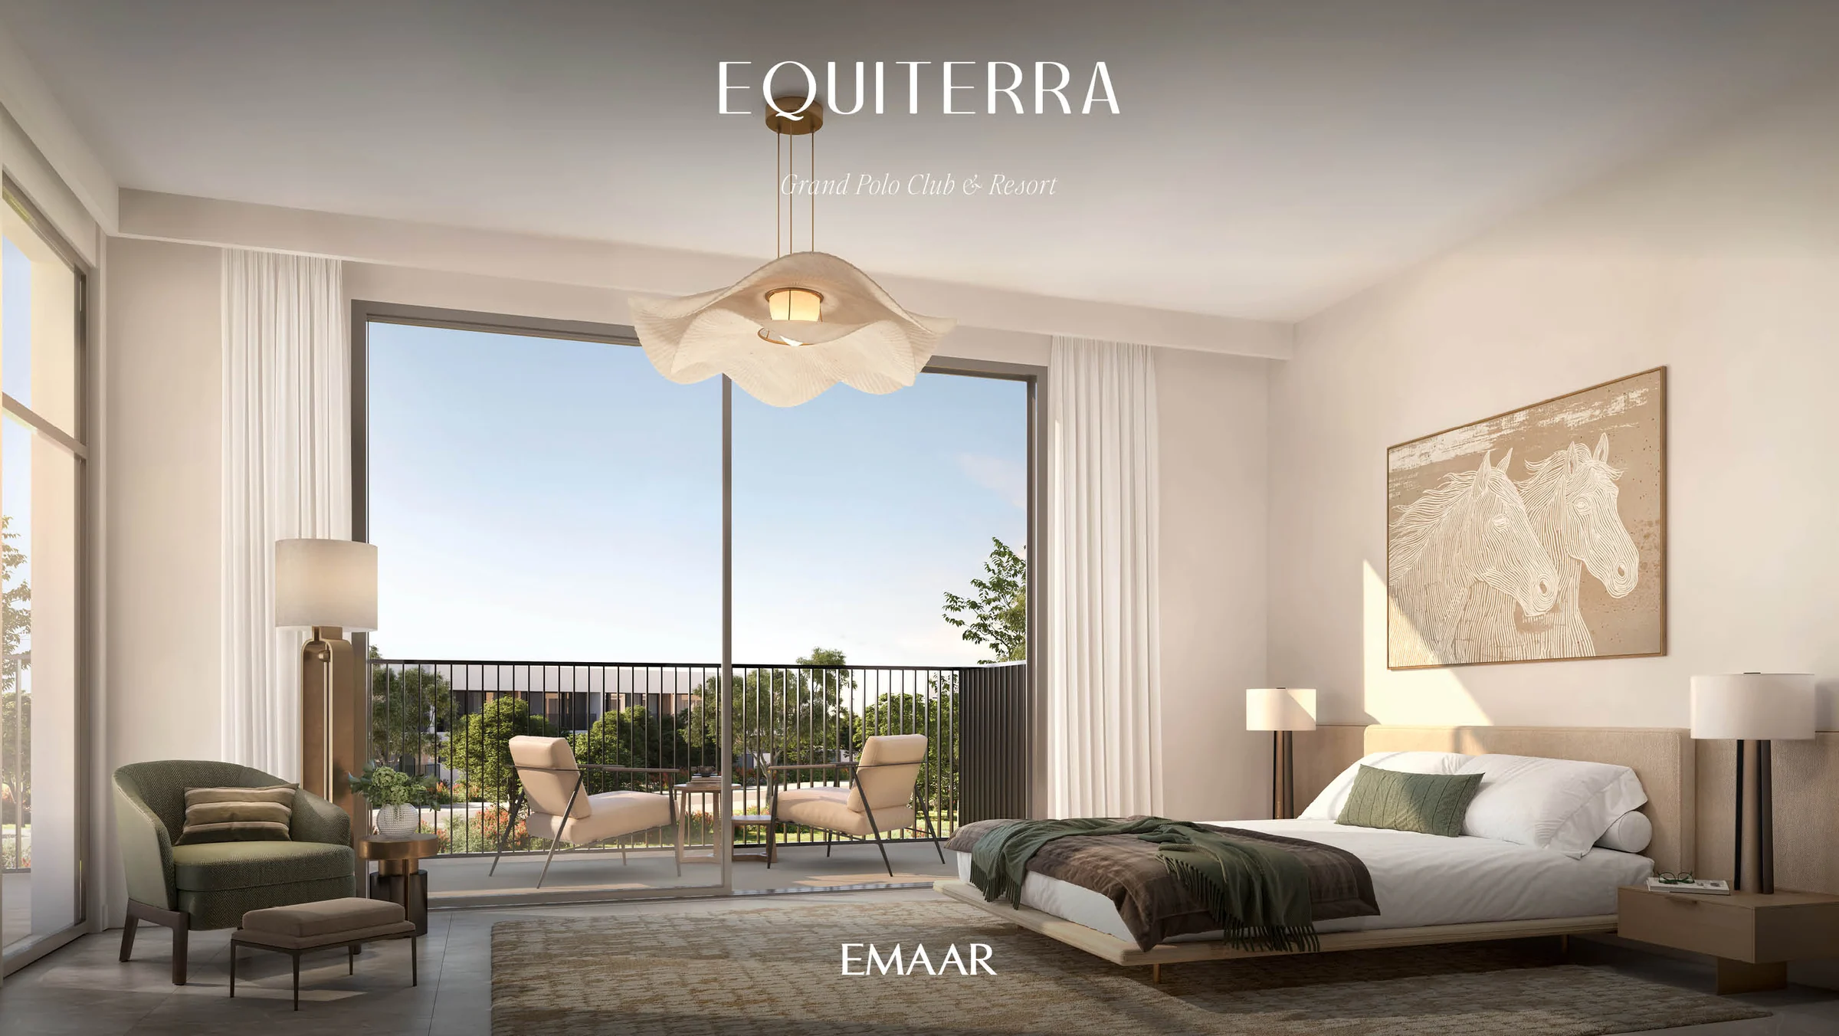
Soft neutrals, rich textures and polished stone.
The interiors take their cue from equestrian heritage: soft neutral tones, tactile materials and polished stone floors, in rooms composed to draw natural light and the calm of the gardens indoors.
Material boards for the residences and the townhouses are in the plan reader.
From the interiors pages of the Equiterra brochure (page 15) and the Equestra brochure (page 14), and both digital material boards.
Pools, courts and a linear park at the door.
Each neighbourhood has its own community centre, fitness areas, lawns and cycling and walking paths, beside the estate's shared clubhouse and stables. Equestra adds a forest picnic area and a cricket lawn; Equiterra a barbecue area.
Amenities from the Equestra and Equiterra cluster maps and the amenities pages of both brochures (Equestra pages 9 to 12, Equiterra page 8).
Present the project story
Project sources
Evidence & next checks
Keep source facts separate from the confirmations needed for an offer.
- Listed fromAED 3,600,000Held source detail
BlackDrive catalogue · source updated 2025-12-05 · read 2026-10-16. Refresh needed.
Next check
Get a dated quote for the chosen unit, with purchase costs. A starting price is not that unit's quote.
- Payment schedule10/70/20 ratio onlyConfirmation needed
A complete dated payment schedule is not supplied. A ratio alone establishes no payment dates.
Review payment terms ↗Next check
Confirm booking, milestone dates, completion payments and any post-handover obligations against the same unit quote.
- Source communityGrand Polo Club and ResortHeld source detail
BlackDrive catalogue · source updated 2025-12-05 · read 2026-10-16.
Review location evidence ↗Next check
Confirm the plot and exact unit location. Map points and community centres do not establish site accuracy.
- Catalogue planned handoverQ3 2029Held source detail
BlackDrive catalogue · source updated 2025-12-05 · read 2026-10-16.
Next check
Obtain the latest contractual date and reconcile any different sales-kit date below. A planned date does not establish actual delivery.
- Completion statusTBCConfirmation needed
BlackDrive catalogue · source updated 2025-12-05 · read 2026-10-16. Catalogue status ACTIVE does not establish construction or completion.
Next check
Request current construction or completion evidence. Historical off-plan sales do not establish today's status.
- Current unit stockUnconfirmedConfirmation needed
No live availability confirmation is held here. Historical unit counts and plan counts are separate.
Next check
Confirm the exact unit, availability and the expiry of any quoted terms before making an offer.
Sales-kit review: 17 October 2026.
Equestra brochure, Emaar
Equiterra brochure, Emaar
Equestra and Equiterra fact sheets, Emaar
Equestra and Equiterra floor plans, Emaar
Grand Polo Club & Resort masterplan and the two cluster maps, Emaar
Equestra and Equiterra digital material boards, Emaar