Demo workspace · Account records are not connected; nothing is submitted.
Developer review
Opening tab history…
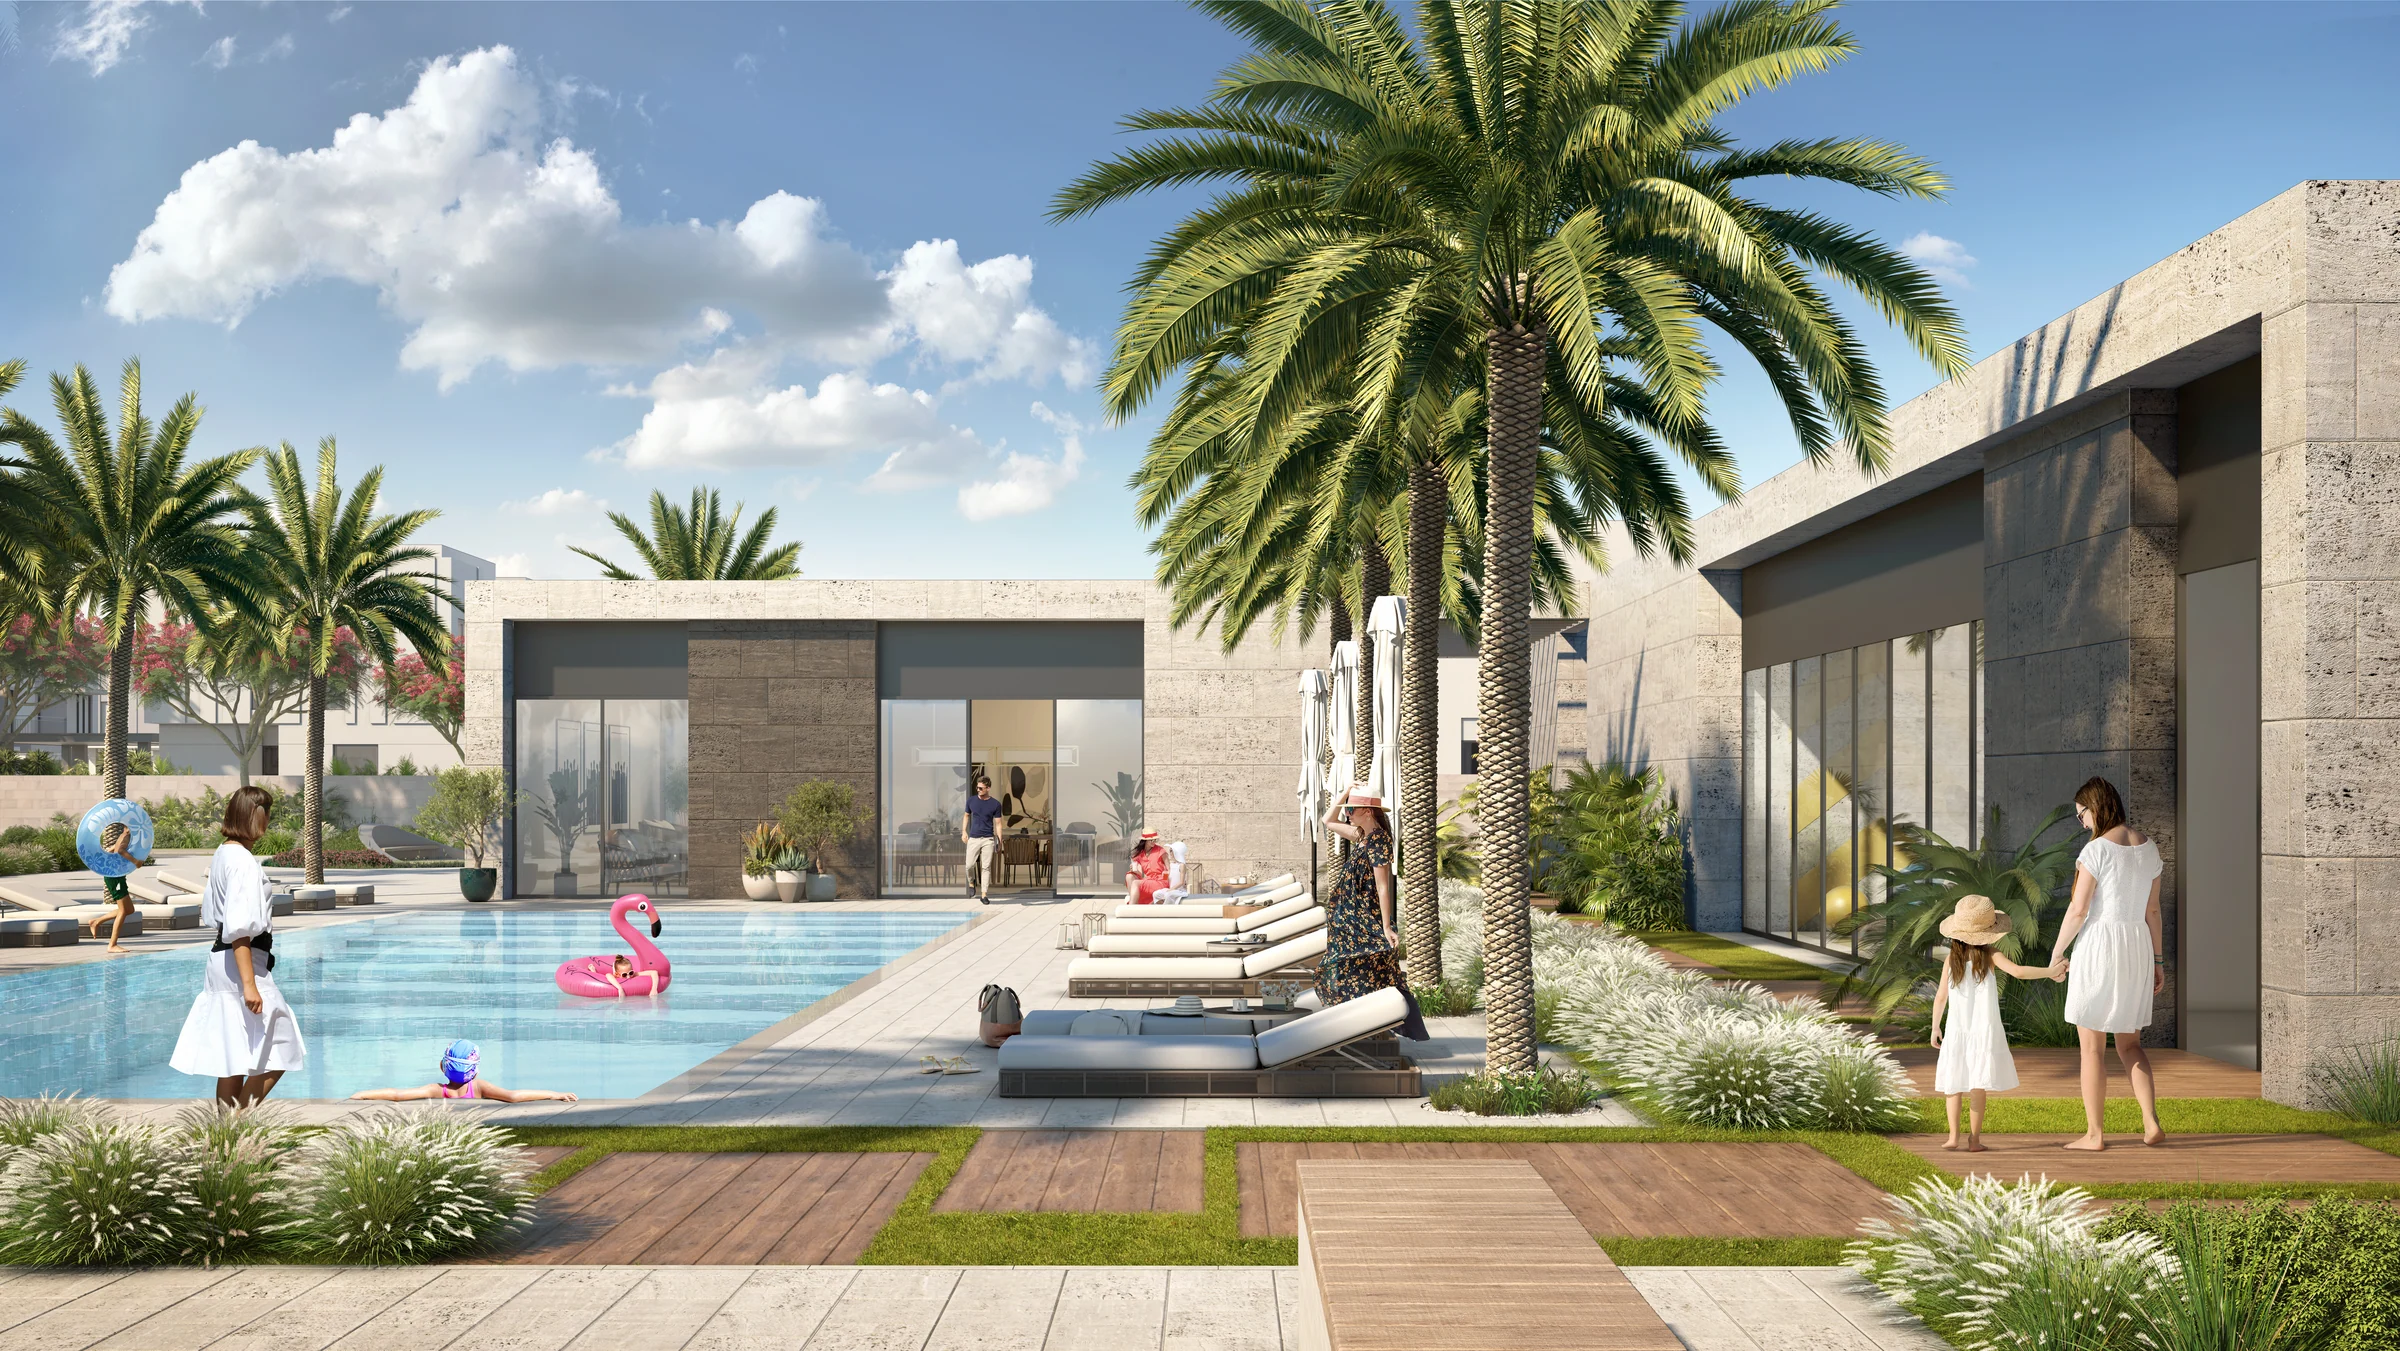 View 29 images
Eden
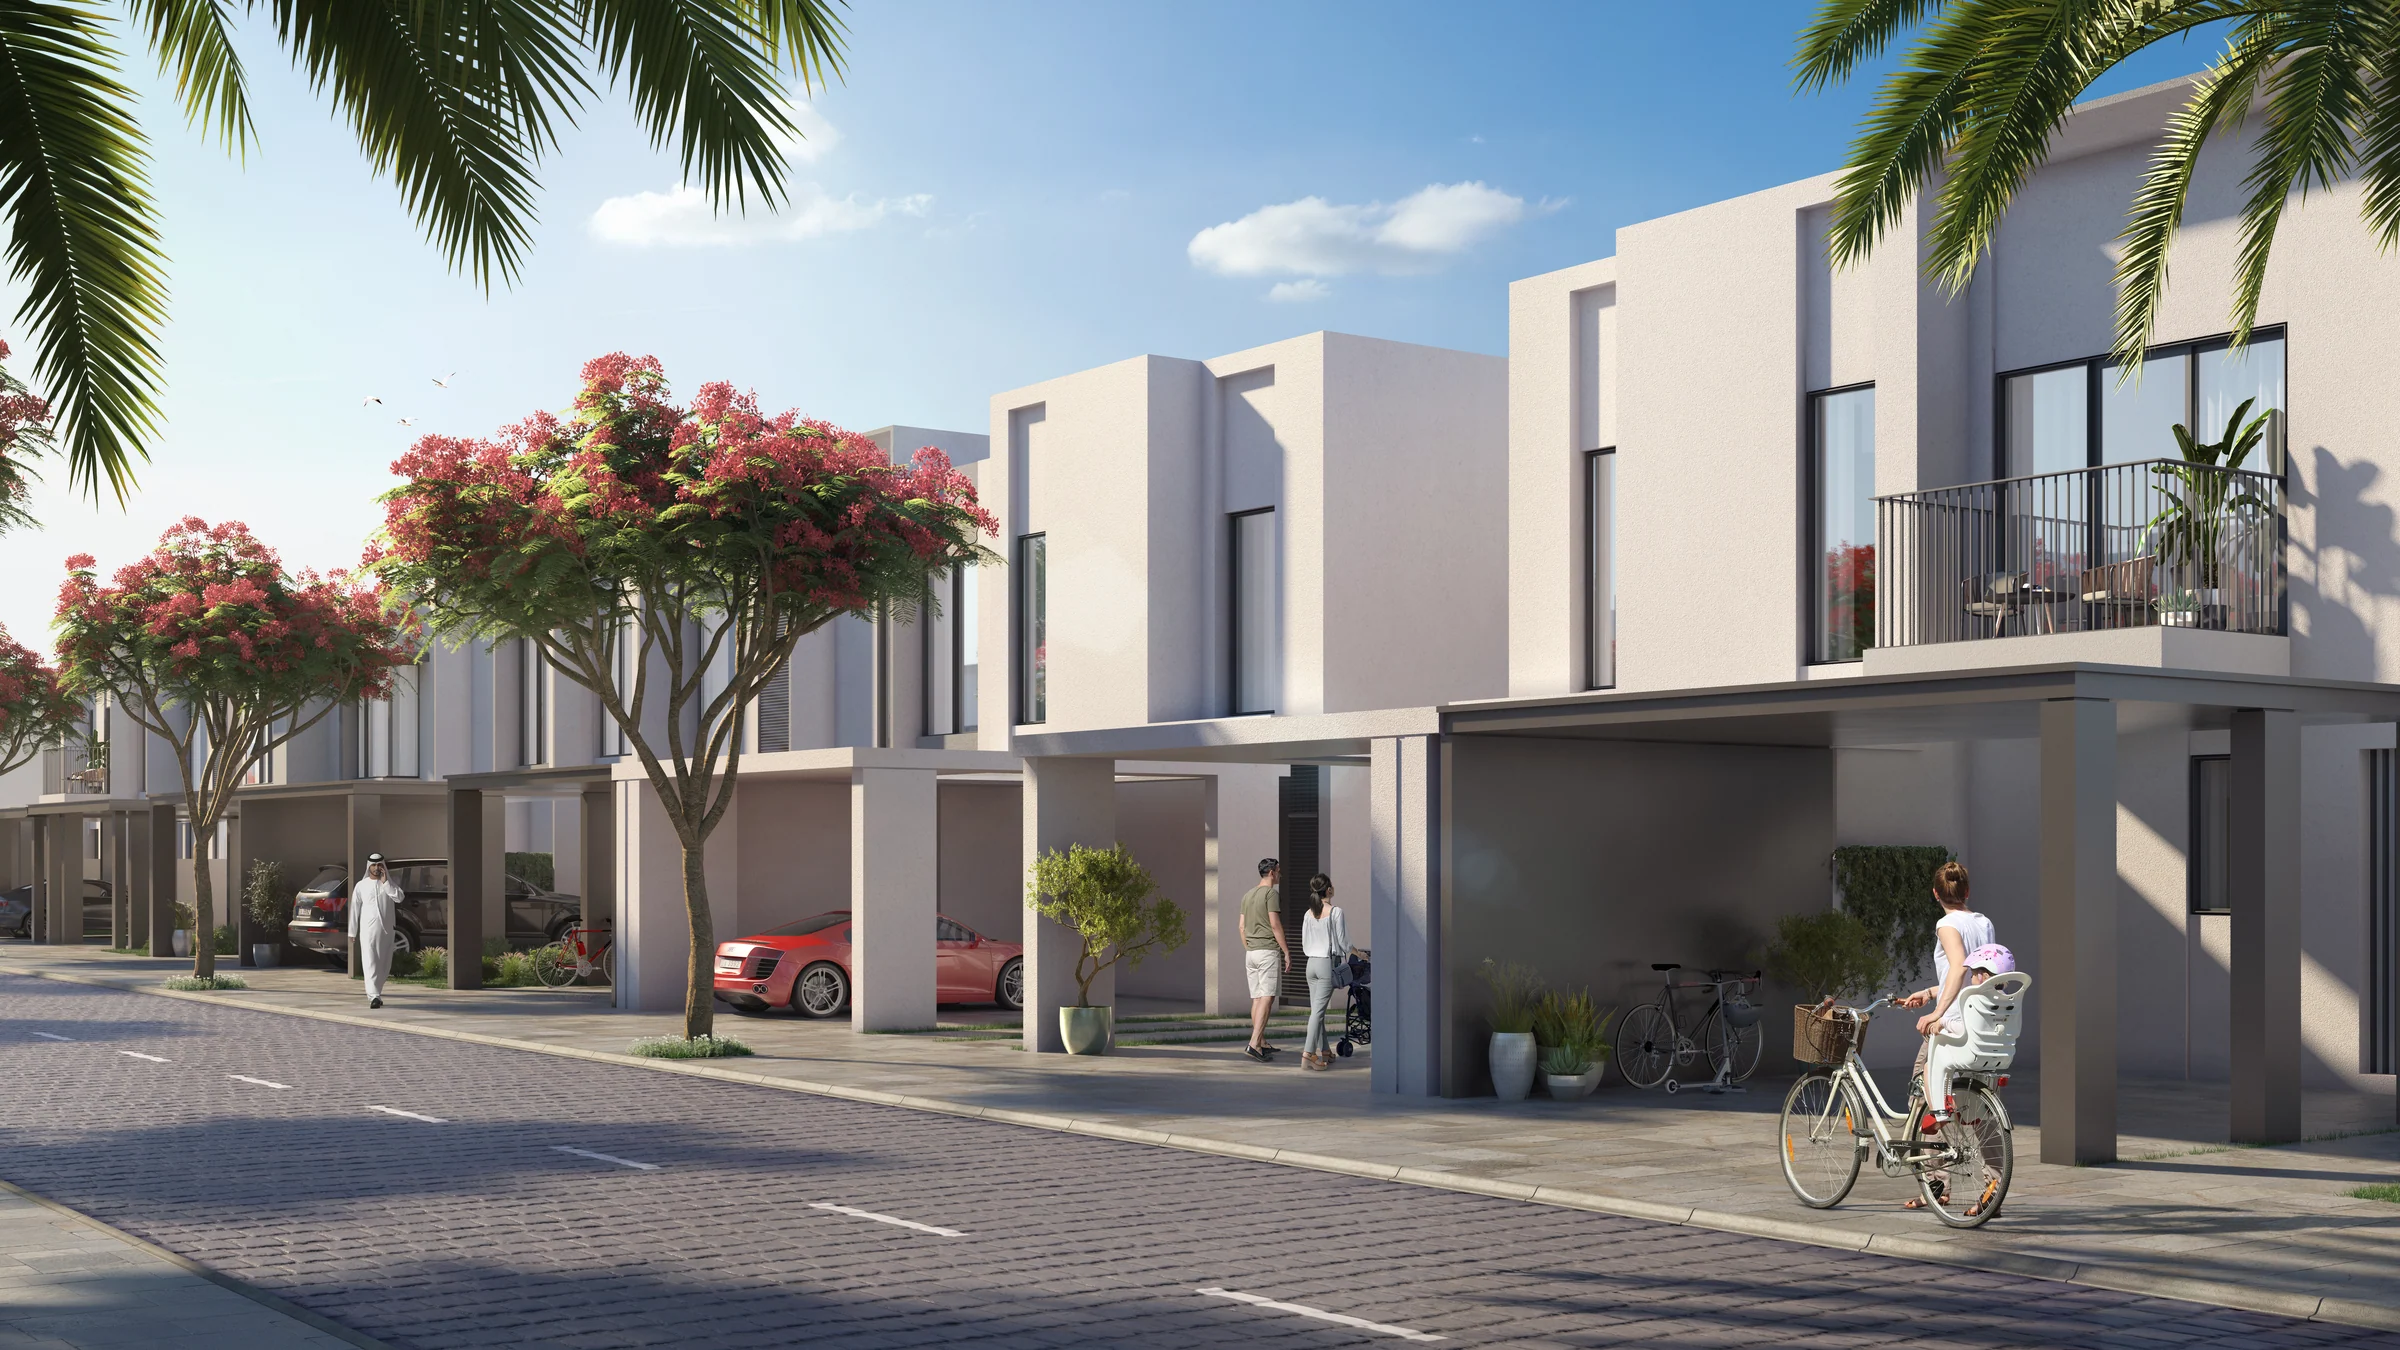
The Valley's first villa community: three- and four-bedroom homes in three styles, on shaded streets five minutes' walk from The Pavilion.
- Home sizes
- TBC
- Planned handover
- TBC
- Source status
- TBC
Purchase terms TBC.
- bedrooms
- 3 and 4
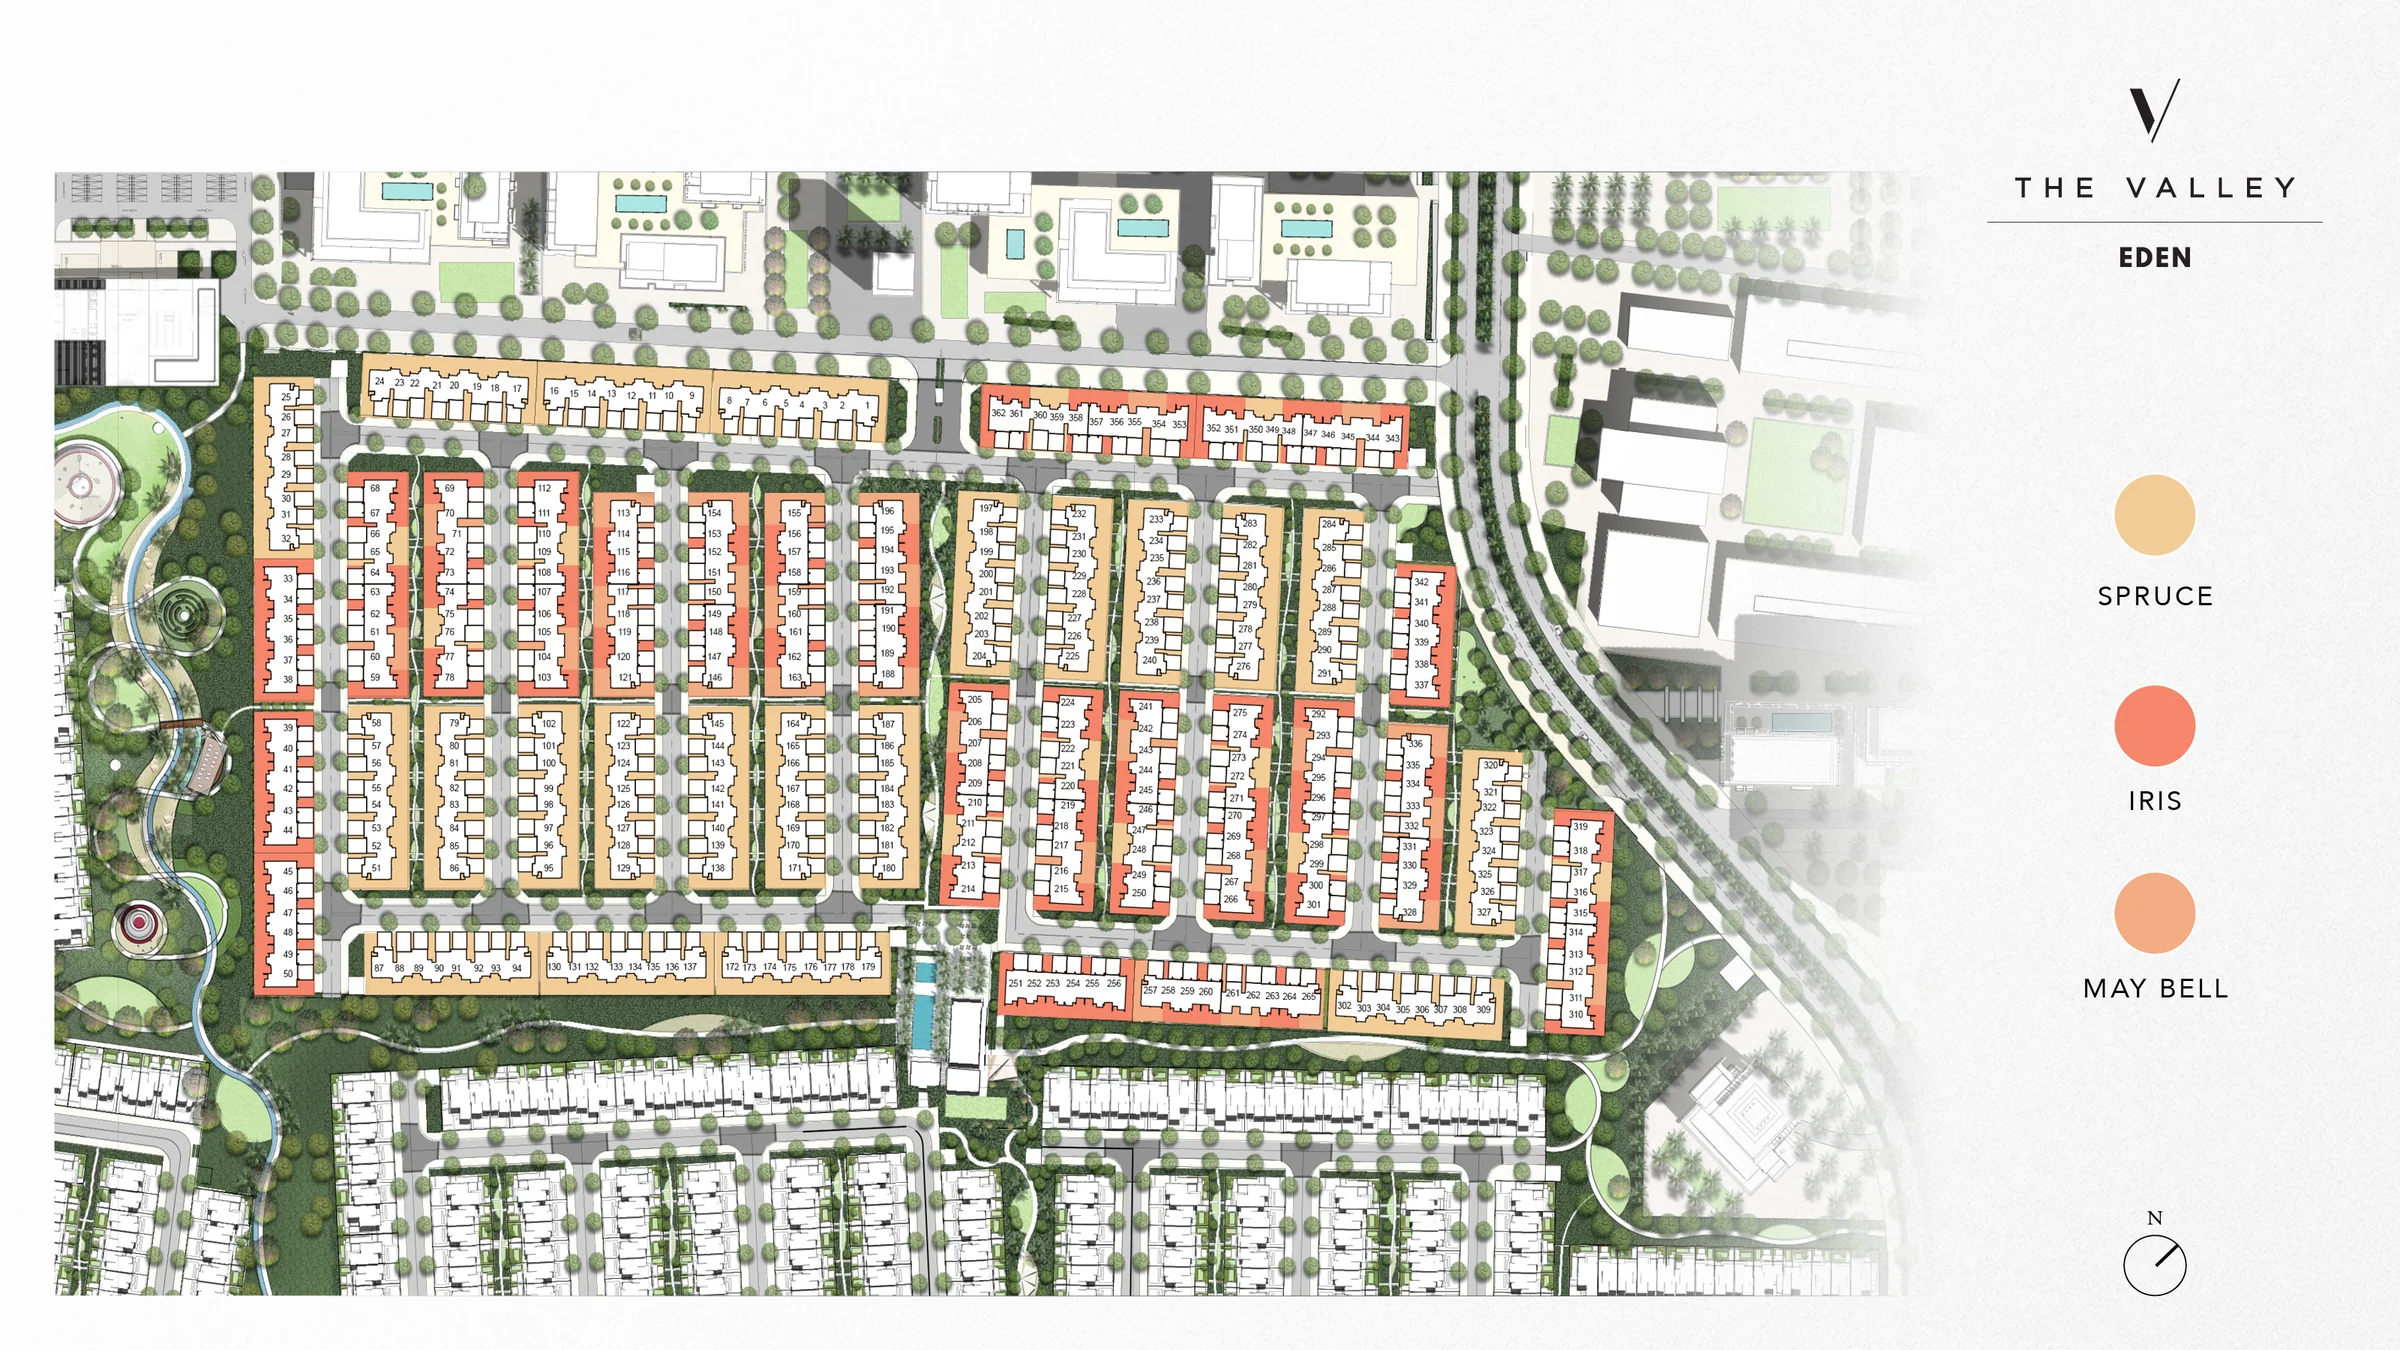
- architectural styles: Spruce, May Bell and Iris
- 3
- total area on the floor plans
- 1,930 to 2,337 sq ft
- walk to The Pavilion
- 5 min
- drive to Dubai Rugby Sevens
- 5 min
Purchase terms TBC.
Project details from the sales kit
A hometown feel on the Dubai–Al Ain Road.
The Valley is a quaint town built in the spirit of close-knit neighbourhoods, on Dubai–Al Ain Road, away from the bustle of the city and well connected to it.
Eden is its first villa community, with well-shaded, walkable streets, generous green spaces and a series of outdoor parks within easy reach of every home.
- Dubai Rugby Sevens
- 5 min
- Dubai Outlet Mall
- 8 min
- Burj Khalifa and The Dubai Mall
- 25 min
- Dubai International Airport
- 25 min
From Emaar's The Valley and Eden brochure (pages 4, 14, 16 and 24).
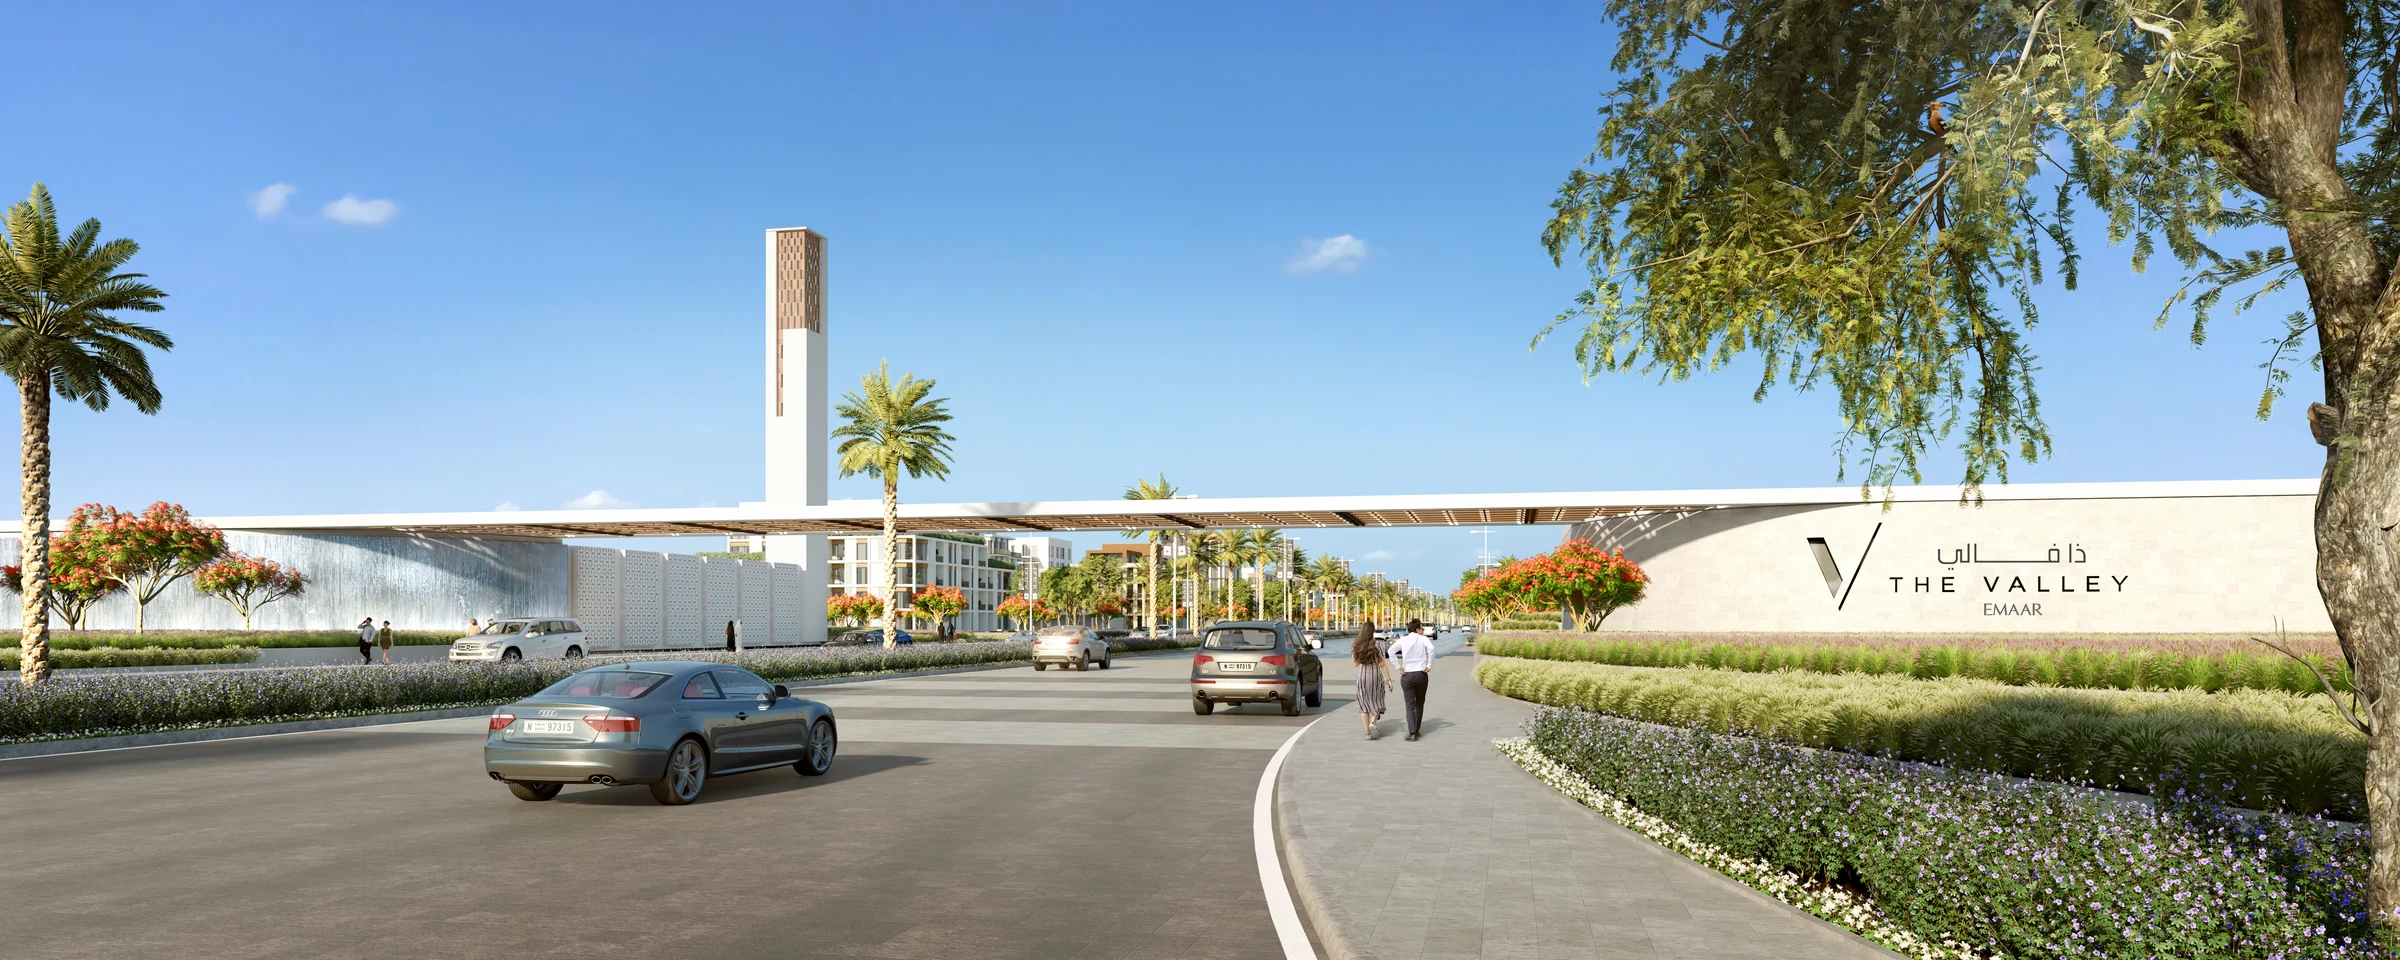
A town centre, a beach and a sports village for everyday life.
The Valley gathers its family amenities into five destinations around the homes.
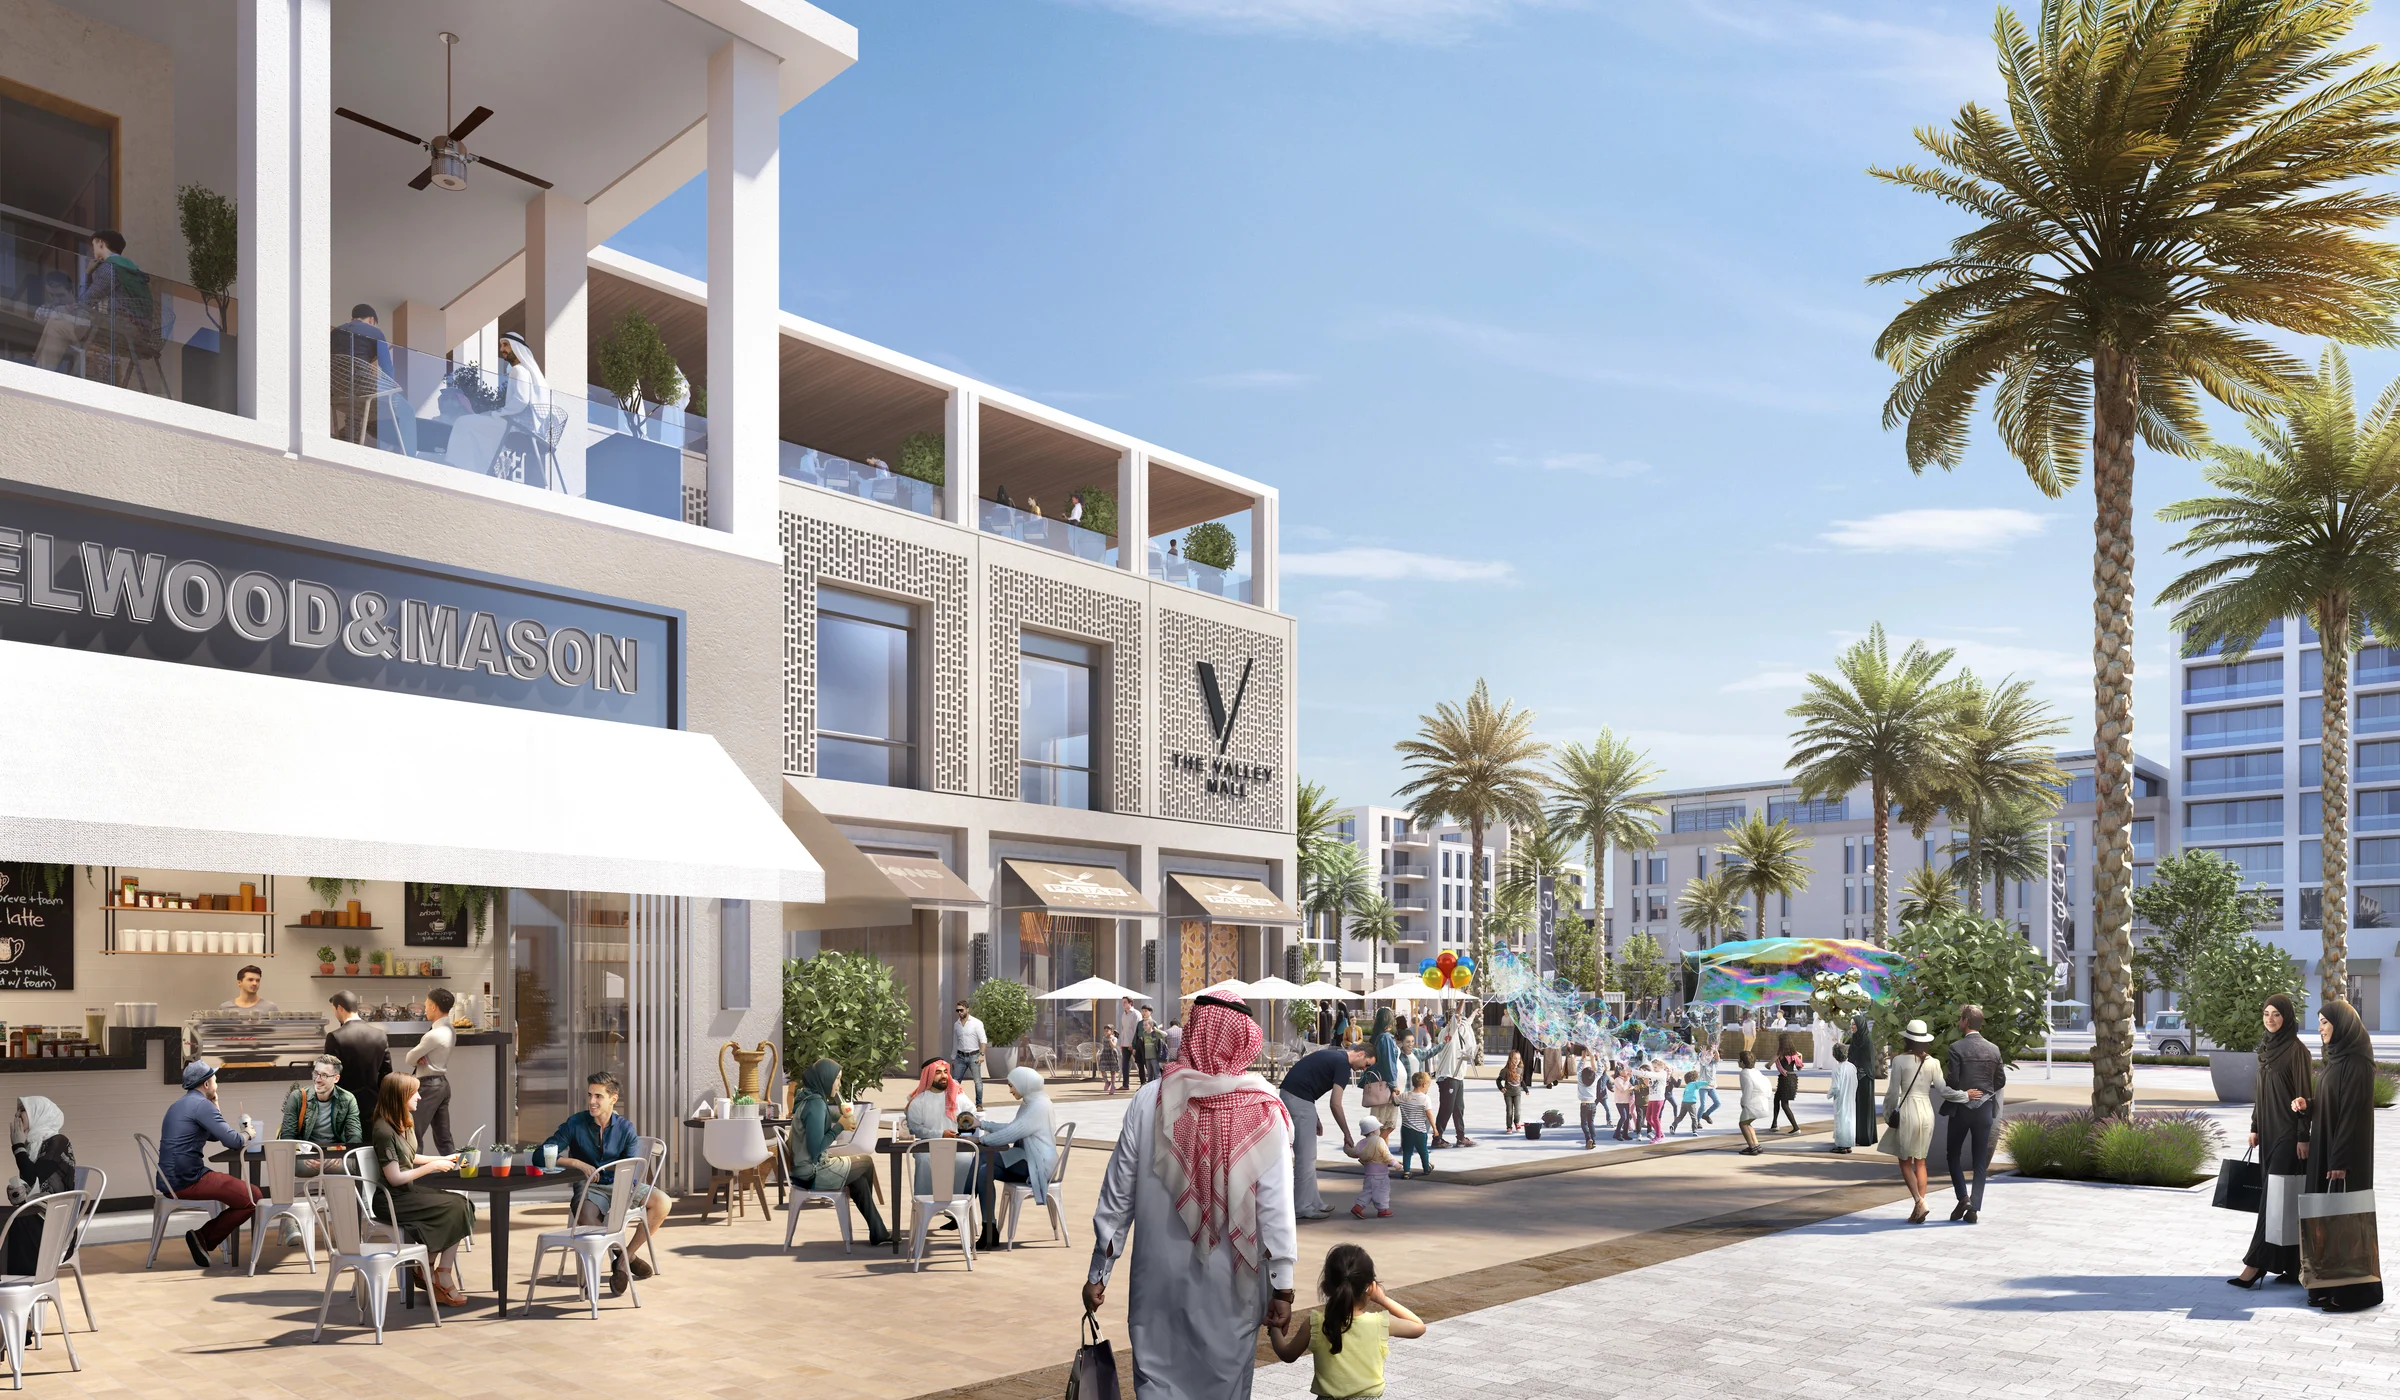
From the brochure, pages 6 to 12 and 23.
Gardens and sikkas between the homes.
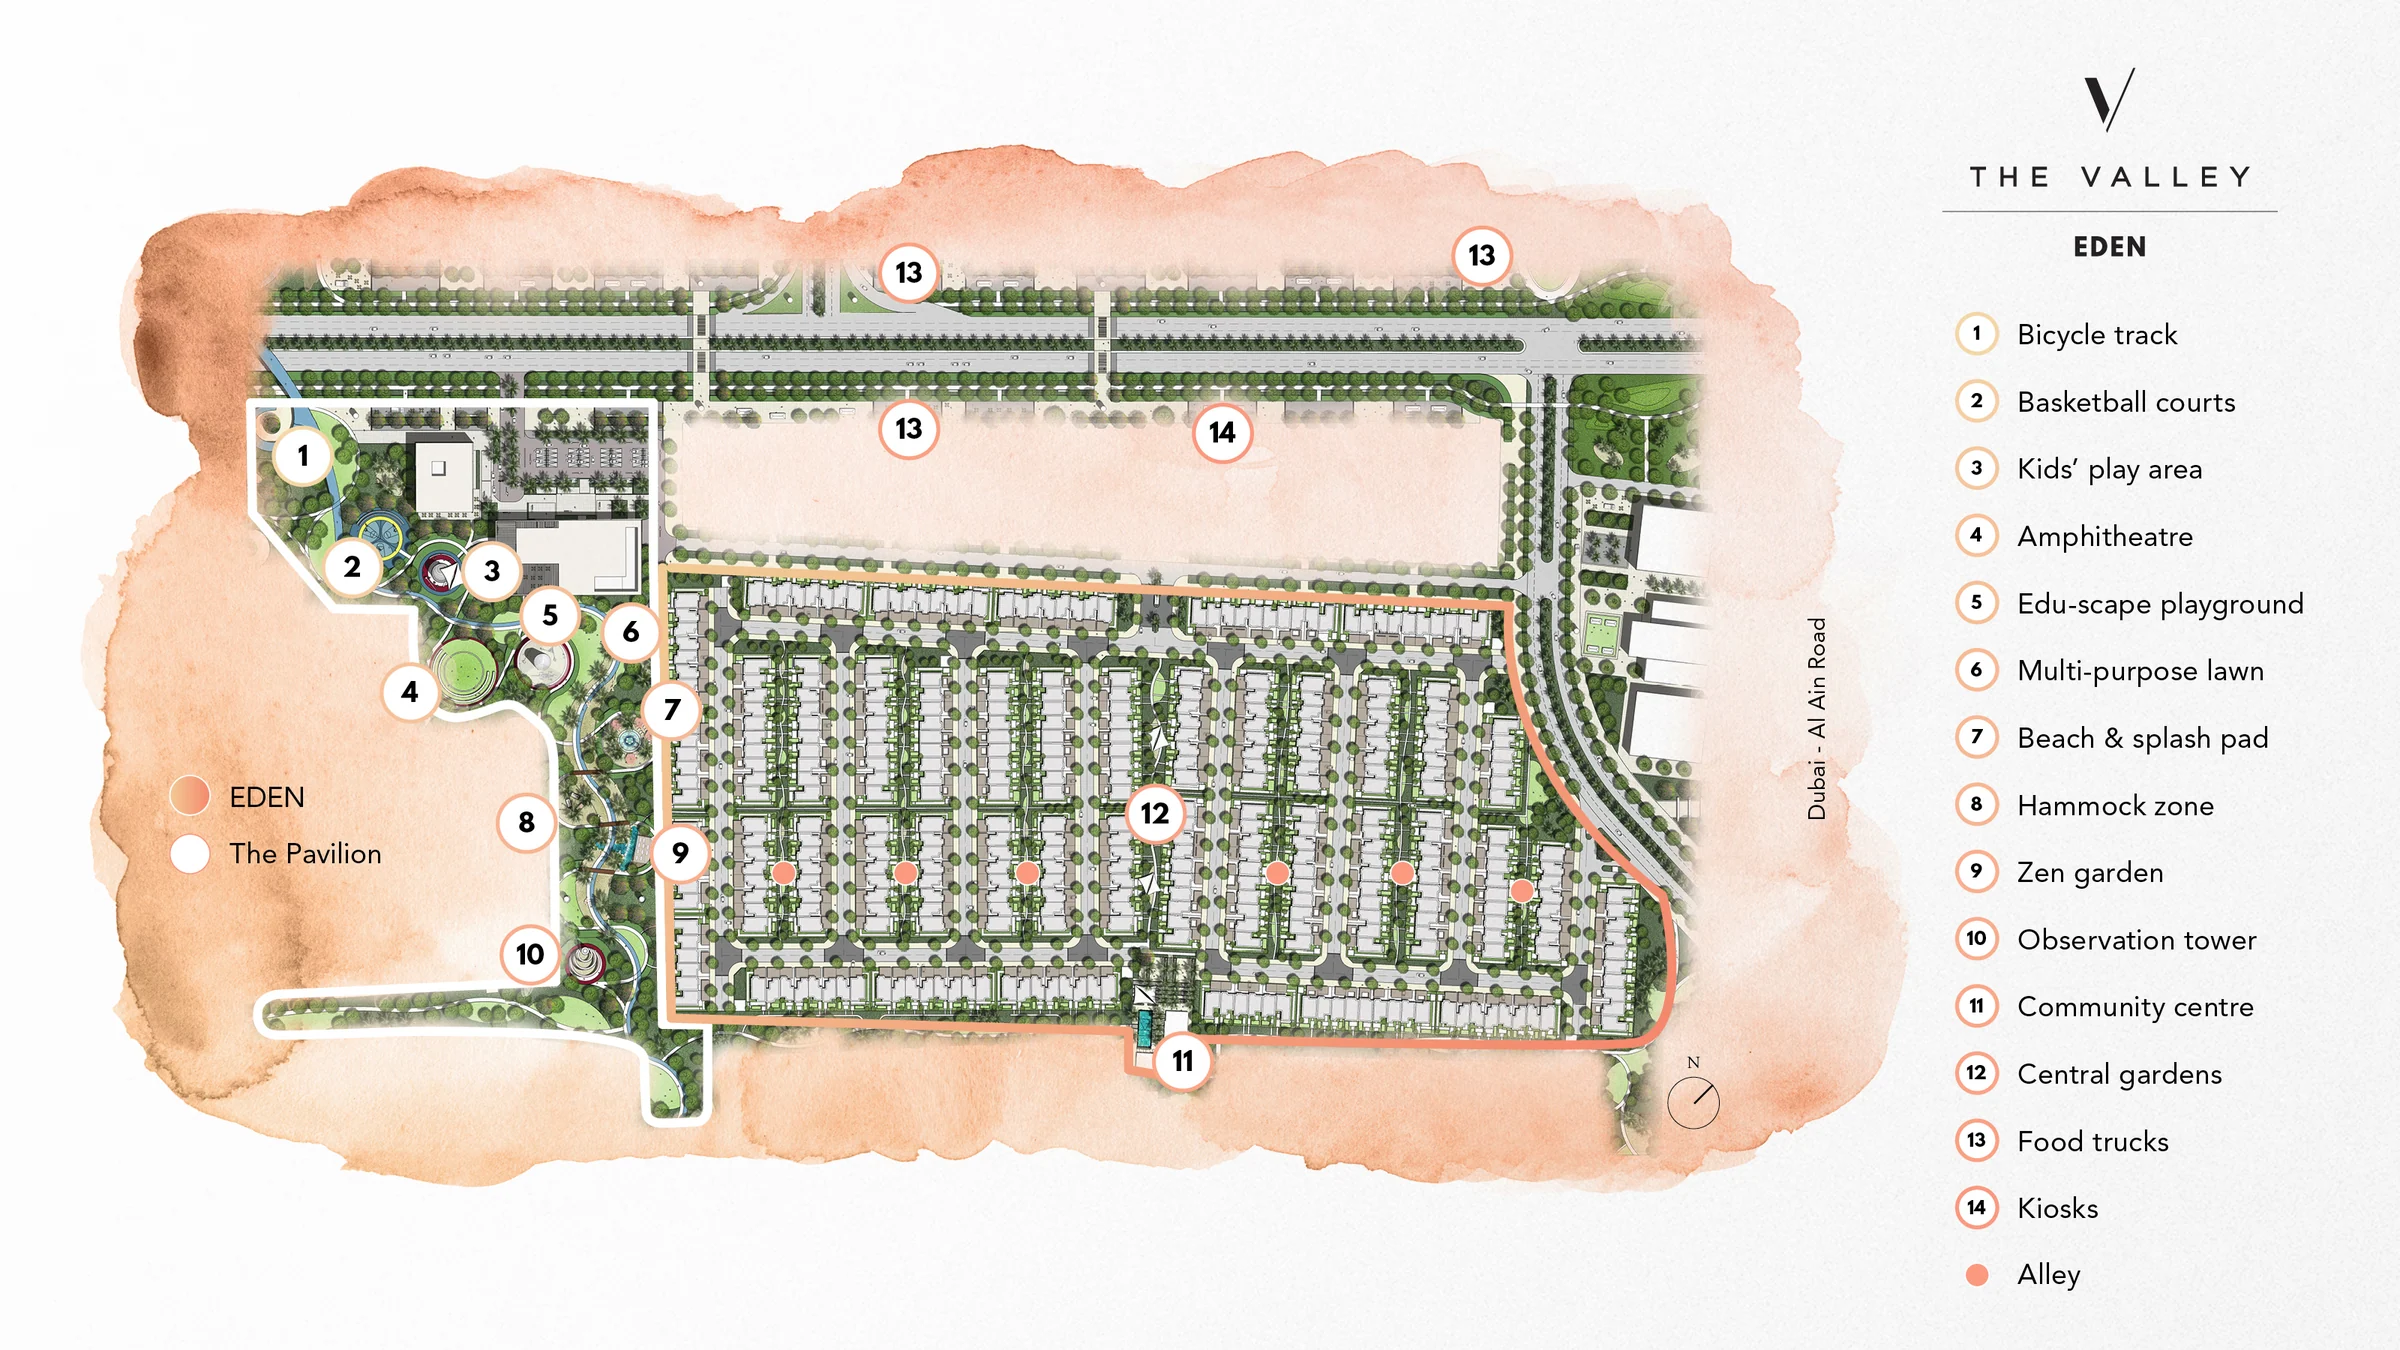
Around Eden and The Pavilion the site plan sets out a bicycle track, basketball courts, kids' play areas, an edu-scape playground, a multi-purpose lawn, a beach and splash pad, a hammock zone, central gardens, a community centre, food trucks and a kiosk alley.
From the site plan in the brochure, page 15.
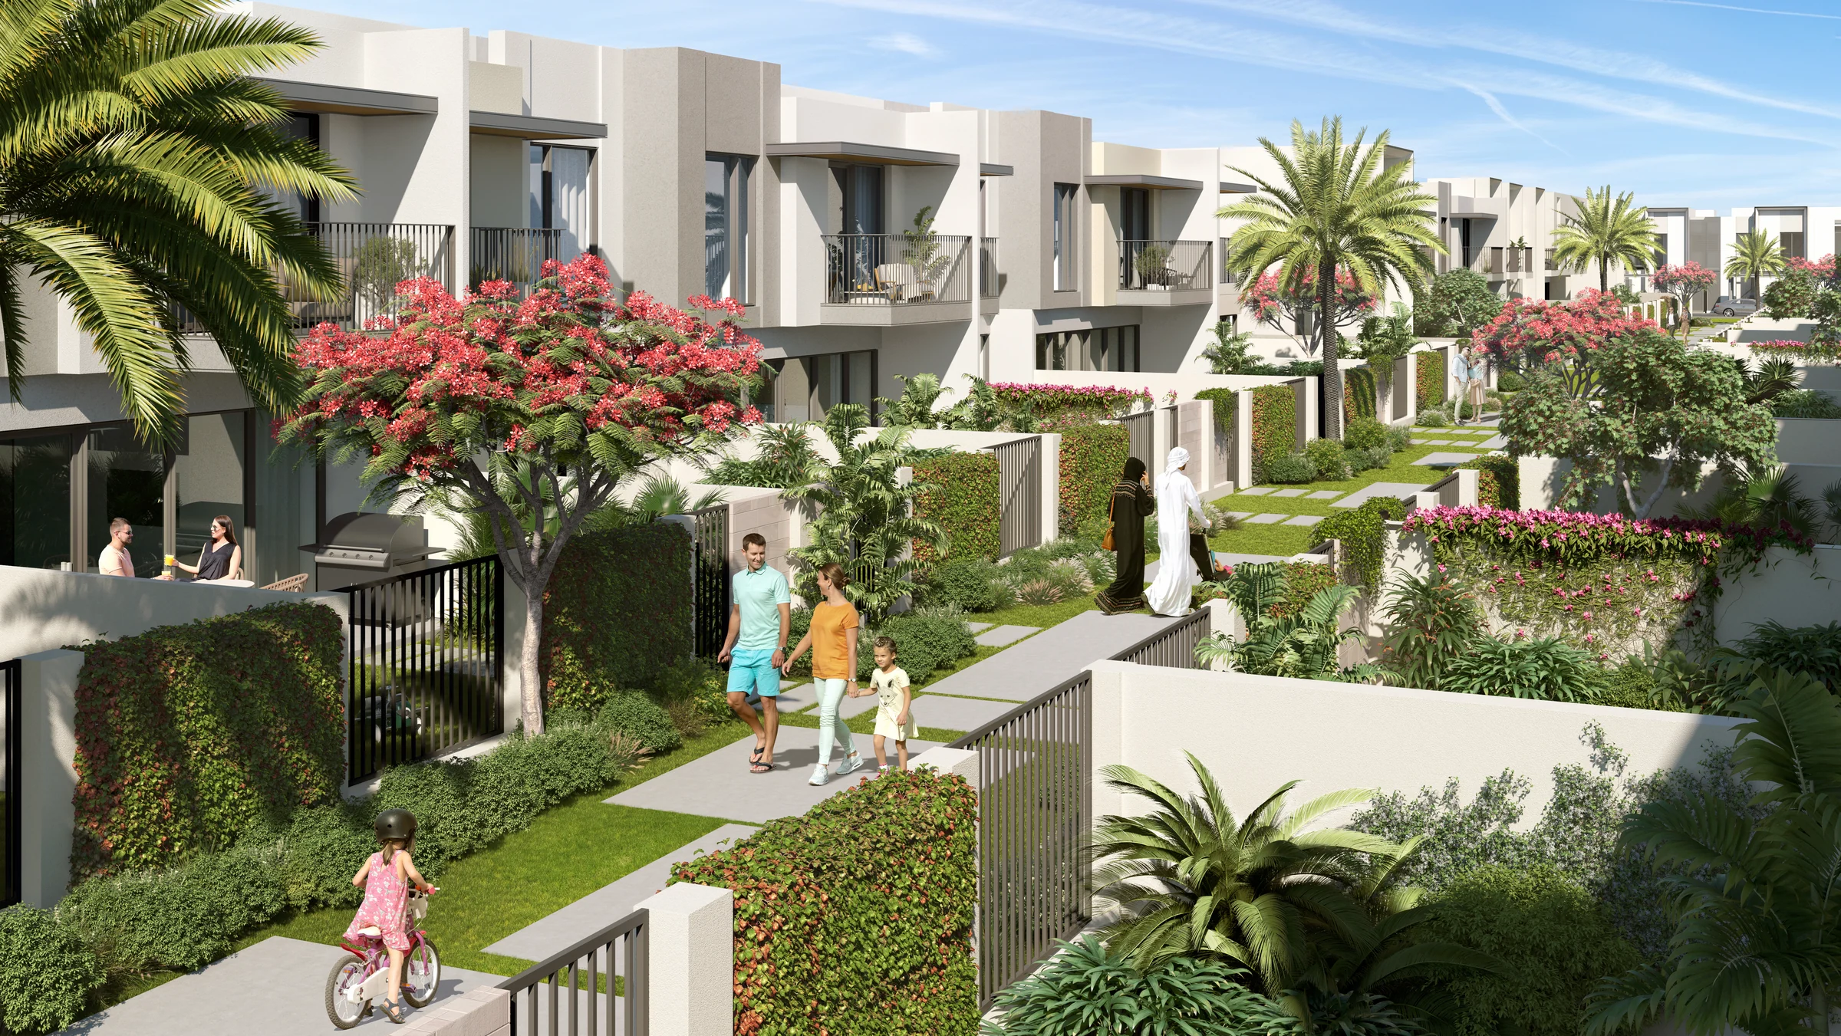
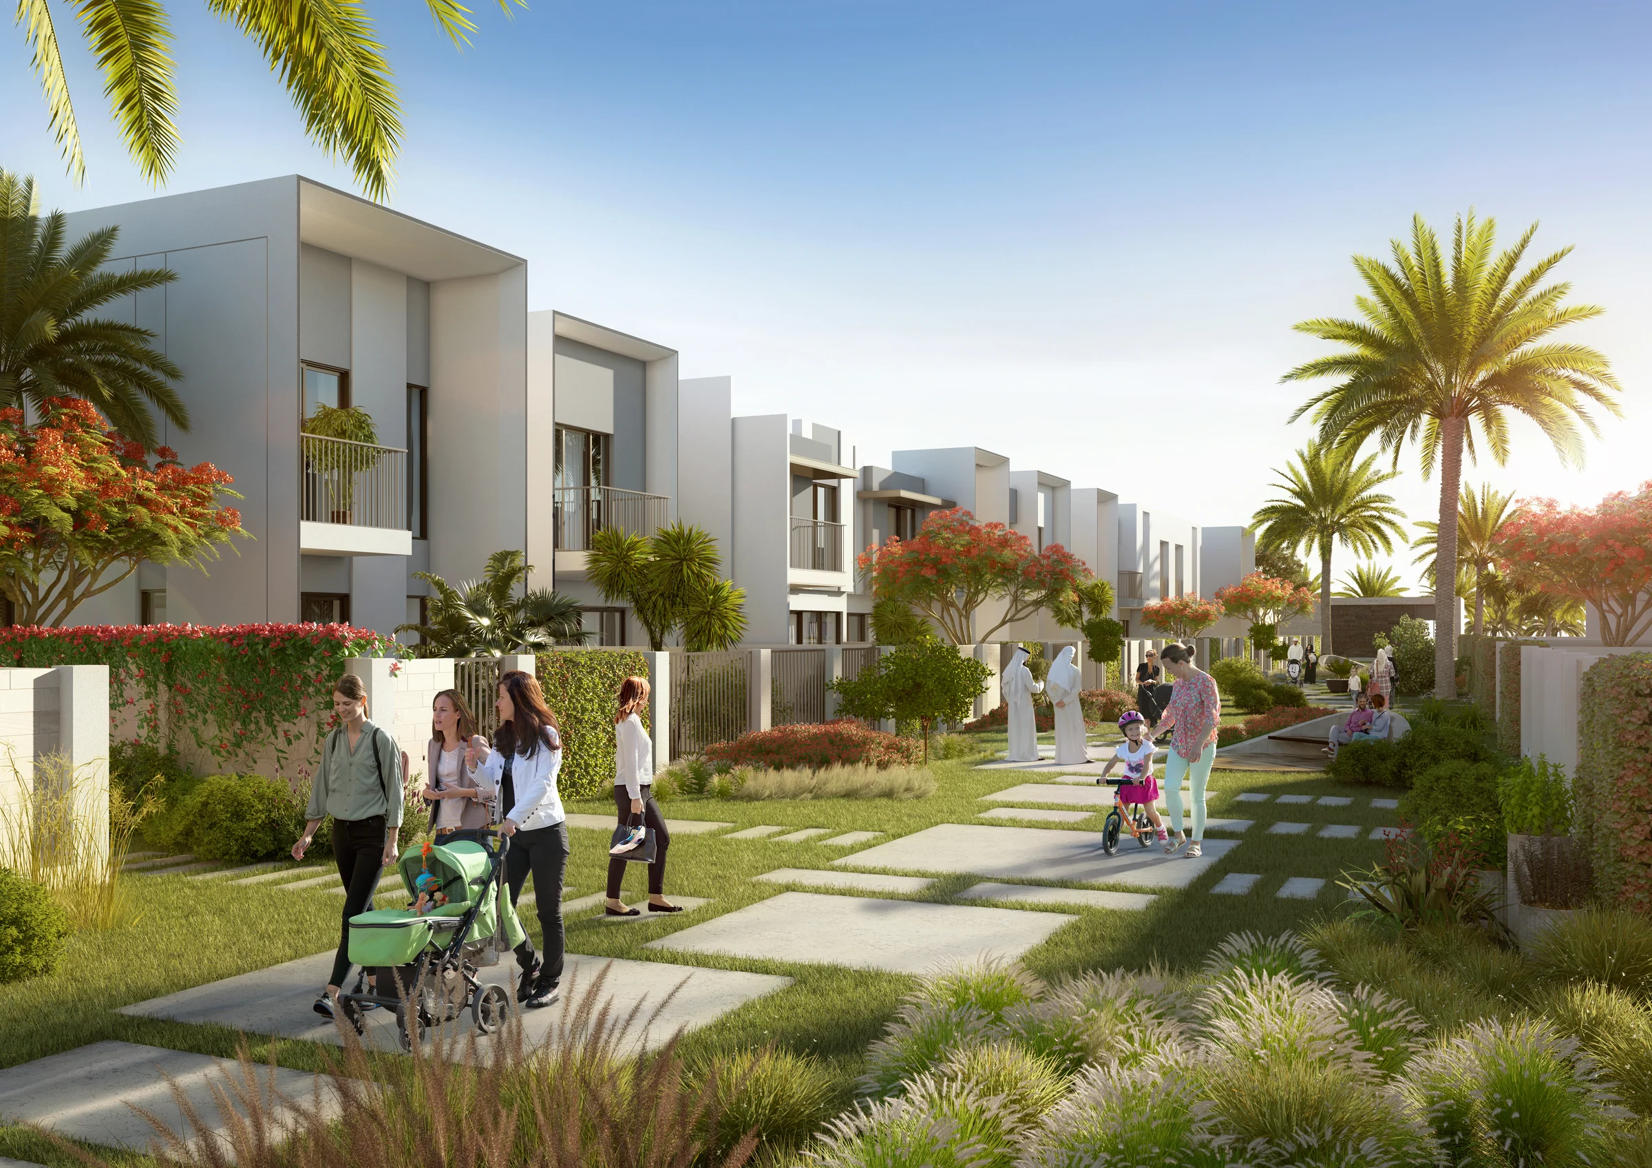
Spruce, May Bell or Iris.
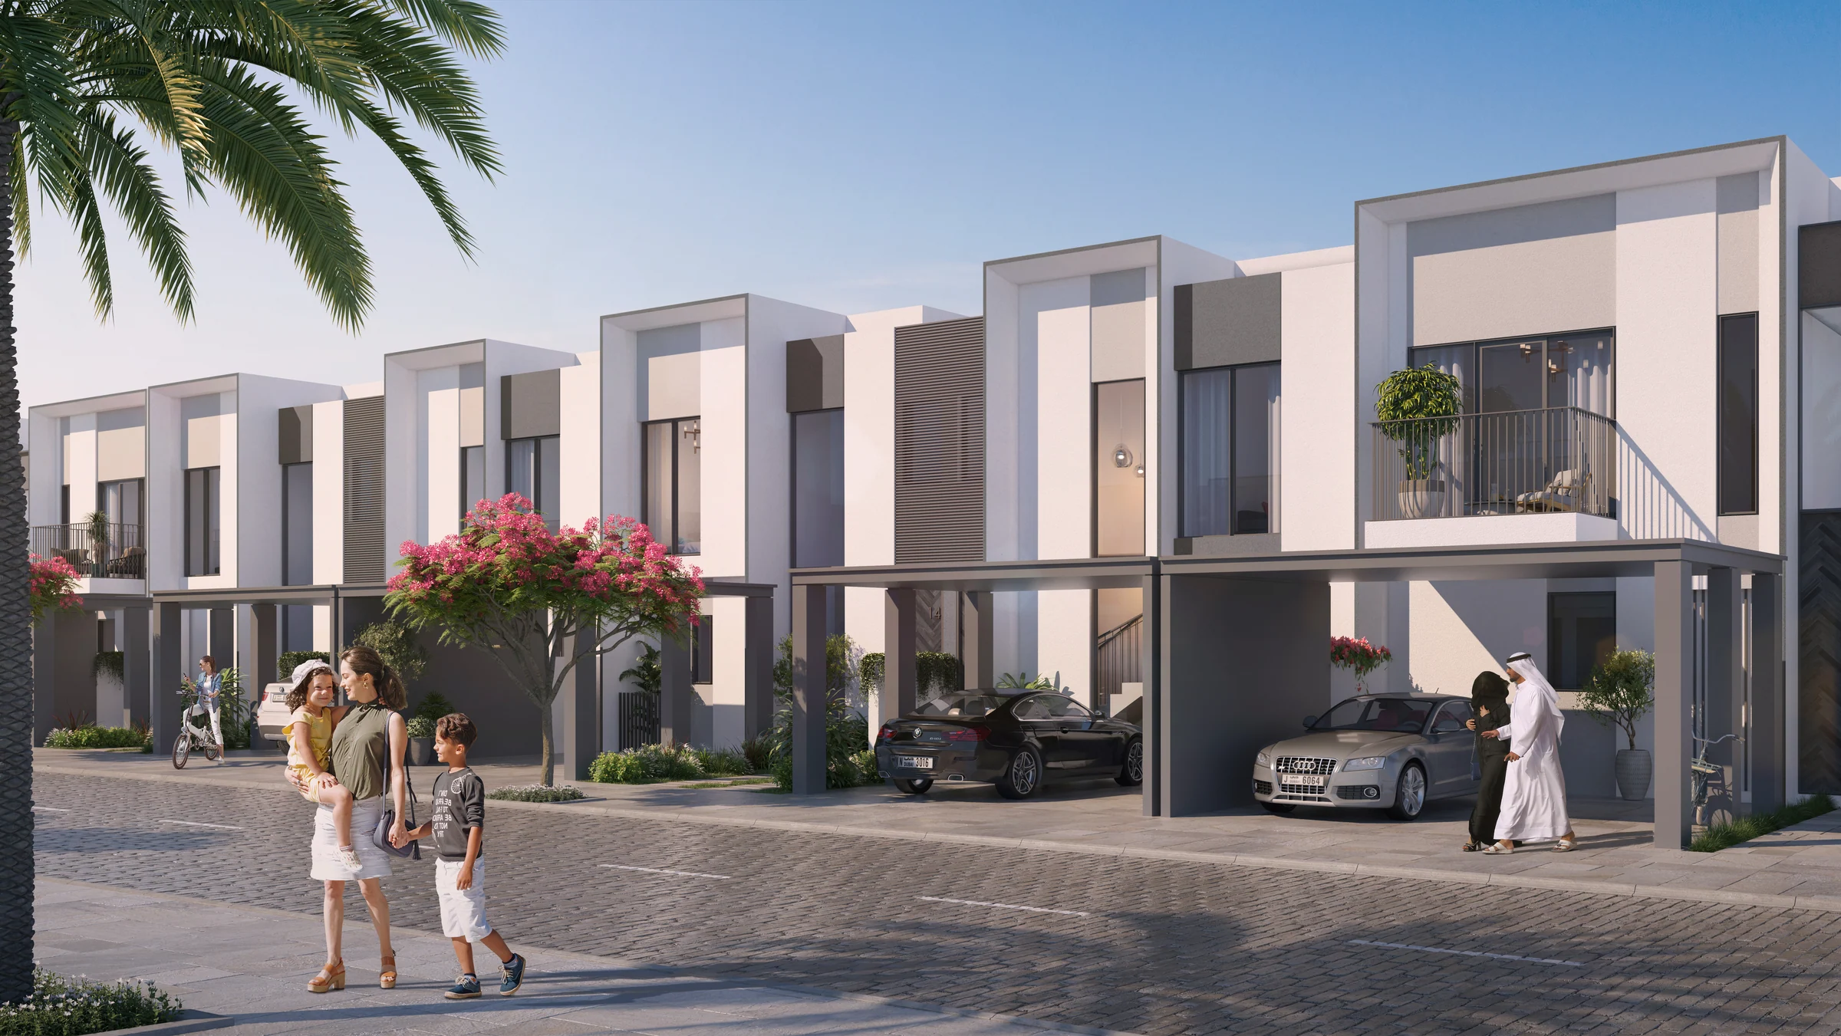
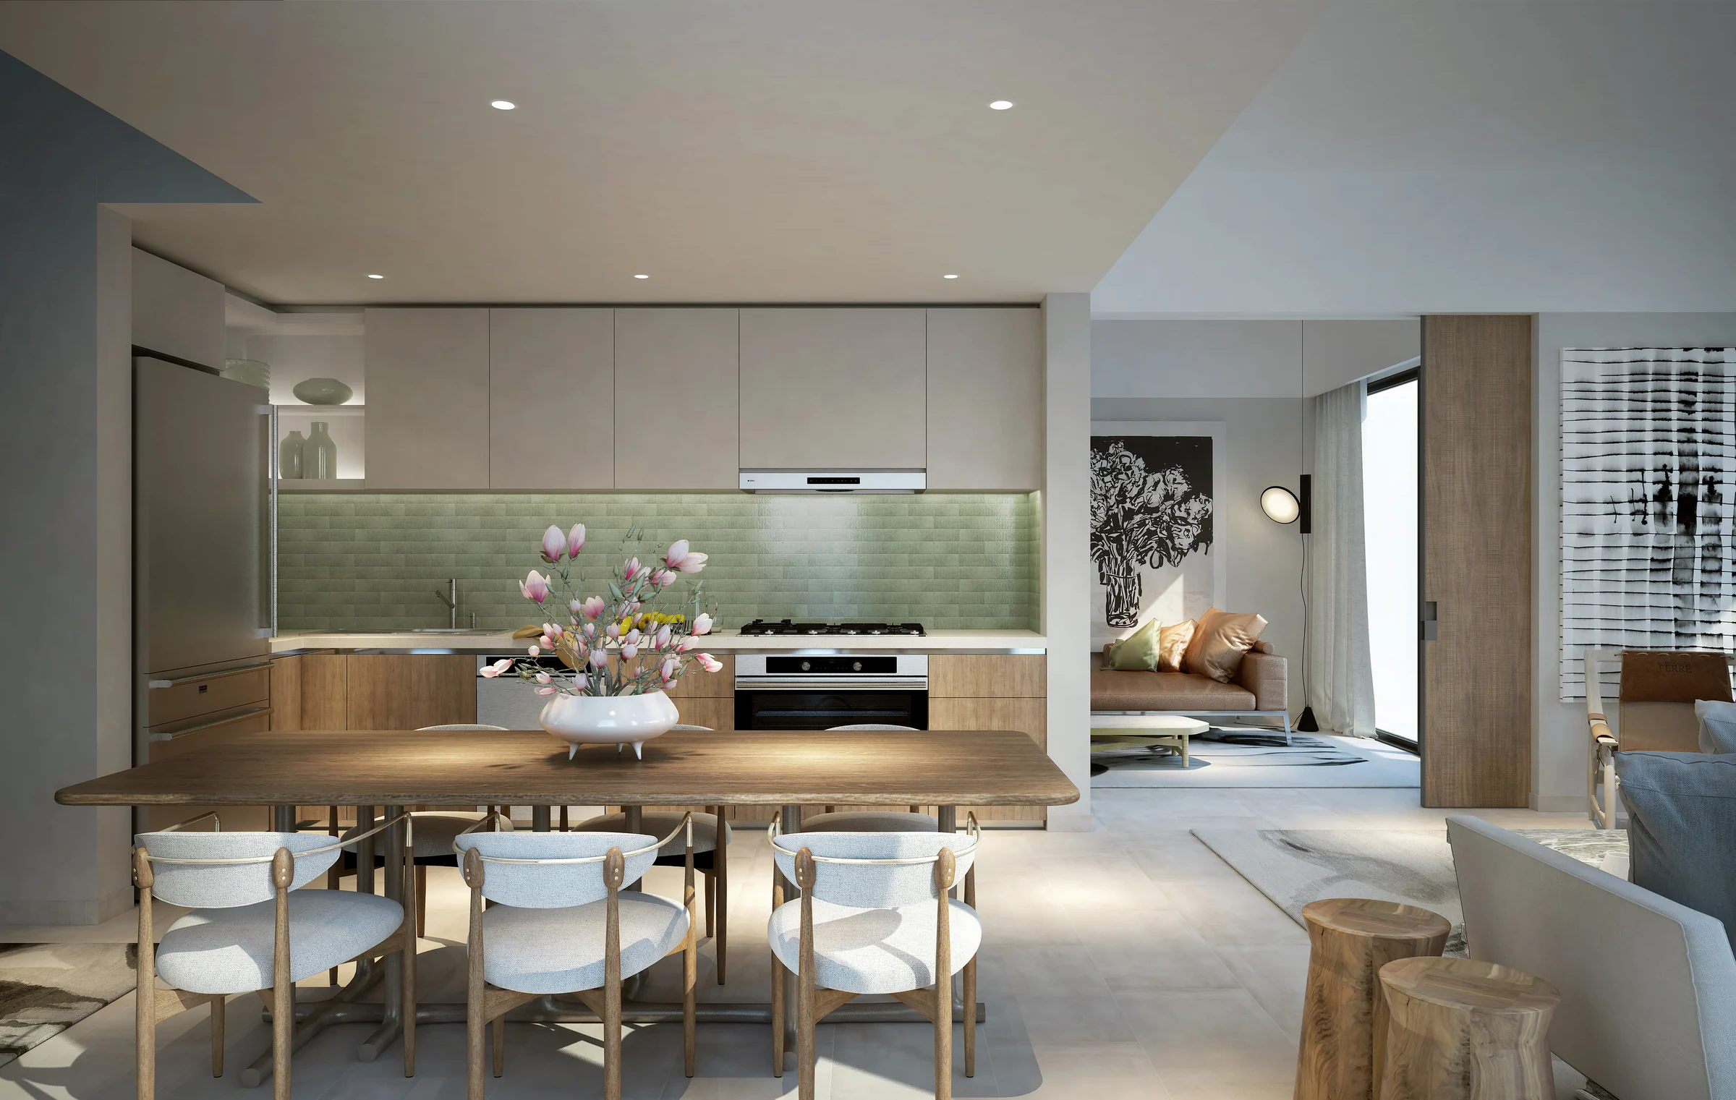
Every style comes with three or four bedrooms, garden views, a door onto the alley, and large windows and terraces.
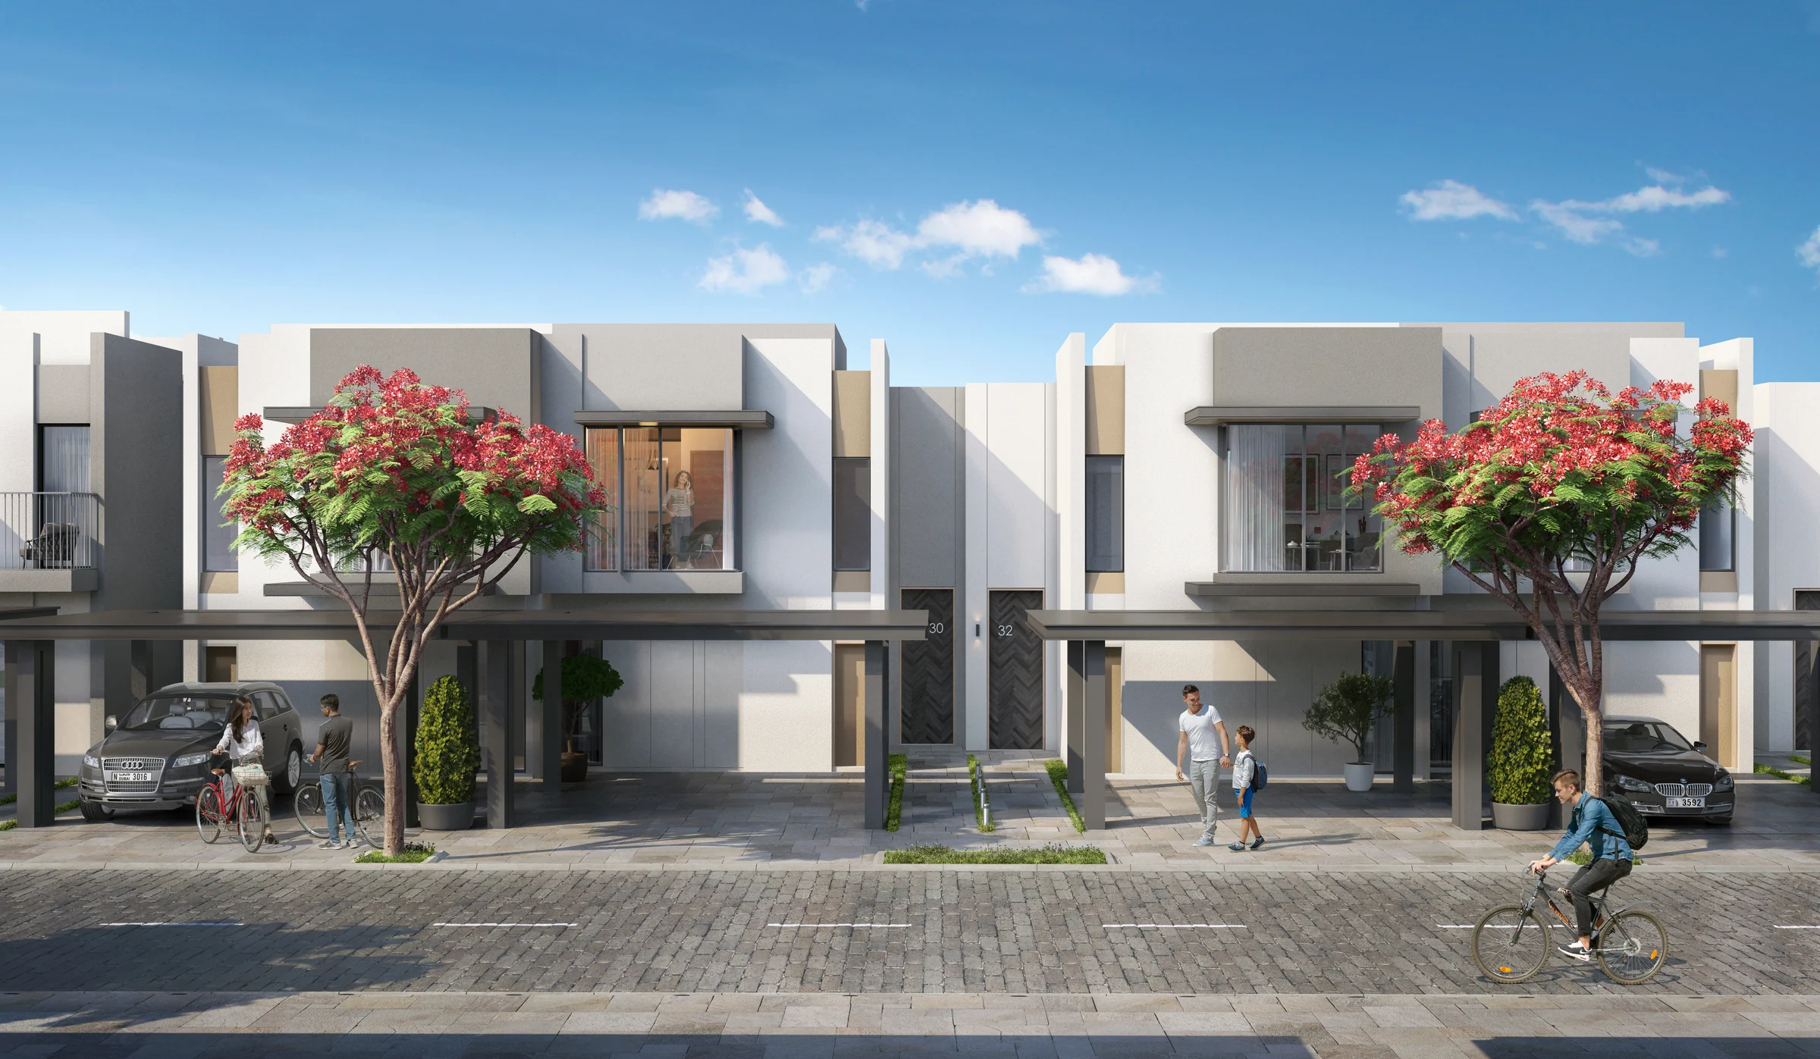
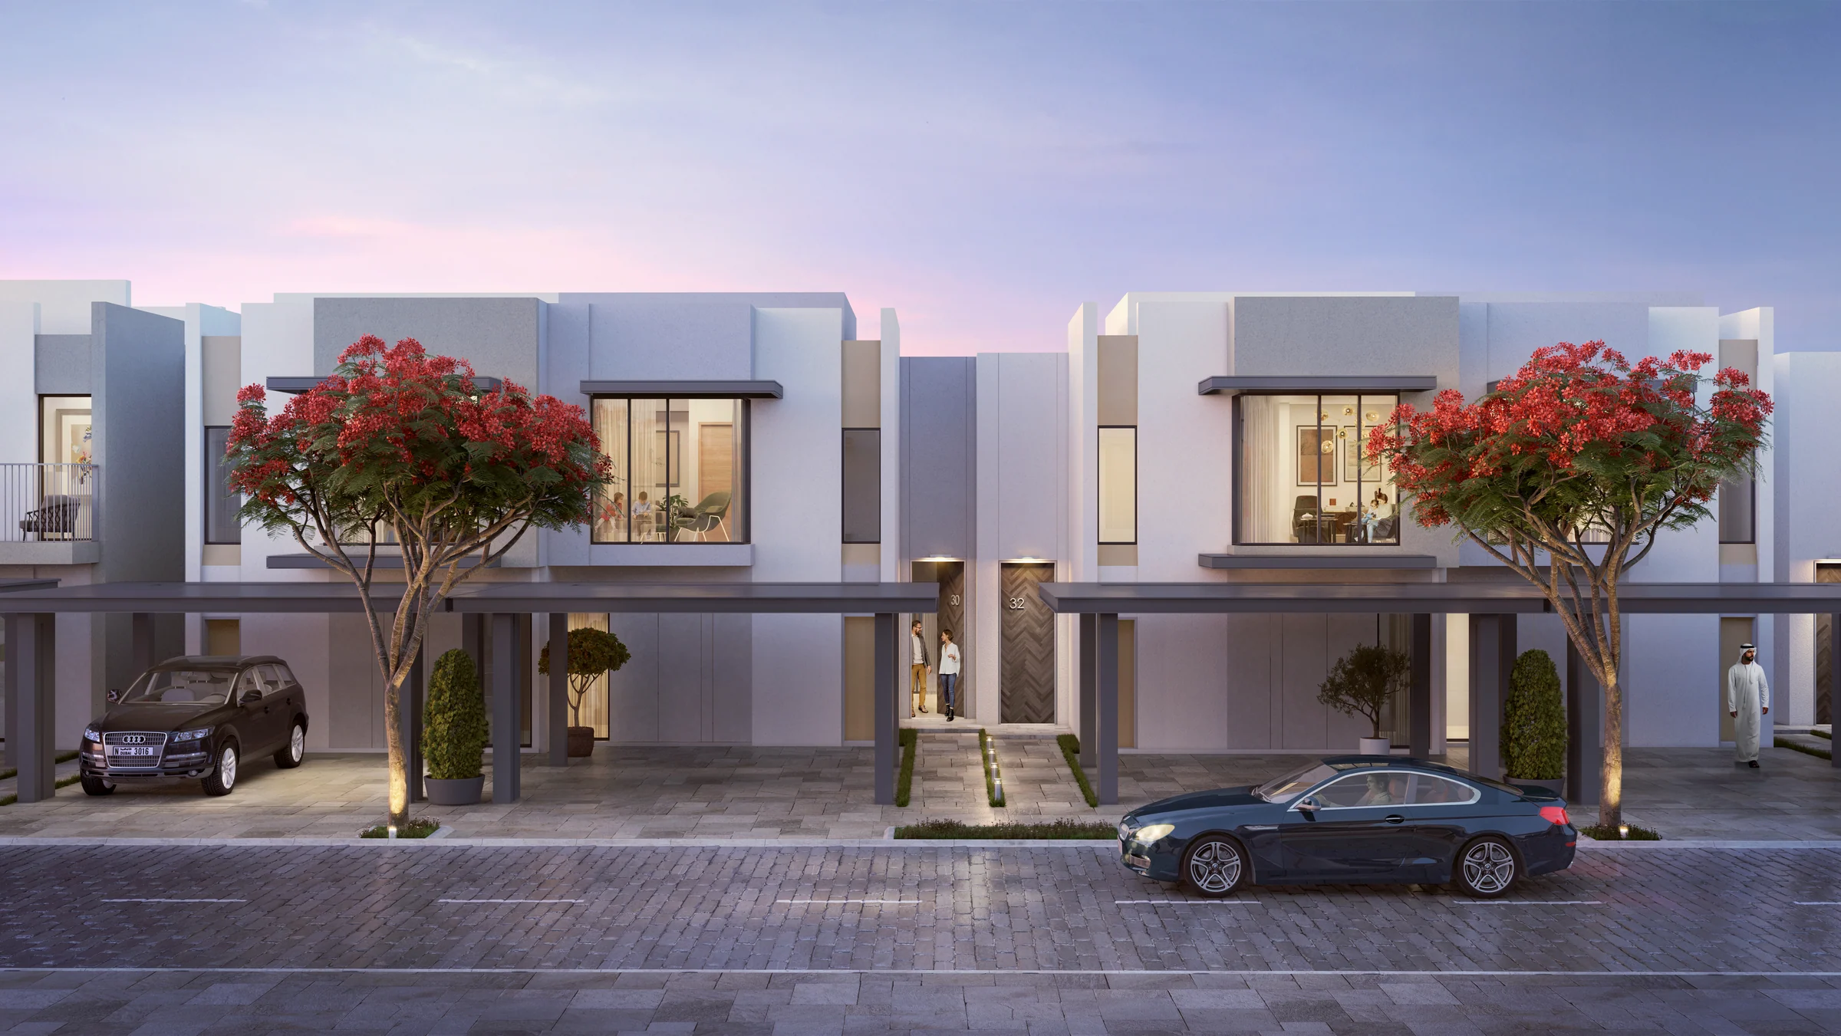
Warm, earthy and welcoming.
Spruce greets you in warm, earthy tones, whether you arrive on foot or by car.
From the brochure, pages 16 to 21.
Two floors, a garage and a terrace.
On the ground floor: the living and dining rooms, the kitchen, a maid's room with its own bathroom, a powder room, a store, the garage and a terrace. On the first floor of a three-bedroom home: the master bedroom with its bathroom, two more bedrooms, a family bathroom, a laundry and a balcony.
| Style | Three bedrooms | Four bedrooms |
|---|---|---|
| Spruce | 1,930 to 2,039 | 2,323 to 2,325 |
| May Bell | 2,028 to 2,066 | 2,311 |
| Iris | 2,050 to 2,087 | 2,335 to 2,337 |
Layouts and areas from Emaar's Eden floor plans; the plans give each home's area by its place in its row.
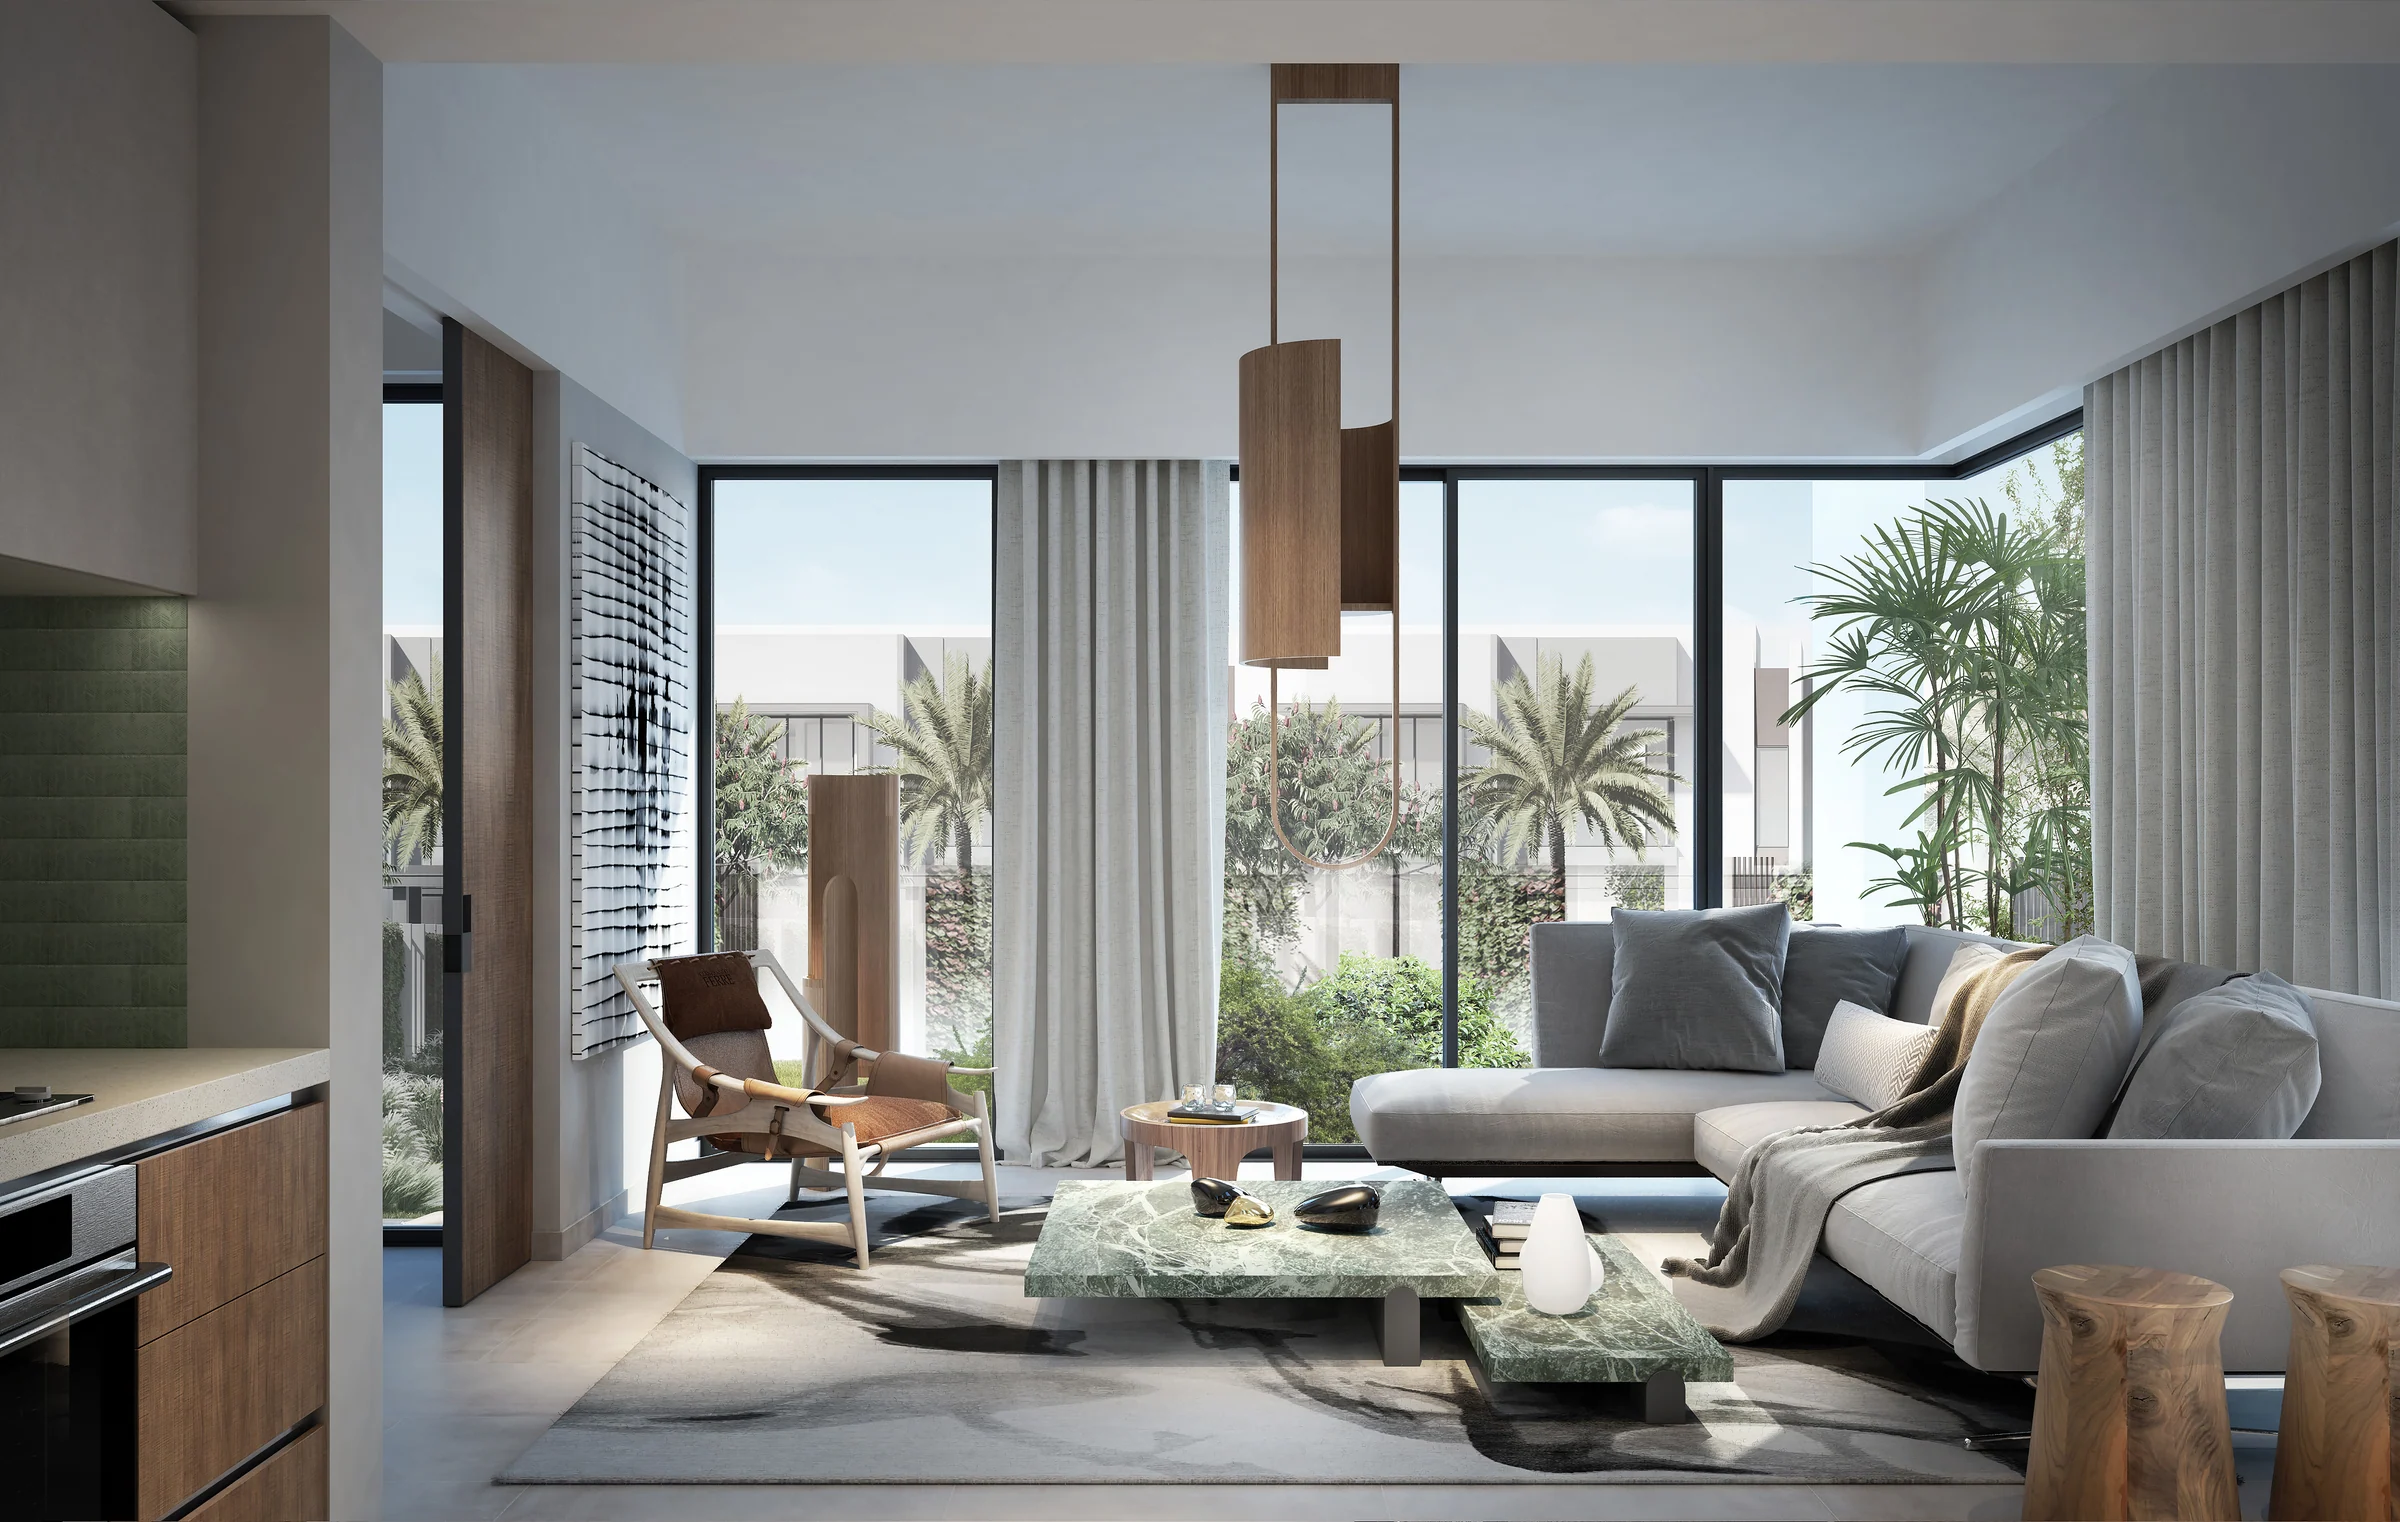
Indoor and outdoor living, together.
Large windows and terraces open the rooms to the gardens; the brochure calls it the epitome of indoor and outdoor living.
From the brochure, page 16, and Emaar's interior renders.
Present the project story
Project sources
Evidence & next checks
Keep source facts separate from the confirmations needed for an offer.
- Listed fromTBCConfirmation needed
Purchase terms TBC.
Next check
Get a dated quote for the chosen unit, with purchase costs. A starting price is not that unit's quote.
- Payment scheduleTBCConfirmation needed
A complete dated payment schedule is not supplied. A ratio alone establishes no payment dates.
Review payment terms ↗Next check
Confirm booking, milestone dates, completion payments and any post-handover obligations against the same unit quote.
- Source communityThe ValleyHeld source detail
Held developer material · publication date TBC.
Review location evidence ↗Next check
Confirm the plot and exact unit location. Map points and community centres do not establish site accuracy.
- Catalogue planned handoverTBCConfirmation needed
Current catalogue detail not supplied.
Next check
Obtain the latest contractual date and reconcile any different sales-kit date below. A planned date does not establish actual delivery.
- Completion statusTBCConfirmation needed
Current catalogue detail not supplied.
Next check
Request current construction or completion evidence. Historical off-plan sales do not establish today's status.
- Current unit stockUnconfirmedConfirmation needed
No live availability confirmation is held here. Historical unit counts and plan counts are separate.
Next check
Confirm the exact unit, availability and the expiry of any quoted terms before making an offer.
Sales-kit review: 17 October 2026.
The Valley and Eden brochure, Emaar
Eden floor plans, Emaar
Eden cluster plan and site plan, Emaar
Source differences to resolve
The brochure calls Eden's homes villas; the floor plans number them as townhouses (TH) in rows of six, eight, nine and ten.