Demo workspace · Account records are not connected; nothing is submitted.
Developer review
Opening tab history…
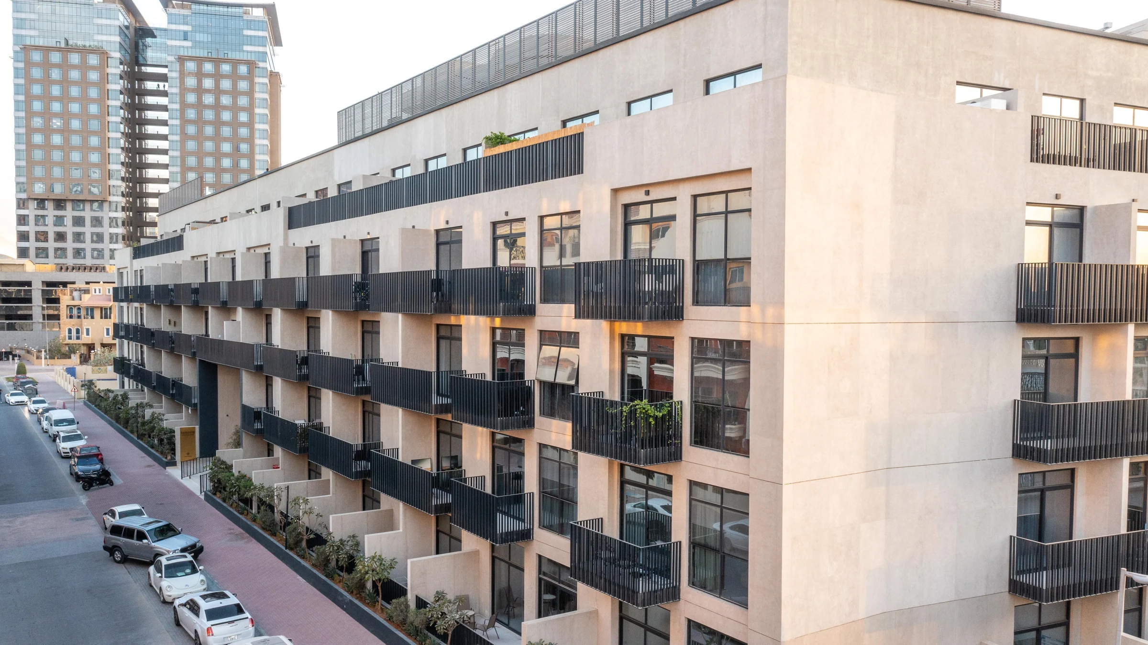
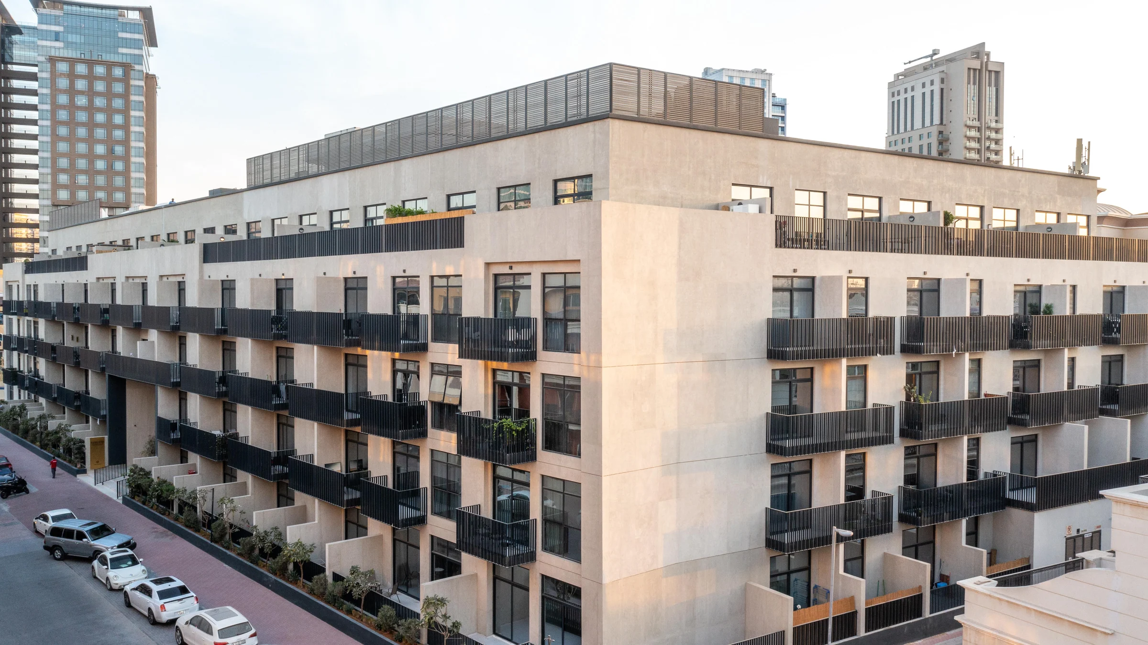
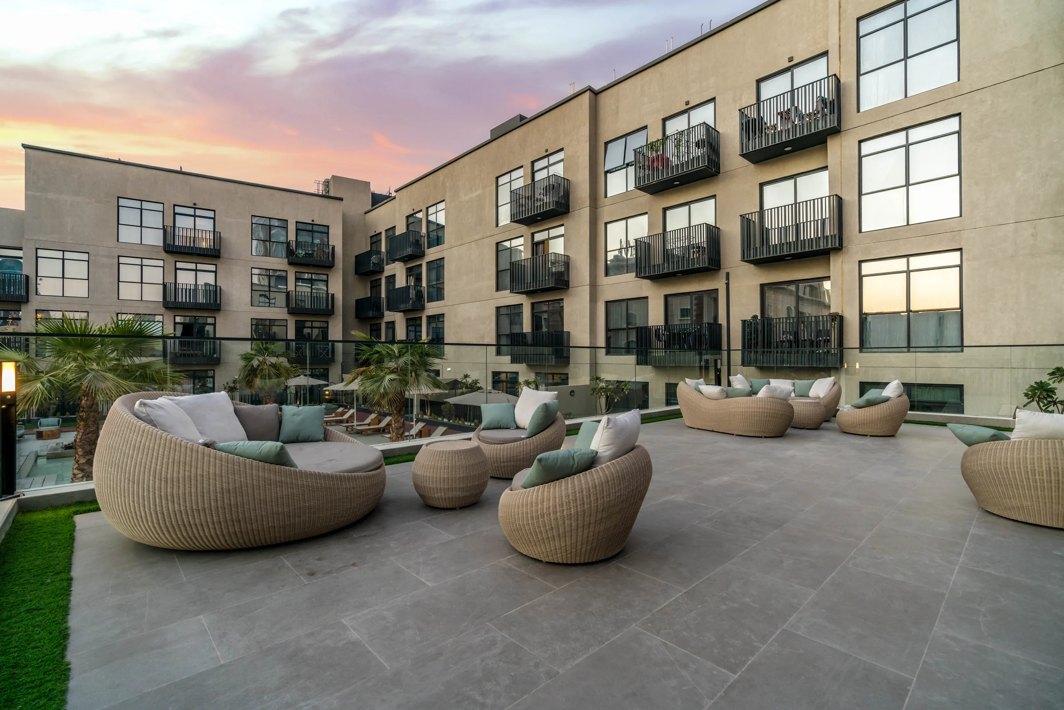
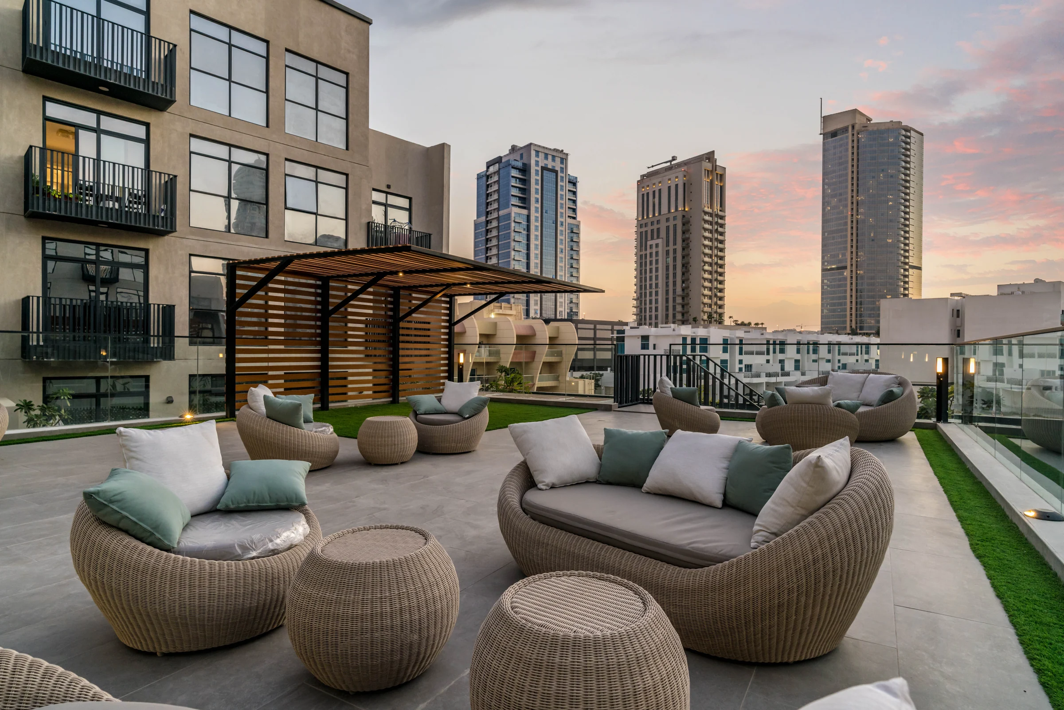
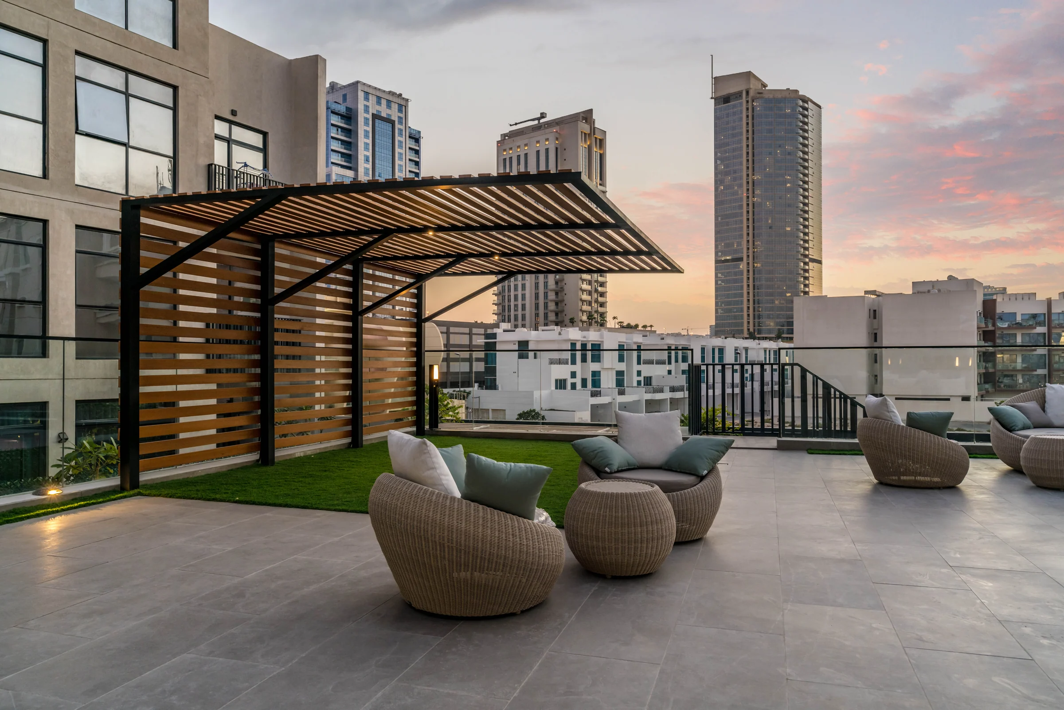 View 21 images
Beverly Residence
Studios to three-bedroom homes around a landscaped pool court, built and photographed.
- Home sizes
- TBC
- Planned handover
- TBC
- Source status
- TBC
Purchase terms TBC.
- homes in the unit plans, studios to three bedrooms
- 195
- floors over a basement
- G + 4
- balcony or terrace included
- 387 to 1,904 sq ft
- security
- 24 hours
Purchase terms TBC.
Project details from the sales kit
A community within the community.
Beverly Residence stands in Jumeirah Village Circle, ringed by Al Khail Road, Sheikh Mohammed Bin Zayed Road and Hessa Street, with Al Barsha, Dubai Miracle Garden and the Dubai Autodrome around it.
A park is five minutes away, and the Marina and Mall of the Emirates ten.
- park
- 5 min
- Dubai Marina
- 10 min
- Mall of the Emirates
- 10 min
- Downtown Dubai
- 15 min
- Dubai International Airport
- 25 min
From HMB Homes' brochure, pages 6, 7 and 16.
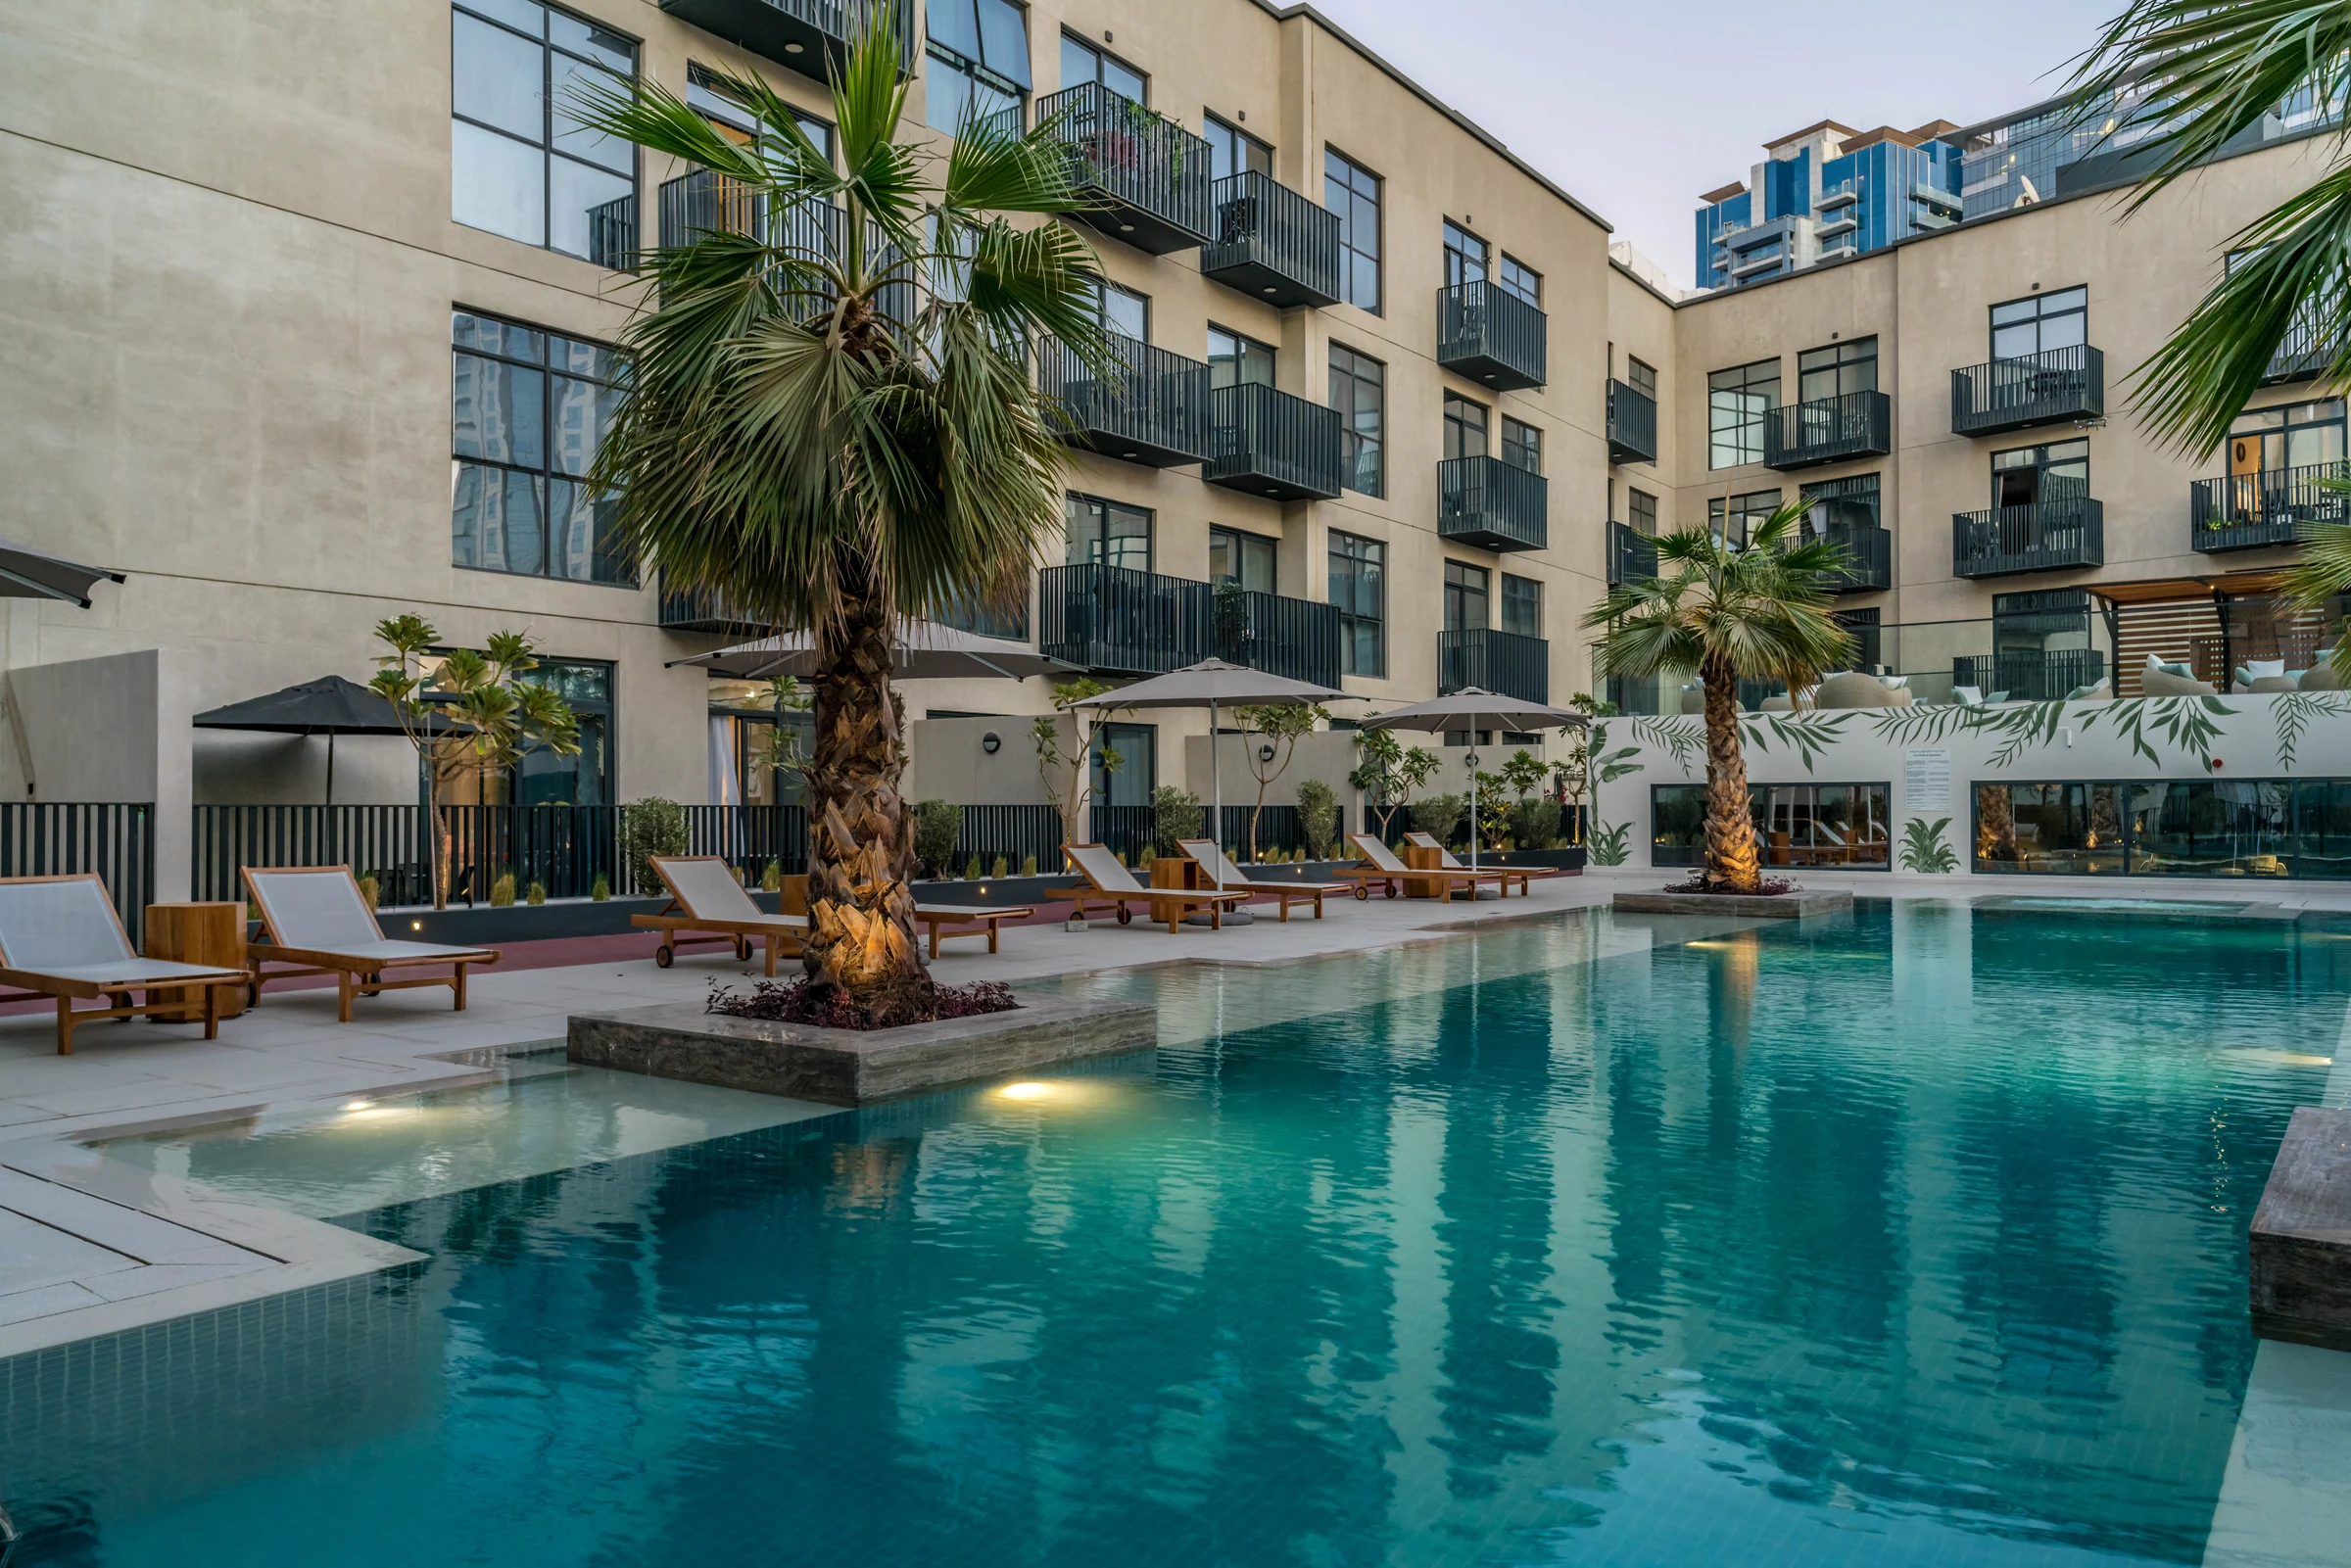
Built around a landscaped central court.
The building wraps a ground floor and four upper floors around a landscaped central court, the heart of Beverly: a place for fresh air and for meeting the neighbours. Parking is in the basement.
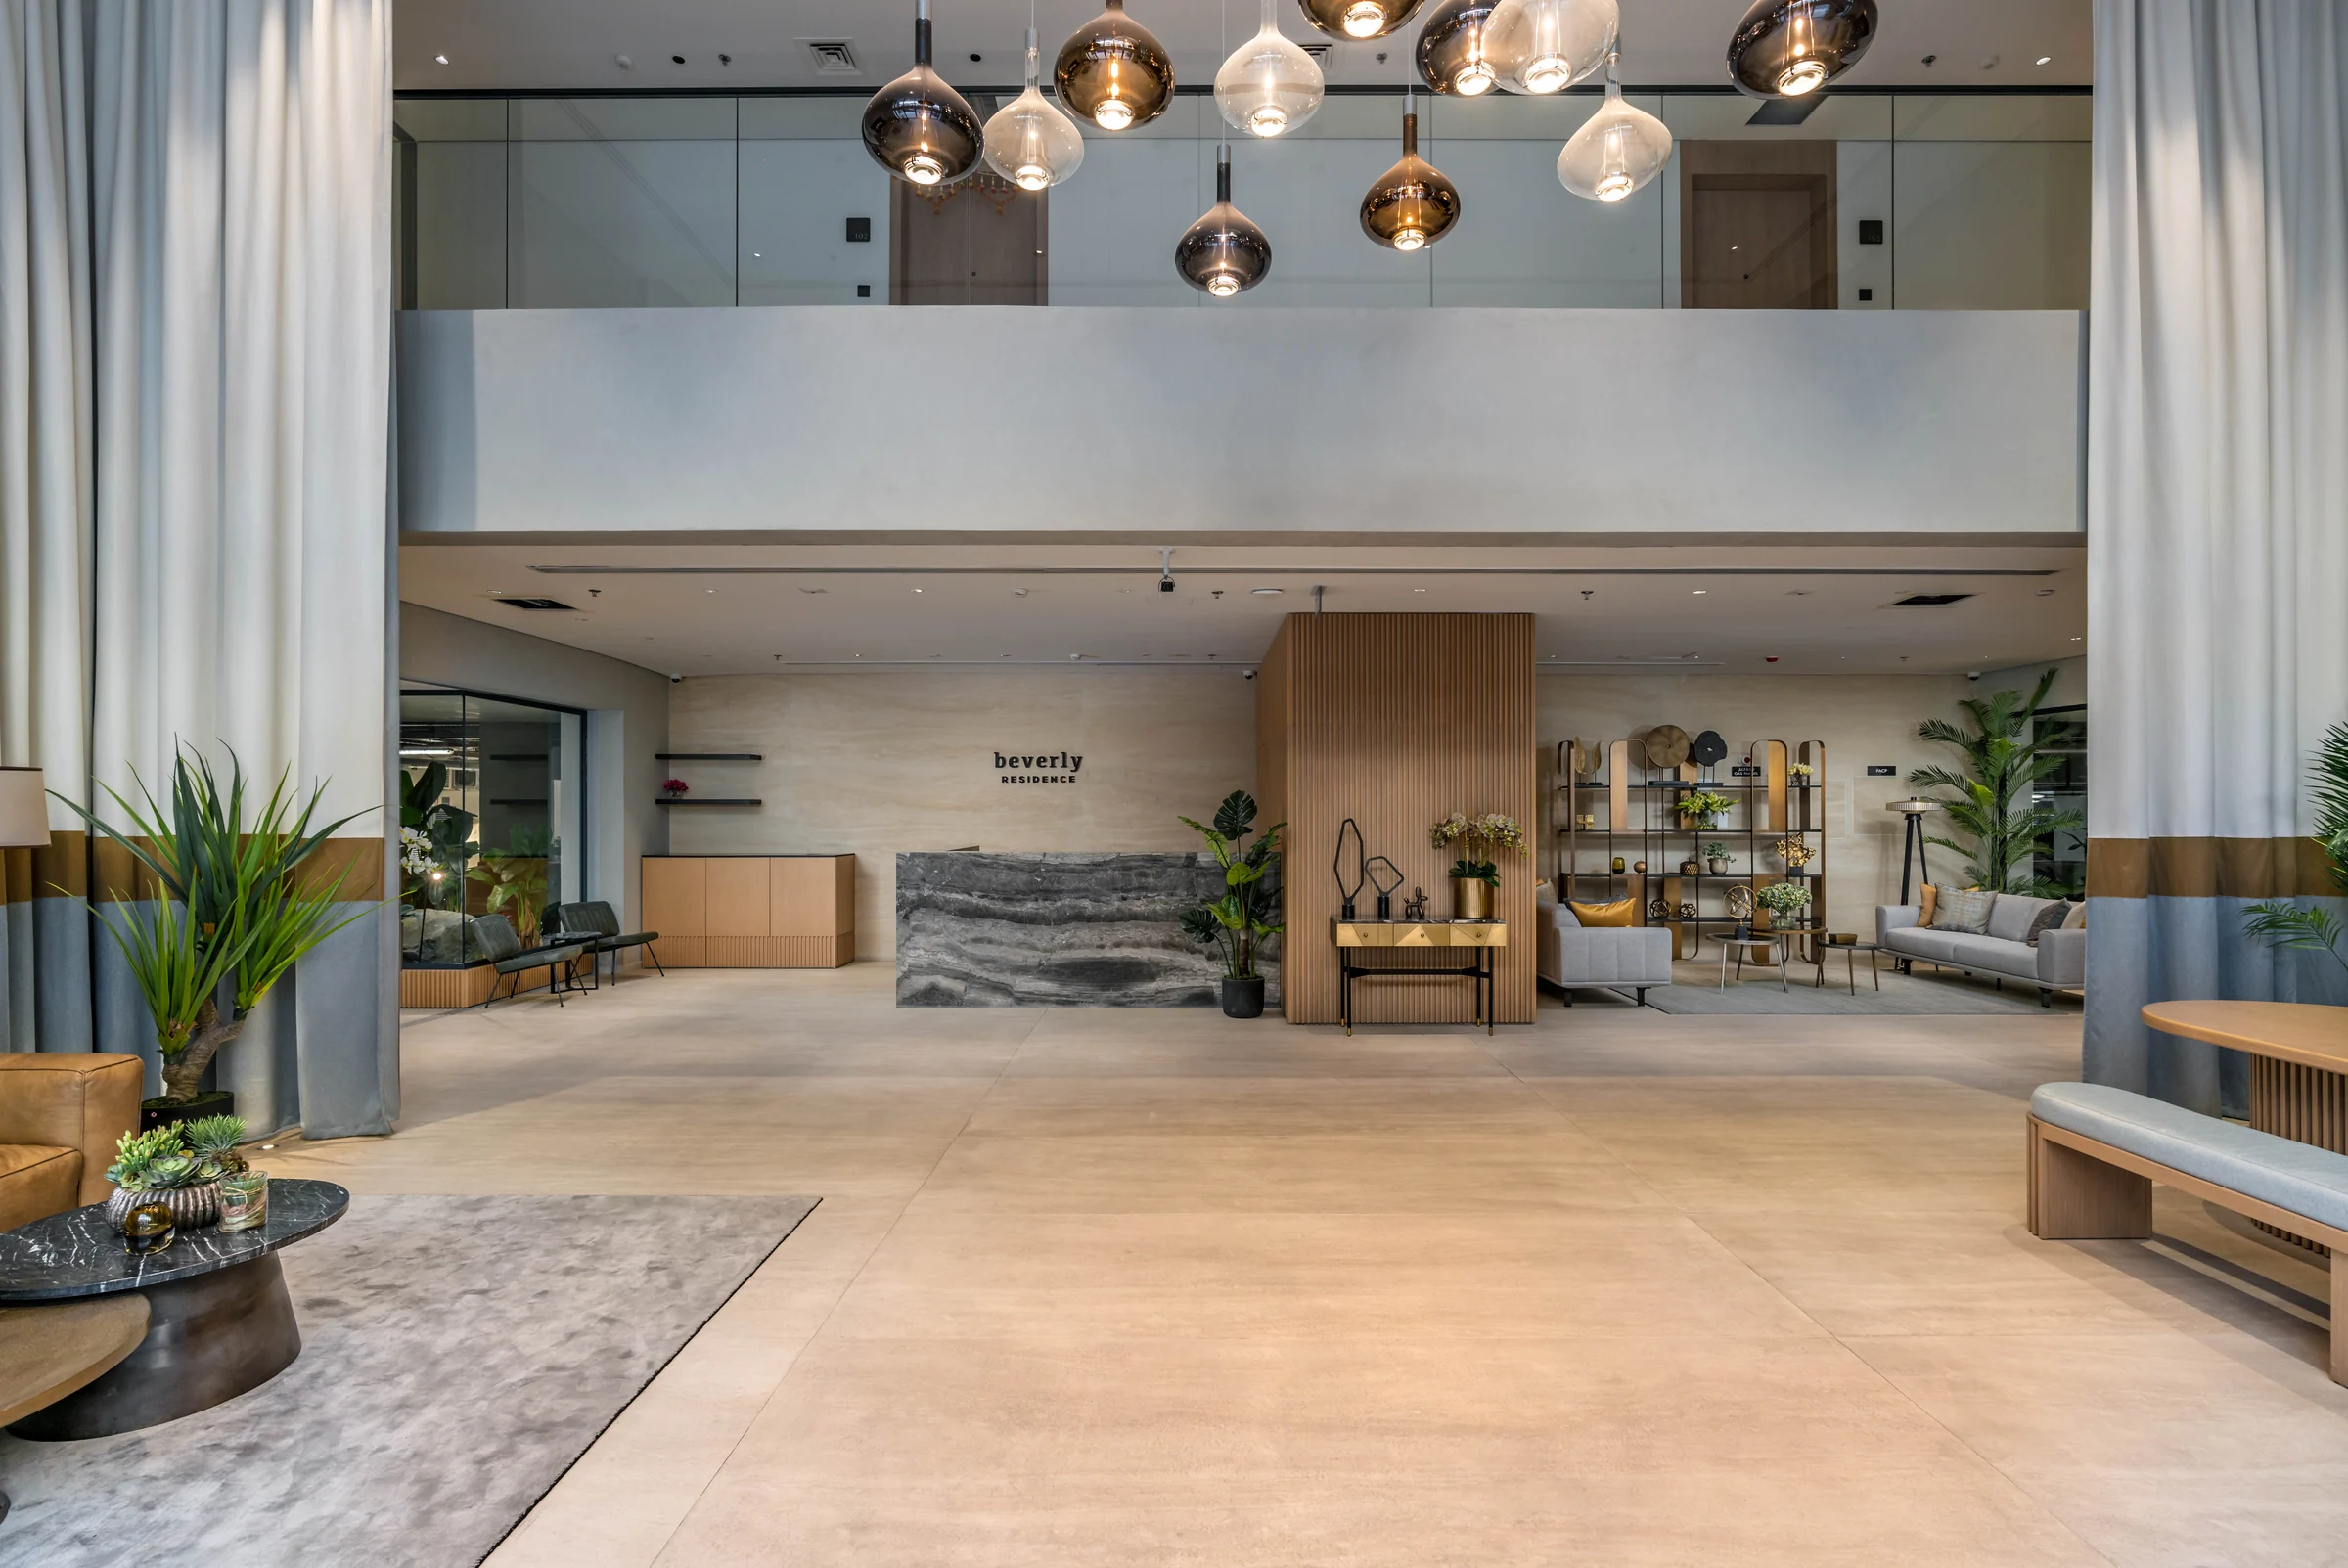
Residents come in through an elegant lobby, with security around the clock.
From the brochure, pages 8, 15 and 17, and the floor plans. The pictures are HMB Homes' photographs of the finished building.
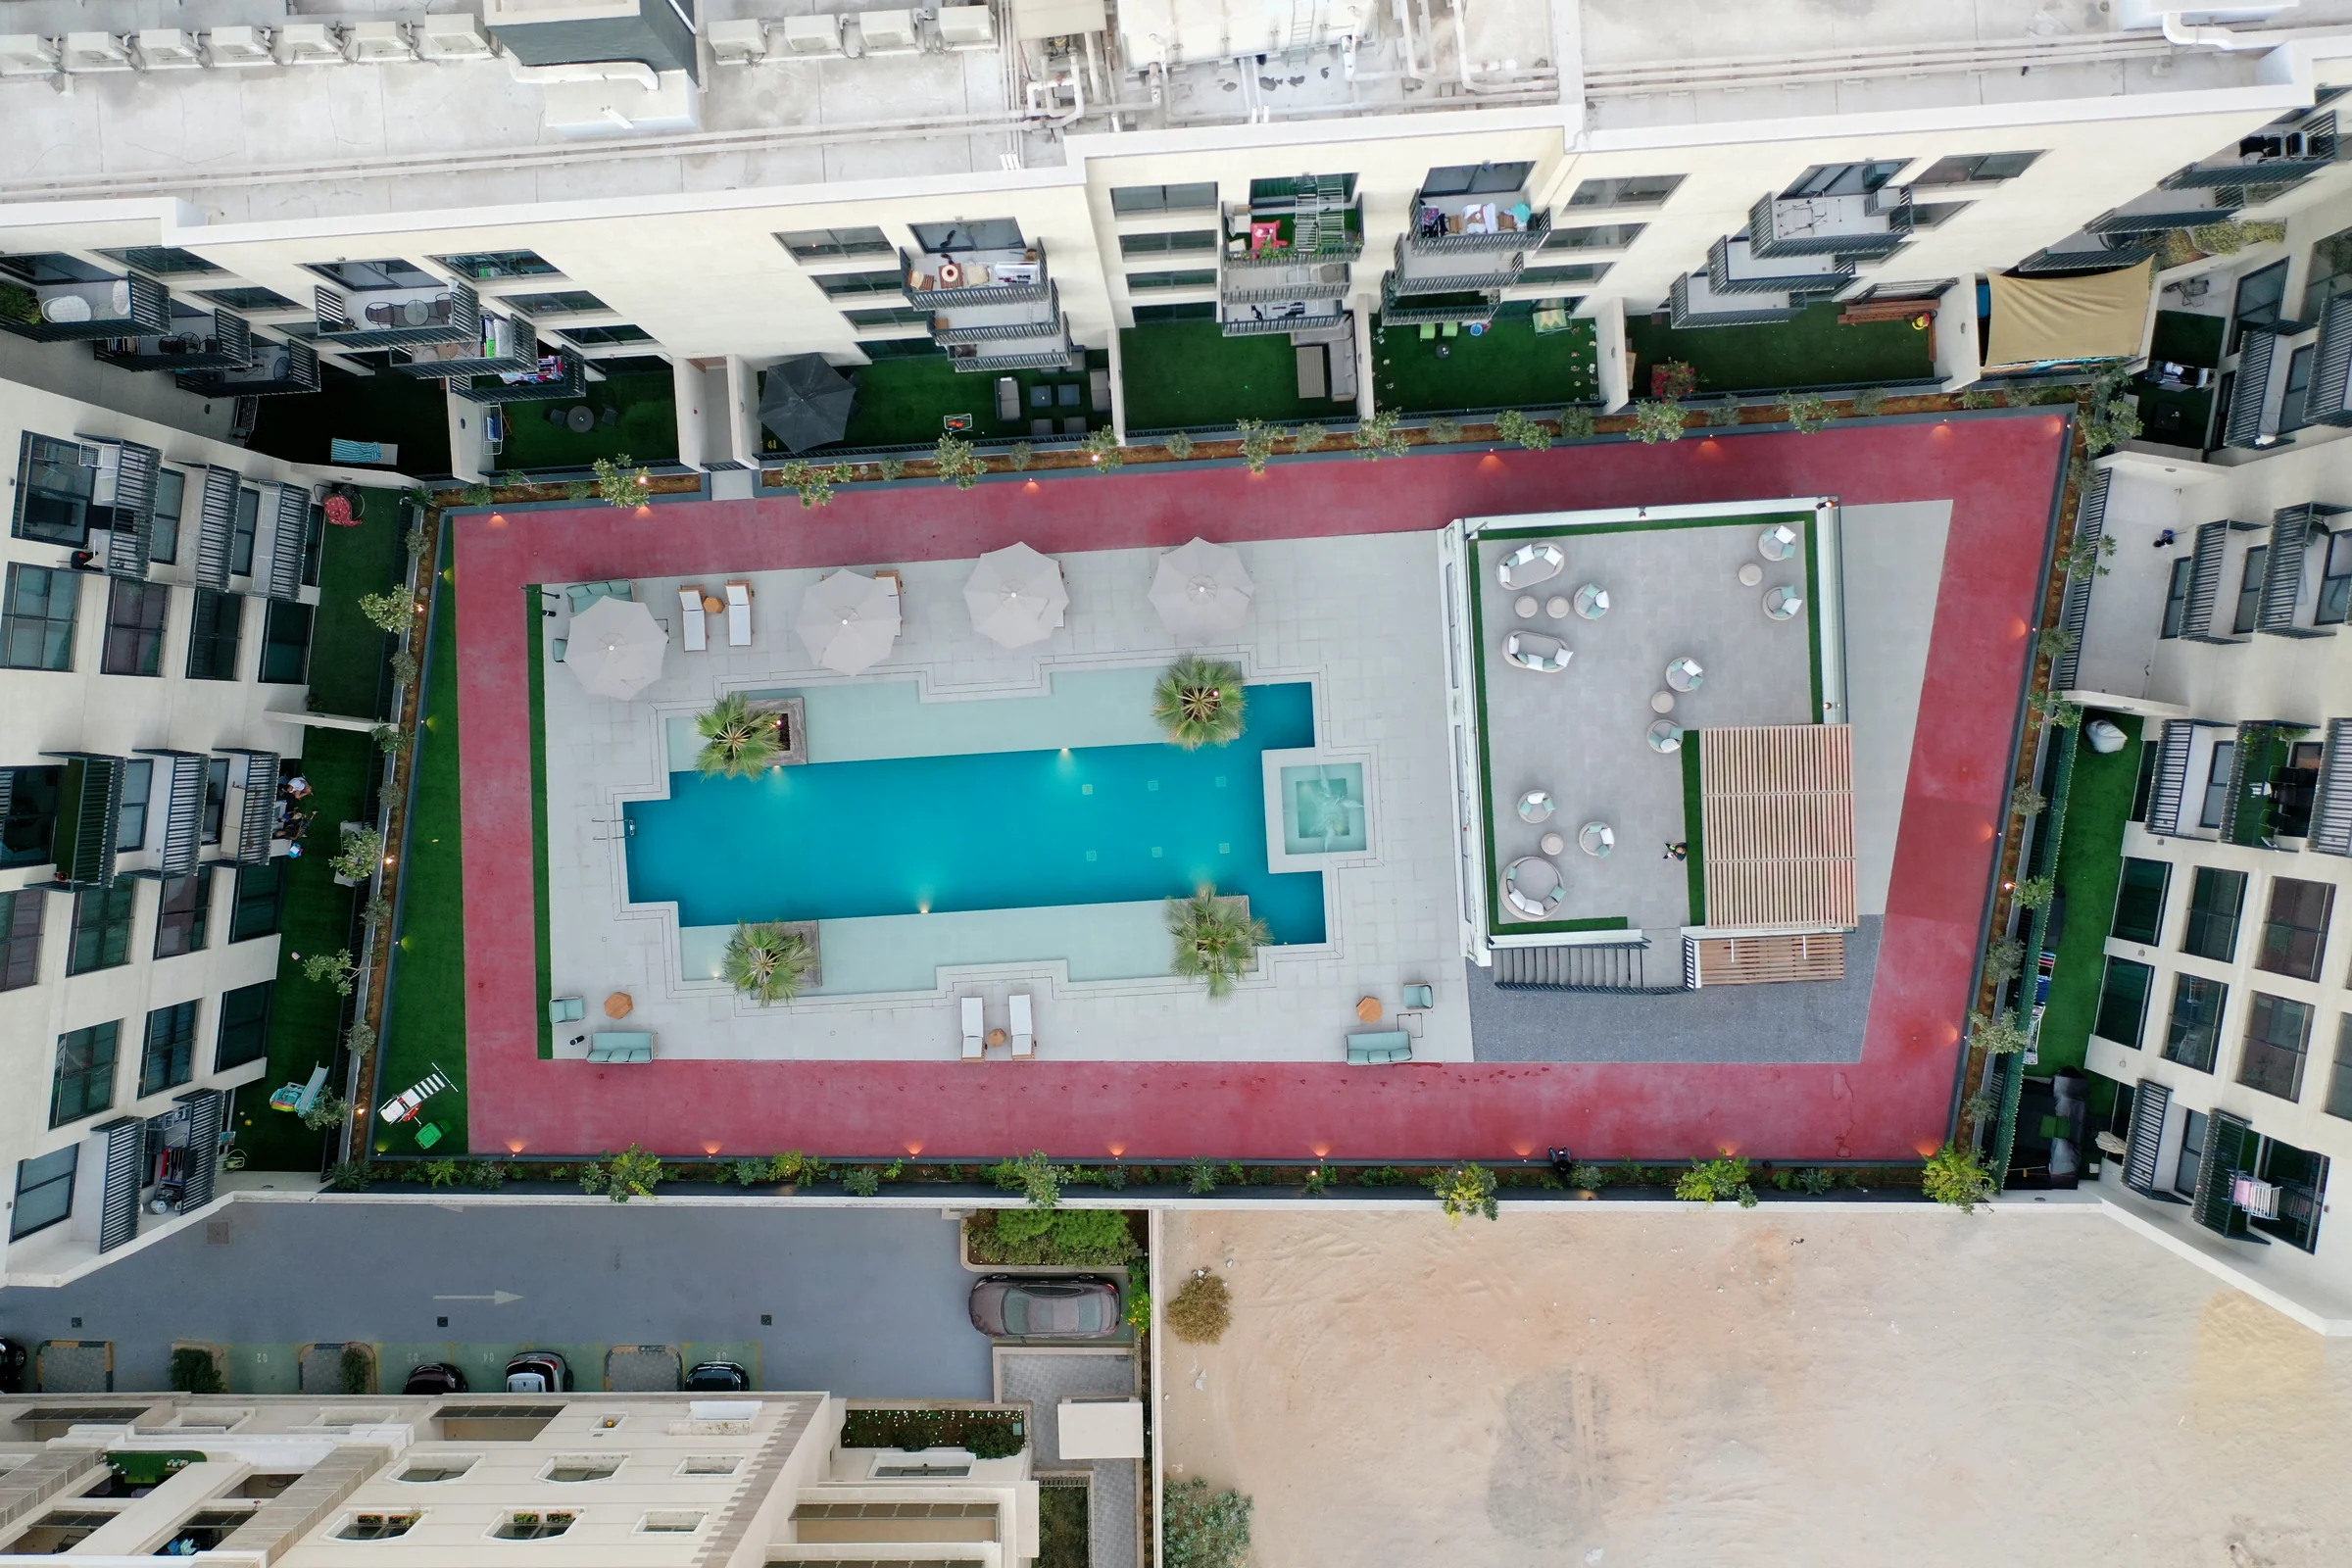
A pool court for the family, a gym for the adults.
The amenities plan also lists play areas for children indoors and out, an outdoor gym, an outdoor kitchen and dining area, and men's and women's changing rooms.
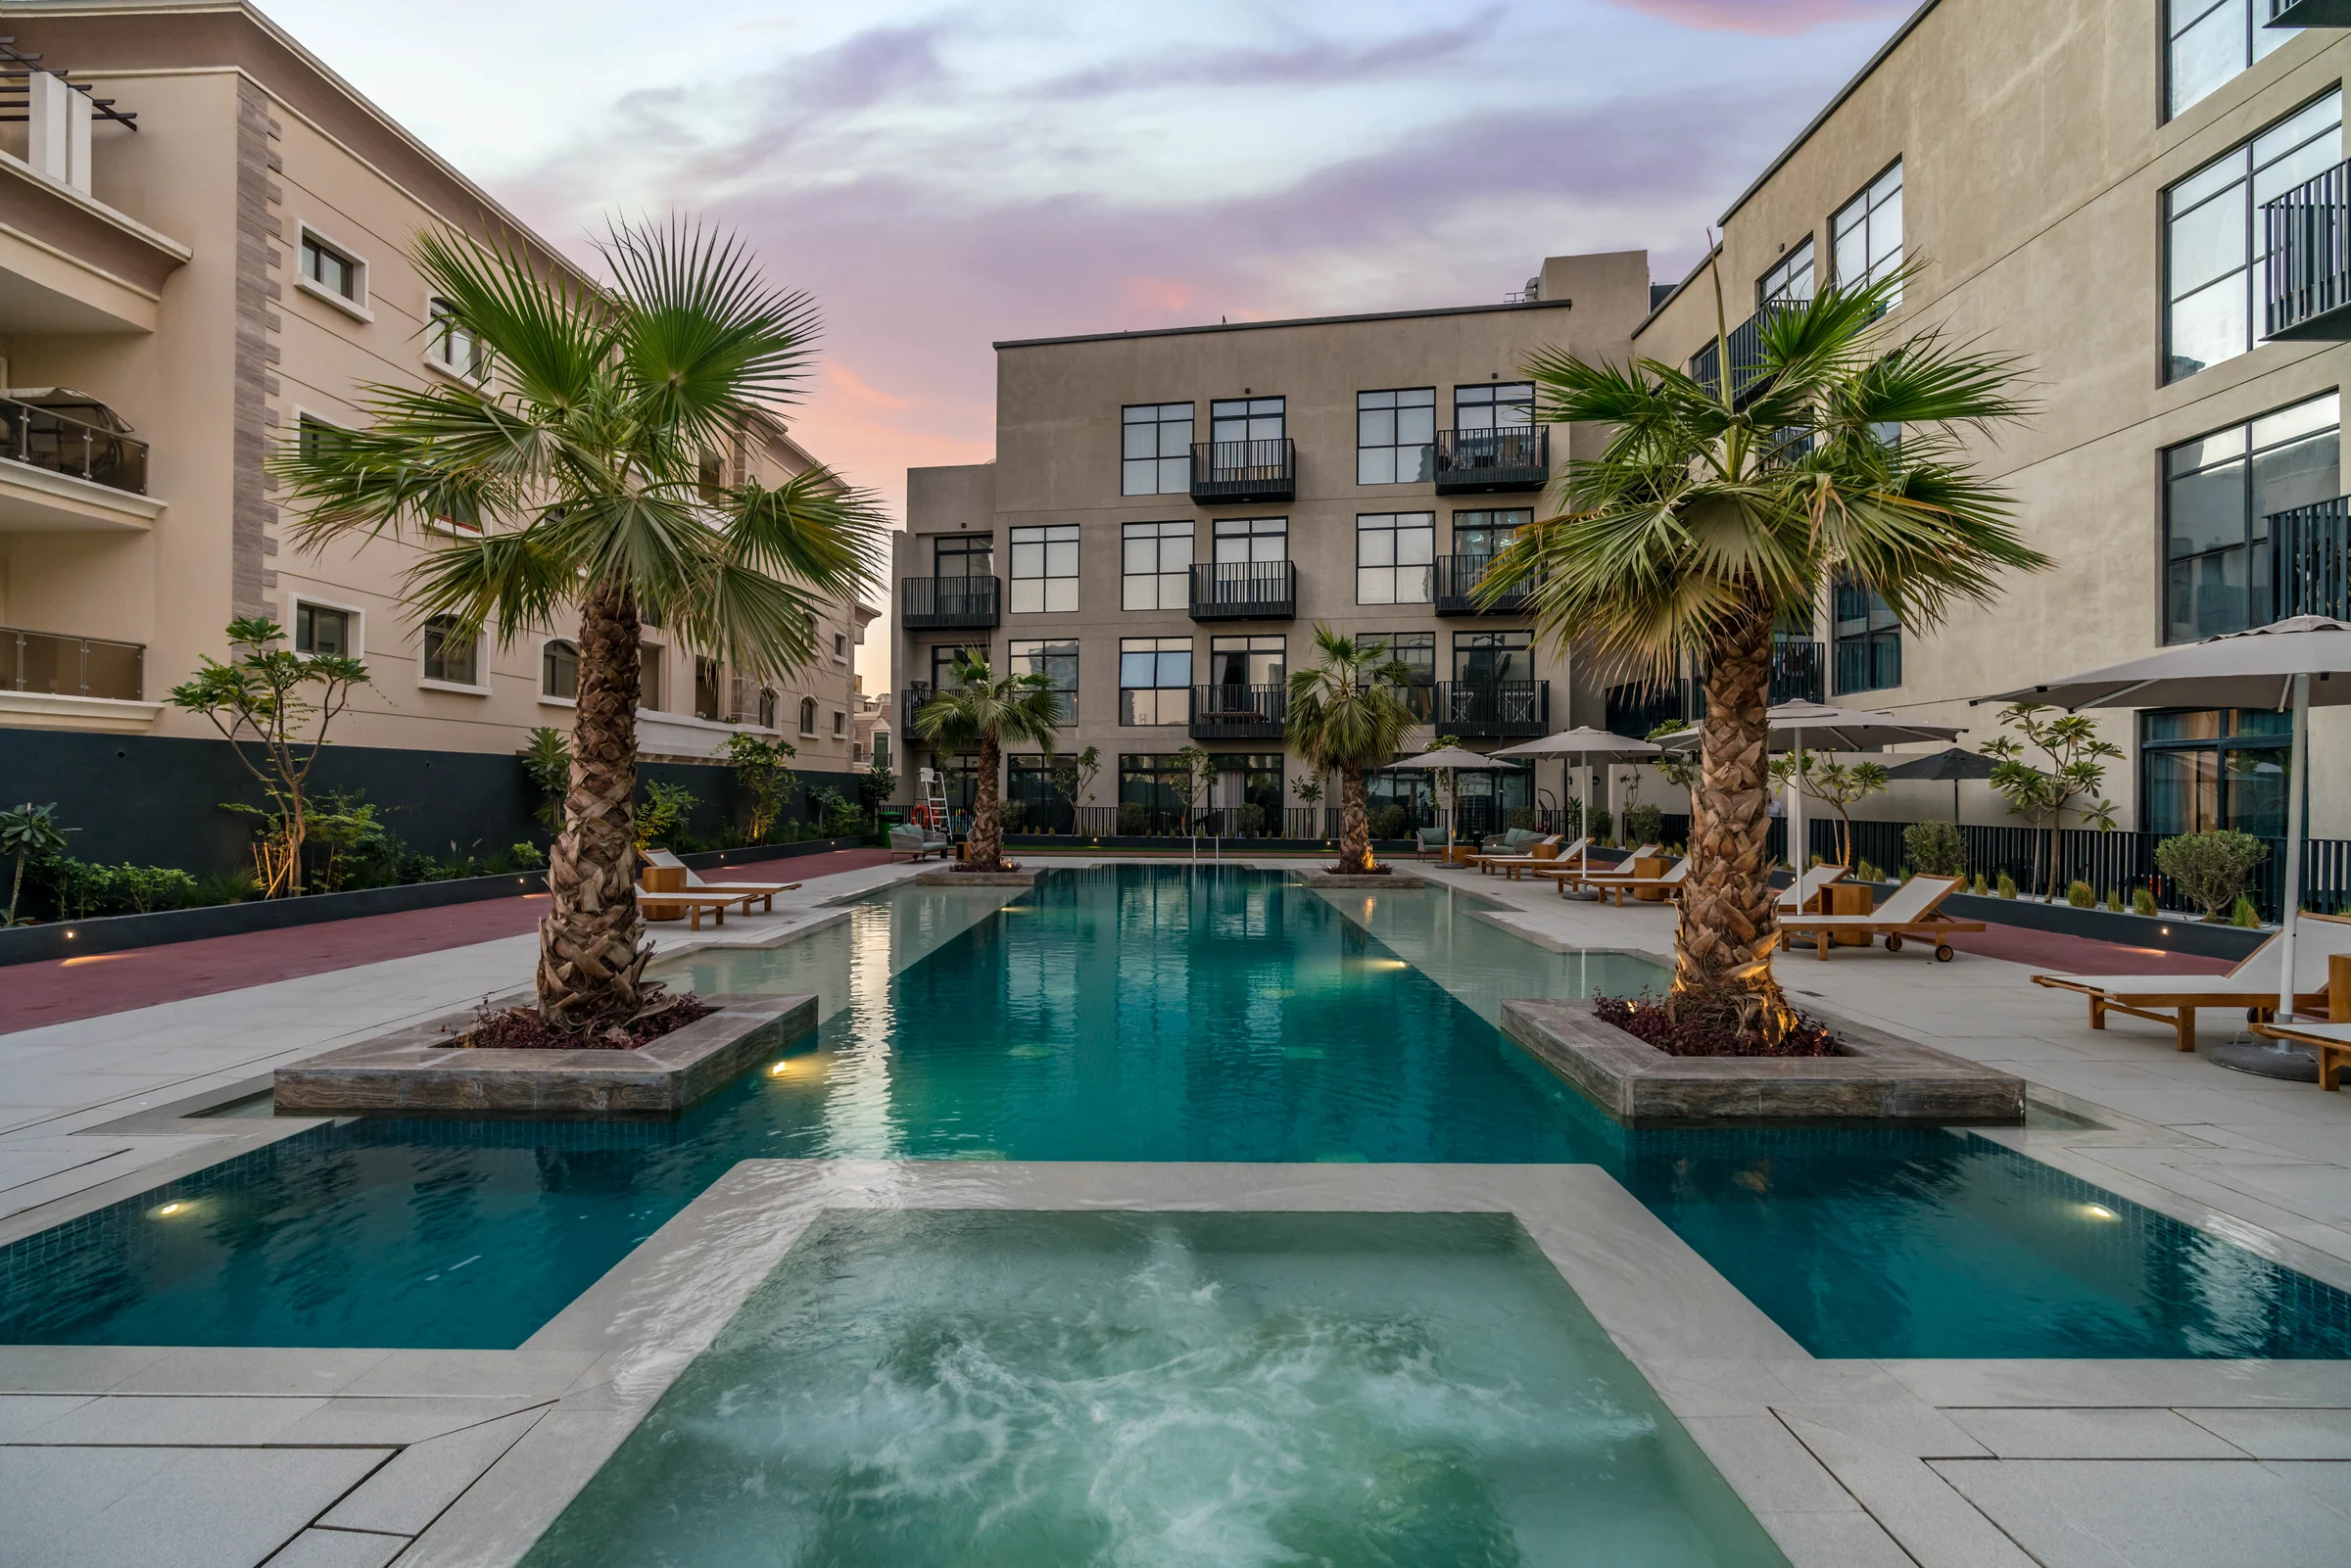
From the brochure, pages 14, 15 and 17.
Mostly studios, with one-bedroom homes and a few larger ones.
Each home can be personalised and given an identity of its own. Every one has a balcony or a terrace, and the fourth floor holds the widest terraces, up to 1,000 sq ft on a one-bedroom home.
| Home | Homes | Total area |
|---|---|---|
| Studio | 119 | 387 to 654 |
| One bedroom | 64 | 659 to 1,810 |
| Two bedrooms | 2 | 1,336 to 1,416 |
| Three bedrooms | 10 | 1,400 to 1,904 |
From HMB Homes' unit plans for the ground to fourth floors, and the brochure, pages 8 and 12.
Present the project story
Project sources
Evidence & next checks
Keep source facts separate from the confirmations needed for an offer.
- Listed fromTBCConfirmation needed
Purchase terms TBC.
Next check
Get a dated quote for the chosen unit, with purchase costs. A starting price is not that unit's quote.
- Payment scheduleTBCConfirmation needed
A complete dated payment schedule is not supplied. A ratio alone establishes no payment dates.
Review payment terms ↗Next check
Confirm booking, milestone dates, completion payments and any post-handover obligations against the same unit quote.
- Source communityLocation TBCConfirmation needed
No current community supplied. Historical area matches are not substituted.
Review location evidence ↗Next check
Confirm the plot and exact unit location. Map points and community centres do not establish site accuracy.
- Catalogue planned handoverTBCConfirmation needed
Current catalogue detail not supplied.
Next check
Obtain the latest contractual date and reconcile any different sales-kit date below. A planned date does not establish actual delivery.
- Completion statusTBCConfirmation needed
Current catalogue detail not supplied.
Next check
Request current construction or completion evidence. Historical off-plan sales do not establish today's status.
- Current unit stockUnconfirmedConfirmation needed
No live availability confirmation is held here. Historical unit counts and plan counts are separate.
Next check
Confirm the exact unit, availability and the expiry of any quoted terms before making an offer.
Sales-kit review: 17 October 2026.
Beverly Residence brochure, HMB Homes
Beverly Residence floor plans and unit plans, HMB Homes