Demo workspace · Account records are not connected; nothing is submitted.
Developer review
Opening tab history…
 View 51 images
Beverly Crown
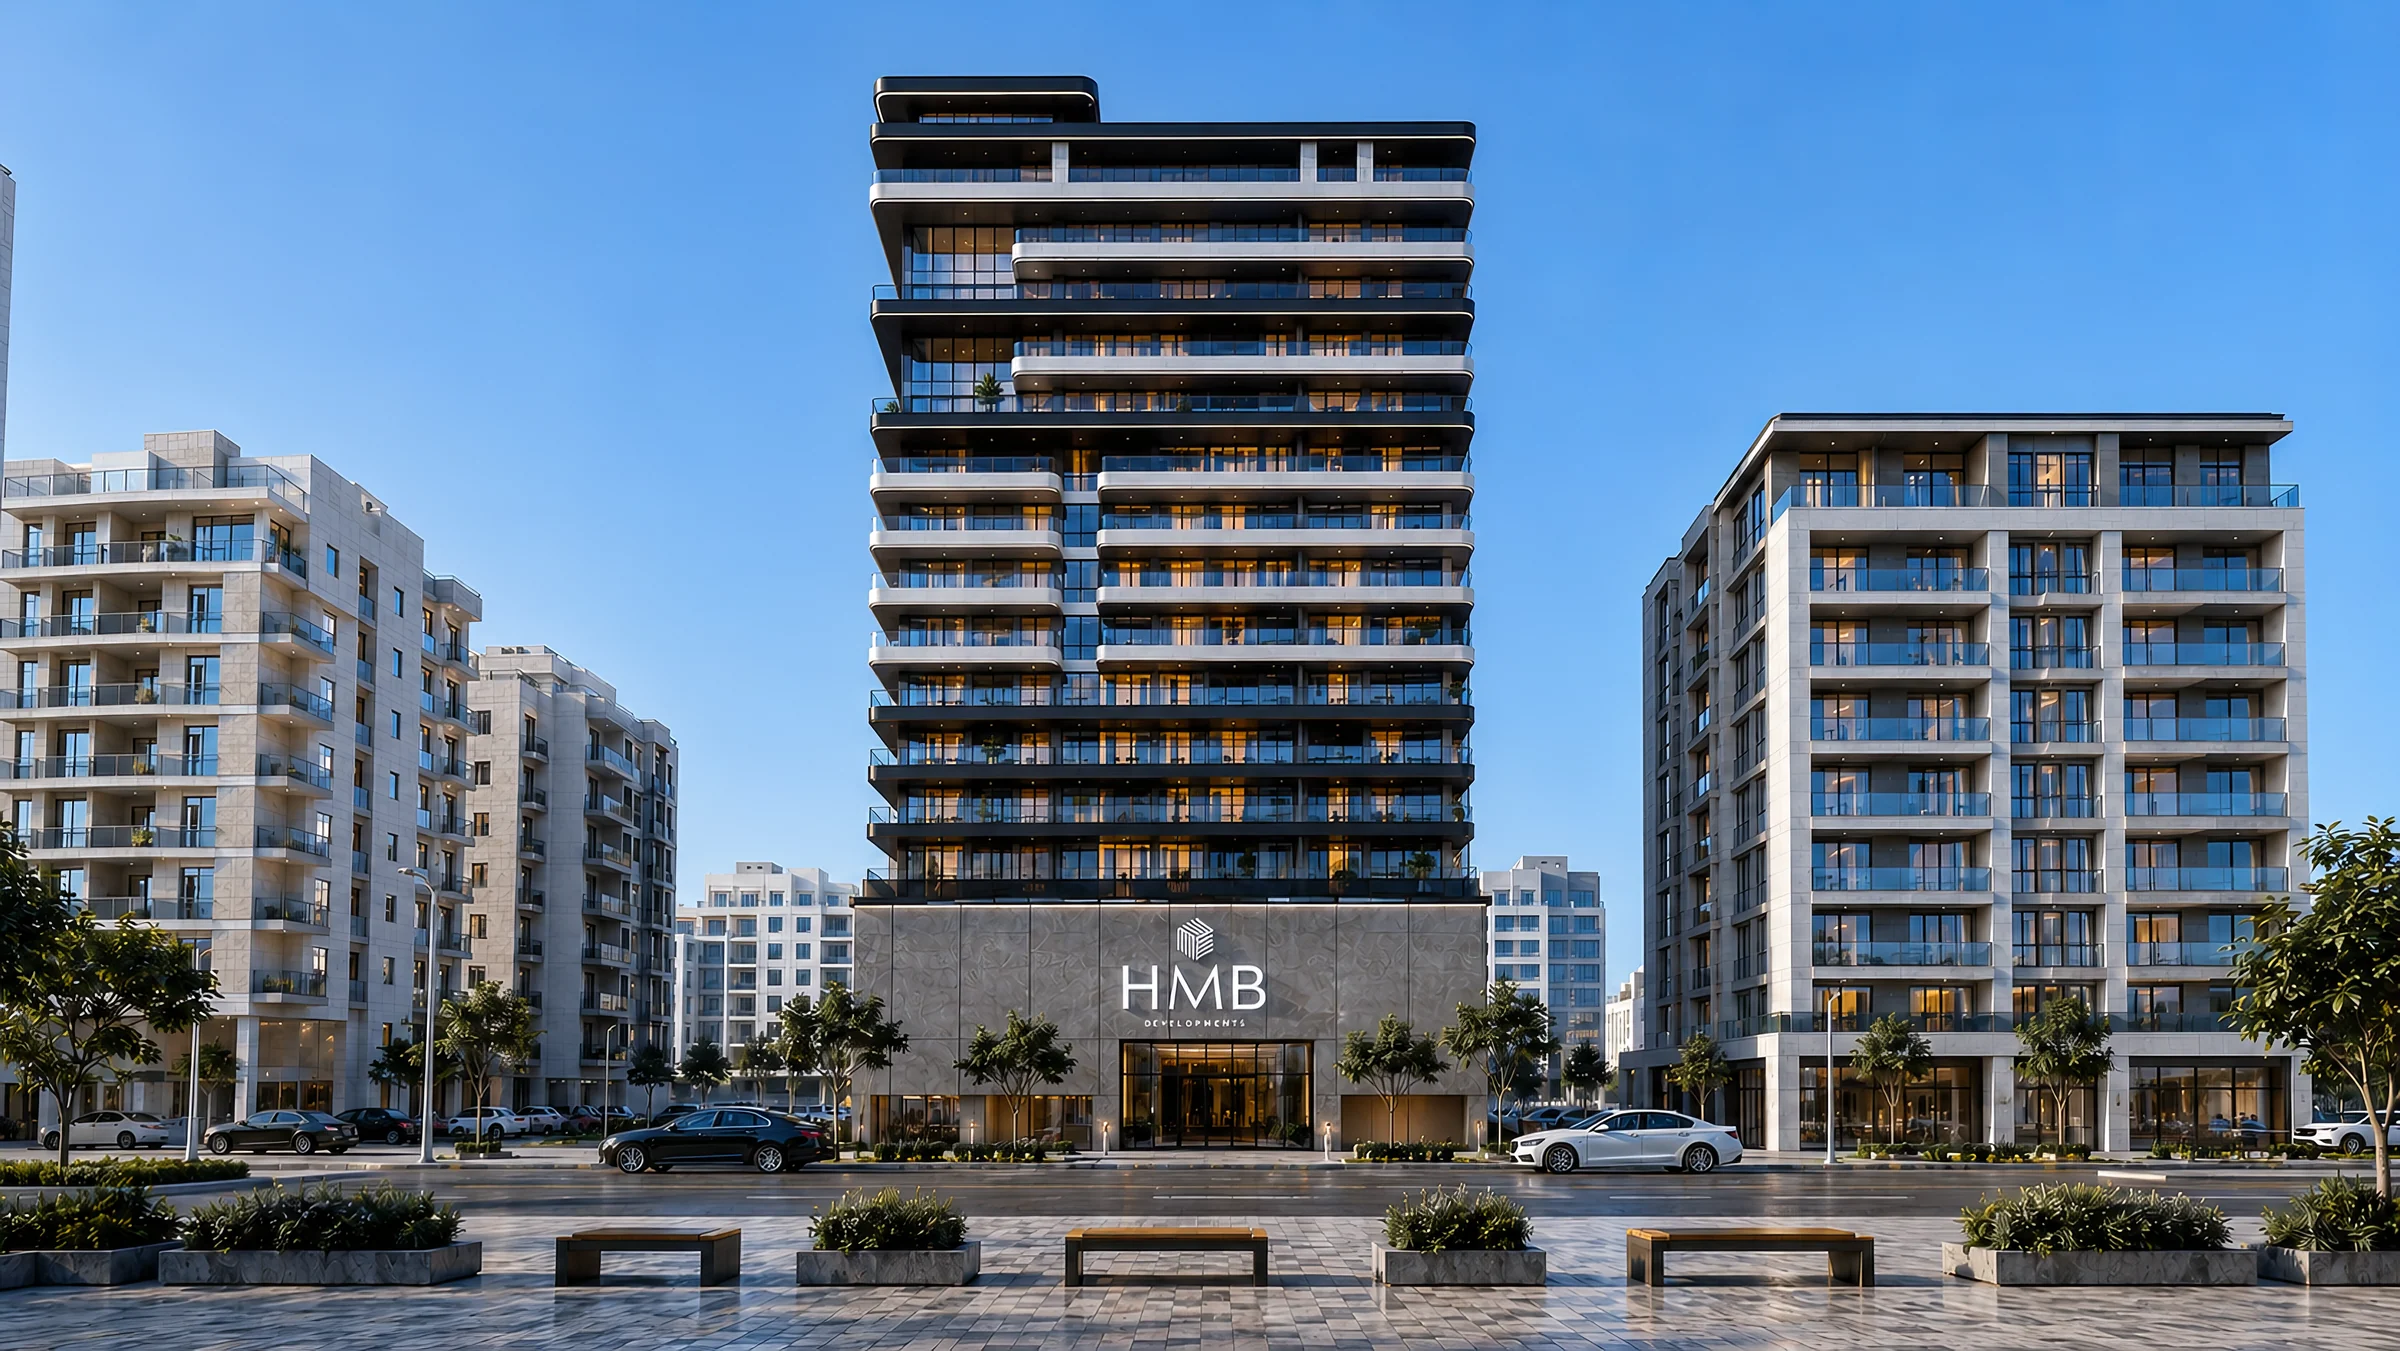
A stepped thirteen-floor tower in JVC, with an infinity pool, a jogging track and a pickleball court on its roof.
- Home sizes
- TBC
- Planned handover
- TBC
- Source status
- TBC
Purchase terms TBC.
- residential floors
- 13
- studios to two-storey duplexes
- 439 to 2,322 sq ft
- plans, from the Luna studio to the Sanctuary duplex
- 5
- Circle Mall
- 6 min
Purchase terms TBC.
Project details from the sales kit
JVC, a community built to grow with you.
Jumeirah Village Circle lies between Al Khail Road and Sheikh Mohammed Bin Zayed Road, an established community with schools, parks, shops and restaurants close at hand.
From Beverly Crown, Circle Mall, the community parks, schools and nurseries, a medical centre, supermarkets, cafés and hotels are all within walking distance.
- Circle Mall
- 6 min
- Dubai Hills Mall
- 13 min
- Mall of the Emirates
- 14 min
- Palm Jumeirah
- 18 min
- Downtown Dubai and Dubai International Airport
- 25 min
Drive times from HMB Homes' brochure, page 6, and the fact sheet, page 3; the walking-distance list from the brochure, page 8.
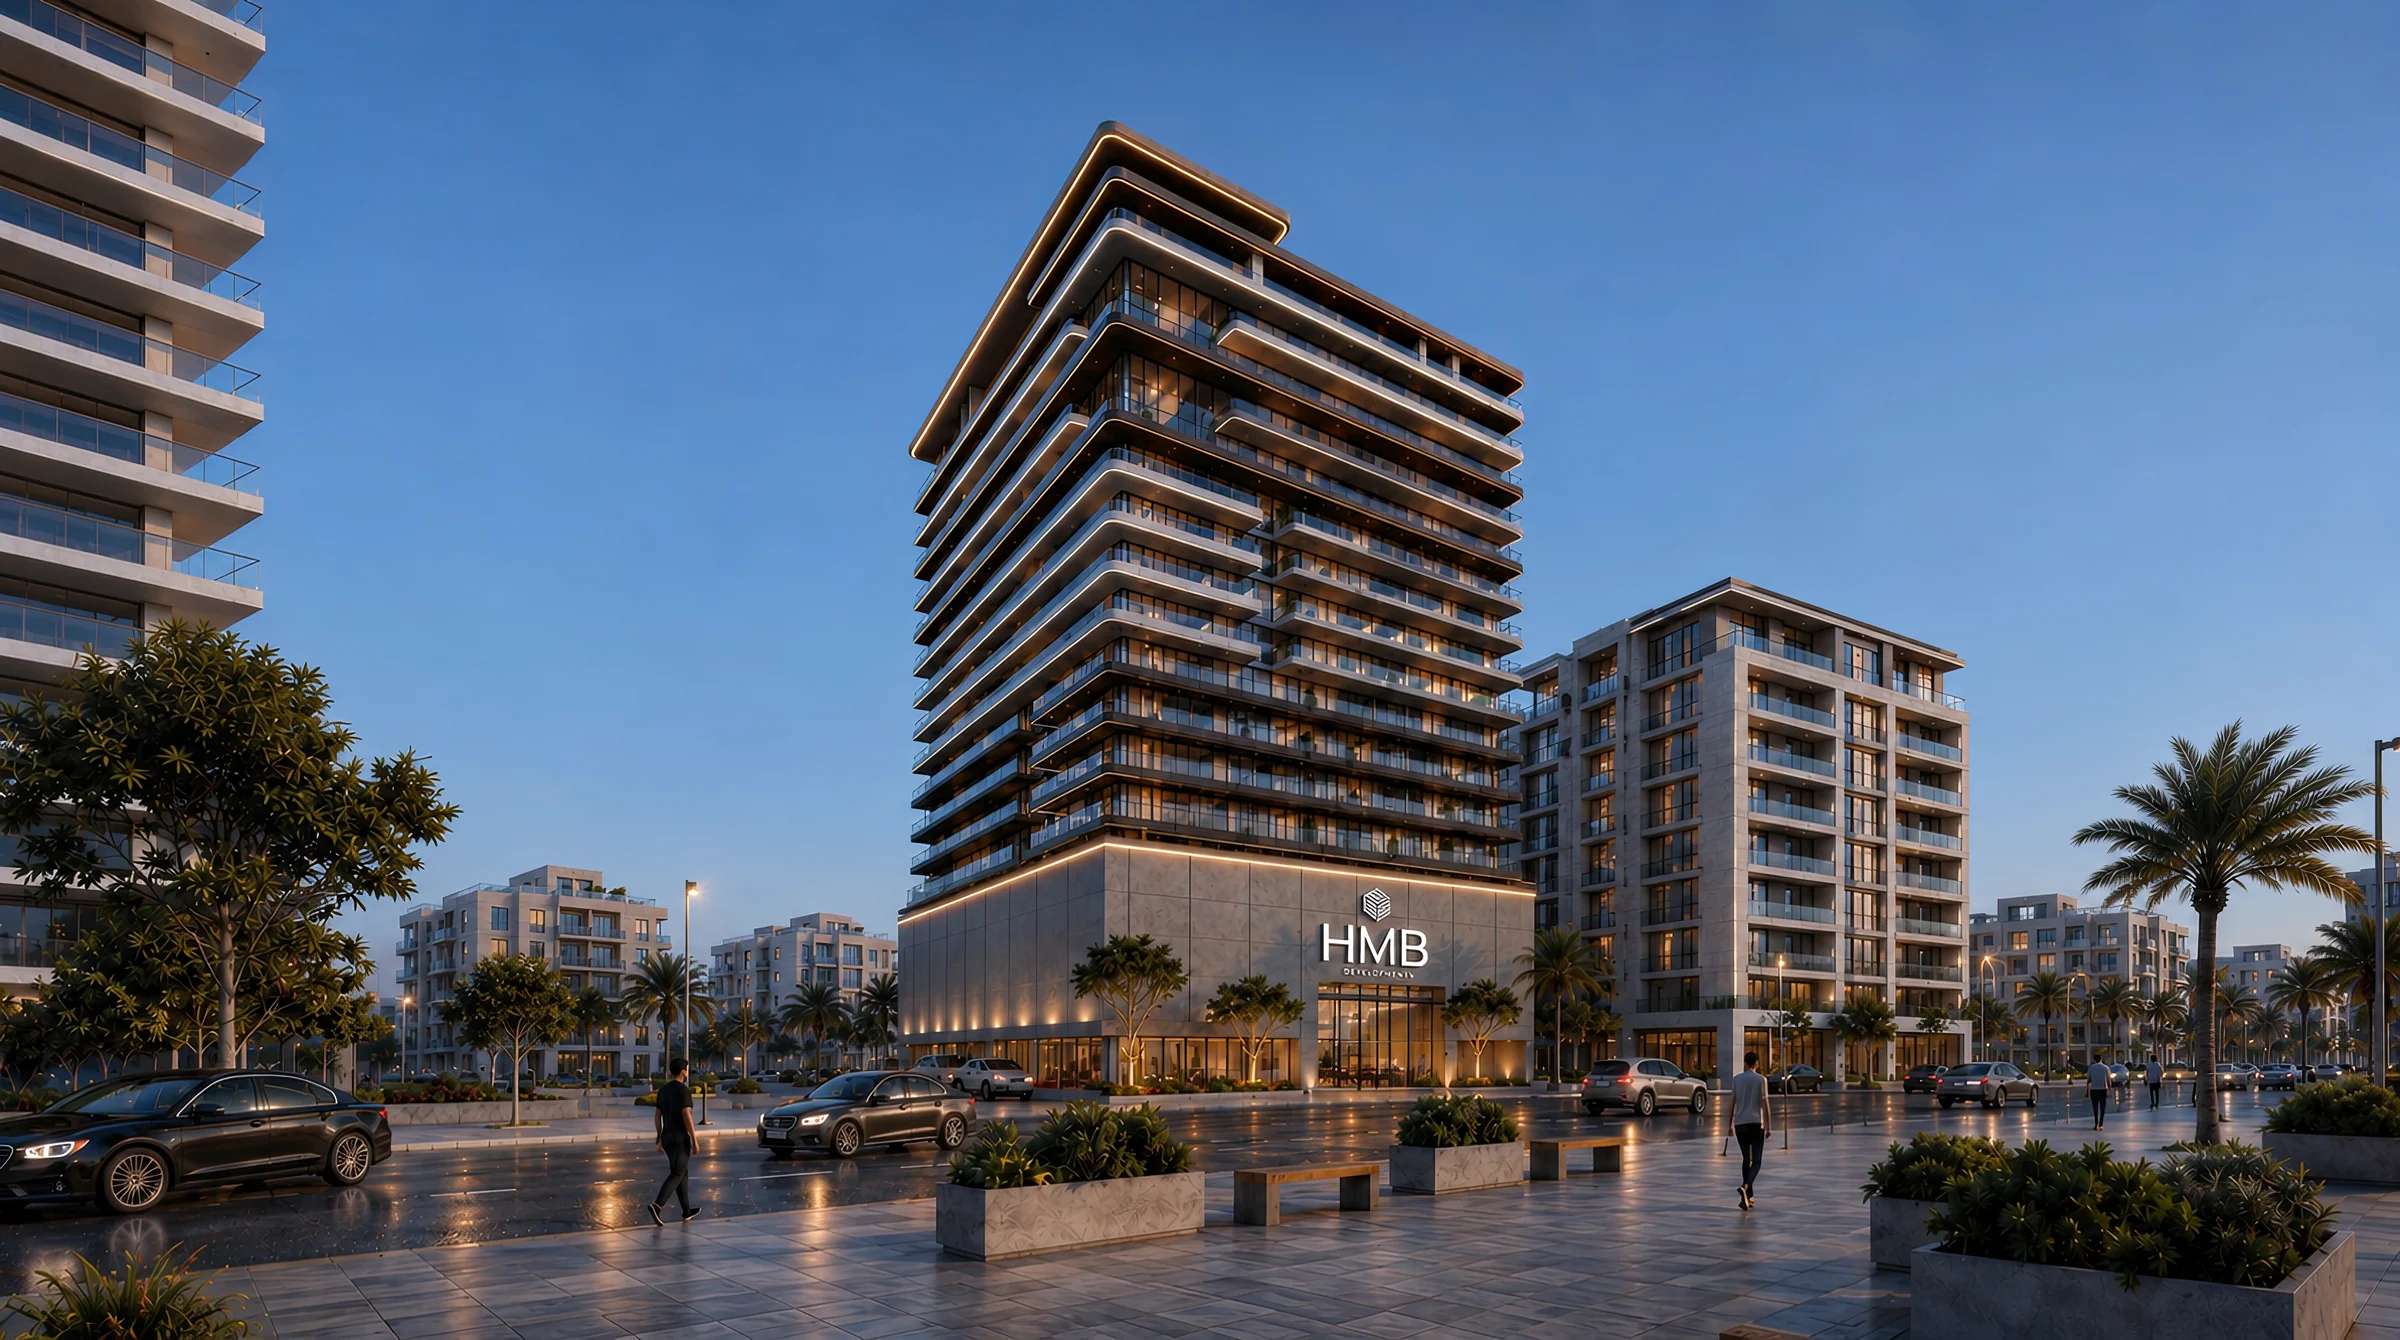
Stepped tiers, traced in light.
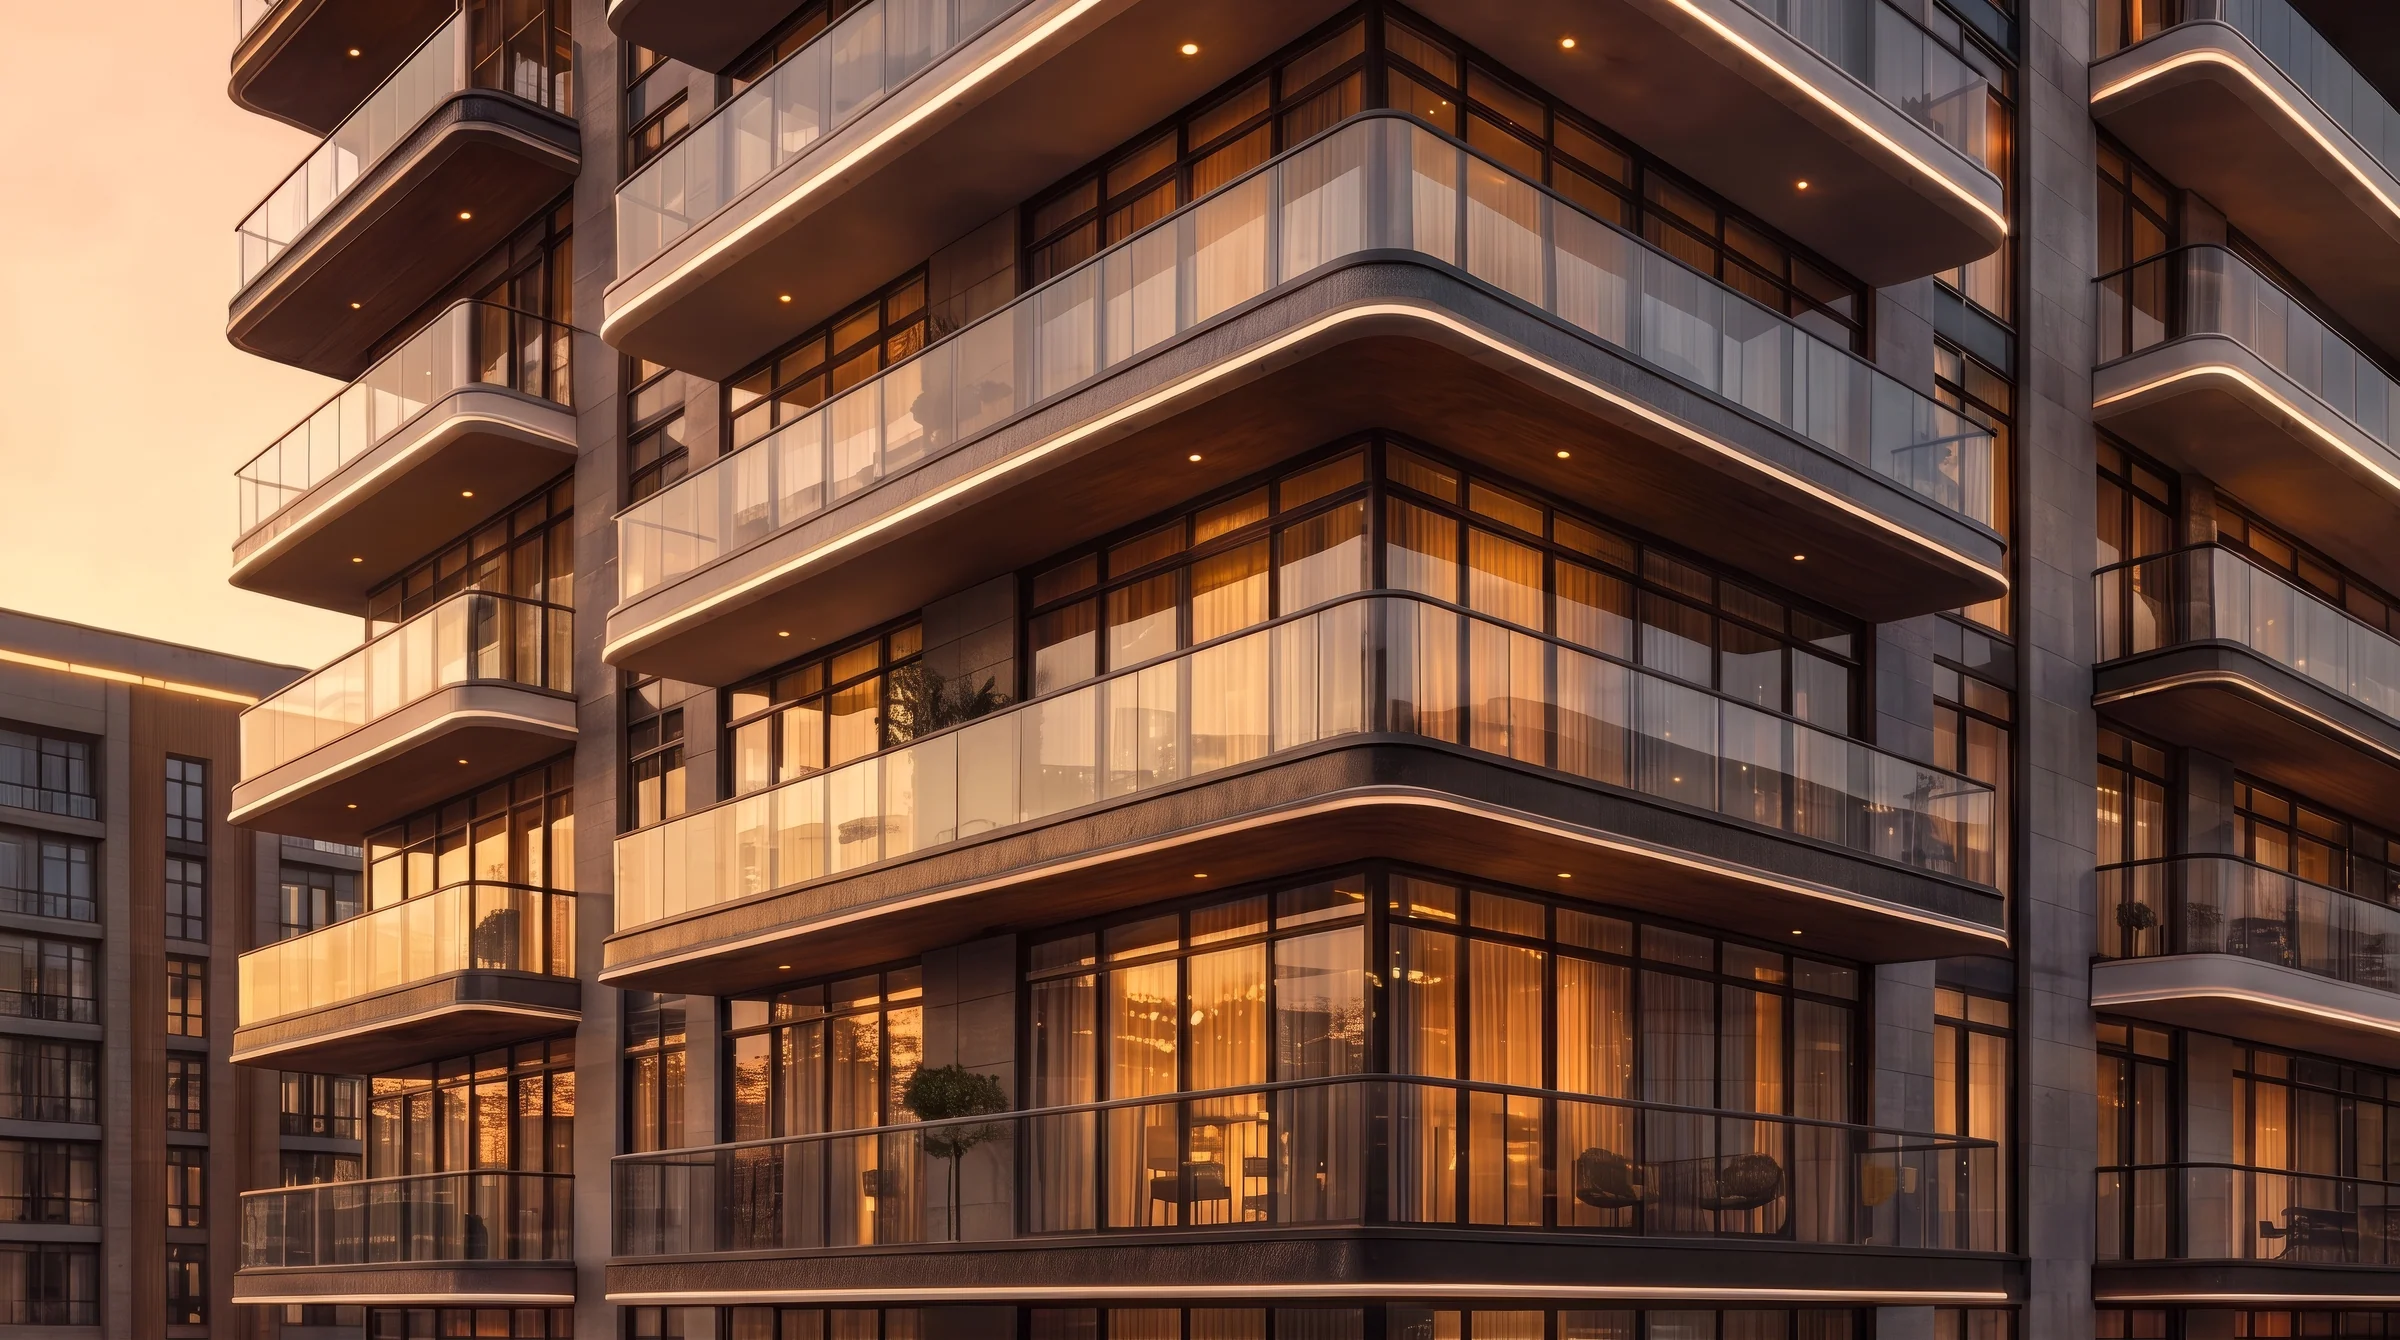
Beverly Crown rises in tiers, every step drawn with purpose and edged in light. The design is modern classic: geometry, calm and proportion, in textured stone and warm tones.
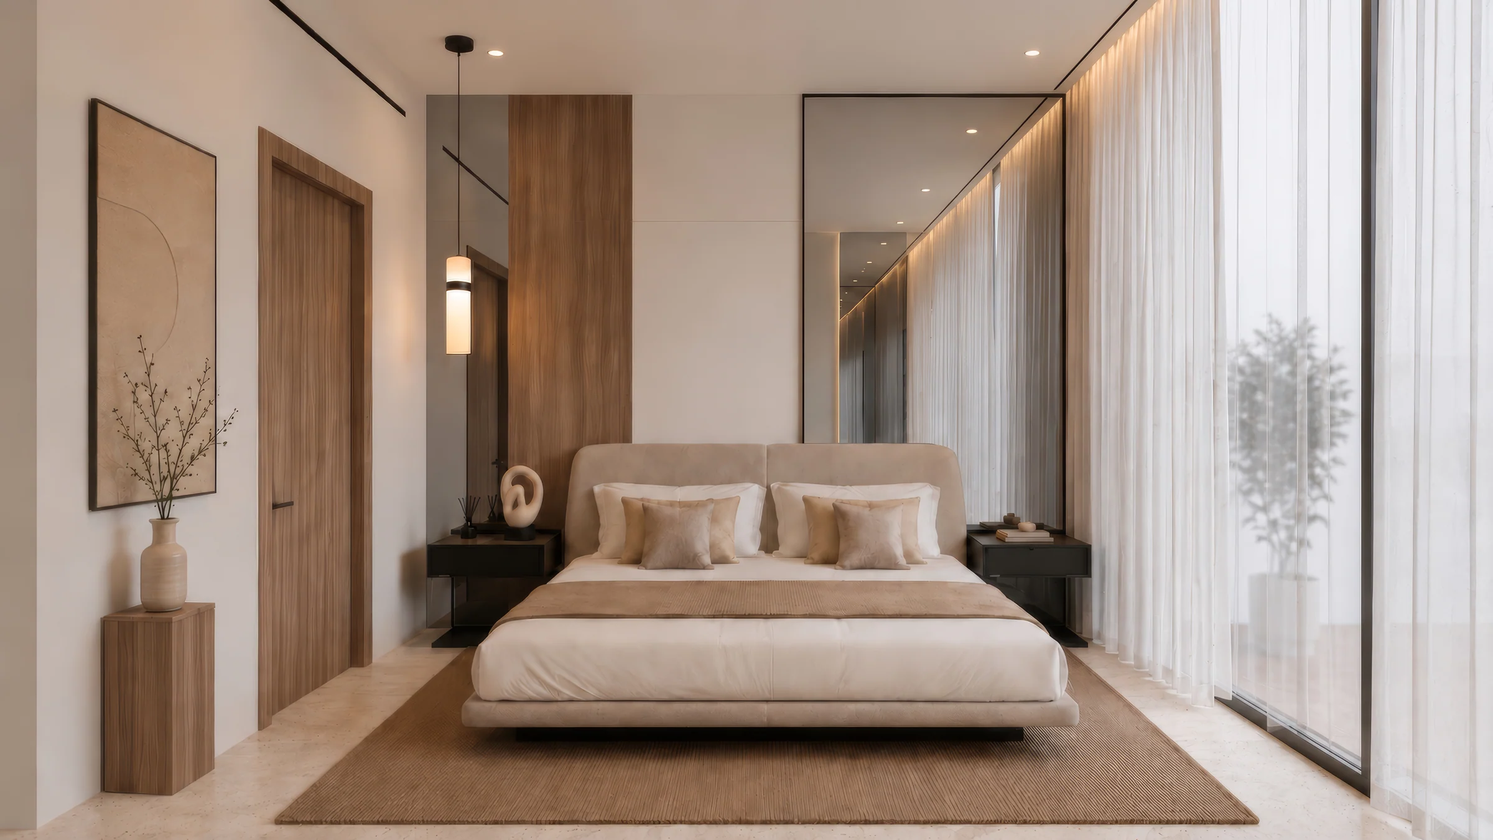
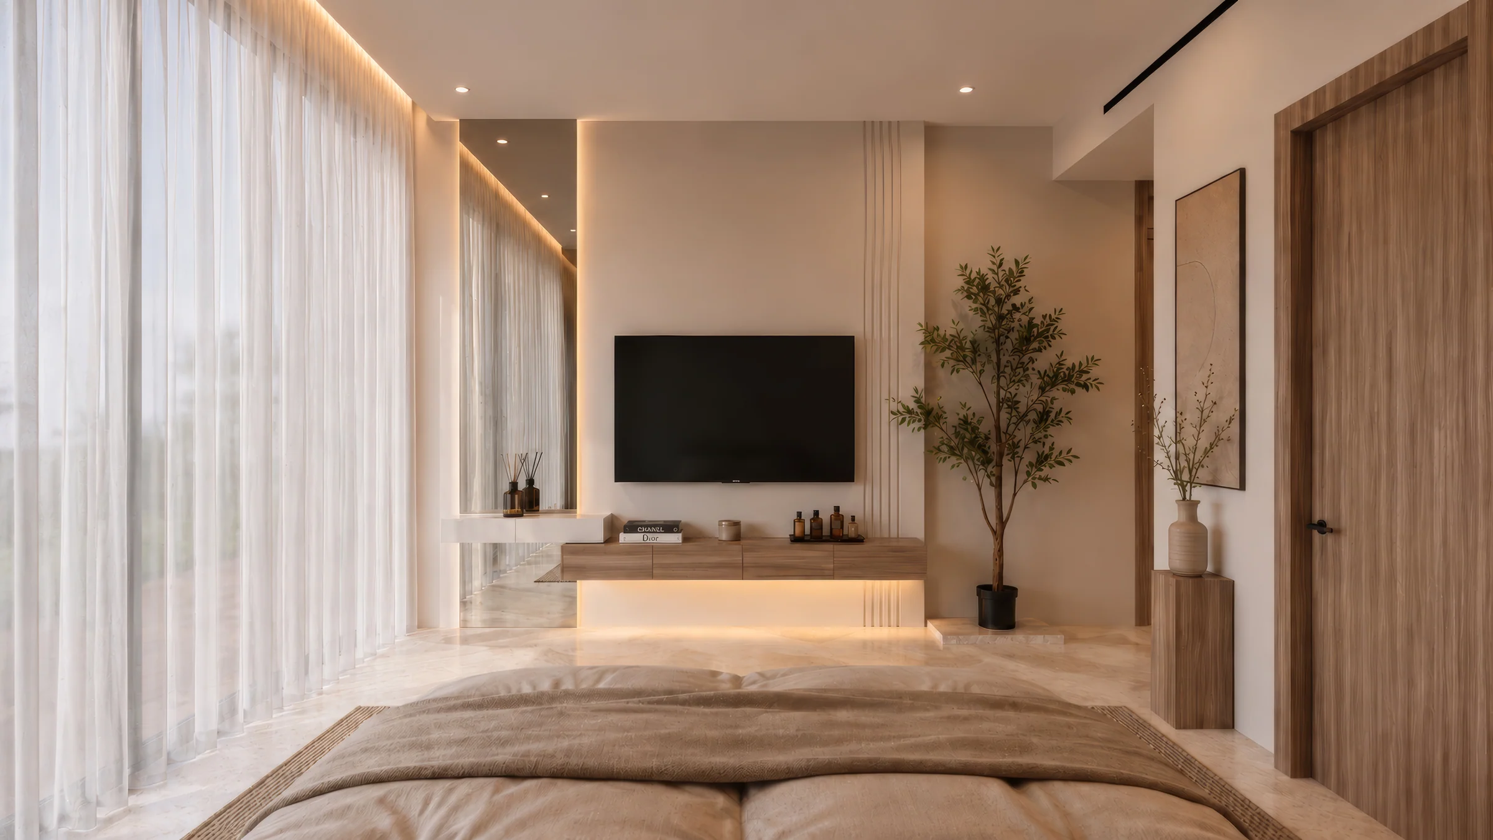
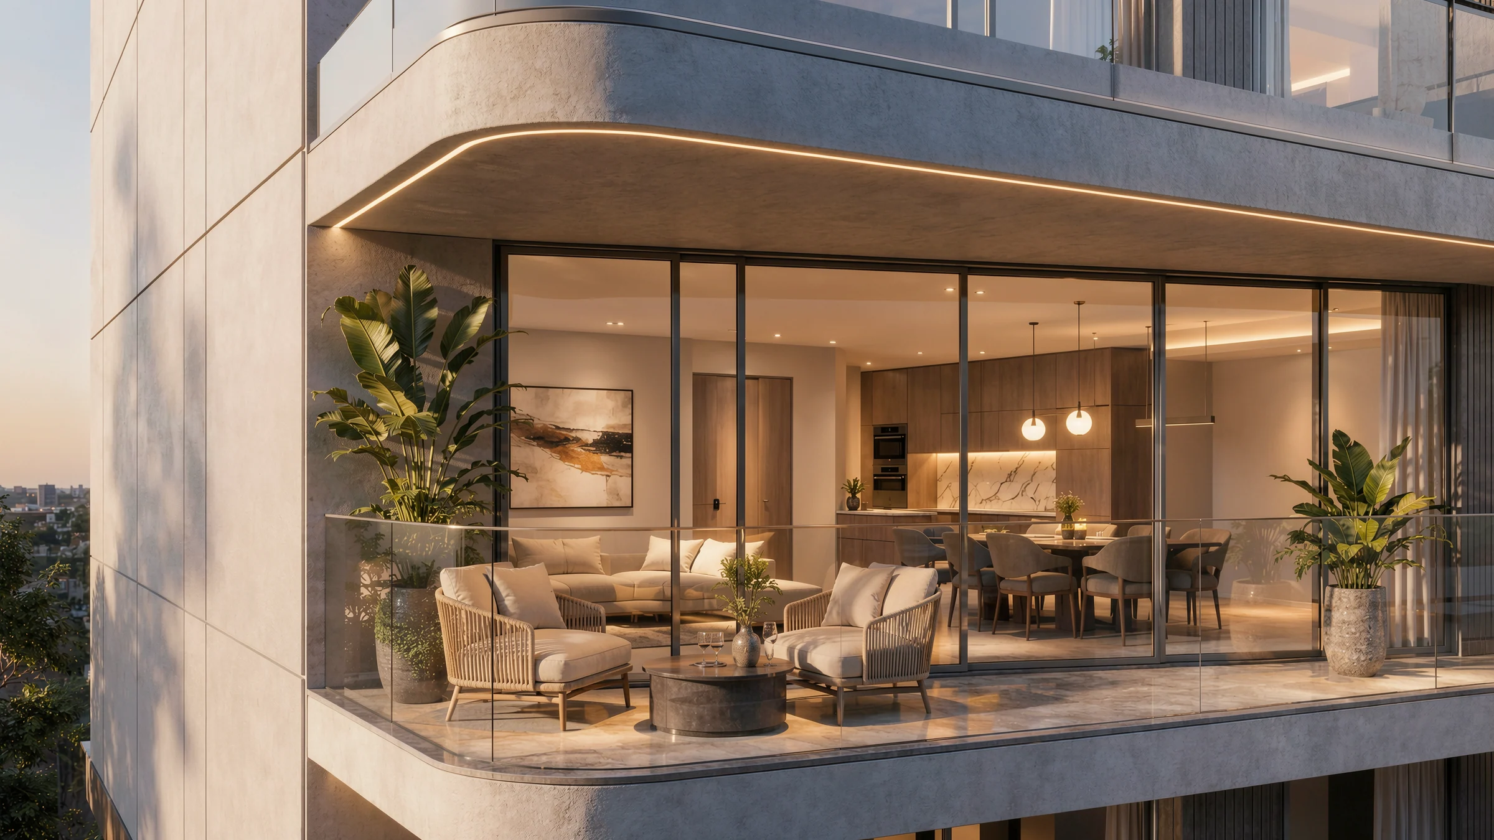
Panoramic windows open every home to the view, and high ceilings and open rooms keep the interiors light, with smart home technology built in.
From the brochure, pages 9 and 10, and the fact sheet, page 2.
A whole roof to swim, run and play on.
The fact sheet also lists an indoor gym, an outdoor private cinema, a mini-golf zone, a kids' playground, a meditation garden and the Retreat Zone.
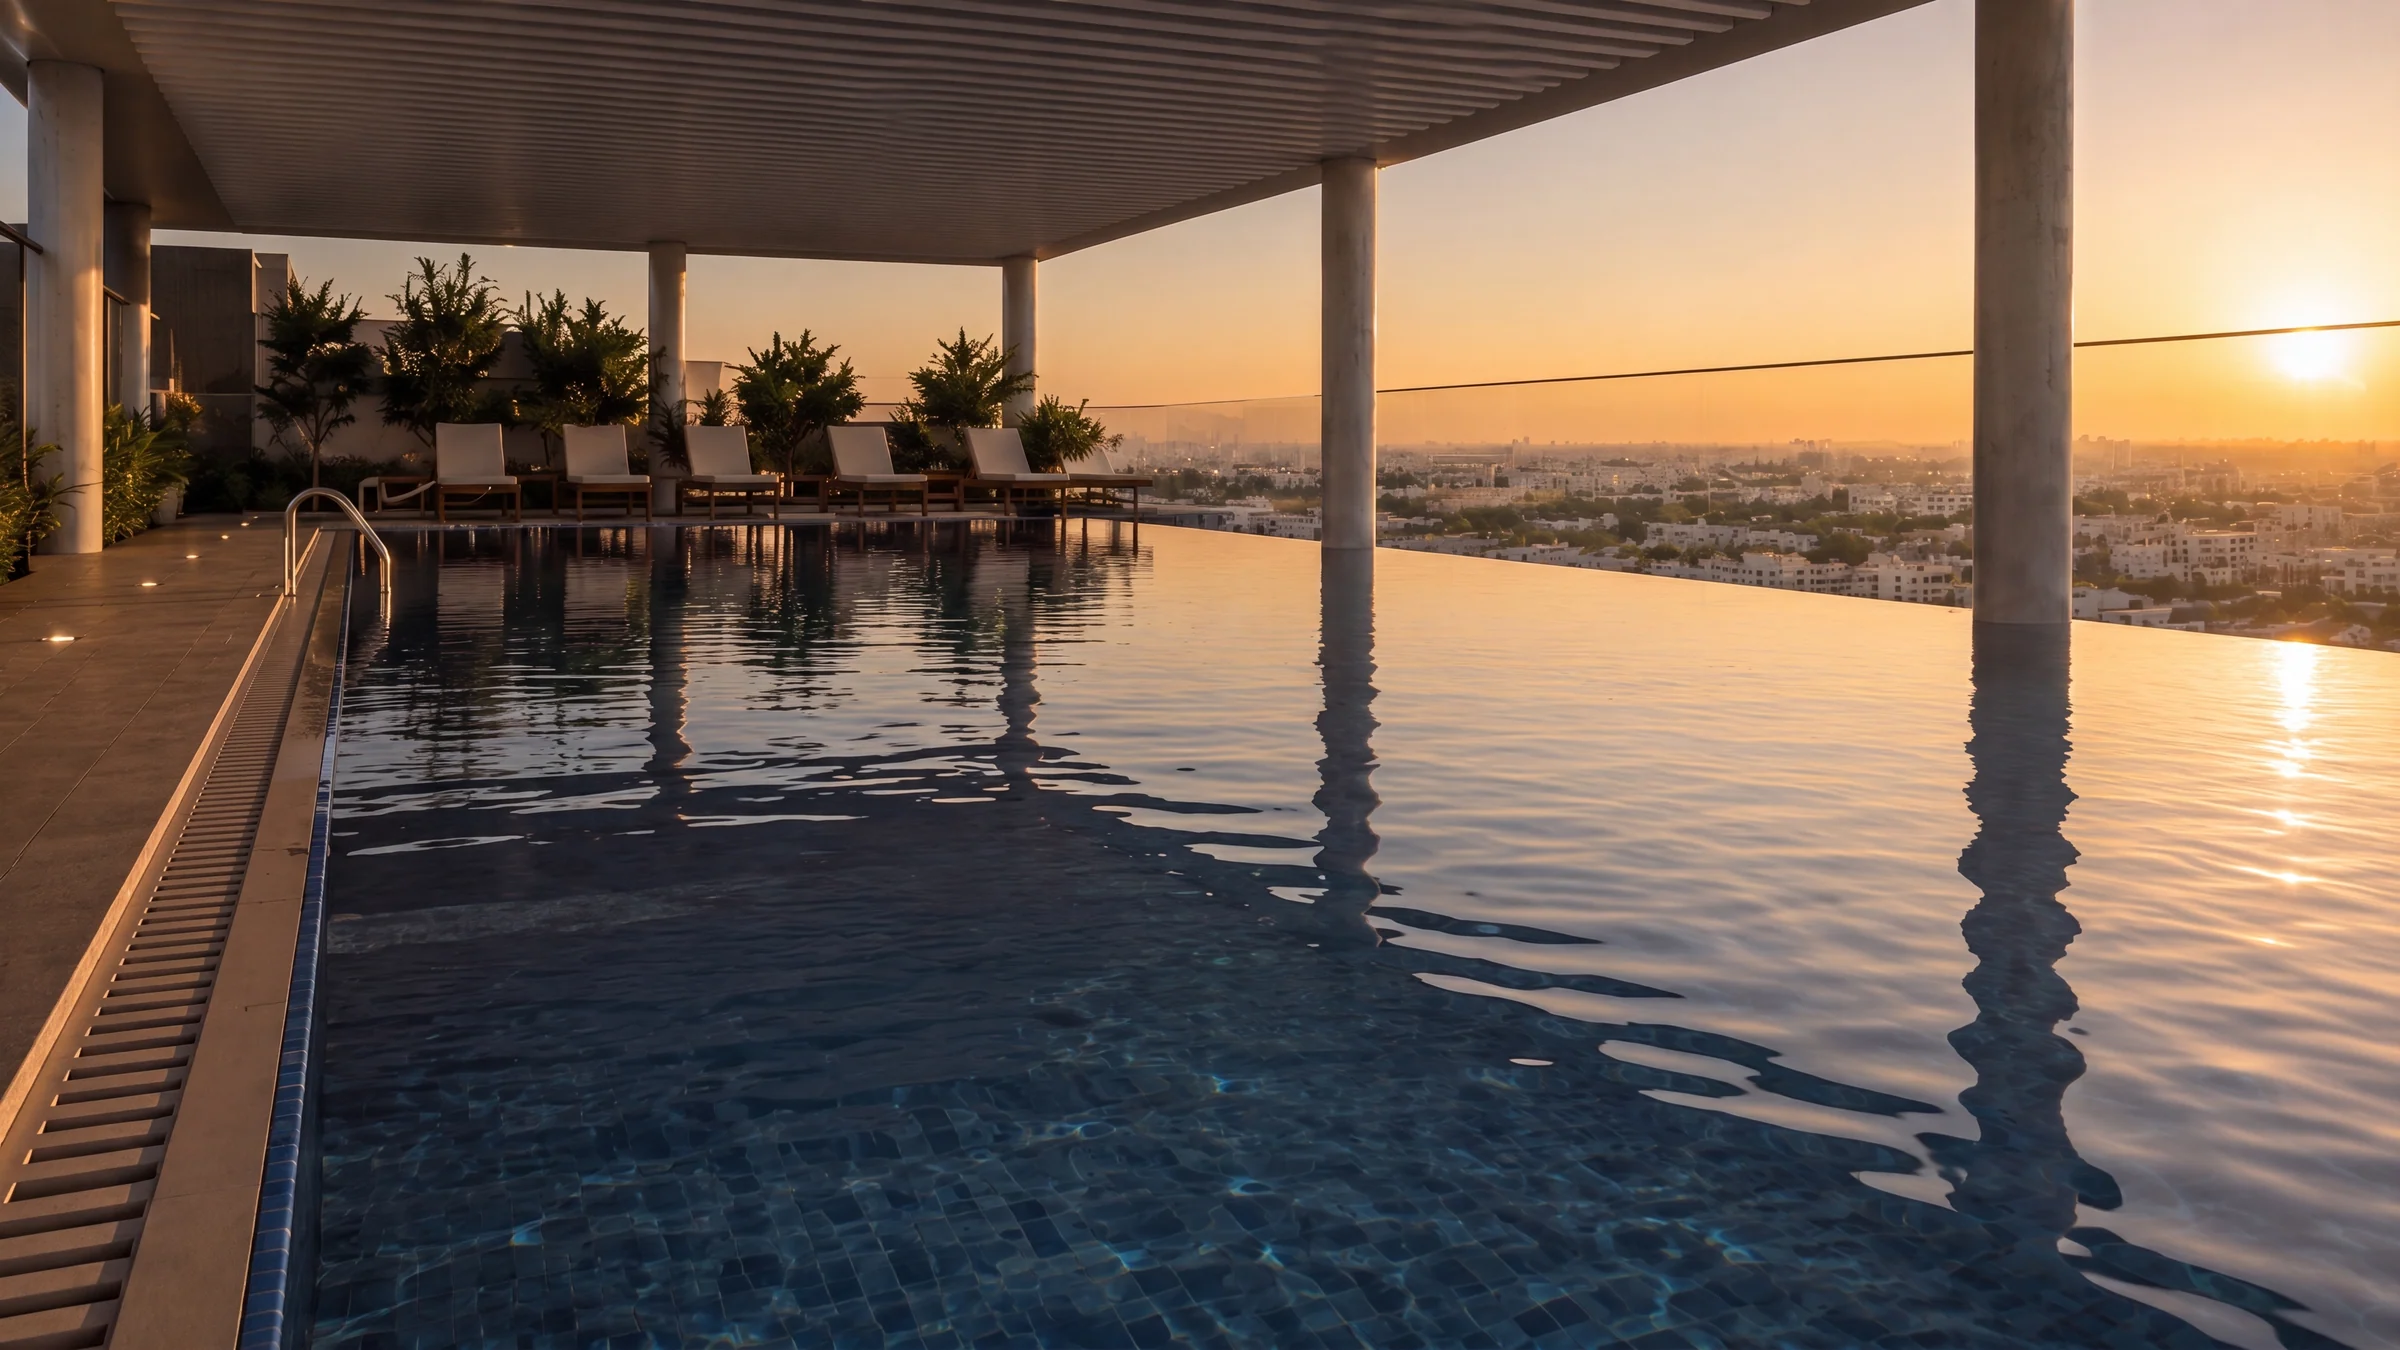
From the brochure's rooftop plan and pictures, pages 18 to 23, the roof plan in the floor plans, page 9, and the fact sheet, page 3.
Five plans, from the Luna studio to the Sanctuary duplex.
Every plan has a balcony. The Sanctuary duplexes spread three bedrooms, a maid's room and dressing rooms over two floors.
| Home | Plan | Homes | Size, sq ft |
|---|---|---|---|
| Studio | Luna | 66 | 439 to 457 |
| One bedroom, or with a study | Origin, Vista | 134 | 715 to 907 |
| Two bedrooms with a study | Horizon | 9 | 1,365 |
| Duplex | Sanctuary | 2 | 2,322 |
From the fact sheet, page 4, and the floor and unit plans, pages 2 to 14.
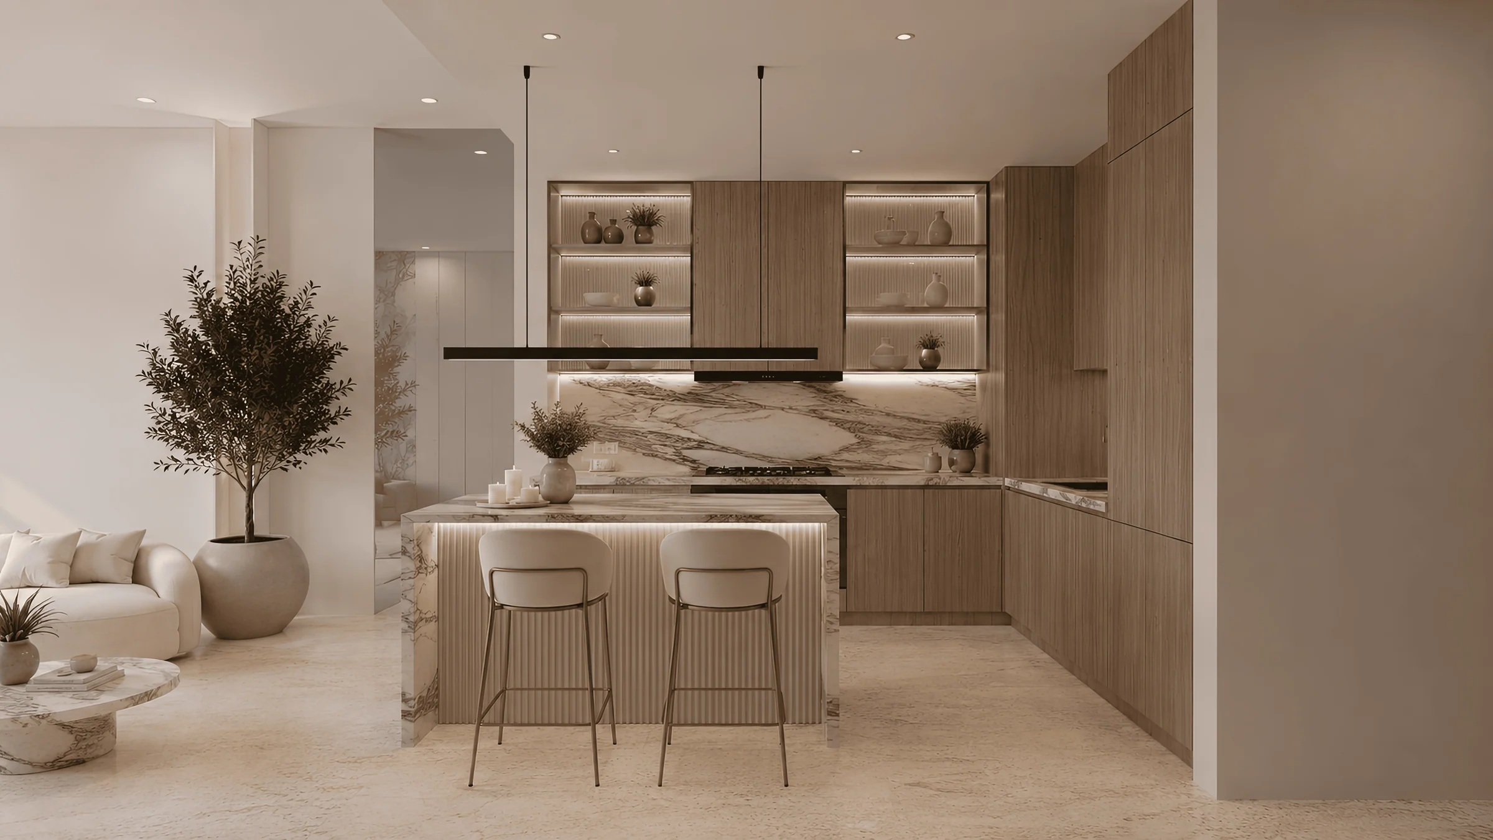
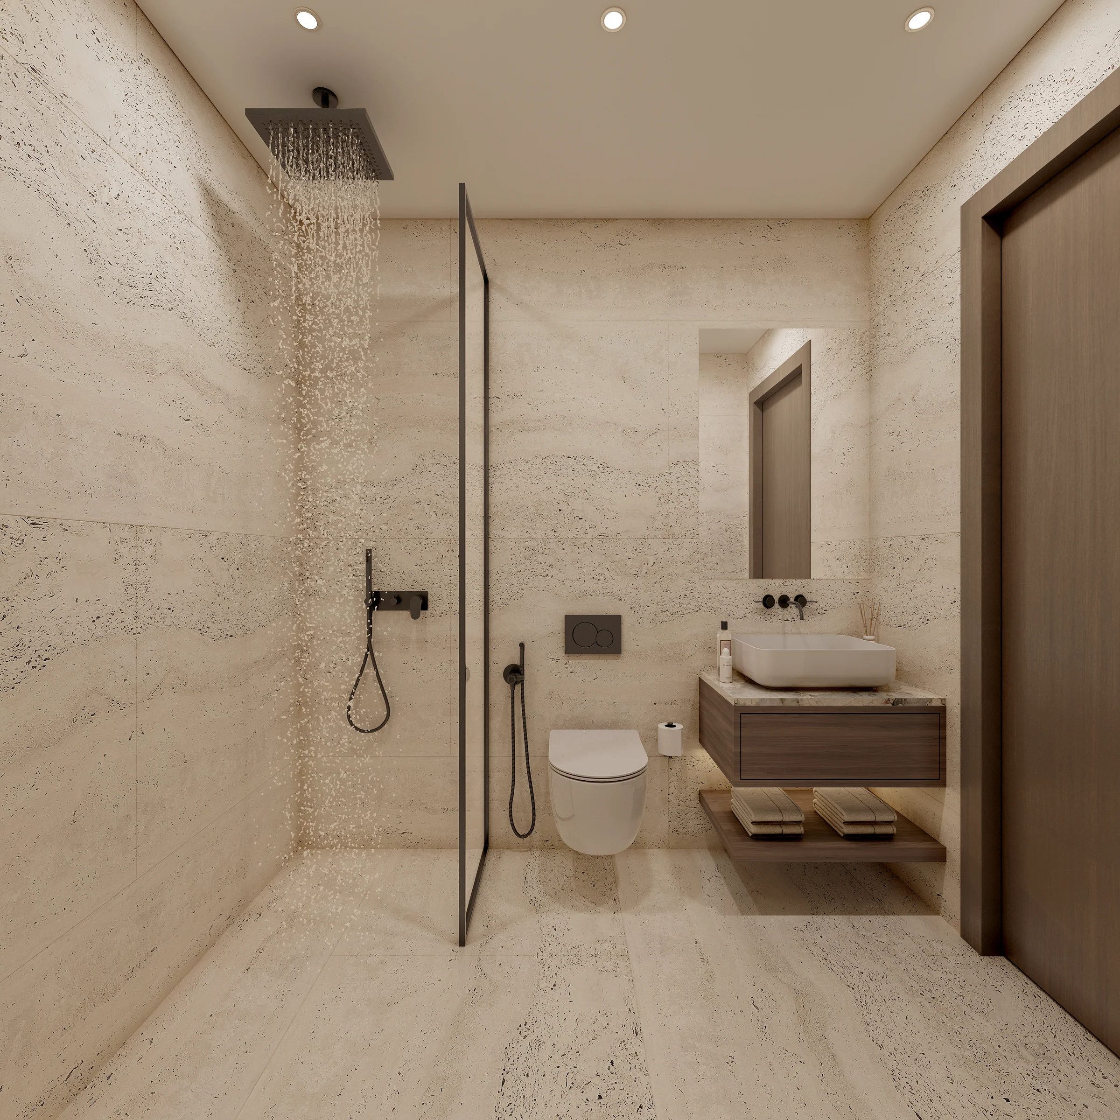
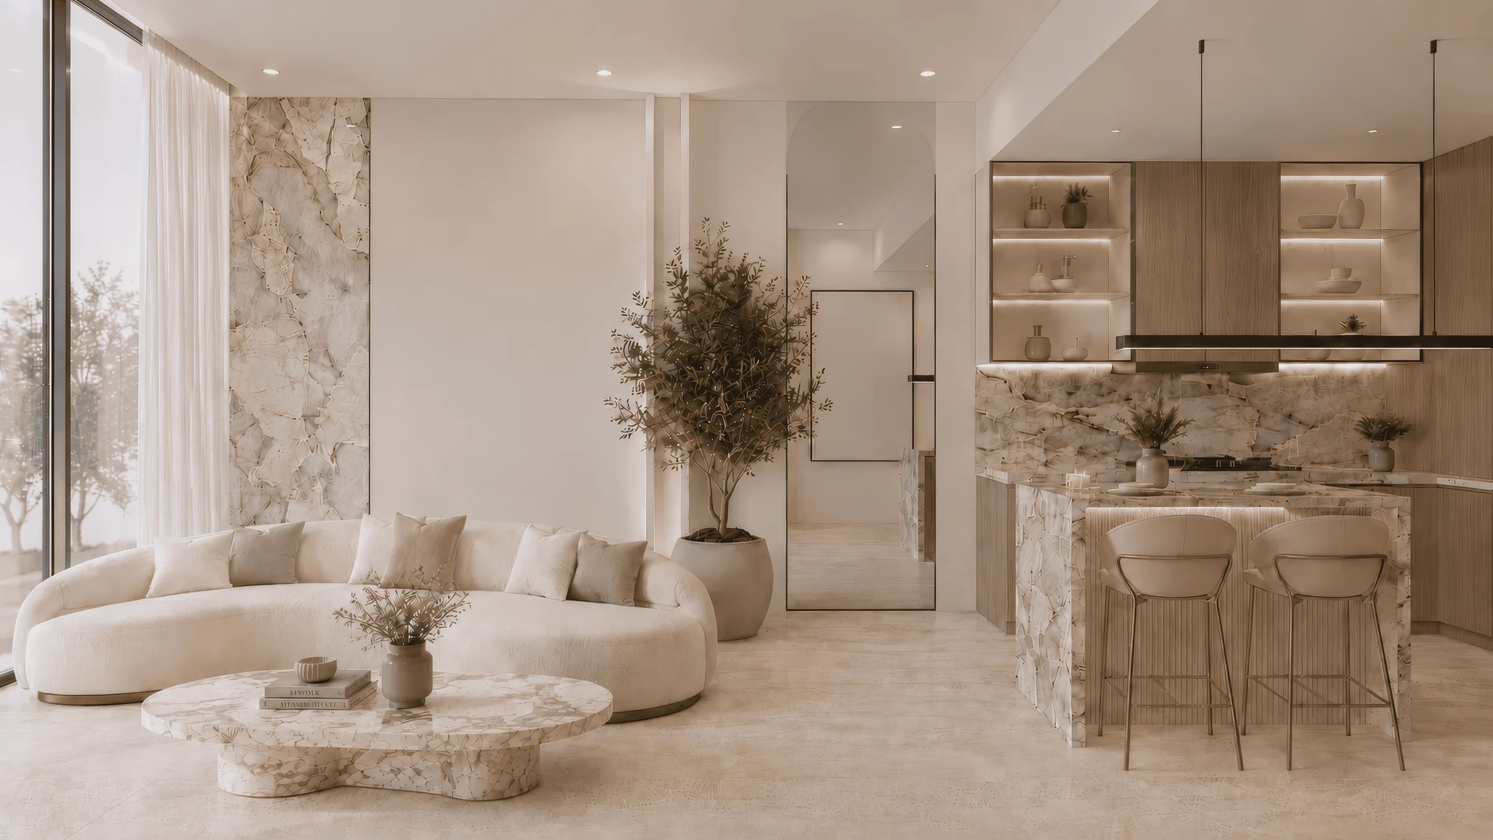
Travertine-look porcelain, TEKA kitchens, smart thermostats.
Floors are Provenza travertine-finish porcelain throughout. Kitchens have wood-grain joinery, a porcelain worktop and TEKA appliances: a gas-on-glass hob, a built-in microwave, a dishwasher and a refrigerator.
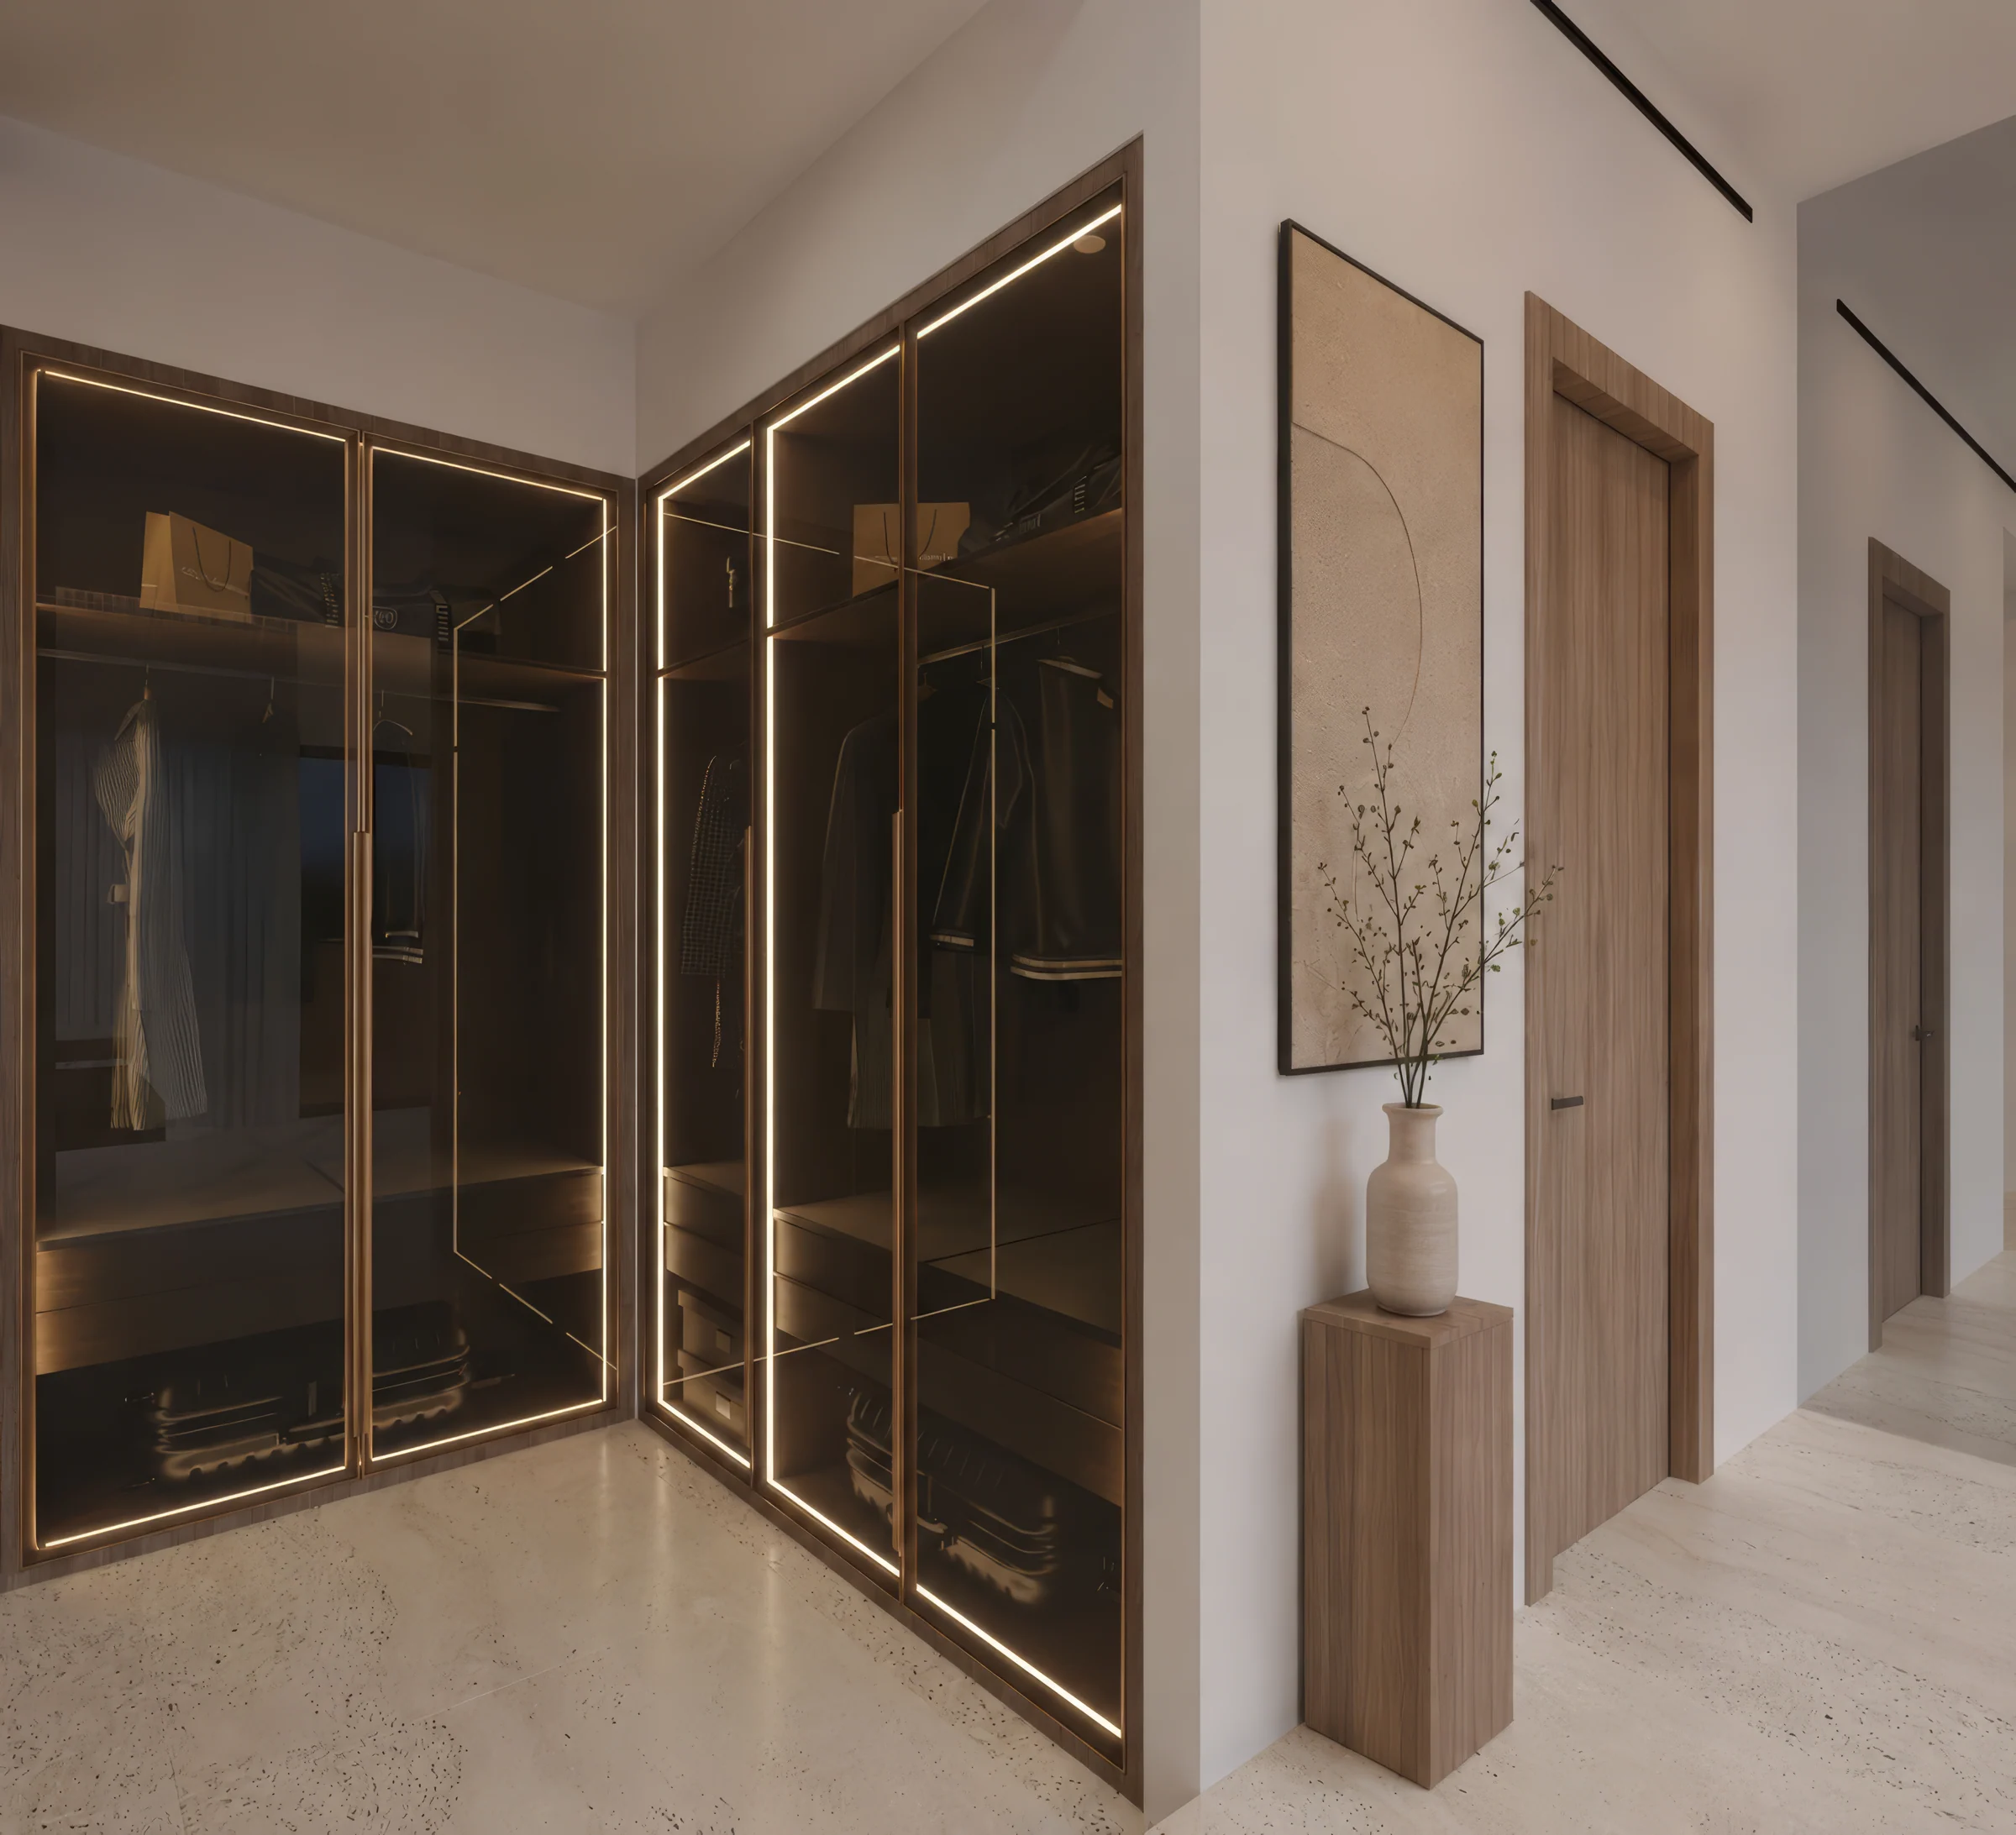
Living rooms and bedrooms have floor-to-ceiling windows with provision for fully controlled curtains, a smart thermostat and wardrobes behind black glass doors with sensor LED lights. Bathrooms have a Geberit concealed cistern, a ceiling rainfall shower and a mirror lit by LEDs.
From the brochure's unit specification, pages 37 to 41; the brochure says the specification varies by unit type.
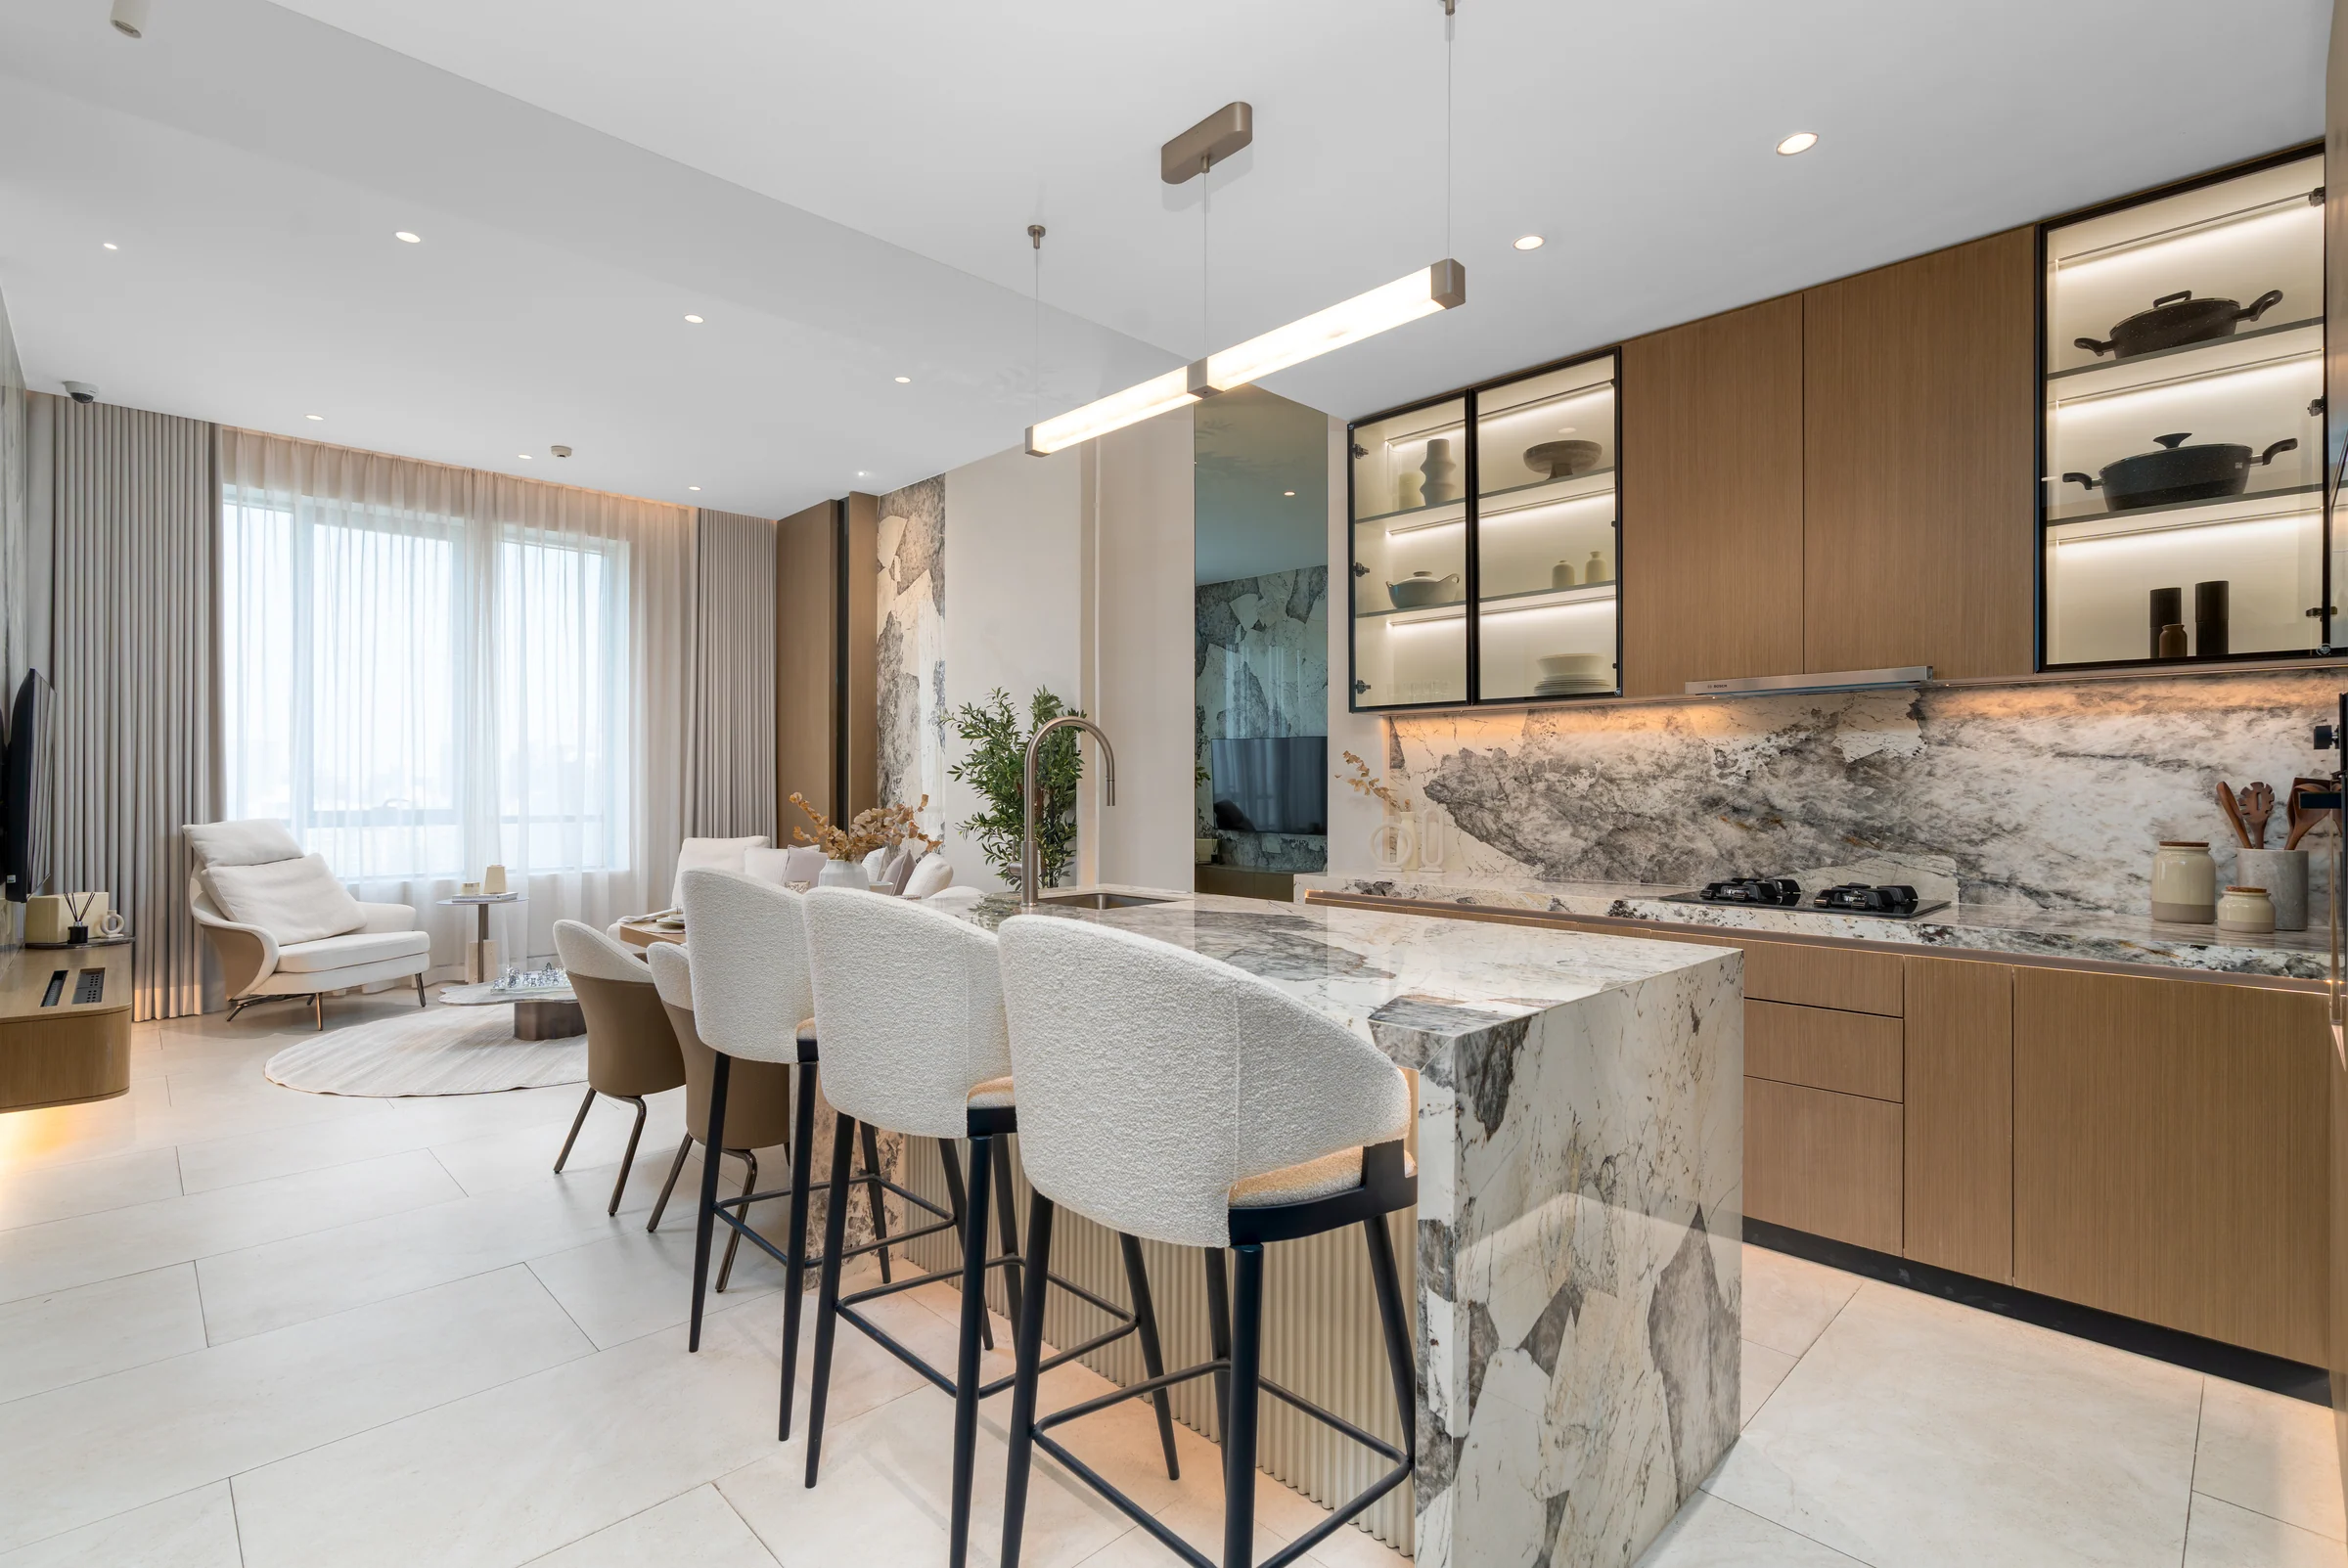
The show apartment, as built.
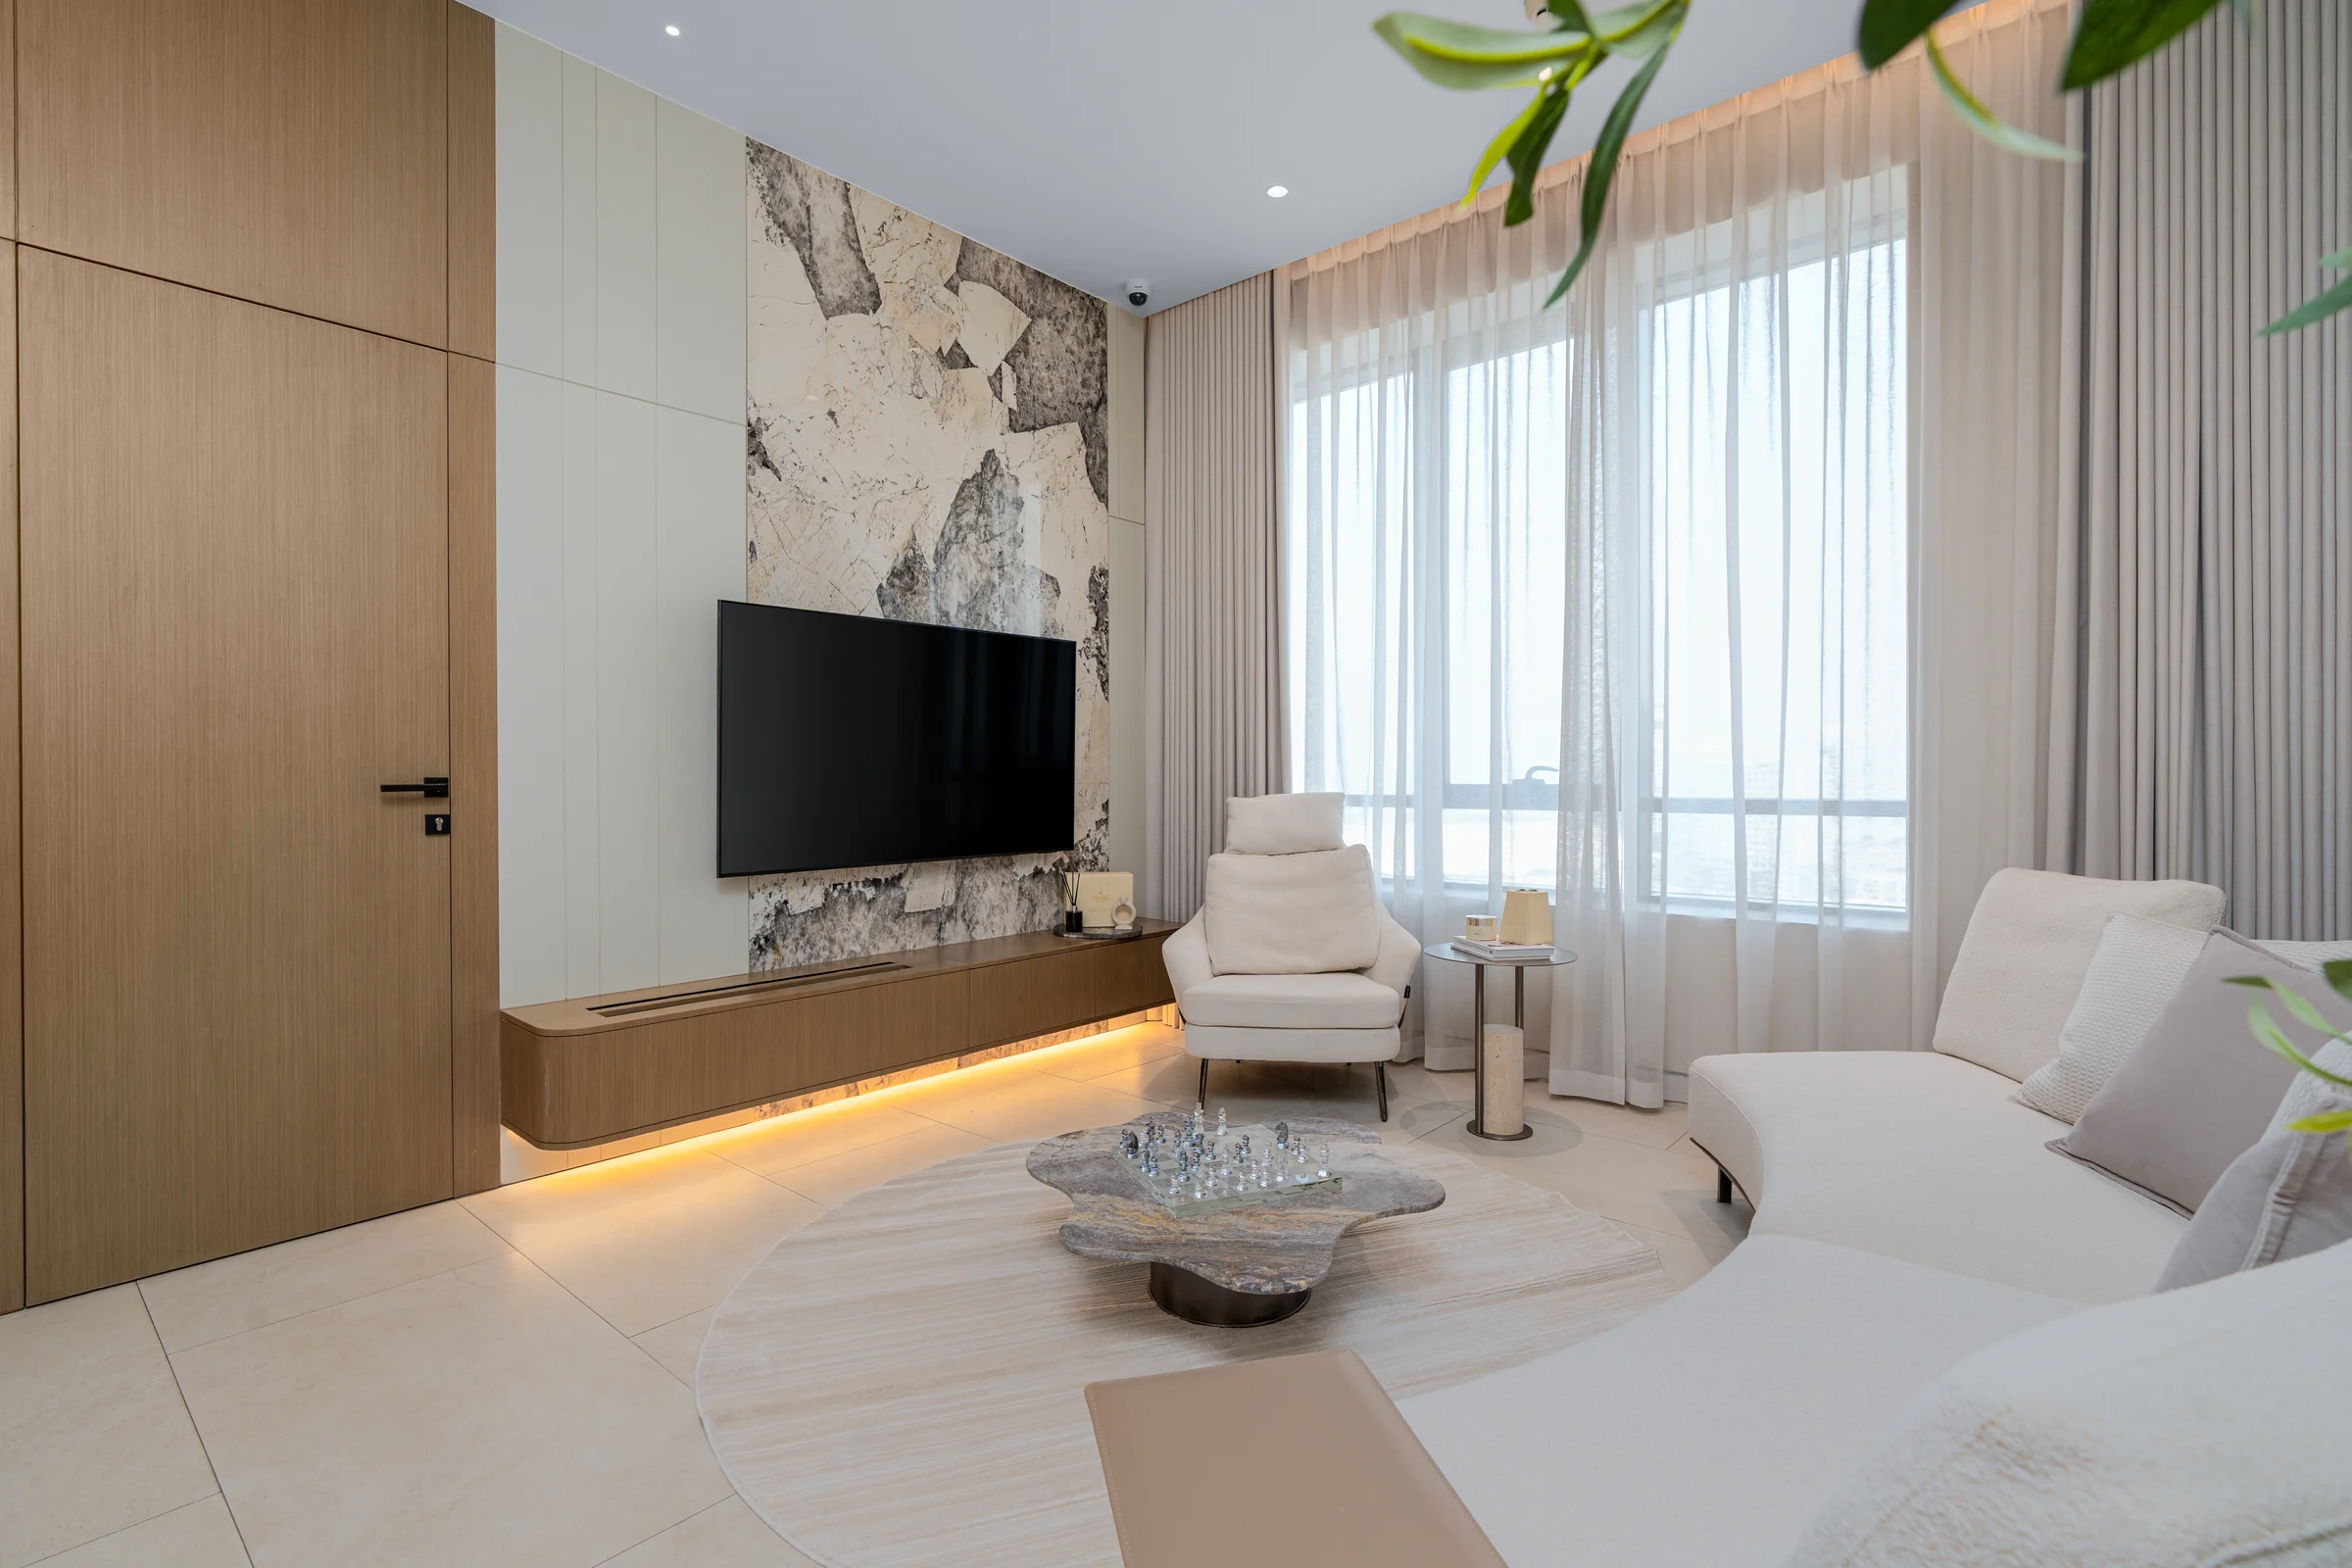
Photographs from HMB Homes' kit show the finished show apartment: the kitchen island, the wood joinery, the built-in appliances and the smart door lock.
All thirteen photographs of the show apartment are in the gallery.
Present the project story
Project sources
Evidence & next checks
Keep source facts separate from the confirmations needed for an offer.
- Listed fromTBCConfirmation needed
Purchase terms TBC.
Next check
Get a dated quote for the chosen unit, with purchase costs. A starting price is not that unit's quote.
- Payment scheduleTBCConfirmation needed
A complete dated payment schedule is not supplied. A ratio alone establishes no payment dates.
Review payment terms ↗Next check
Confirm booking, milestone dates, completion payments and any post-handover obligations against the same unit quote.
- Source communityLocation TBCConfirmation needed
No current community supplied. Historical area matches are not substituted.
Review location evidence ↗Next check
Confirm the plot and exact unit location. Map points and community centres do not establish site accuracy.
- Catalogue planned handoverTBCConfirmation needed
Current catalogue detail not supplied.
Next check
Obtain the latest contractual date and reconcile any different sales-kit date below. A planned date does not establish actual delivery.
- Completion statusTBCConfirmation needed
Current catalogue detail not supplied.
Next check
Request current construction or completion evidence. Historical off-plan sales do not establish today's status.
- Current unit stockUnconfirmedConfirmation needed
No live availability confirmation is held here. Historical unit counts and plan counts are separate.
Next check
Confirm the exact unit, availability and the expiry of any quoted terms before making an offer.
Sales-kit review: 17 October 2026.
Beverly Crown brochure, HMB Homes
Beverly Crown fact sheet, HMB Homes
Beverly Crown floor and unit plans, HMB Homes
Source differences to resolve
The fact sheet gives 214 units on page 2; its own table on page 4 (66 studios, 134 one-bedroom, 9 two-bedroom and 2 duplexes) and the floor-by-floor plans both add up to 211.