Demo workspace · Account records are not connected; nothing is submitted.
Developer review
Opening tab history…
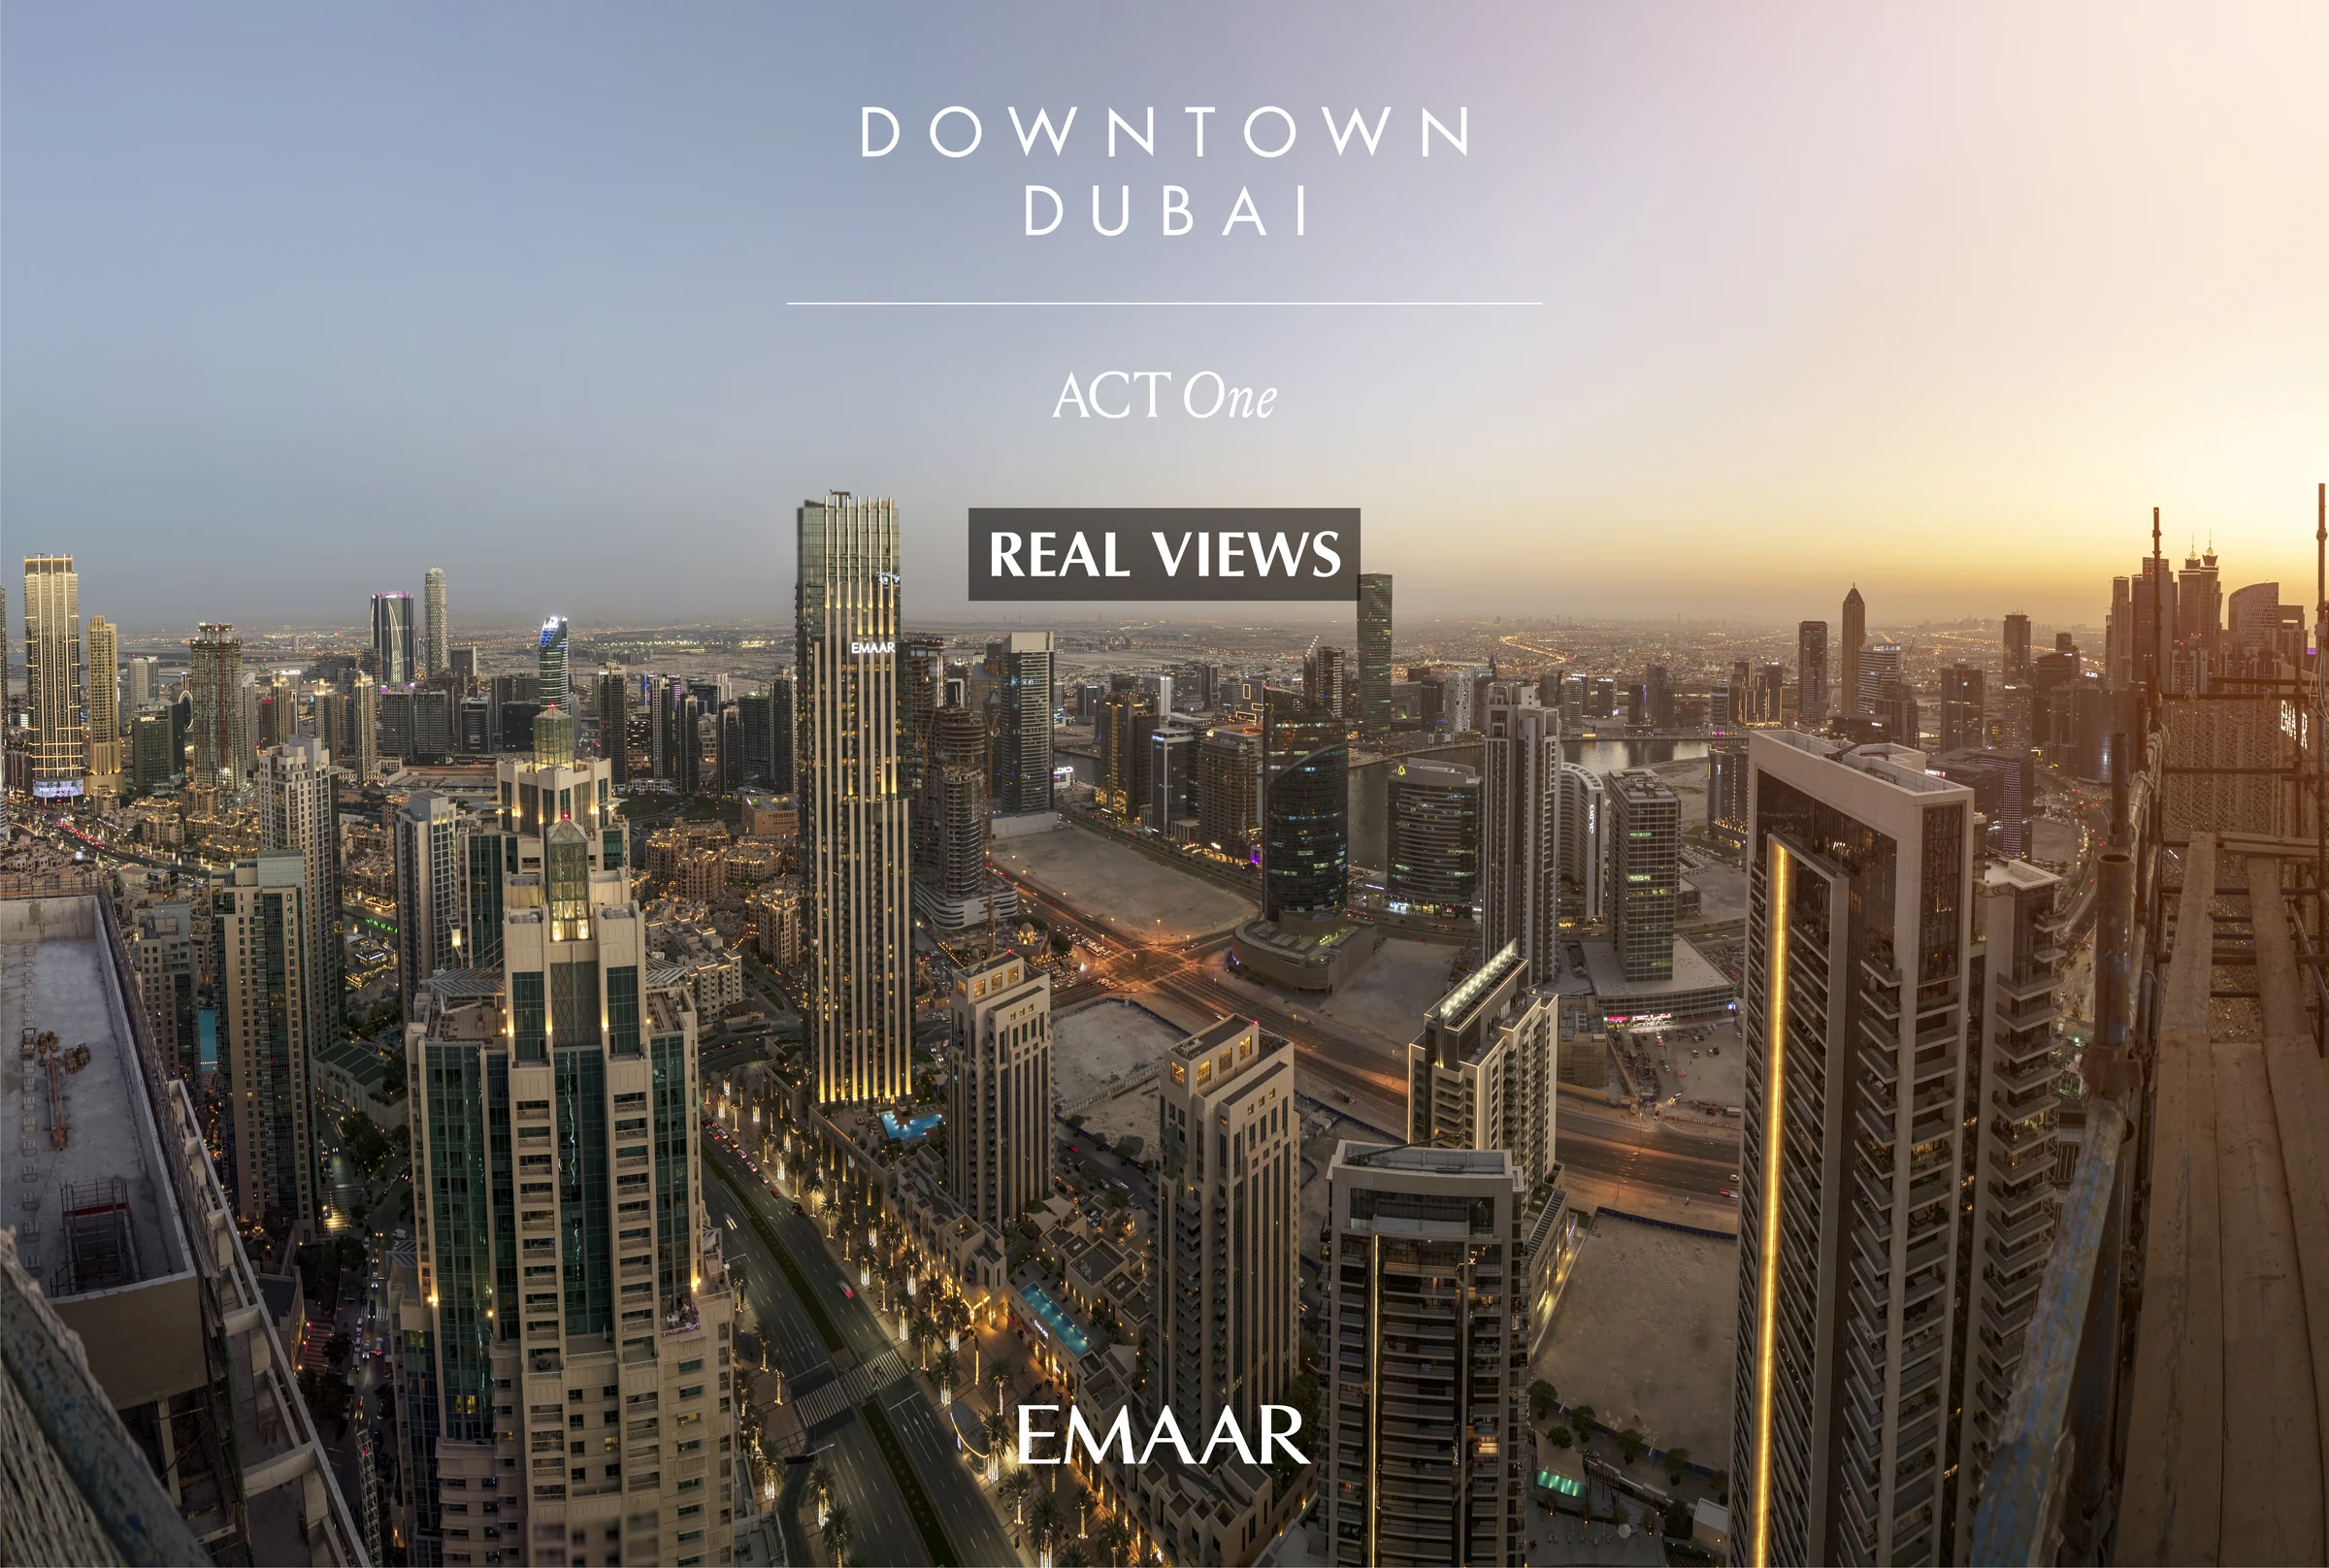 View 12 images
Act One - Act Two
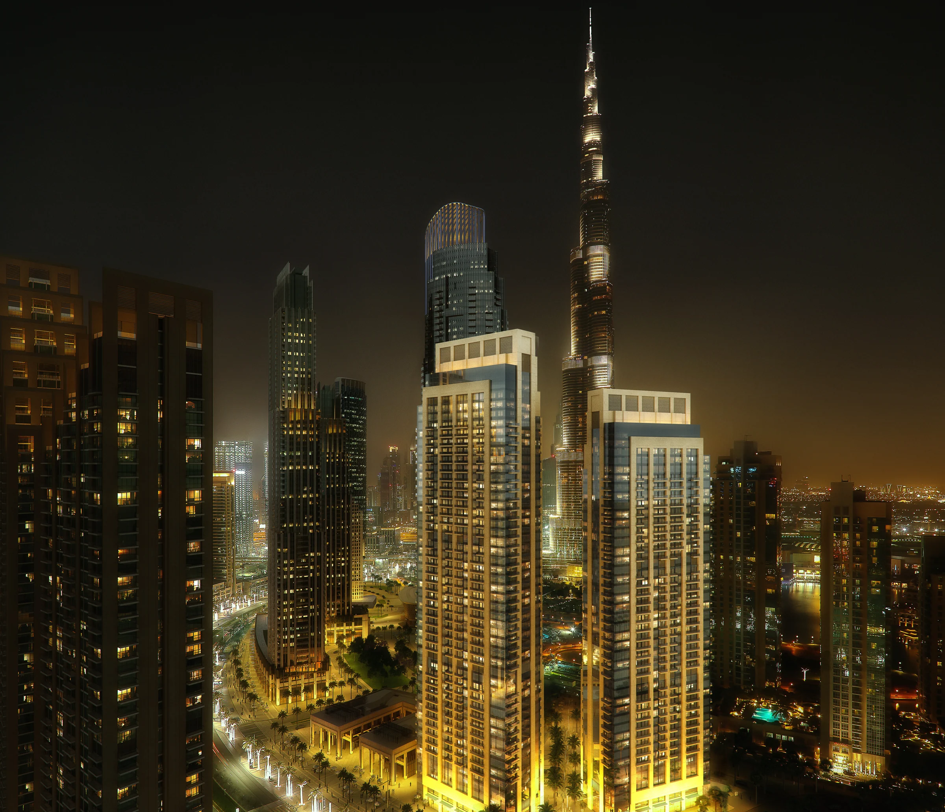
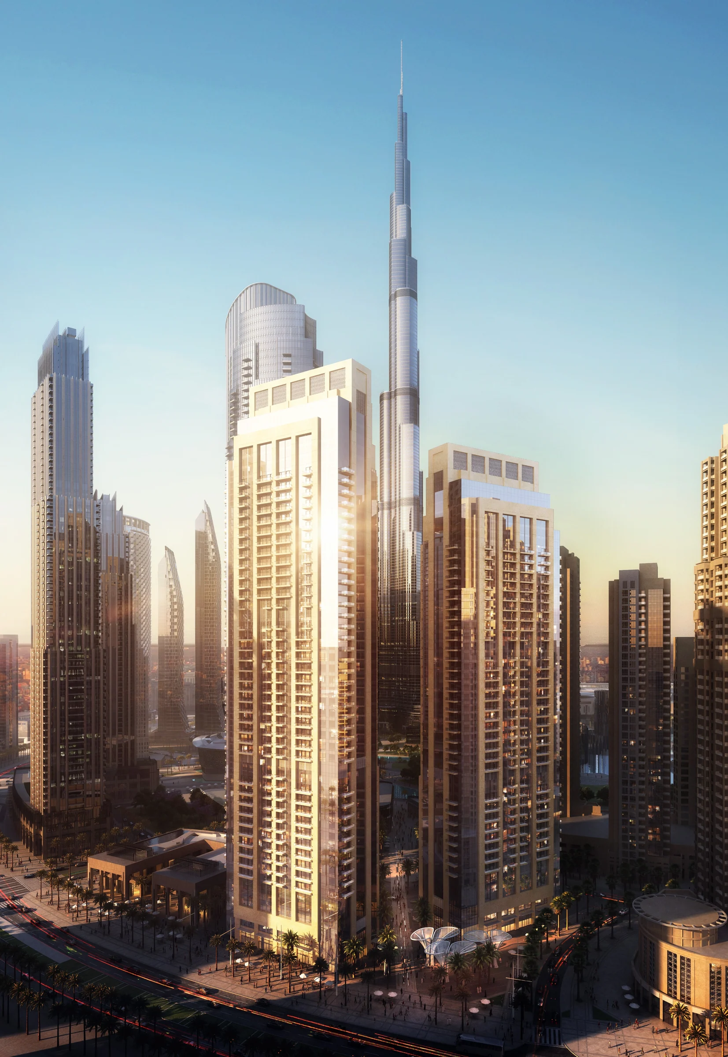
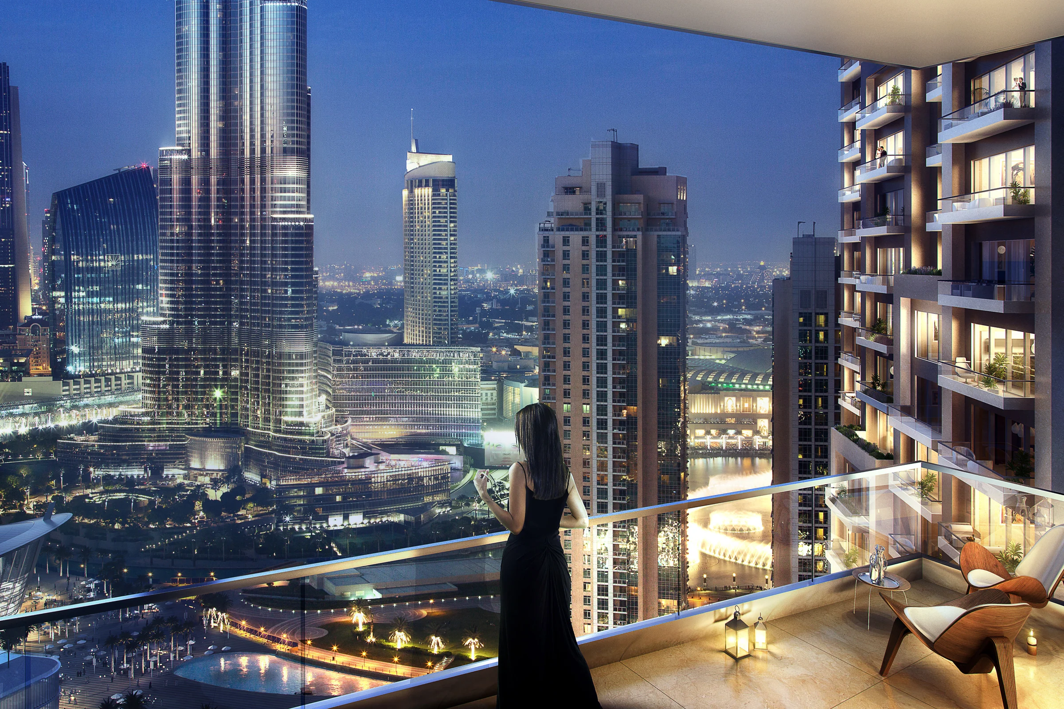
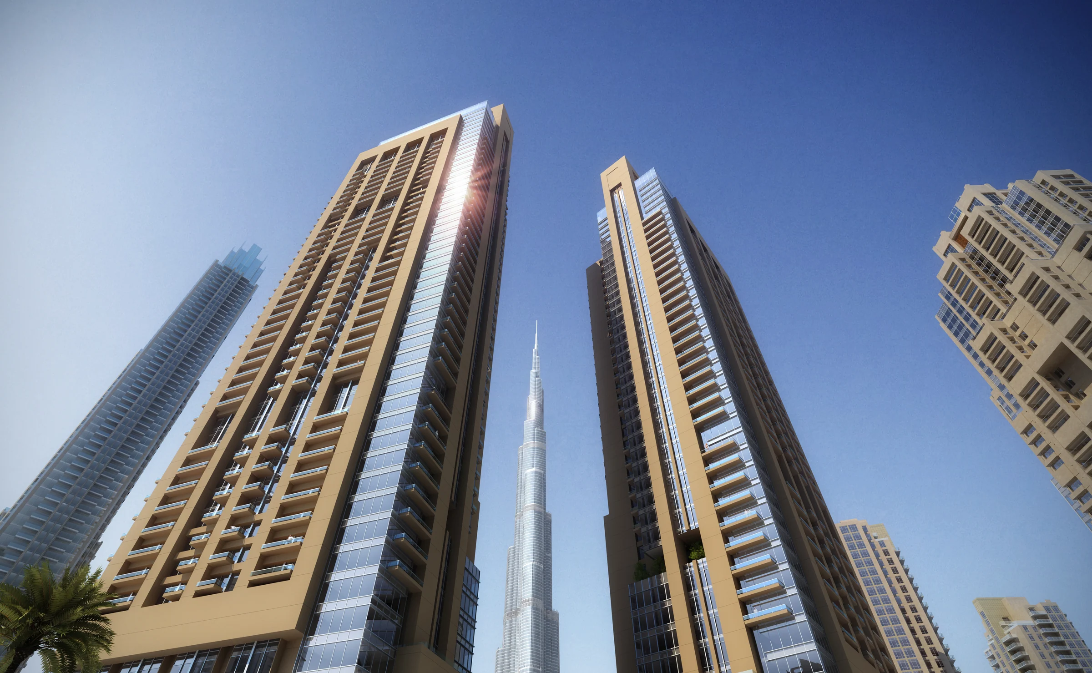
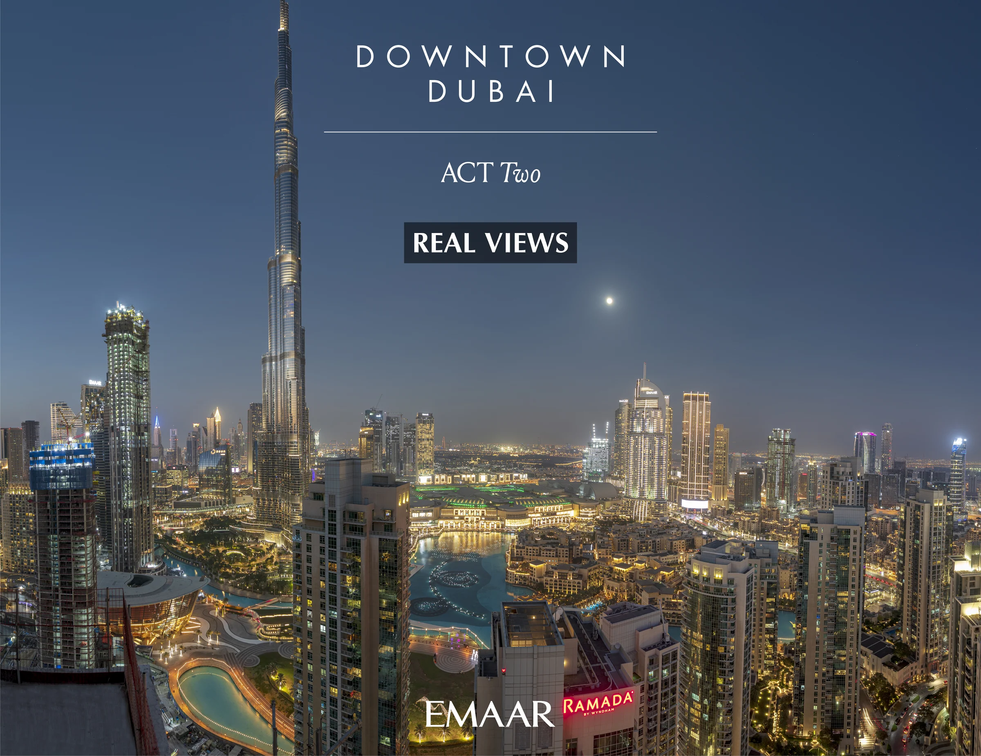
Two towers in the Opera District, with apartments, townhouses and penthouses looking onto Burj Khalifa and the Dubai Fountain.
- Home sizes
- TBC
- Planned handover
- TBC
- Source status
- TBC
Purchase terms TBC.
- towers: Act One, 49 floors, and Act Two, 43
- 2
- bedrooms, from apartments to penthouses
- 1 to 4
- walk to Burj Khalifa
- 8 min
- to Dubai International Airport
- 10 min
Purchase terms TBC.
Project details from the sales kit
A front-row seat to Downtown Dubai.
Act One | Act Two stand at the gateway to Burj Khalifa, with Dubai Opera, The Dubai Mall, The Dubai Fountain, Souk Al Bahar and the Dubai Metro all within walking distance.
Downtown's celebrations and events, all through the year, happen on the doorstep.
- walk to Dubai Opera
- 5 min
- walk to Burj Park
- 5 min
- walk to The Dubai Fountain
- 10 min
- walk to The Dubai Mall
- 12 min
From Emaar's Act One | Act Two brochure, pages 2, 3 and 6.
Home in the cultural heart of Dubai.
The towers belong to the Opera District, home to an internationally renowned opera house with a 2,000-seat multi-format theatre, and a programme of world-class musicals, ballet and performance art.
Beyond Downtown, the beach is nine minutes away and Dubai Marina seventeen.
- the beach
- 9 min
- Dubai Marina
- 17 min
- Dubai Creek Harbour
- 19 min
- Al Maktoum International Airport
- 40 min
From the brochure, pages 4 and 5.
Two towers, two views.
Emaar photographed the real views from each tower; the gallery holds them all.
Act One, 49 floors over Downtown.
Act One rises 49 floors above its ground floor and mezzanine, with townhouses at its foot and two penthouses on the top two floors.
Its views run out across Downtown Dubai and the city lights beyond.
- floors
- G + M + 49
- the penthouse floors
- 48 and 49
Floors from the key plans in the Act One and Act Two floor plans; views from Emaar's real-view photographs of each tower.
From a 607 sq ft one-bedroom to a 4,470 sq ft penthouse.
One-, two- and three-bedroom apartments fill the towers, with a range of roof terraces and balconies. Three- and four-bedroom townhouses sit at ground level, and four-bedroom penthouses crown each tower.
| Home | From | To |
|---|---|---|
| One bedroom | 607 | 830 |
| Two bedrooms | 1,001 | 1,592 |
| Three bedrooms | 1,518 | 2,241 |
| Three-bedroom townhouse | 2,315 | 2,776 |
| Four-bedroom townhouse | 3,139 | 3,410 |
| Four-bedroom penthouse | 4,375 | 4,470 |
Smallest and largest of each type across both towers' floor plans, which show the townhouses as ground-level duplexes; home types from the brochure, page 2.
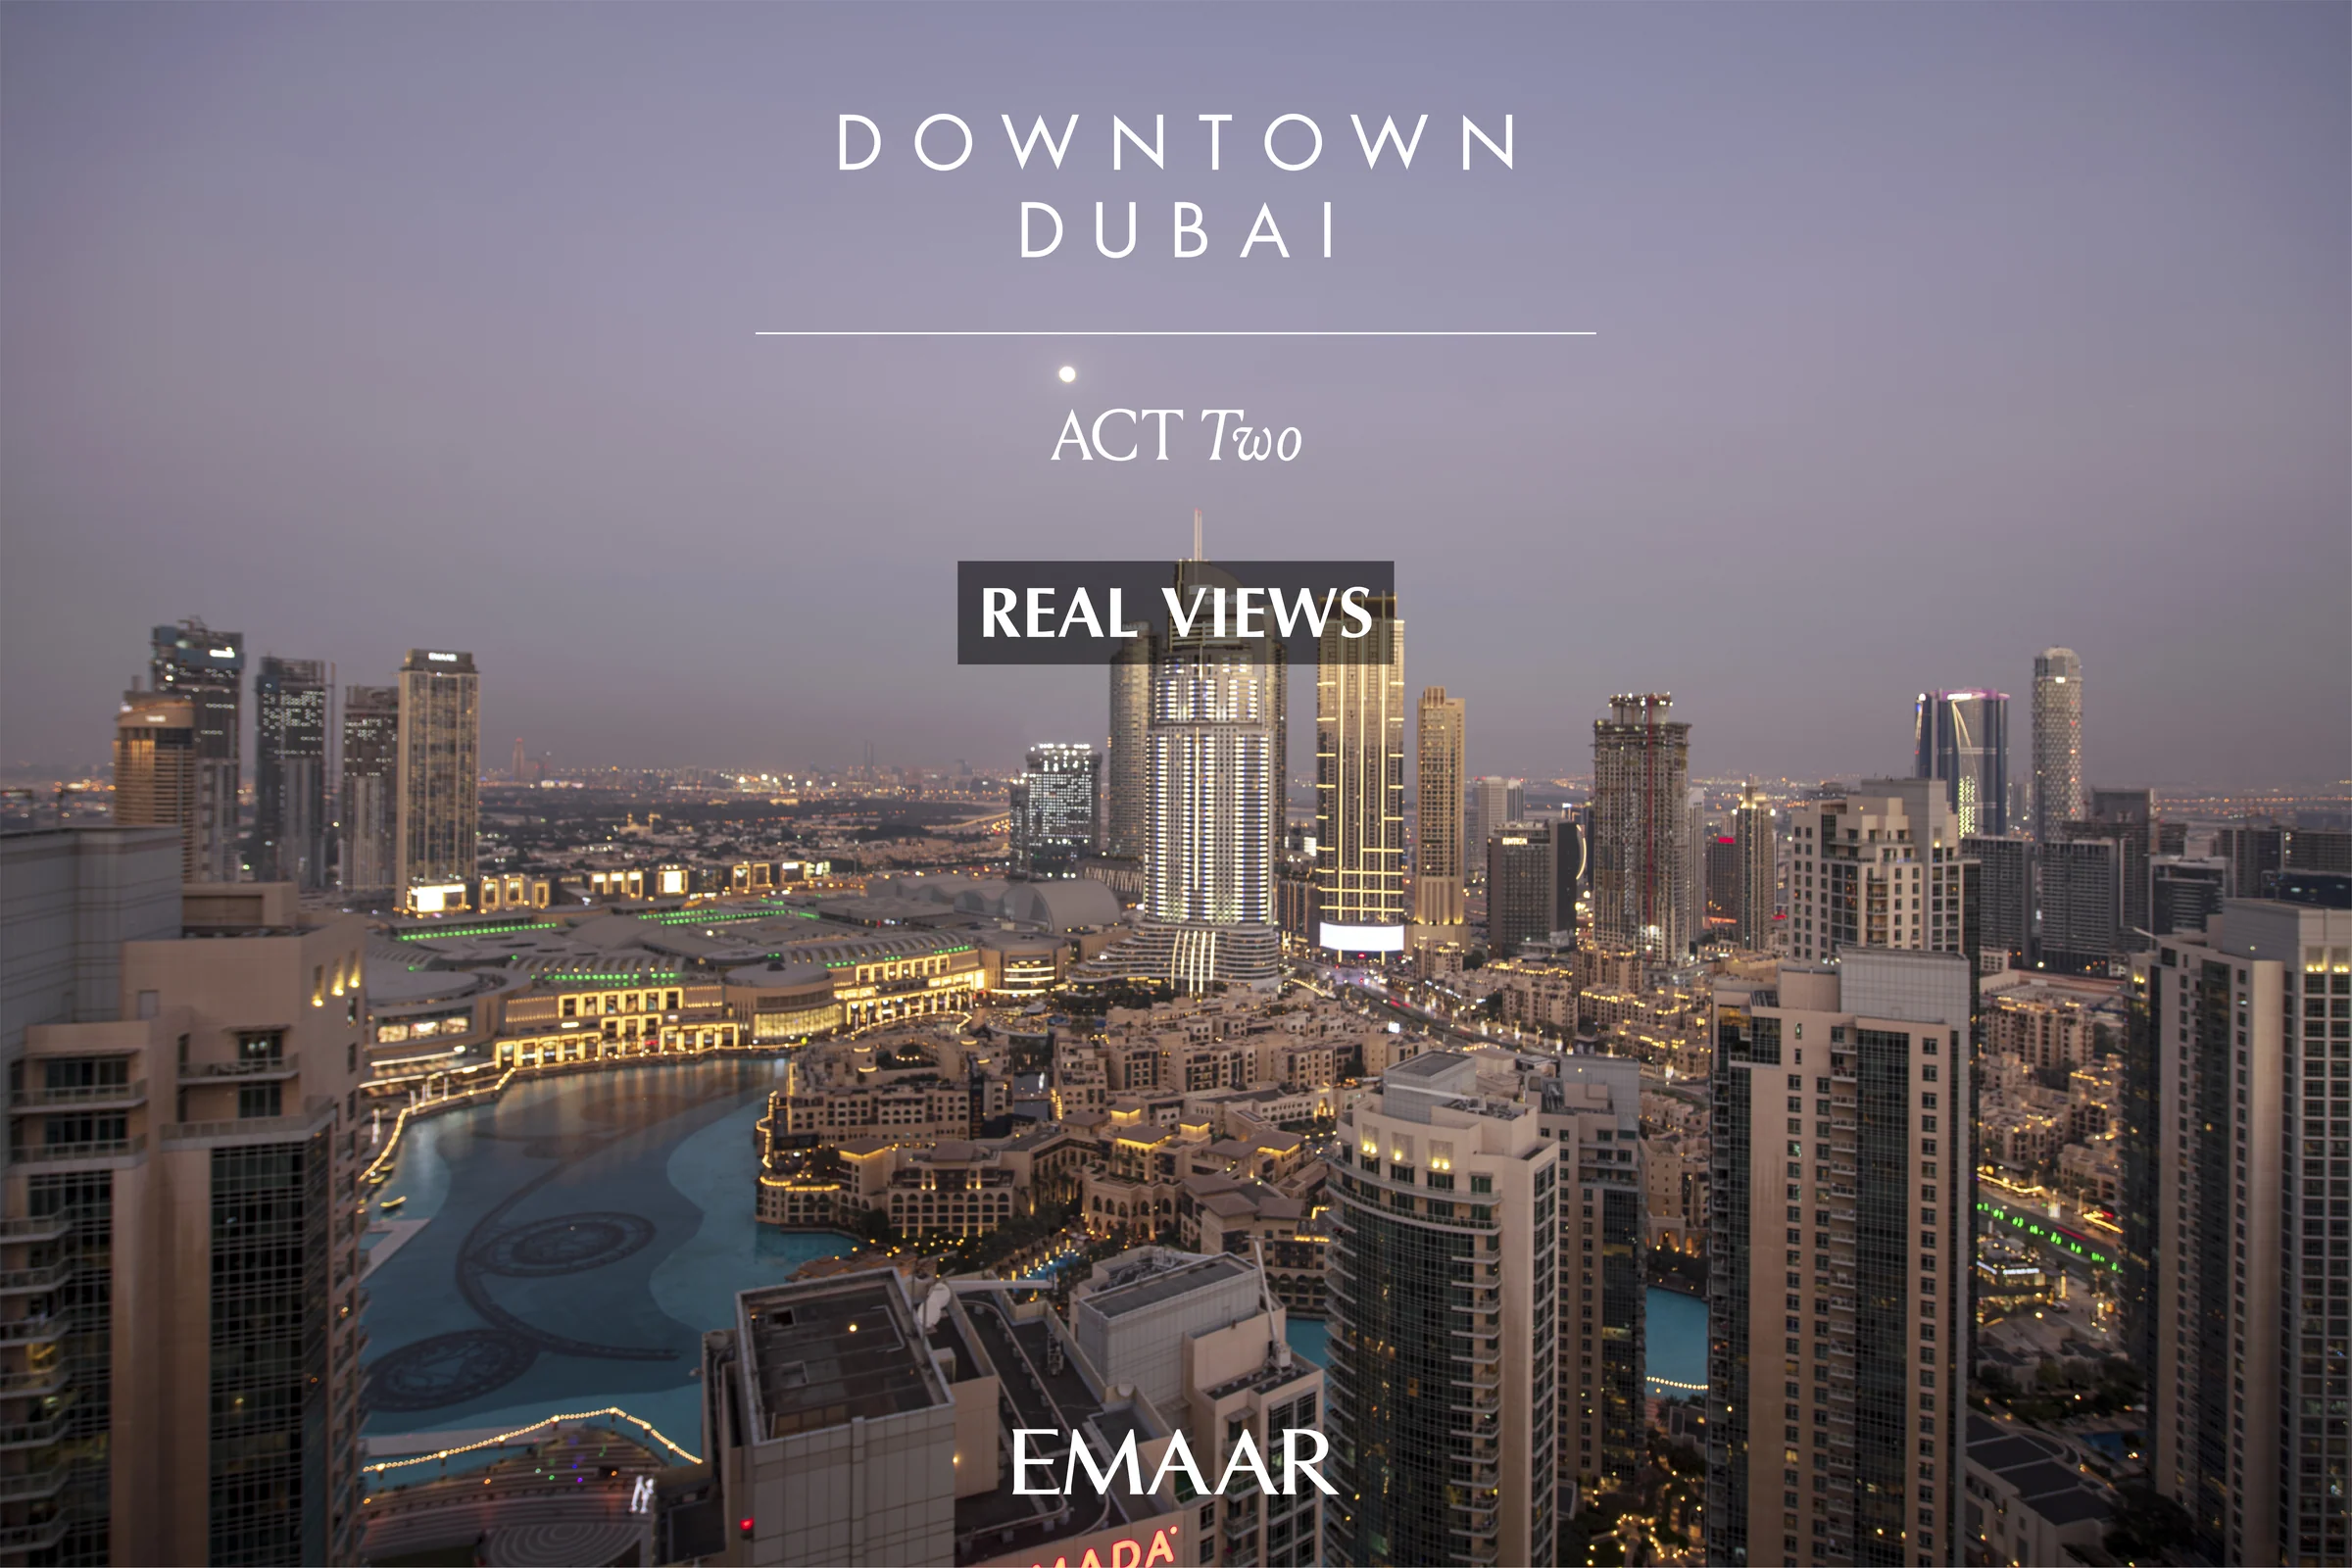
Crafted homes, with the city at the balcony rail.
Superb craftsmanship, modern finishes and bespoke details, designed for timeless style.
Residents have a premium gym, a swimming pool and a health club, with restaurants and cafés close by.
From the brochure, pages 7 and 9.
Present the project story
Project sources
Evidence & next checks
Keep source facts separate from the confirmations needed for an offer.
- Listed fromTBCConfirmation needed
Purchase terms TBC.
Next check
Get a dated quote for the chosen unit, with purchase costs. A starting price is not that unit's quote.
- Payment scheduleTBCConfirmation needed
A complete dated payment schedule is not supplied. A ratio alone establishes no payment dates.
Review payment terms ↗Next check
Confirm booking, milestone dates, completion payments and any post-handover obligations against the same unit quote.
- Source communityDowntown DubaiHeld source detail
Held developer material · publication date TBC.
Review location evidence ↗Next check
Confirm the plot and exact unit location. Map points and community centres do not establish site accuracy.
- Catalogue planned handoverTBCConfirmation needed
Current catalogue detail not supplied.
Next check
Obtain the latest contractual date and reconcile any different sales-kit date below. A planned date does not establish actual delivery.
- Completion statusTBCConfirmation needed
Current catalogue detail not supplied.
Next check
Request current construction or completion evidence. Historical off-plan sales do not establish today's status.
- Current unit stockUnconfirmedConfirmation needed
No live availability confirmation is held here. Historical unit counts and plan counts are separate.
Next check
Confirm the exact unit, availability and the expiry of any quoted terms before making an offer.
Sales-kit review: 17 October 2026.
Act One | Act Two project brochure, Emaar
Act One floor plans, Emaar
Act Two floor plans, Emaar
Act One and Act Two real-view photographs, Emaar