Demo workspace · Account records are not connected; nothing is submitted.
Developer review
Opening tab history…
 View 49 images
10 Oxford
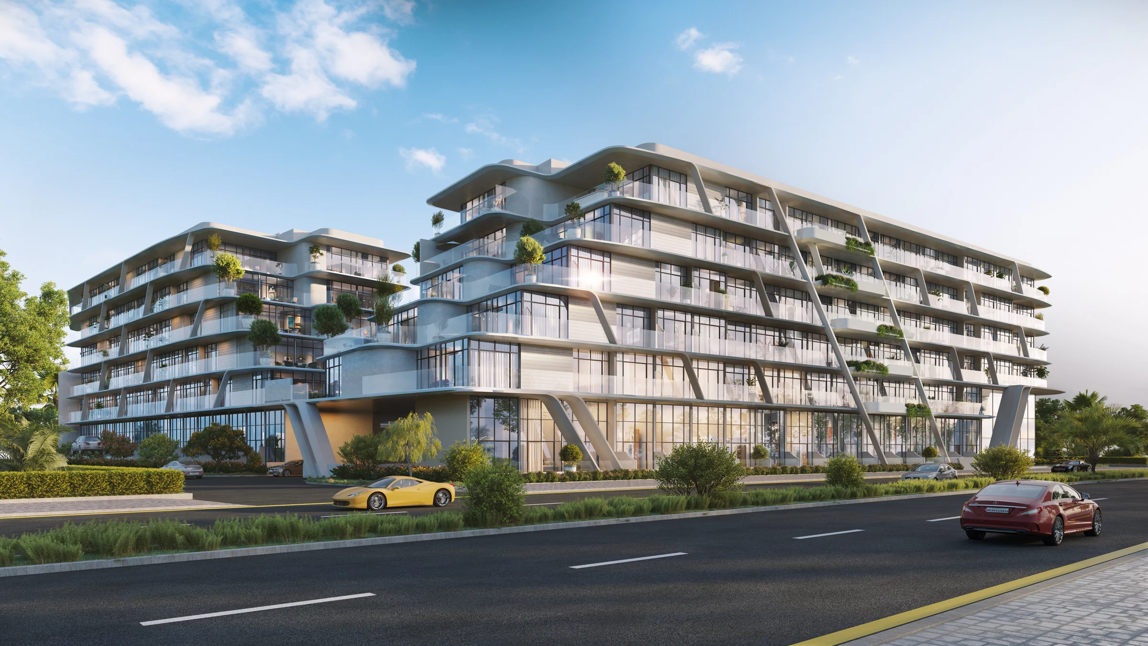
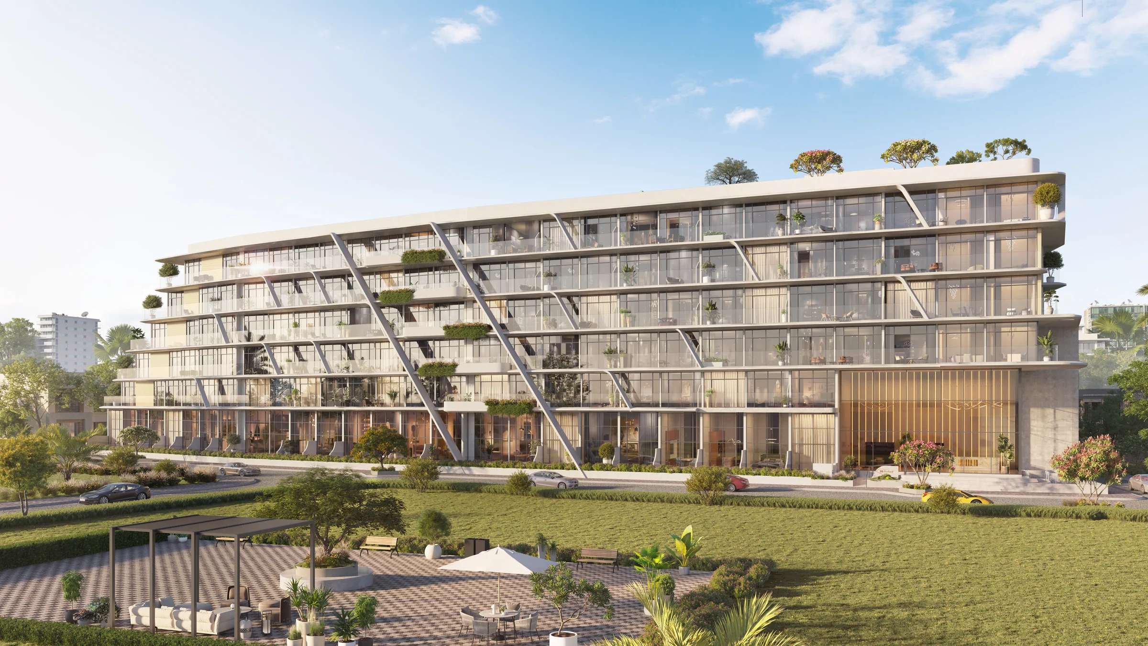
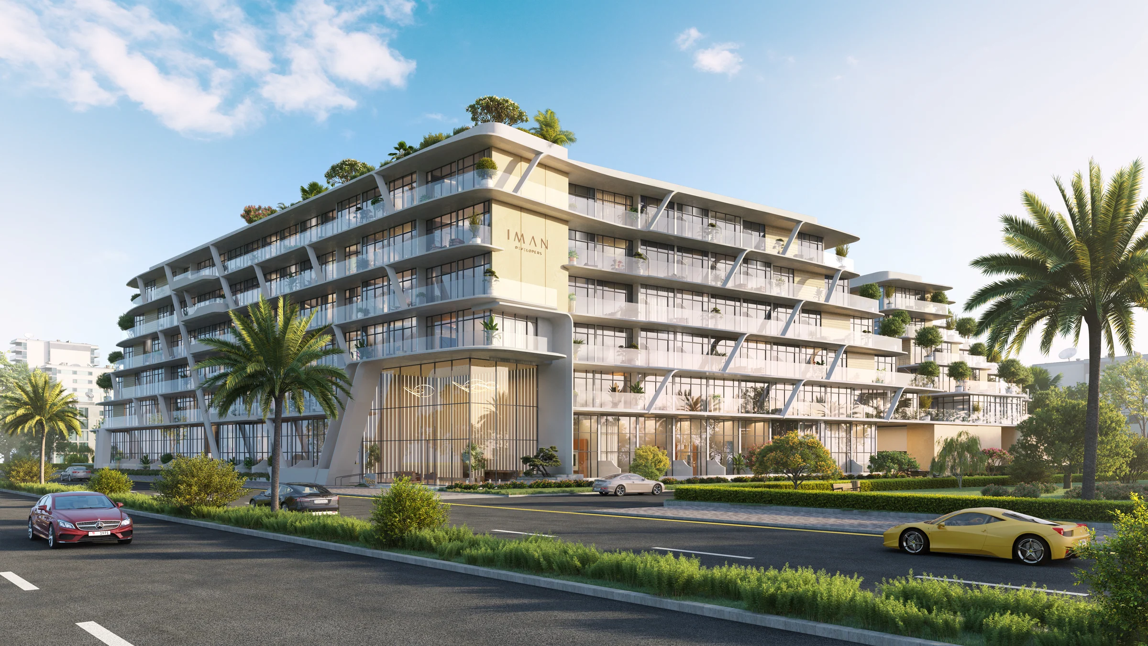
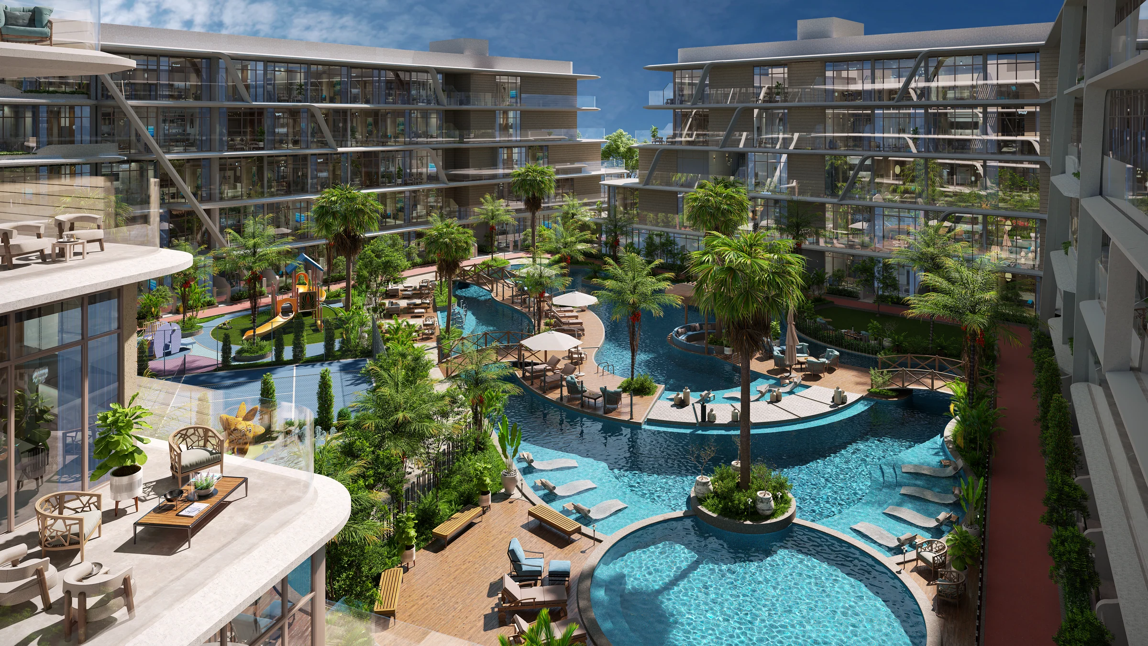
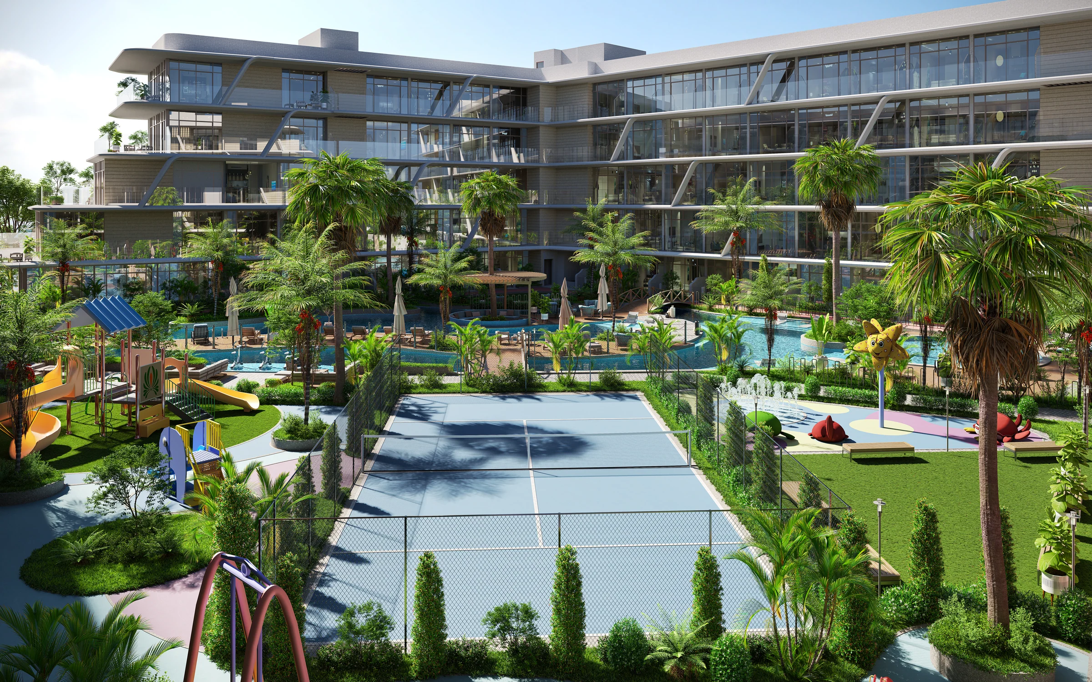
Two stepped wings of homes, with 52,000 sq ft of water, gardens and play.
- Home sizes
- TBC
- Planned handover
- TBC
- Source status
- TBC
Purchase terms TBC.
- homes, from studios to two bedrooms
- 434
- of amenities
- 52,000 sq ft
- water haven on the first floor
- 20,000 sq ft
- floors
- B+G+5
Purchase terms TBC.
Project details from the sales kit
Jumeirah Village Circle, at the centre of new Dubai.
JVC is a family neighbourhood of landscaped streets, planned for calm living with the city close by.
Dubai Sports City is 7 km away, and Dubai Hills Mall, Mall of the Emirates, Palm Jumeirah and JBR The Walk are all within 21 km. Safa Community School and Mediclinic Parkview Hospital are each 12 km away.
- Dubai Sports City
- 7 km
- Dubai Hills Mall
- 15 km
- Mall of the Emirates
- 19 km
- Palm Jumeirah
- 21 km
Distances from Iman Developers' brochure, page 7.
Greenery and flowing water, written into the building.
Iman Developers' tenth development is designed around nature: warm browns, soft greens and calm neutrals, abundant planting and water flowing through the gardens.
The two wings step back as they rise, their terraces lined with planting.
From the brochure, pages 5 and 9, and the fact sheet, page 1.
Two double-height lobbies, and parking under the garden.
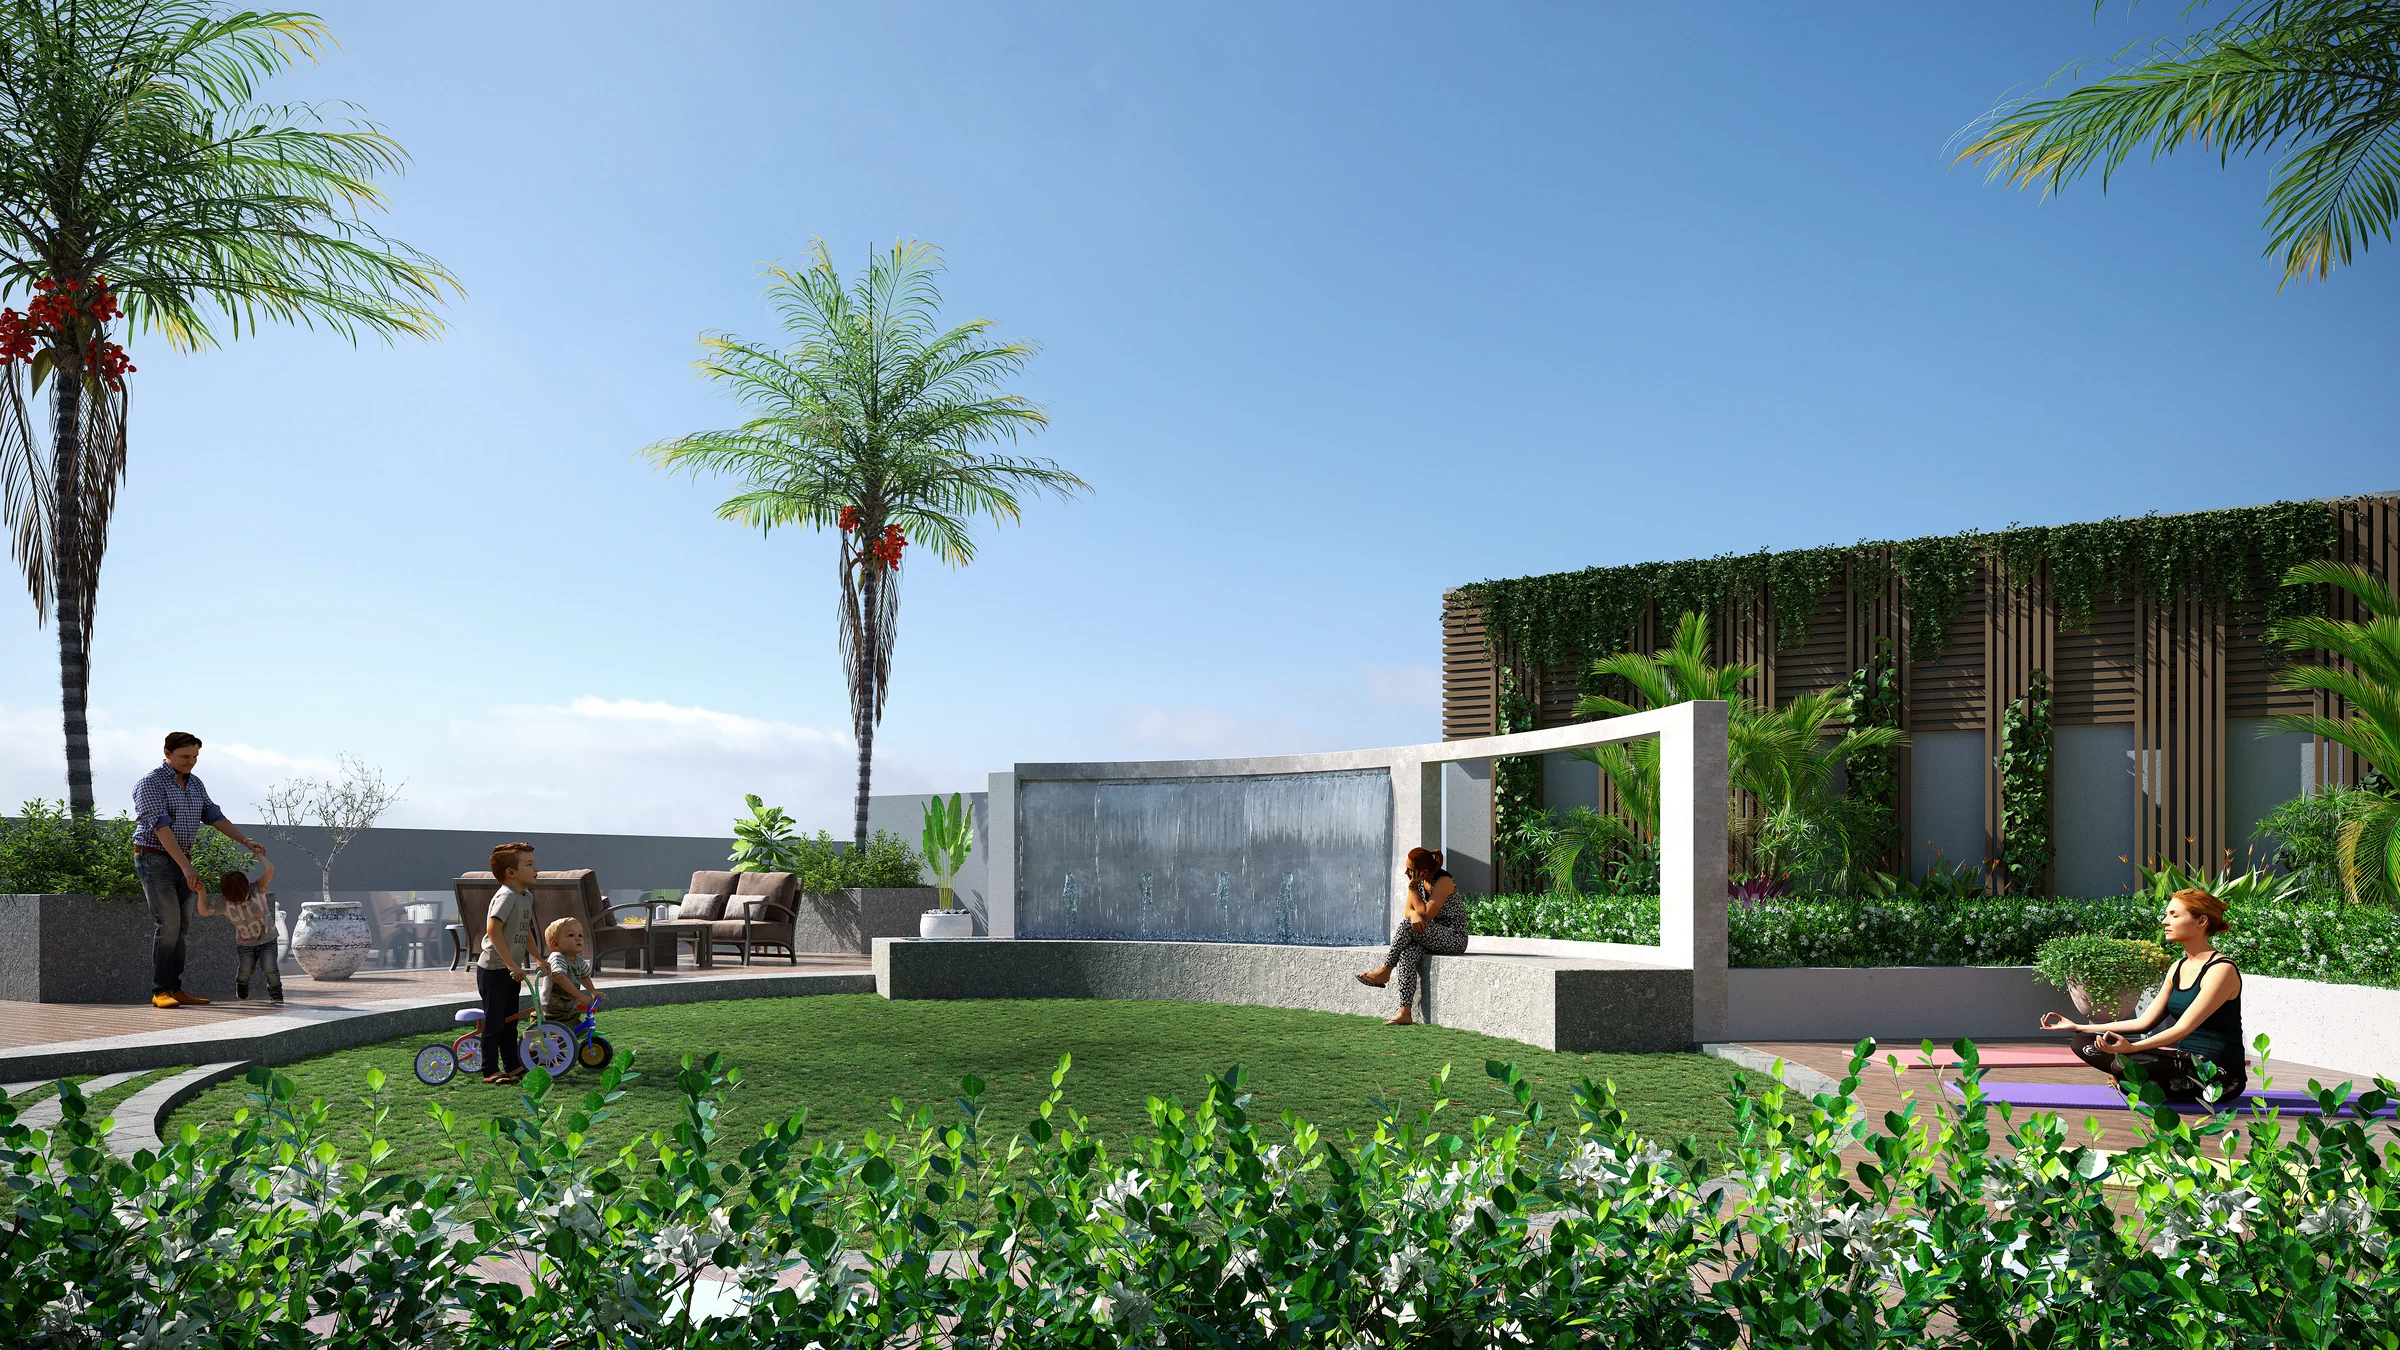
The main entrance opens into a front and a rear double-height lobby, with a lobby lounge and two lift lobbies.
Residents' parking sits beneath the amenity deck, with EV charging, bicycle parking with a wash area and bays for people of determination.
From the brochure's ground-floor and first-floor plans, pages 22 and 23, and the floor plans of every level.
A resort deck on the first floor, and a garden on the roof.
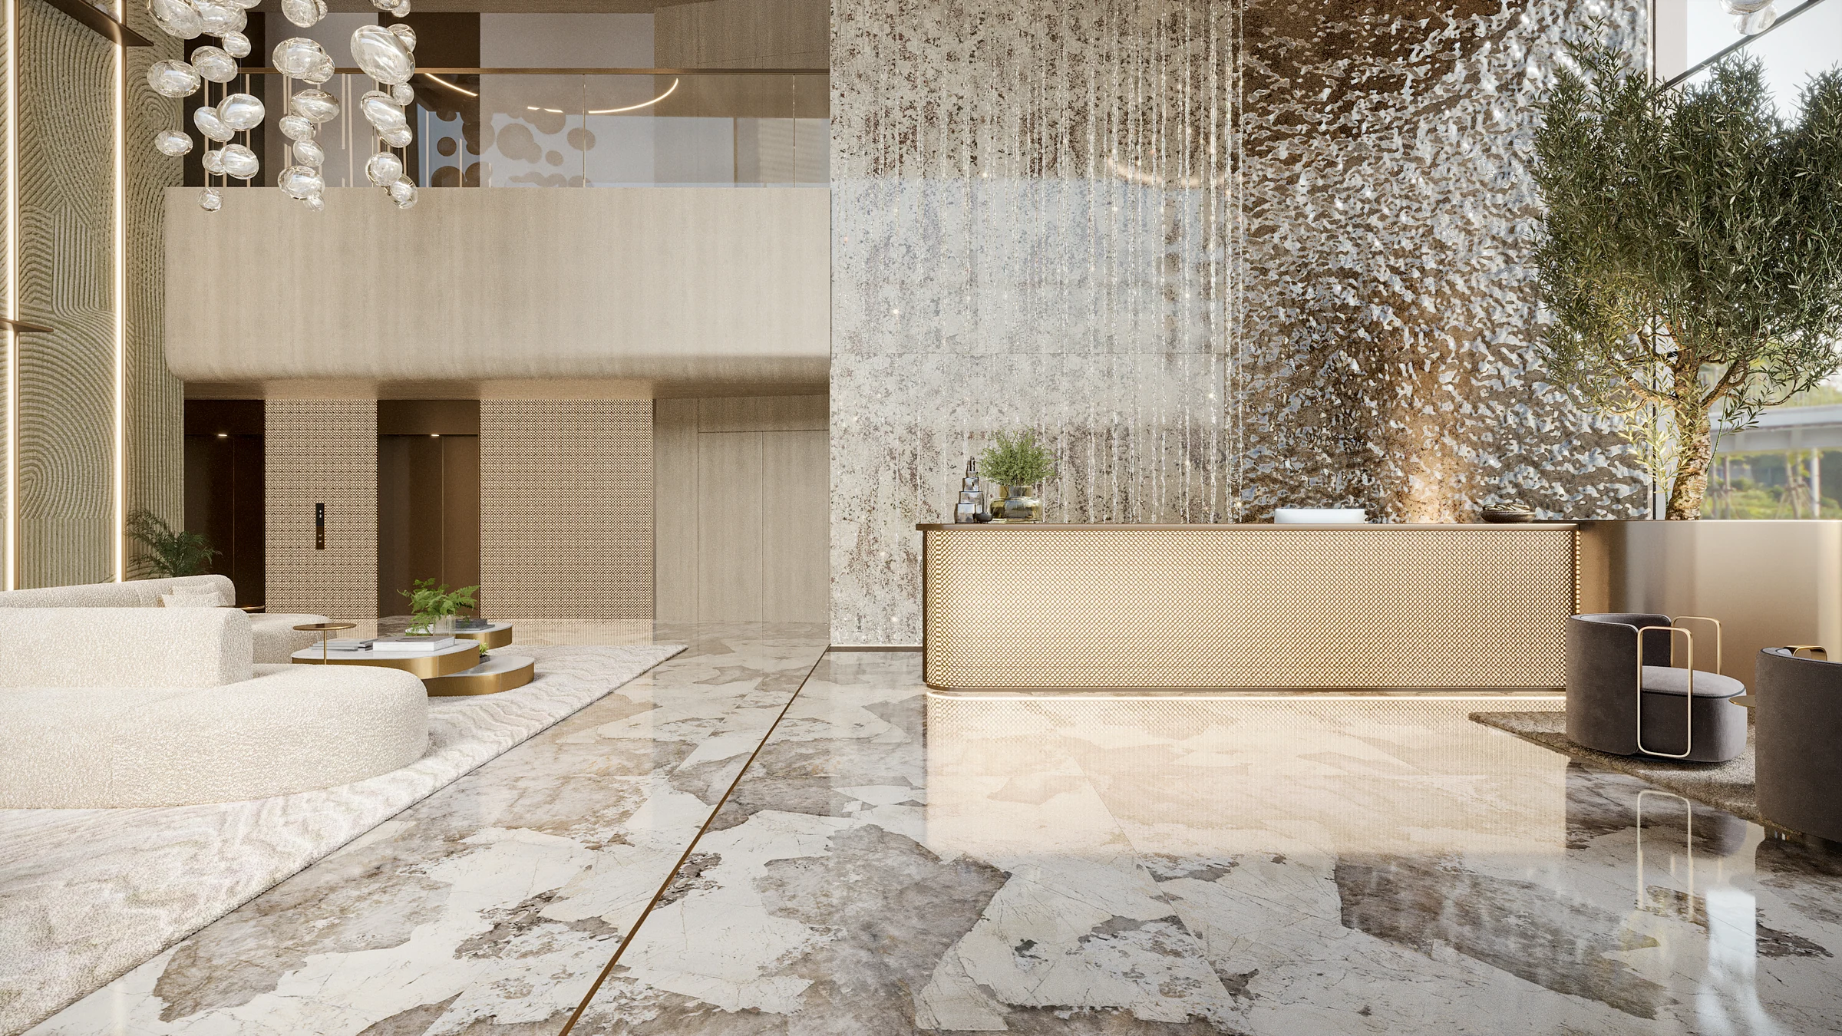
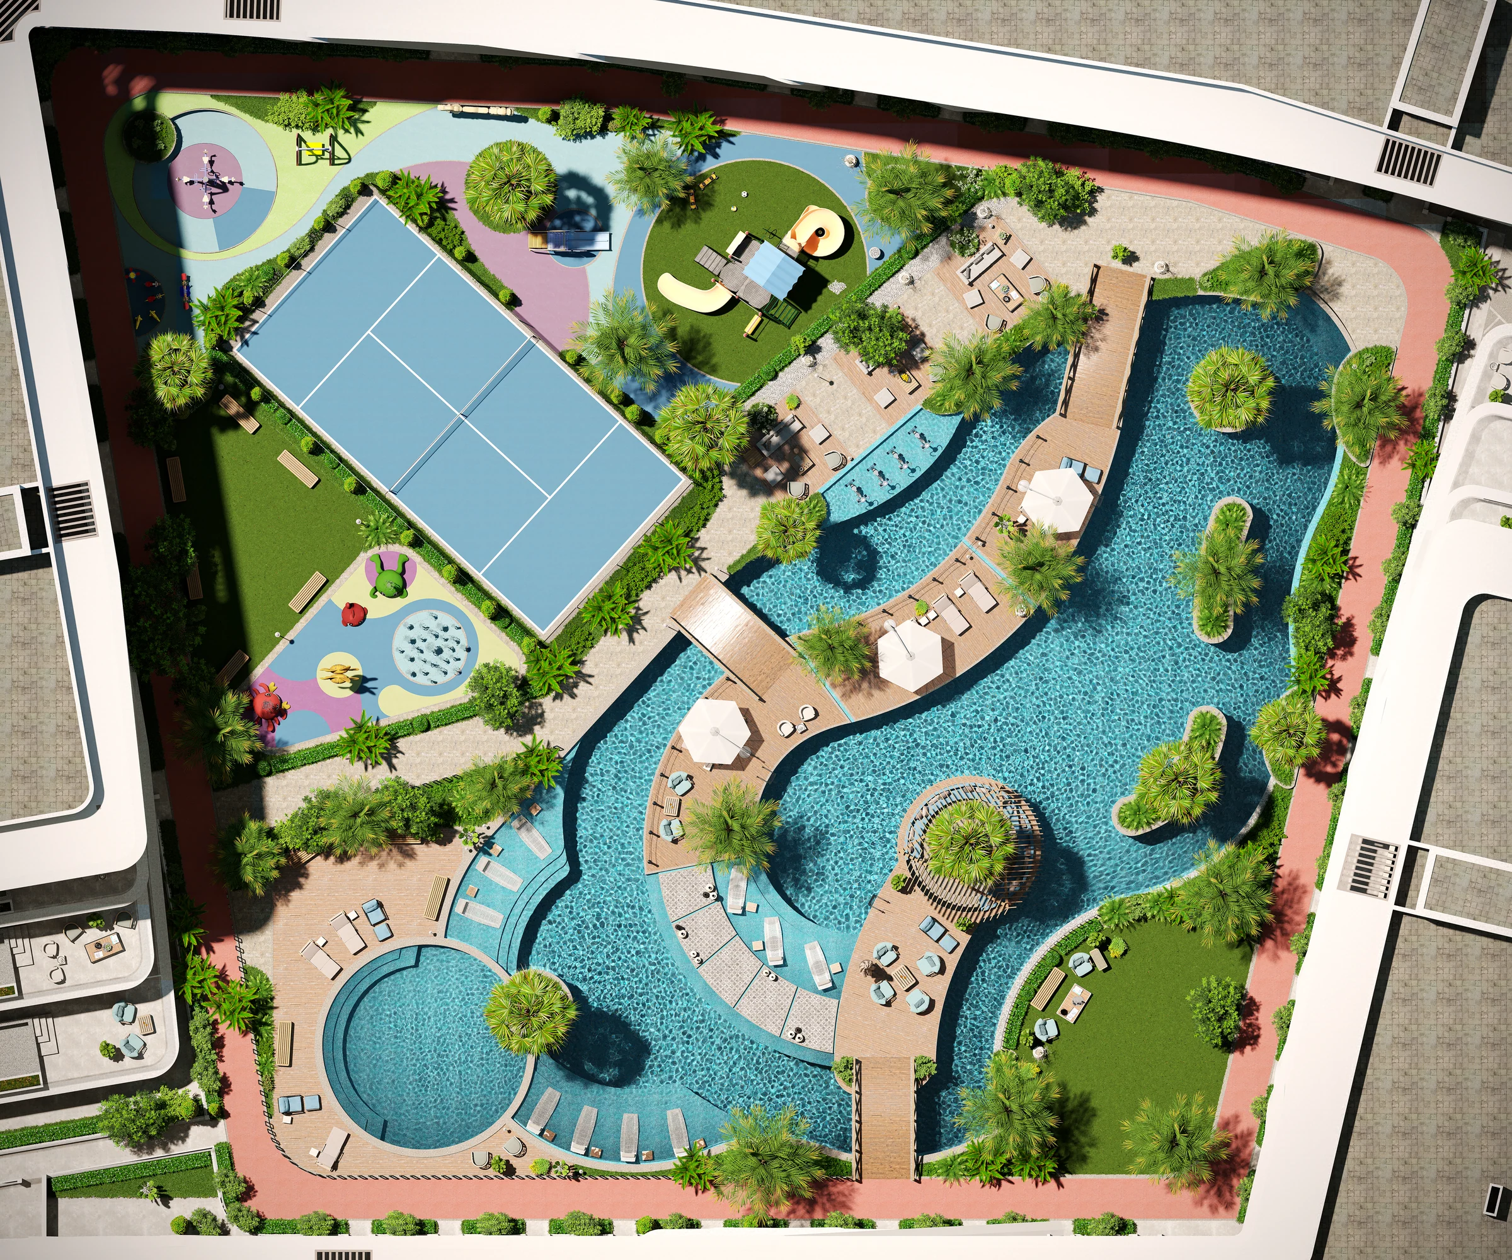
The first floor holds a 20,000 sq ft water haven, sport, play and a clubhouse. The rooftop adds an infinity pool, a zen garden and a farming area.
Amenities as numbered on the brochure's plans, pages 22 to 24; the areas from pages 21 and 23.
Studios, one and two bedrooms, from 390 sq ft.
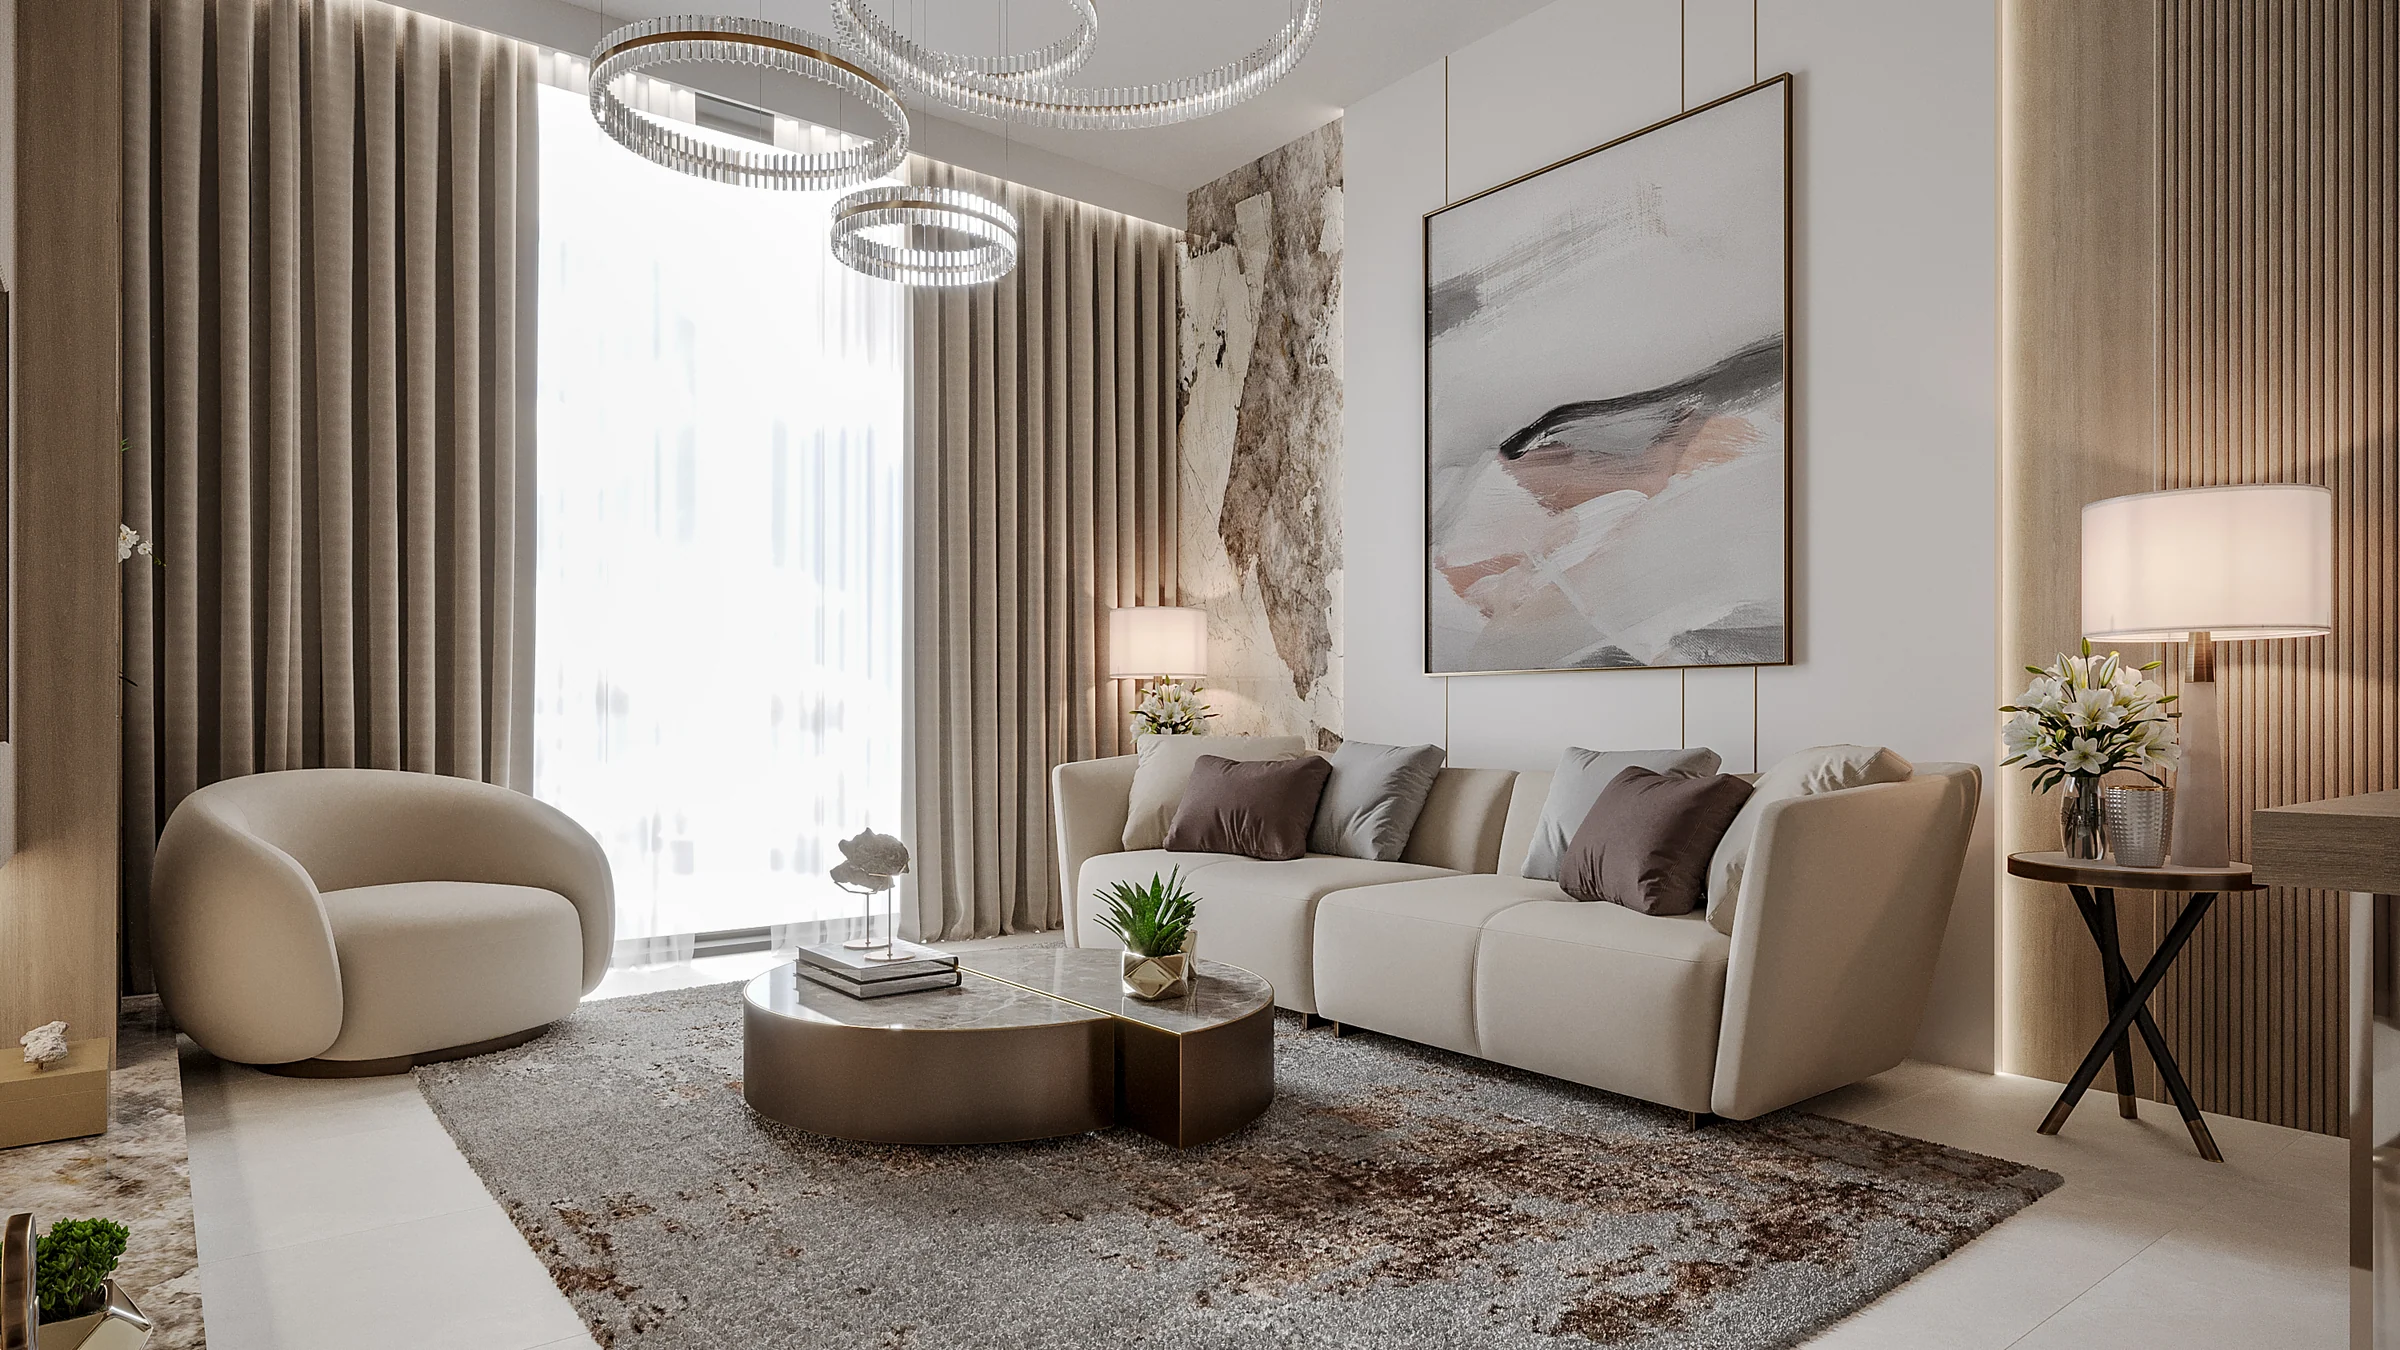
Marble feature walls, warm timber and soft, rounded furniture. Homes on the ground floor open onto terraces of their own.
| Home | Size |
|---|---|
| Studio | 390 to 500 |
| One bedroom | 740 to 900 |
| Two bedrooms | 1,190 to 2,000 |
Sizes from Iman Developers' fact sheet, page 2. Supplied apartment plans are available floor by floor and include individual layouts outside these indicative bands. The living-room illustration also appears in the developer's Gardens 2 brochure.
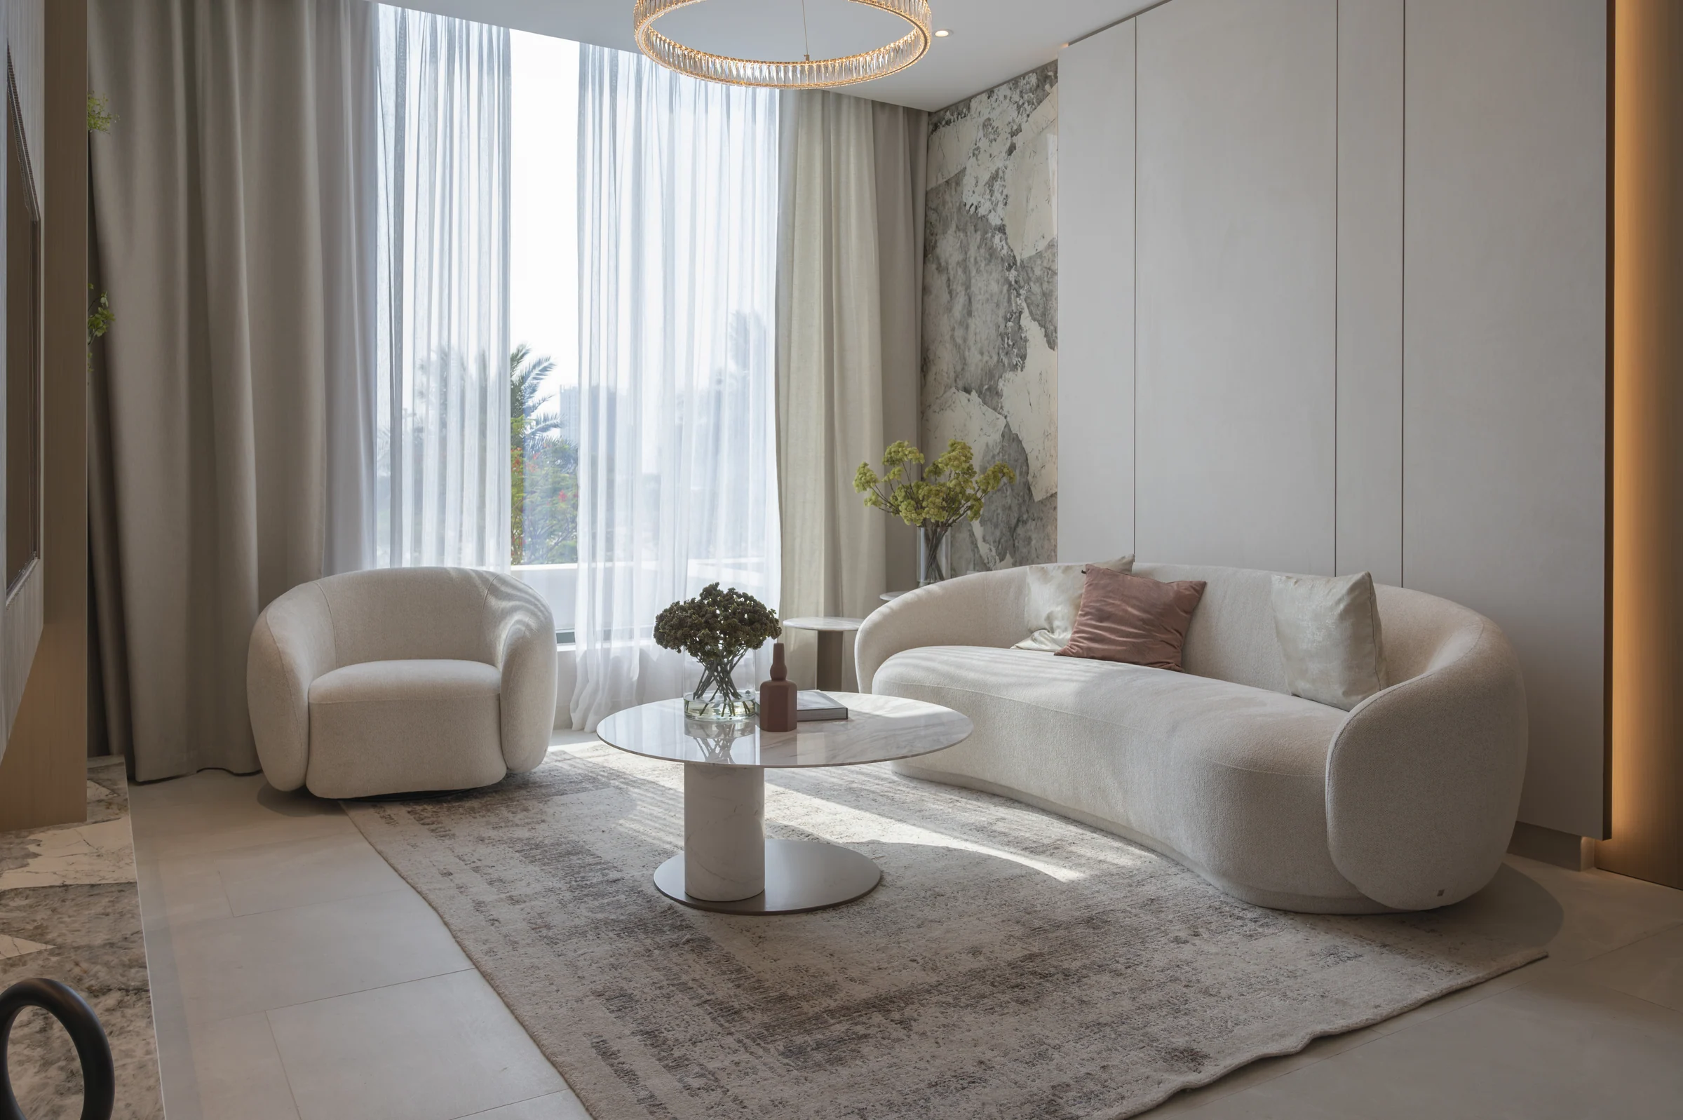
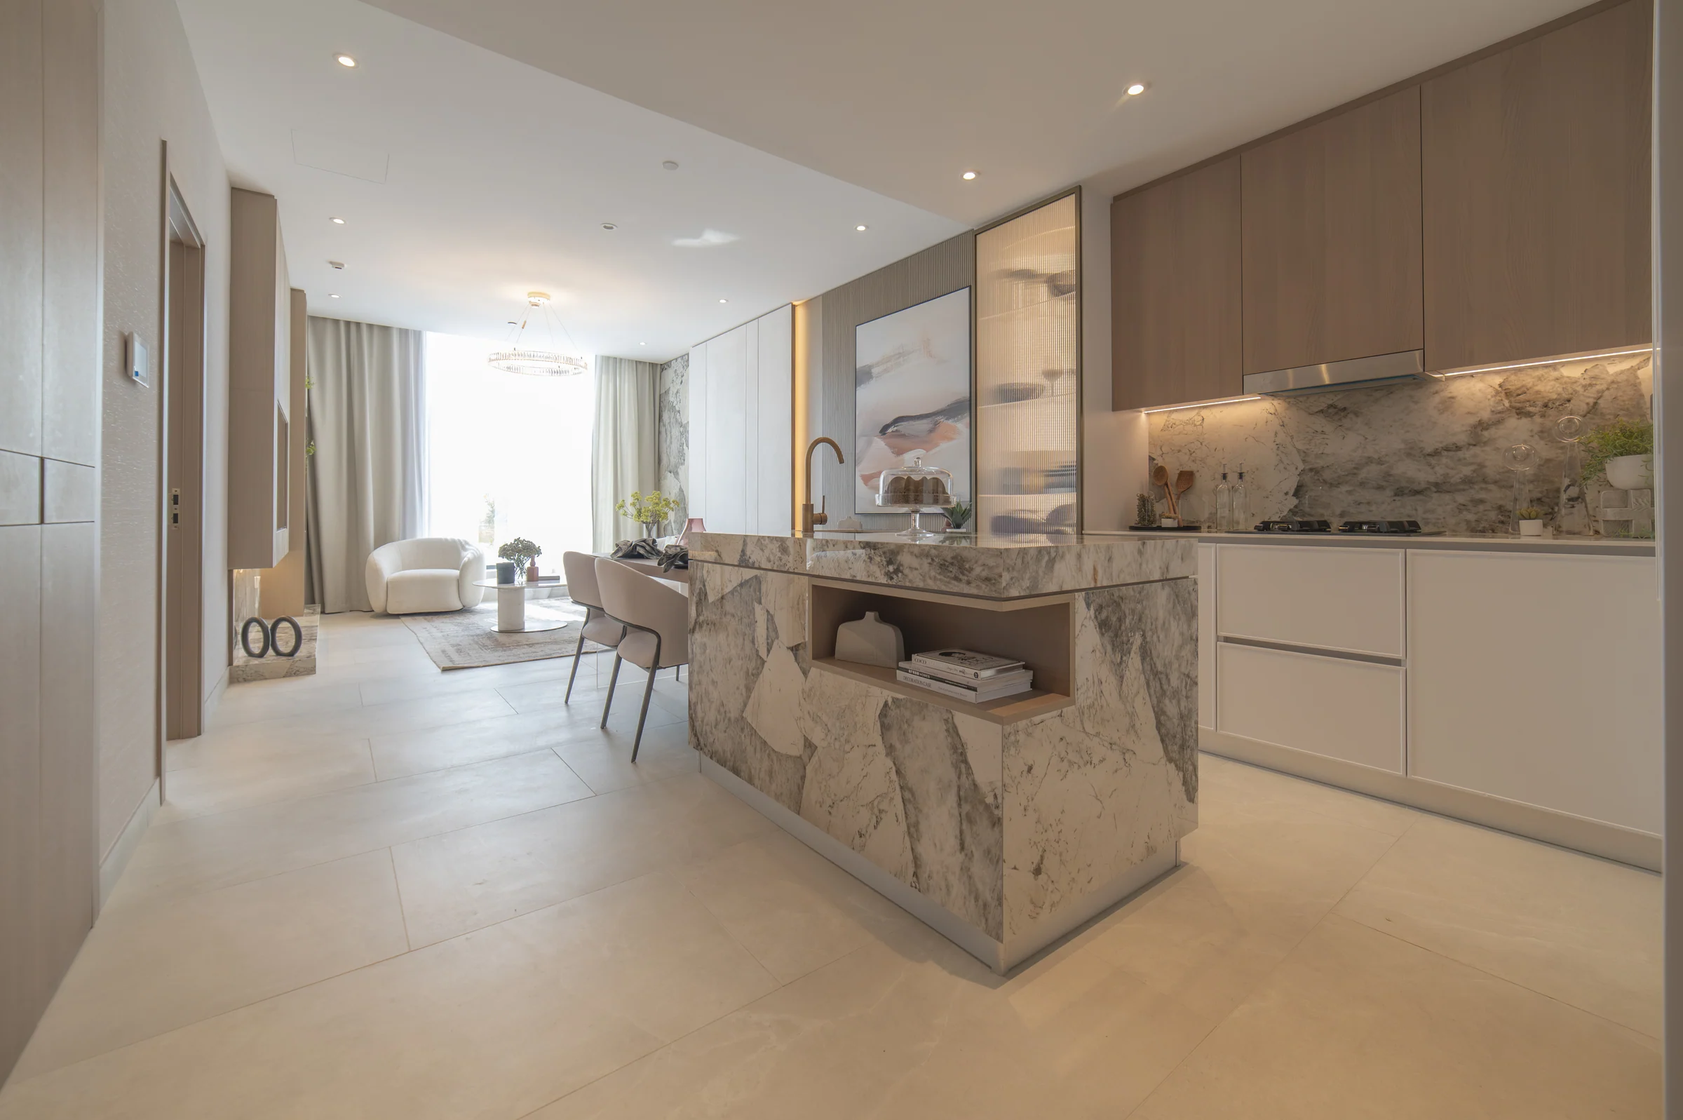
The show apartment, as built.
Photographs from Iman Developers' kit show the finished show apartment: the stone, the bronze-toned fittings and the timber joinery as they are.
All 24 photographs of the show apartment, and two of the scale model, are in the gallery.
Present the project story
Project sources
Evidence & next checks
Keep source facts separate from the confirmations needed for an offer.
- Listed fromTBCConfirmation needed
Purchase terms TBC.
Next check
Get a dated quote for the chosen unit, with purchase costs. A starting price is not that unit's quote.
- Payment scheduleTBCConfirmation needed
A complete dated payment schedule is not supplied. A ratio alone establishes no payment dates.
Review payment terms ↗Next check
Confirm booking, milestone dates, completion payments and any post-handover obligations against the same unit quote.
- Source communityLocation TBCConfirmation needed
No current community supplied. Historical area matches are not substituted.
Review location evidence ↗Next check
Confirm the plot and exact unit location. Map points and community centres do not establish site accuracy.
- Catalogue planned handoverTBCConfirmation needed
Current catalogue detail not supplied.
Next check
Obtain the latest contractual date and reconcile any different sales-kit date below. A planned date does not establish actual delivery.
- Completion statusTBCConfirmation needed
Current catalogue detail not supplied.
Next check
Request current construction or completion evidence. Historical off-plan sales do not establish today's status.
- Current unit stockUnconfirmedConfirmation needed
No live availability confirmation is held here. Historical unit counts and plan counts are separate.
Next check
Confirm the exact unit, availability and the expiry of any quoted terms before making an offer.
Sales-kit review: 17 October 2026.
10 Oxford project brochure, Iman Developers
10 Oxford fact sheet, Iman Developers
10 Oxford floor plans and home plans, Iman Developers
Source differences to resolve
The fact sheet gives 434 homes; the six supplied individual-apartment plan PDFs contain 432 pages in all. The headline retains the fact sheet's stated total.
The fact sheet lists one-bedroom sizes from 740 sq ft, while plans for units A201, A301, A401 and A501 print total areas of 715 sq ft. The table reproduces the fact sheet's indicative bands; the individual plans give each illustrated home's area.